Leave a Message

Thank you for your message. We will be in touch with you shortly.

Explore Our Properties
1404 Barony Lake Way
SEE ALL PHOTOS
1404 Barony Lake Way
Listing courtesy of Coldwell Banker HPW
For Sale

1404 Barony Lake Way

1404 Barony Lake Way, Raleigh, NC 27614

$5,250,000
Welcome to 1404 Barony Lake Way!
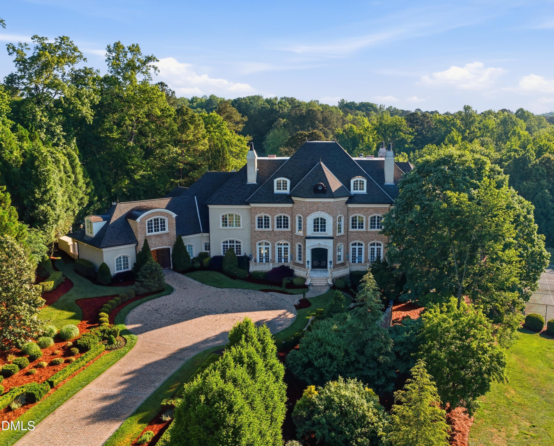
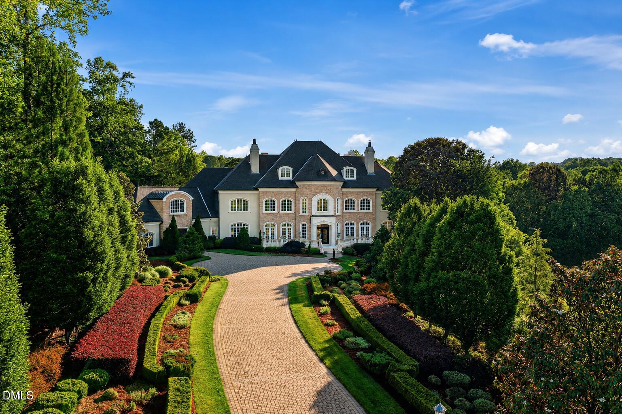
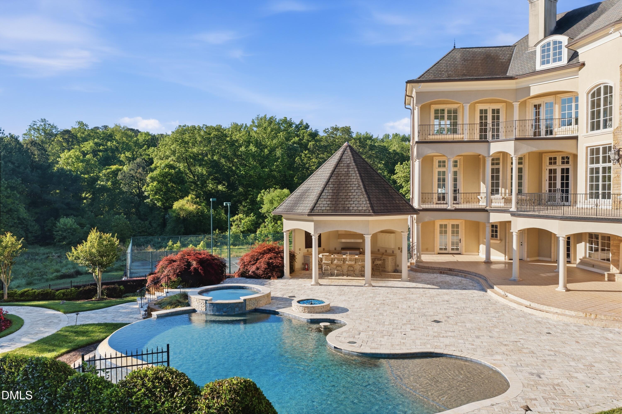
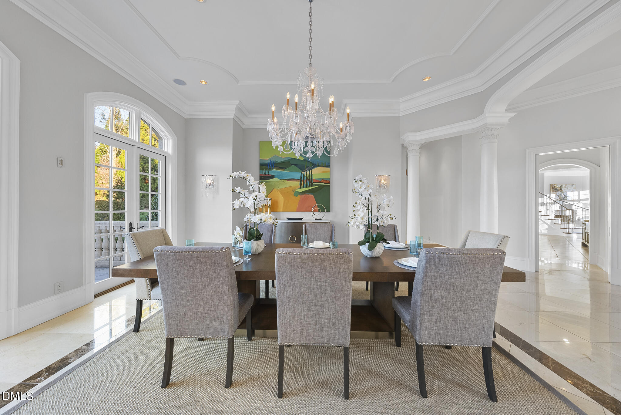
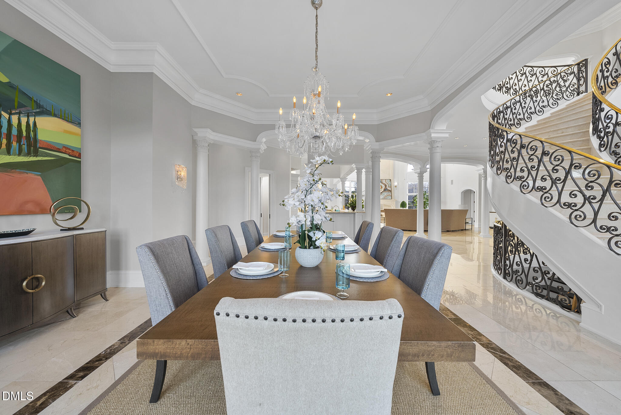
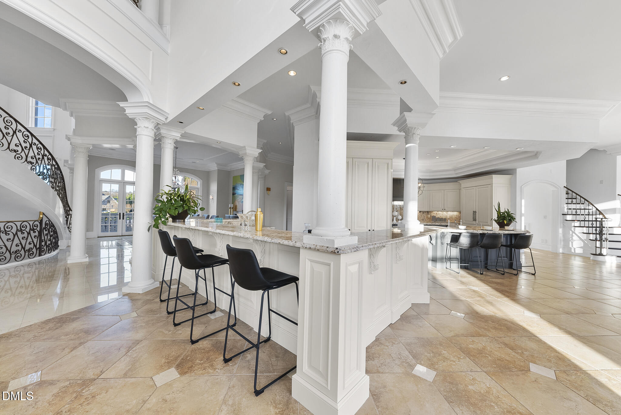
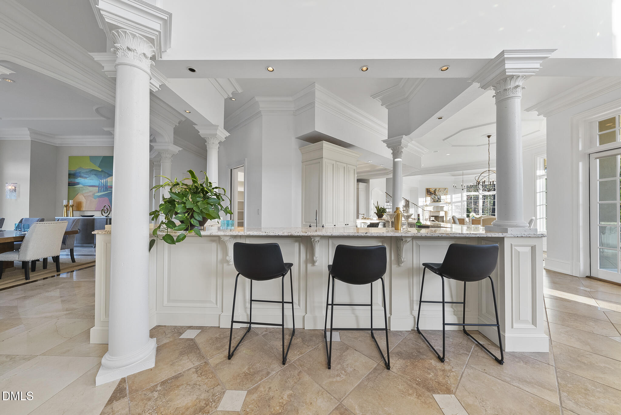
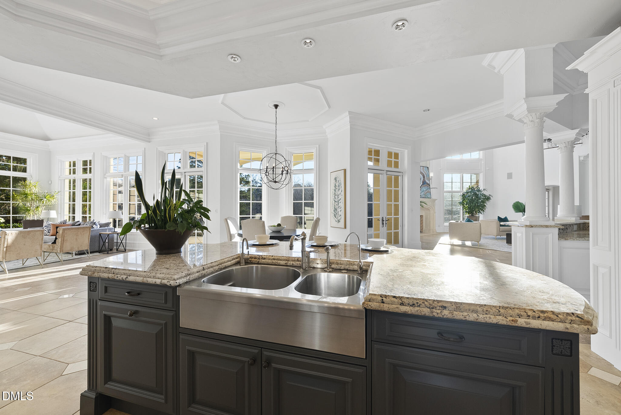
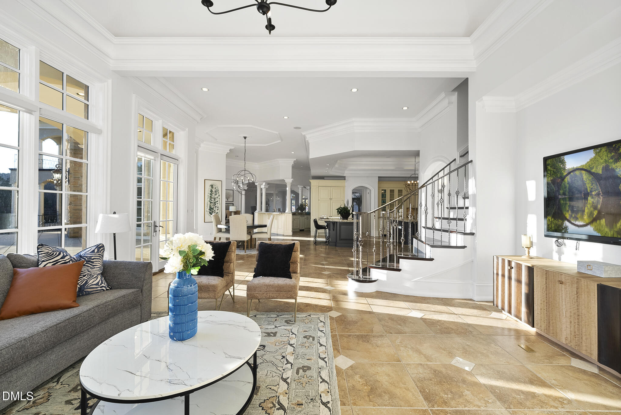
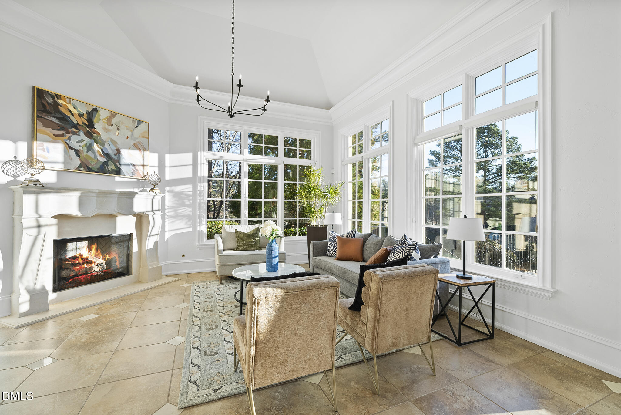
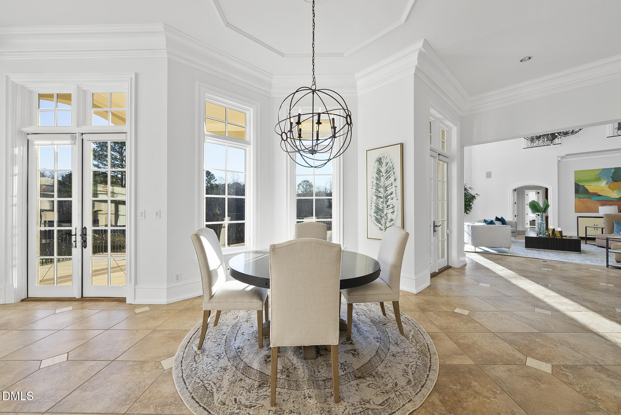
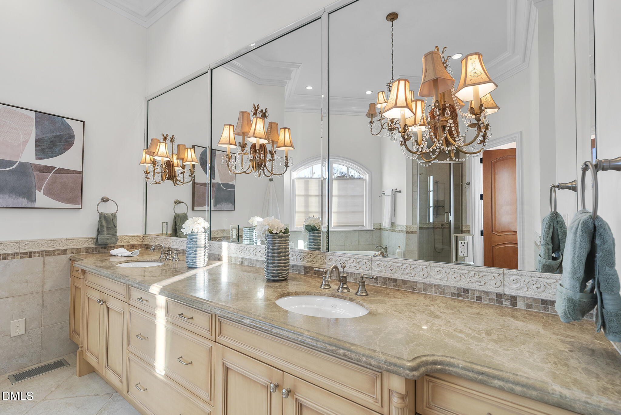
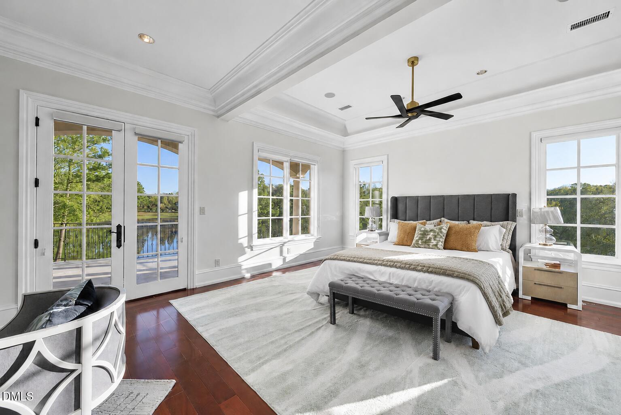
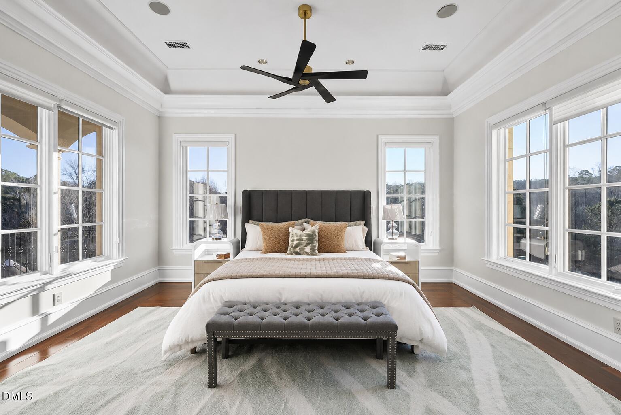
This breathtaking French Provincial offers approximately 17,711 square feet of luxury living, featuring 7 en-suite bedrooms, 9+ bathrooms, and a 6-car garage, privately situated on a 4.46-acre cul-de-sac lot within the prestigious gated community The Barony in Raleigh. Ideally located with convenient access to major highways, downtown Raleigh ,airport, or notable destinations, this one-of-a-kind residence delivers the ultimate in privacy, elegance, and resort-style amenities!

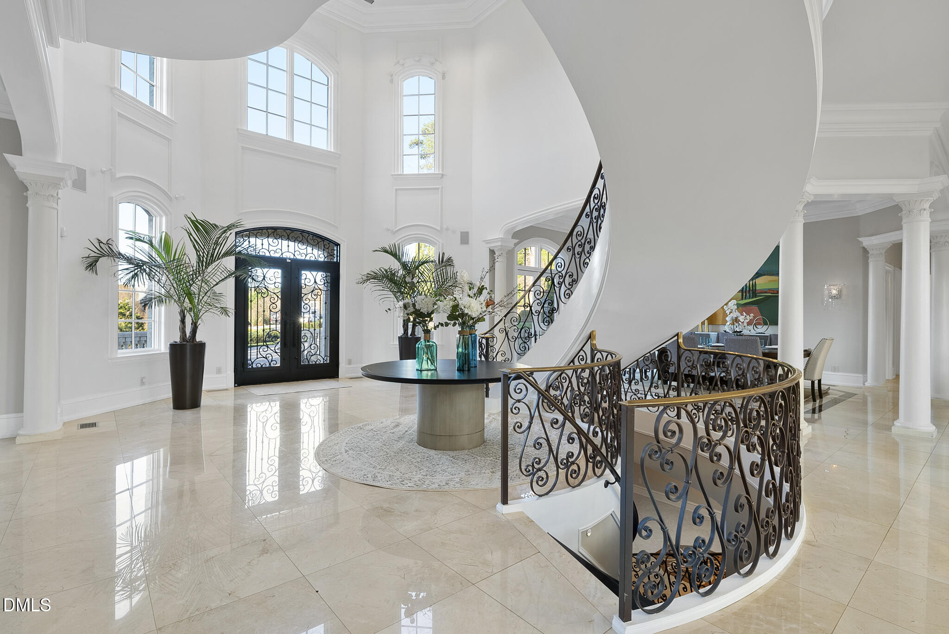
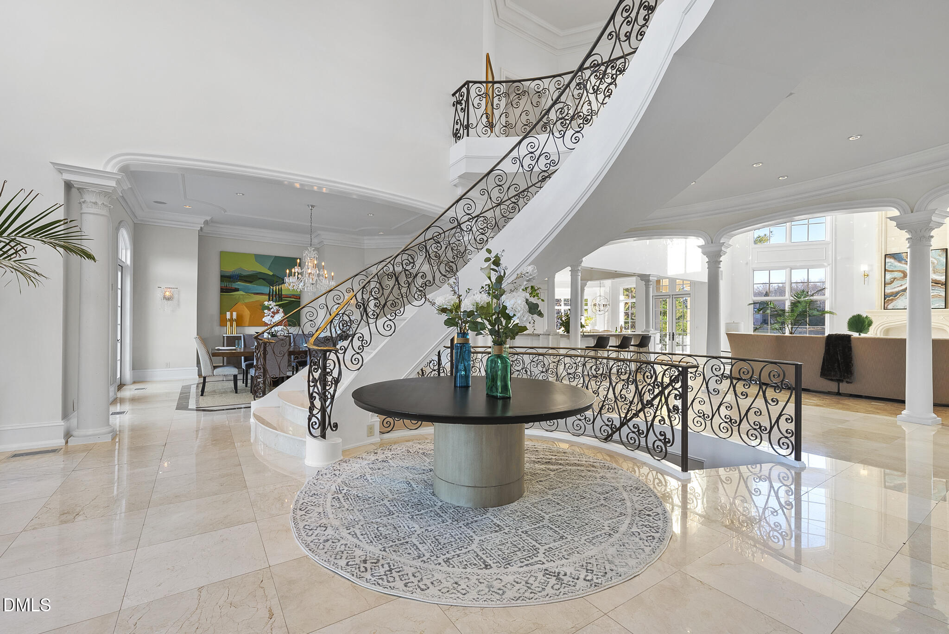
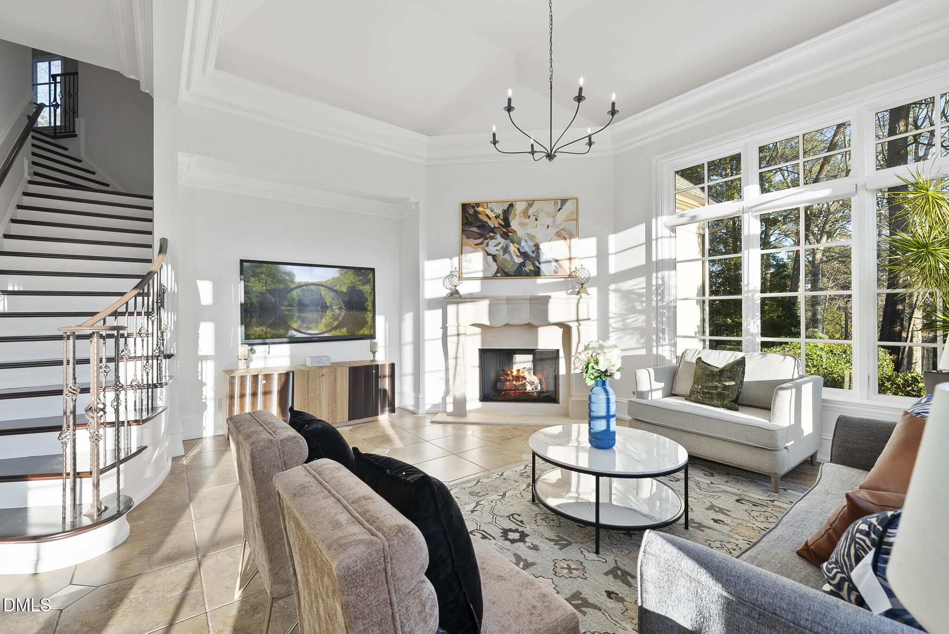
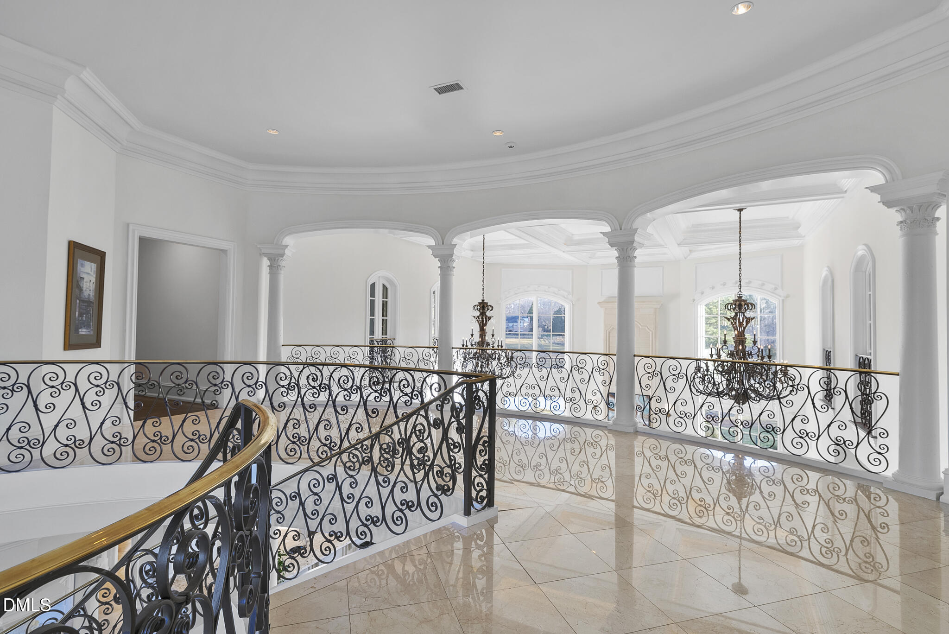
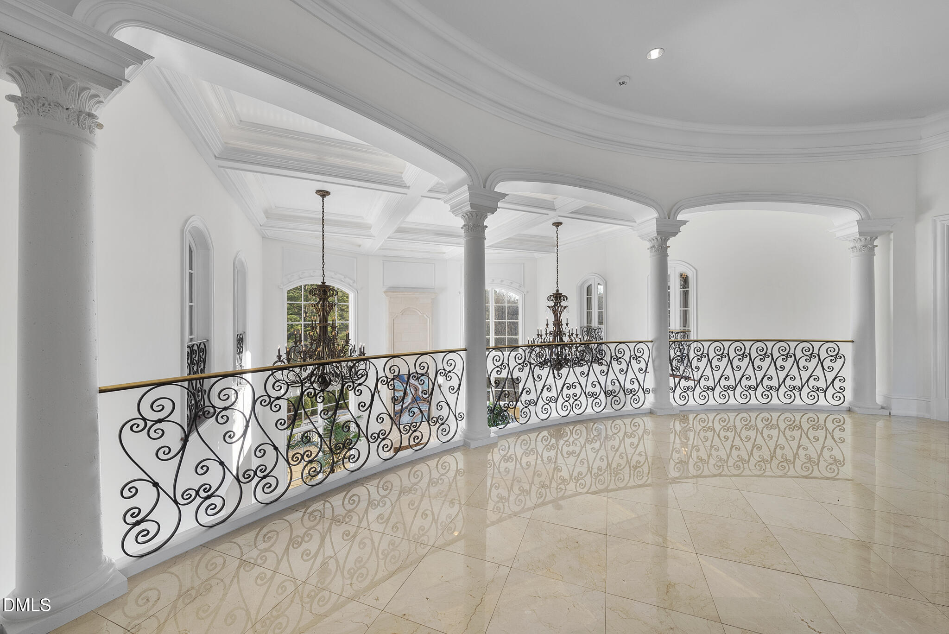
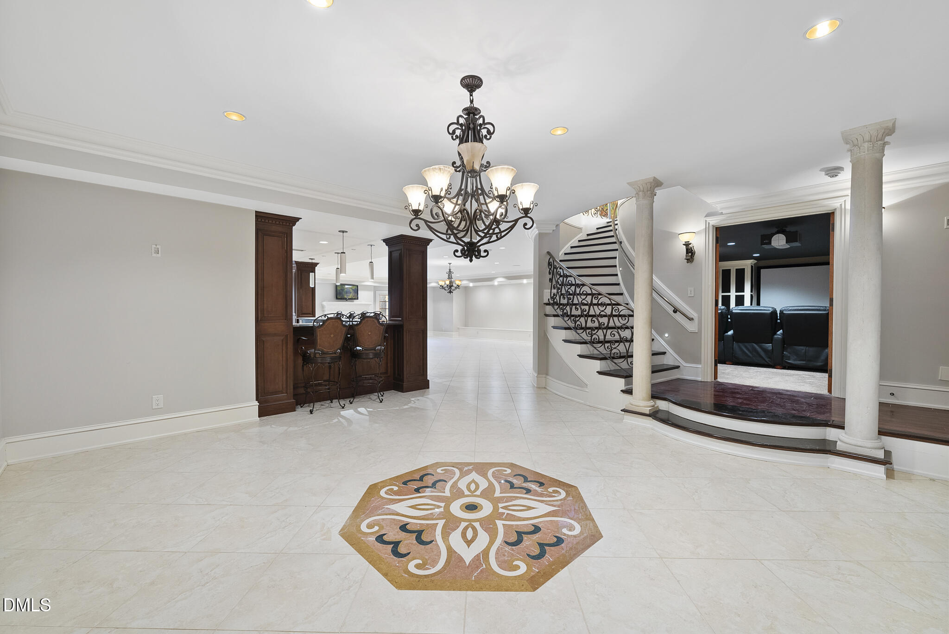
As you step inside, you are welcomed by a dramatic two-story foyer featuring a custom glass backlit dome, which beautifully illuminates the space, and an elegant chandelier that adds a touch of opulence. The foyer's stunning marble entry leads to a grand, winding marble staircase, setting the tone for the rest of the estate.

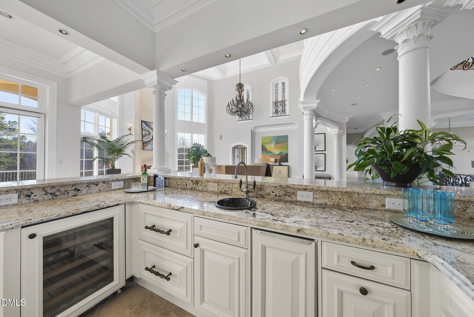
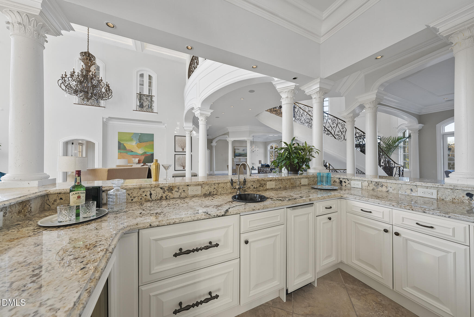
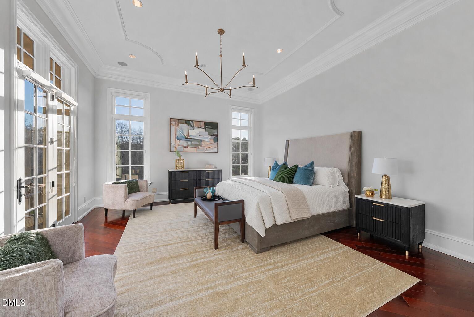
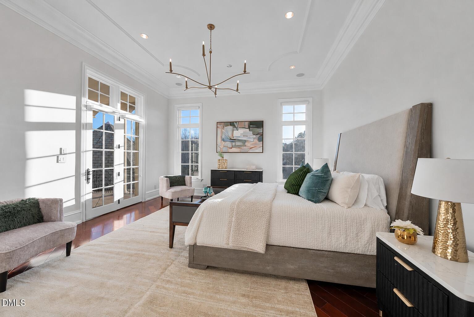
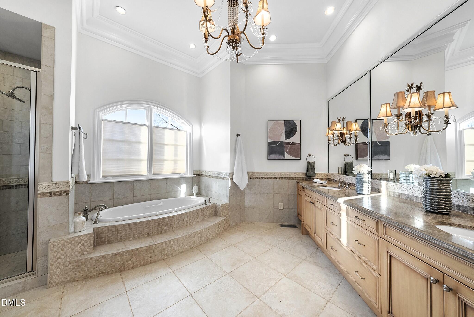
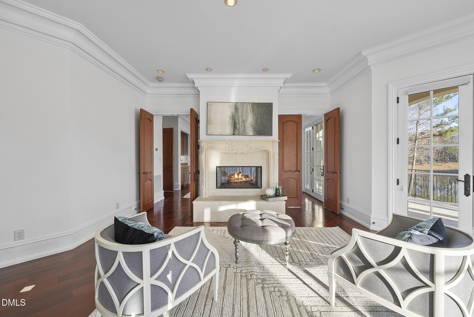
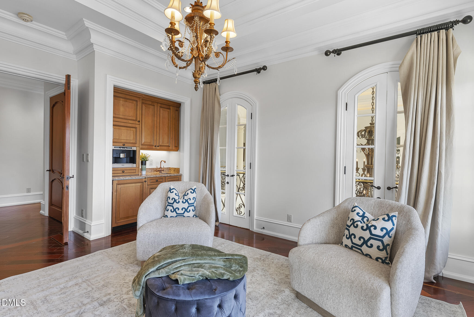
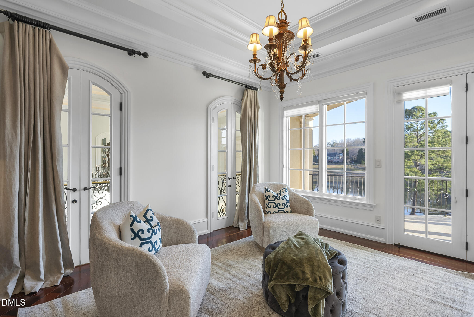
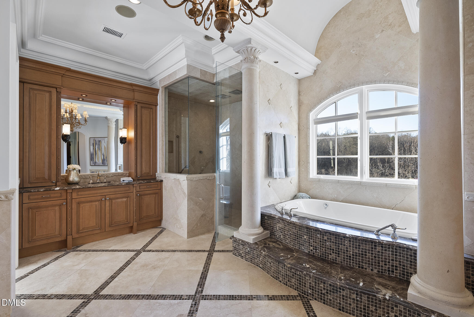
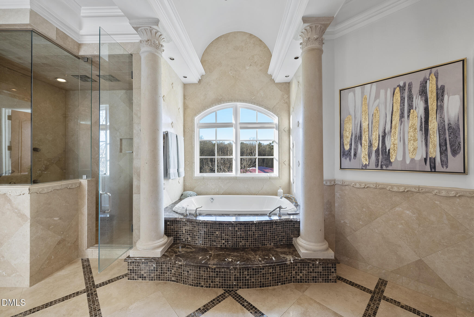
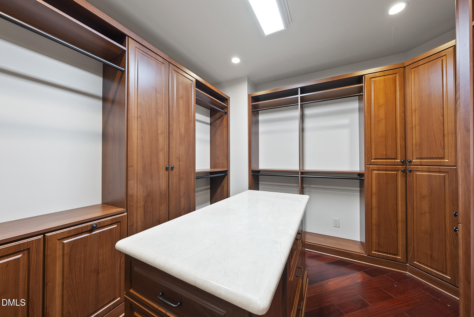
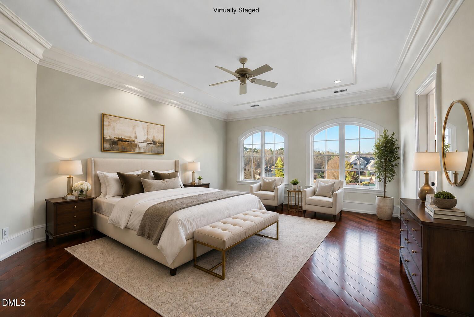
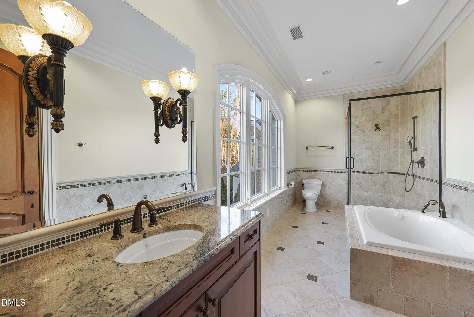
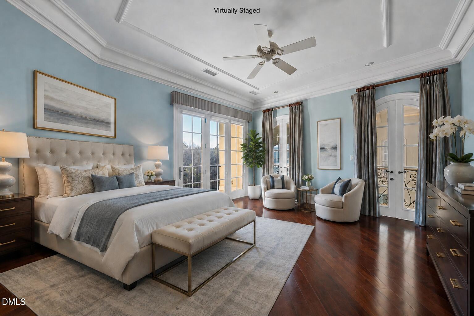
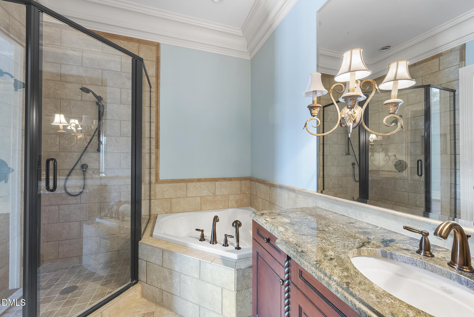
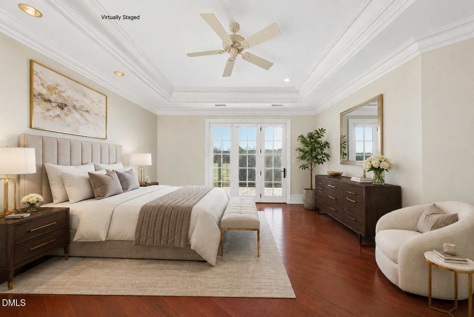
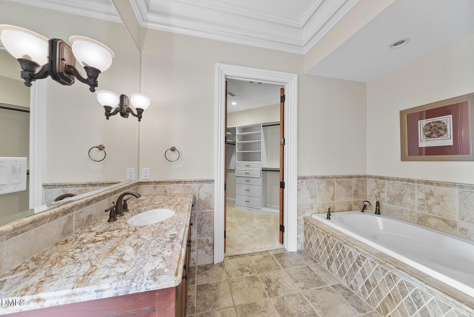
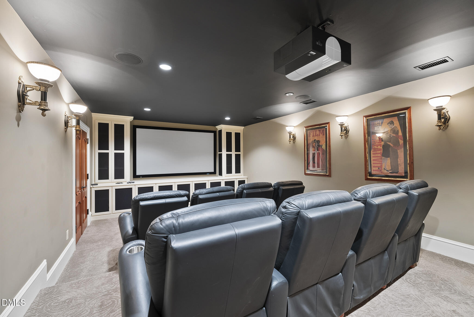
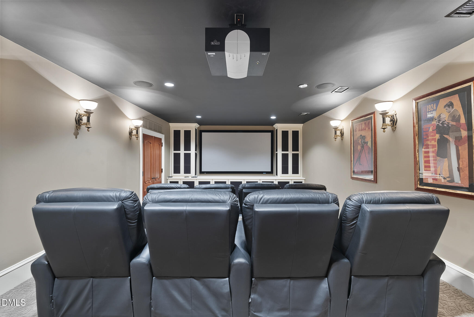
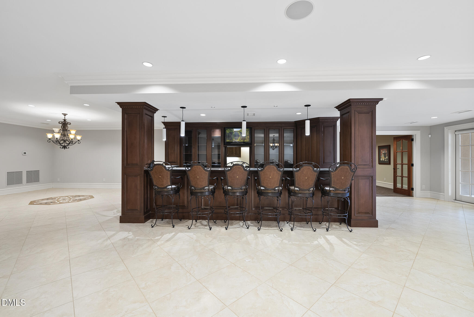
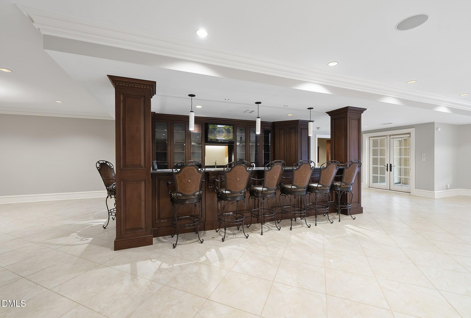
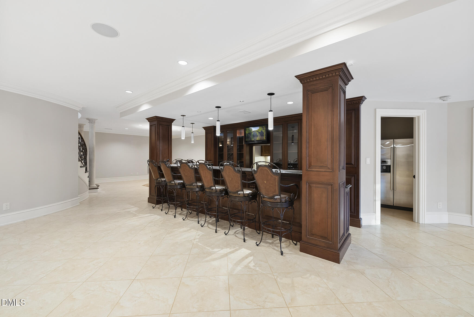
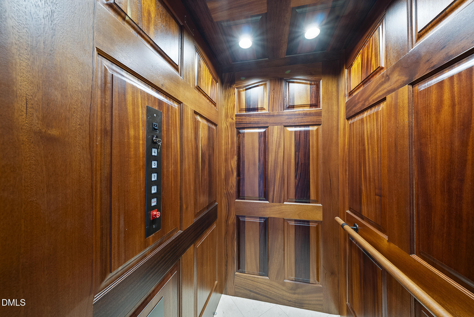
The home features seven en-suite bedrooms, including two master suites--one on the main level and another on the second floor. Designed for both comfort and entertainment, the estate includes an elevator, a state-of-the-art theatre room, and a nanny suite with a full kitchen. A sophisticated bar and pool table room provide the perfect setting for entertaining guests, while laundry rooms on all levels add convenience.

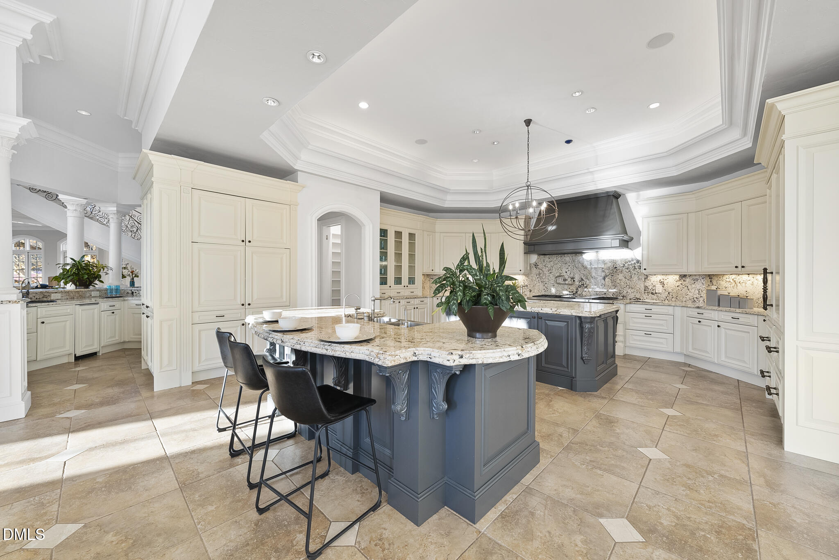
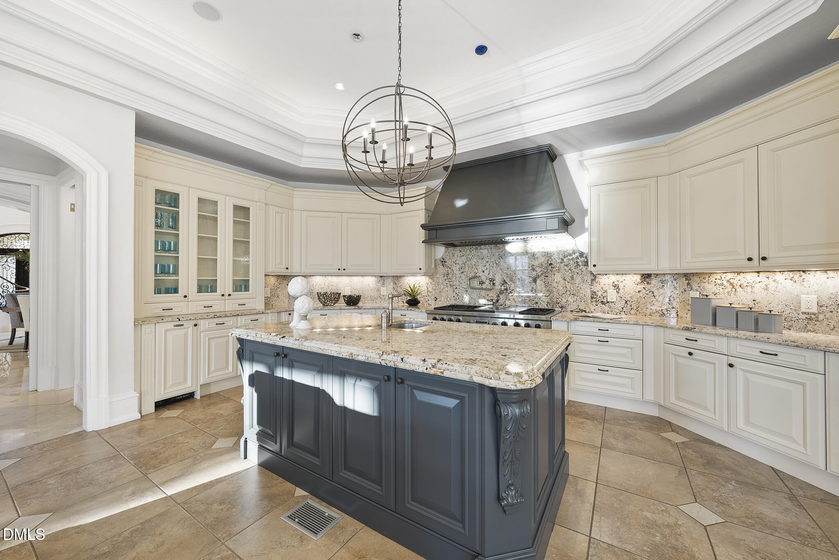
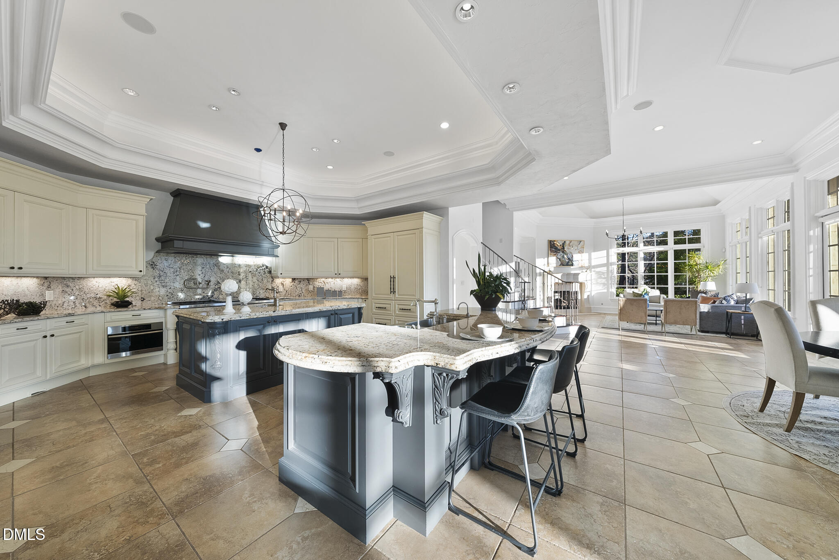
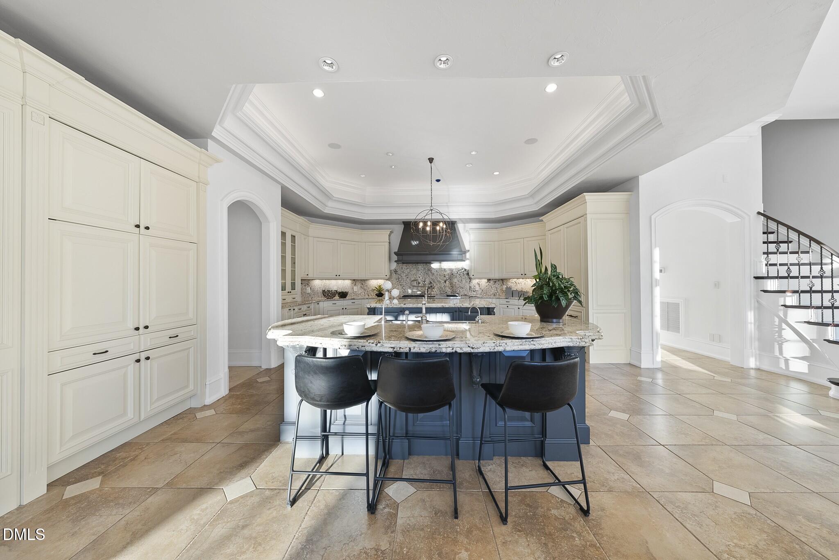
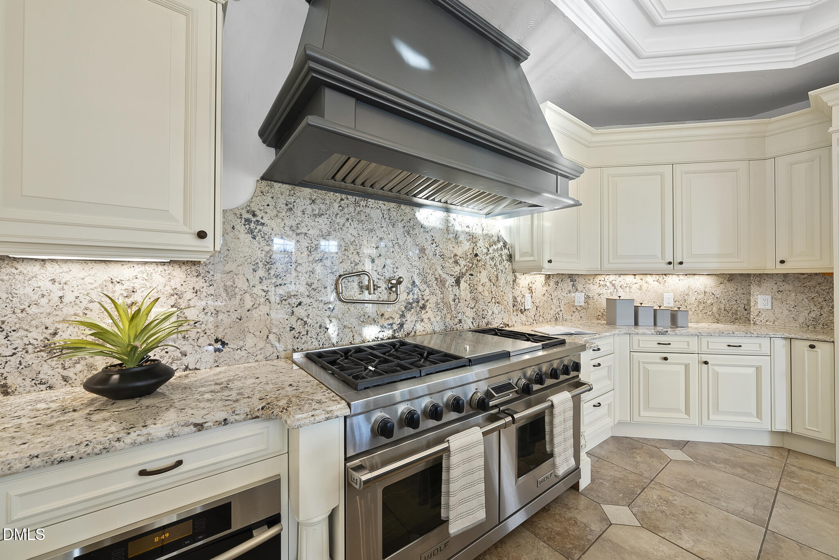
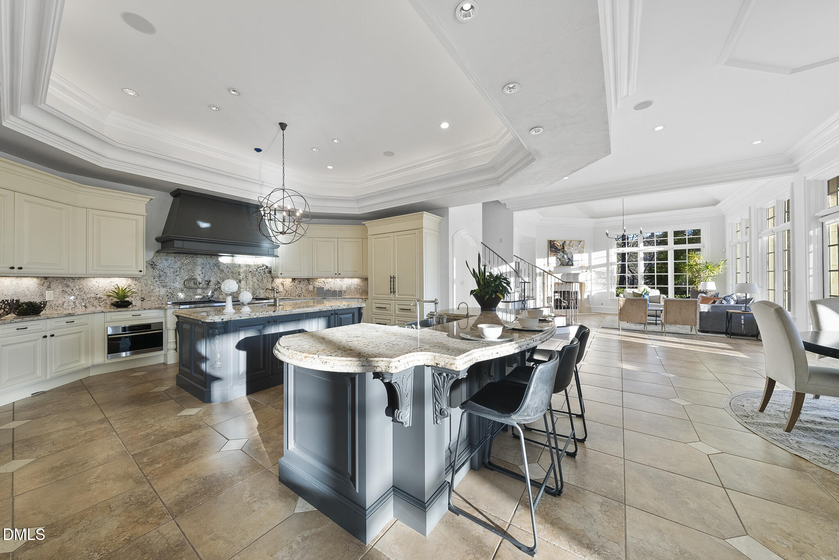
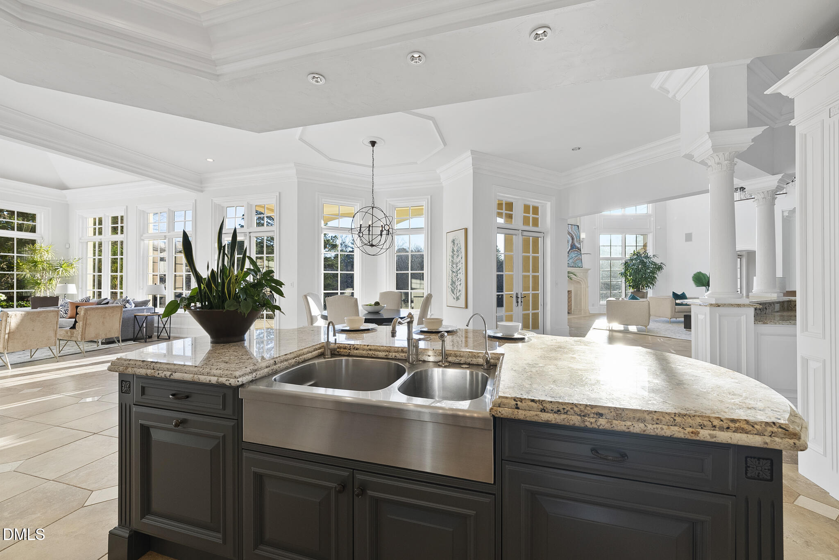
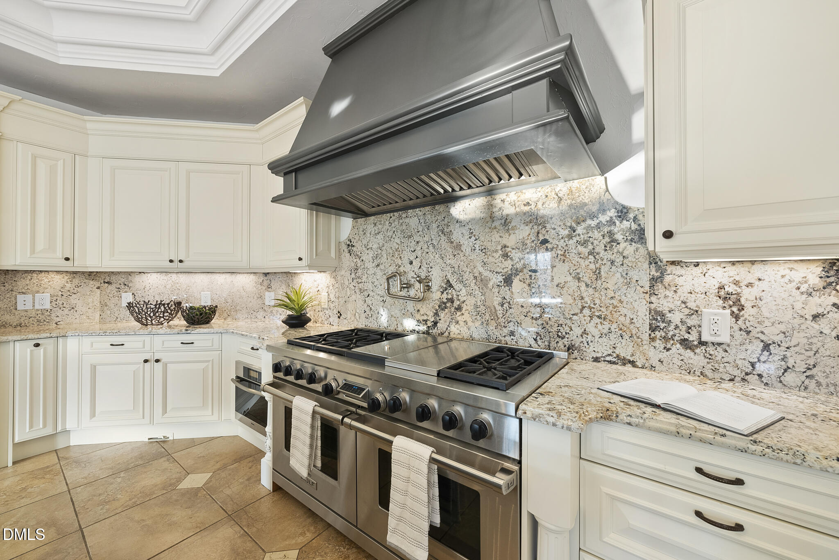
The gourmet kitchen is a chef's dream, equipped with high-end Sub-Zero refrigerators, a Wolf range with a griddle with a double ovens, an ice maker, and a warming drawer, ensuring both functionality and elegance in meal preparation.

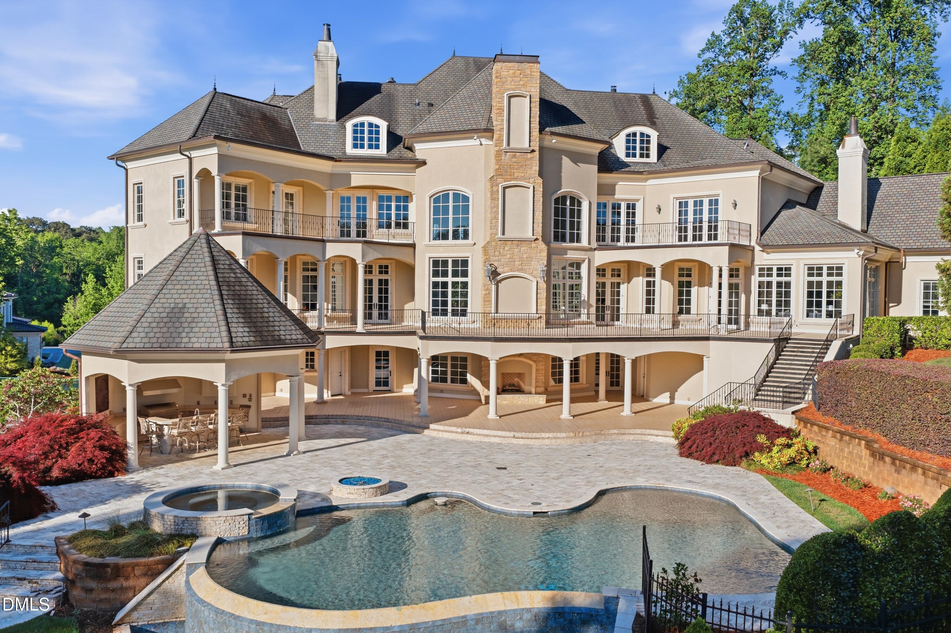
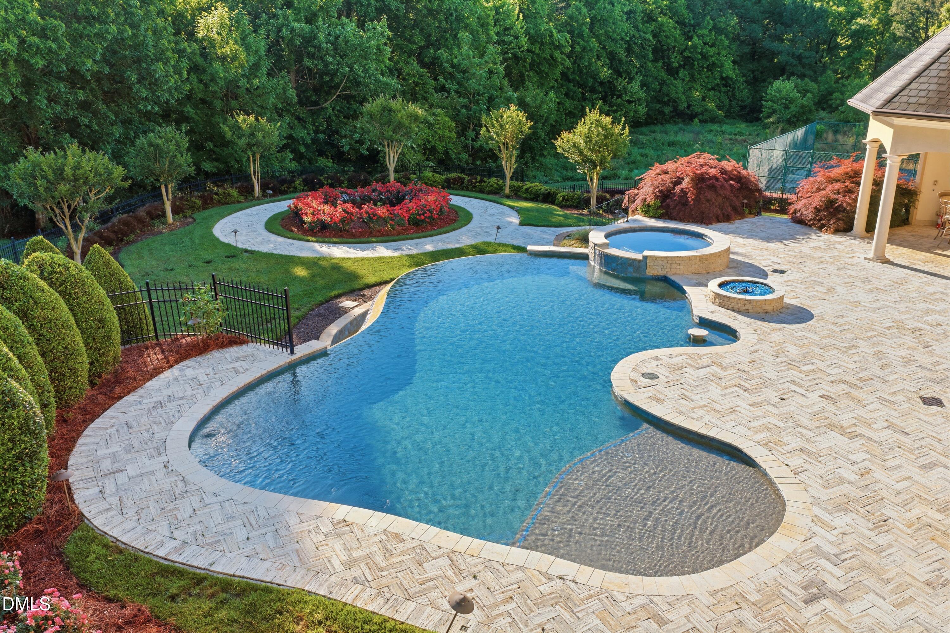
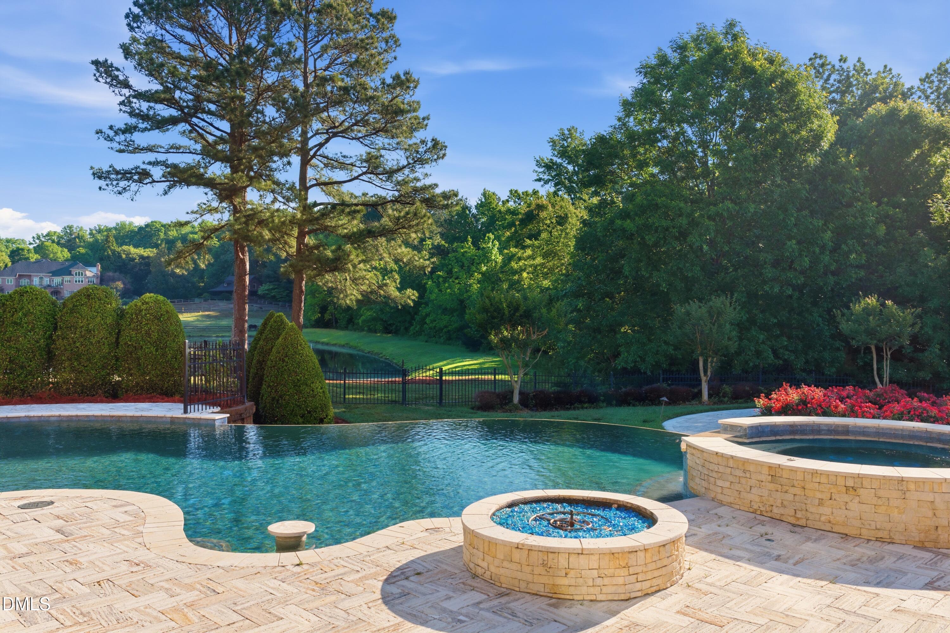
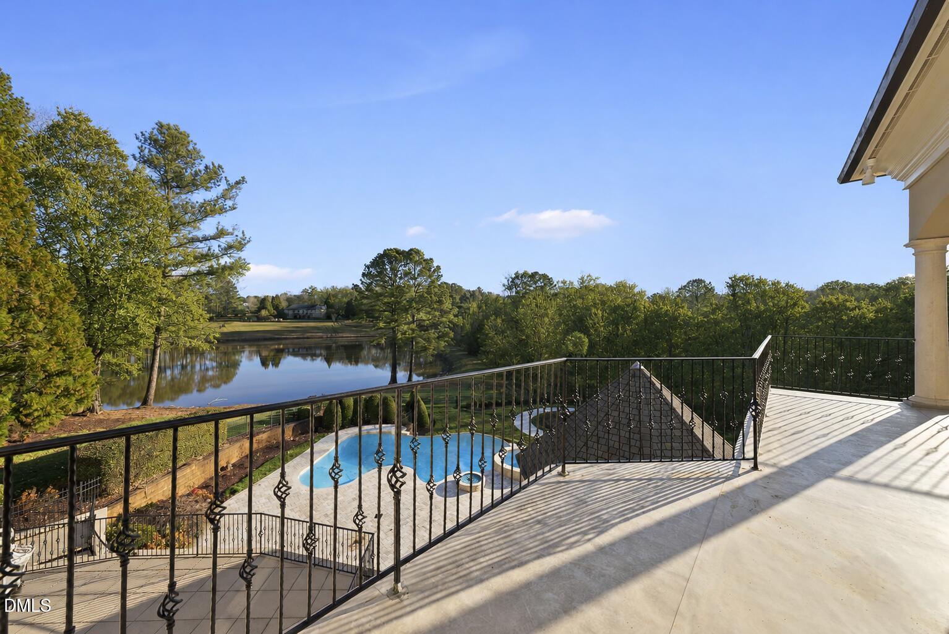
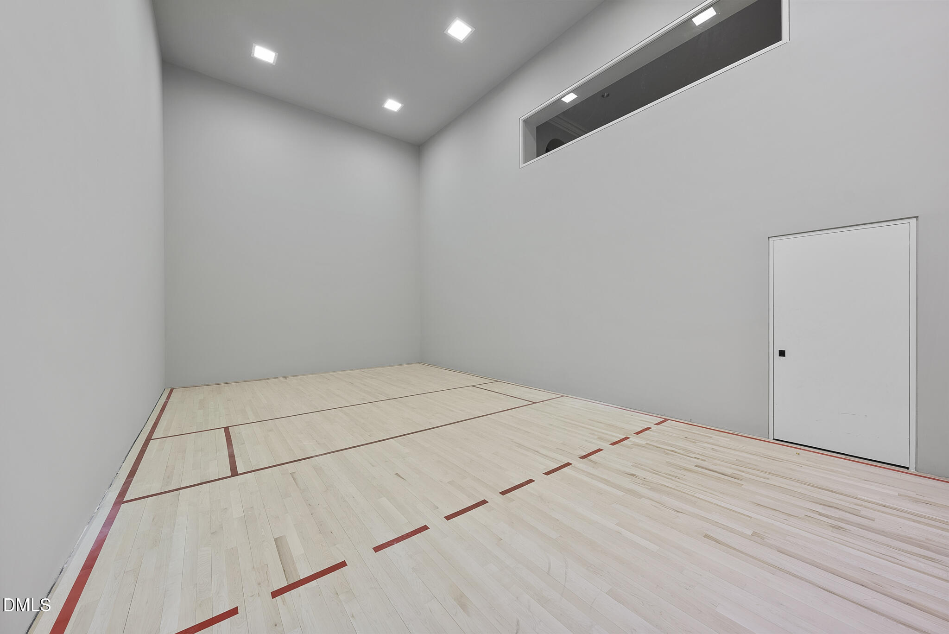
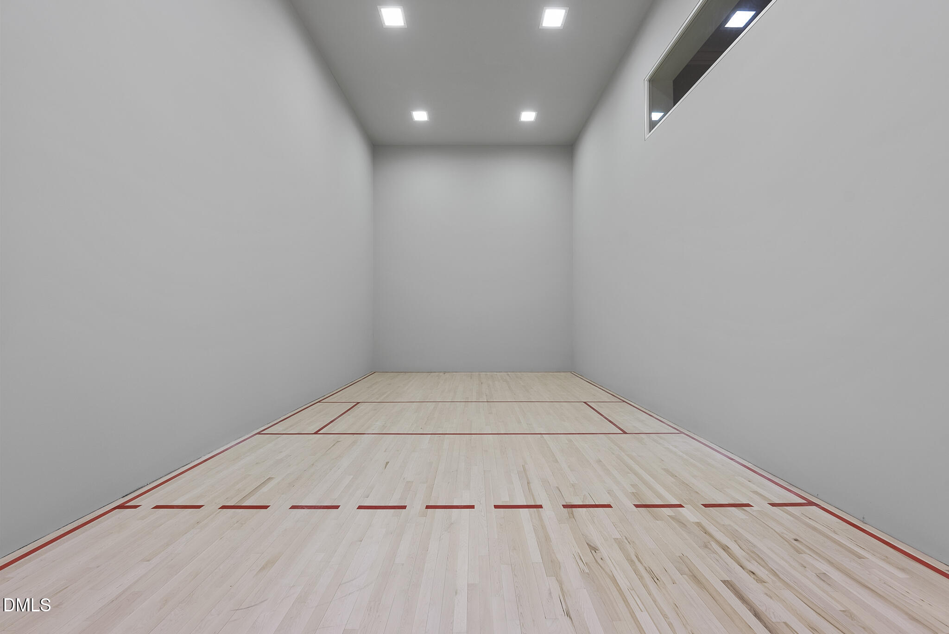
For those who enjoy an active lifestyle, the estate offers an indoor racquetball court and a fully equipped exercise room with a steam shower and dry sauna. Outdoor living is equally impressive, featuring a saltwater pool with an infinity edge and a hot tub. Adjacent to the pool, an outdoor covered cabana with a grill surrounded by barstool seating creates the ultimate space for outdoor dining and relaxation. A lighted tennis court enhances the property's resort-like ambiance.

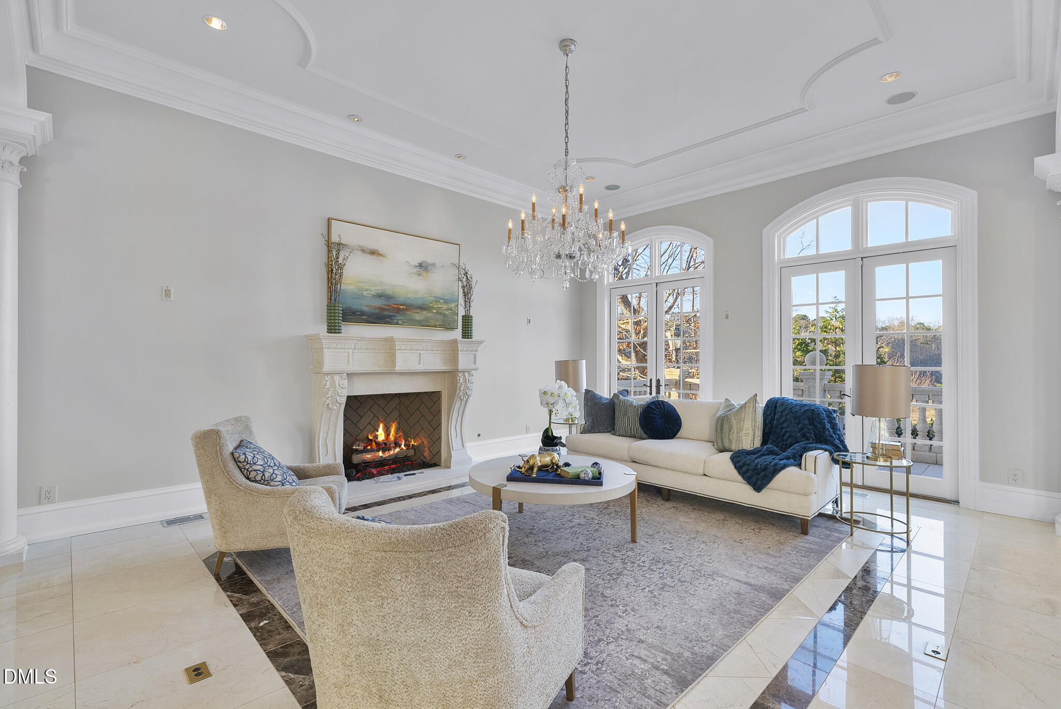
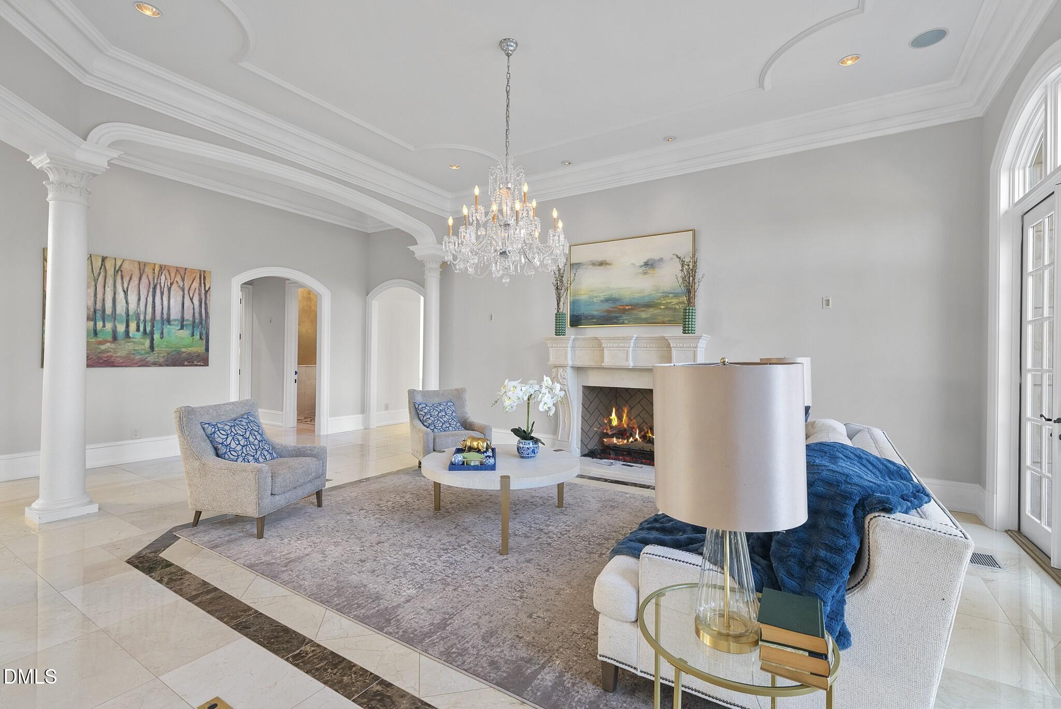
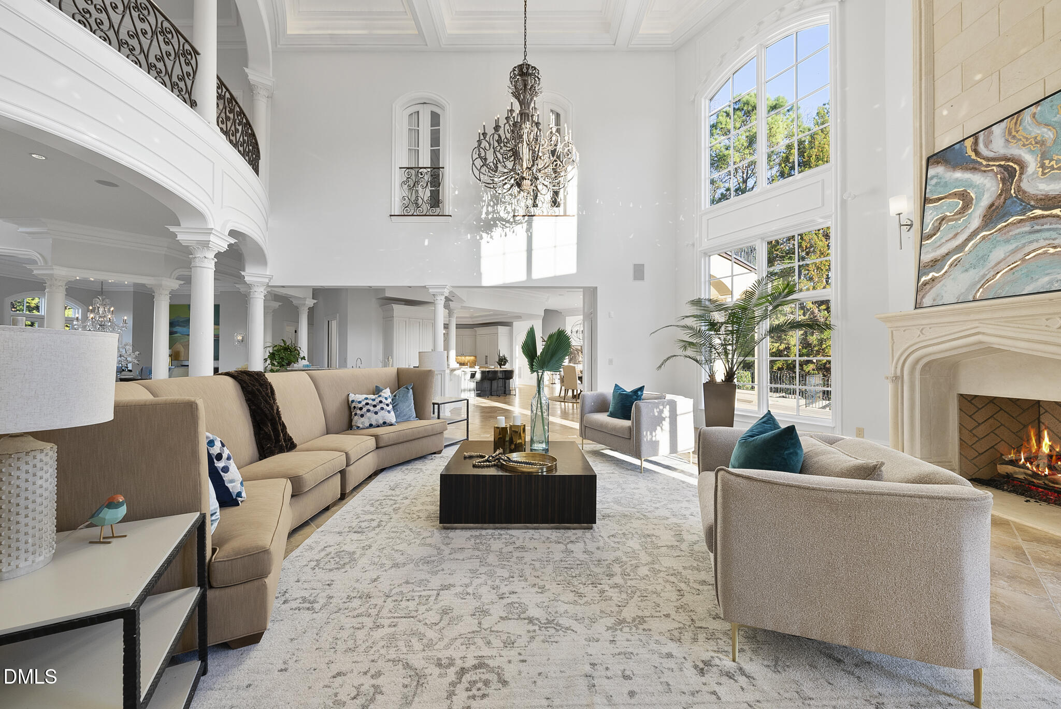
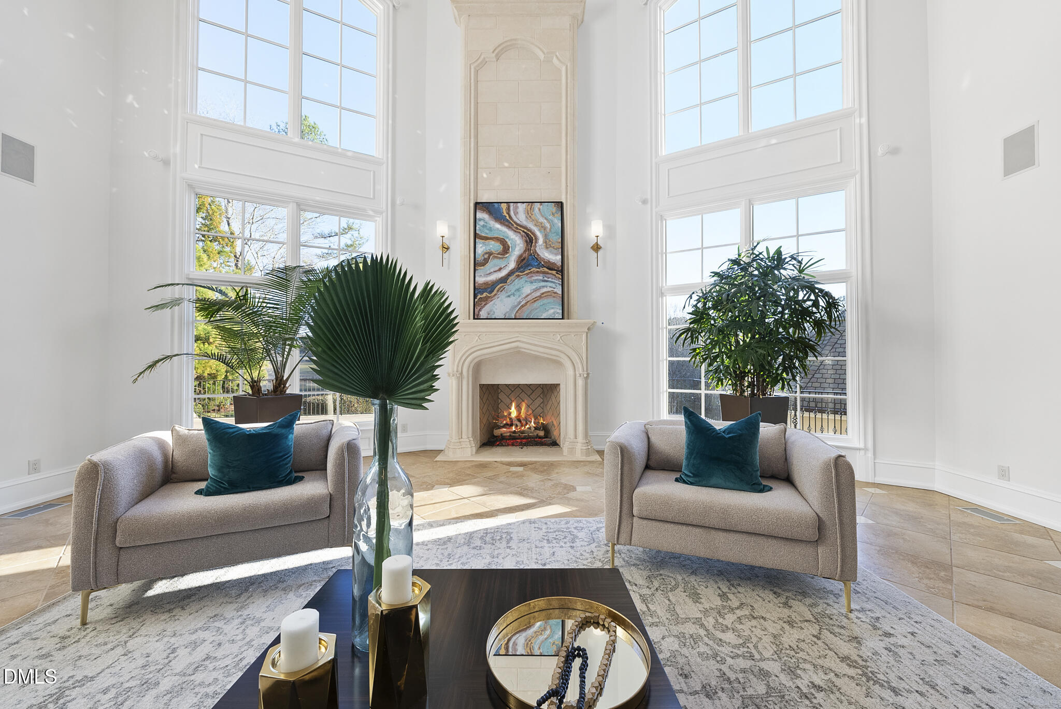
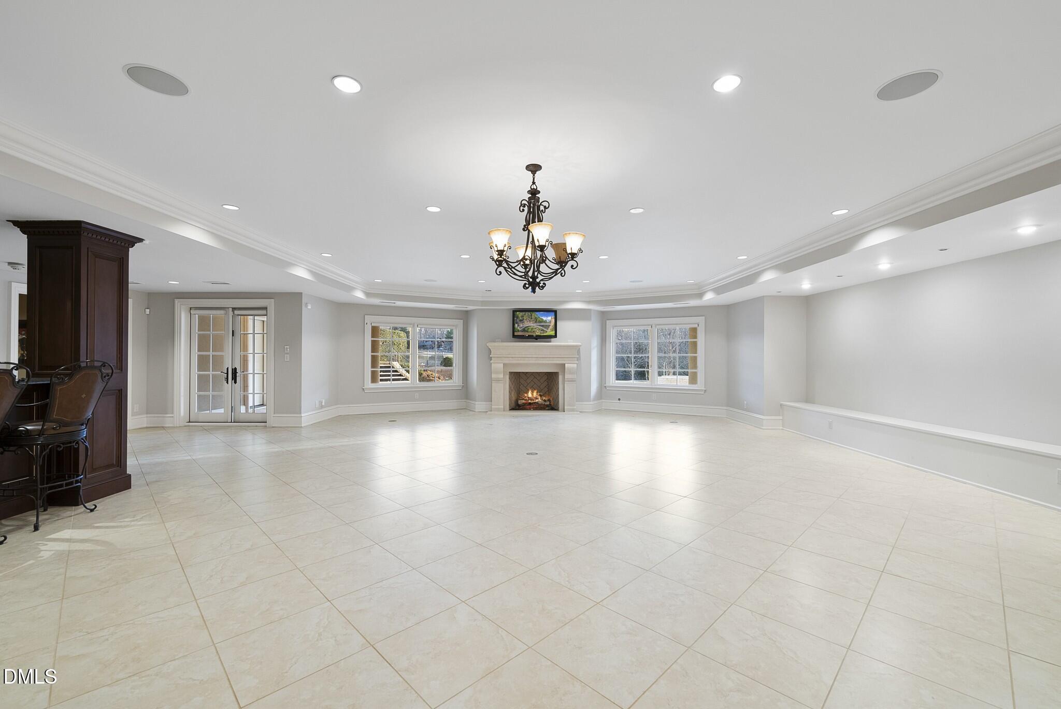
The home has six fireplaces, some Isokern direct vented, offering both beauty and efficiency.

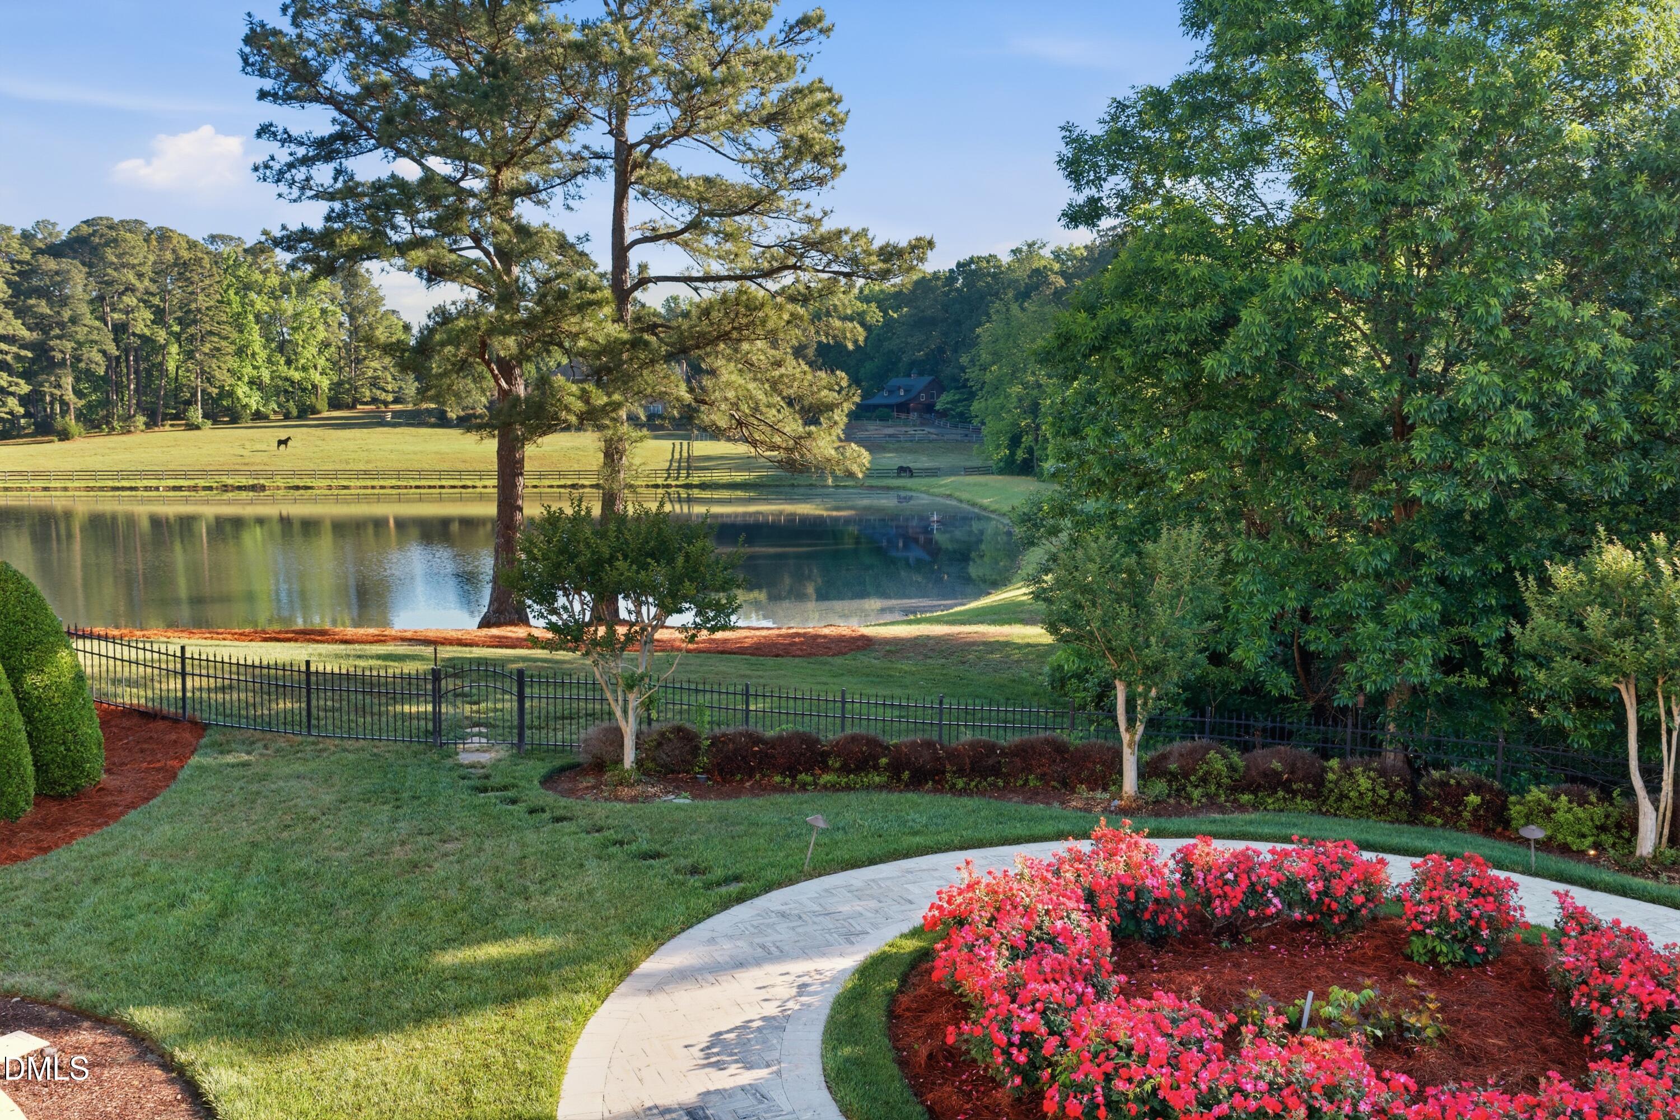
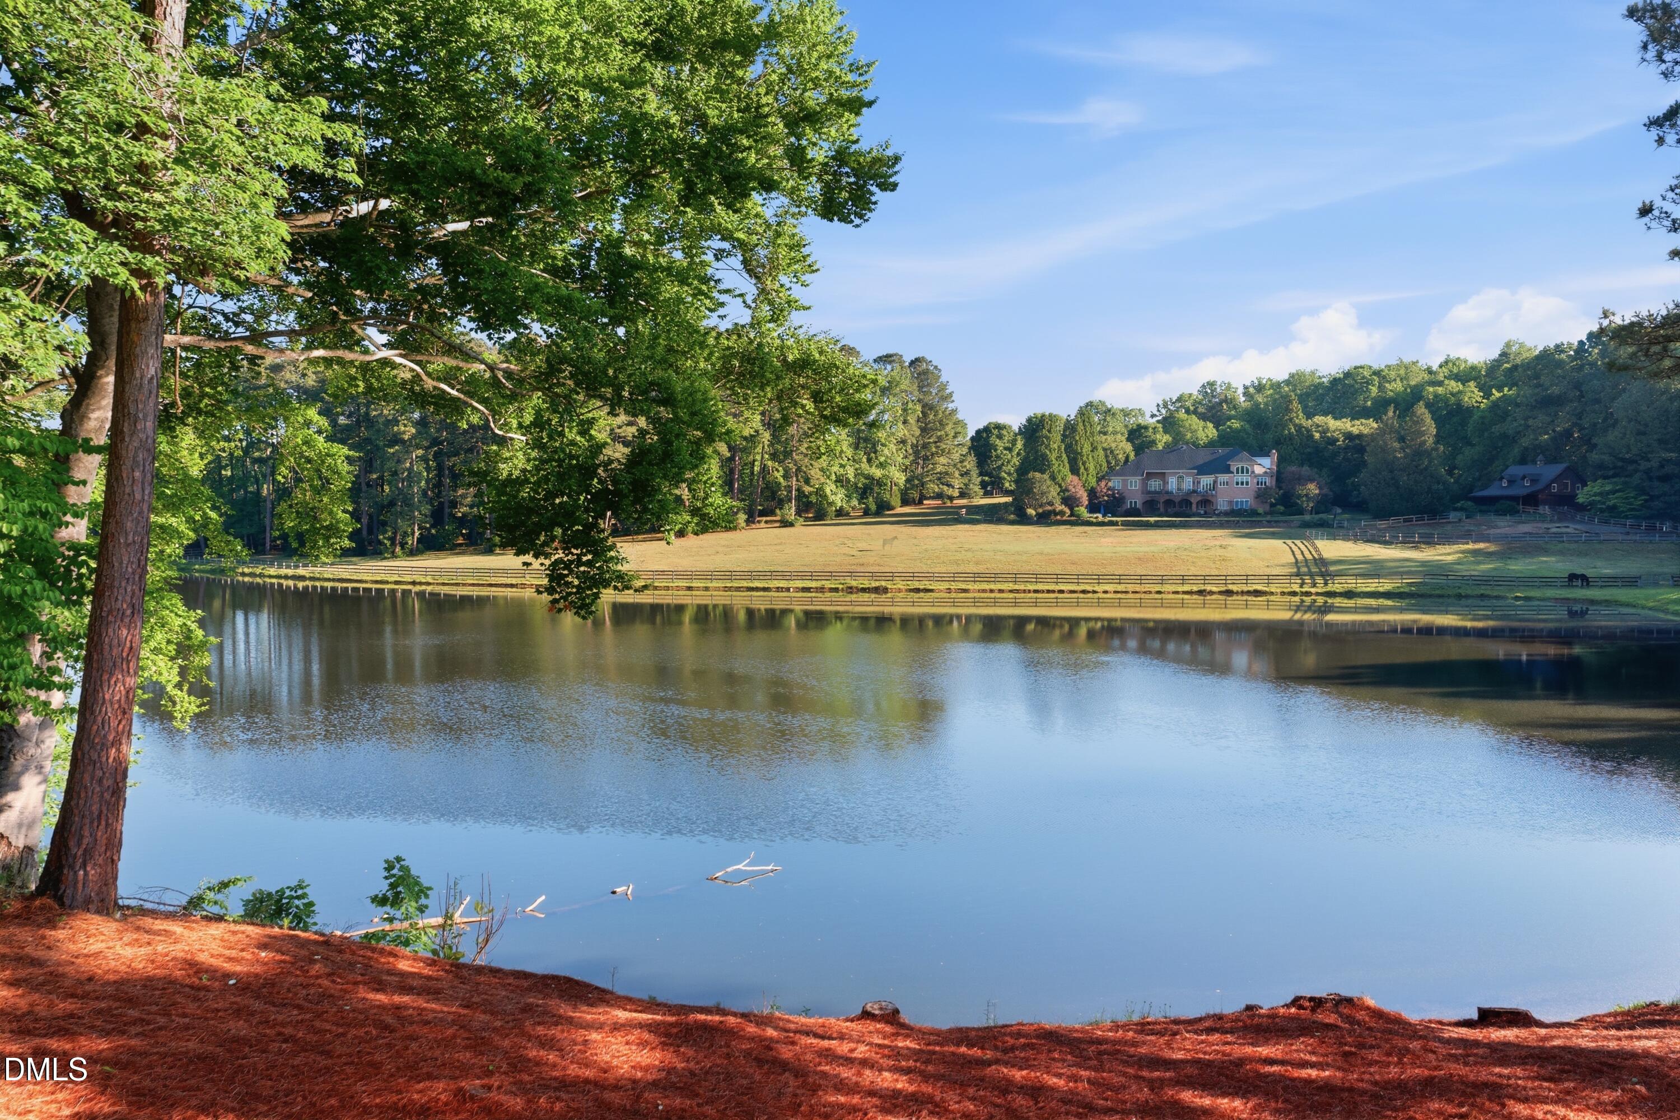
In the rear, the estate offers unparalleled privacy, with deeded rights to a private lake, providing an exclusive retreat.

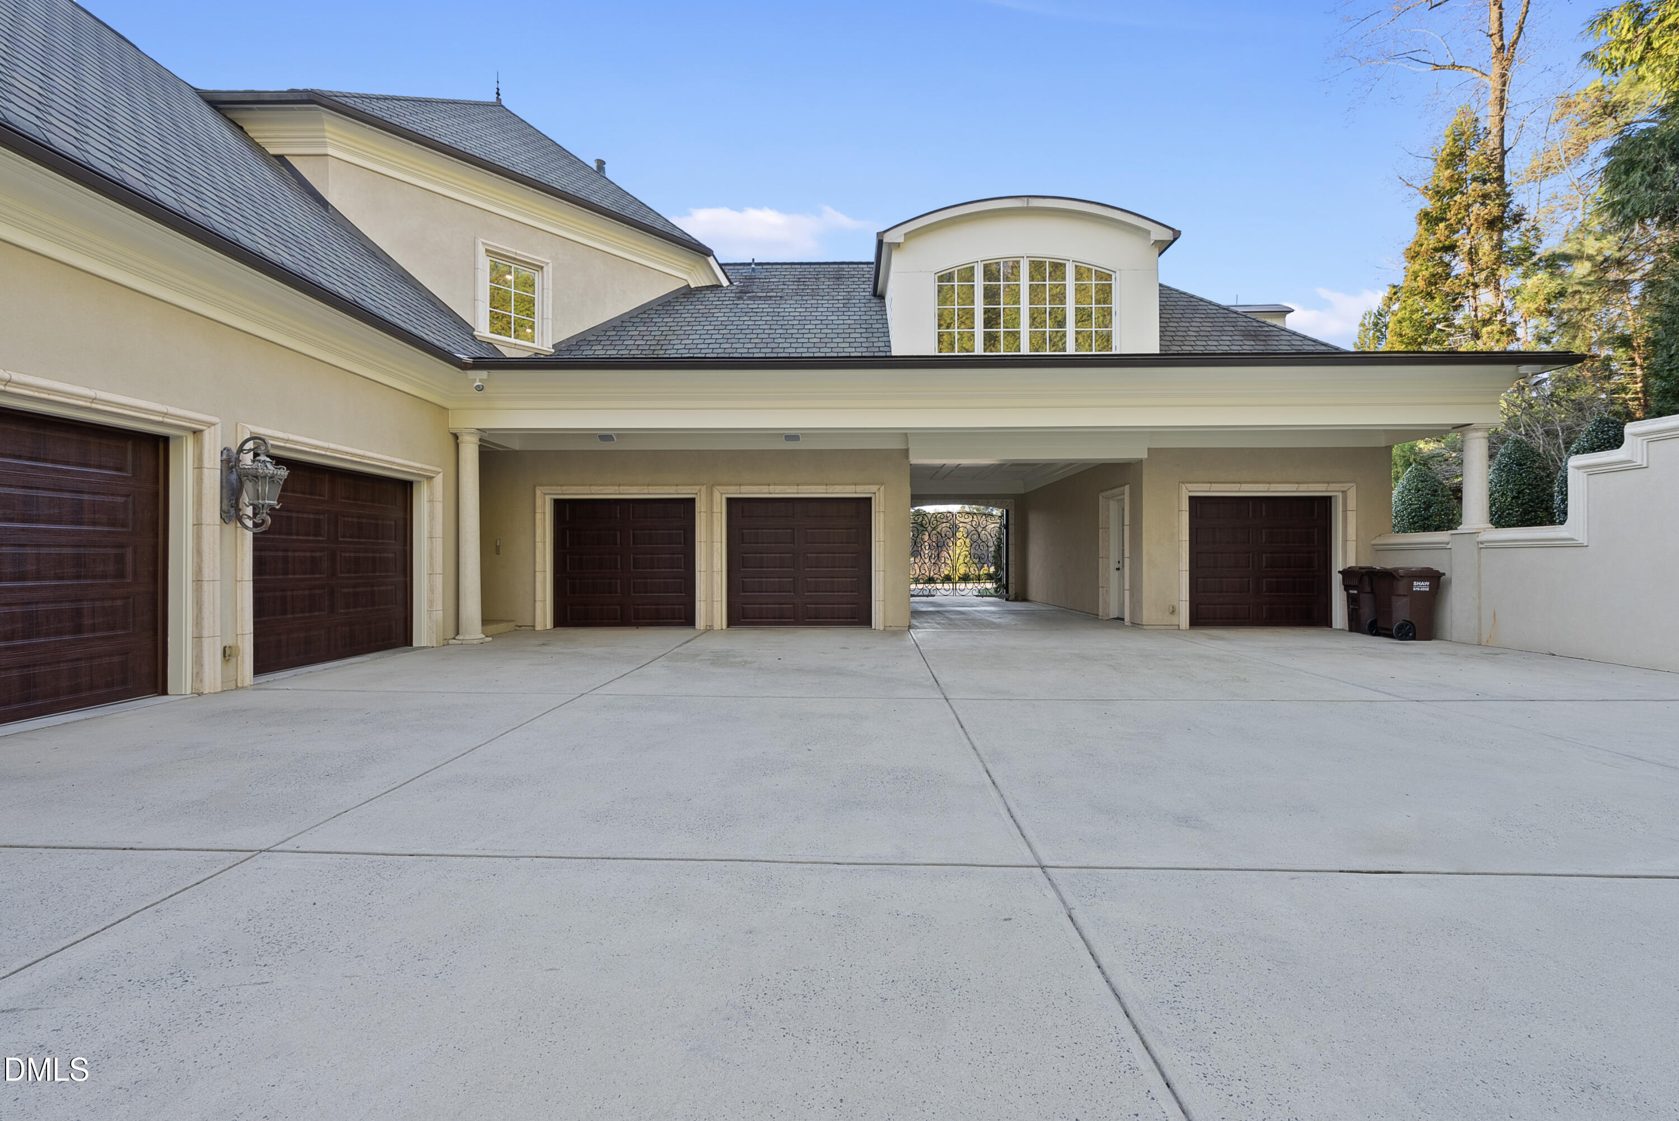
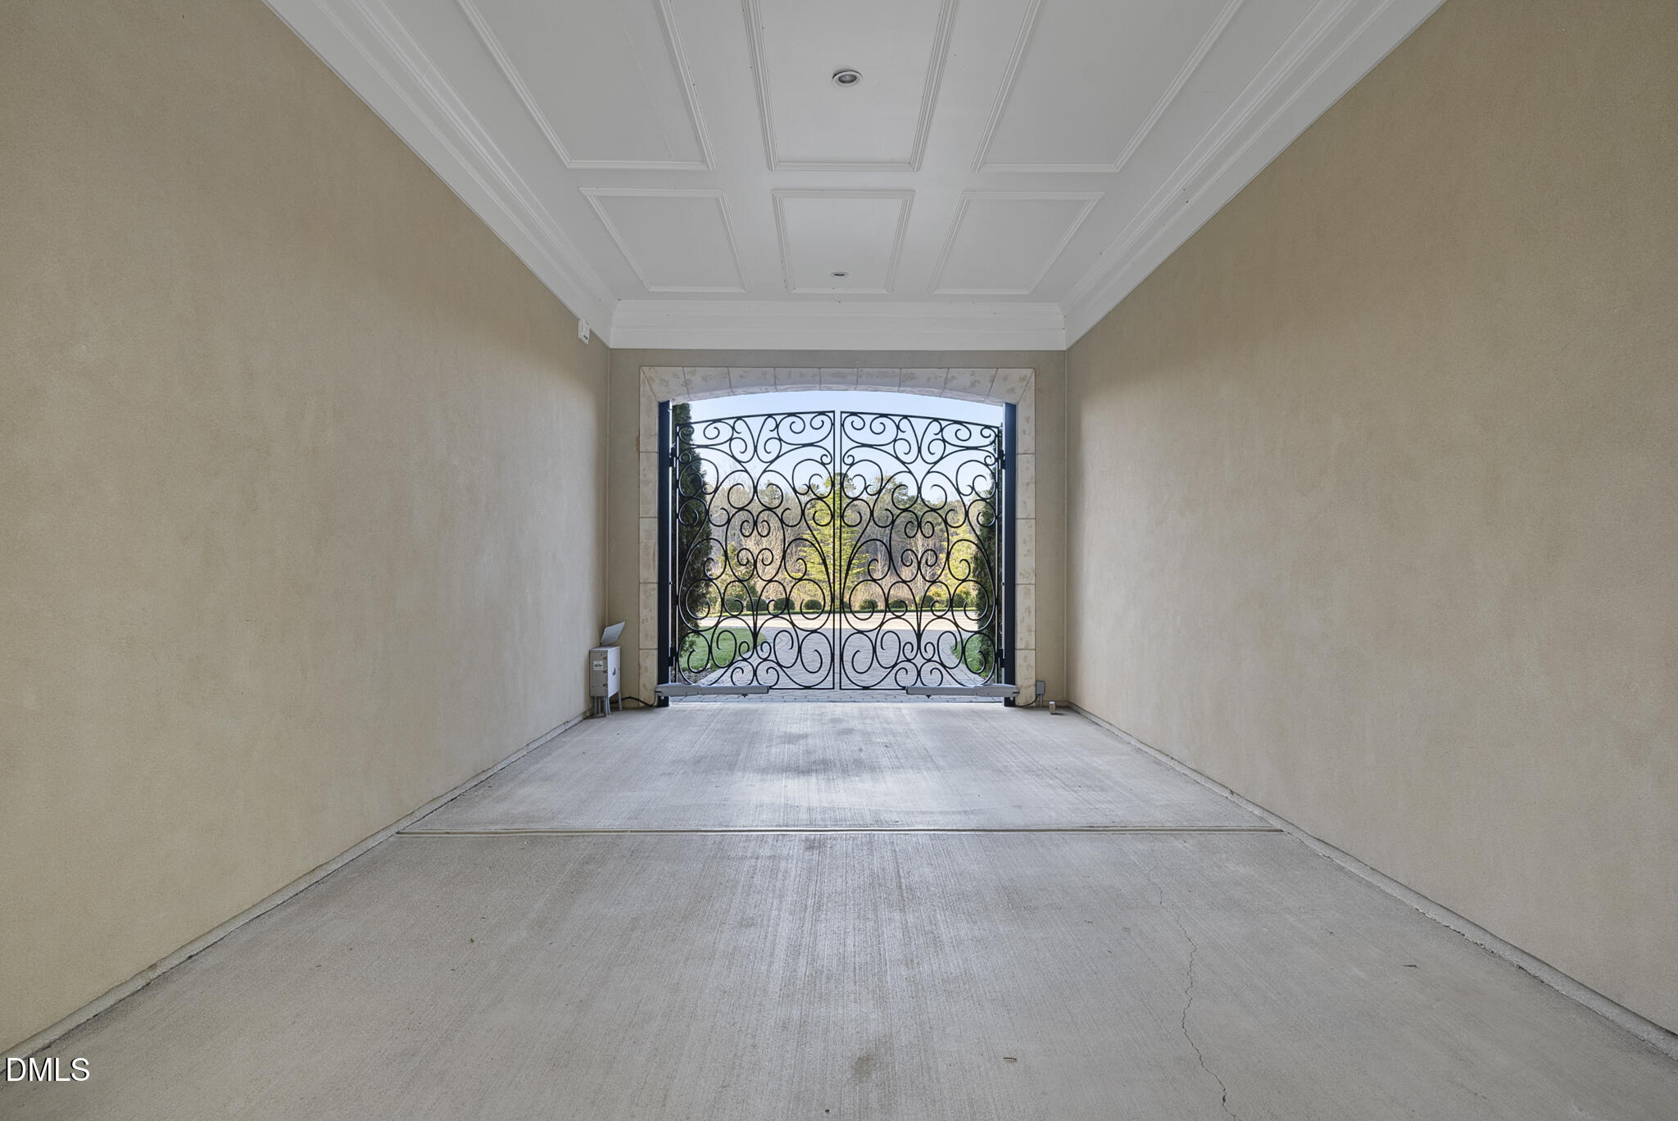
The motor court is secured by an electronic iron gate, with 6 spacious garages.

Every detail of this home has been meticulously designed to offer unparalleled luxury and sophistication!

Luxury, craftsmanship, and comfort--experience it all in a private tour today!

7
beds

12
baths

17,711 Sq.Ft. LIVING AREA

4.46 Acres lot

Features & Amenities

Interior

  • total bedrooms7
  • Total bathrooms12
  • full bathrooms9
  • half bathrooms3
  • Laundry room Laundry Chute, Laundry Room, Multiple Locations
  • Flooring Carpet, Granite, Hardwood, Marble, Tile
  • Fireplace Basement, Double Sided, Family Room, Gas, Great Room, Living Room, Outside, Master Bedroom, Recreation Room
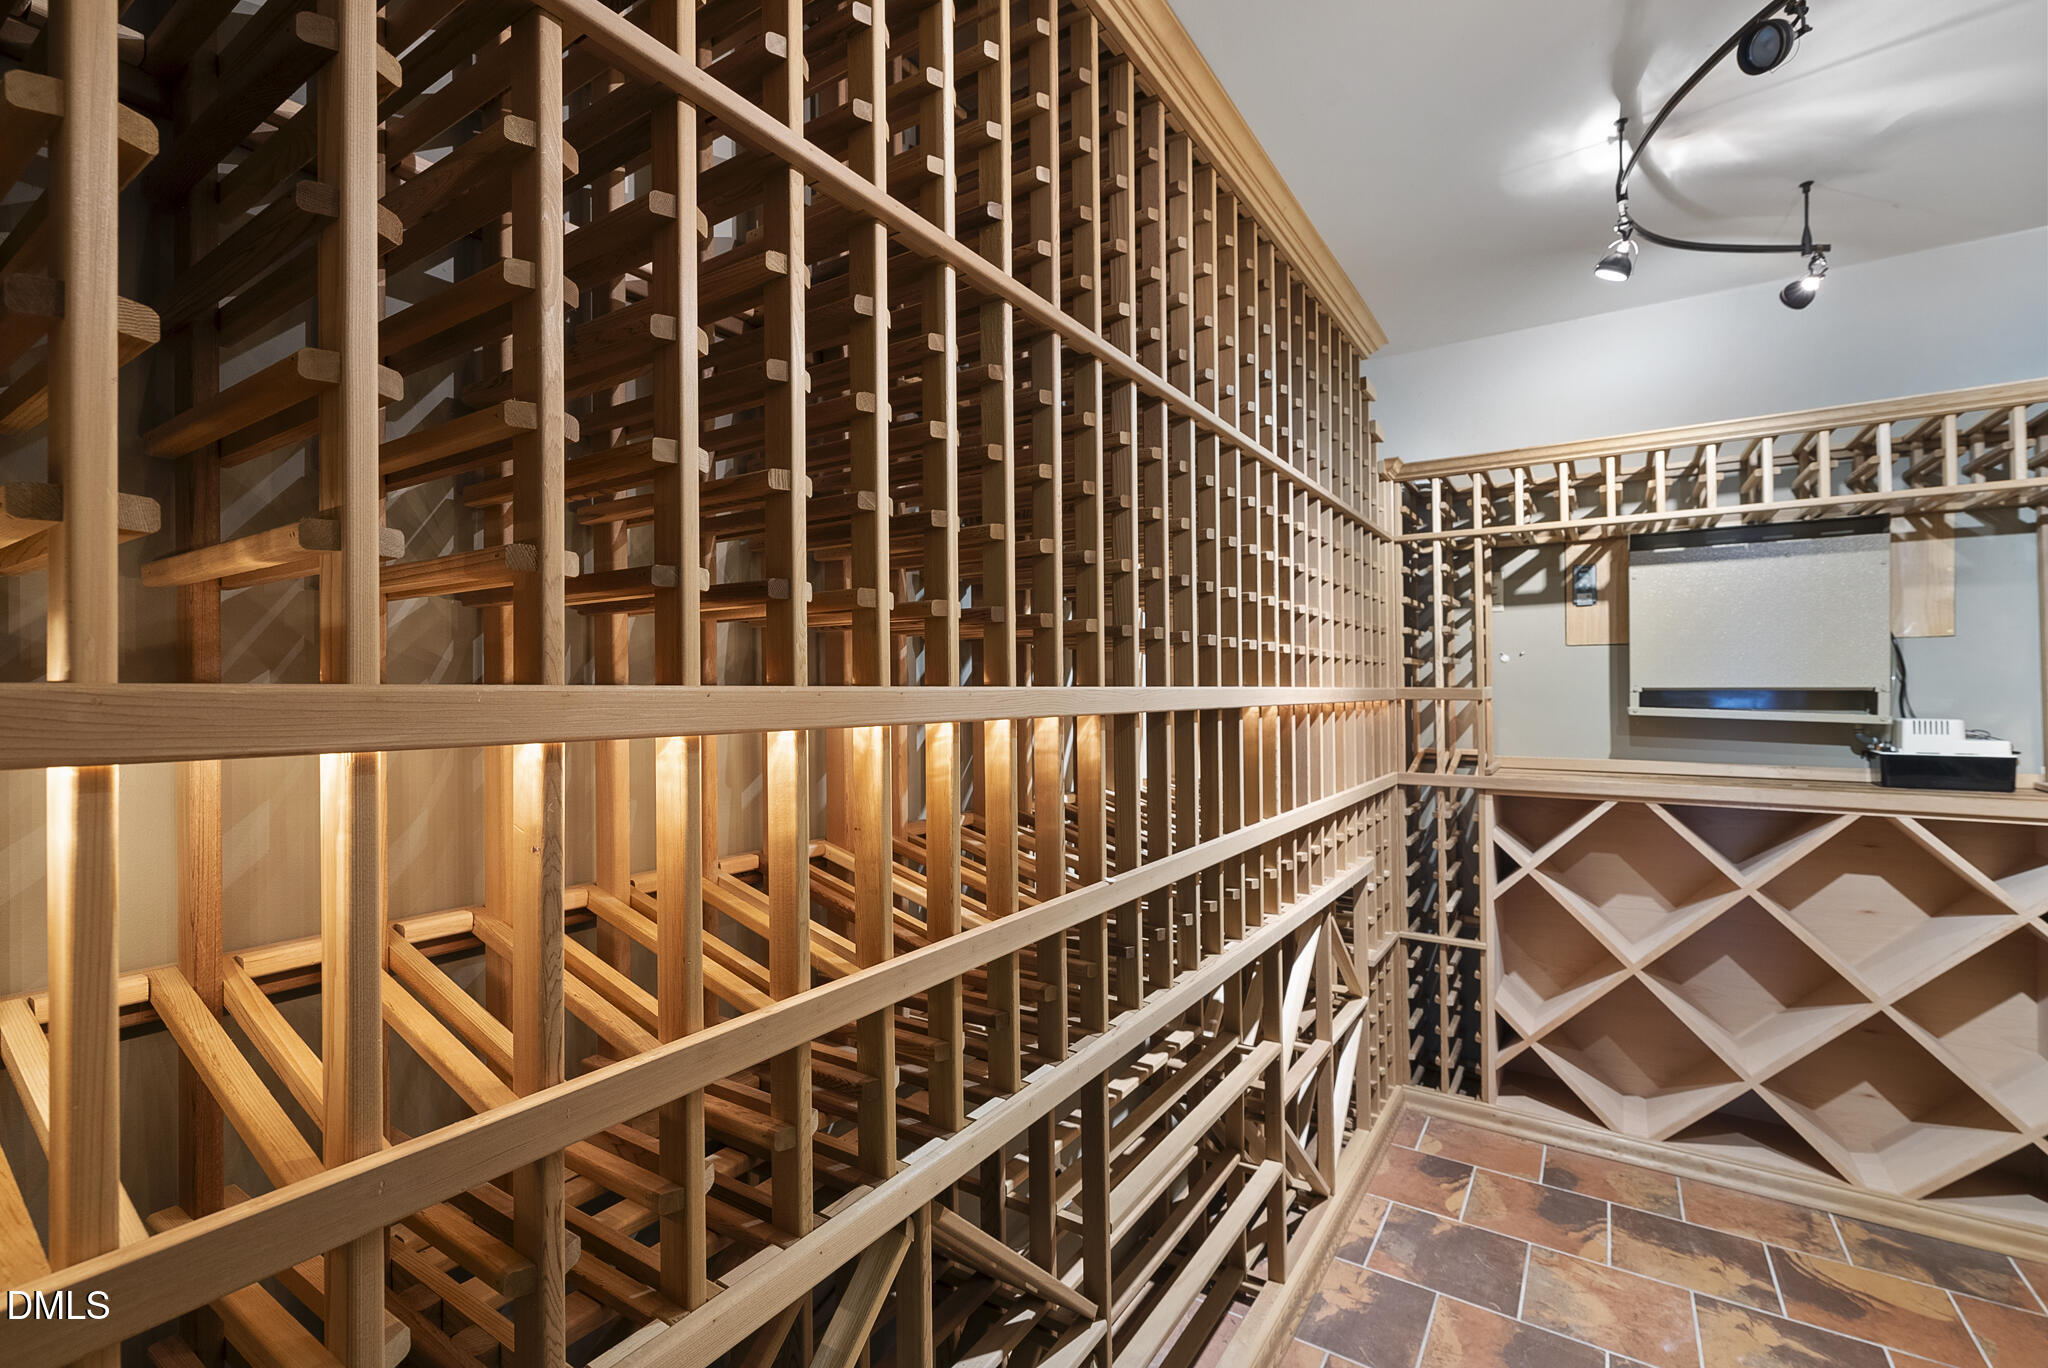
  • APPLIANCES Double Oven, Dryer, Gas Range, Ice Maker, Microwave, Plumbed For Ice Maker, Range Hood, Refrigerator, Tankless Water Heater, Vented Exhaust Fan, Warming Drawer, Washer, Wine Refrigerator
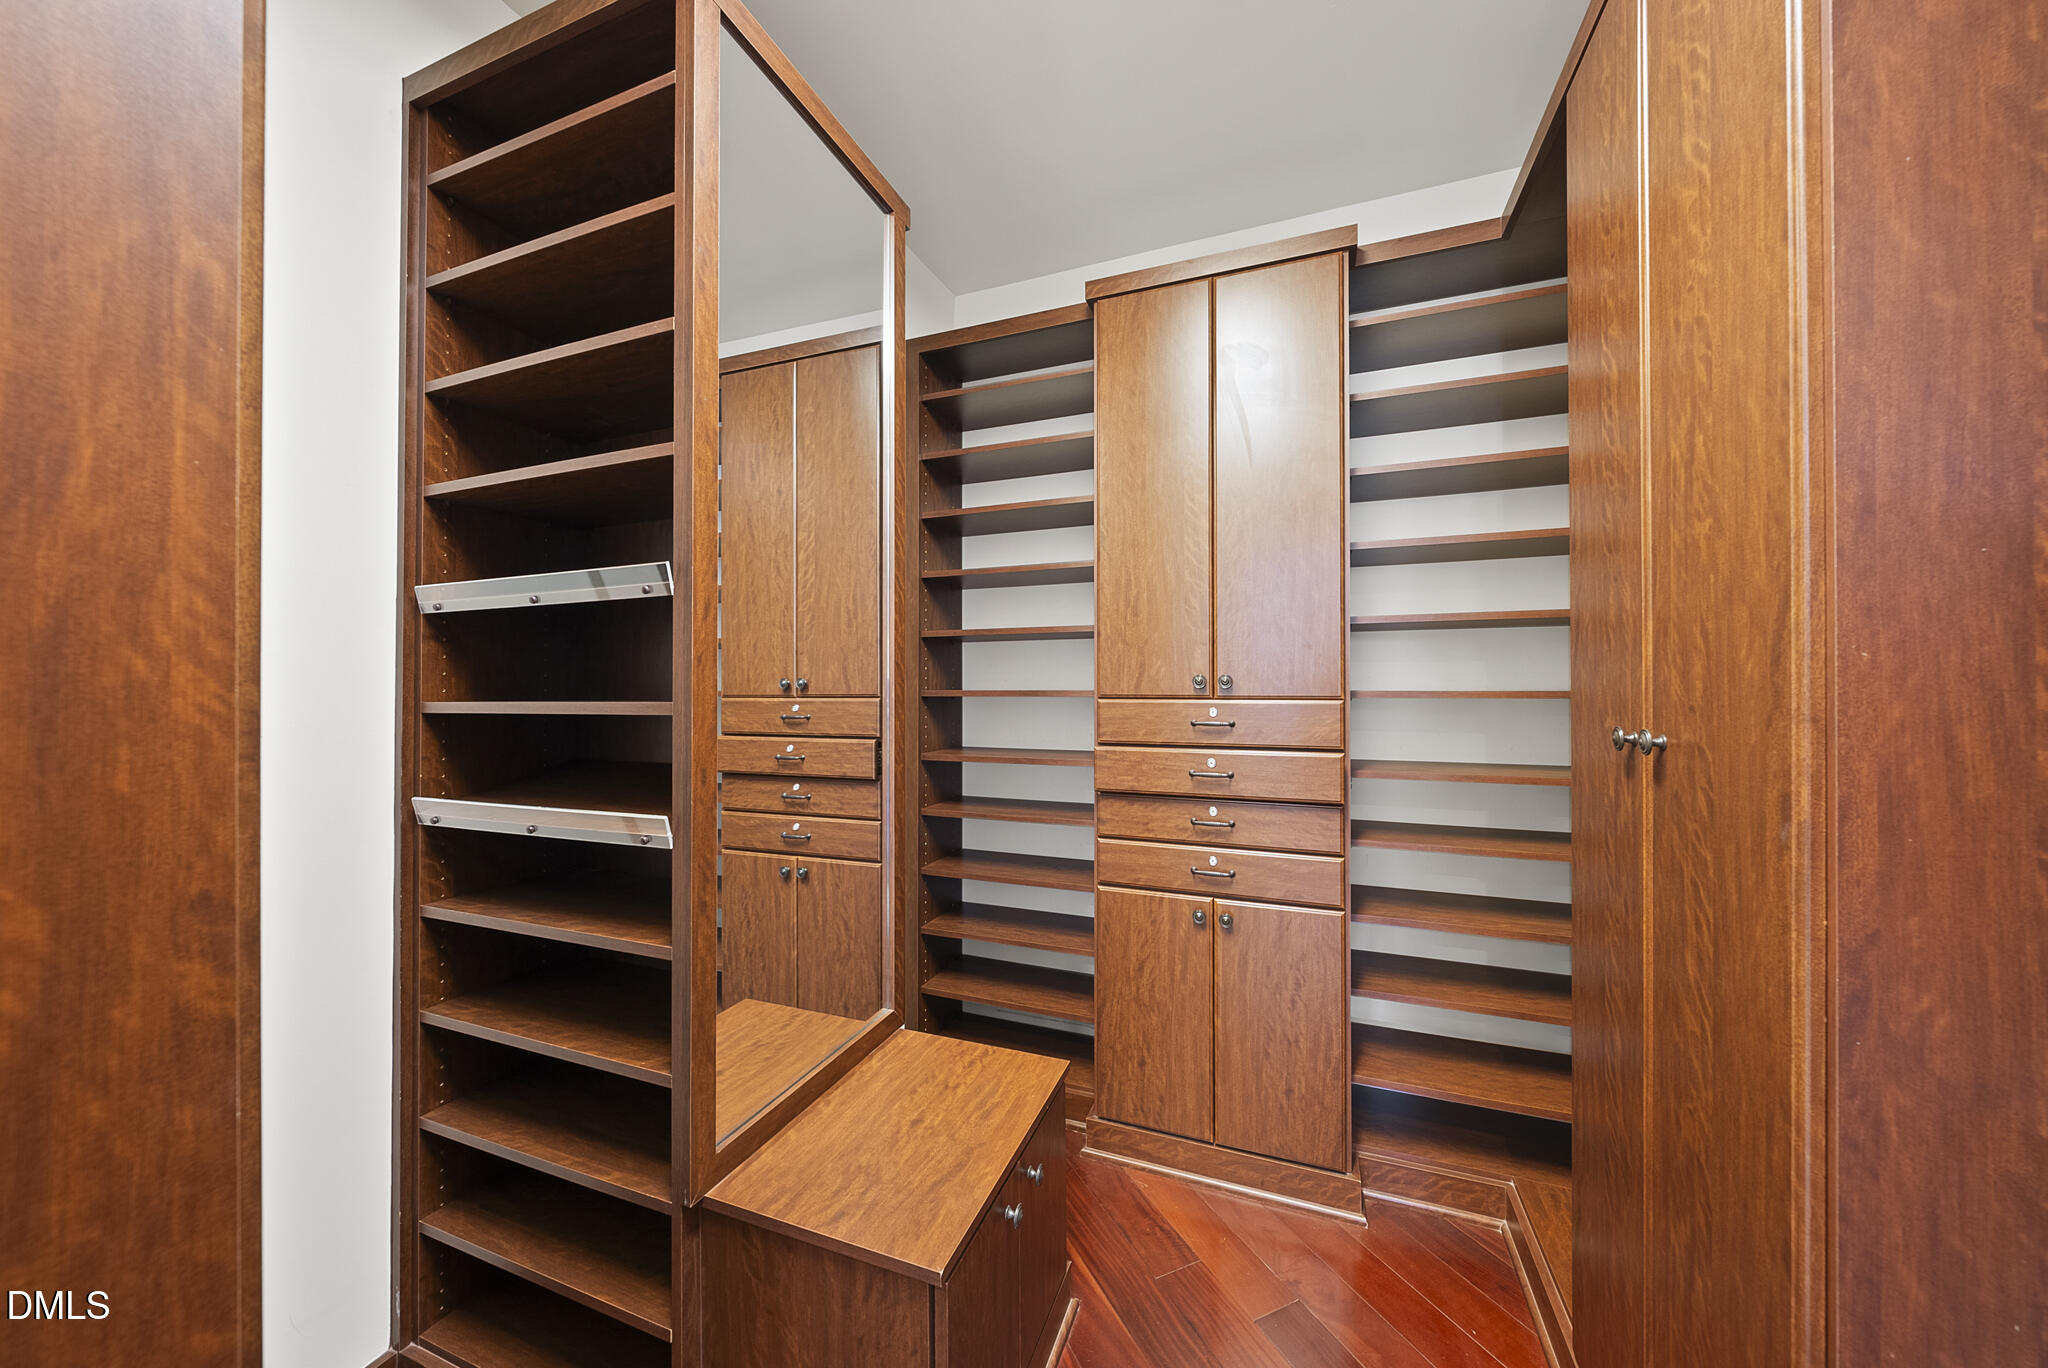
  • other interior Features Bar, Bookcases, Breakfast Bar, Built-in Features, Pantry, Ceiling Fan(s), Central Vacuum, Chandelier, Coffered Ceiling(s), Crown Molding, Double Vanity, Dual Closets, Elevator, Entrance Foyer, Granite Counters, High Ceilings, In-Law Floorplan, Keeping Room, Kitchen Island, Recessed Lighting, Room Over Garage, Second Primary Bedroom, Separate Shower, Smart Light(s), Smart Thermostat, Smooth Ceilings, Soaking Tub, Storage, Tray Ceiling(s), Walk-In Closet(s), Walk-In Shower, Water Closet, Wet Bar

Area & Lot

  • Status For Sale
  • Living Area17,711 Sq.Ft.
  • Total Area17,711 Sq.Ft.
  • Lot Area4.46 Acres
  • MLS® ID10166320
  • TypeResidential
  • YEAR BUILT2007
  • Architecture StylesGeorgian, Transitional
  • Water FrontageLake, Lake Front
  • View DescriptionPool, Trees/Woods, Water
  • Elementary SchoolWake - Pleasant Union
  • Middle SchoolWake - West Millbrook
  • High SchoolWake - Millbrook

Exterior

  • STORIES1
  • Garage Space6.0
  • water SourcePublic, Well
  • utilitiesCable Available, Electricity Connected, Natural Gas Connected, Septic Connected, Water Connected, Underground Utilities
  • PoolIn Ground, Outdoor Pool
  • roofShingle, Metal
  • lot featuresBack Yard, Front Yard, Lake on Lot, Landscaped, Many Trees, Native Plants, Sprinklers In Front, Sprinklers In Rear, Views, Waterfront, Wooded
  • parkingAttached, Driveway, Electric Gate, Garage, Garage Door Opener, Garage Faces Side, Gated, Oversized, Parking Pad
  • HEAT TYPECentral, Fireplace(s), Forced Air, Natural Gas
  • AIR CONDITIONINGCeiling Fan(s), Central Air, Multi Units
  • sewerSeptic Tank
  • SubstructureConcrete Perimeter, Permanent
  • HOA AmenitiesNone
  • other exterior FeaturesBalcony, Built-in Barbecue, Gas Grill, Lighting, Outdoor Grill, Outdoor Kitchen, Private Entrance, Private Yard, Rain Gutters, Smart Irrigation, Smart Light(s), Storage, Tennis Court(s), Other

Financial

  • Sales Price$5,250,000
  • Real Estate Tax $28,345/yr
  • HOA $3,750/yr
  • Zoning R-80W
image

Schedule a Showing

We would love to show you our beautiful property. Please select your preferred date and time below. An agent will be in touch shortly to confirm your appointment.

Schedule a Showing

We would love to show you our beautiful property. Please select your preferred date and time below. An agent will be in touch shortly to confirm your appointment.

Thank you for your interest in 1404 Barony Lake Way, Raleigh, NC 27614. We are reviewing your request and will be in touch shortly!

Mortgage Calculator

Estimate your monthly mortgage payment, including the principal and interest, property taxes, and HOA. Adjust the values to generate a more accurate rate.

All estimates are provided for informational purposes only. Actual amounts may vary.
$0,000 Your Payment 20 15 65
$0,000 Your Payment

Work With Us

Get assistance in determining current property value, crafting a competitive offer, writing and negotiating a contract, and much more. Contact me today.

Follow Us on Instagram