Leave a Message

Thank you for your message. We will be in touch with you shortly.

Explore Our Properties
142 Horseman Drive
142 Horseman Drive
142 Horseman Drive
142 Horseman Drive
142 Horseman Drive
142 Horseman Drive
142 Horseman Drive
142 Horseman Drive
142 Horseman Drive
142 Horseman Drive
142 Horseman Drive
142 Horseman Drive
SEE ALL PHOTOS
142 Horseman Drive
142 Horseman Drive
142 Horseman Drive
142 Horseman Drive
142 Horseman Drive
142 Horseman Drive
142 Horseman Drive
142 Horseman Drive
142 Horseman Drive
142 Horseman Drive
142 Horseman Drive
142 Horseman Drive
Sold

142 Horseman Drive

142 Horseman Drive, Louisburg, NC 27549

$385,000
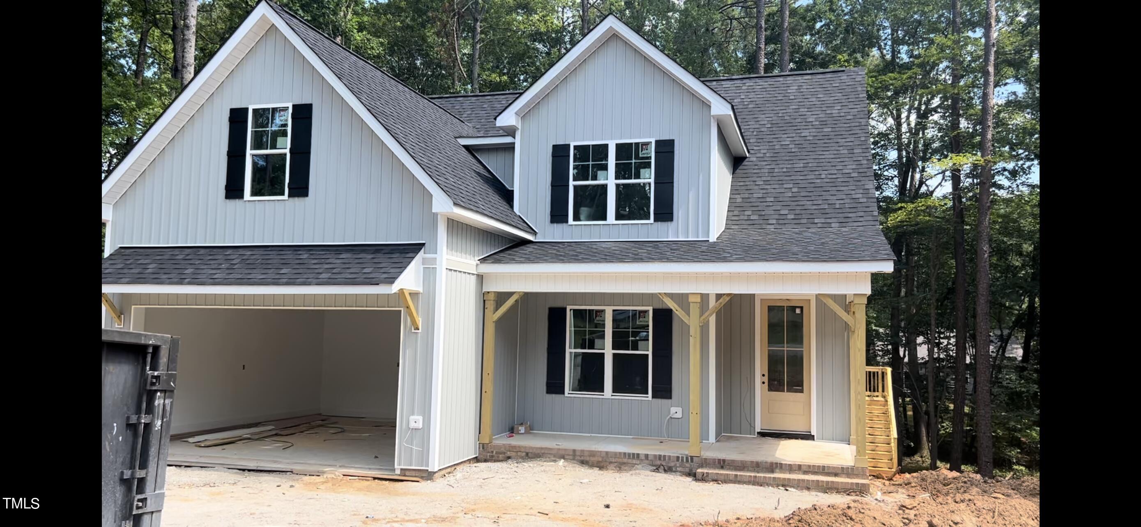
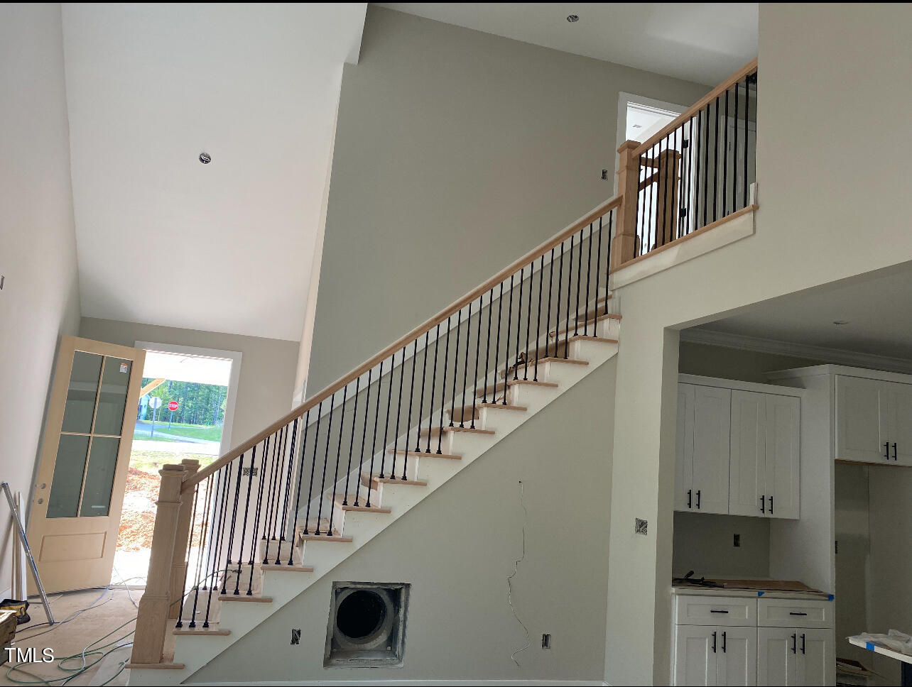
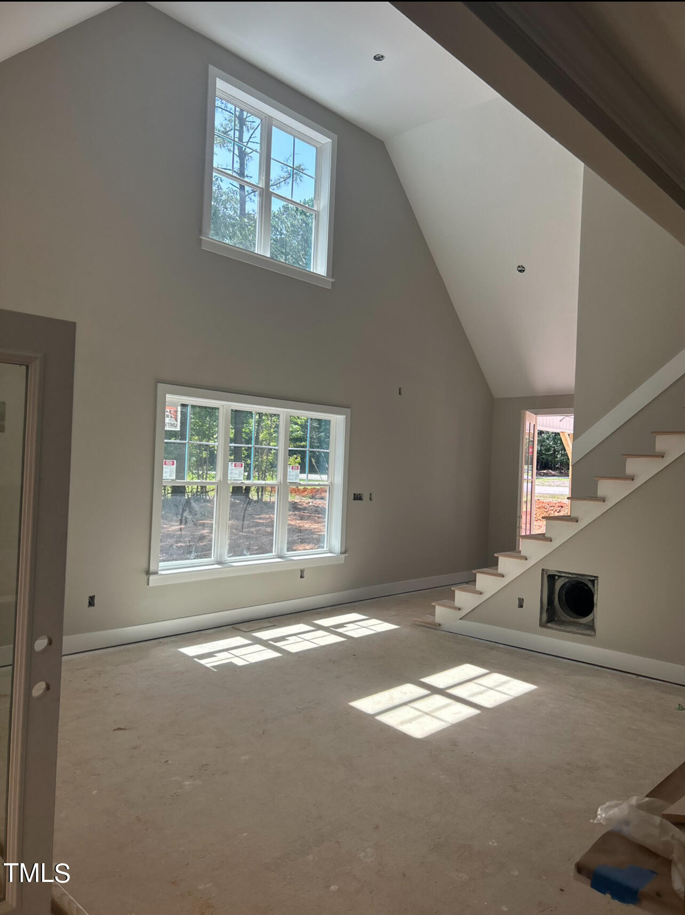
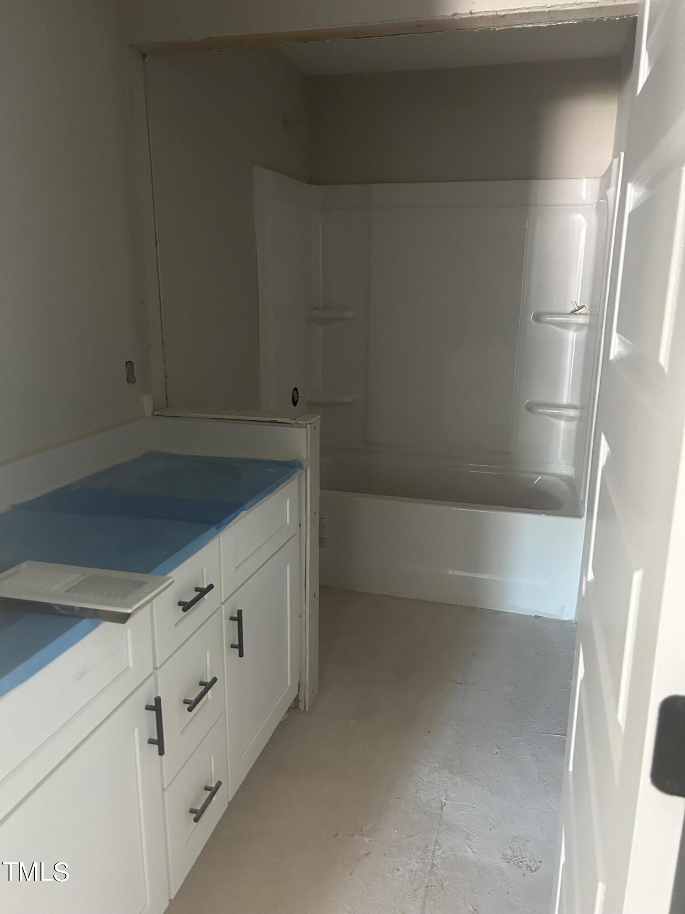
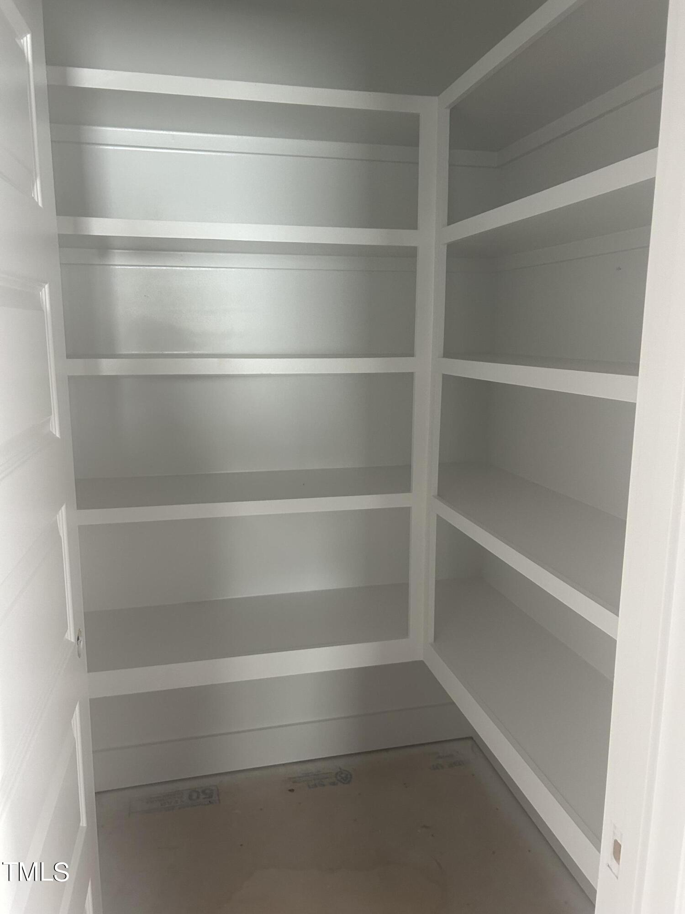
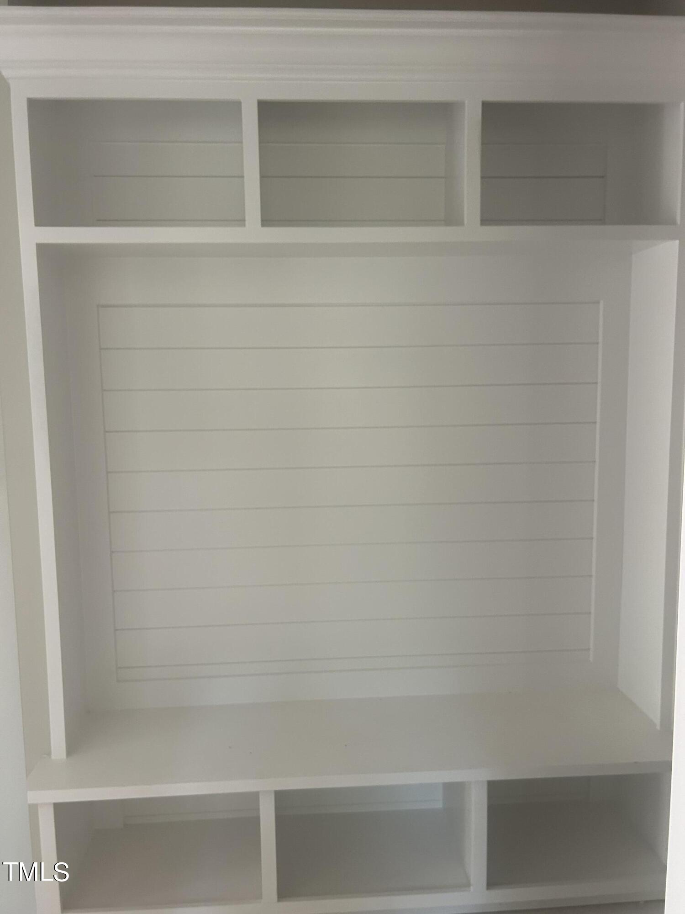
Beautifully designed custom home In Lake Royale. This is not your typical new construction home. The builder went above and beyond with finishes (not your normal builder grade material). Featuring Master bedroom down stairs boasting an exquisite master bath with tile shower, custom built ins in your large master closet, two bedrooms upstairs with a huge bonus. Custom built ins are not just in the master, they are through out the home including the large walk in pantry. There is just to much to list. THIS IS A MUST SEE TO BELIEVE. Lets not forget the screened in porch of the back where you can enjoy without having to worry about the mosquitos. The amenities include Basketball, Volleyball, Tennis courts. 2 beach areas, club house, pavilion, and much more, Check out our local newspaper (The Royale Reporter)or a list of activities.

$3,000 Lender credit using Amy Bonis @GoPrime Mortgage.

3
beds

3
baths

2,282 Sq.Ft. LIVING AREA

0.34 Acres lot

Features & Amenities

Interior

  • total bedrooms3
  • Total bathrooms3
  • full bathrooms2
  • half bathroom1
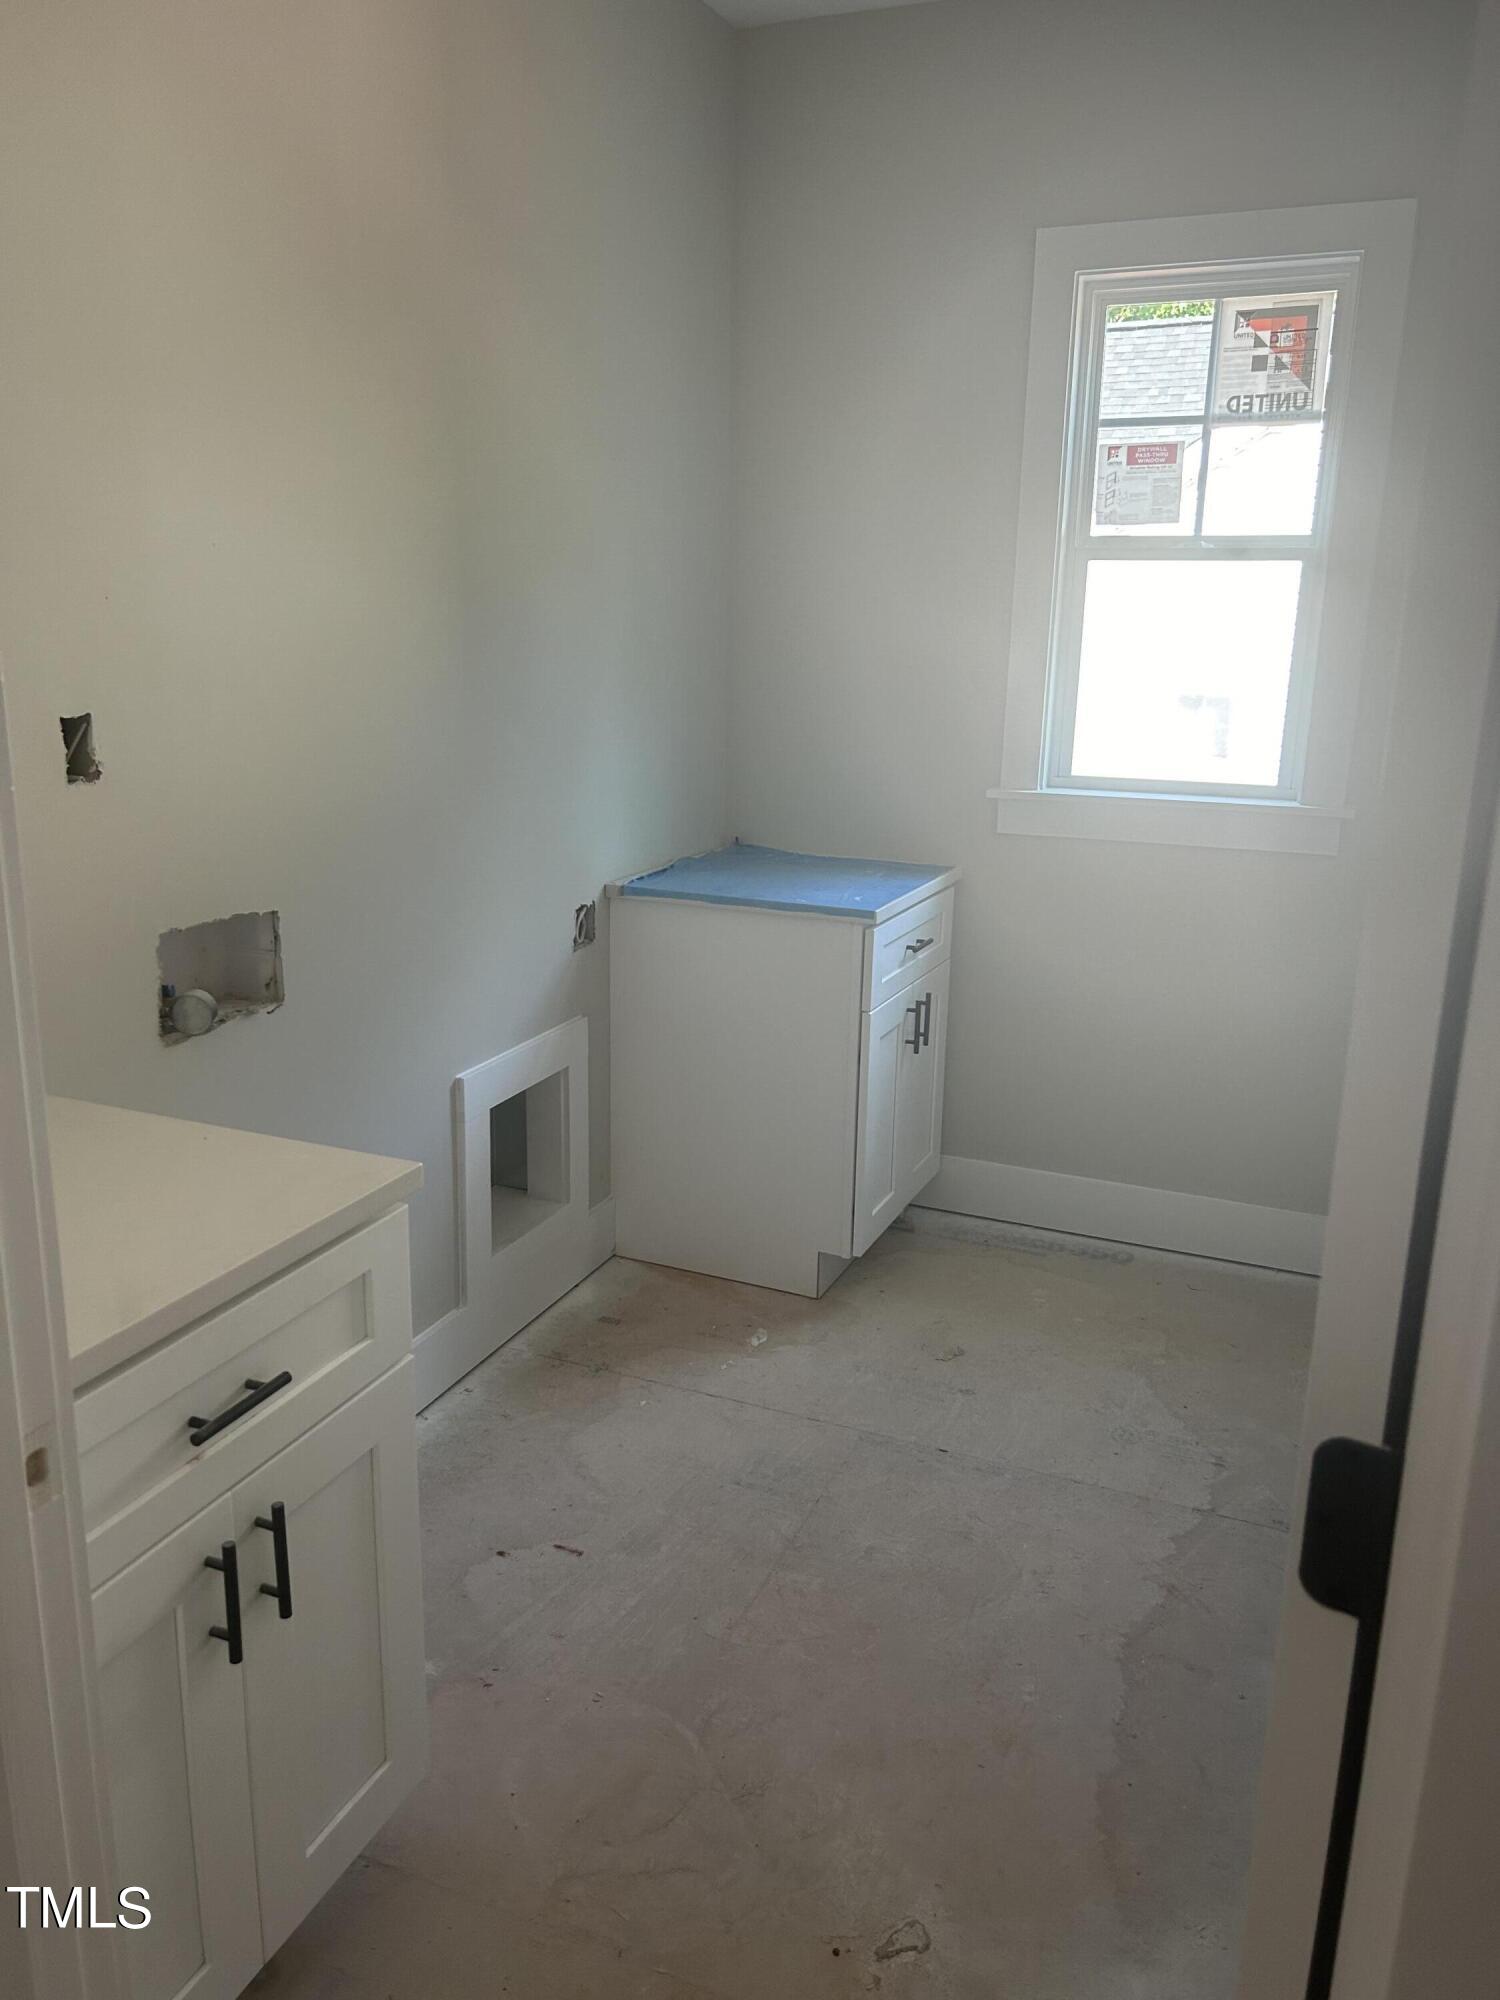
  • Laundry room Laundry Room, Main Level
  • Flooring Carpet, Laminate
  • APPLIANCES Dishwasher, Electric Water Heater, Range, Refrigerator, Water Heater
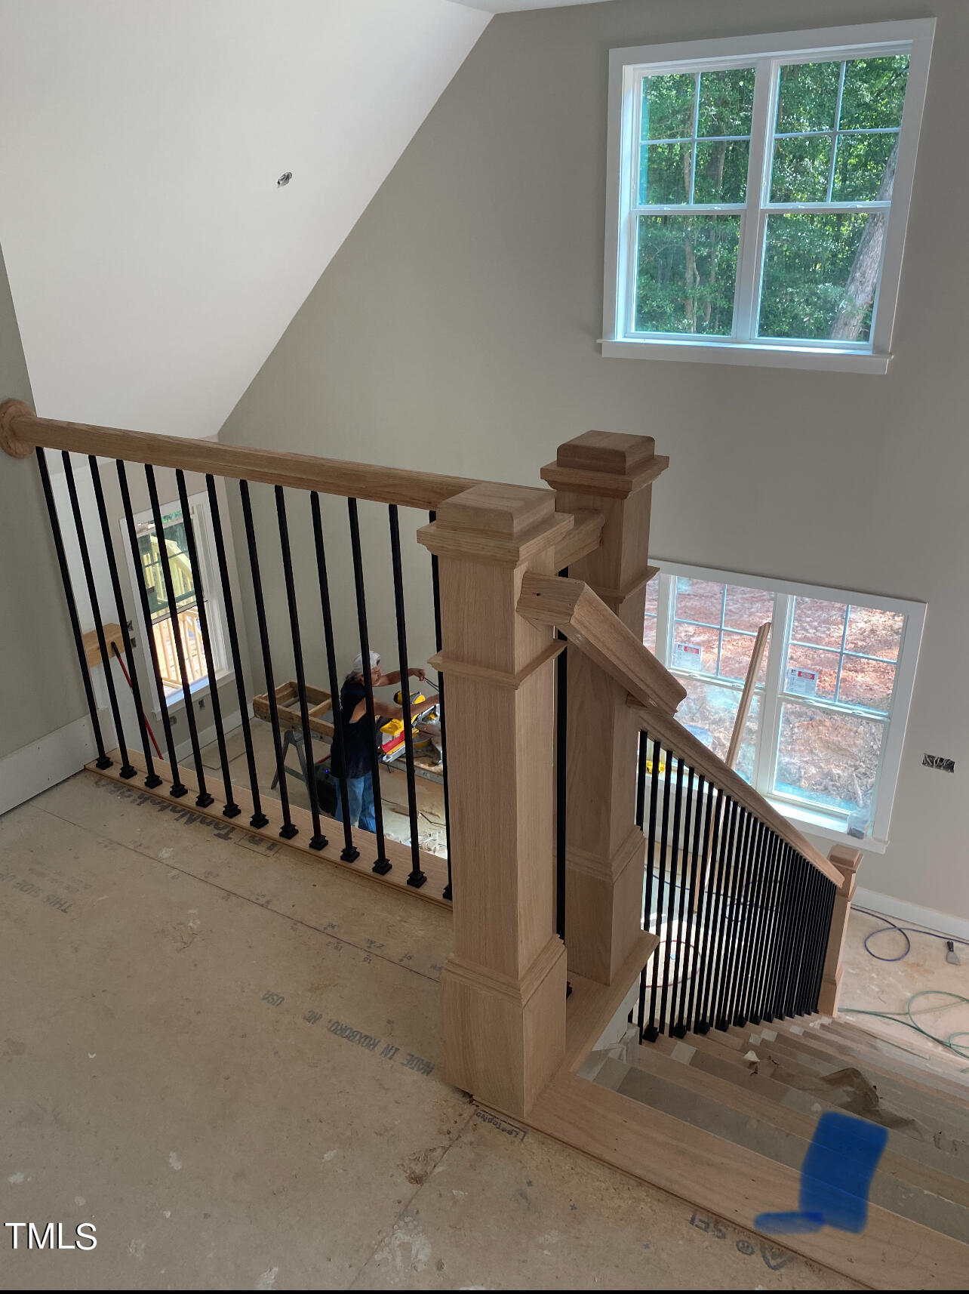
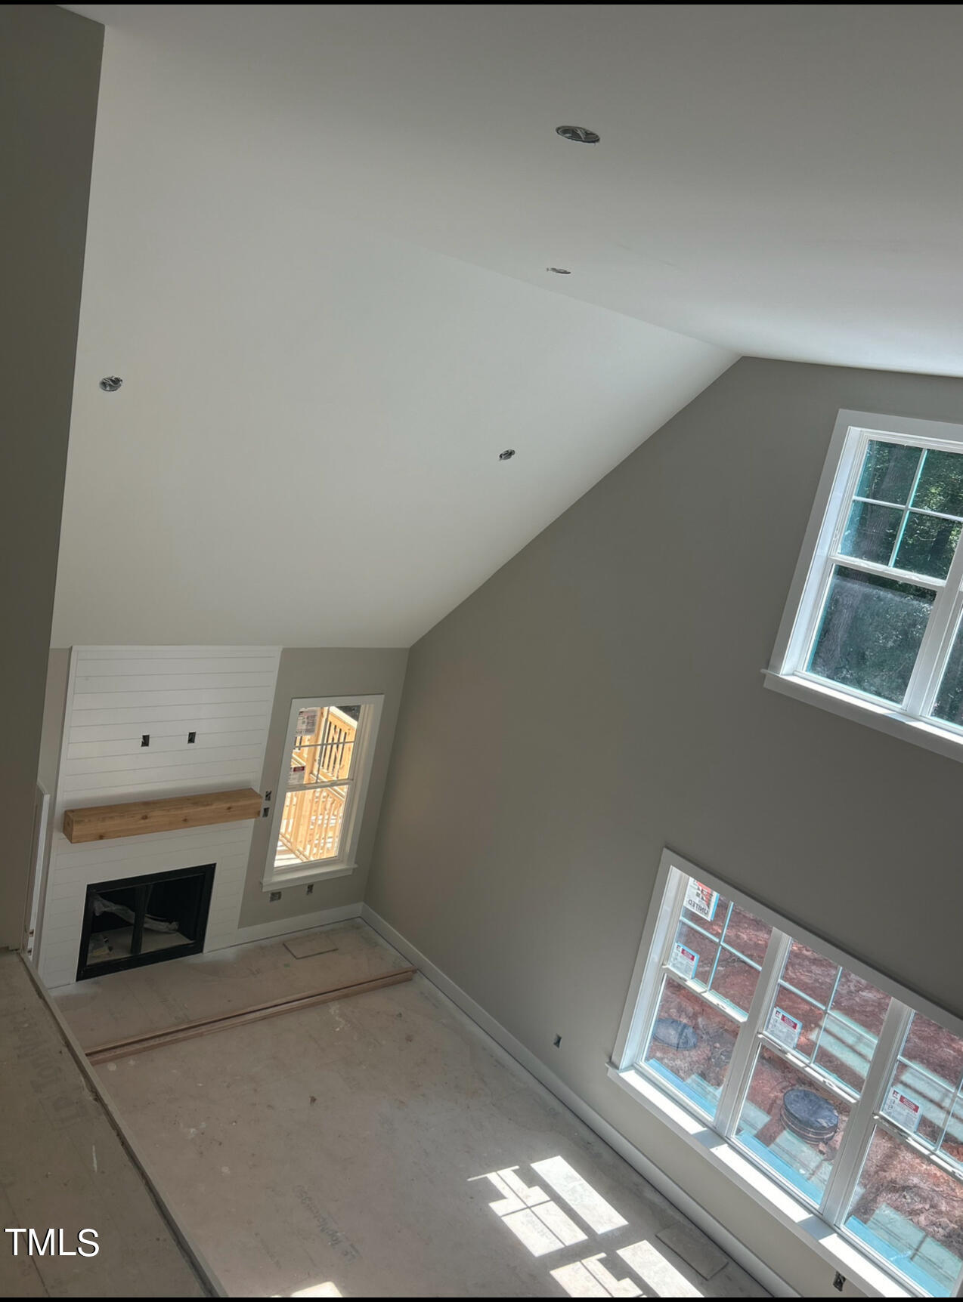
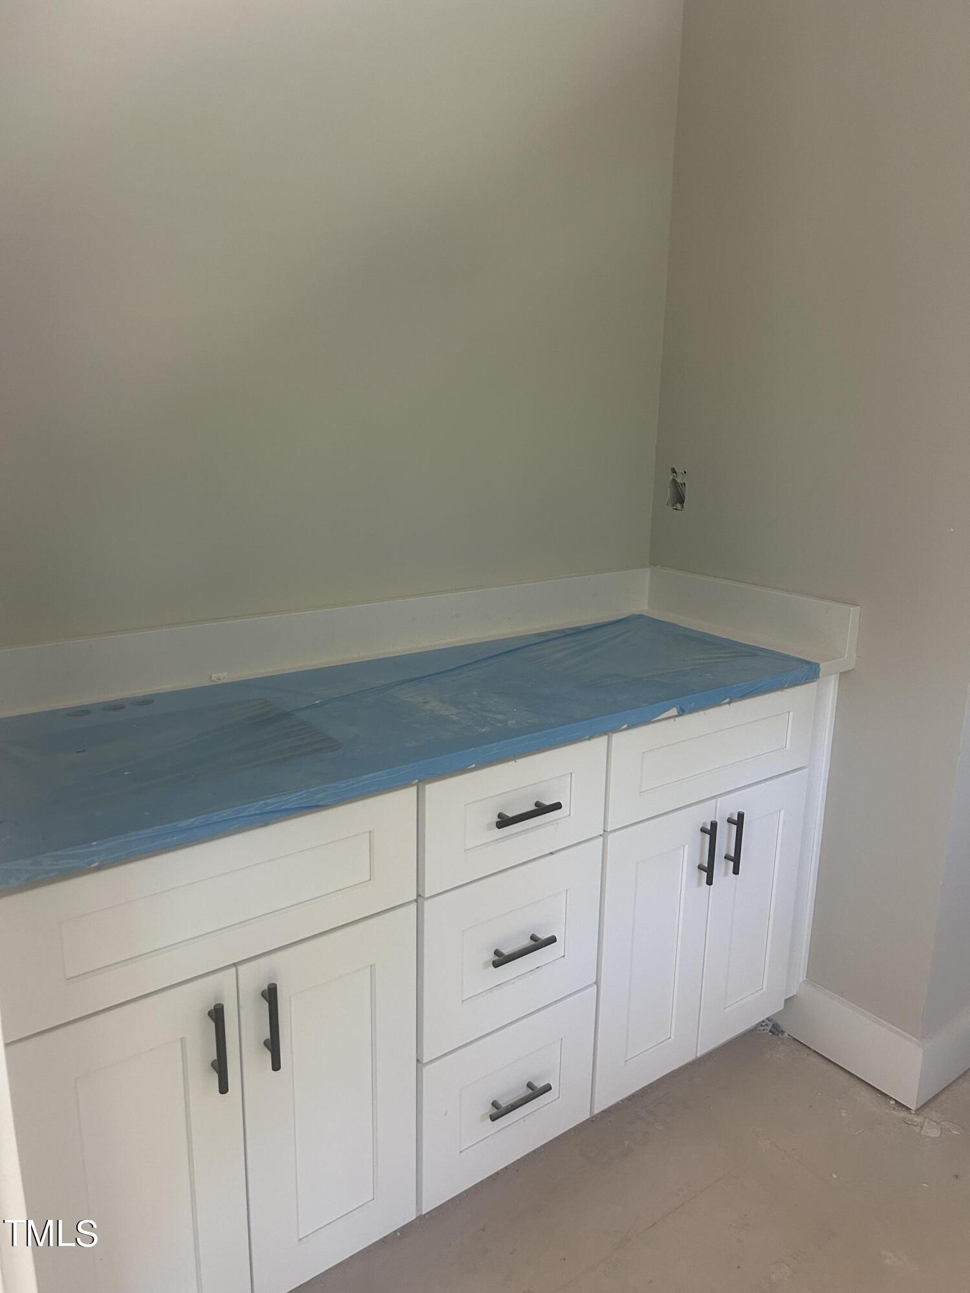
  • other interior Features Cathedral Ceiling(s), Ceiling Fan(s), Kitchen Island, Open Floorplan, Pantry, Master Downstairs, Quartz Counters, Recessed Lighting, Shower Only, Walk-In Closet(s), Walk-In Shower

Area & Lot

  • Status Sold
  • Living Area2,282 Sq.Ft.
  • Total Area2,282 Sq.Ft.
  • Lot Area0.34 Acres
  • MLS® ID10035667
  • TypeResidential
  • YEAR BUILT2024
  • Architecture StylesA-Frame
  • Elementary SchoolFranklin - Ed Best
  • Middle SchoolFranklin - Bunn
  • High SchoolFranklin - Bunn

Exterior

  • STORIES2
  • Garage Space2.0
  • water SourcePublic
  • roofShingle
  • lot featuresCleared, Front Yard
  • parkingConcrete
  • HEAT TYPEFireplace Insert, Forced Air, Heat Pump
  • AIR CONDITIONINGCentral Air, Heat Pump
  • sewerSeptic Tank
  • SubstructureBrick/Mortar
  • HOA AmenitiesInsurance, Maintenance Grounds, Road Maintenance, Security
  • other exterior FeaturesNone

Financial

  • Sales Price$385,000
  • Real Estate Tax $44/yr
  • HOA $1,136/yr

Work With Us

Get assistance in determining current property value, crafting a competitive offer, writing and negotiating a contract, and much more. Contact me today.

Follow Us on Instagram