Leave a Message

Thank you for your message. We will be in touch with you shortly.

Explore Our Properties
1425 Beaver Tan Court
SEE ALL PHOTOS
1425 Beaver Tan Court
Listing courtesy of Coldwell Banker HPW
Sold

1425 Beaver Tan Court

1425 Beaver Tan Court, Wake Forest, NC 27587

$700,000
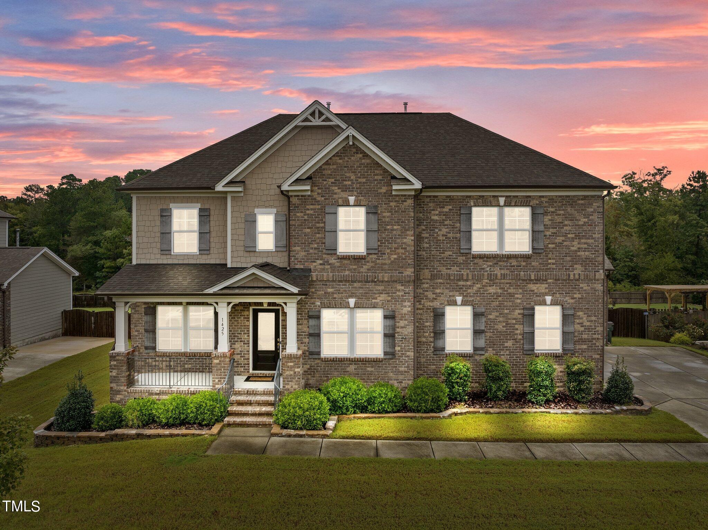
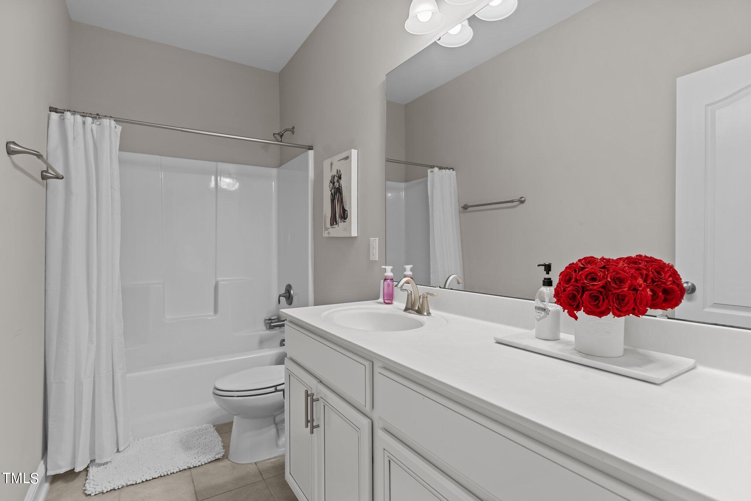
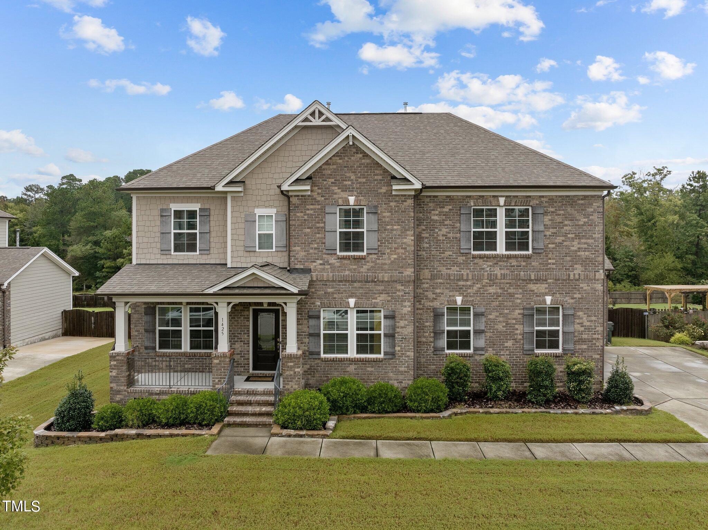
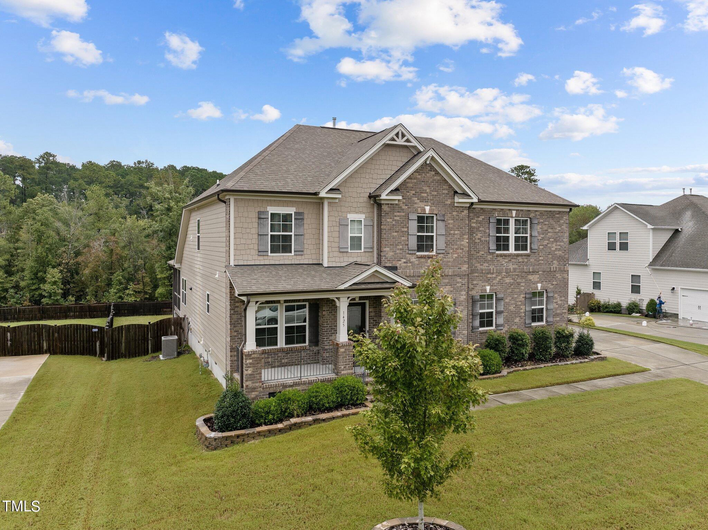
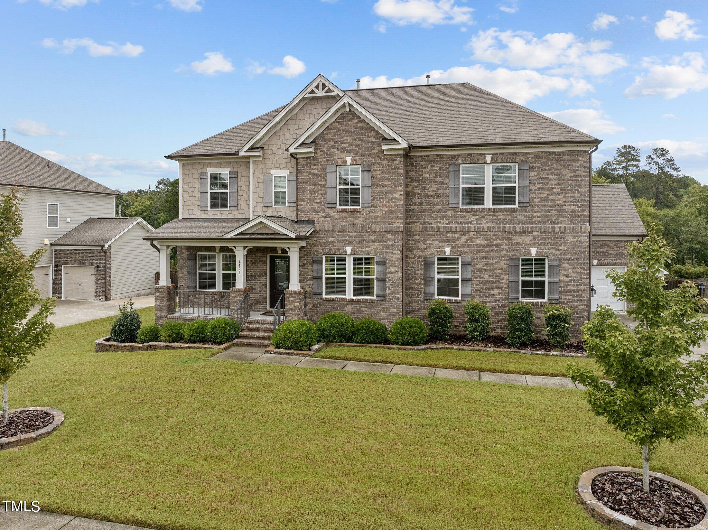
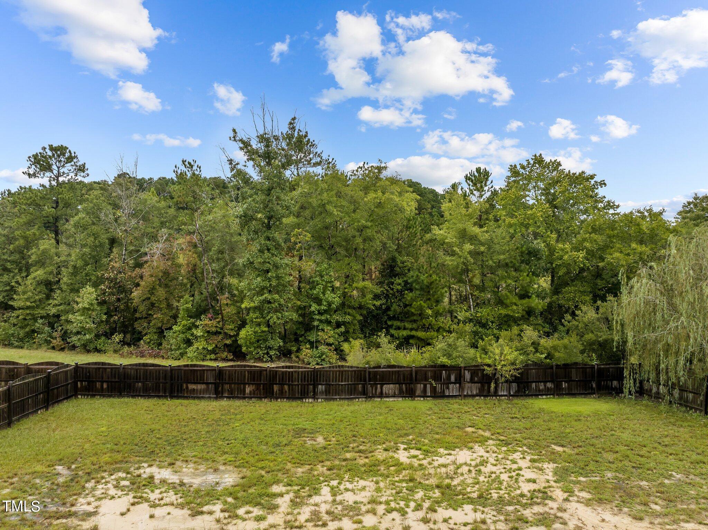
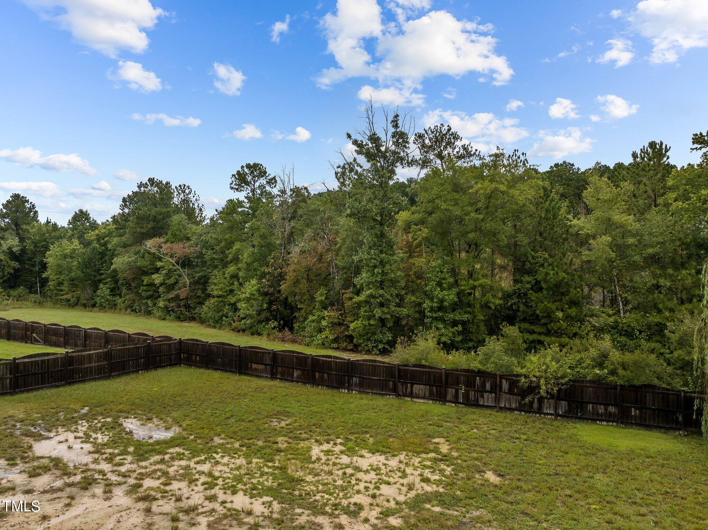
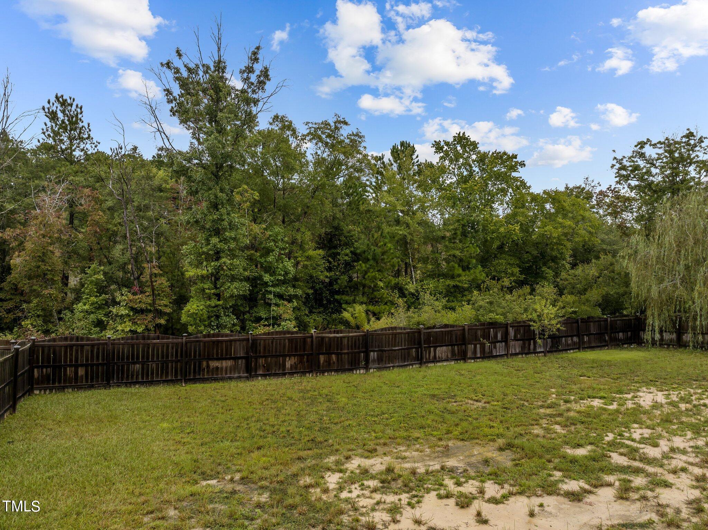
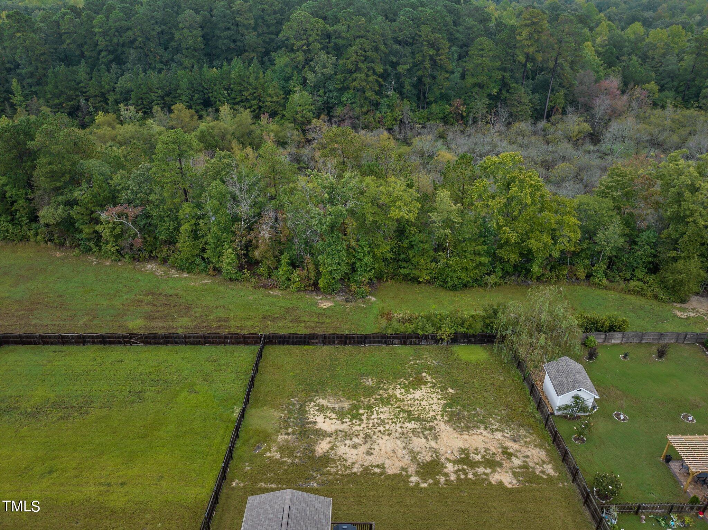
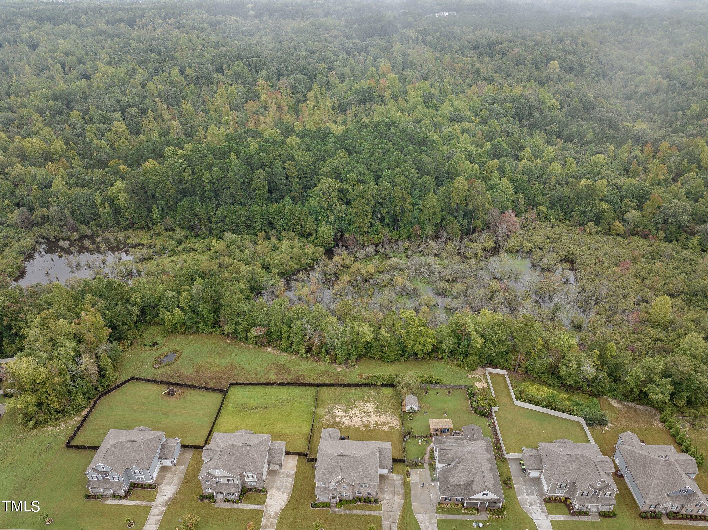
Located in popular Drayton Reserve in Wake Forest, this spacious 5-bedroom, 4.5-bath home offers 3,385 sq. ft. of living space on a .36-acre homesite with serene wooded views.

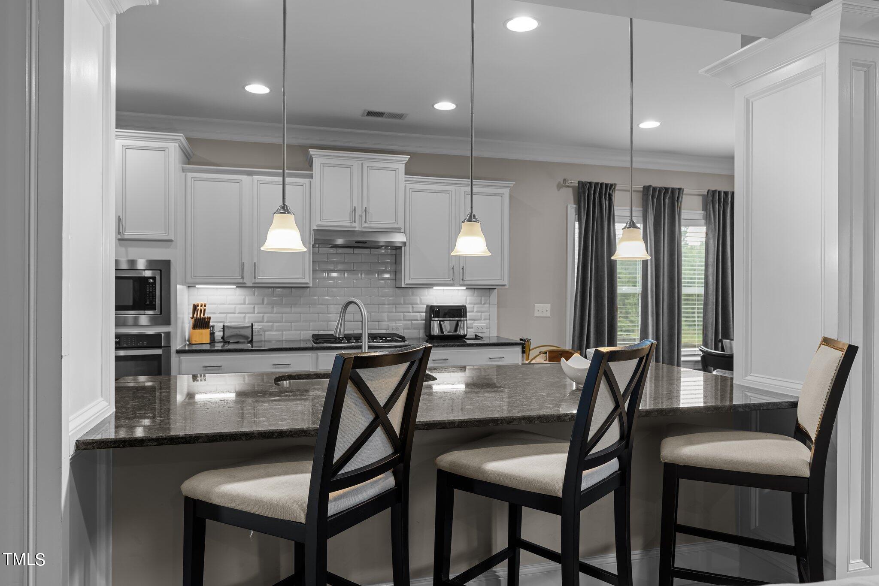
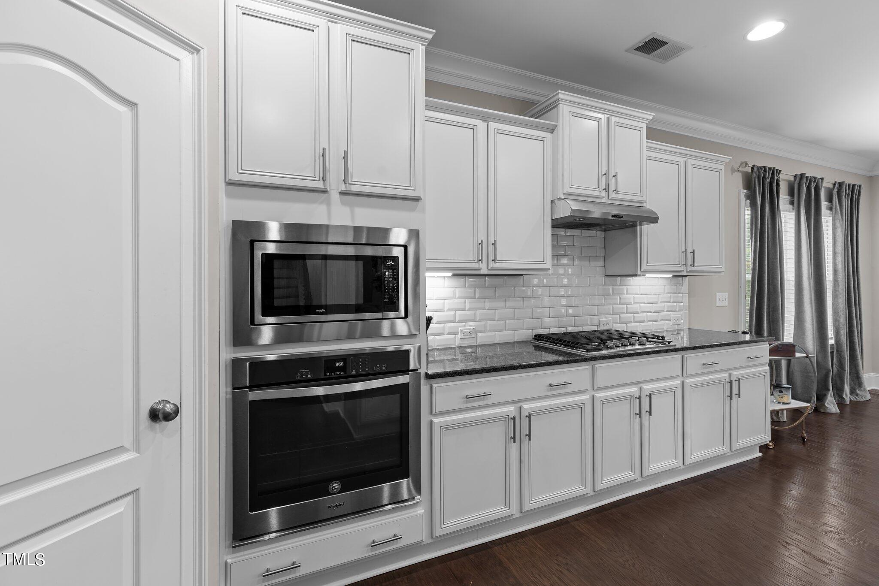
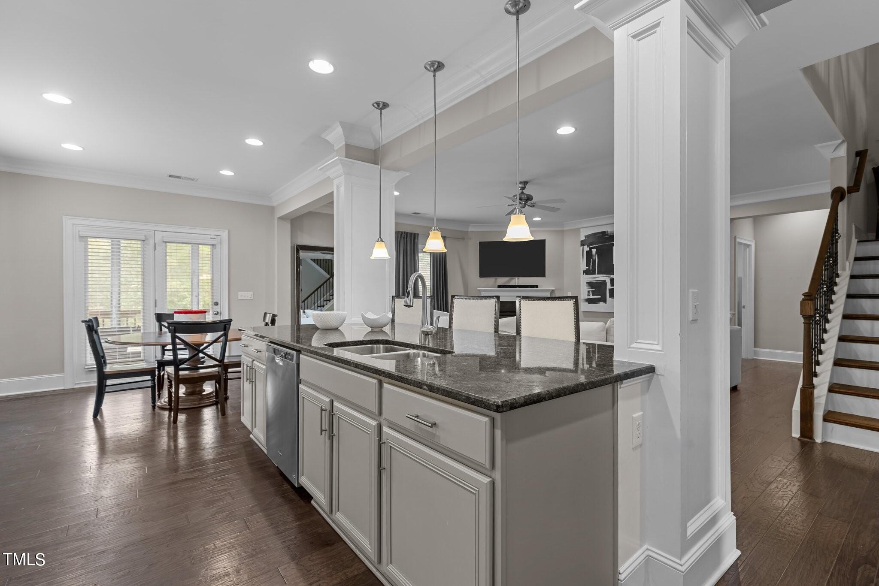
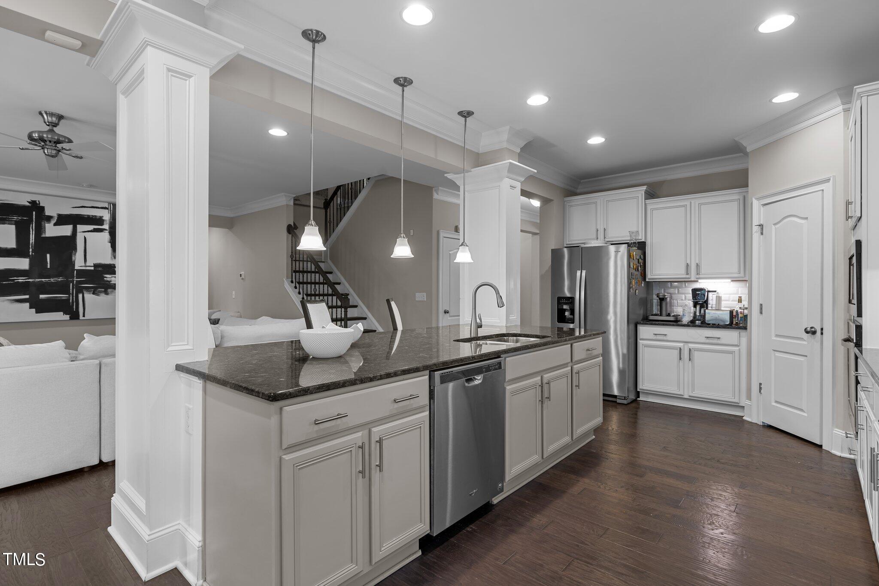
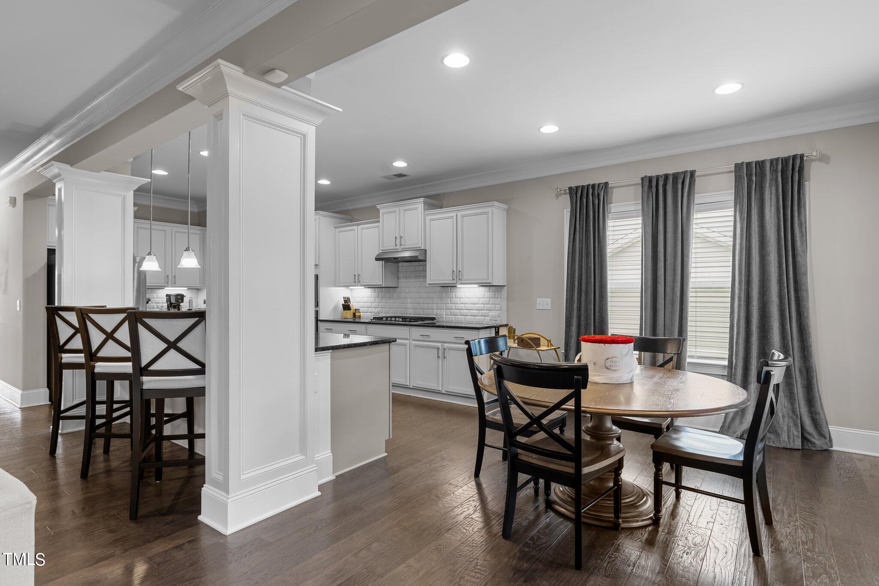
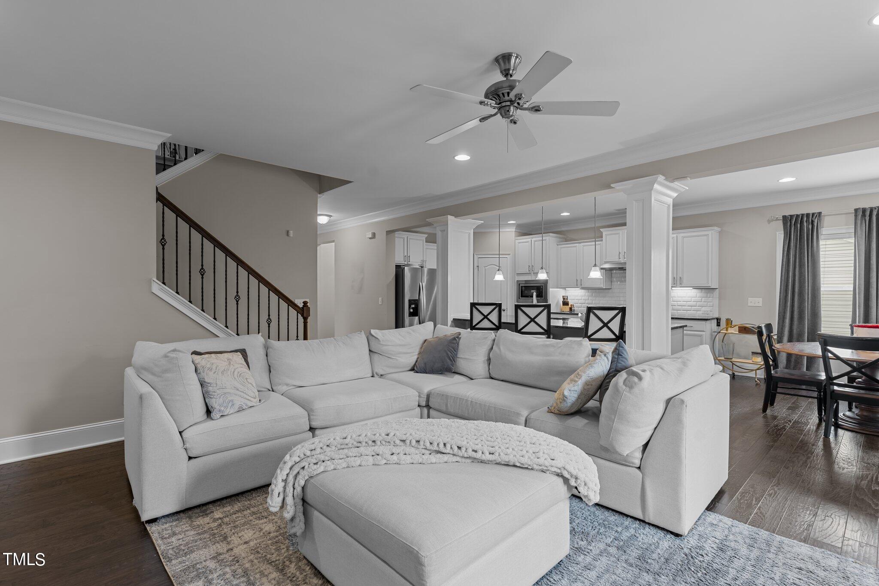
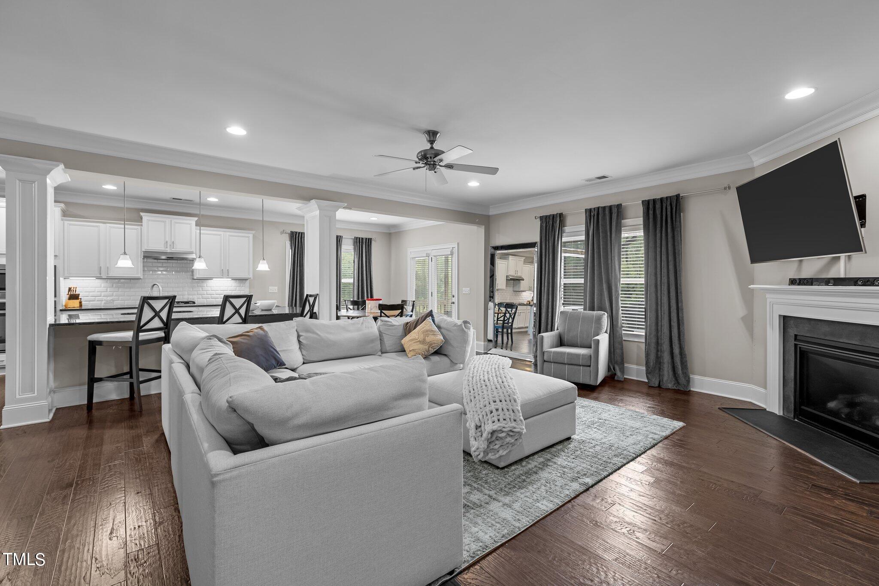
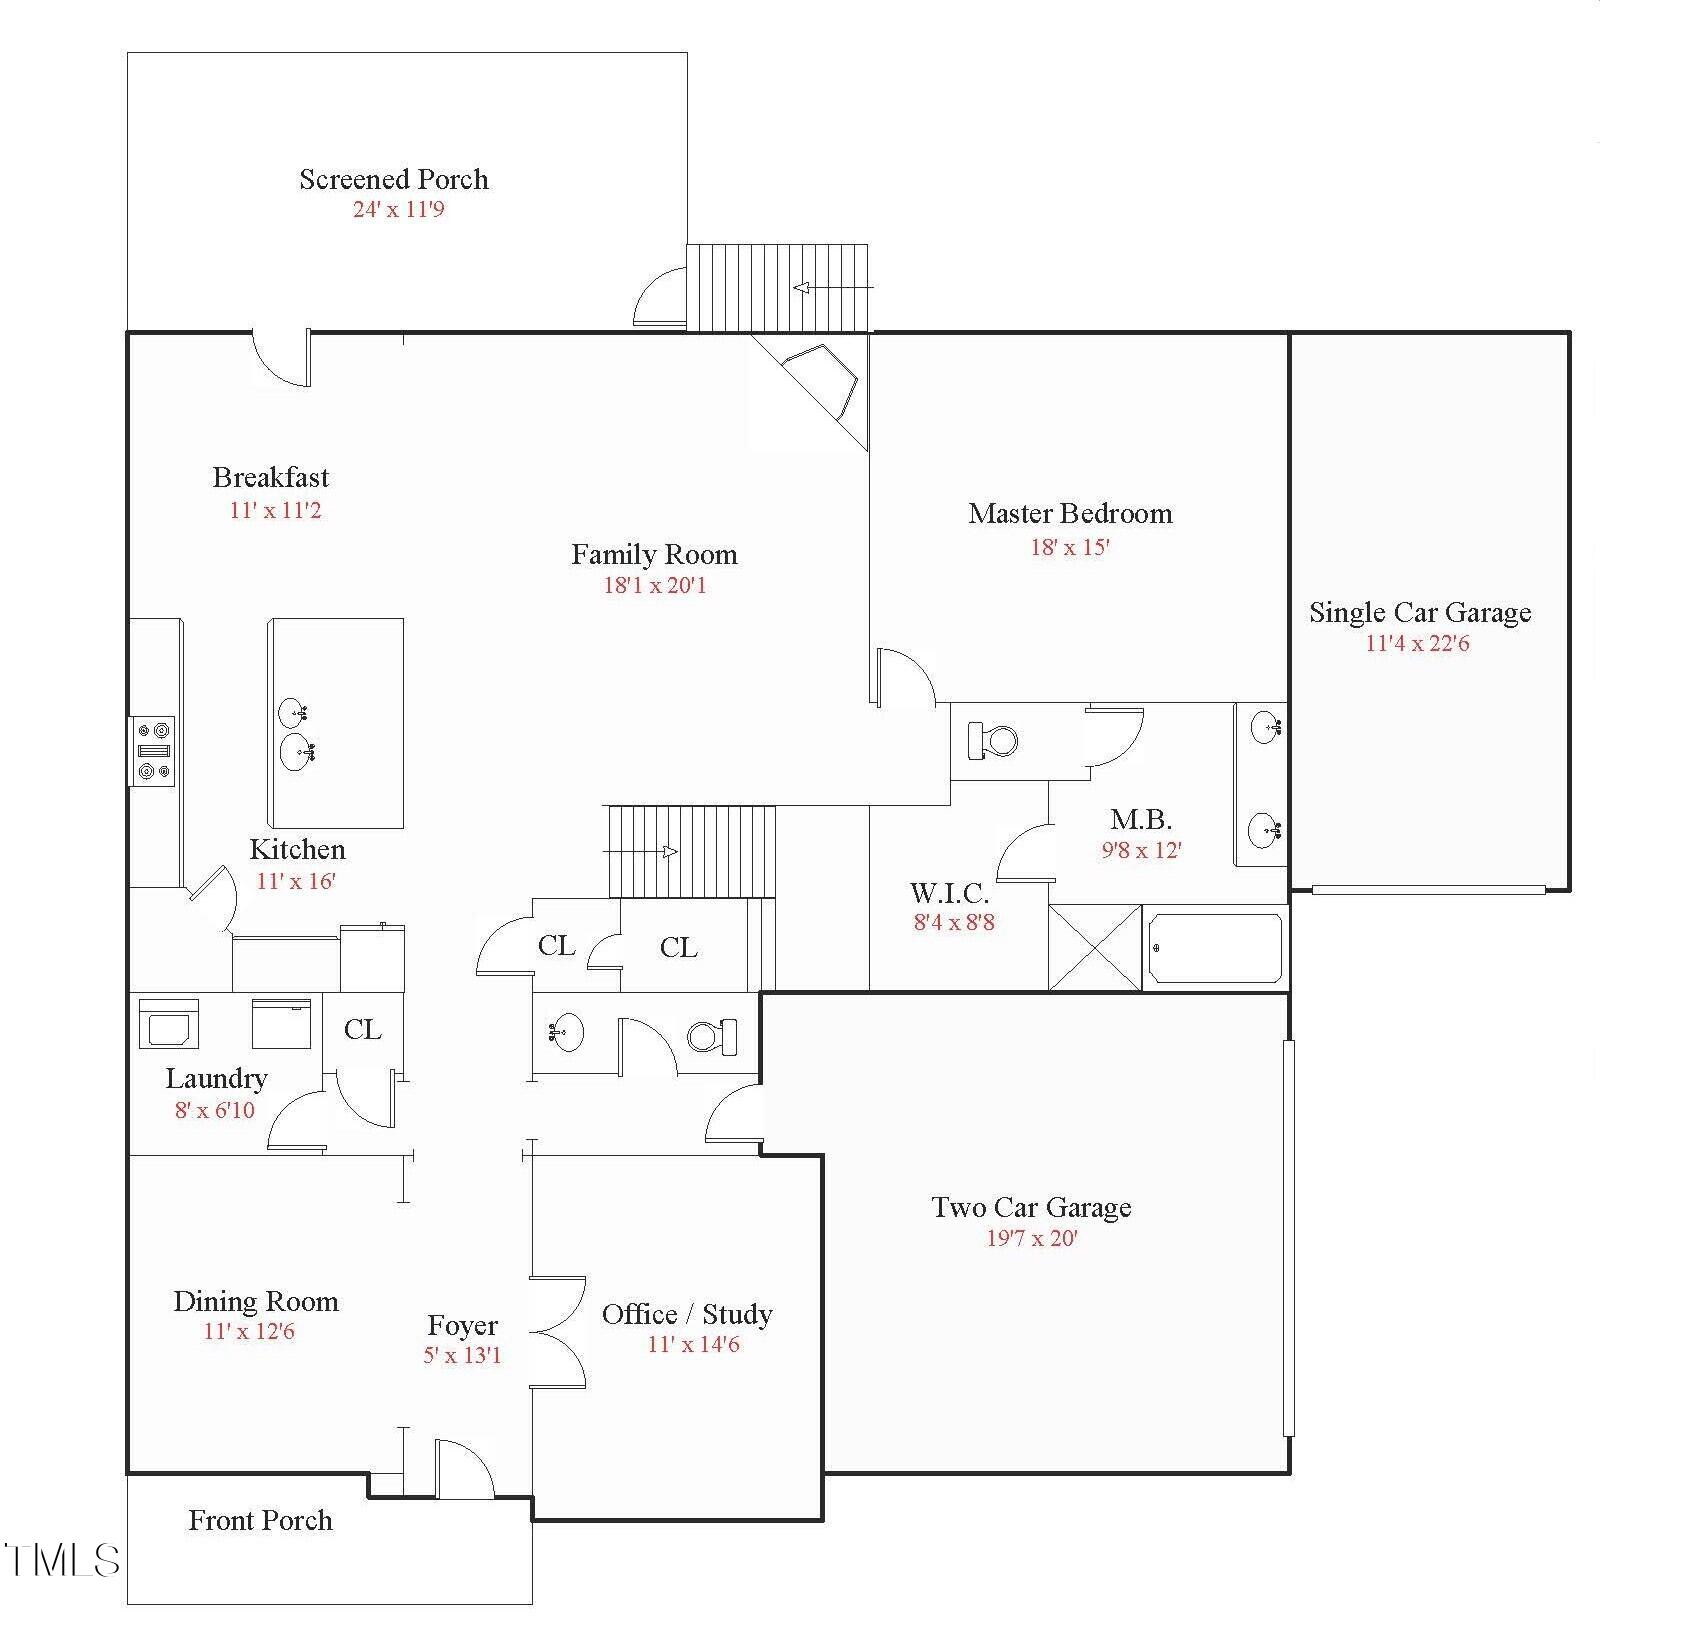
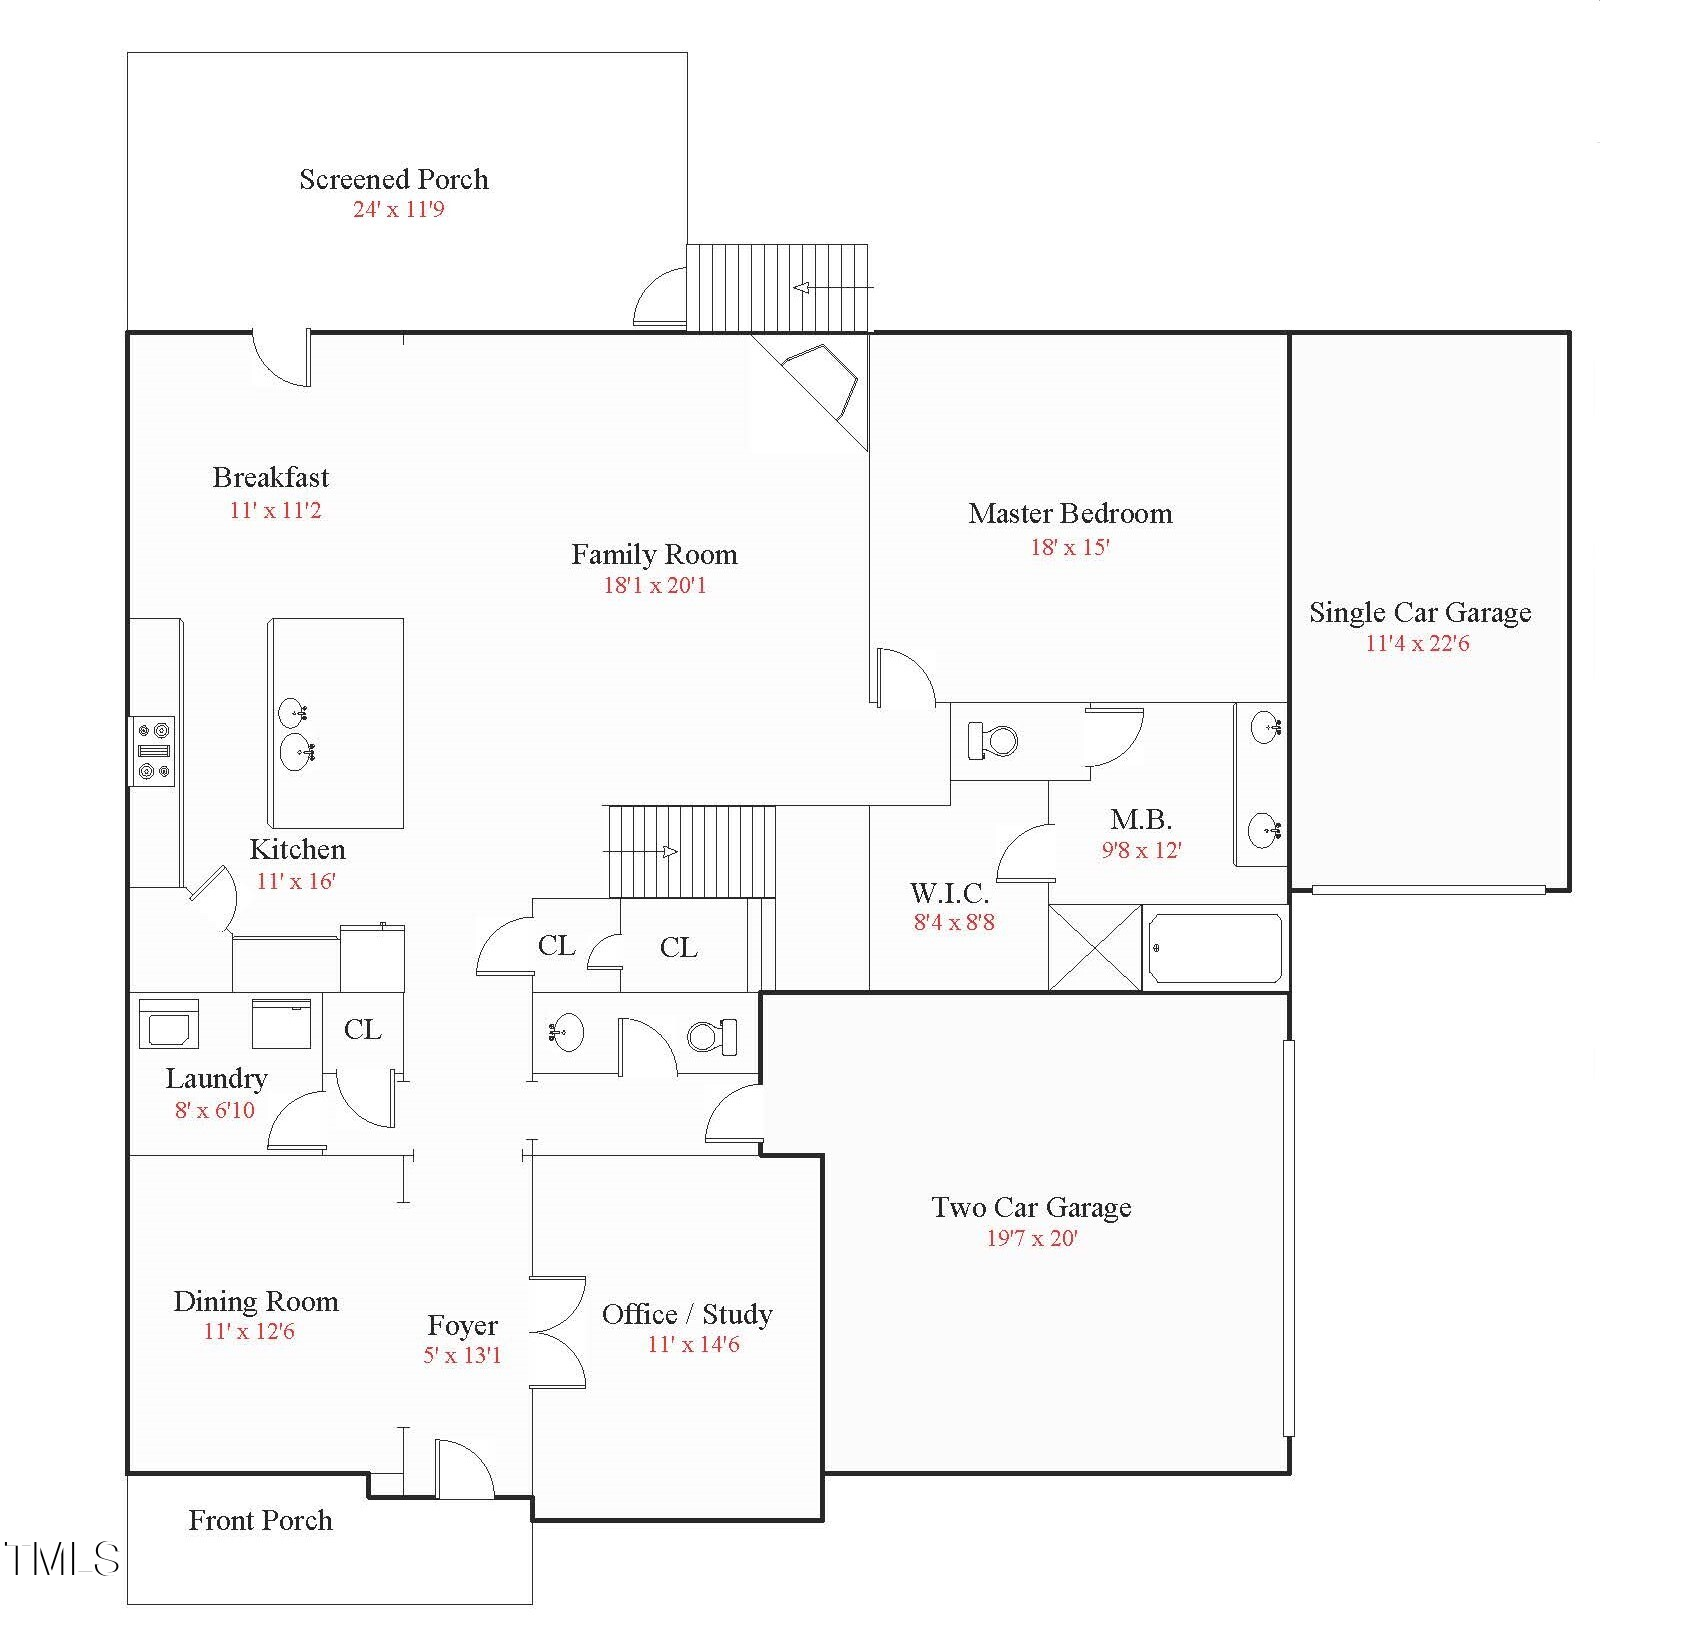
The bright, open-concept kitchen is the heart of the home, offering white painted cabinets with crown trim, a subway tile backsplash, stainless steel appliances with a gas cooktop, and a large island overlooking the family room.

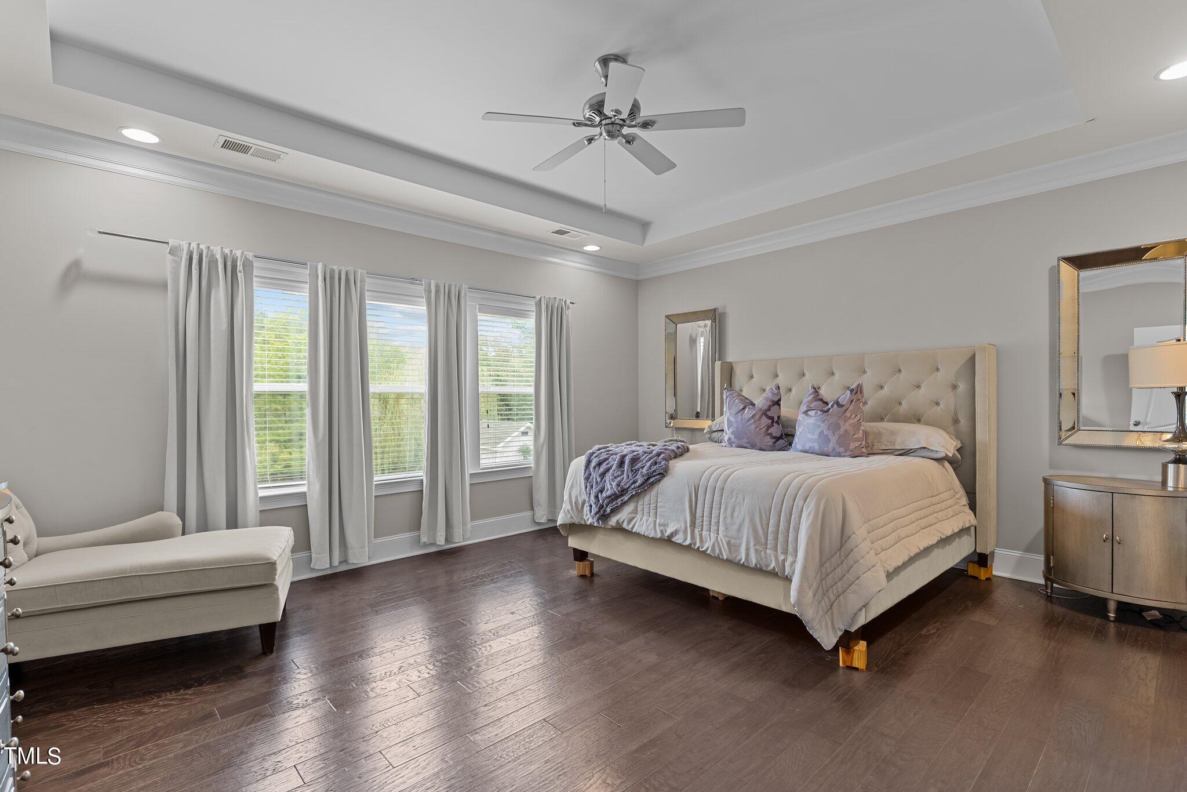
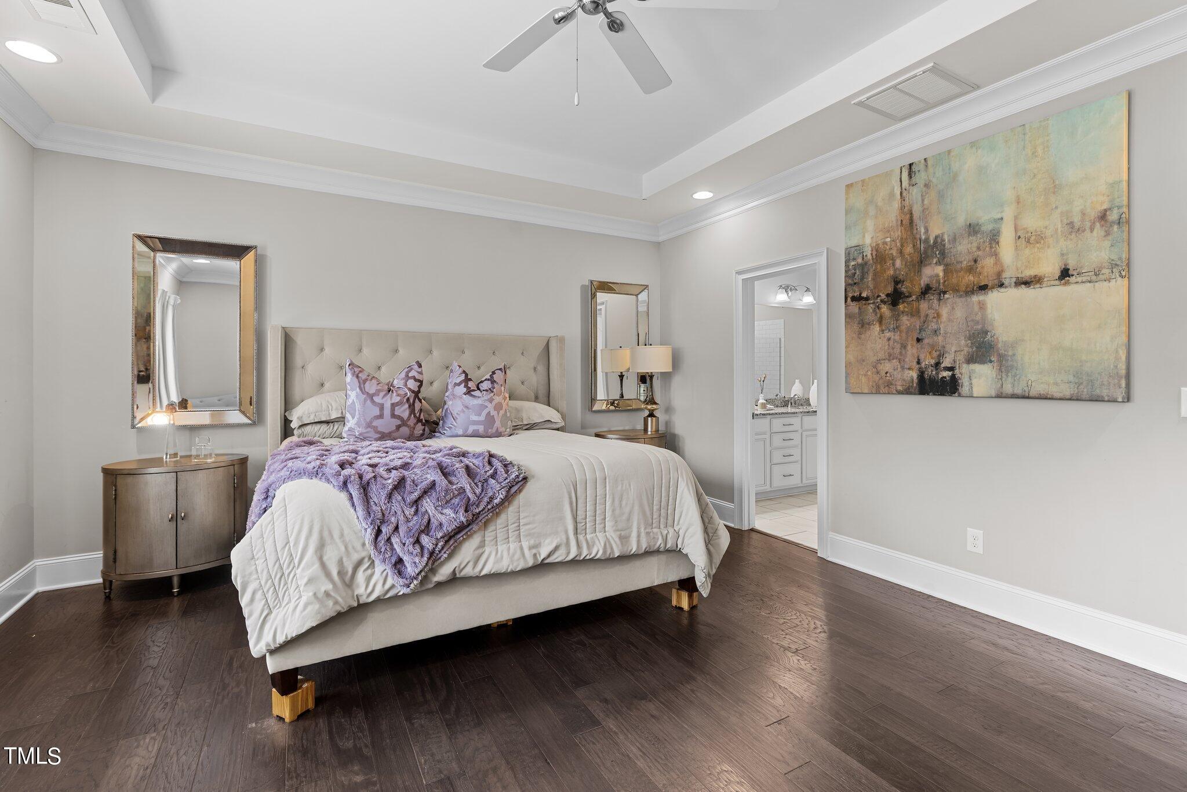
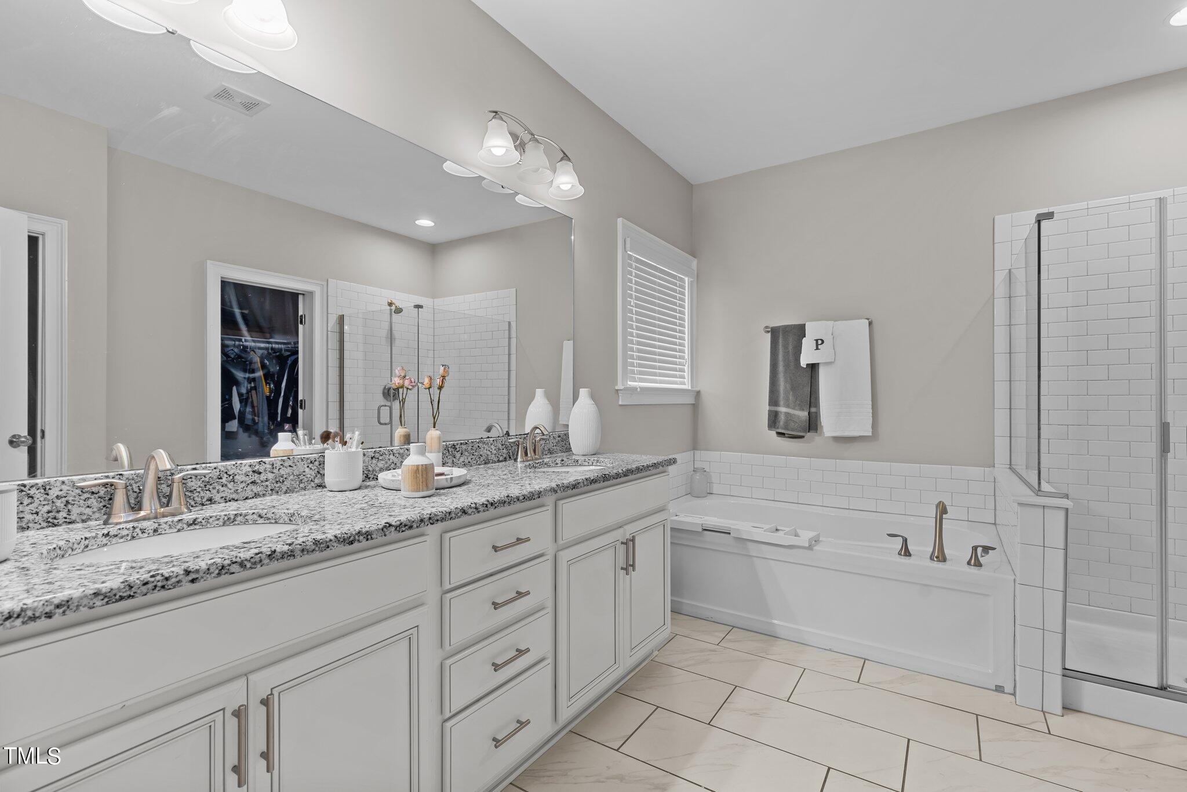
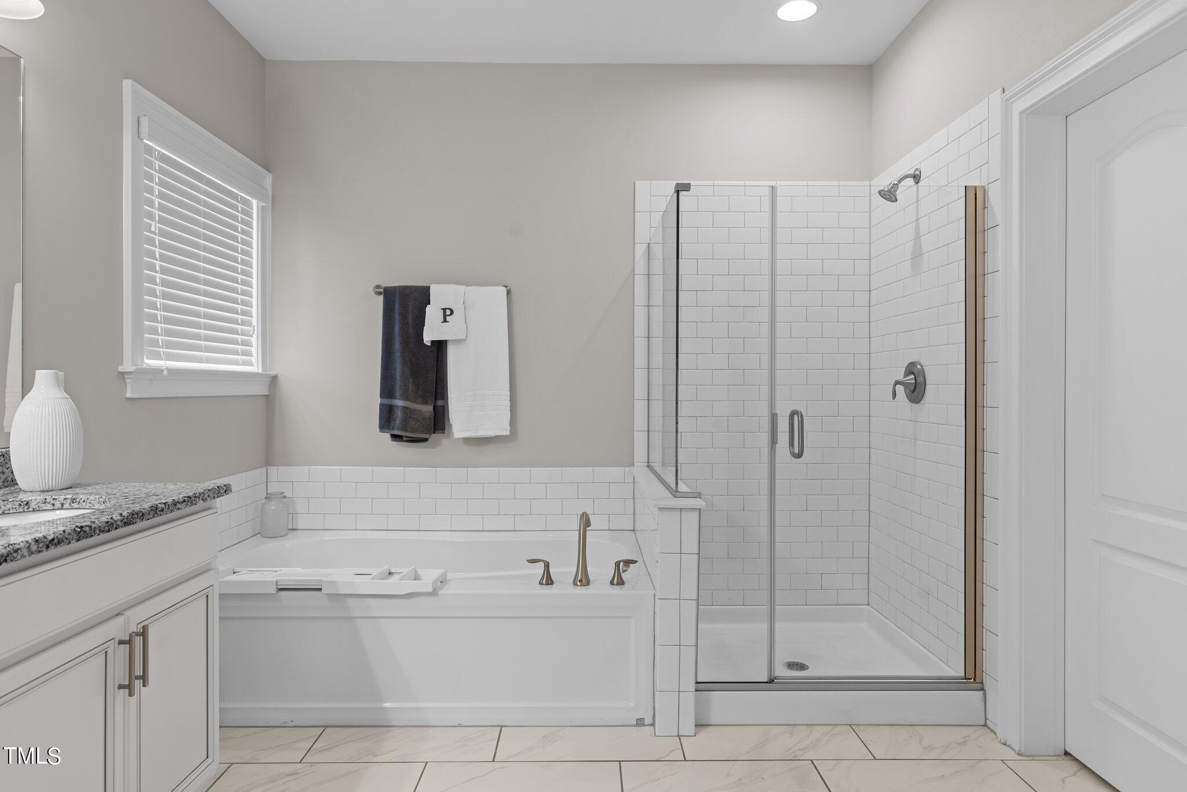
The first-floor owner's suite features a tray ceiling, crown molding, recessed lighting, and wood floors. The luxurious en-suite bath offers granite countertops, tile flooring, a tile-surround shower, and a soaking tub--your own private spa.

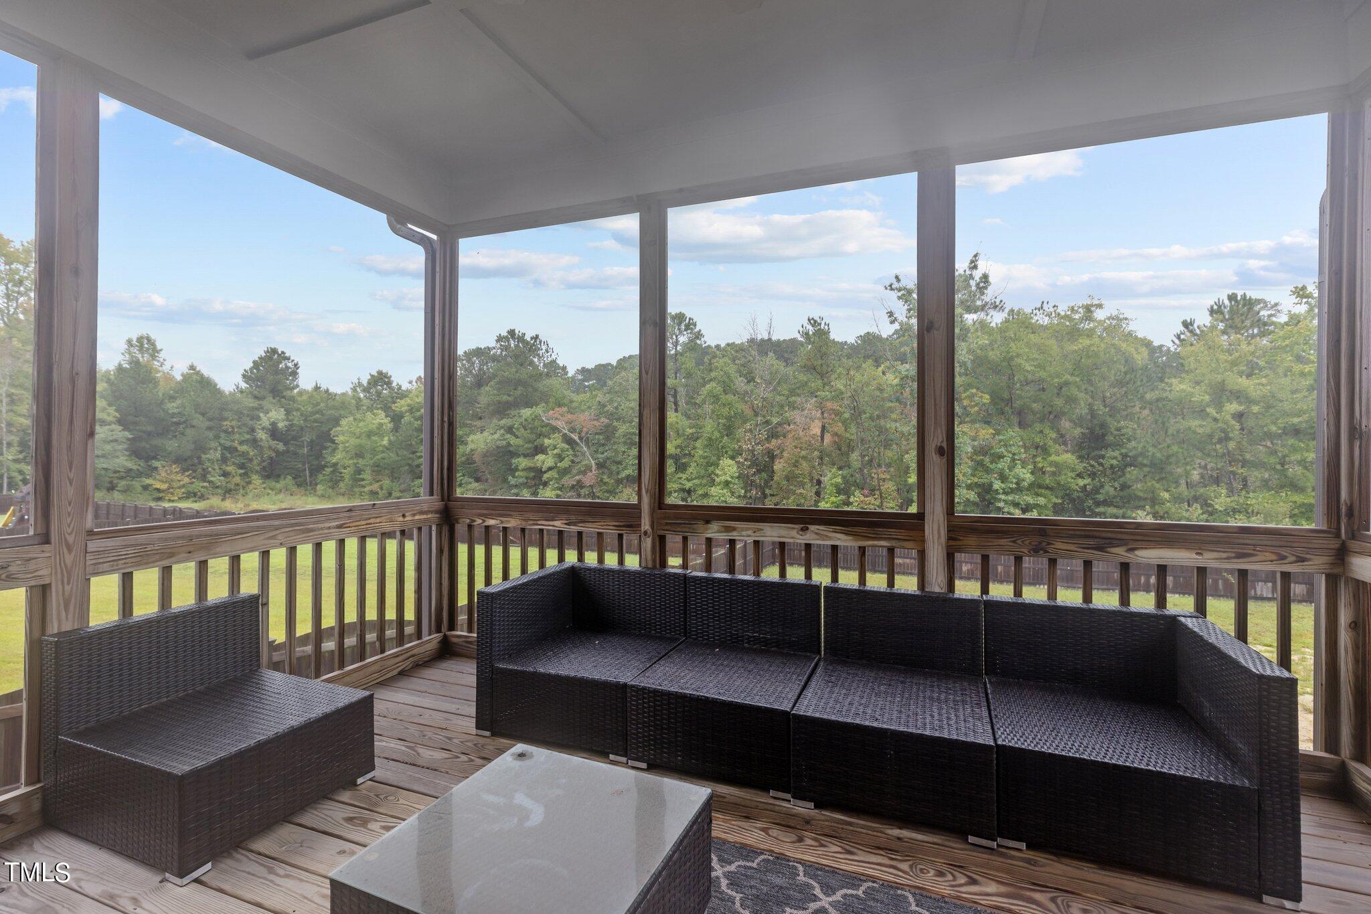
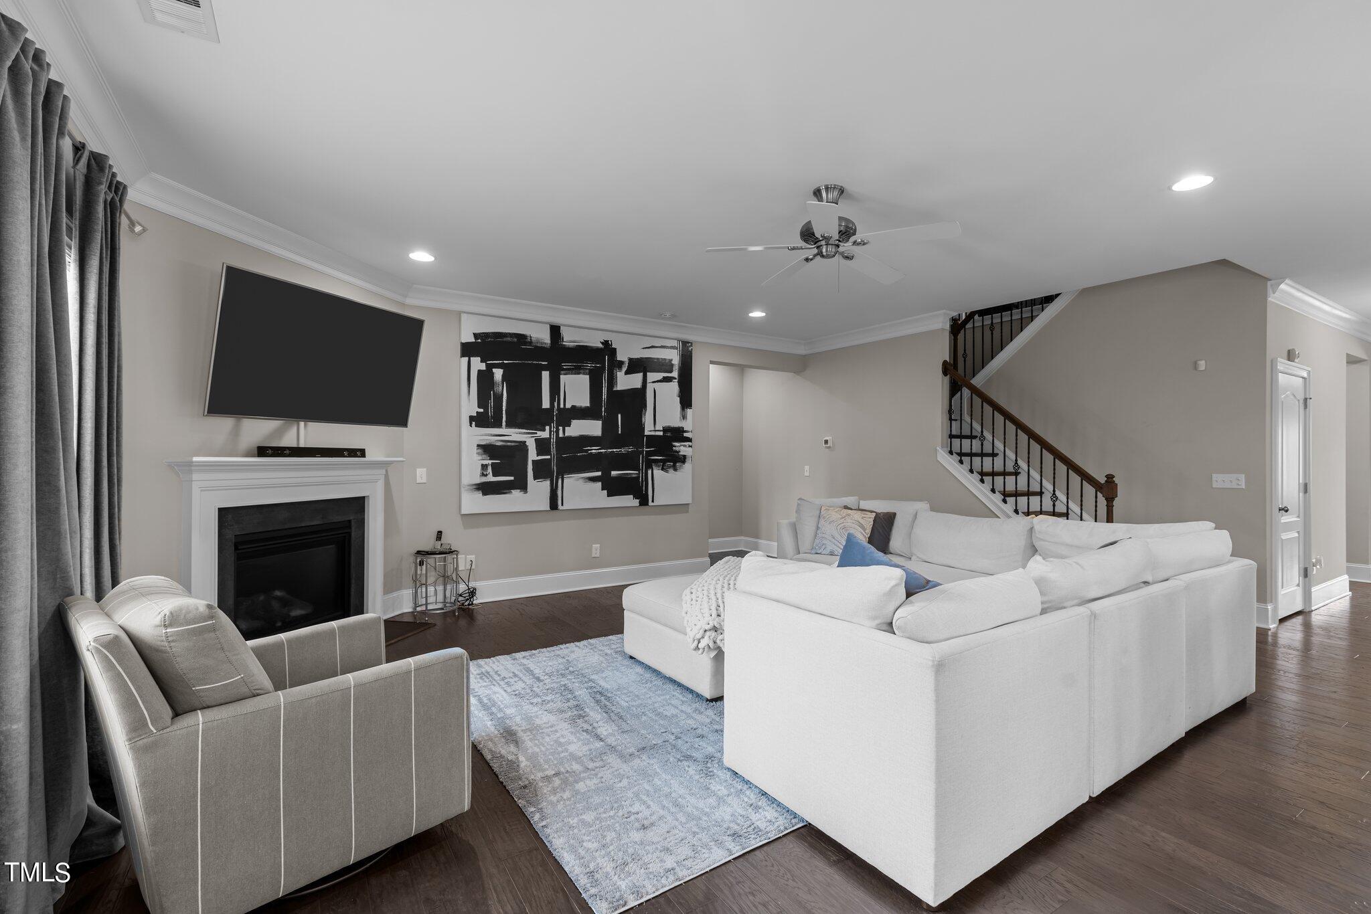
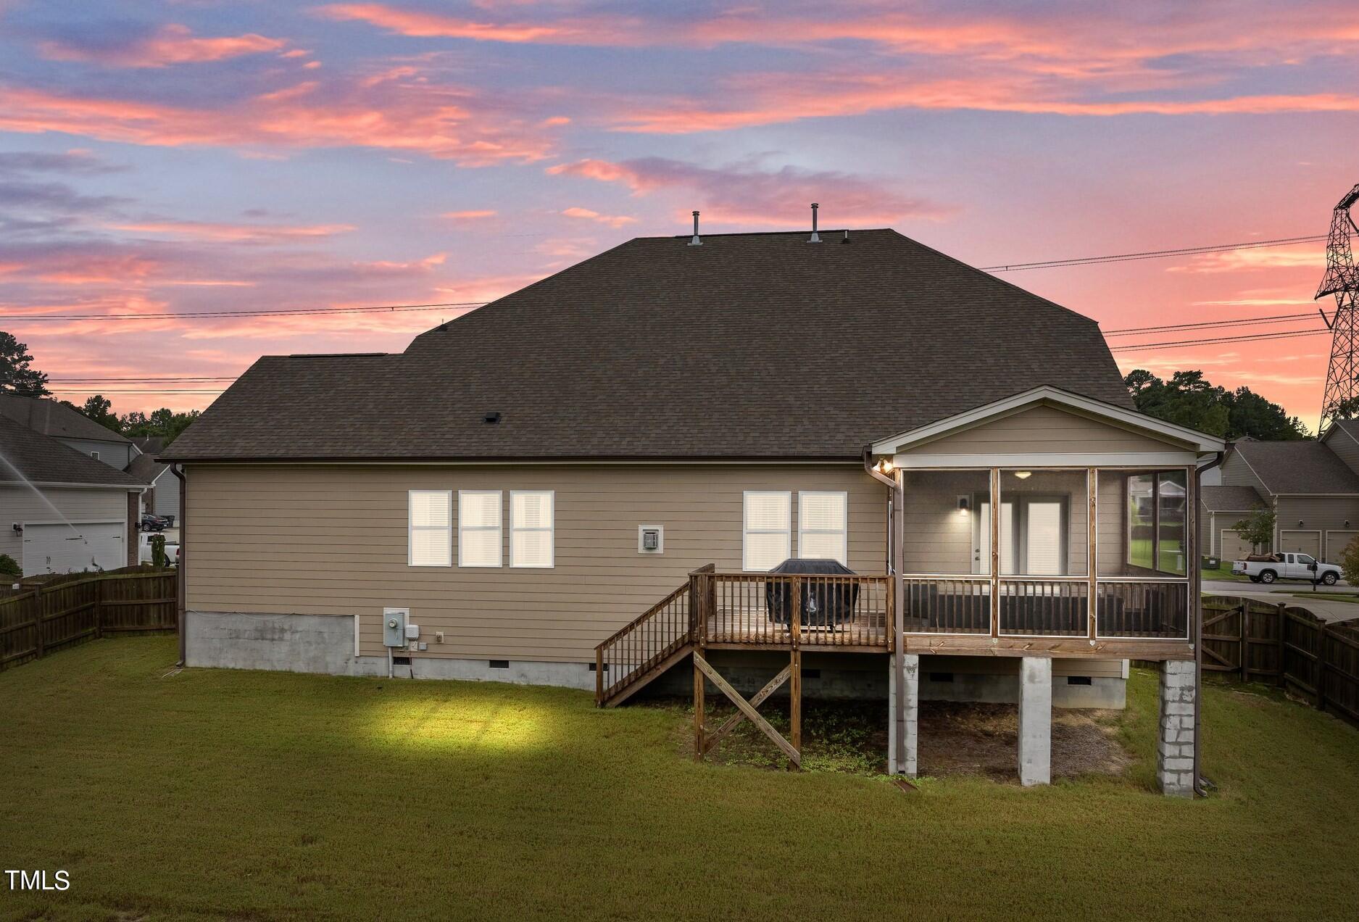
Enjoy cozy evenings by the corner gas-log fireplace, or step into the screened porch just off the breakfast nook to take in views of the fenced backyard.

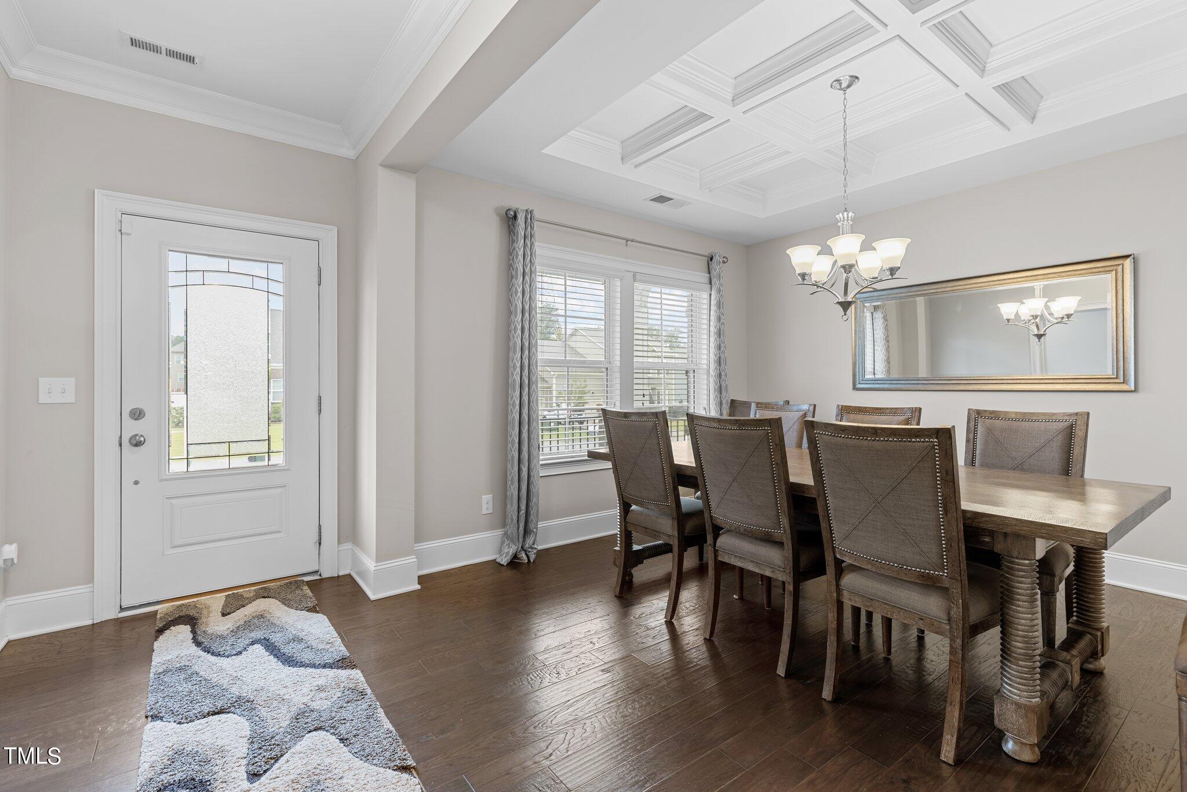
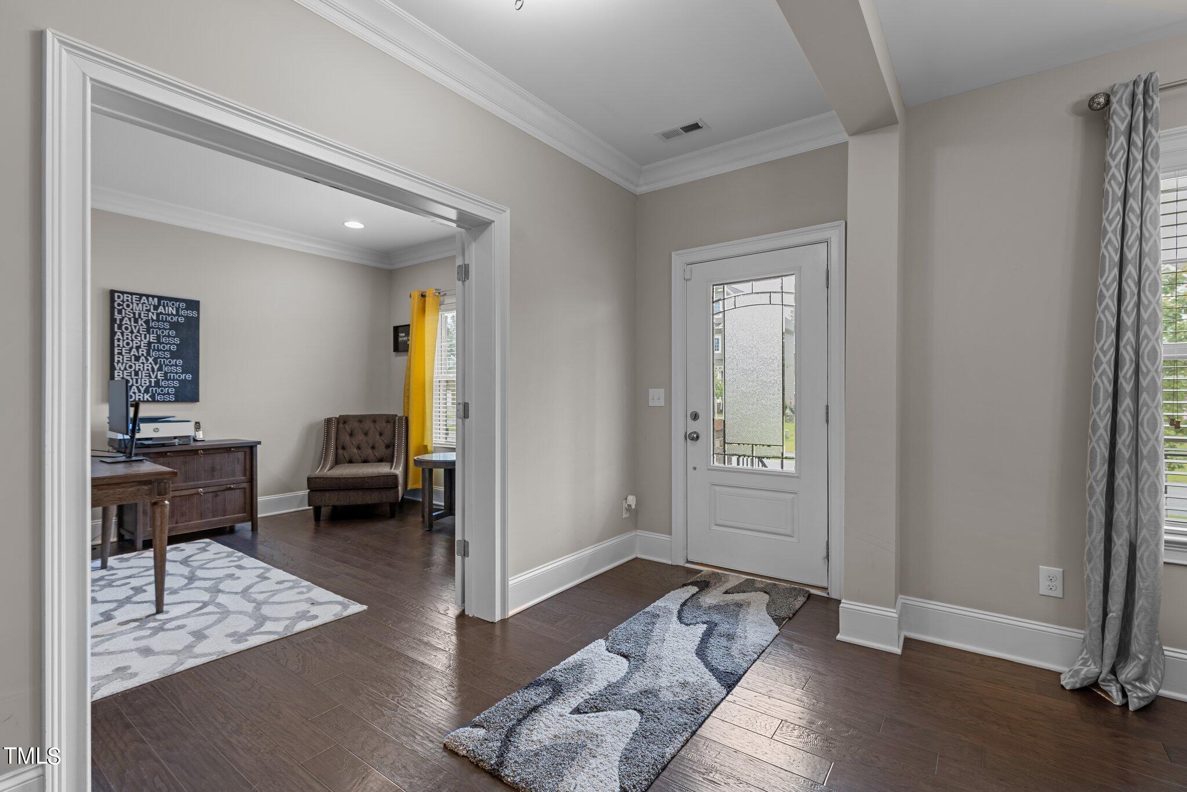
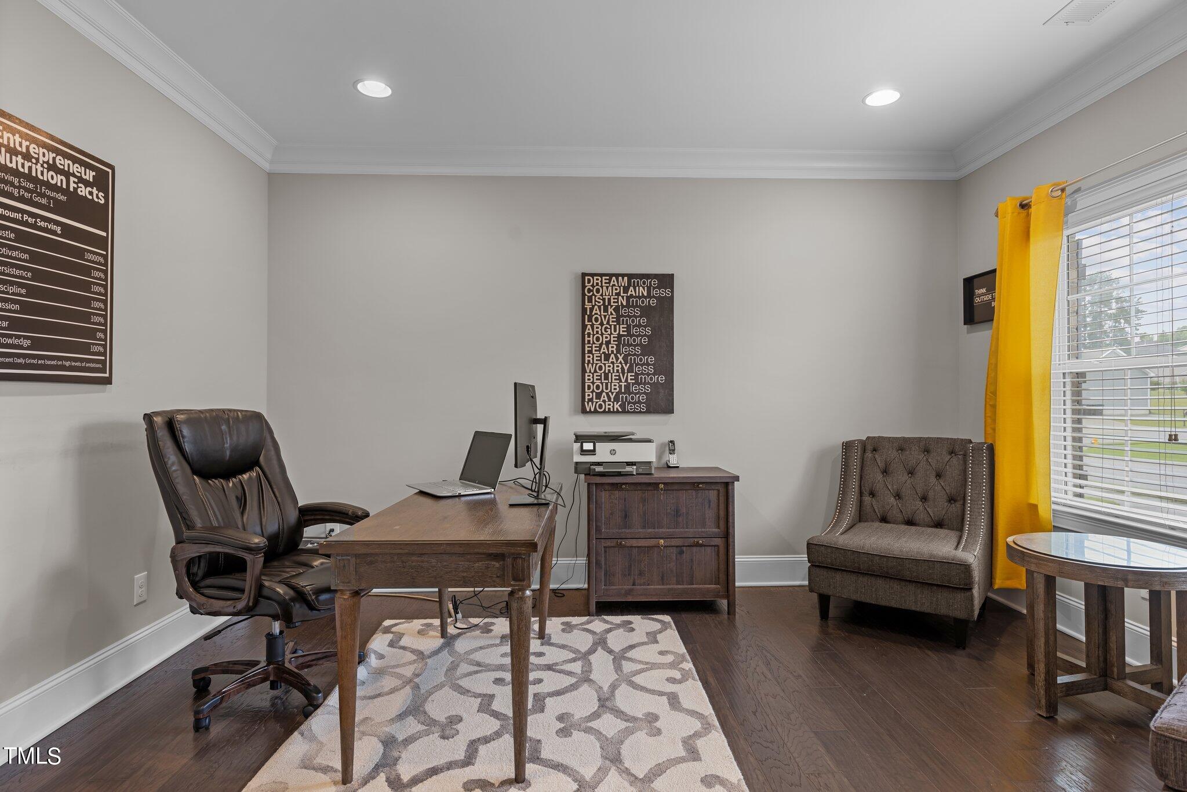
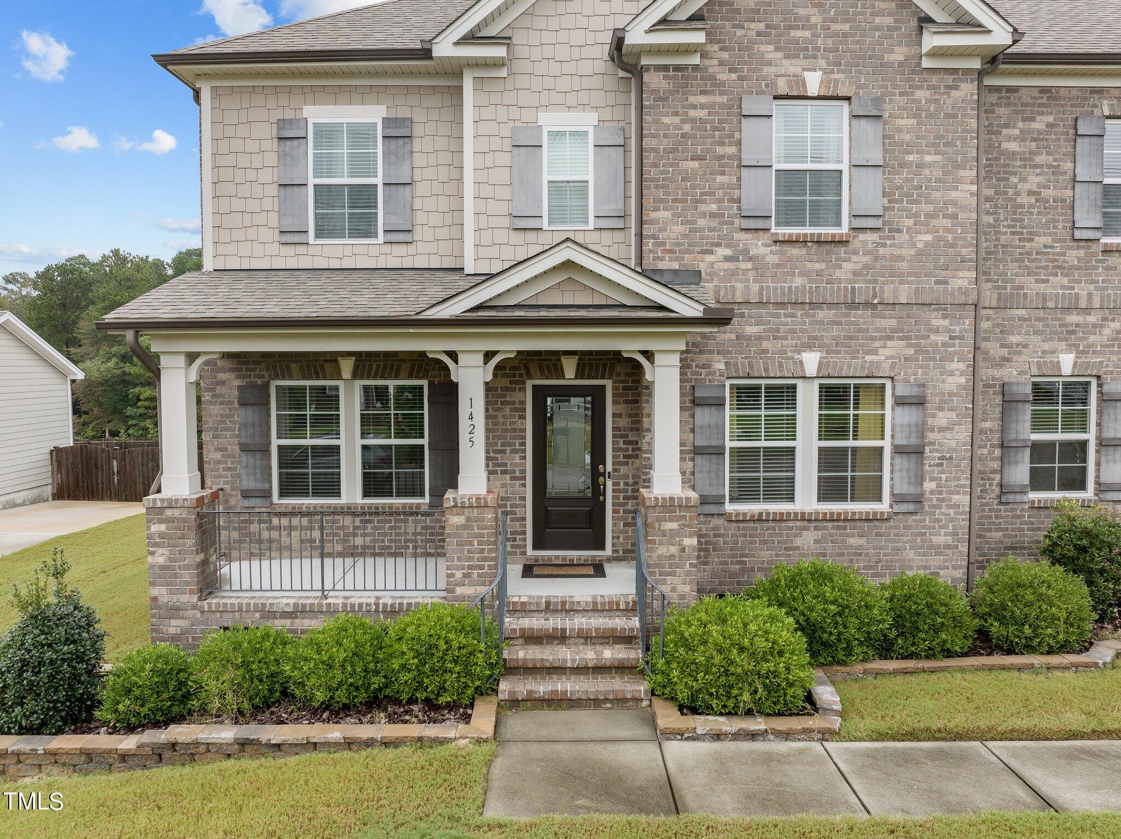
Step into the foyer, where a coffered-ceiling dining room sits to one side, while a study with glass French doors, crown molding, and recessed lighting is on the other.

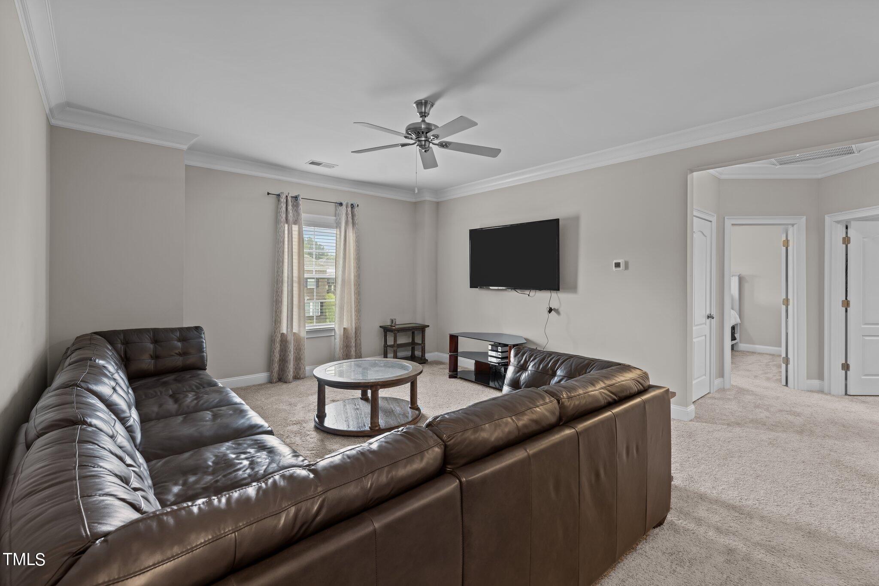
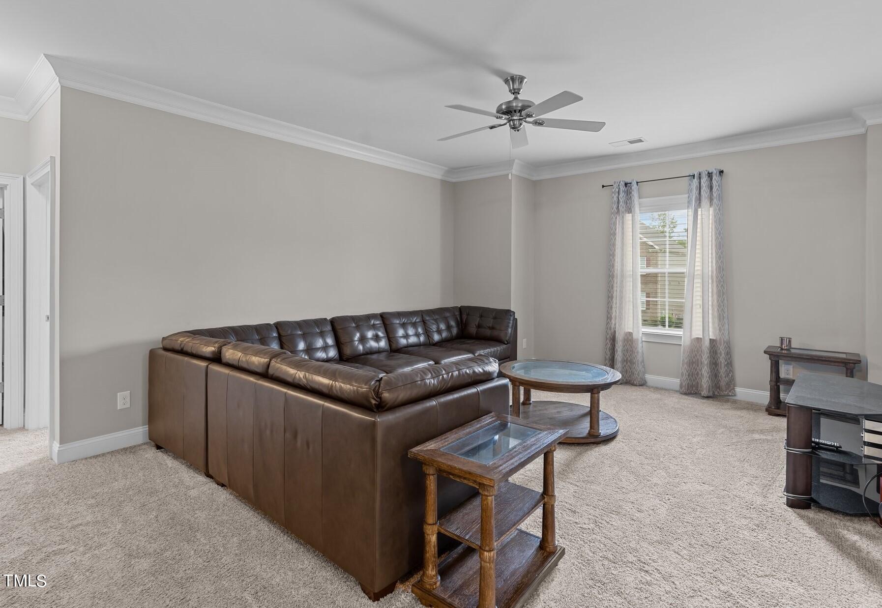
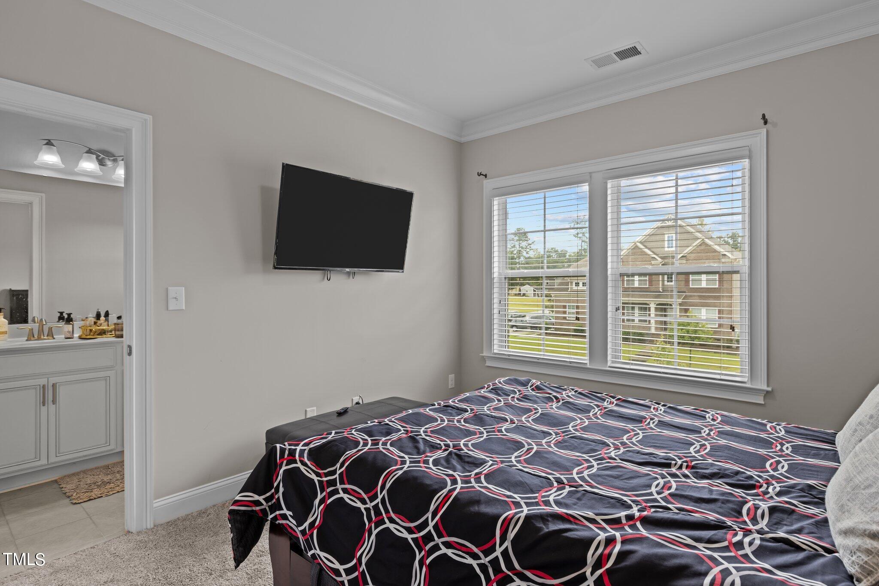
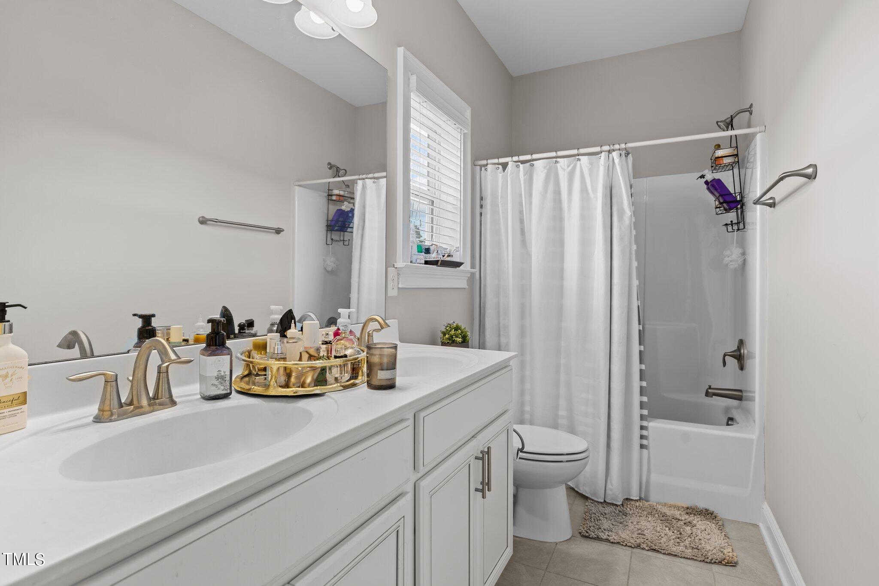
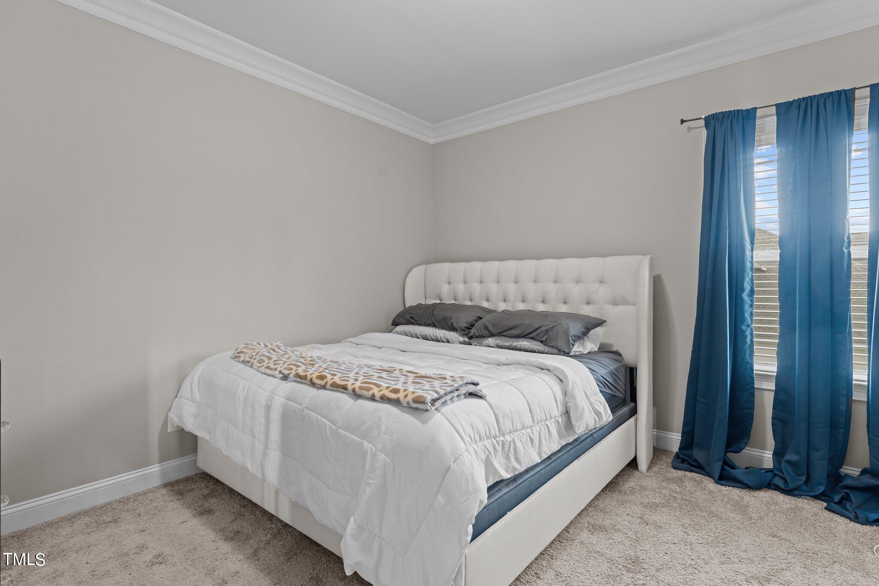
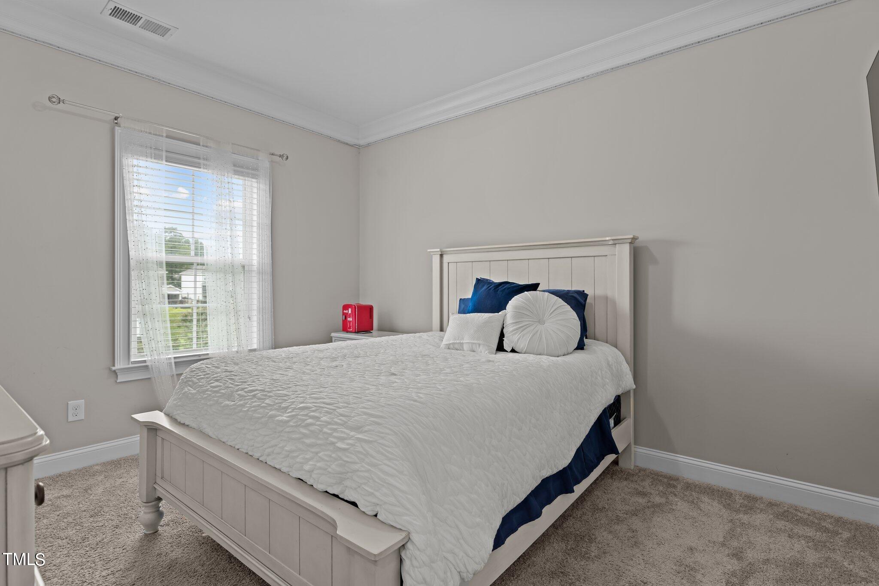
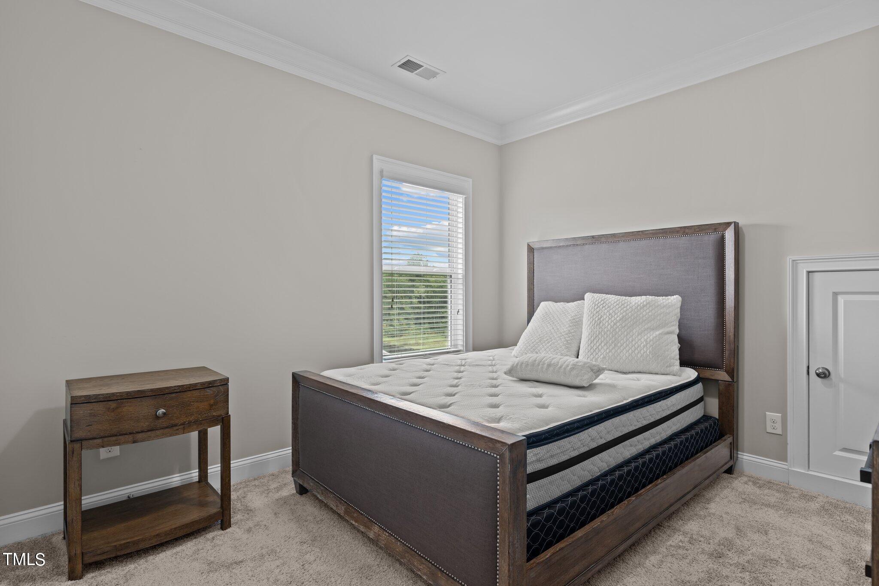
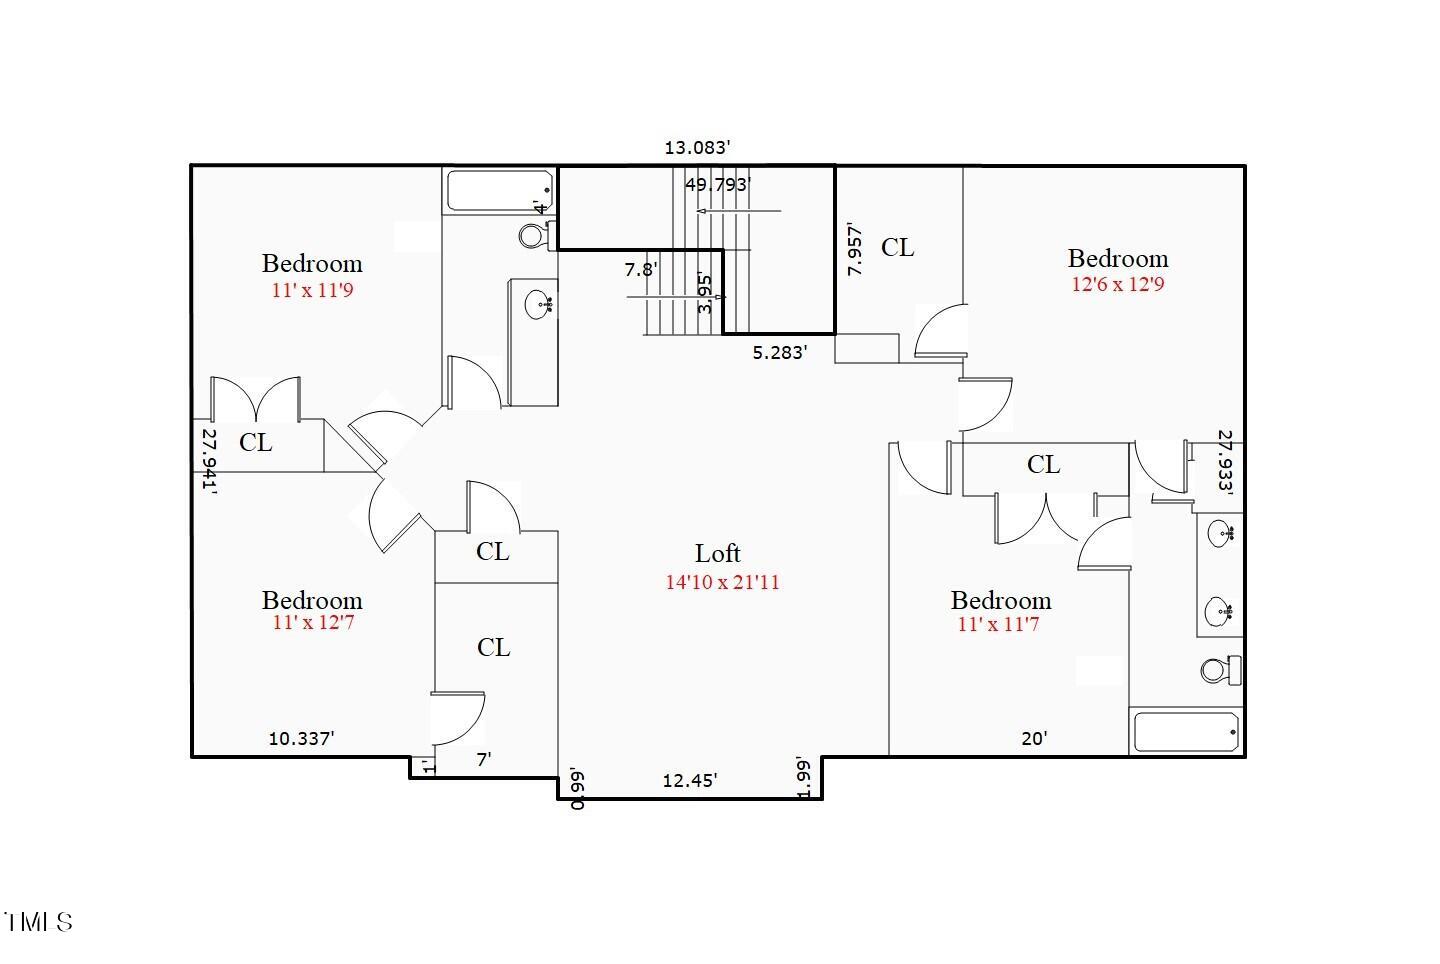
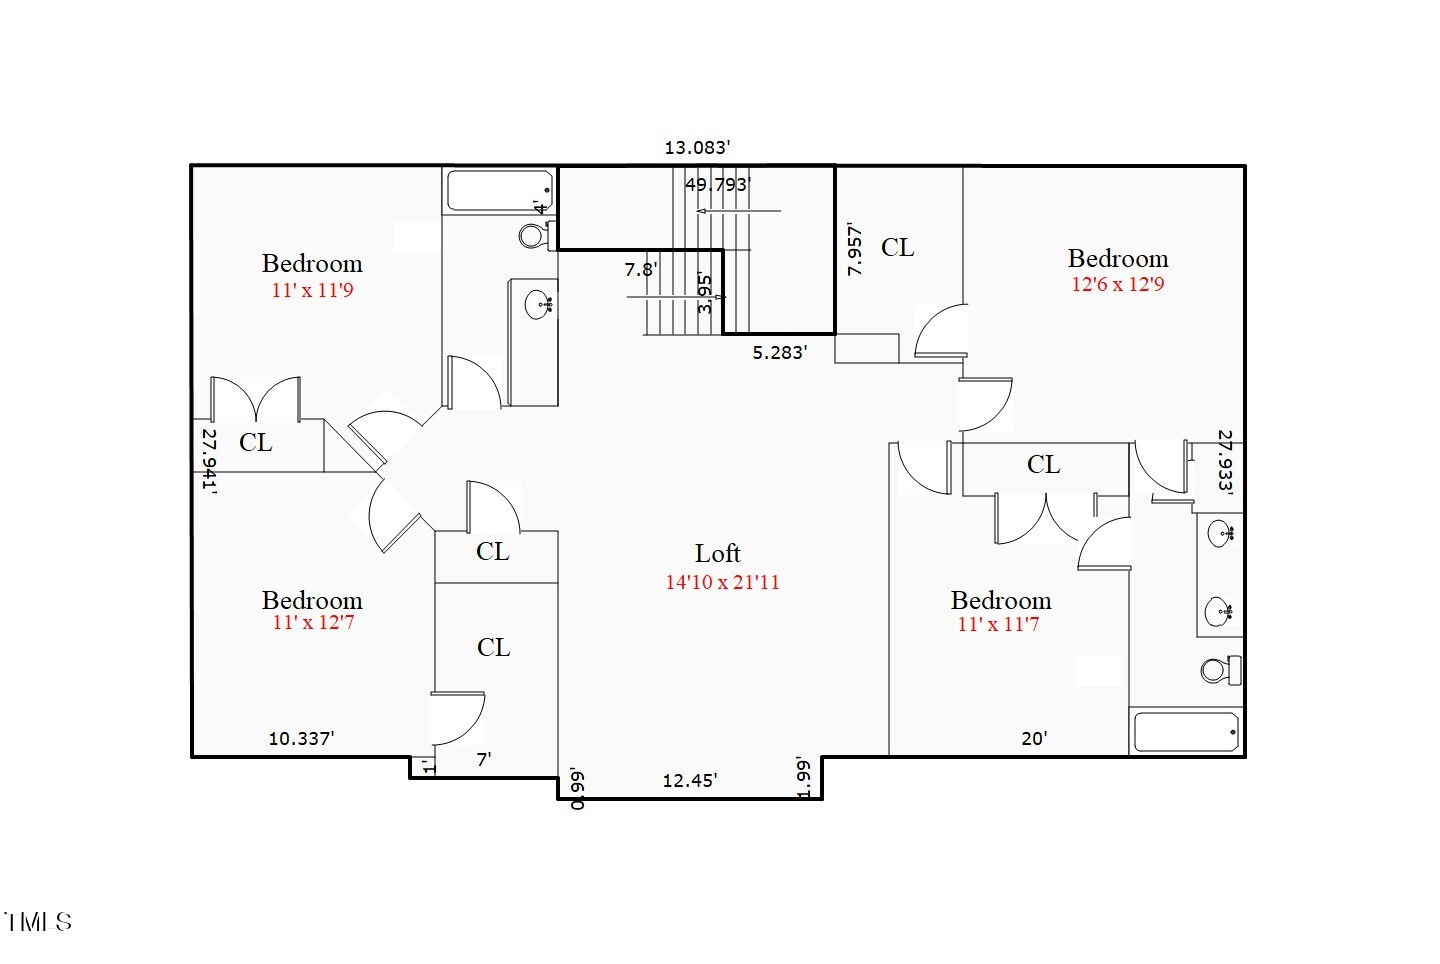
Upstairs, a versatile loft space is perfect for movie nights, while four additional spacious bedrooms and two full bathrooms complete the second floor.

A thoughtfully designed home in a fantastic location--don't miss your chance to make it yours!

5
beds

4
baths

3,385 Sq.Ft. LIVING AREA

0.36 Acres lot

Features & Amenities

Interior

  • total bedrooms5
  • Total bathrooms4
  • full bathrooms3
  • half bathroom1
  • Laundry room Laundry Room, Main Level
  • Flooring Carpet, Tile, Wood
  • Fireplace Family Room, Gas
  • APPLIANCES Dishwasher, Disposal, Exhaust Fan, Gas Cooktop, Microwave, Range Hood, Stainless Steel Appliance(s), Vented Exhaust Fan, Oven
  • other interior Features Ceiling Fan(s), Crown Molding, Double Vanity, Granite Counters, High Speed Internet, Kitchen Island, Pantry, Master Downstairs, Recessed Lighting, Separate Shower, Soaking Tub, Tray Ceiling(s), Walk-In Closet(s), Walk-In Shower

Area & Lot

  • Status Sold
  • Living Area3,385 Sq.Ft.
  • Total Area3,385 Sq.Ft.
  • Lot Area0.36 Acres
  • MLS® ID10078227
  • TypeResidential
  • YEAR BUILT2017
  • NeighborhoodWexford Reserve
  • Architecture StylesTraditional
  • View DescriptionNeighborhood
  • Elementary SchoolWake - Sanford Creek
  • Middle SchoolWake - Rolesville
  • High SchoolWake - Rolesville

Exterior

  • STORIES2
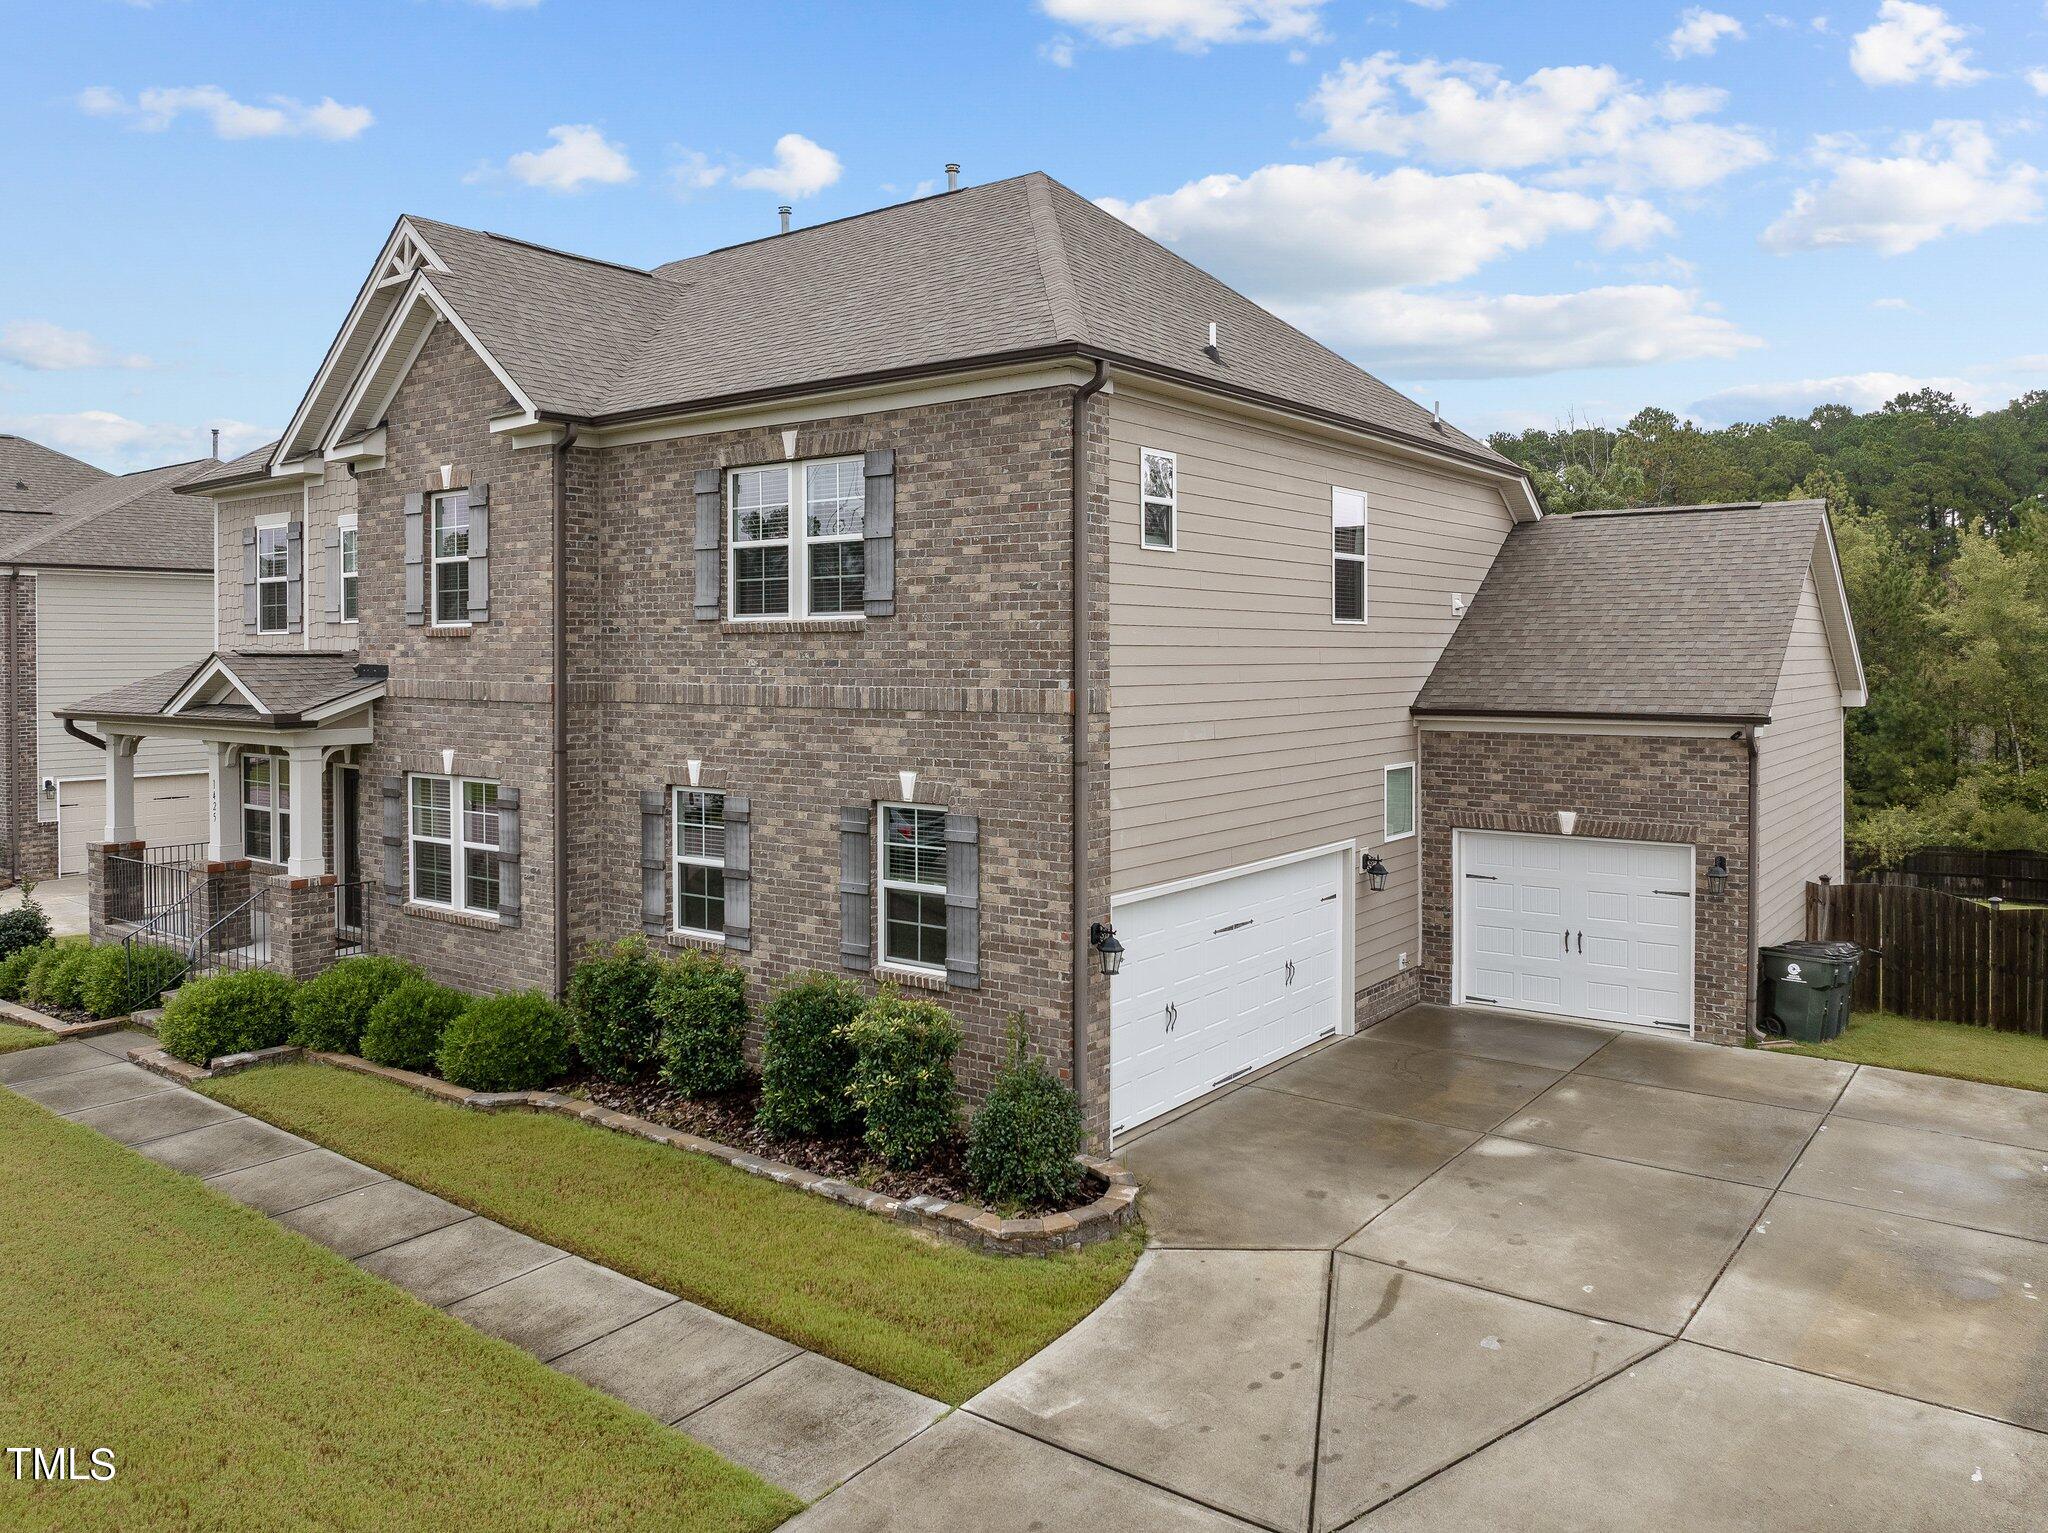
  • Garage Space3.0
  • water SourcePublic
  • roofShingle
  • lot featuresBack Yard, Front Yard, Landscaped
  • parkingAttached, Driveway, Garage, Garage Door Opener, Garage Faces Front, Garage Faces Side
  • HEAT TYPEFireplace(s), Forced Air
  • AIR CONDITIONINGCentral Air
  • sewerPublic Sewer
  • SubstructureRaised
  • HOA AmenitiesNone
  • other exterior FeaturesFenced Yard, Rain Gutters

Financial

  • Sales Price$700,000
  • Real Estate Tax $6,441/yr
  • HOA $70/mo
  • Zoning RM-CZ
View Virtual Tour

Wexford Reserve

Explore

Work With Us

Get assistance in determining current property value, crafting a competitive offer, writing and negotiating a contract, and much more. Contact me today.

Follow Us on Instagram