Leave a Message

Thank you for your message. We will be in touch with you shortly.

Explore Our Properties
145 Longford Drive
145 Longford Drive
145 Longford Drive
145 Longford Drive
145 Longford Drive
145 Longford Drive
145 Longford Drive
145 Longford Drive
145 Longford Drive
145 Longford Drive
145 Longford Drive
145 Longford Drive
145 Longford Drive
145 Longford Drive
145 Longford Drive
145 Longford Drive
145 Longford Drive
145 Longford Drive
145 Longford Drive
145 Longford Drive
SEE ALL PHOTOS
145 Longford Drive
145 Longford Drive
145 Longford Drive
145 Longford Drive
145 Longford Drive
145 Longford Drive
145 Longford Drive
145 Longford Drive
145 Longford Drive
145 Longford Drive
145 Longford Drive
145 Longford Drive
145 Longford Drive
145 Longford Drive
145 Longford Drive
145 Longford Drive
145 Longford Drive
145 Longford Drive
145 Longford Drive
145 Longford Drive
Listing courtesy of RE/MAX SOUTHLAND REALTY II
Sold

145 Longford Drive

145 Longford Drive, Selma, NC 27576

$339,900
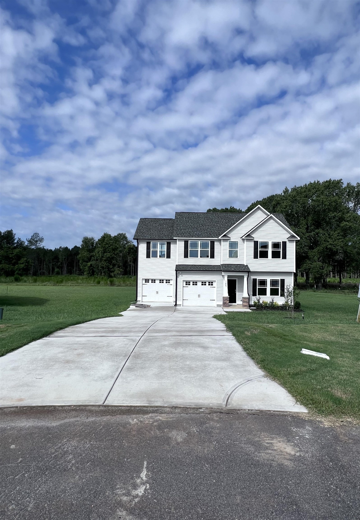
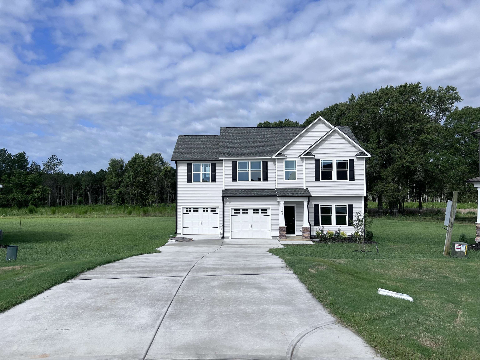
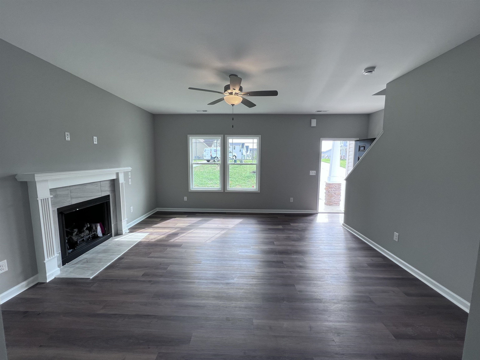
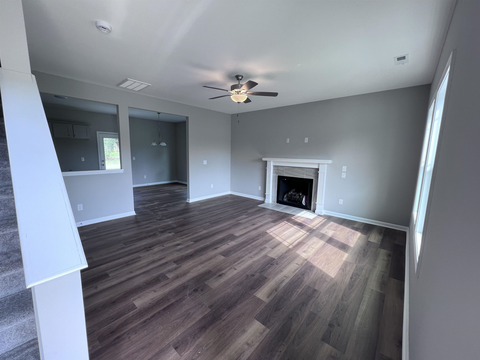
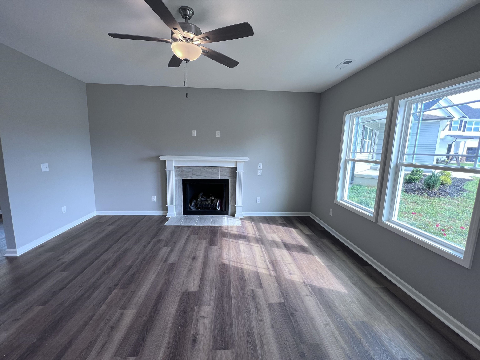
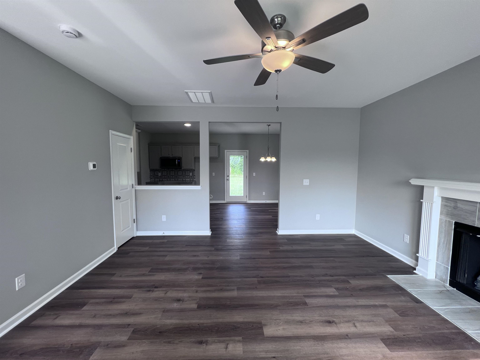
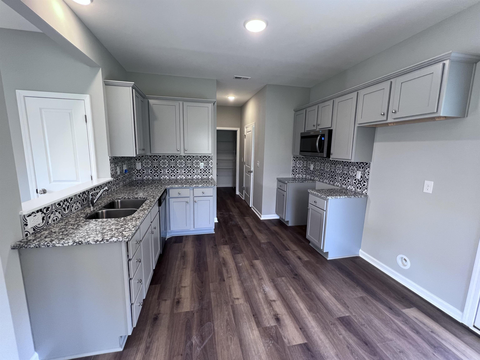
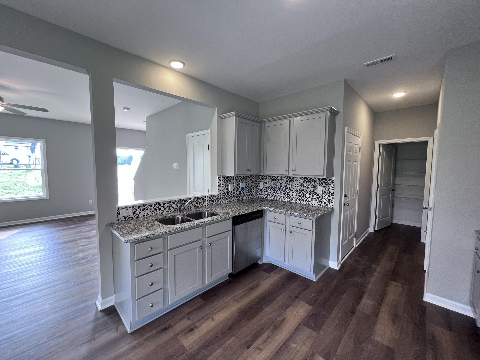
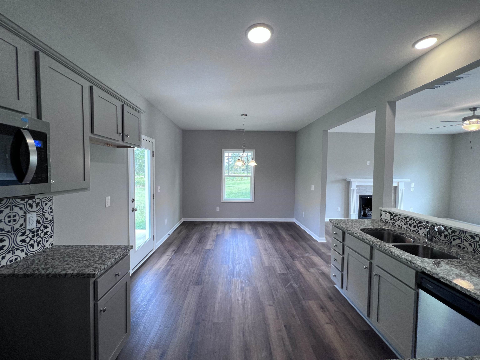
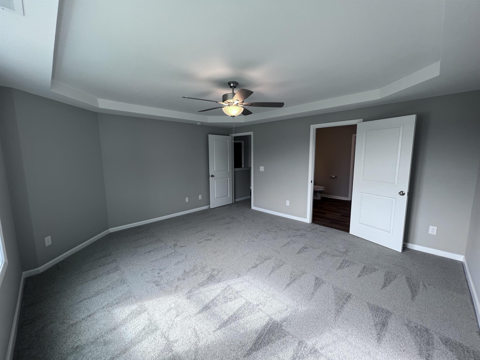
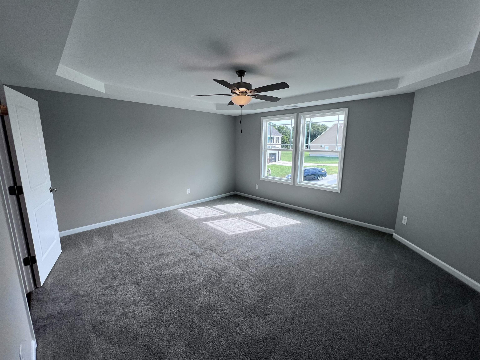
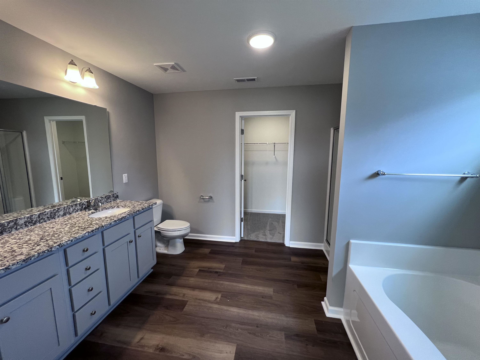
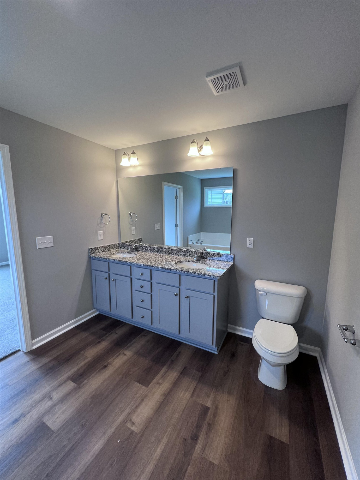
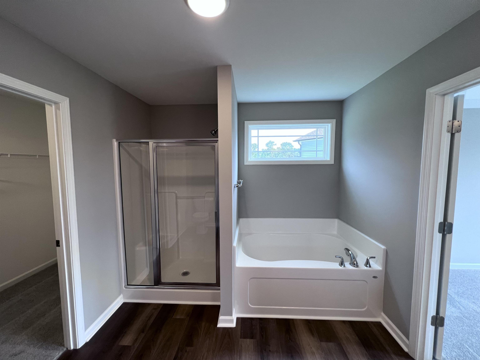
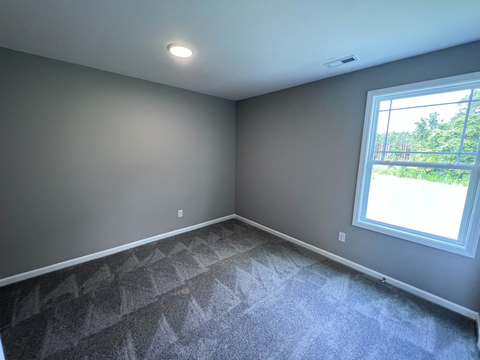
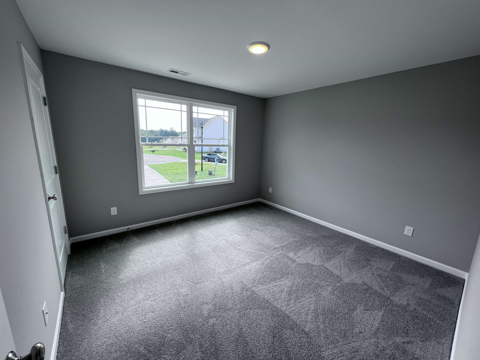
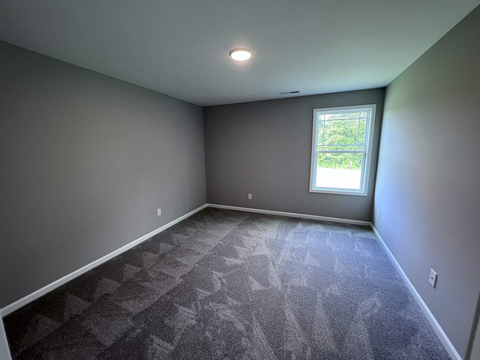
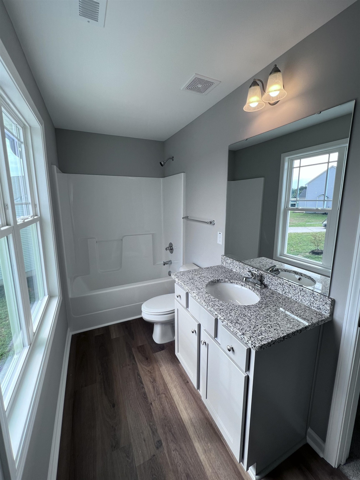
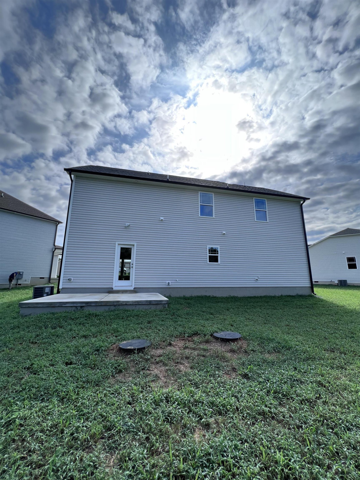
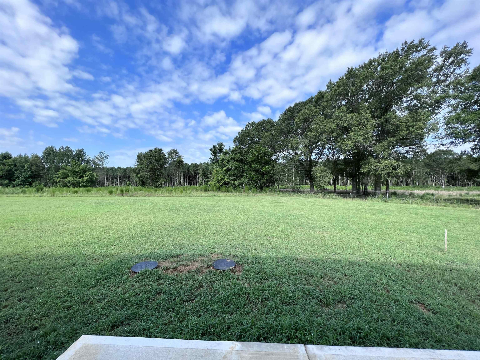
Fantastic new home in Lynchford Pointe subdivision! Spacious family room with fireplace. Kitchen offers granite, SS appliances including refrigerator, tile backsplash, breakfast nook and large walk-in pantry. Large owner's suite with tray ceiling, dual vanity, garden tub, separate shower and WIC. 2 good sized secondary bedrooms, bonus room and full bathroom. Patio in back is great for enjoying your morning coffee or entertaining guests. See agent remarks.

3
beds

3
baths

1,834 Sq.Ft. LIVING AREA

0.56 Acres lot

Features & Amenities

Interior

  • total bedrooms3
  • Total bathrooms3
  • full bathrooms2
  • half bathroom1
  • Laundry room Laundry Room, Upper Level
  • Flooring Carpet, Vinyl
  • Fireplace Family Room, Gas Log, Propane
  • APPLIANCES Dishwasher, Electric Range, Electric Water Heater, Microwave, Plumbed For Ice Maker, Refrigerator
  • other interior Features Bathtub Only, Bathtub/Shower Combination, Ceiling Fan(s), Eat-in Kitchen, Granite Counters, Pantry, Separate Shower, Shower Only, Smooth Ceilings, Soaking Tub, Tray Ceiling(s), Walk-In Closet(s)

Area & Lot

  • Status Sold
  • Living Area1,834 Sq.Ft.
  • Total Area1,834 Sq.Ft.
  • Lot Area0.56 Acres
  • MLS® ID2527190
  • TypeResidential
  • YEAR BUILT2023
  • Architecture StylesTraditional
  • Elementary SchoolJohnston - Thanksgiving
  • Middle SchoolJohnston - Archer Lodge
  • High SchoolJohnston - Corinth Holder

Exterior

  • STORIES2
  • Garage Space2.0
  • water SourcePublic
  • lot featuresLandscaped
  • parkingAttached, Concrete, Driveway, Garage, Garage Door Opener, Garage Faces Front
  • HEAT TYPEElectric, Heat Pump
  • AIR CONDITIONINGCentral Air
  • sewerSeptic Tank
  • SubstructureSlab
  • HOA AmenitiesMaintenance Grounds

Financial

  • Sales Price$339,900
  • HOA $180/yr

Work With Us

Get assistance in determining current property value, crafting a competitive offer, writing and negotiating a contract, and much more. Contact me today.

Follow Us on Instagram