Leave a Message

Thank you for your message. We will be in touch with you shortly.

Explore Our Properties
15 Buckthorn Drive
15 Buckthorn Drive
15 Buckthorn Drive
15 Buckthorn Drive
15 Buckthorn Drive
15 Buckthorn Drive
15 Buckthorn Drive
15 Buckthorn Drive
15 Buckthorn Drive
15 Buckthorn Drive
15 Buckthorn Drive
15 Buckthorn Drive
15 Buckthorn Drive
15 Buckthorn Drive
15 Buckthorn Drive
15 Buckthorn Drive
15 Buckthorn Drive
15 Buckthorn Drive
15 Buckthorn Drive
15 Buckthorn Drive
15 Buckthorn Drive
15 Buckthorn Drive
15 Buckthorn Drive
15 Buckthorn Drive
15 Buckthorn Drive
SEE ALL PHOTOS
15 Buckthorn Drive
15 Buckthorn Drive
15 Buckthorn Drive
15 Buckthorn Drive
15 Buckthorn Drive
15 Buckthorn Drive
15 Buckthorn Drive
15 Buckthorn Drive
15 Buckthorn Drive
15 Buckthorn Drive
15 Buckthorn Drive
15 Buckthorn Drive
15 Buckthorn Drive
15 Buckthorn Drive
15 Buckthorn Drive
15 Buckthorn Drive
15 Buckthorn Drive
15 Buckthorn Drive
15 Buckthorn Drive
15 Buckthorn Drive
15 Buckthorn Drive
15 Buckthorn Drive
15 Buckthorn Drive
15 Buckthorn Drive
15 Buckthorn Drive
Listing courtesy of Coldwell Banker HPW
Sold

15 Buckthorn Drive

15 Buckthorn Drive, Youngsville, NC 27596

$365,000
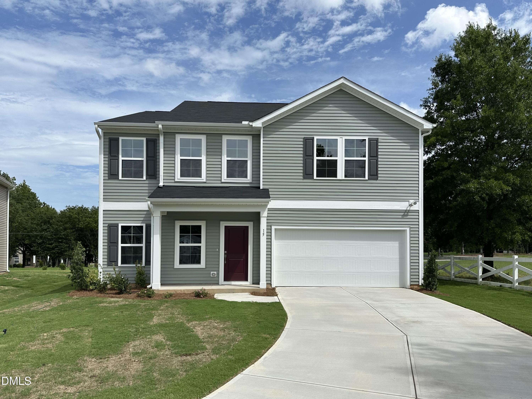
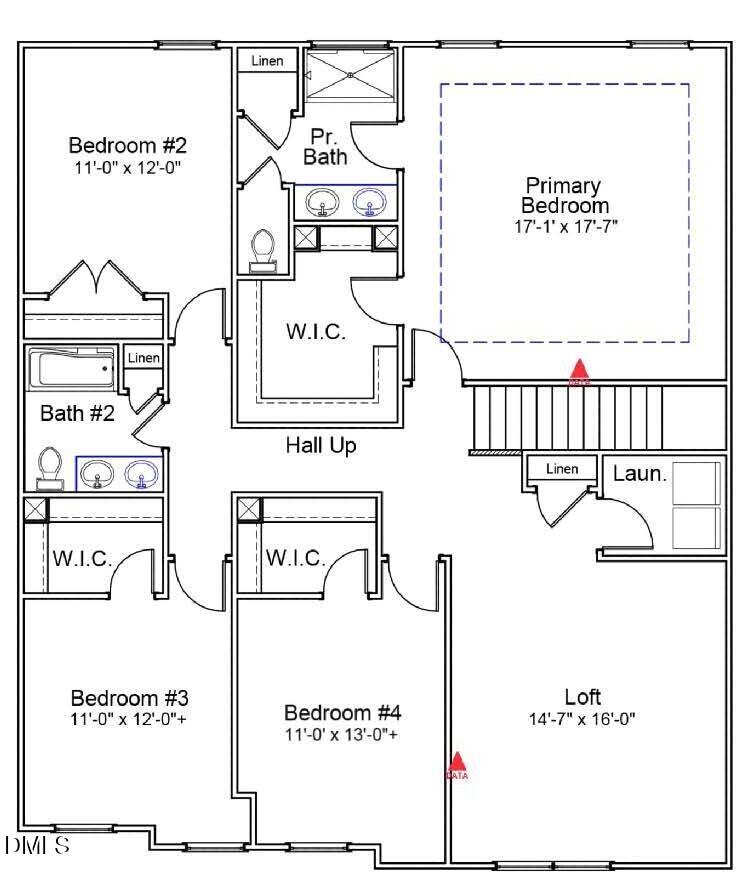
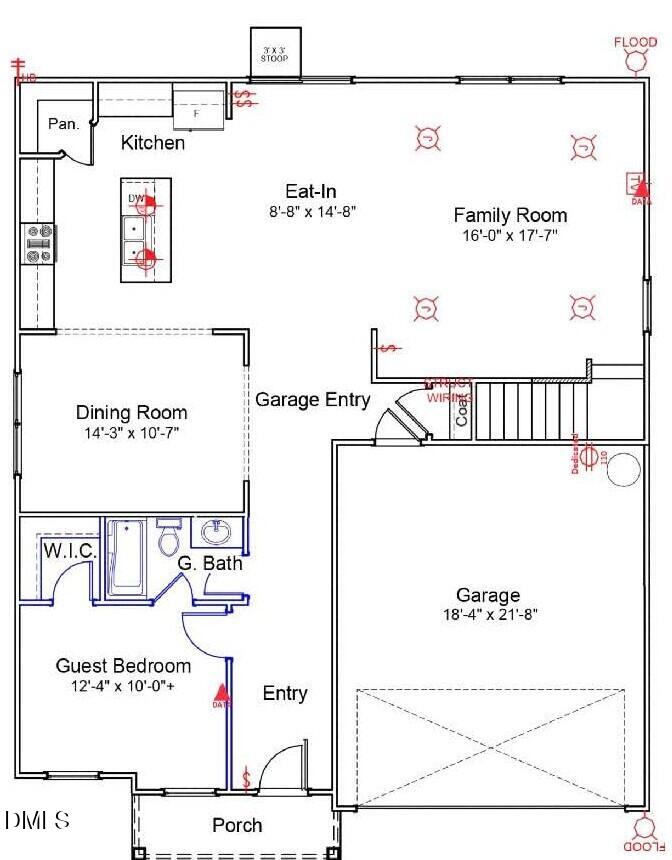
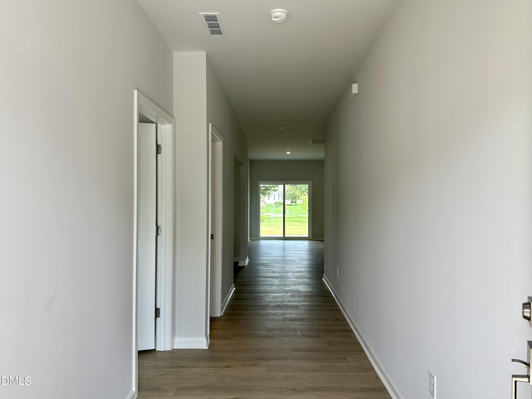
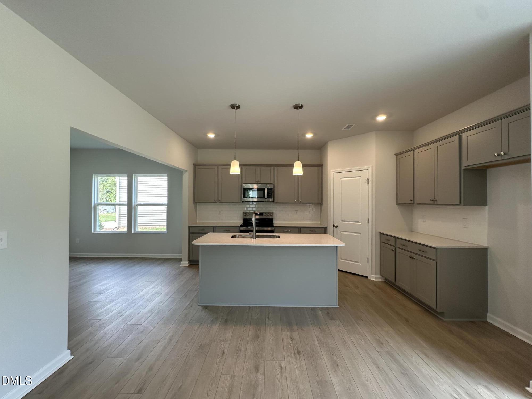
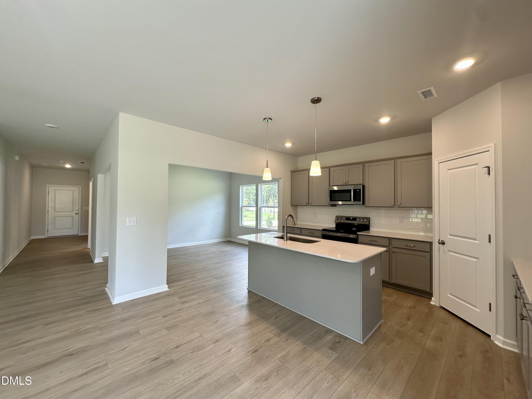
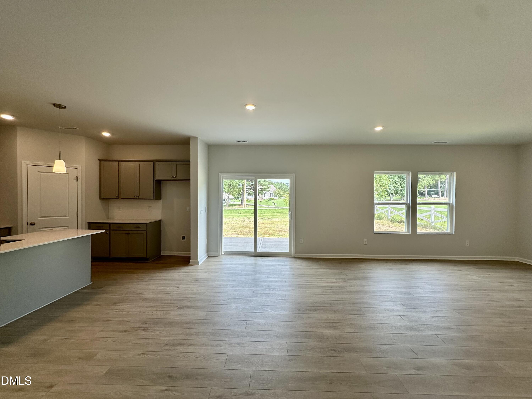
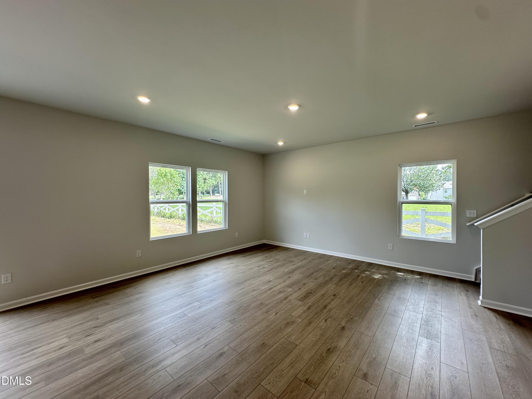
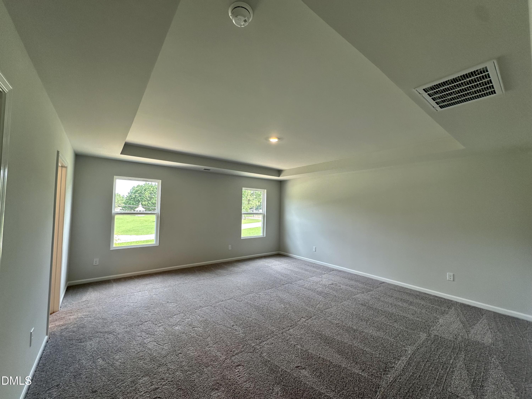
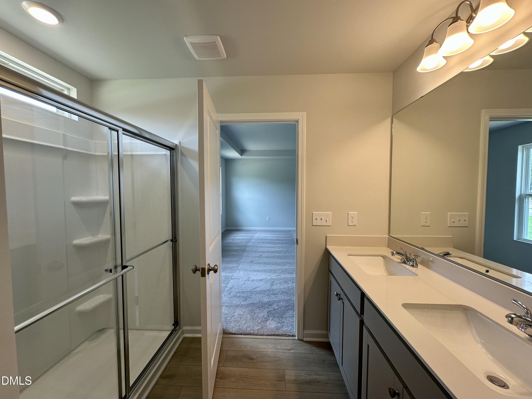
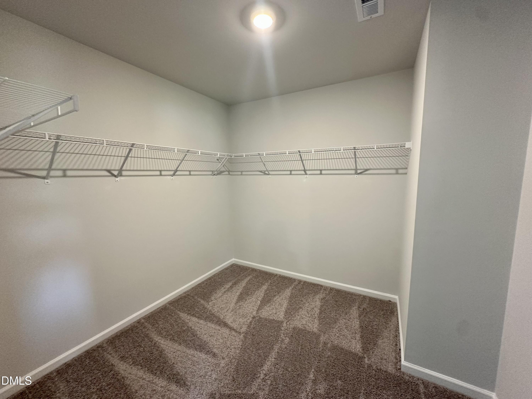
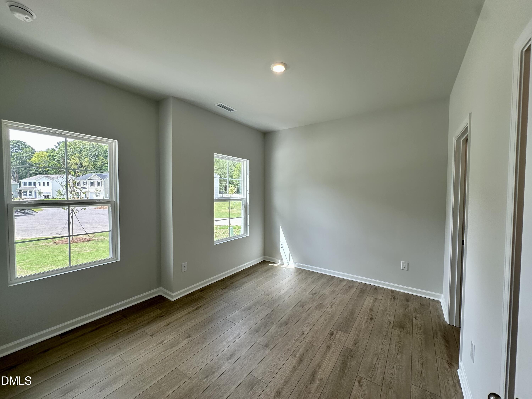
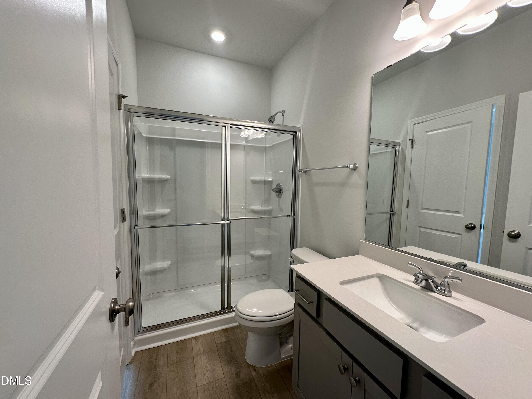
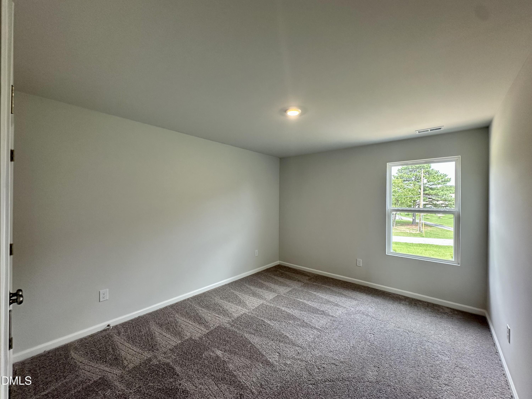
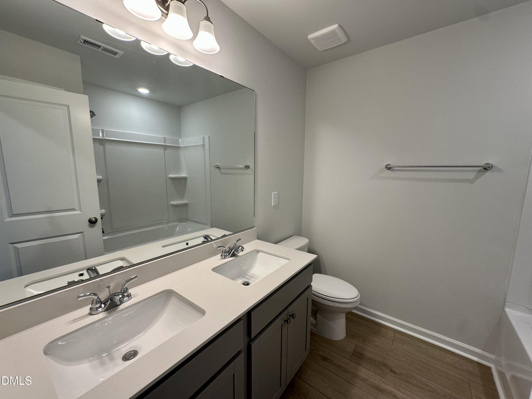
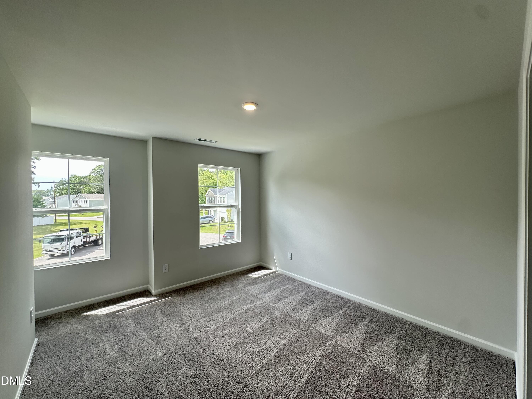
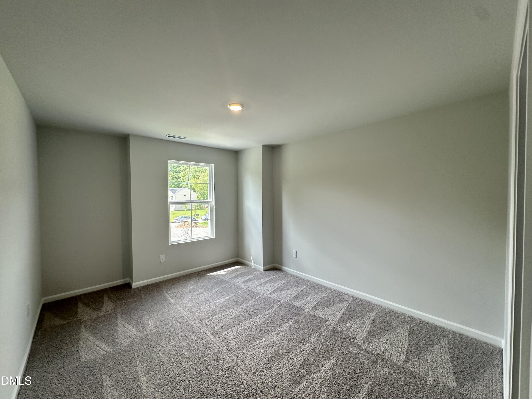
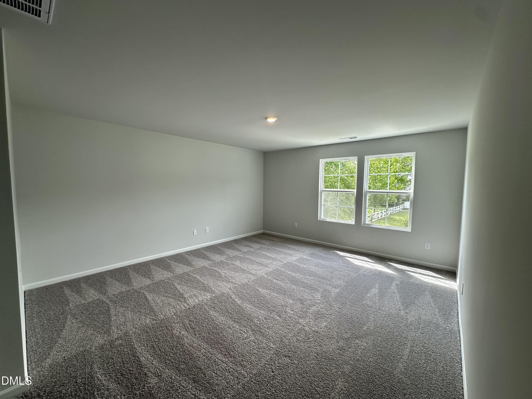
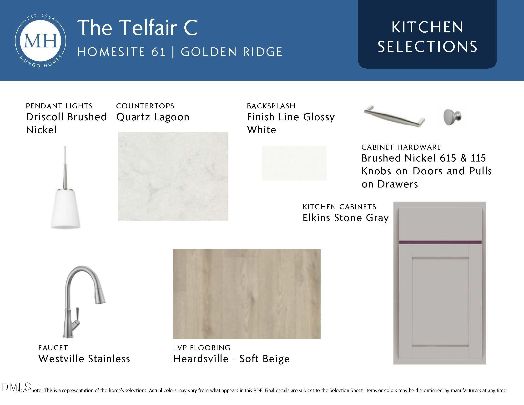
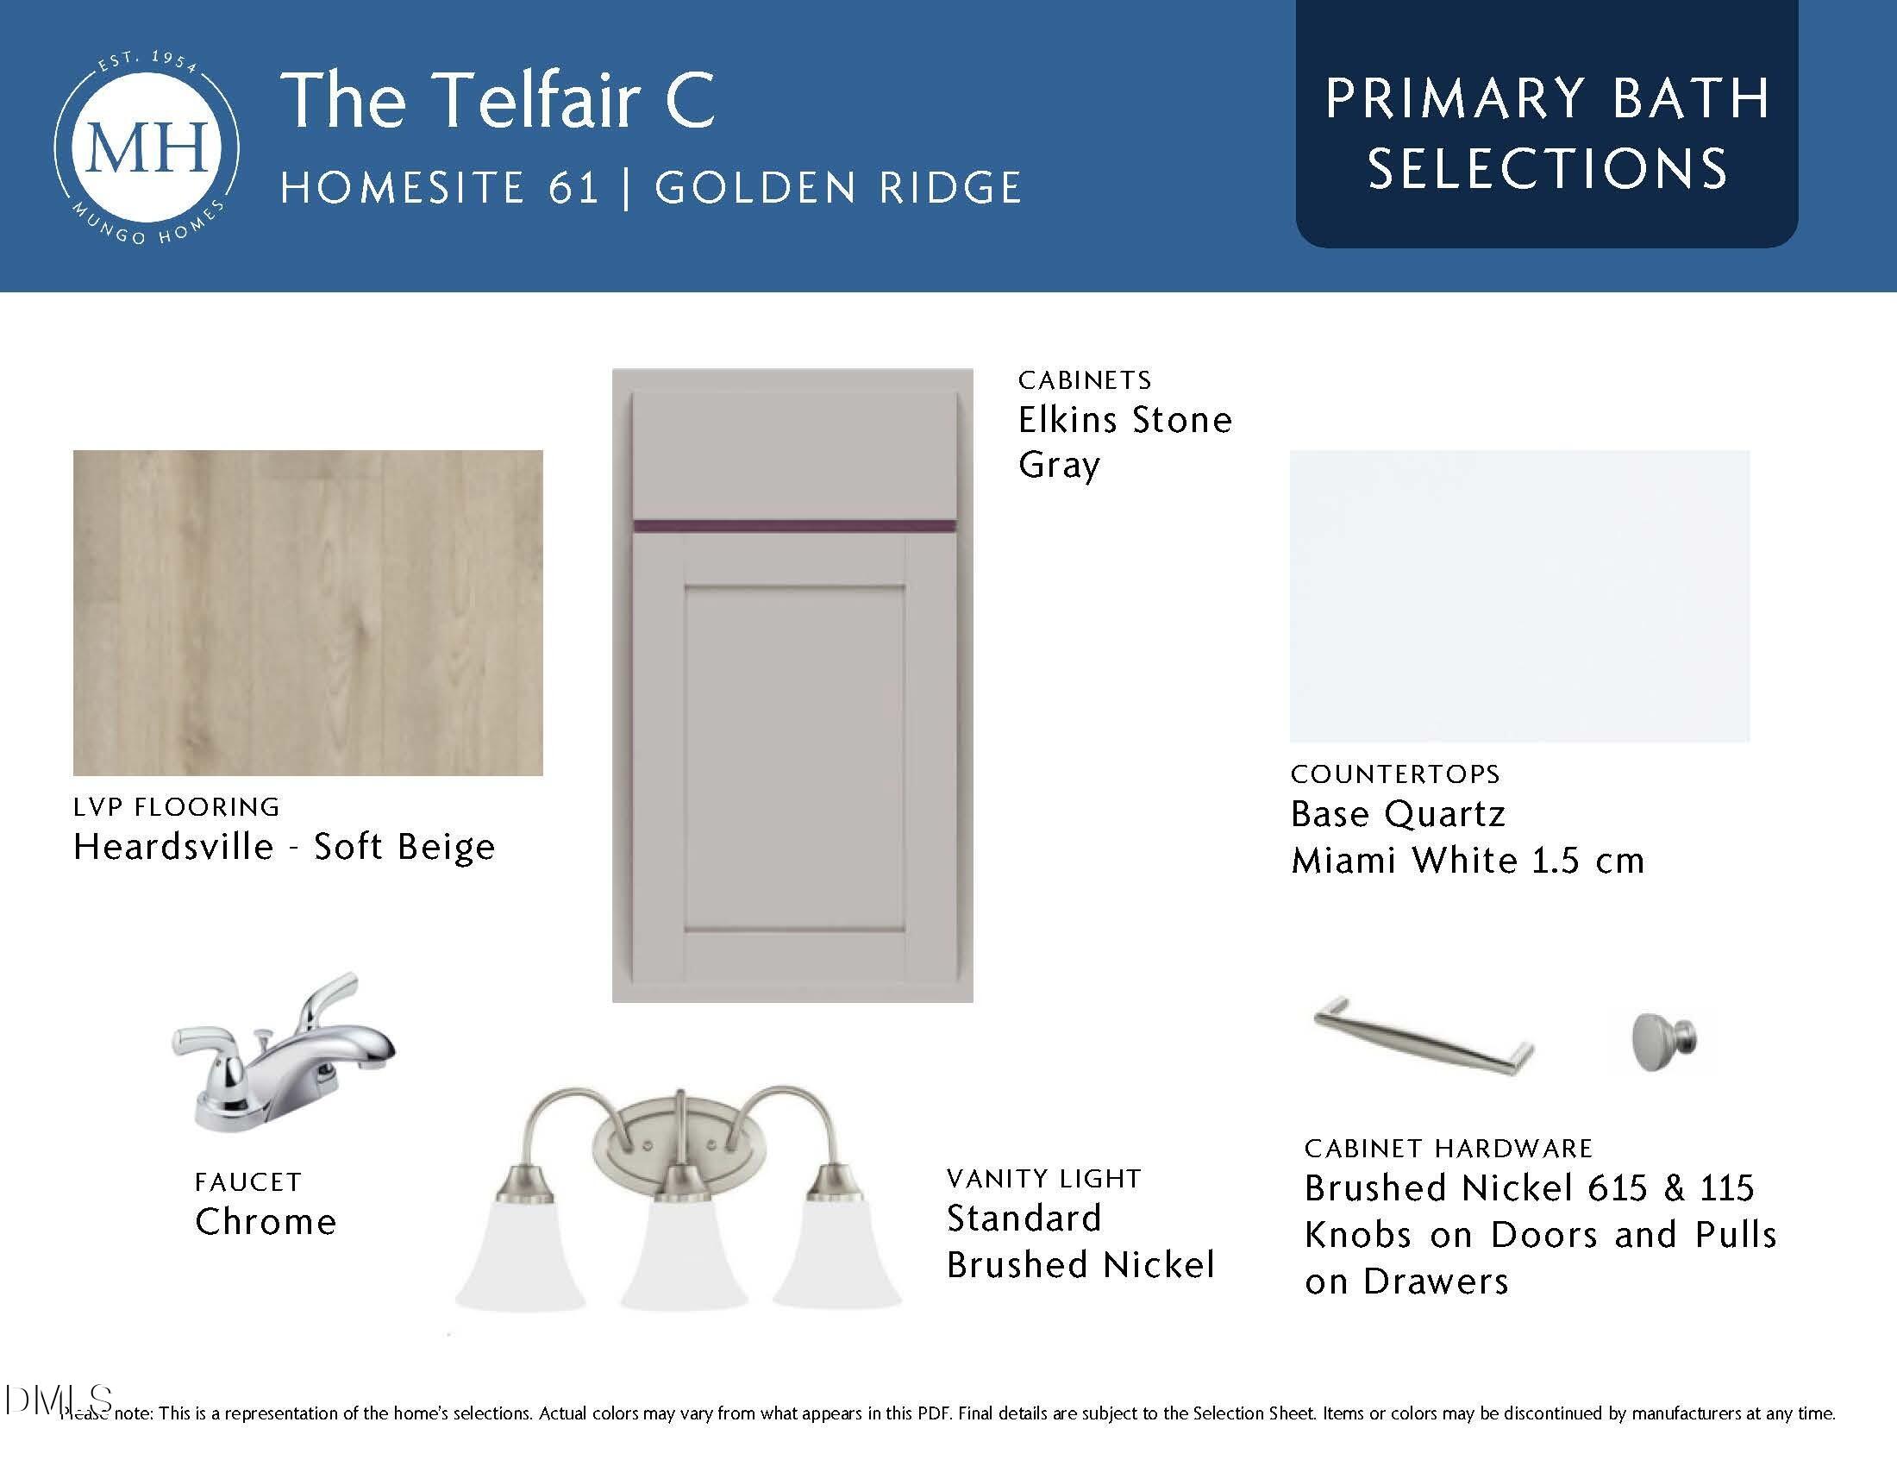
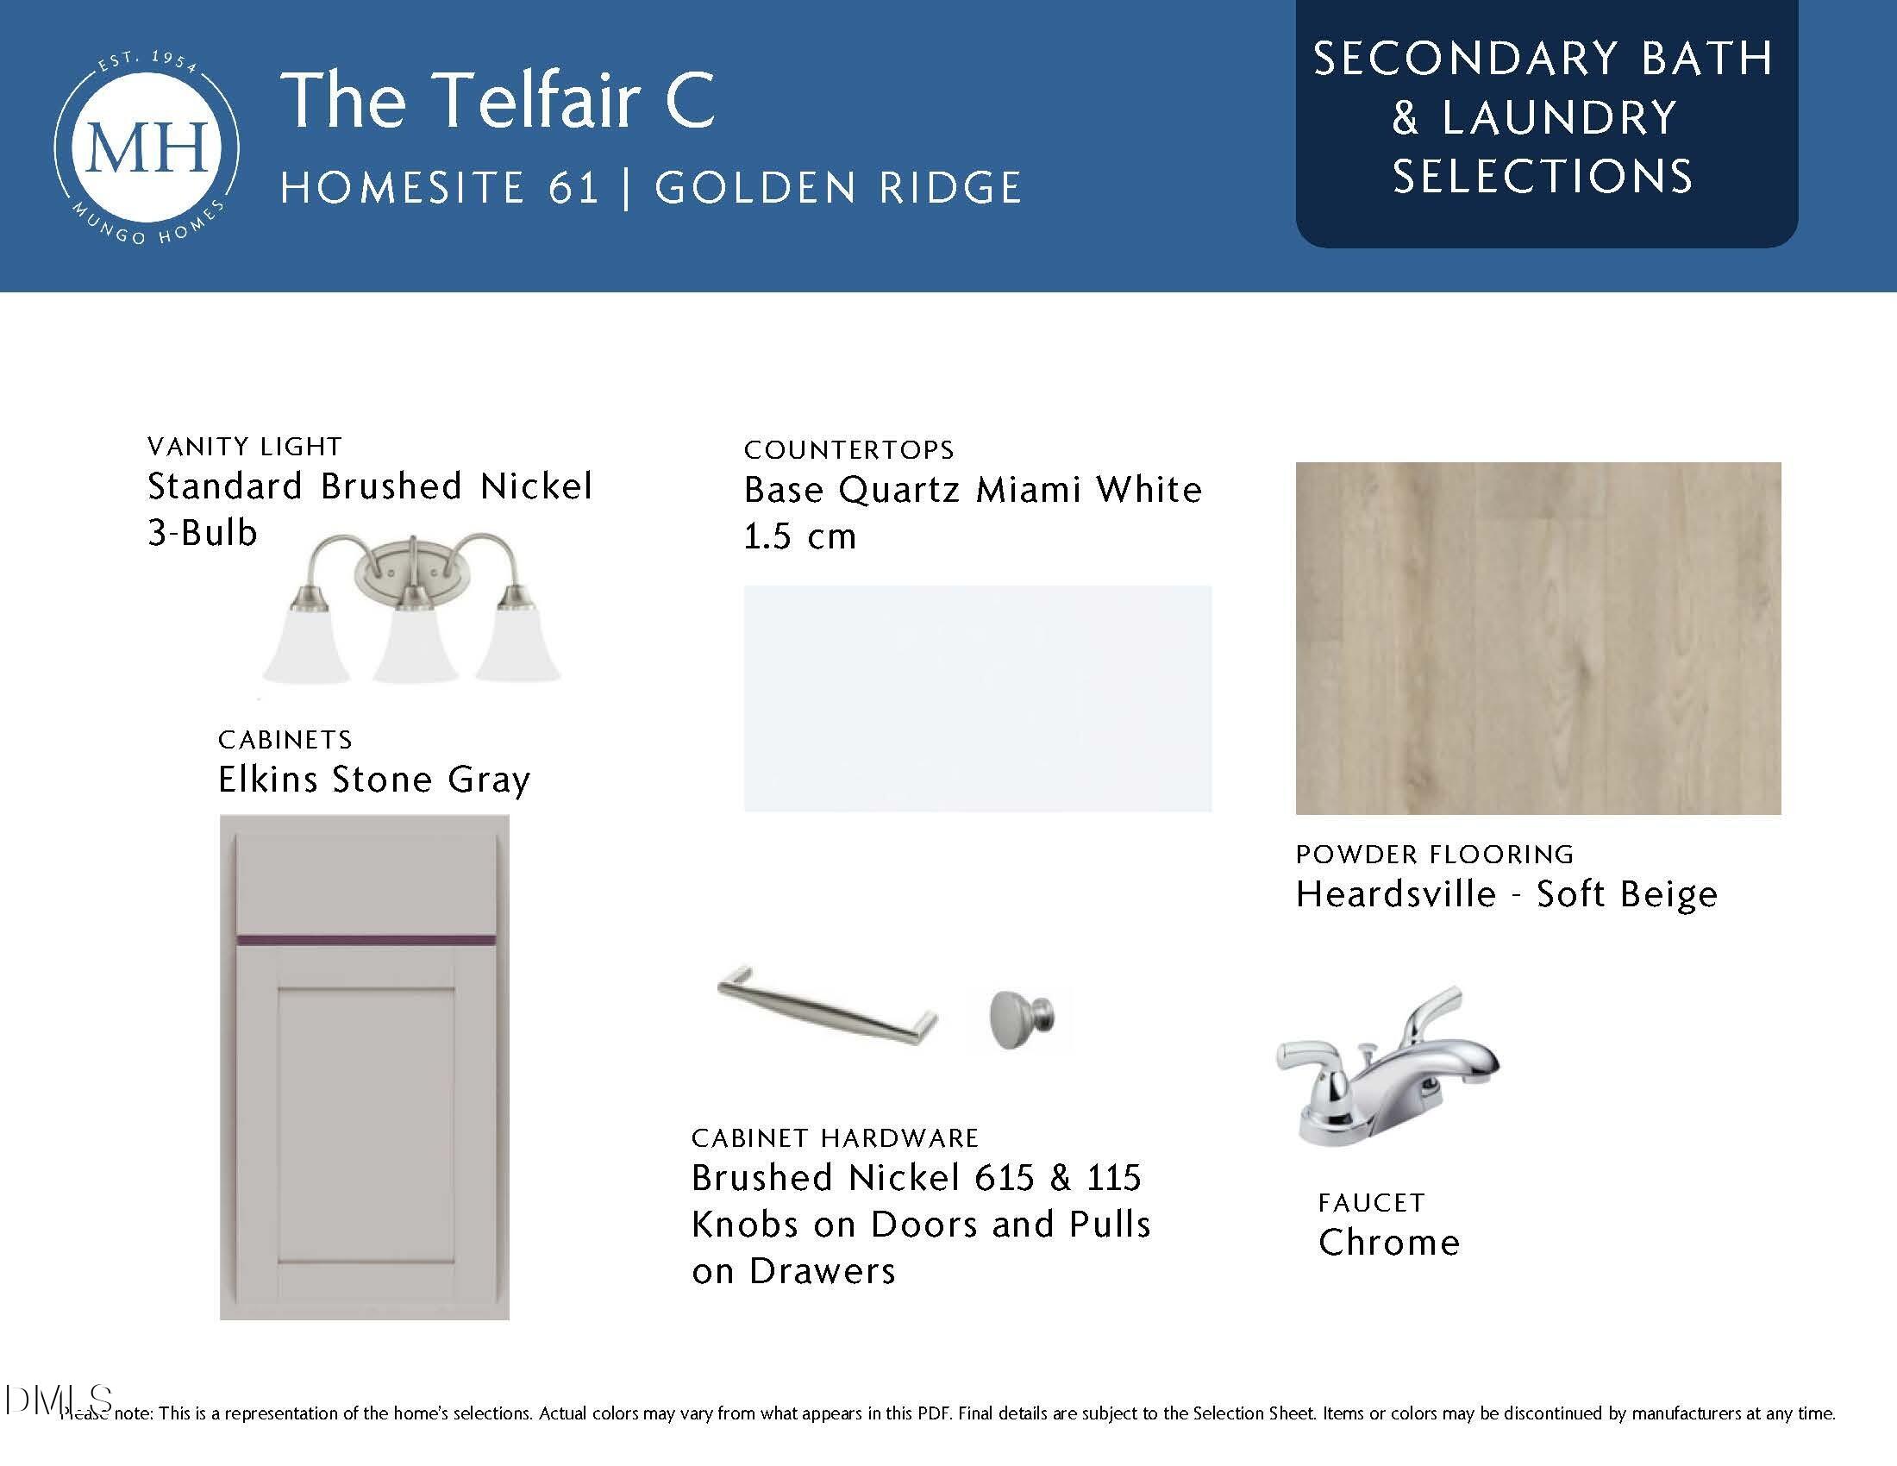
Main level guest bedroom! Luxury vinyl flooring on entire first floor! Large kitchen: features a 6' island, custom cabinets, quartz countertops, tile backsplash, stainless steel appliances, pendant lights and pantry! Spacious primary suite: with tray ceiling and huge walk-in closet! Primary bath: features custom cabinets, walk-in shower, double vanity with quartz top and linen closet! Generously sized secondary bedrooms with privacy! Open bonus area that is perfect for a play area or media space. Family Room: Open concept with abundant natural light and perfect wall space for furniture! Lots of space between neighbors!

5
beds

3
baths

2,833 Sq.Ft. LIVING AREA

10,009 Sq.Ft. lot

Features & Amenities

Interior

  • total bedrooms5
  • Total bathrooms3
  • full bathrooms3
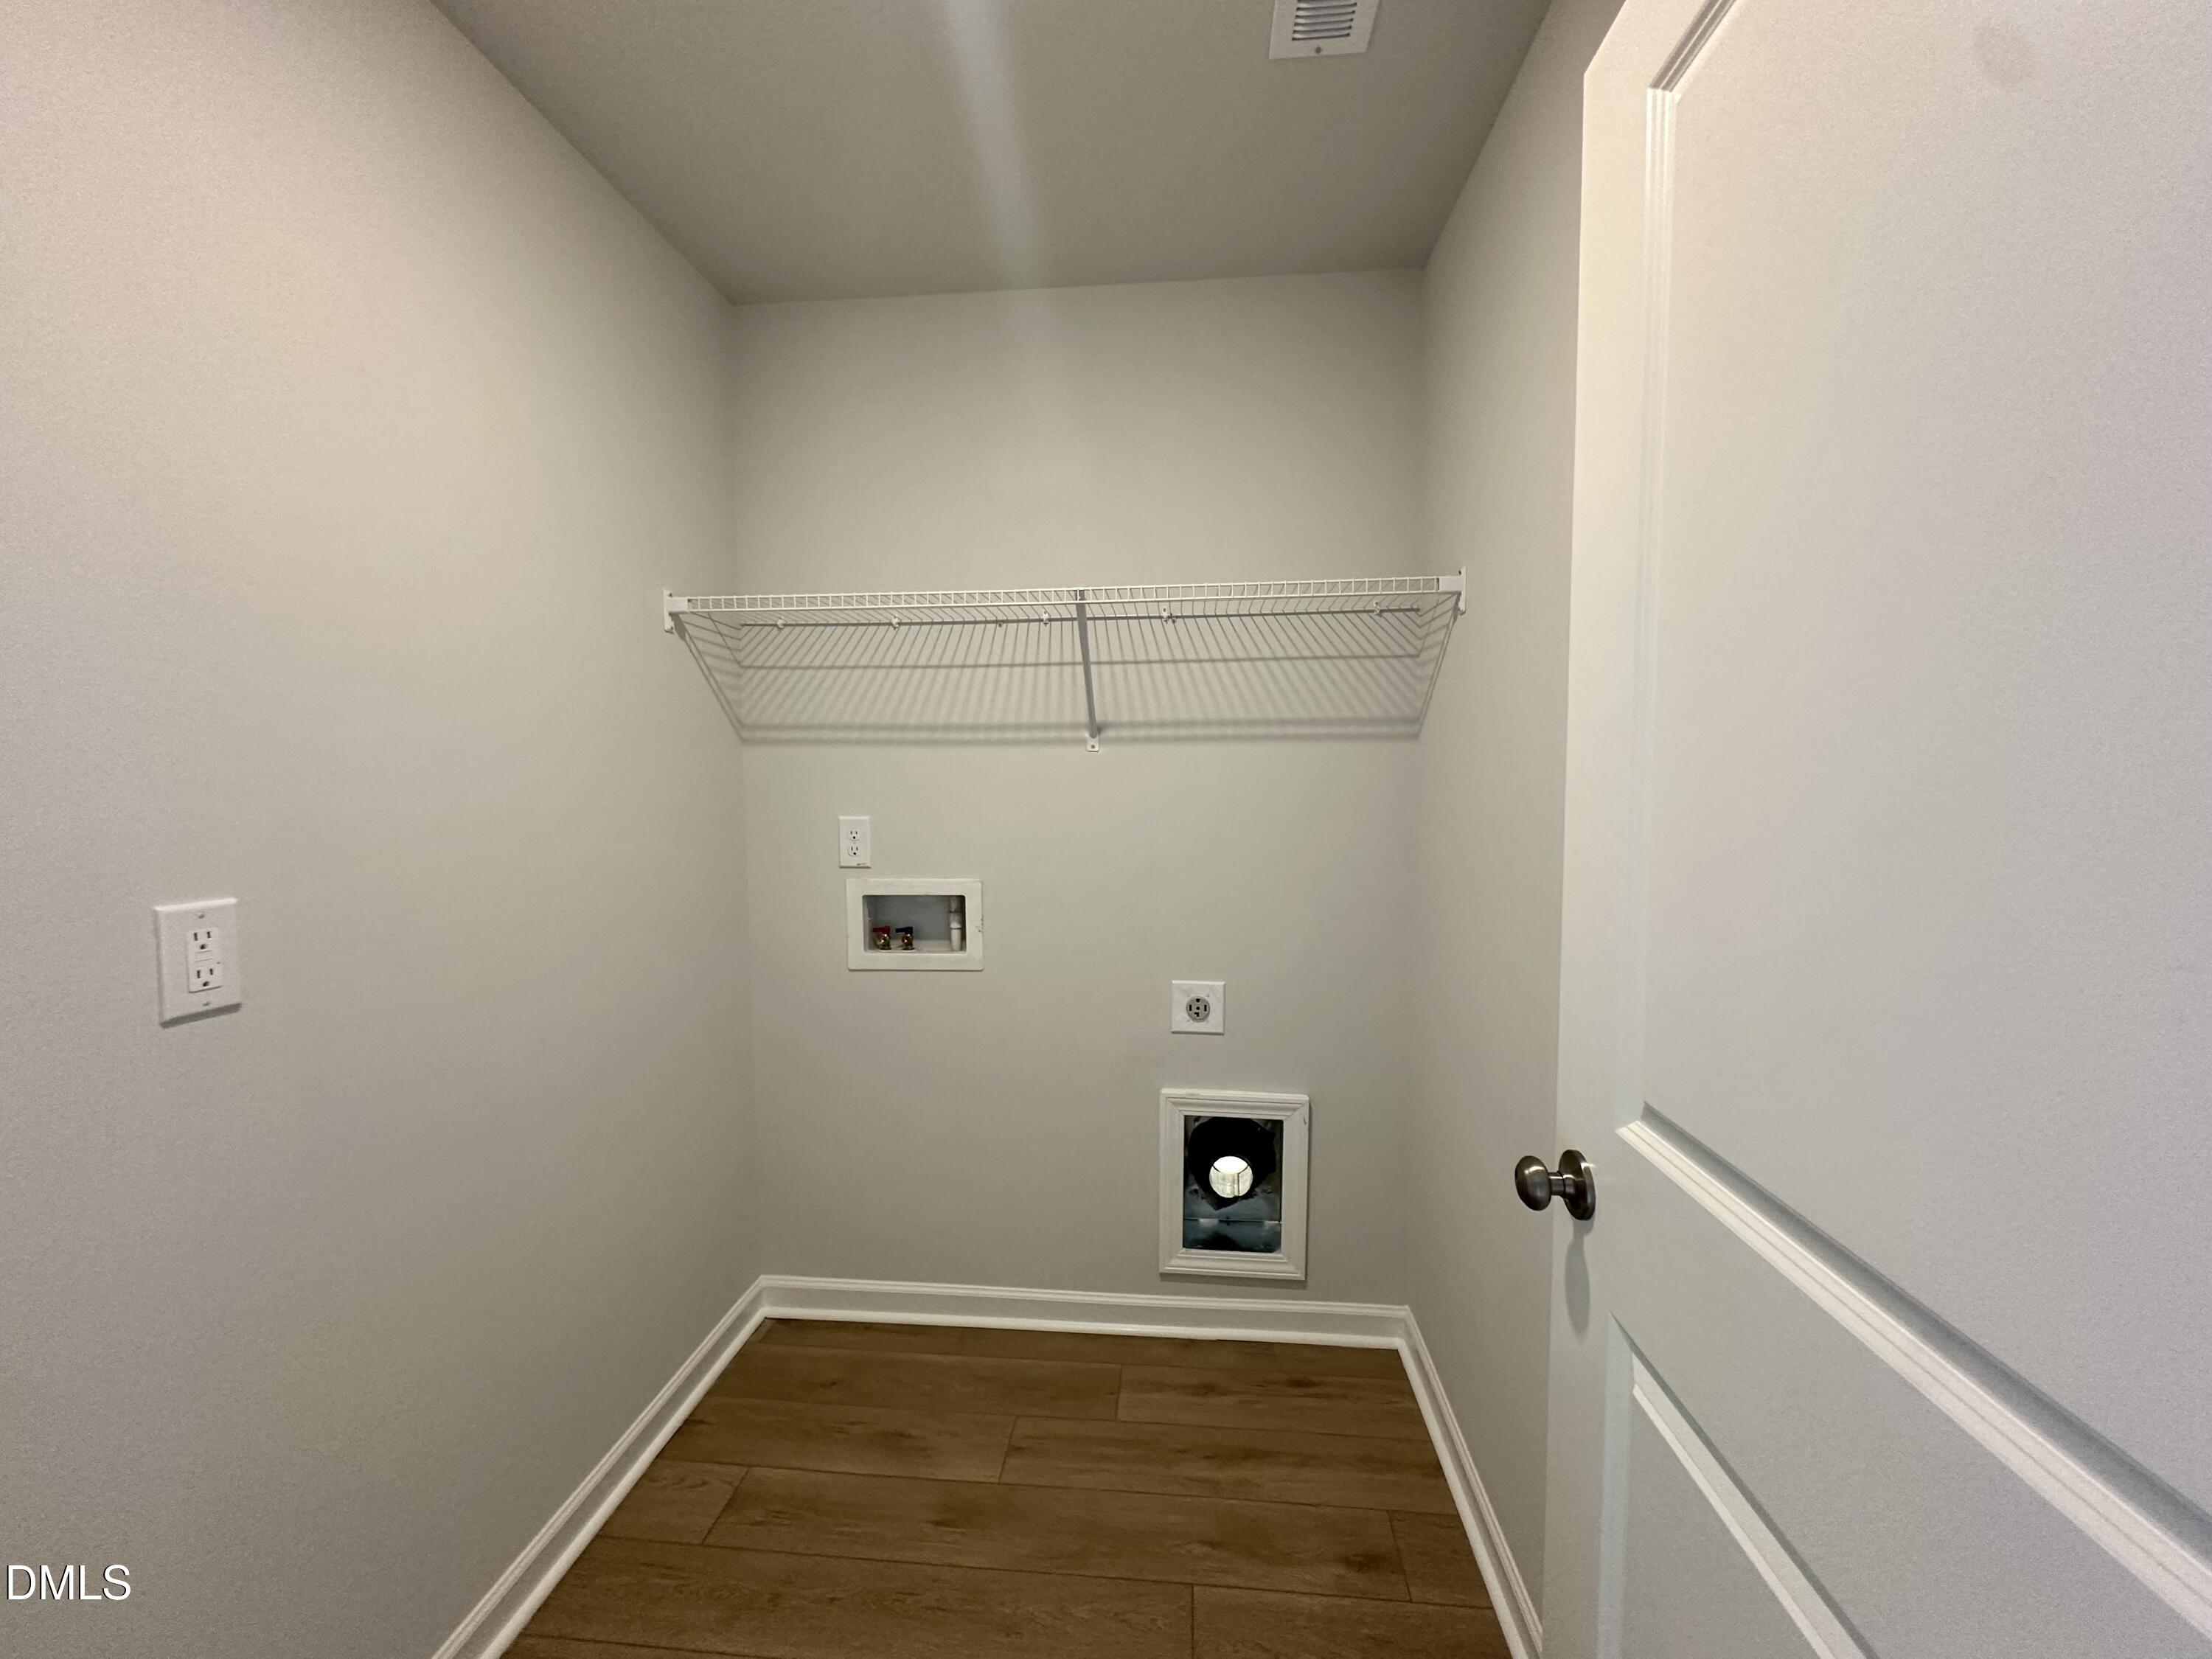
  • Laundry room Electric Dryer Hookup, Laundry Room, Upper Level, Washer Hookup
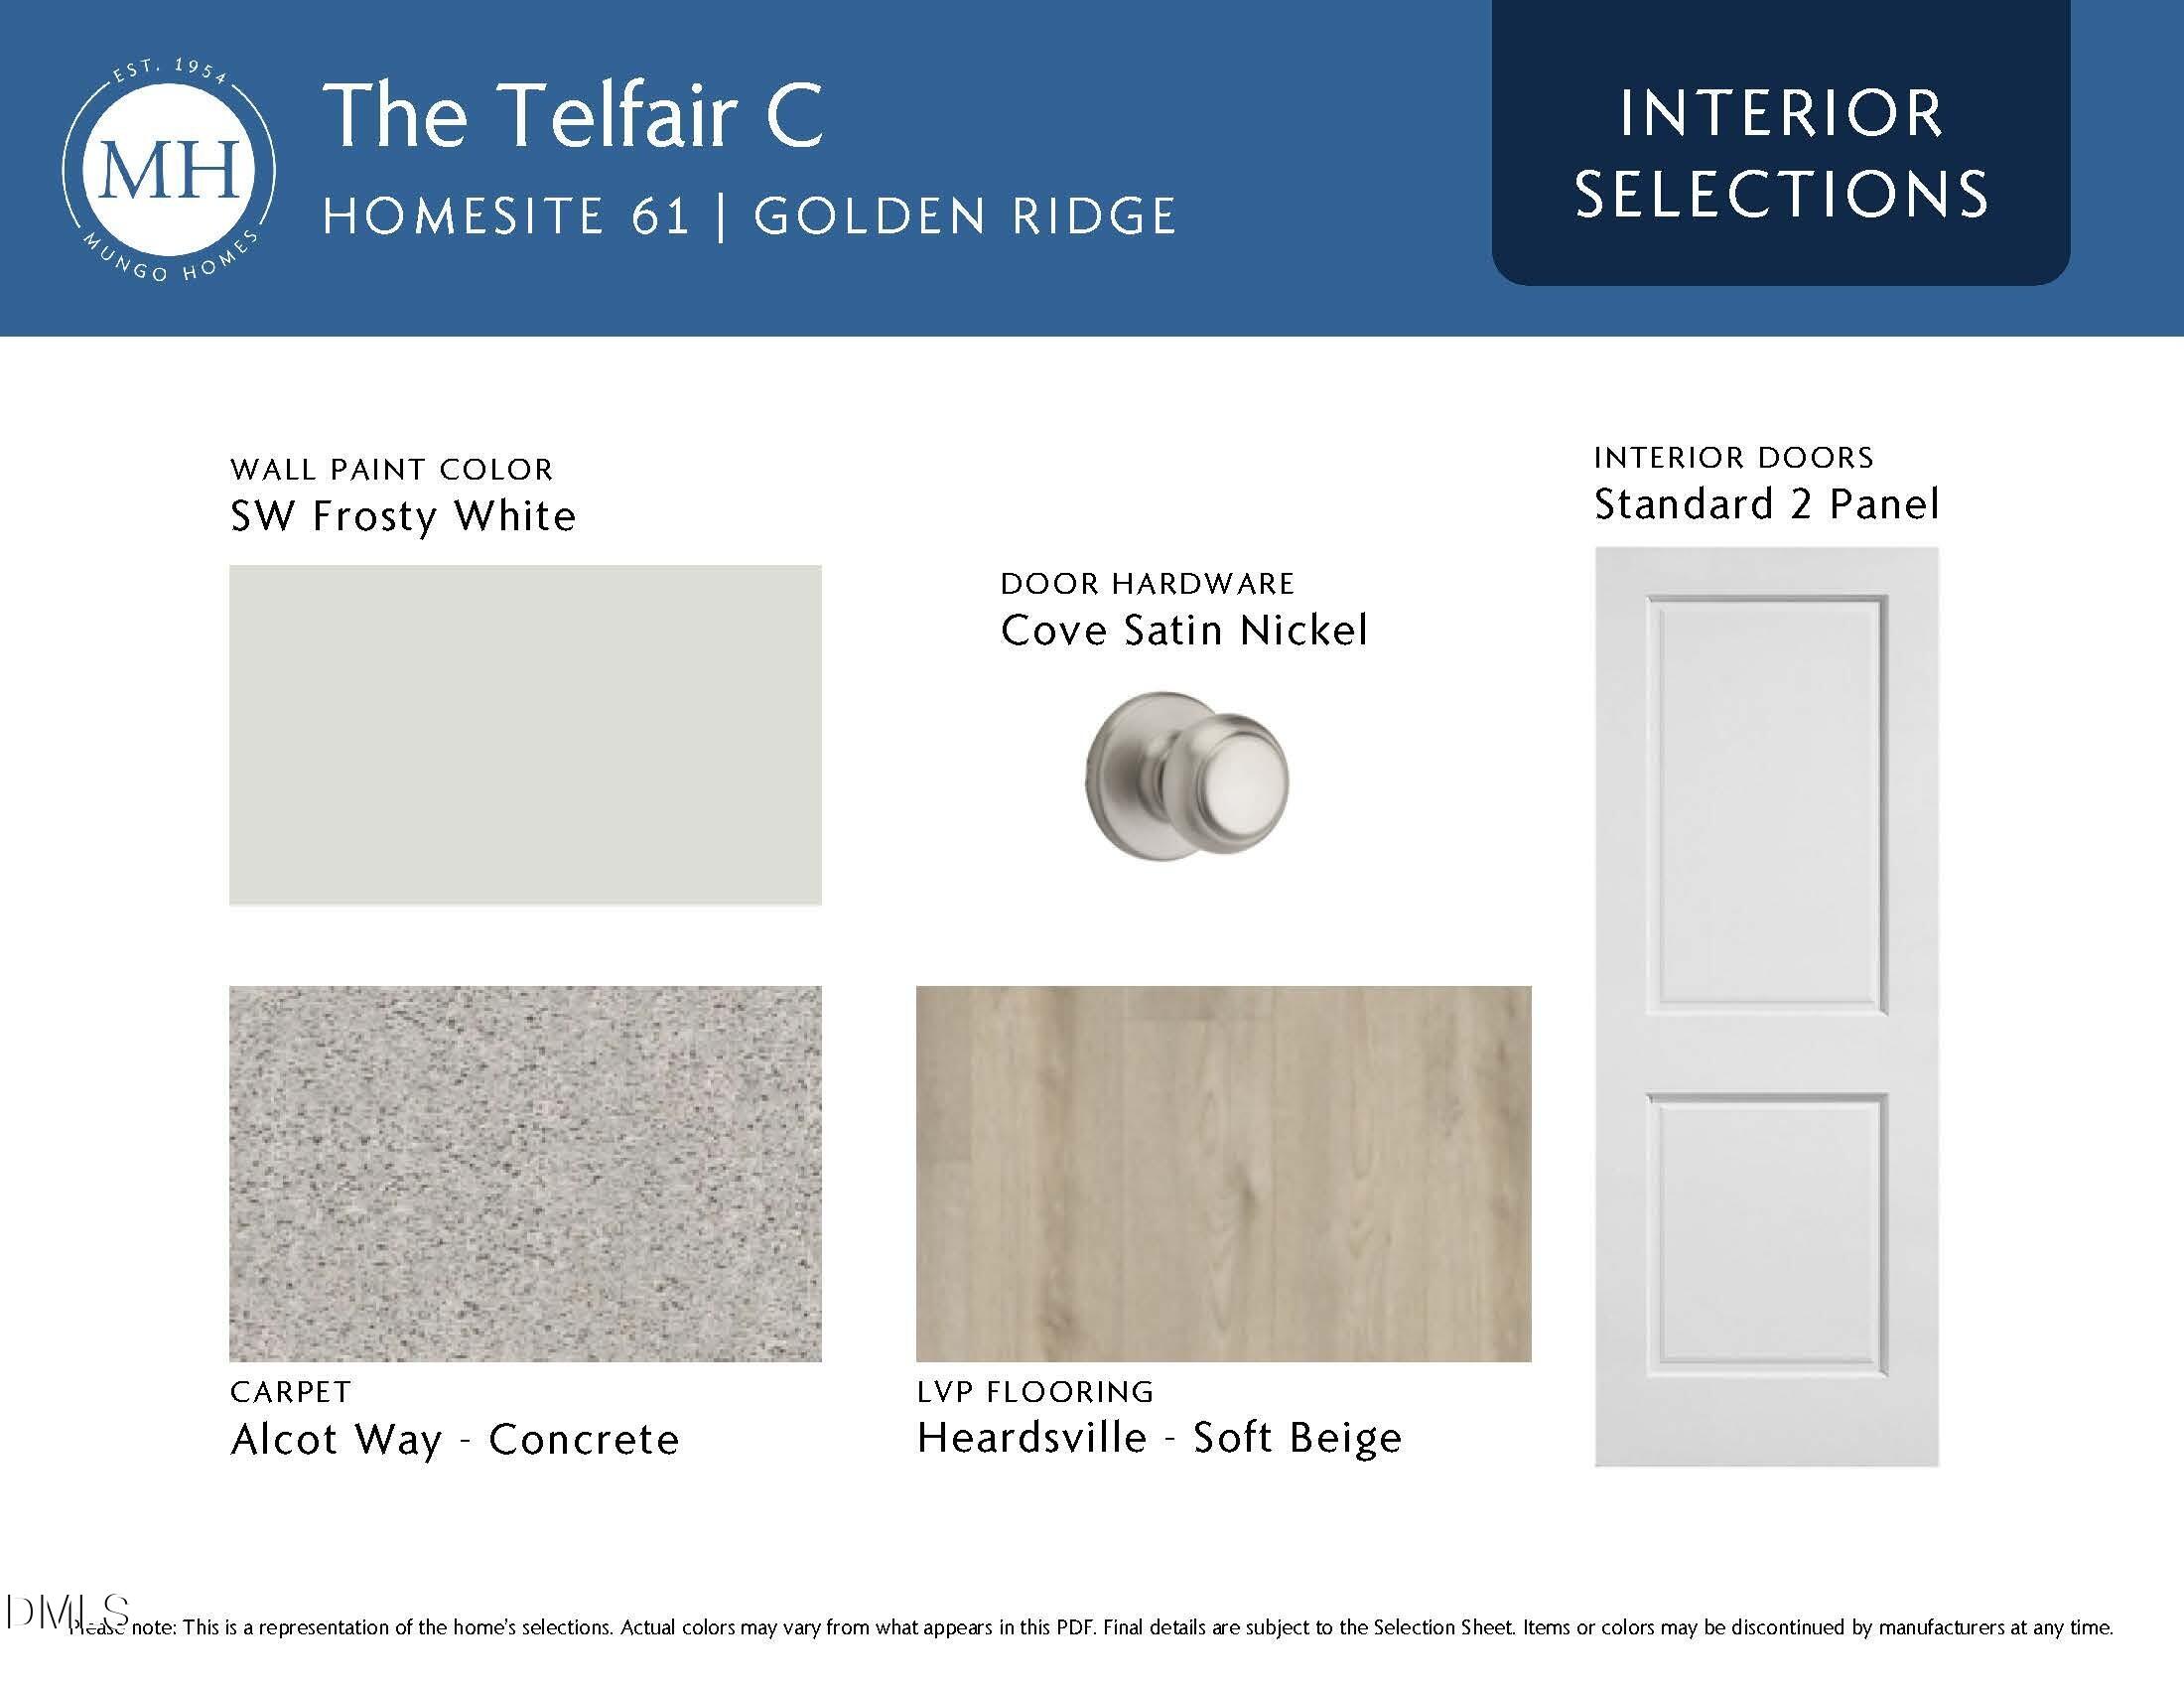
  • Flooring Carpet, Luxury Vinyl
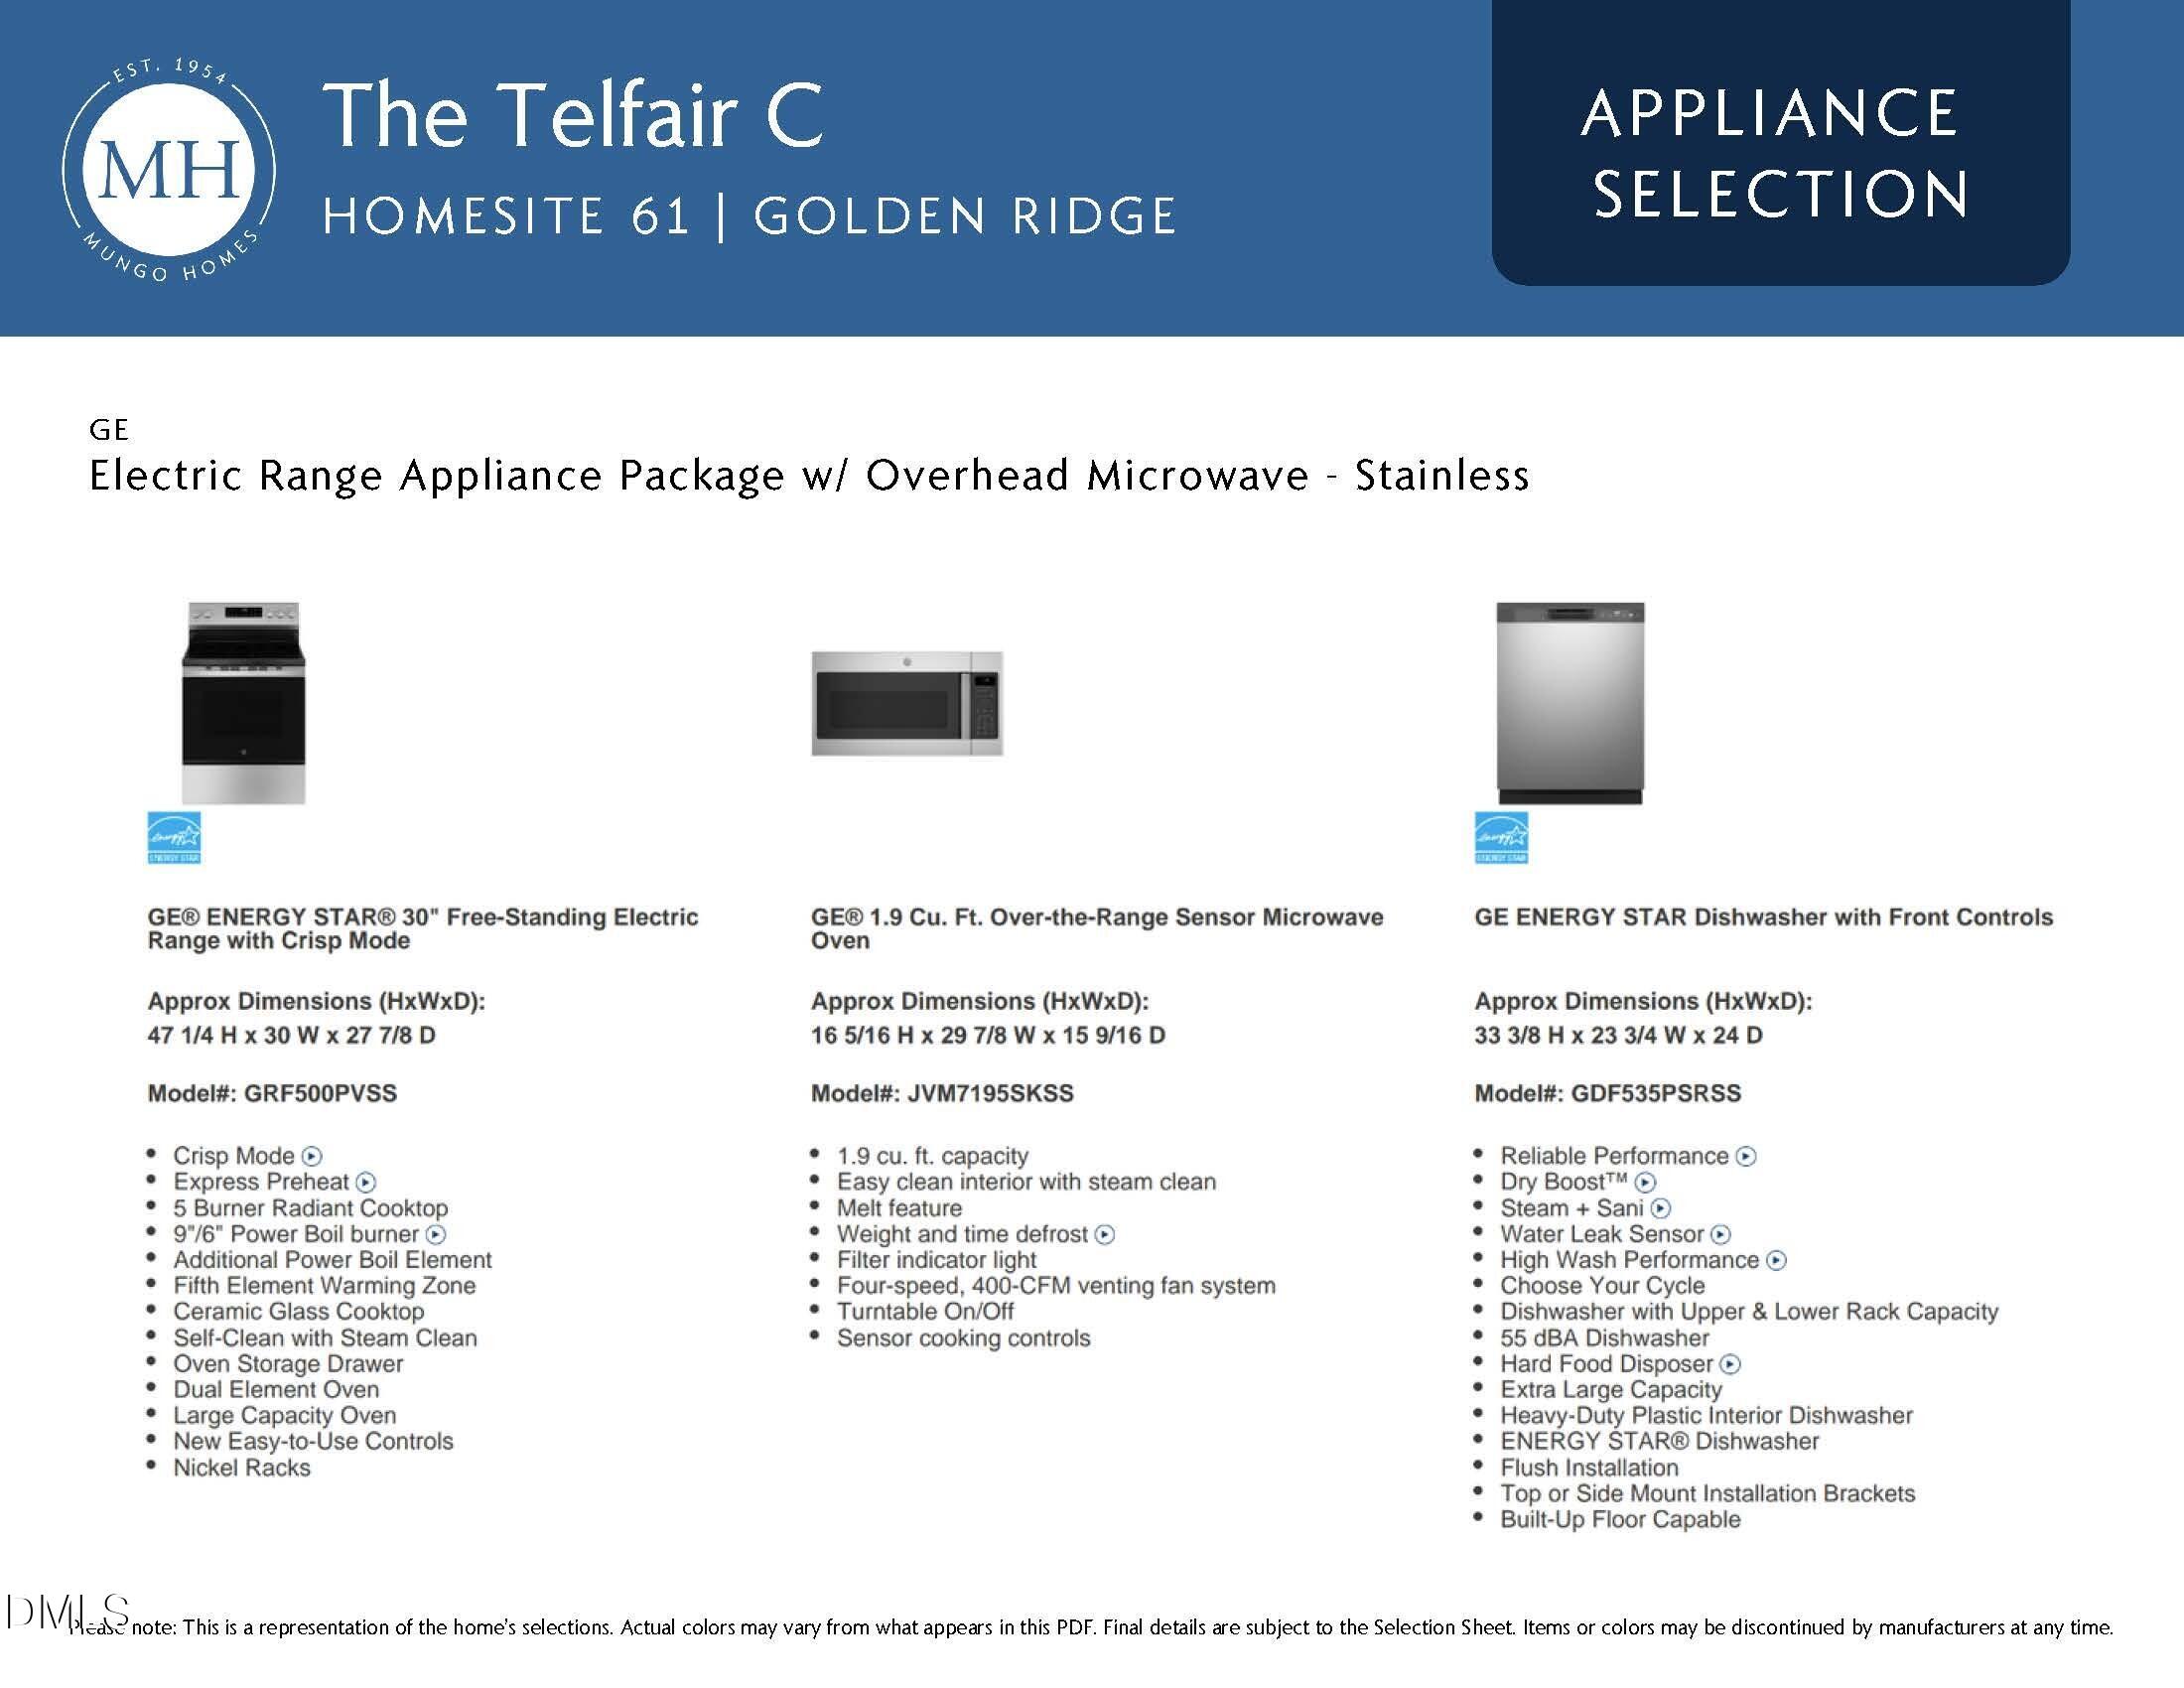
  • APPLIANCES Dishwasher, Disposal, Electric Range, Electric Water Heater, Microwave, Plumbed For Ice Maker, Self Cleaning Oven, Stainless Steel Appliance(s)
  • other interior Features Bathtub/Shower Combination, Breakfast Bar, Double Vanity, Eat-in Kitchen, Entrance Foyer, Kitchen Island, Open Floorplan, Pantry, Quartz Counters, Separate Shower, Smooth Ceilings, Tray Ceiling(s), Walk-In Closet(s), Walk-In Shower, Water Closet, Wired for Data

Area & Lot

  • Status Sold
  • Date Sold August 28, 2026
  • Living Area2,833 Sq.Ft.
  • Total Area2,833 Sq.Ft.
  • Lot Area10,009 Sq.Ft.
  • MLS® ID10153584
  • TypeResidential
  • YEAR BUILT2026
  • Architecture StylesCraftsman
  • Elementary SchoolFranklin - Youngsville Elementary
  • Middle SchoolFranklin - Cedar Creek Middle
  • High SchoolFranklin - Franklinton High

Exterior

  • STORIES2
  • Garage Space2.0
  • water SourcePublic
  • utilitiesCable Connected, Electricity Connected, Natural Gas Not Available, Sewer Connected, Water Connected, Underground Utilities
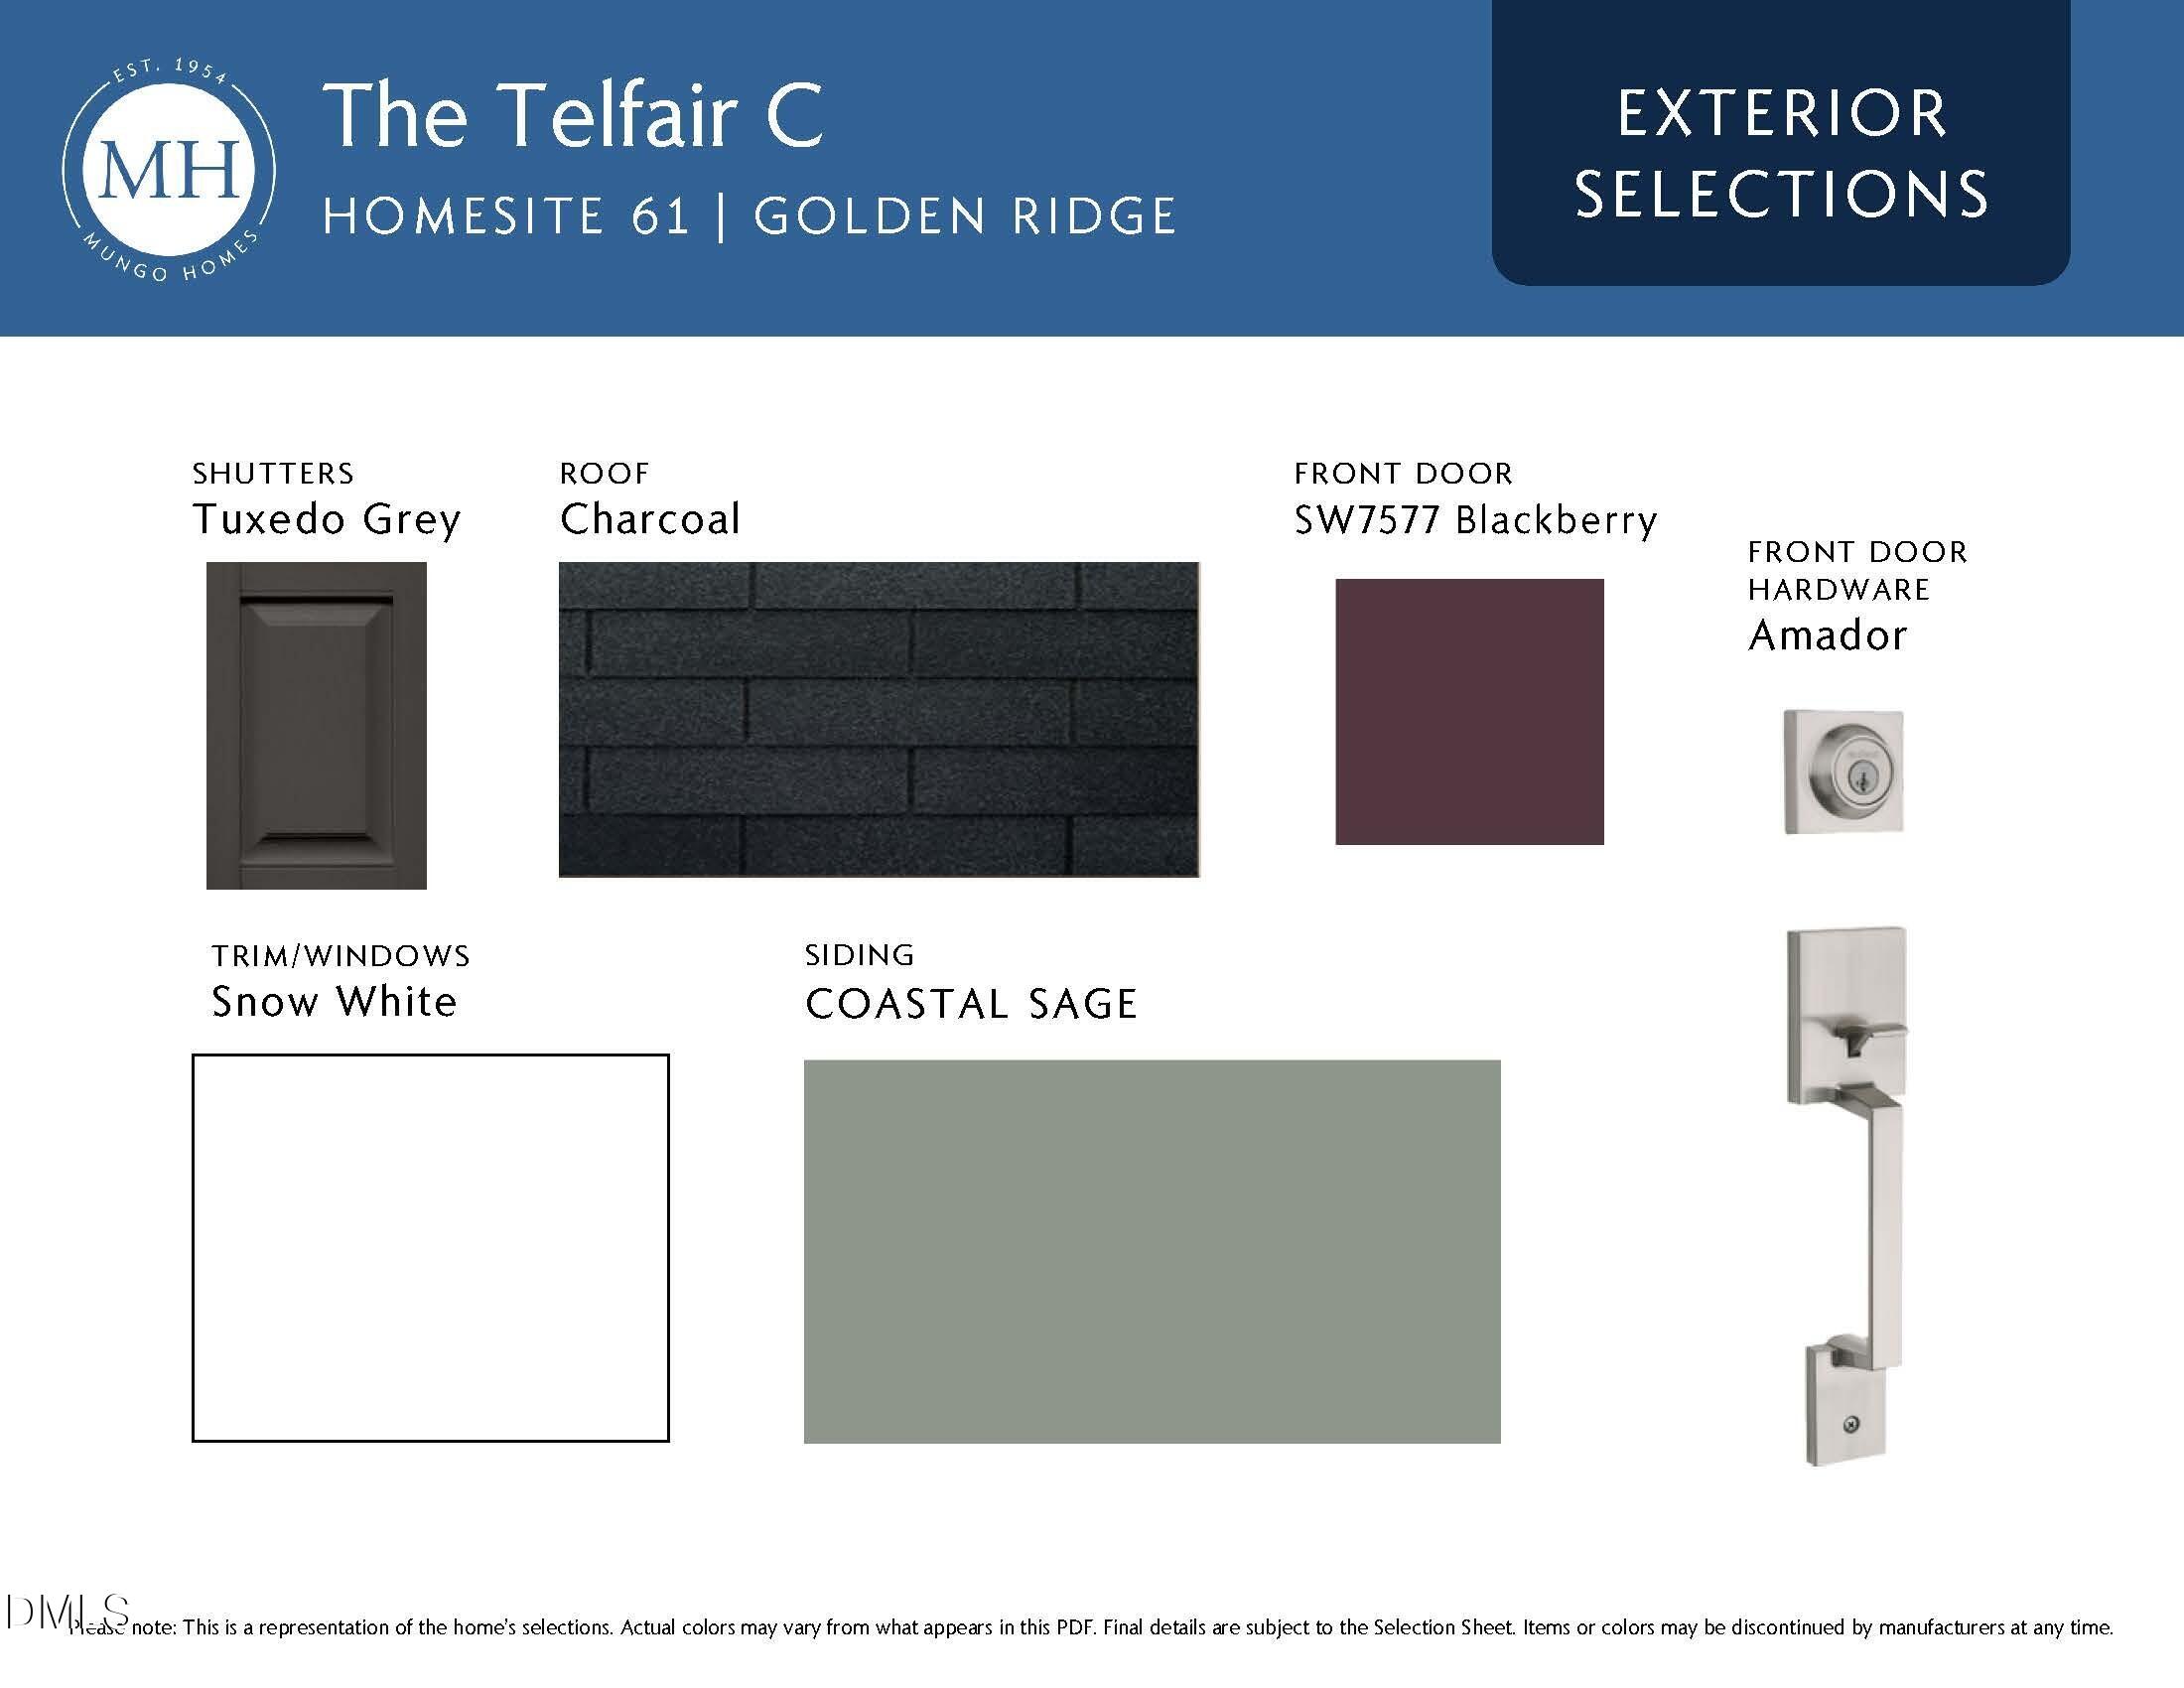
  • roofShingle
  • lot featuresBack Yard, Front Yard, Landscaped
  • parkingAttached, Concrete, Driveway, Garage, Garage Door Opener, Garage Faces Front
  • HEAT TYPECentral, Forced Air, Heat Pump
  • AIR CONDITIONINGCentral Air
  • sewerPublic Sewer
  • SubstructureSlab
  • HOA AmenitiesManagement
  • security FeaturesSmoke Detector(s)
  • other exterior FeaturesRain Gutters

Financial

  • Sales Price$365,000
  • HOA $60/3 mos

Work With Us

Get assistance in determining current property value, crafting a competitive offer, writing and negotiating a contract, and much more. Contact me today.

Follow Us on Instagram