Leave a Message

Thank you for your message. We will be in touch with you shortly.

Explore Our Properties
152 Brentfield Loop
152 Brentfield Loop
152 Brentfield Loop
152 Brentfield Loop
152 Brentfield Loop
152 Brentfield Loop
152 Brentfield Loop
152 Brentfield Loop
152 Brentfield Loop
152 Brentfield Loop
152 Brentfield Loop
152 Brentfield Loop
152 Brentfield Loop
152 Brentfield Loop
152 Brentfield Loop
152 Brentfield Loop
152 Brentfield Loop
152 Brentfield Loop
152 Brentfield Loop
152 Brentfield Loop
152 Brentfield Loop
152 Brentfield Loop
152 Brentfield Loop
152 Brentfield Loop
152 Brentfield Loop
152 Brentfield Loop
152 Brentfield Loop
152 Brentfield Loop
152 Brentfield Loop
152 Brentfield Loop
152 Brentfield Loop
152 Brentfield Loop
152 Brentfield Loop
152 Brentfield Loop
152 Brentfield Loop
152 Brentfield Loop
SEE ALL PHOTOS
152 Brentfield Loop
152 Brentfield Loop
152 Brentfield Loop
152 Brentfield Loop
152 Brentfield Loop
152 Brentfield Loop
152 Brentfield Loop
152 Brentfield Loop
152 Brentfield Loop
152 Brentfield Loop
152 Brentfield Loop
152 Brentfield Loop
152 Brentfield Loop
152 Brentfield Loop
152 Brentfield Loop
152 Brentfield Loop
152 Brentfield Loop
152 Brentfield Loop
152 Brentfield Loop
152 Brentfield Loop
152 Brentfield Loop
152 Brentfield Loop
152 Brentfield Loop
152 Brentfield Loop
152 Brentfield Loop
152 Brentfield Loop
152 Brentfield Loop
152 Brentfield Loop
152 Brentfield Loop
152 Brentfield Loop
152 Brentfield Loop
152 Brentfield Loop
152 Brentfield Loop
152 Brentfield Loop
152 Brentfield Loop
152 Brentfield Loop
Listing courtesy of Choice Residential Real Estate
Sold

152 Brentfield Loop

152 Brentfield Loop, Morrisville, NC 27560

$419,000
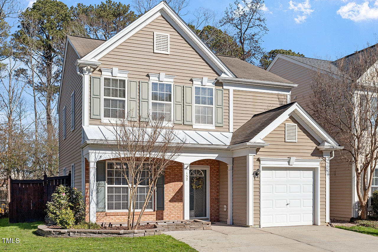
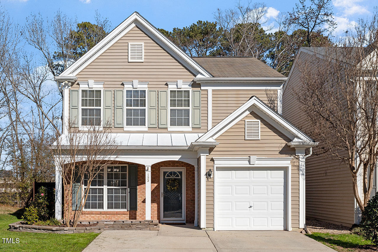
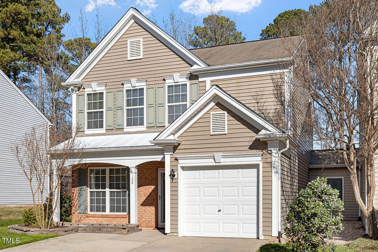
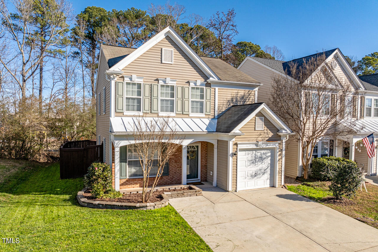
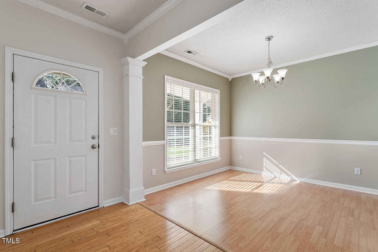
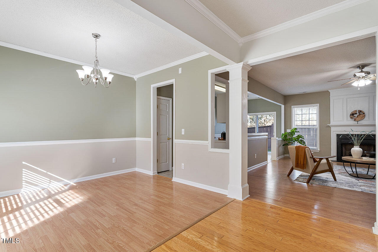
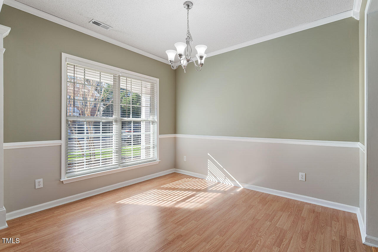
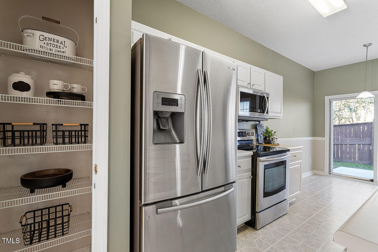
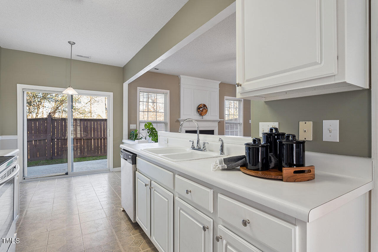
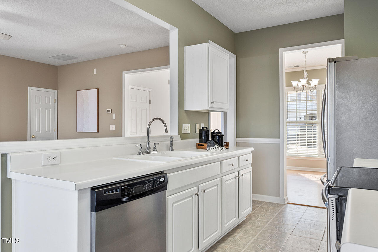
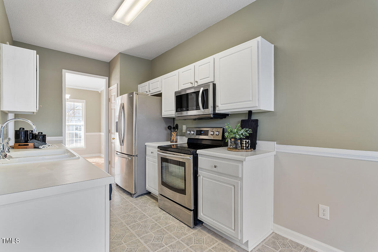
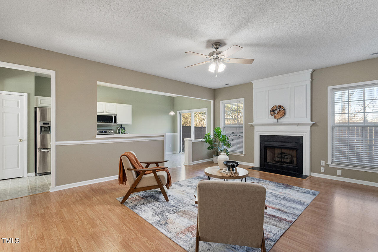
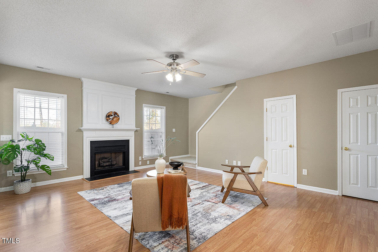
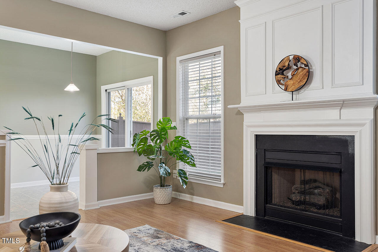
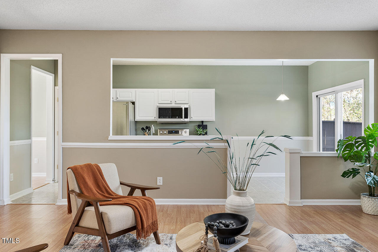
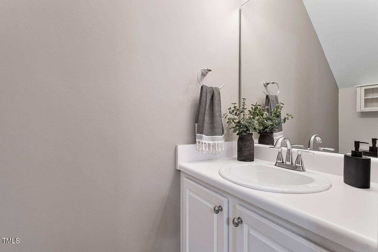
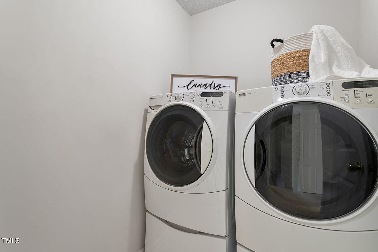
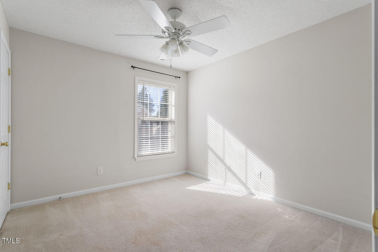
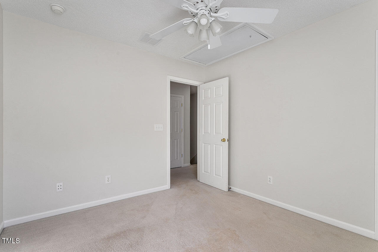
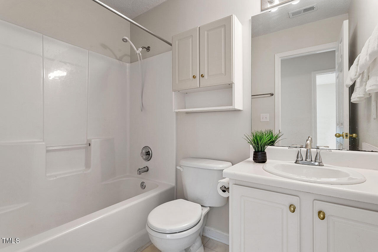
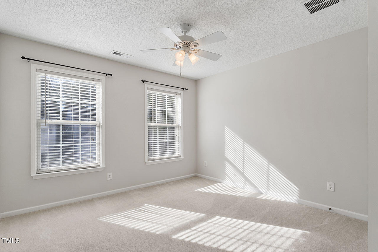
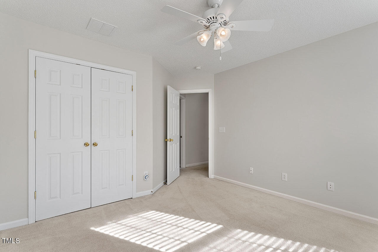
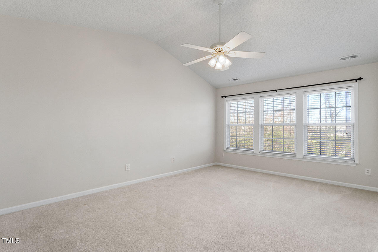
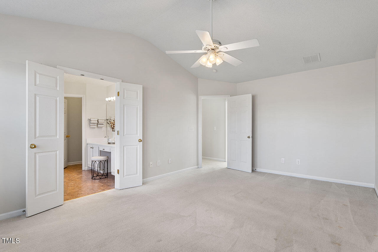
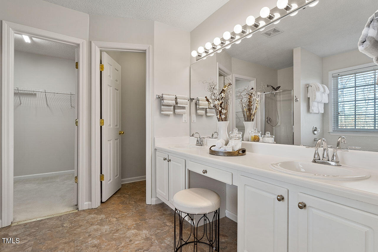
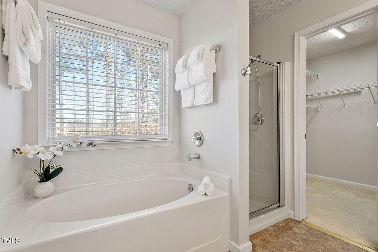
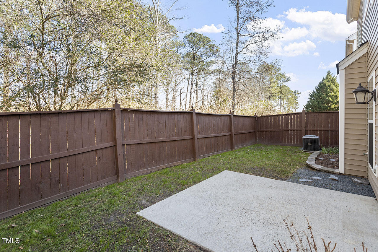
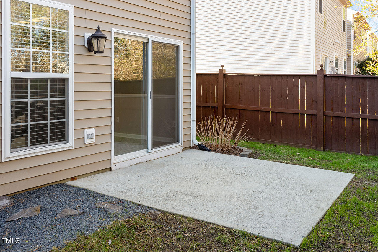
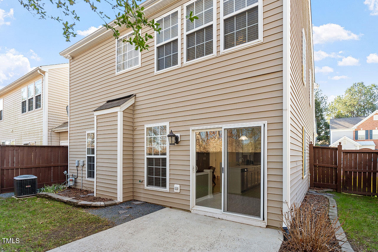
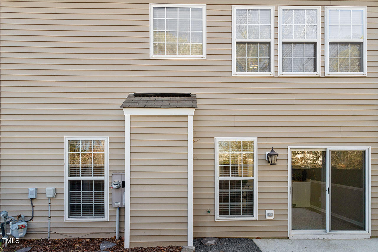
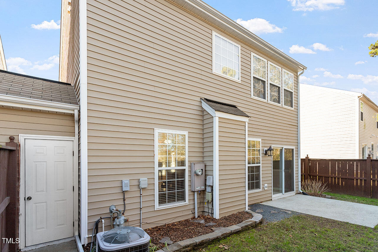
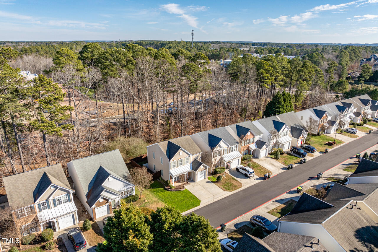
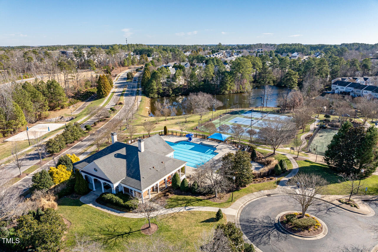
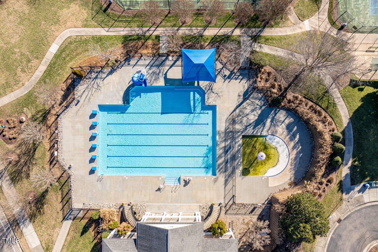
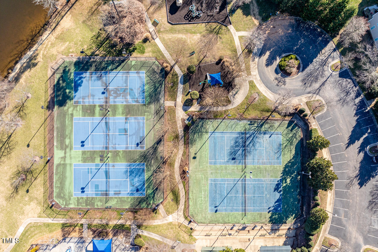
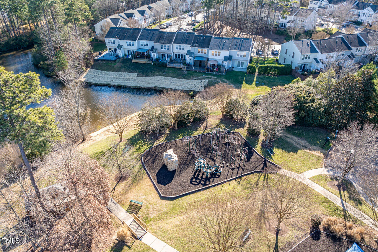
Comfortable, warm and inviting, END-UNIT townhome that lives large! Townhomes in this community are connected only by exterior storage room walls on either side, so it feels LIKE A SINGLE-FAMILY HOME! Nestled in the heart of the Triangle within the serene BRECKENRIDGE community, it's close to popular restaurants, shopping, entertainment, outdoor activities and other beautiful surroundings in the Triangle area. Ideally situated for convenient access to I-540, I-40, RTP, and RDU airport. The bright, open-floor plan includes 3 BEDROOMS and 2.5 BATHS, a family room with a GAS LOG FIREPLACE and a separate dining room. The primary bedroom features a VAULTED CEILING with an ensuite that includes a separate tub and shower, a double vanity with space for a make-up stool, and a large walk-in closet. Secondary bedrooms share a bath with a tub/shower combo. Enjoy the privacy FENCED-IN backyard with a PATIO for grilling or entertaining. There's a one car GARAGE and two parking spots in the driveway. Neighborhood amenities include POOL, TENNIS courts, PLAYGROUND and CLUBHOUSE. Perfect as a primary, secondary or investment property.

3
beds

3
baths

1,716 Sq.Ft. LIVING AREA

3,049.2 Sq.Ft. lot

Features & Amenities

Interior

  • total bedrooms3
  • Total bathrooms3
  • full bathrooms2
  • half bathroom1
  • Laundry room Gas Dryer Hookup, Laundry Room, Upper Level, Washer Hookup
  • Flooring Carpet, Hardwood, Laminate, Vinyl
  • Fireplace Gas, Gas Log, Living Room
  • APPLIANCES Dishwasher, Disposal, Dryer, Electric Range, Gas Water Heater, Microwave, Refrigerator, Self Cleaning Oven, Washer
  • other interior Features Bathtub/Shower Combination, Ceiling Fan(s), Double Vanity, Eat-in Kitchen, Entrance Foyer, Laminate Counters, Open Floorplan, Pantry, Separate Shower, Soaking Tub, Storage, Vaulted Ceiling(s), Walk-In Closet(s)

Area & Lot

  • Status Sold
  • Living Area1,716 Sq.Ft.
  • Total Area1,716 Sq.Ft.
  • Lot Area3,049.2 Sq.Ft.
  • MLS® ID10069852
  • TypeTownhouse
  • YEAR BUILT2000
  • Architecture StylesContemporary, Transitional
  • Elementary SchoolWake - Parkside
  • Middle SchoolWake - Alston Ridge
  • High SchoolWake - Panther Creek

Exterior

  • STORIES2
  • Garage Space1.0
  • water SourcePublic
  • utilitiesCable Available, Electricity Connected, Natural Gas Connected
  • PoolAssociation
  • roofShingle
  • lot featuresLandscaped
  • parkingConcrete, Driveway, Garage, Garage Door Opener, Garage Faces Front, Parking Pad
  • HEAT TYPEFireplace(s), Natural Gas, Zoned
  • AIR CONDITIONINGCeiling Fan(s), Central Air, Zoned
  • sewerPublic Sewer
  • SubstructureSlab
  • HOA AmenitiesMaintenance Grounds, Road Maintenance, Trash
  • other exterior FeaturesFenced Yard, Rain Gutters, Storage

Financial

  • Sales Price$419,000
  • Real Estate Tax $3,423/yr
  • HOA $50/mo
View Virtual Tour

Work With Us

Get assistance in determining current property value, crafting a competitive offer, writing and negotiating a contract, and much more. Contact me today.

Follow Us on Instagram