Leave a Message

Thank you for your message. We will be in touch with you shortly.

Explore Our Properties
1536 N King Charles Road
SEE ALL PHOTOS
1536 N King Charles Road
Listing courtesy of Coldwell Banker HPW
For Sale

1536 N King Charles Road

1536 N King Charles Road, Raleigh, NC 27610

$465,000
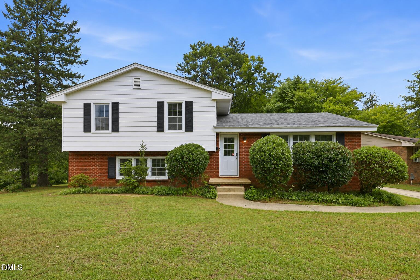
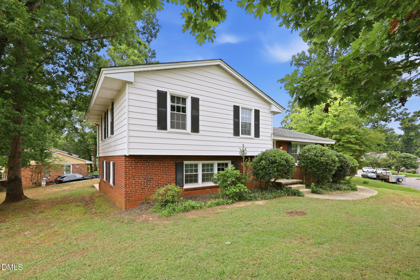
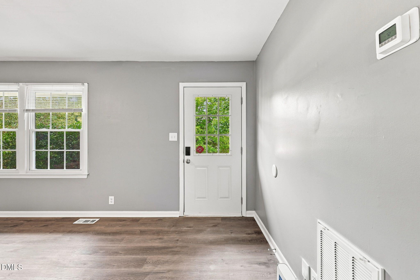
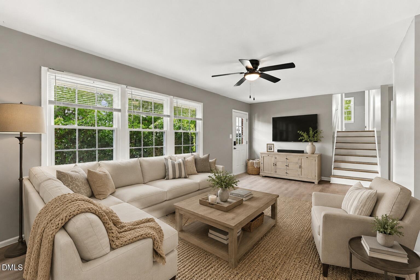
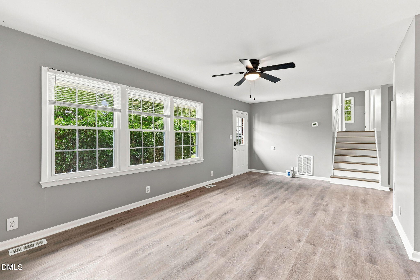
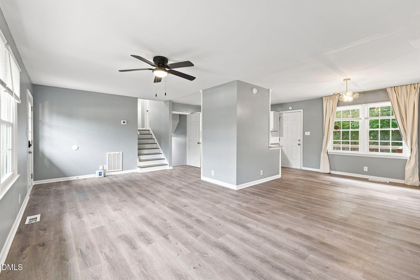
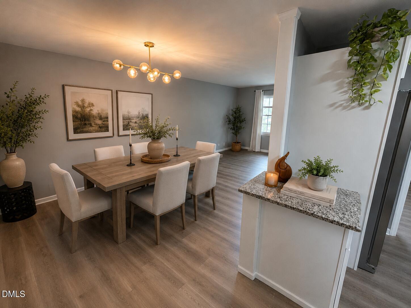
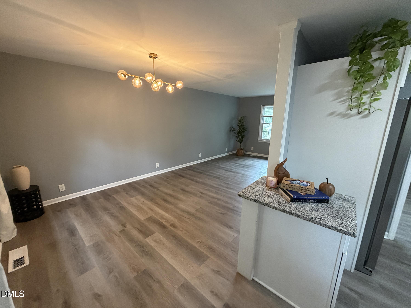
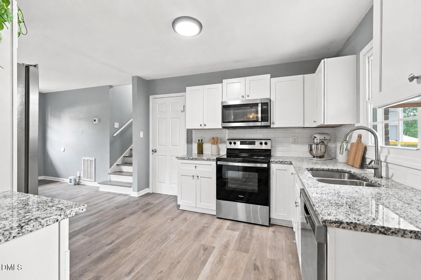
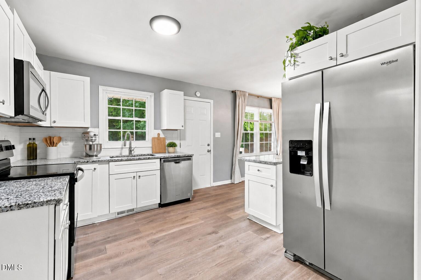
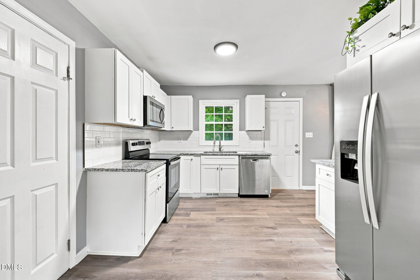
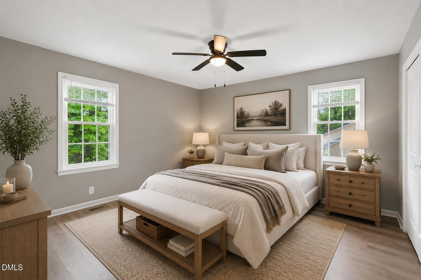
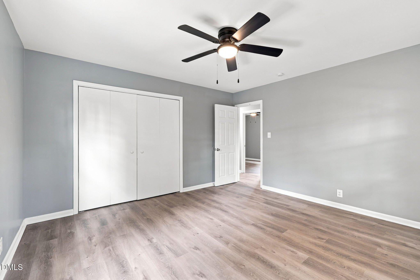
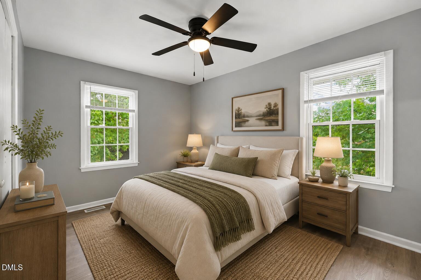
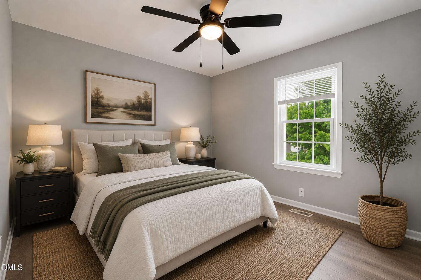
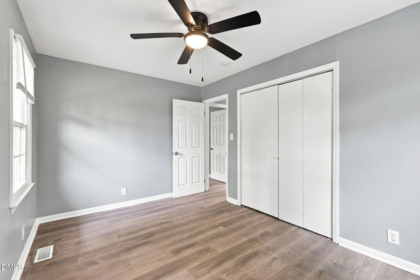
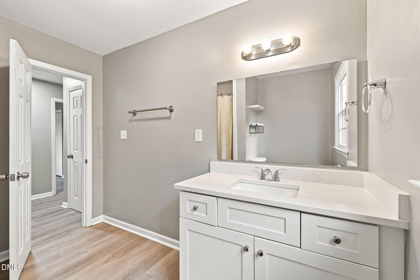
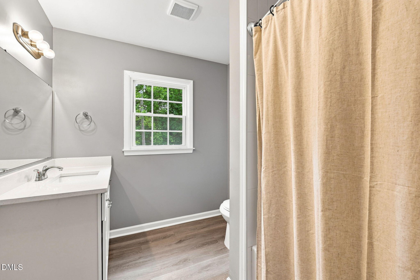
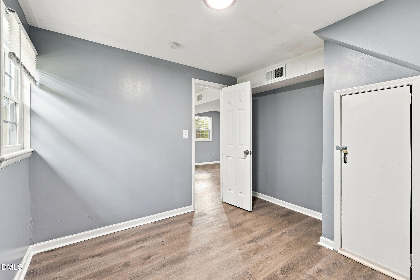
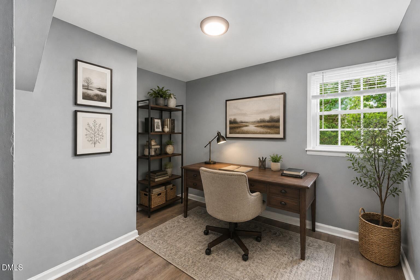
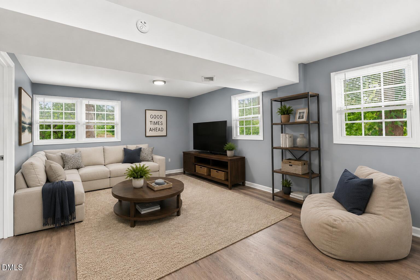
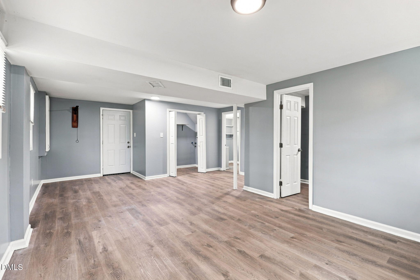
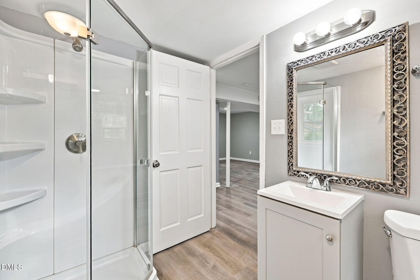
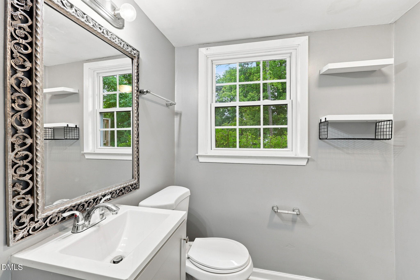
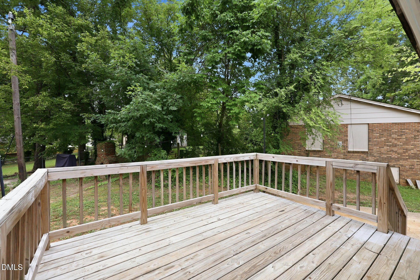
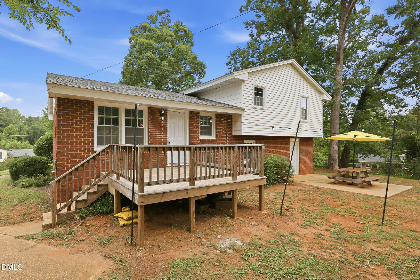
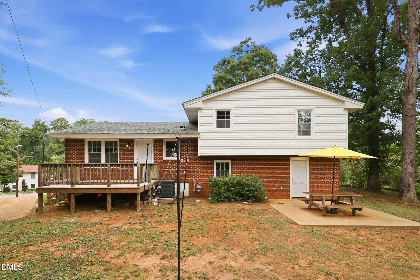
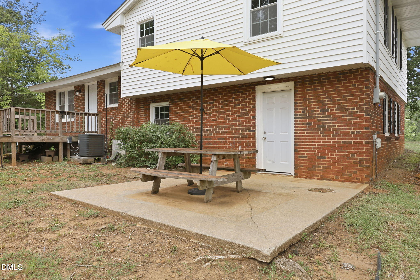
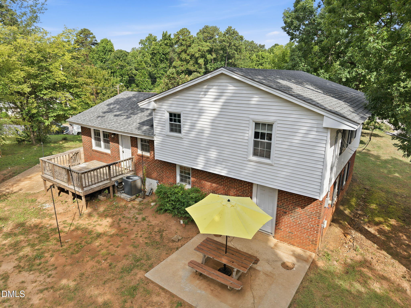
Welcome to 1536 N King Charles Road in the Gatewood community of Raleigh! Situated on a .32-acre lot, this recently updated 4-bedroom, 2-bath home offers a fresh, move-in-ready feel in a convenient Raleigh location. Extensive improvements completed in 2022 include a new roof, HVAC system, ductwork, water heater, windows, appliances, LVP flooring throughout, and granite countertops. The inviting family room features a ceiling fan and a wall of windows overlooking the surrounding greenery. Just off the kitchen, the dining room offers plenty of space for everyday meals or entertaining and is accented by a stylish statement light fixture. The updated kitchen features white cabinetry, granite countertops, a classic subway tile backsplash, and stainless steel appliances. Generous counter space and cabinetry provide plenty of room for meal prep and storage, while multiple windows keep the space bright and welcoming. Downstairs, the lower level expands the living space with a spacious bonus room, an additional bedroom, and a full bathroom. Whether used as a second family room, media or game room, guest space, home office, or multi-generational setup, this level offers plenty of possibilities. Out back, enjoy a raised deck overlooking the backyard along with a separate patio with direct access to the lower level. Mature trees create a shaded natural backdrop with plenty of room for grilling, outdoor dining, and relaxing. Don't miss this one--come see it today!

4
beds

2
baths

1,833 Sq.Ft. LIVING AREA

0.32 Acres lot

Features & Amenities

Interior

  • total bedrooms4
  • Total bathrooms2
  • full bathrooms2
  • Laundry room Laundry Closet
  • Flooring Luxury Vinyl
  • APPLIANCES Dishwasher, Free-Standing Refrigerator, Ice Maker, Microwave, Range
  • other interior Features Ceiling Fan(s), Granite Counters, High Speed Internet, Smooth Ceilings

Area & Lot

  • Status For Sale
  • Living Area1,833 Sq.Ft.
  • Total Area1,833 Sq.Ft.
  • Lot Area0.32 Acres
  • MLS® ID10190626
  • TypeResidential
  • YEAR BUILT1964
  • Architecture StylesTraditional, Transitional
  • View DescriptionNeighborhood
  • Elementary SchoolWake - Powell Elementary
  • Middle SchoolWake - Martin Middle
  • High SchoolWake - William G Enloe High

Exterior

  • STORIES1
  • water SourcePublic
  • roofArchitectural Shingle
  • lot featuresCorner Lot, Views
  • parkingDriveway, Paved
  • HEAT TYPEForced Air
  • AIR CONDITIONINGCentral Air
  • sewerPublic Sewer
  • SubstructureCrawlspace
  • Disability FeaturesLevel Flooring
  • security FeaturesSmoke Detector(s)
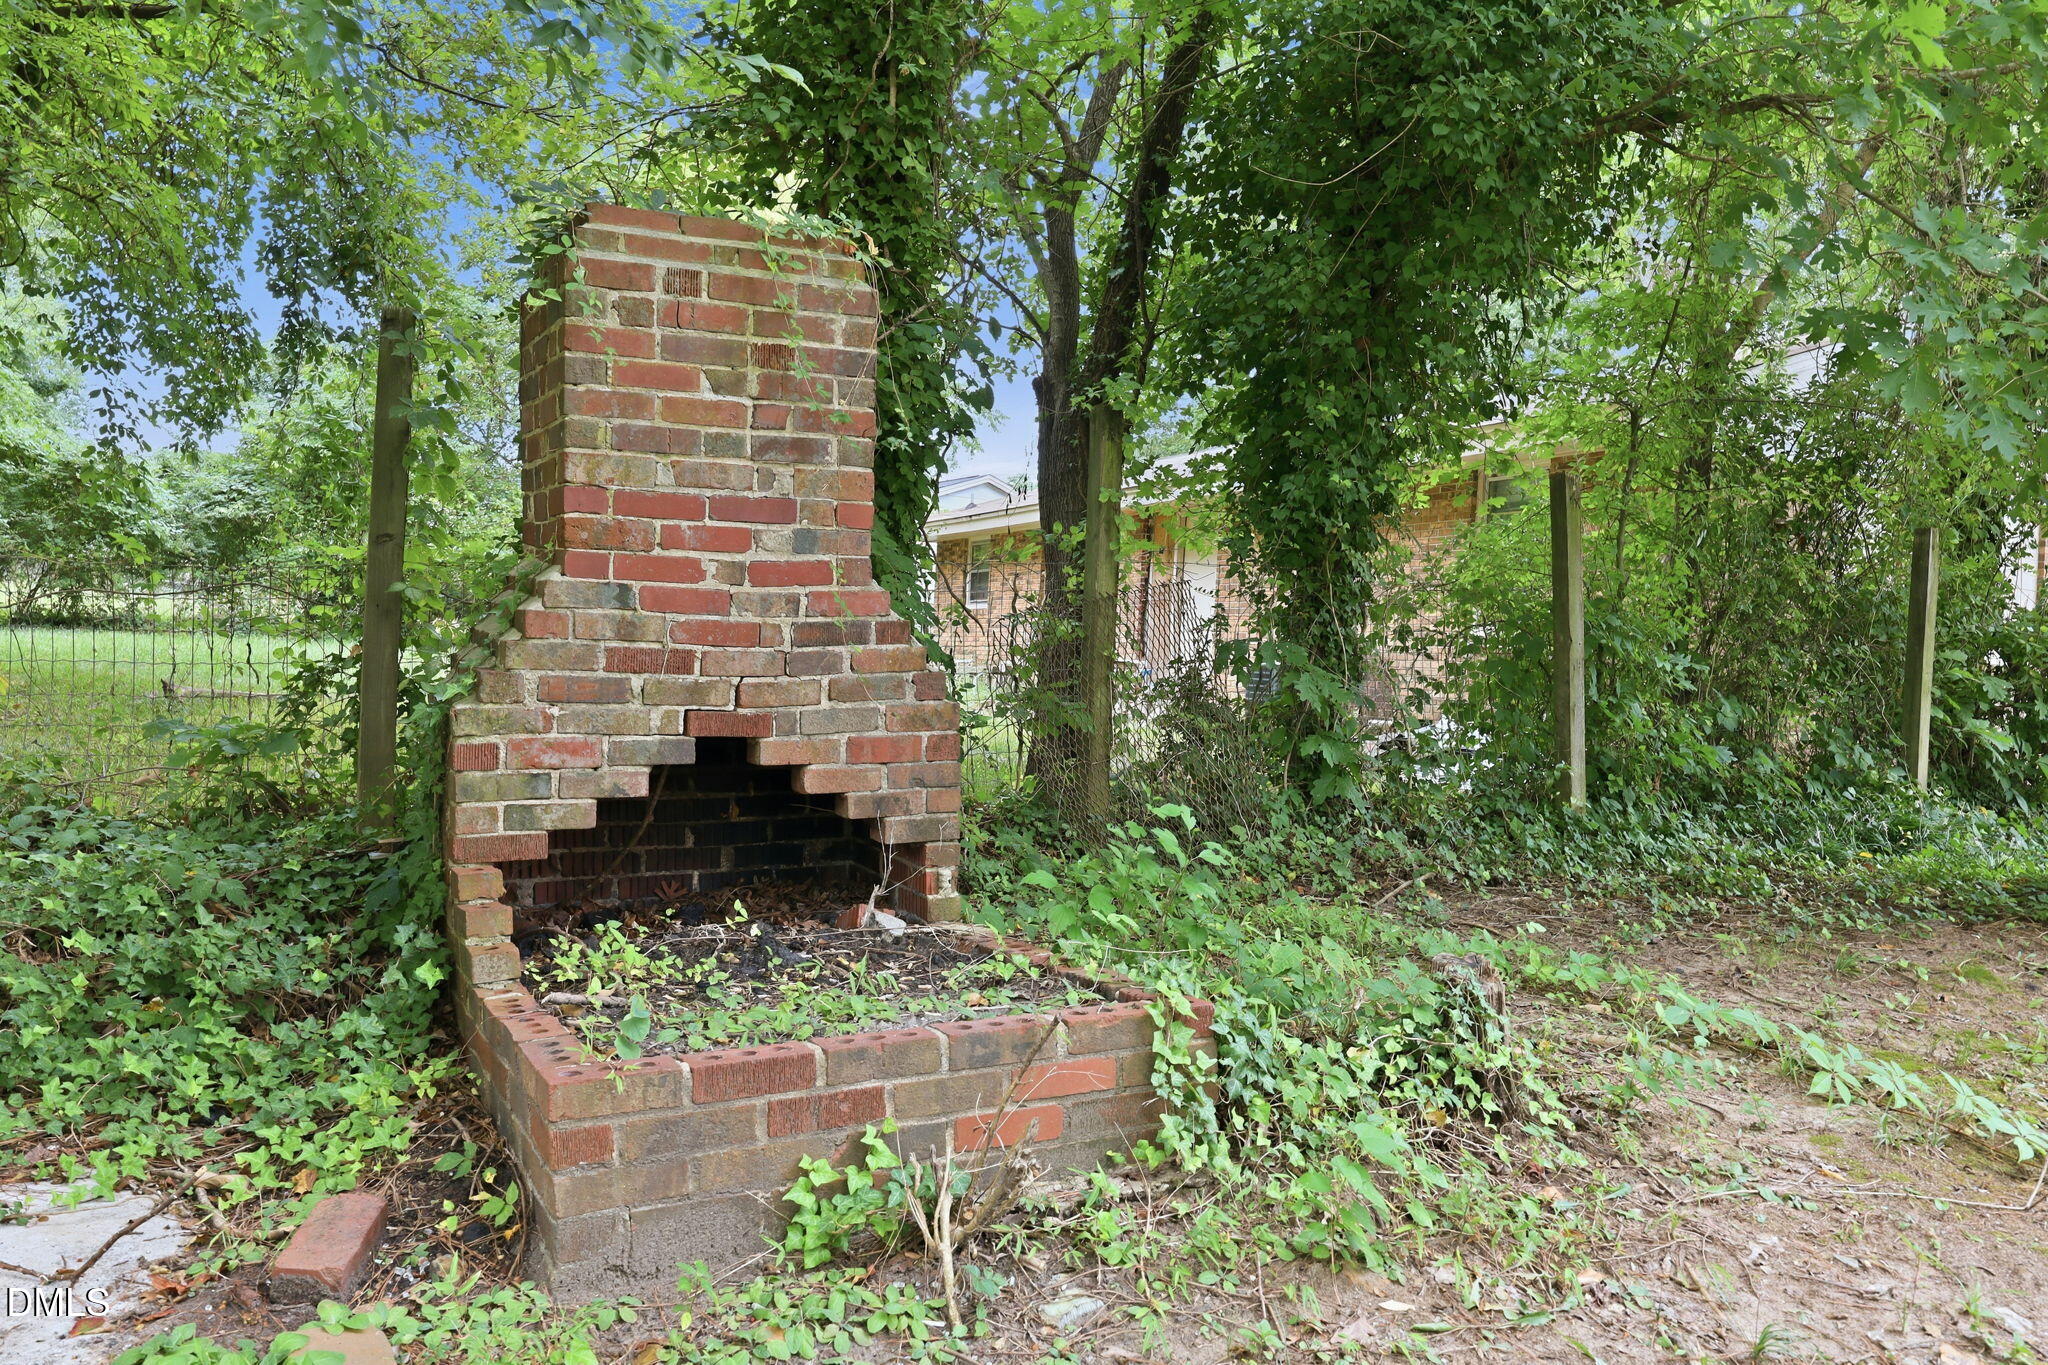
  • other exterior FeaturesFire Pit

Financial

  • Sales Price$465,000
  • Zoning R-6
View Virtual Tour
image

Schedule a Showing

We would love to show you our beautiful property. Please select your preferred date and time below. An agent will be in touch shortly to confirm your appointment.

Schedule a Showing

We would love to show you our beautiful property. Please select your preferred date and time below. An agent will be in touch shortly to confirm your appointment.

Thank you for your interest in 1536 N King Charles Road, Raleigh, NC 27610. We are reviewing your request and will be in touch shortly!

Mortgage Calculator

Estimate your monthly mortgage payment, including the principal and interest, property taxes, and HOA. Adjust the values to generate a more accurate rate.

All estimates are provided for informational purposes only. Actual amounts may vary.
$0,000 Your Payment 20 15 65
$0,000 Your Payment

Work With Us

Get assistance in determining current property value, crafting a competitive offer, writing and negotiating a contract, and much more. Contact me today.

Follow Us on Instagram