Leave a Message

Thank you for your message. We will be in touch with you shortly.

Explore Our Properties
15517 Possum Track Road
SEE ALL PHOTOS
15517 Possum Track Road
Courtesy of Coldwell Banker HPW
Sold

15517 Possum Track Road

15517 Possum Track Road, Raleigh, NC 27614

$2,500,000
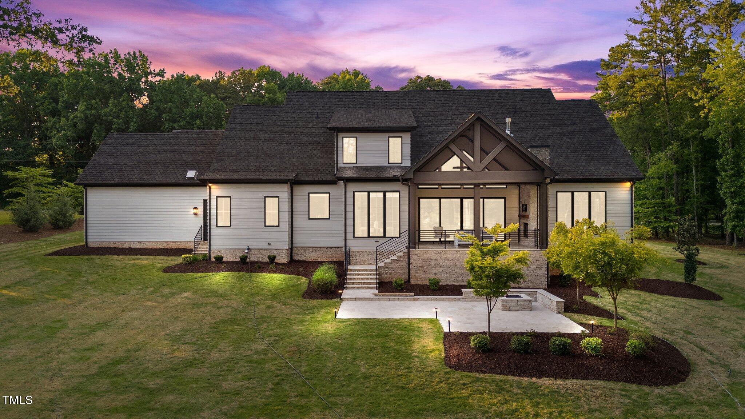
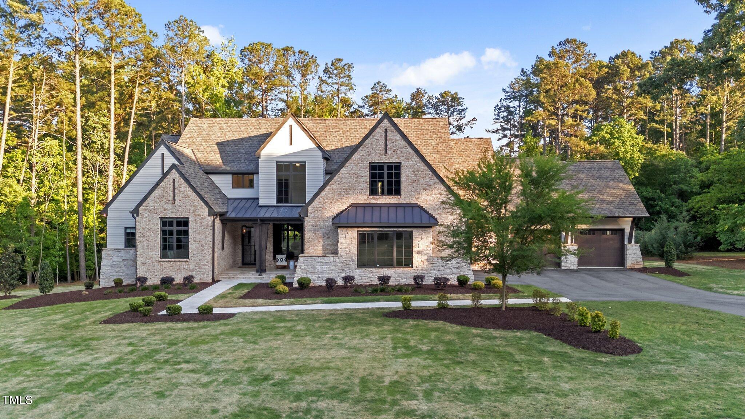
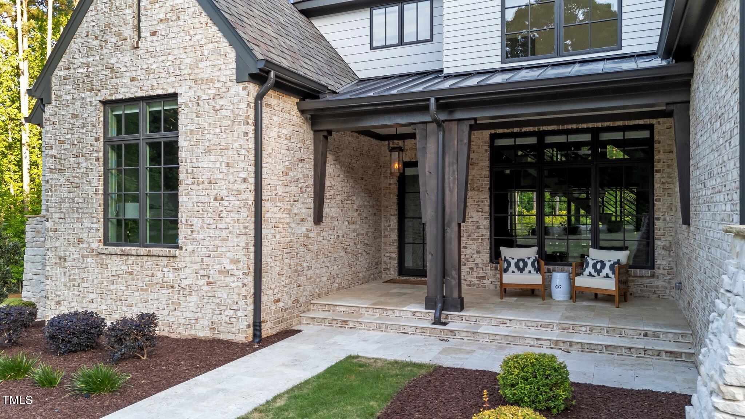
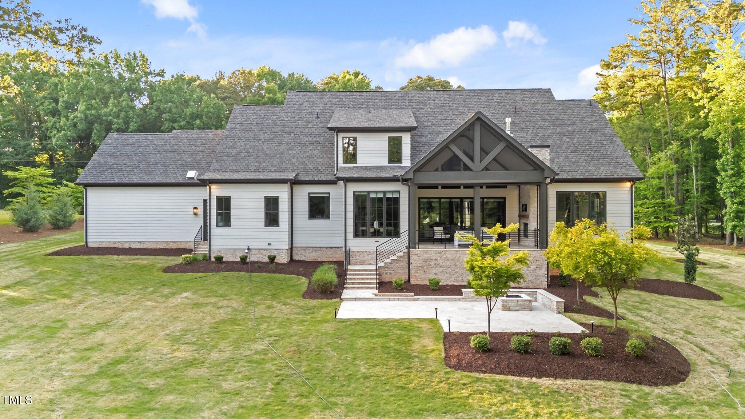
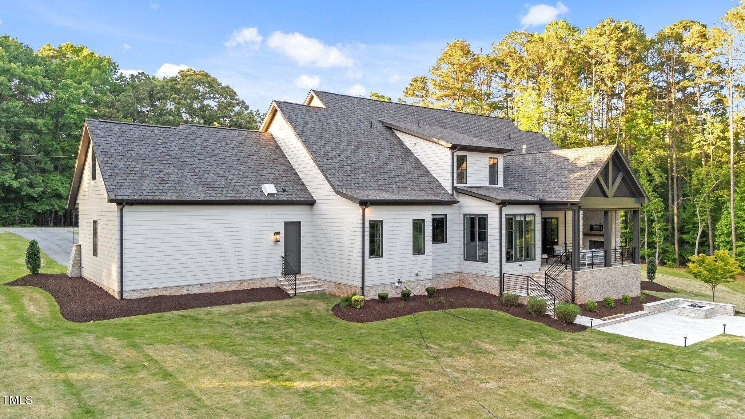
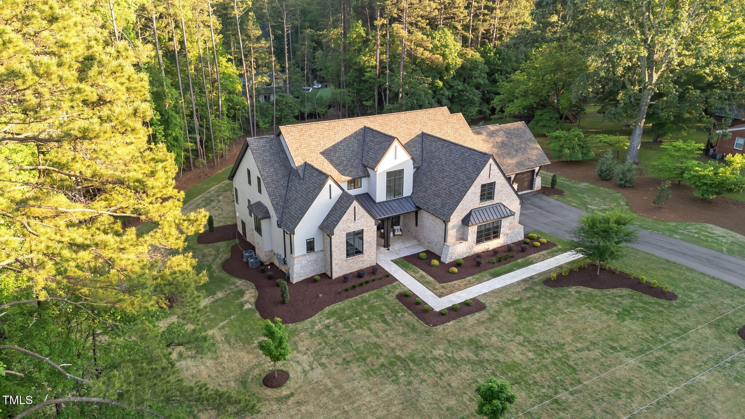
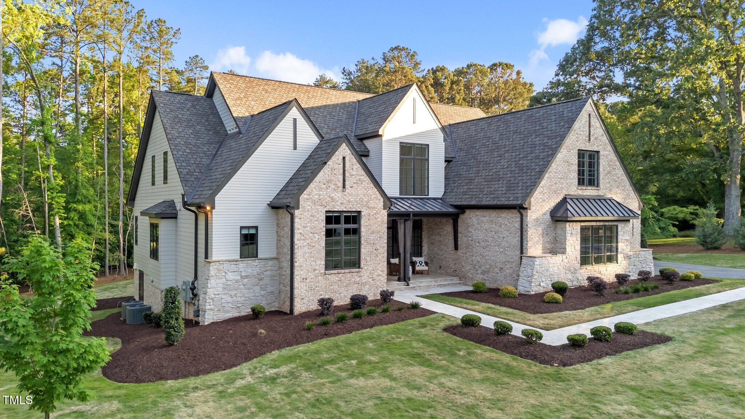
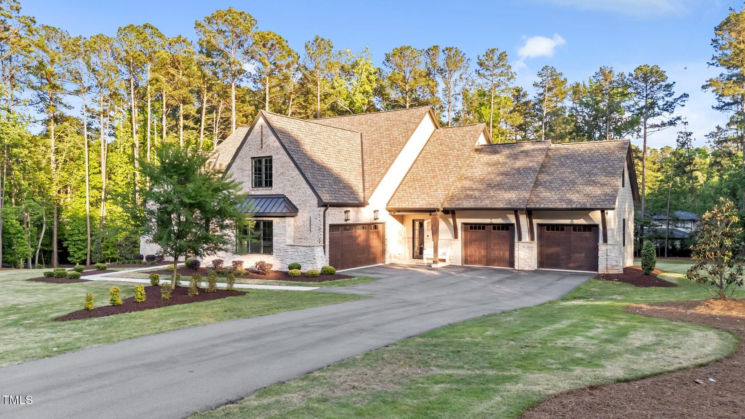
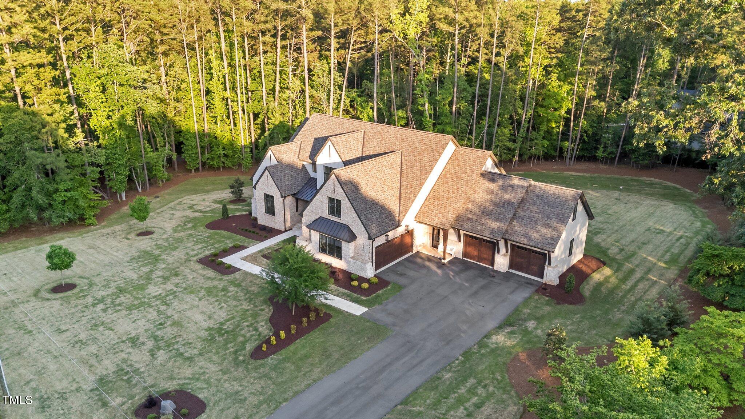
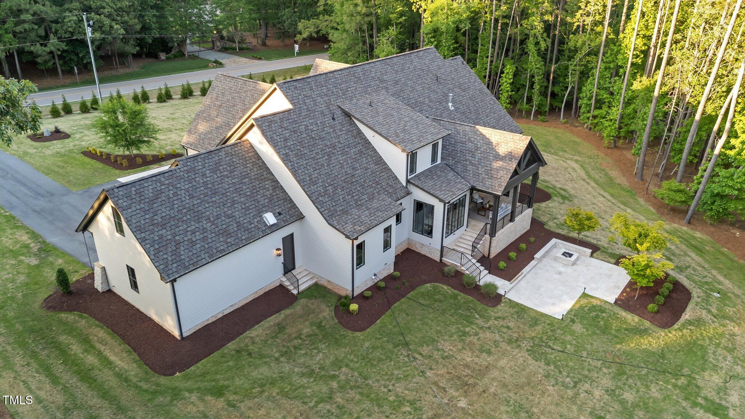
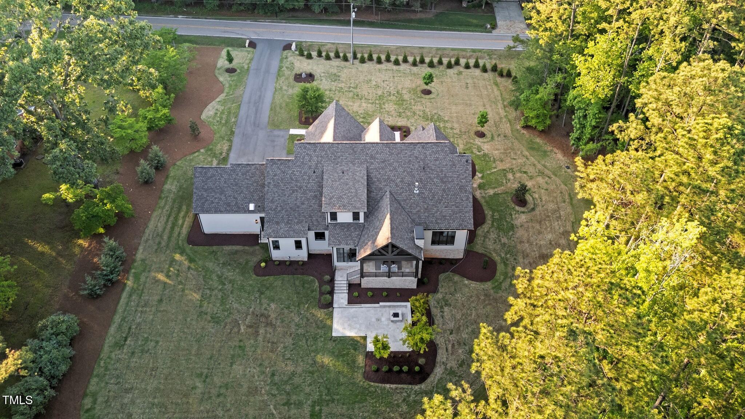
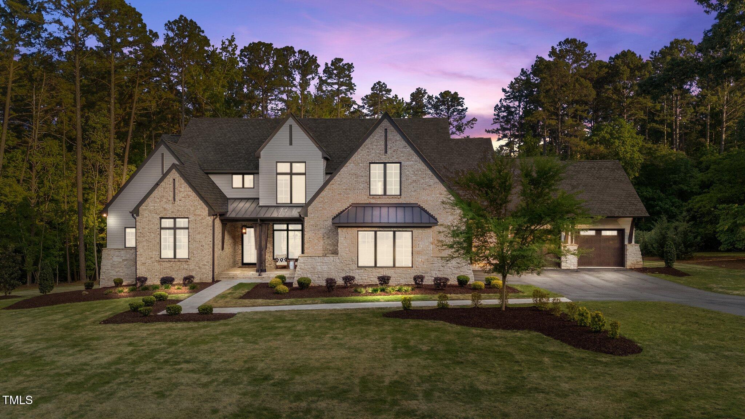
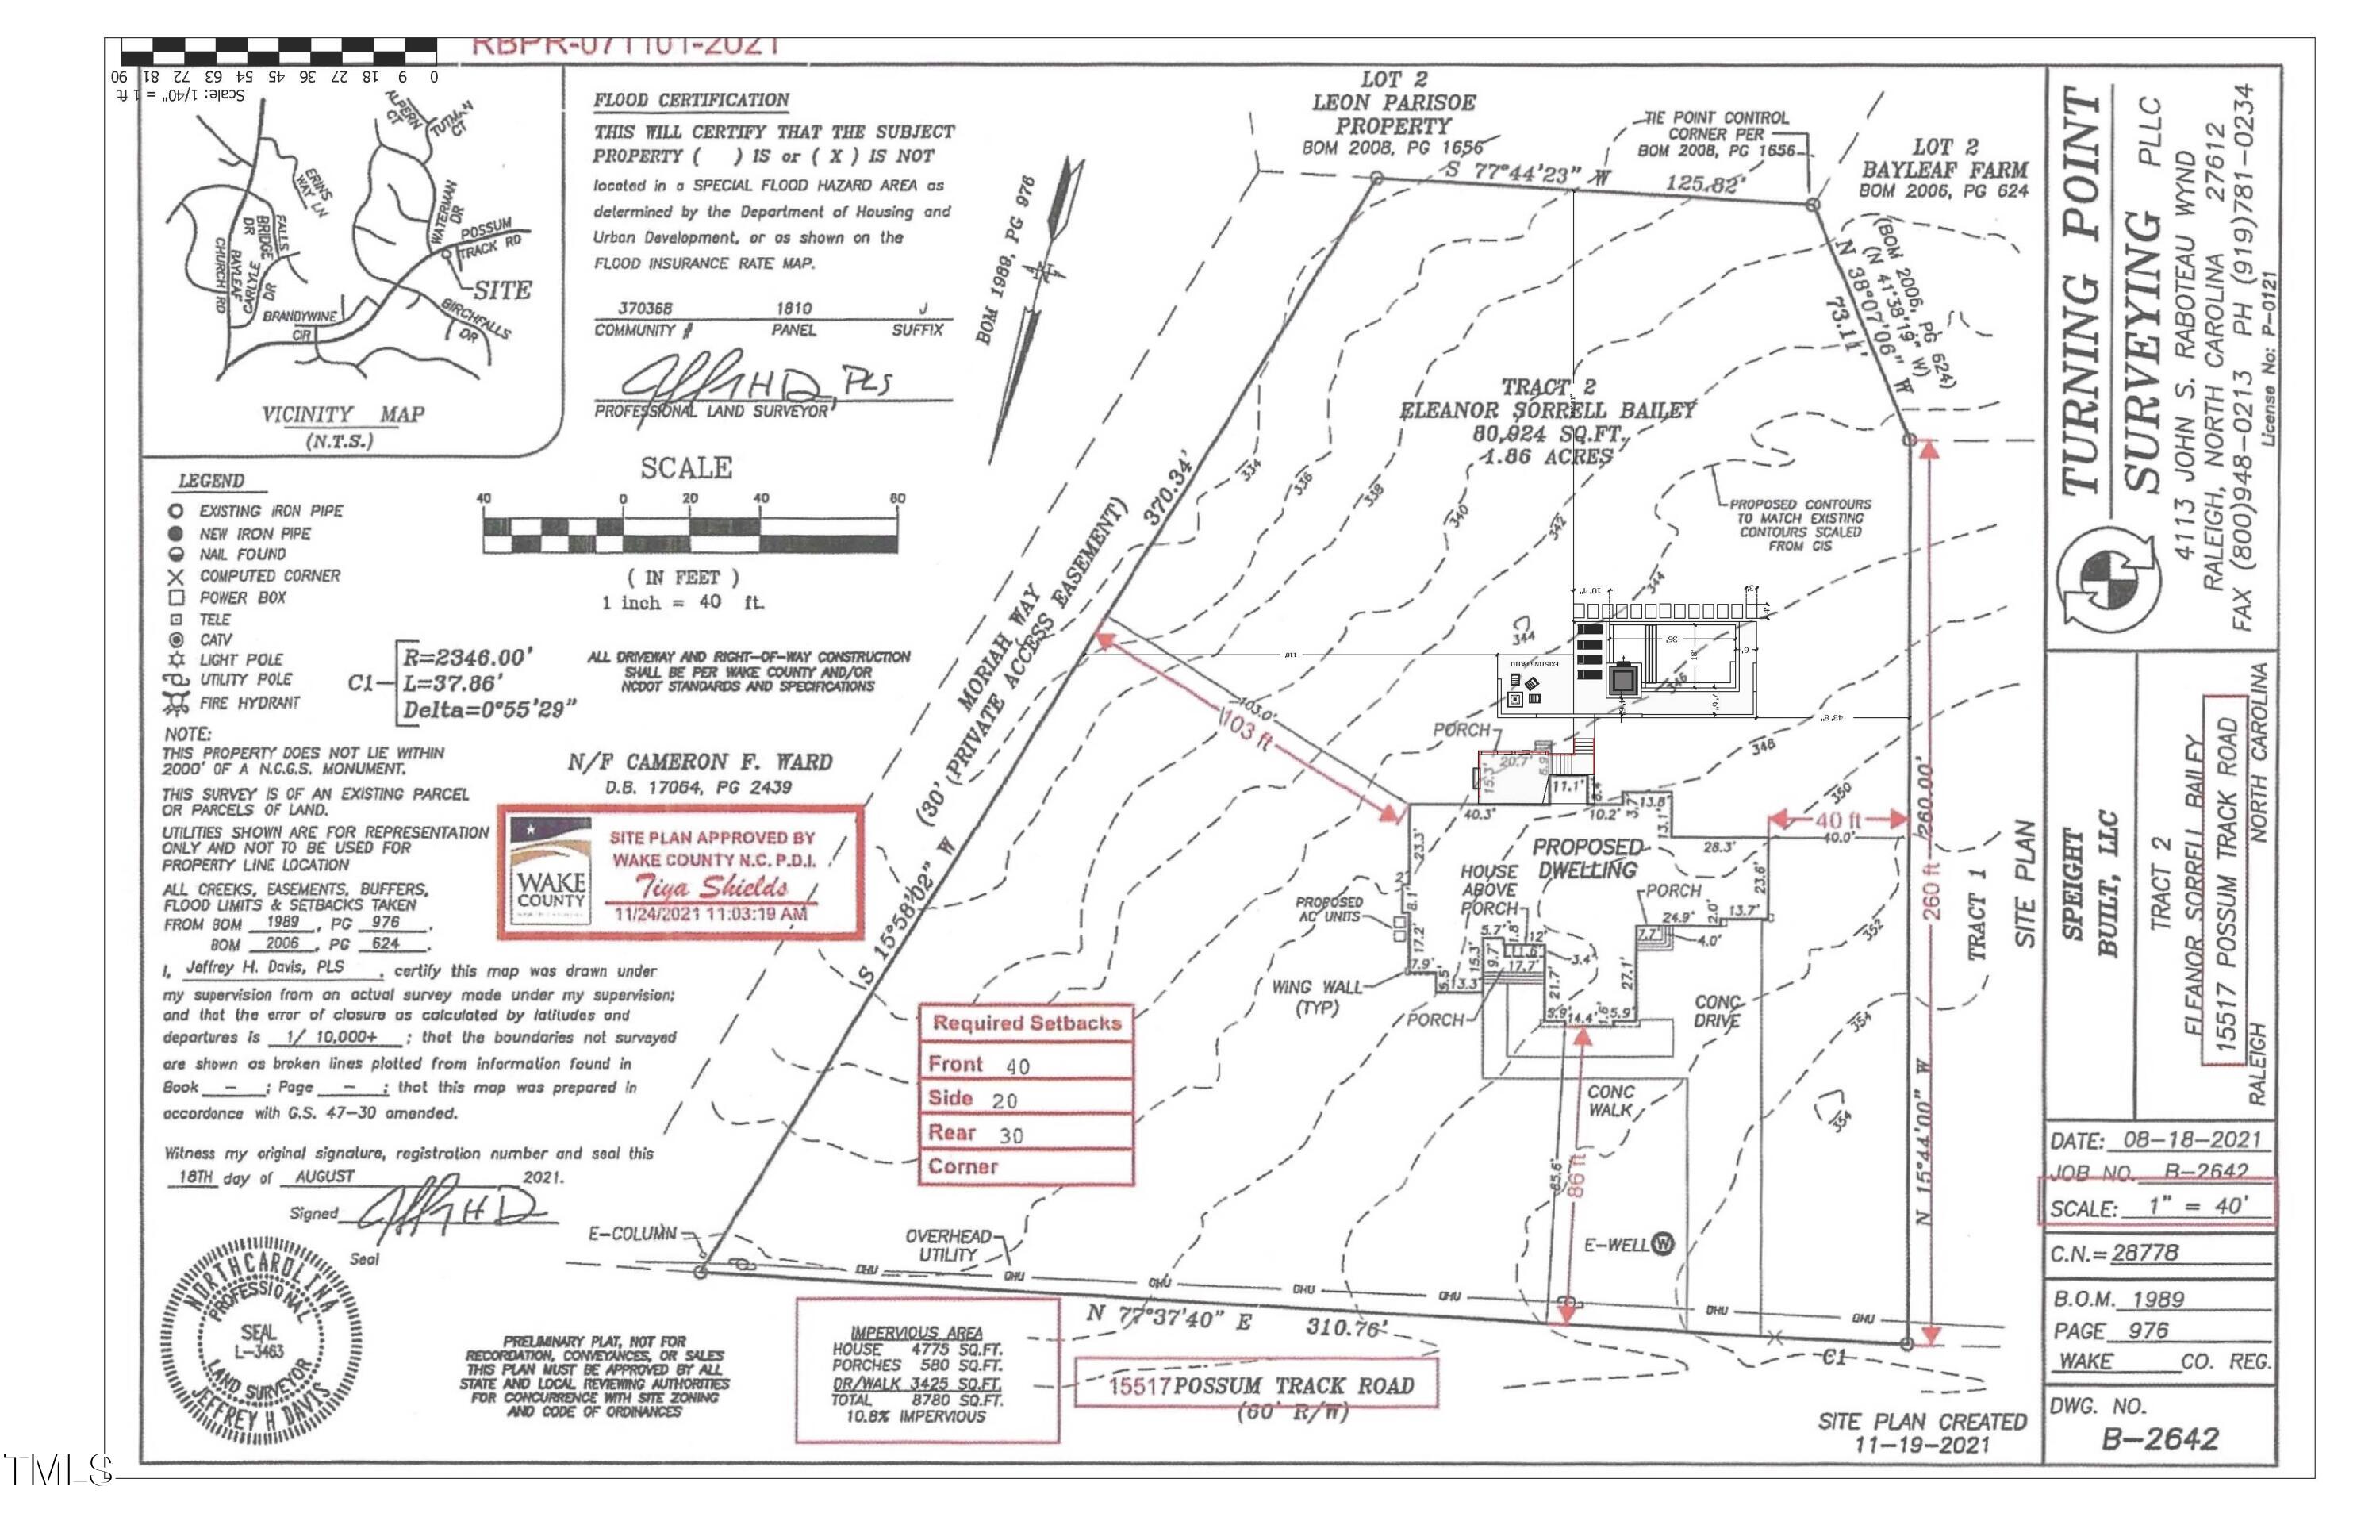
Stunning custom-crafted Speight Built home, originally showcased as a 2022 Parade of Homes entry. Expertly built with high-end finishes and a 4-car garage, this 5-bedroom, 5.5-bath residence has over 5,500 square feet and sits on a beautifully landscaped 1.86-acre homesite with a private, wooded backyard. According to the survey, the lot may be able to accommodate a pool in the designated area. ''No guarantees are made; buyers should perform their own due diligence with a licensed pool professional.''
Located just south of the Falls Lake and within a short distance of the Mountains-to-Sea Trail, the property offers easy access to fishing, boating, hiking, and stunning sunsets--just a 2-3 minute drive to the nearest boat ramp.

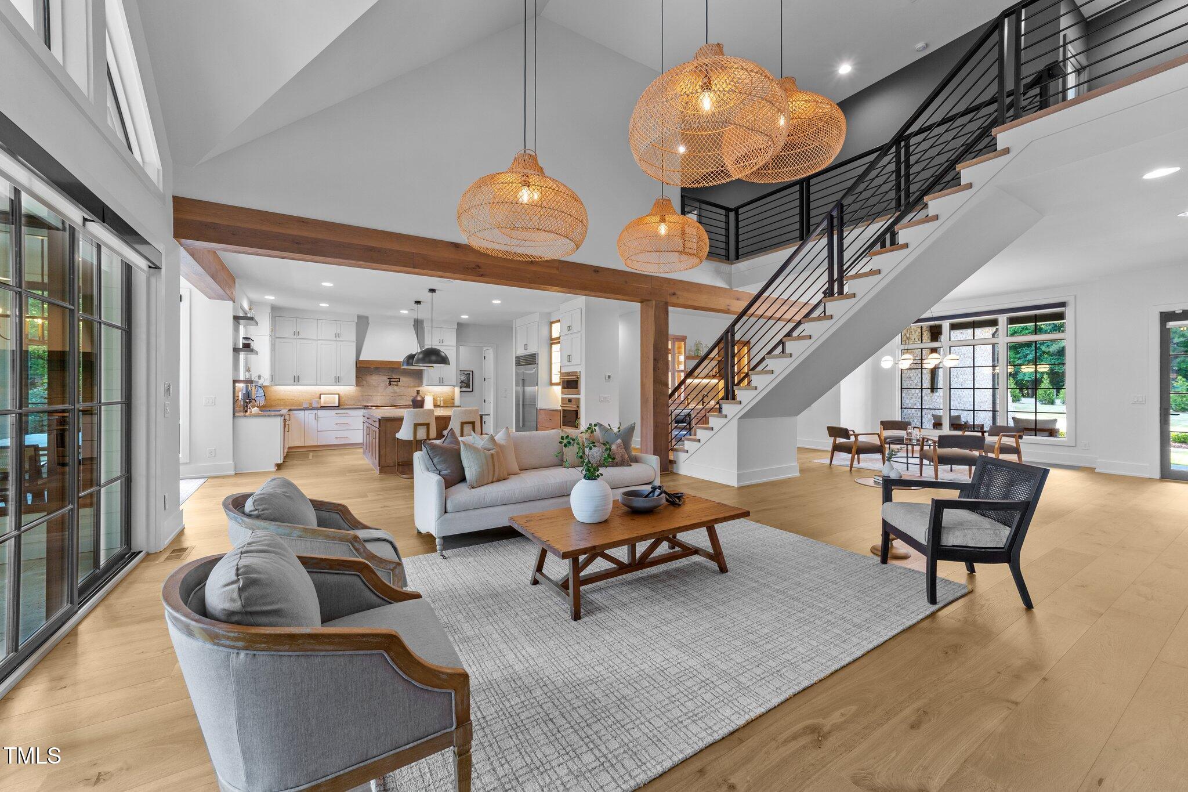
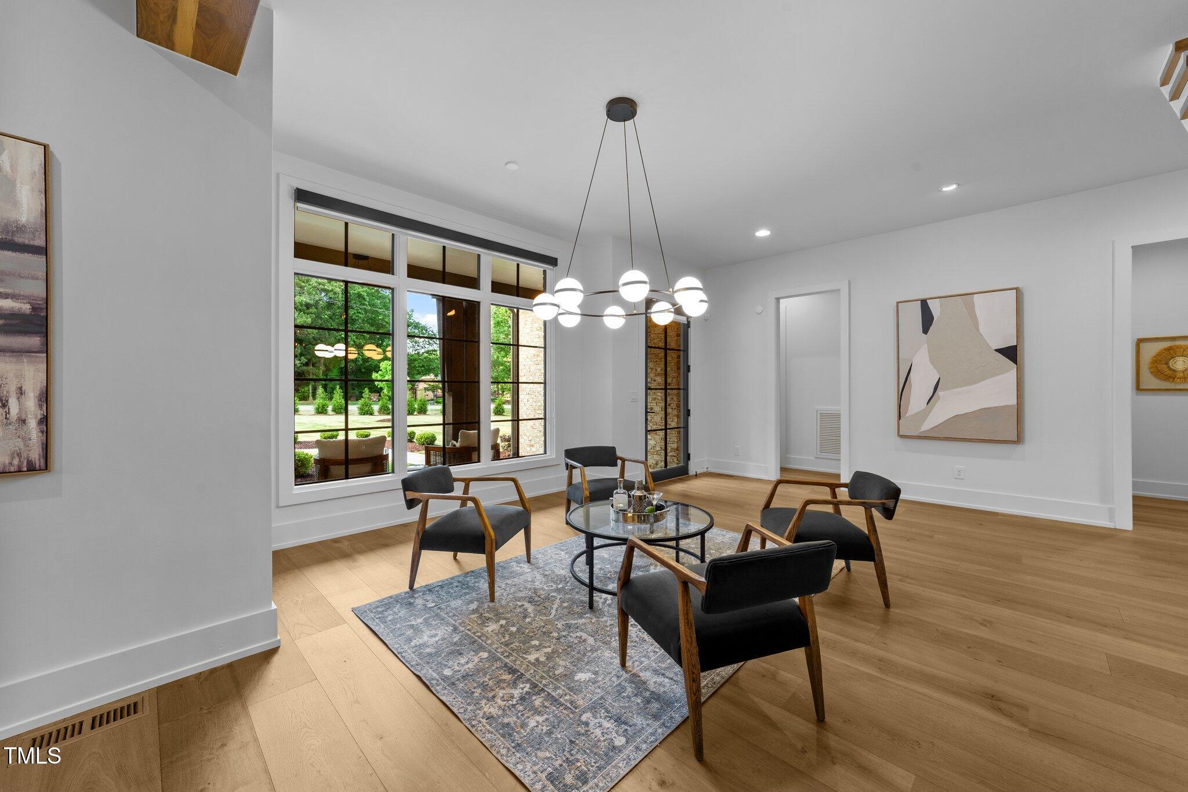
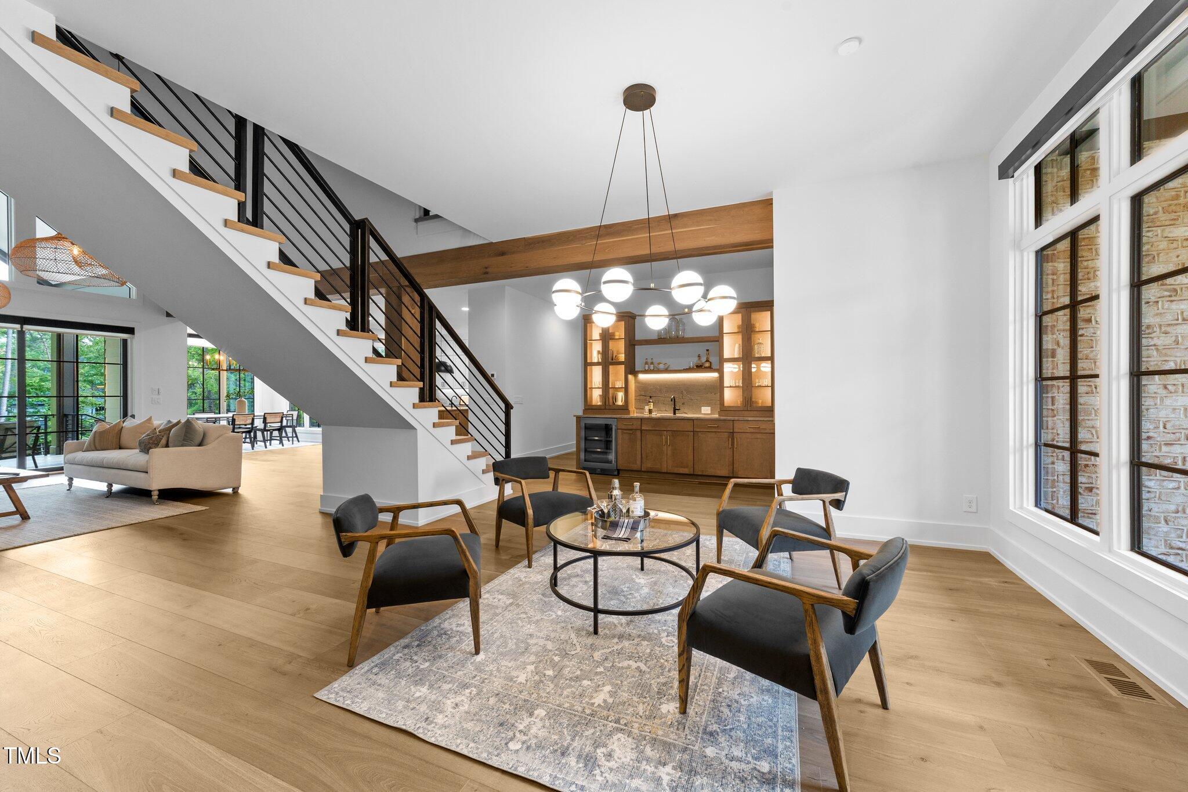
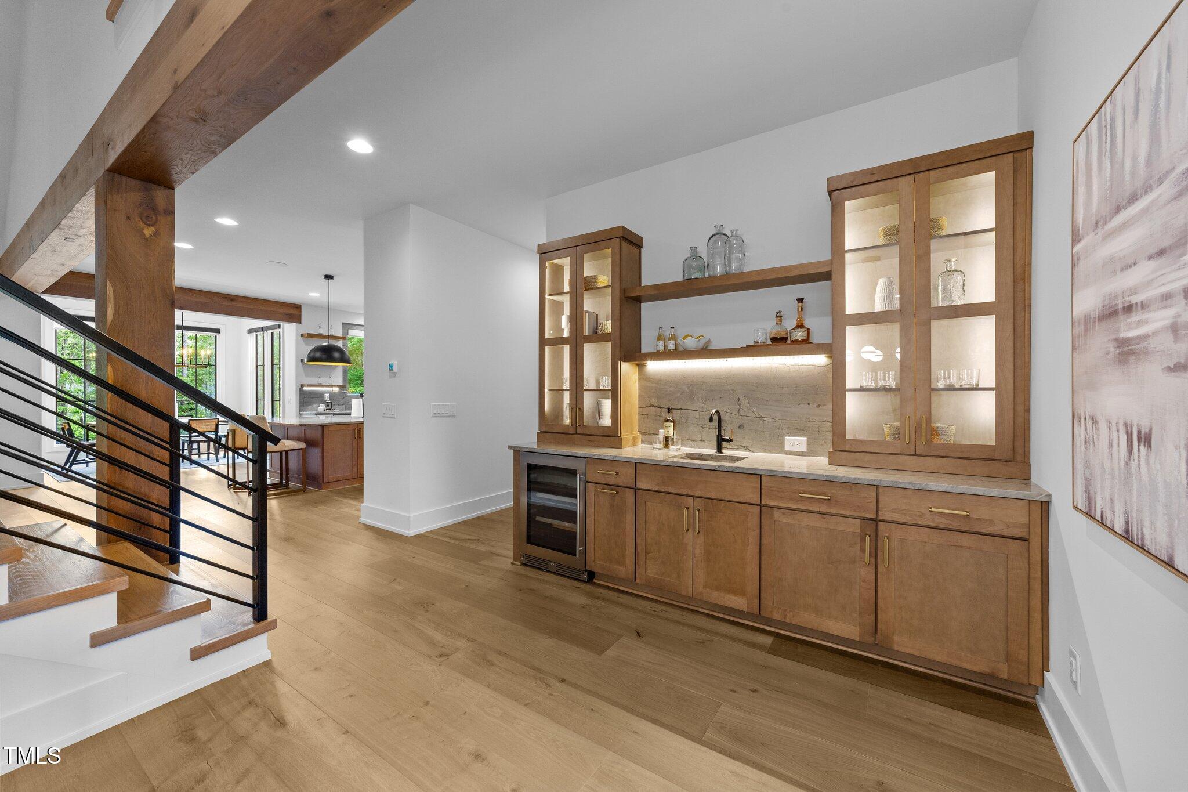
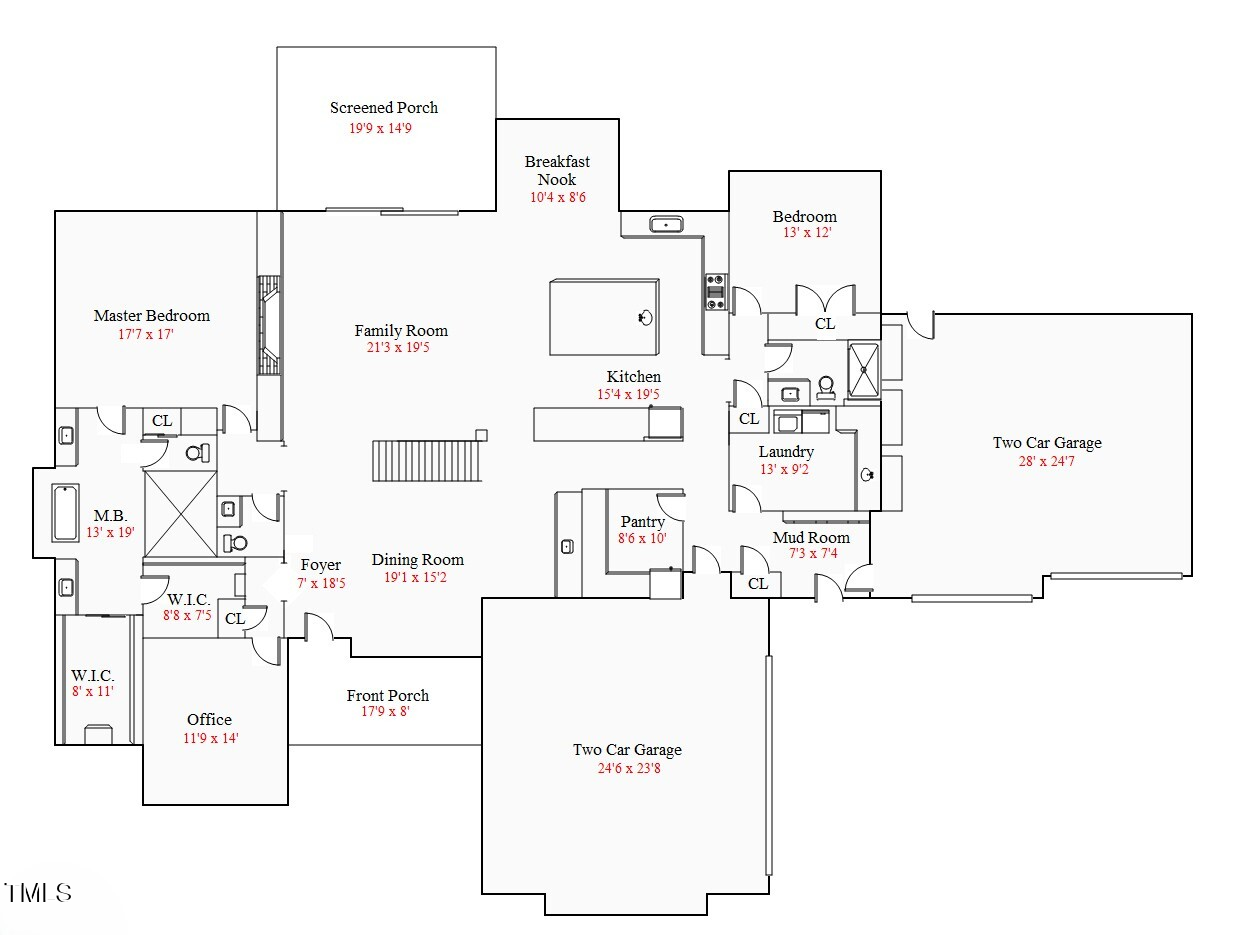
Bright, open layout. Main floor showcases wide-plank hardwood flooring, sleek painted black wooden stair railings, and dramatic exposed beams. A inviting entry opens to an elegant seating area, complete with a striking mid-century modern chandelier. Just beyond, a wet bar with lighted glass-front cabinetry, floating shelves, and a built-in beverage fridge.

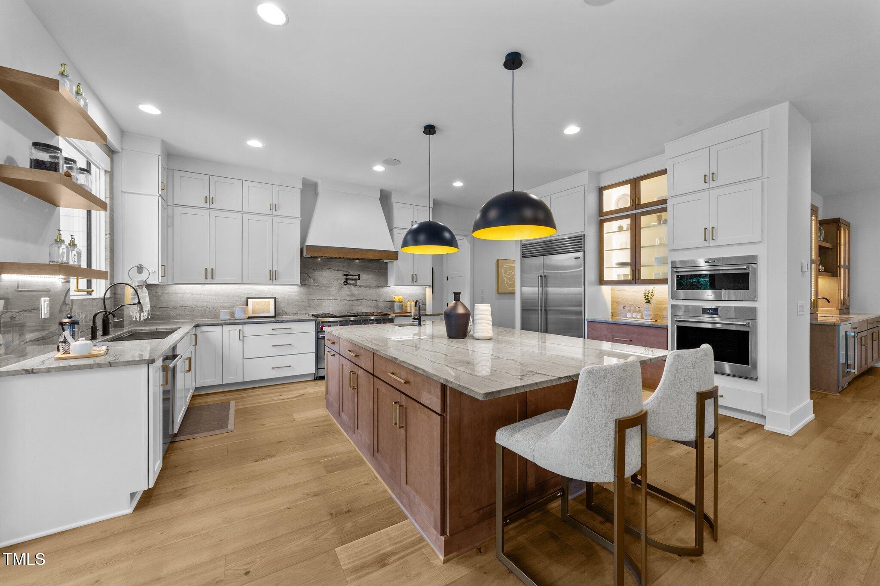
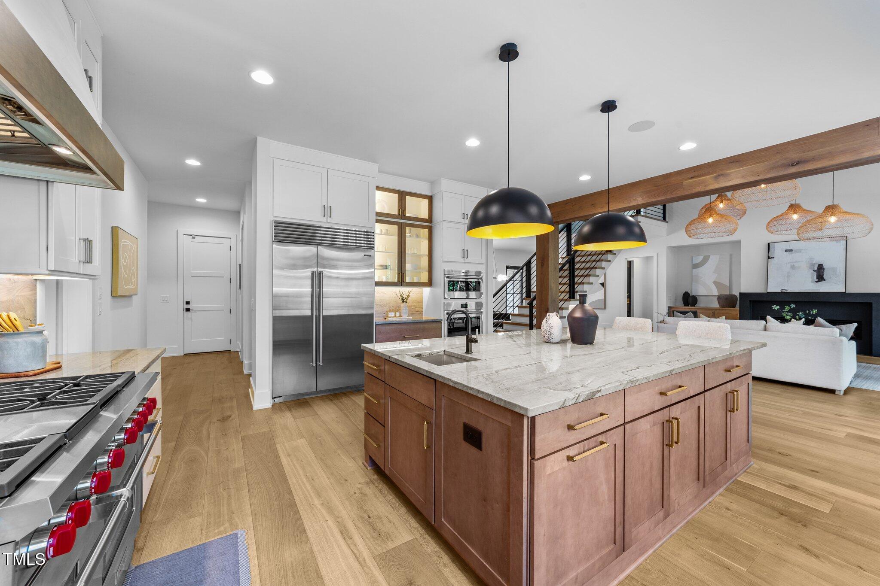
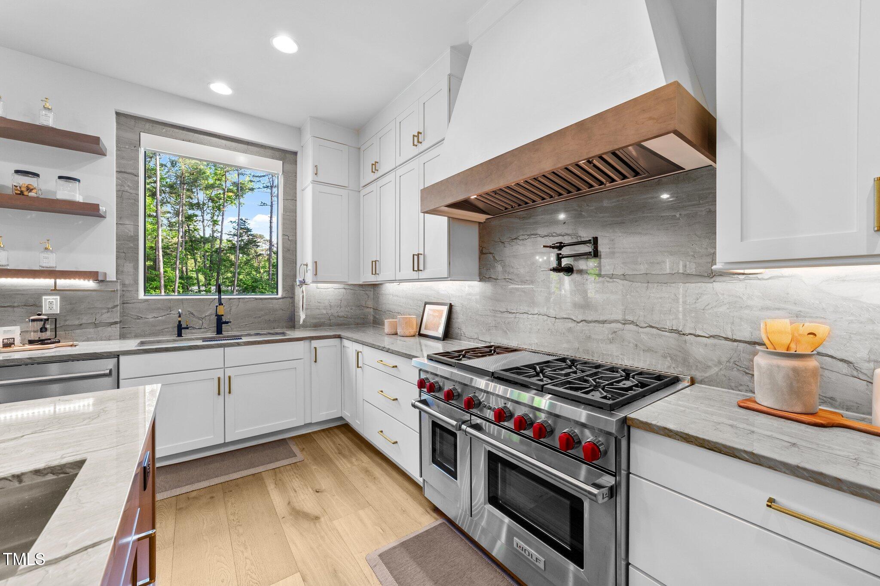
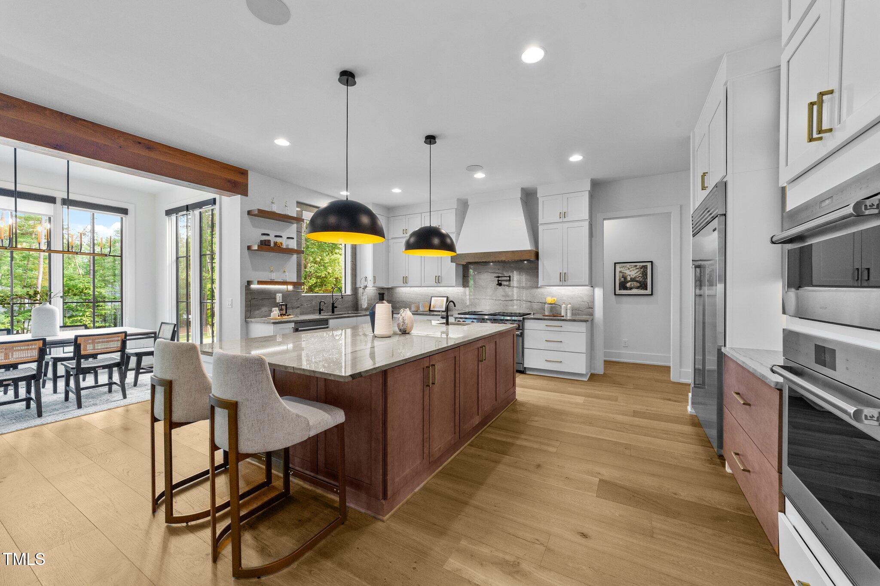
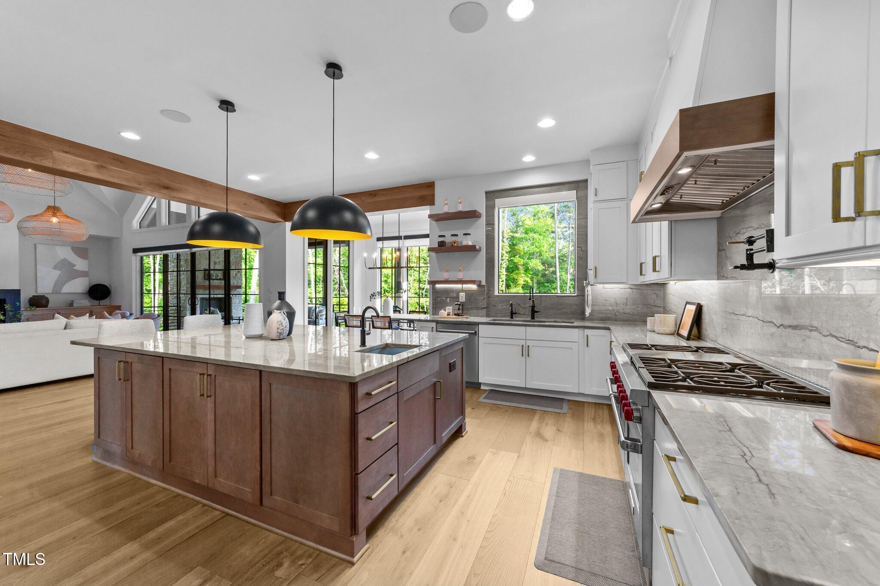
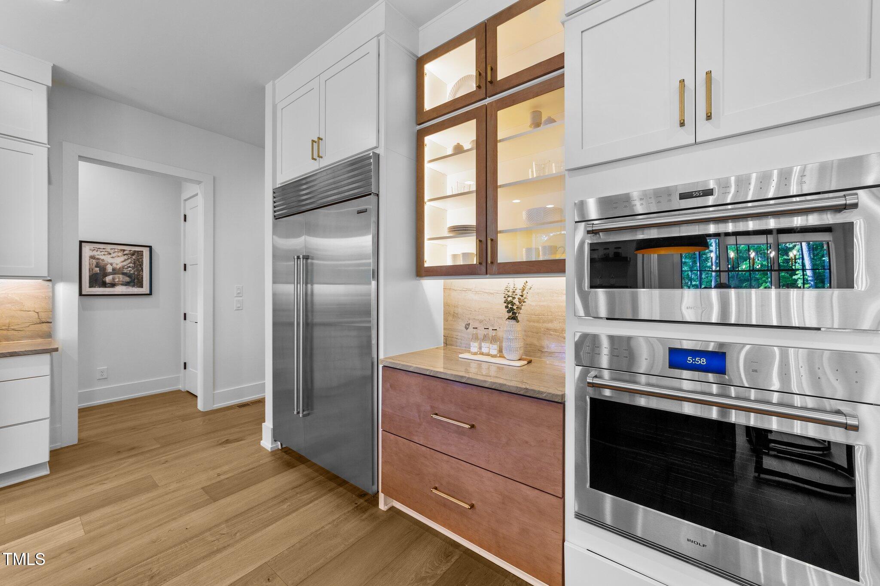
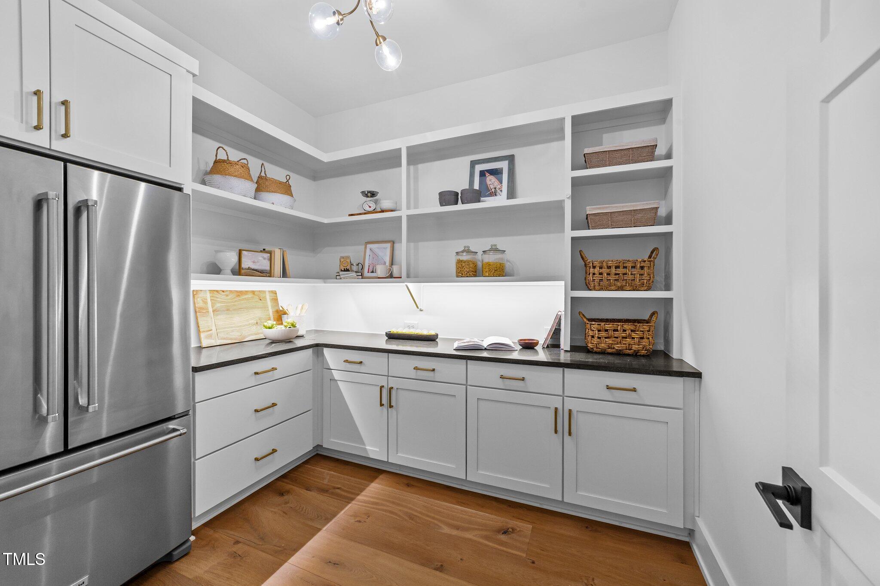
The kitchen is a true showpiece! At its heart is a professional-grade 48'' Wolf 6-burner gas range with griddle, paired with a custom Wolf exhaust hood and convenient pot filler faucet. A 48'' SubZero built-in refrigerator/freezer, Asko dishwasher, and Wolf built-in convection oven and microwave round out the top-tier appliance package. Floating shelves, Quartzite countertops, and soft-close cabinetry with brushed gold hardware offer a clean and modern aesthetic. Spacious walk-in pantry with custom open shelving, ample cabinetry, and a KitchenAid fridge/freezer combo with built-in icemaker, and a sleek under-cabinet task lighting.

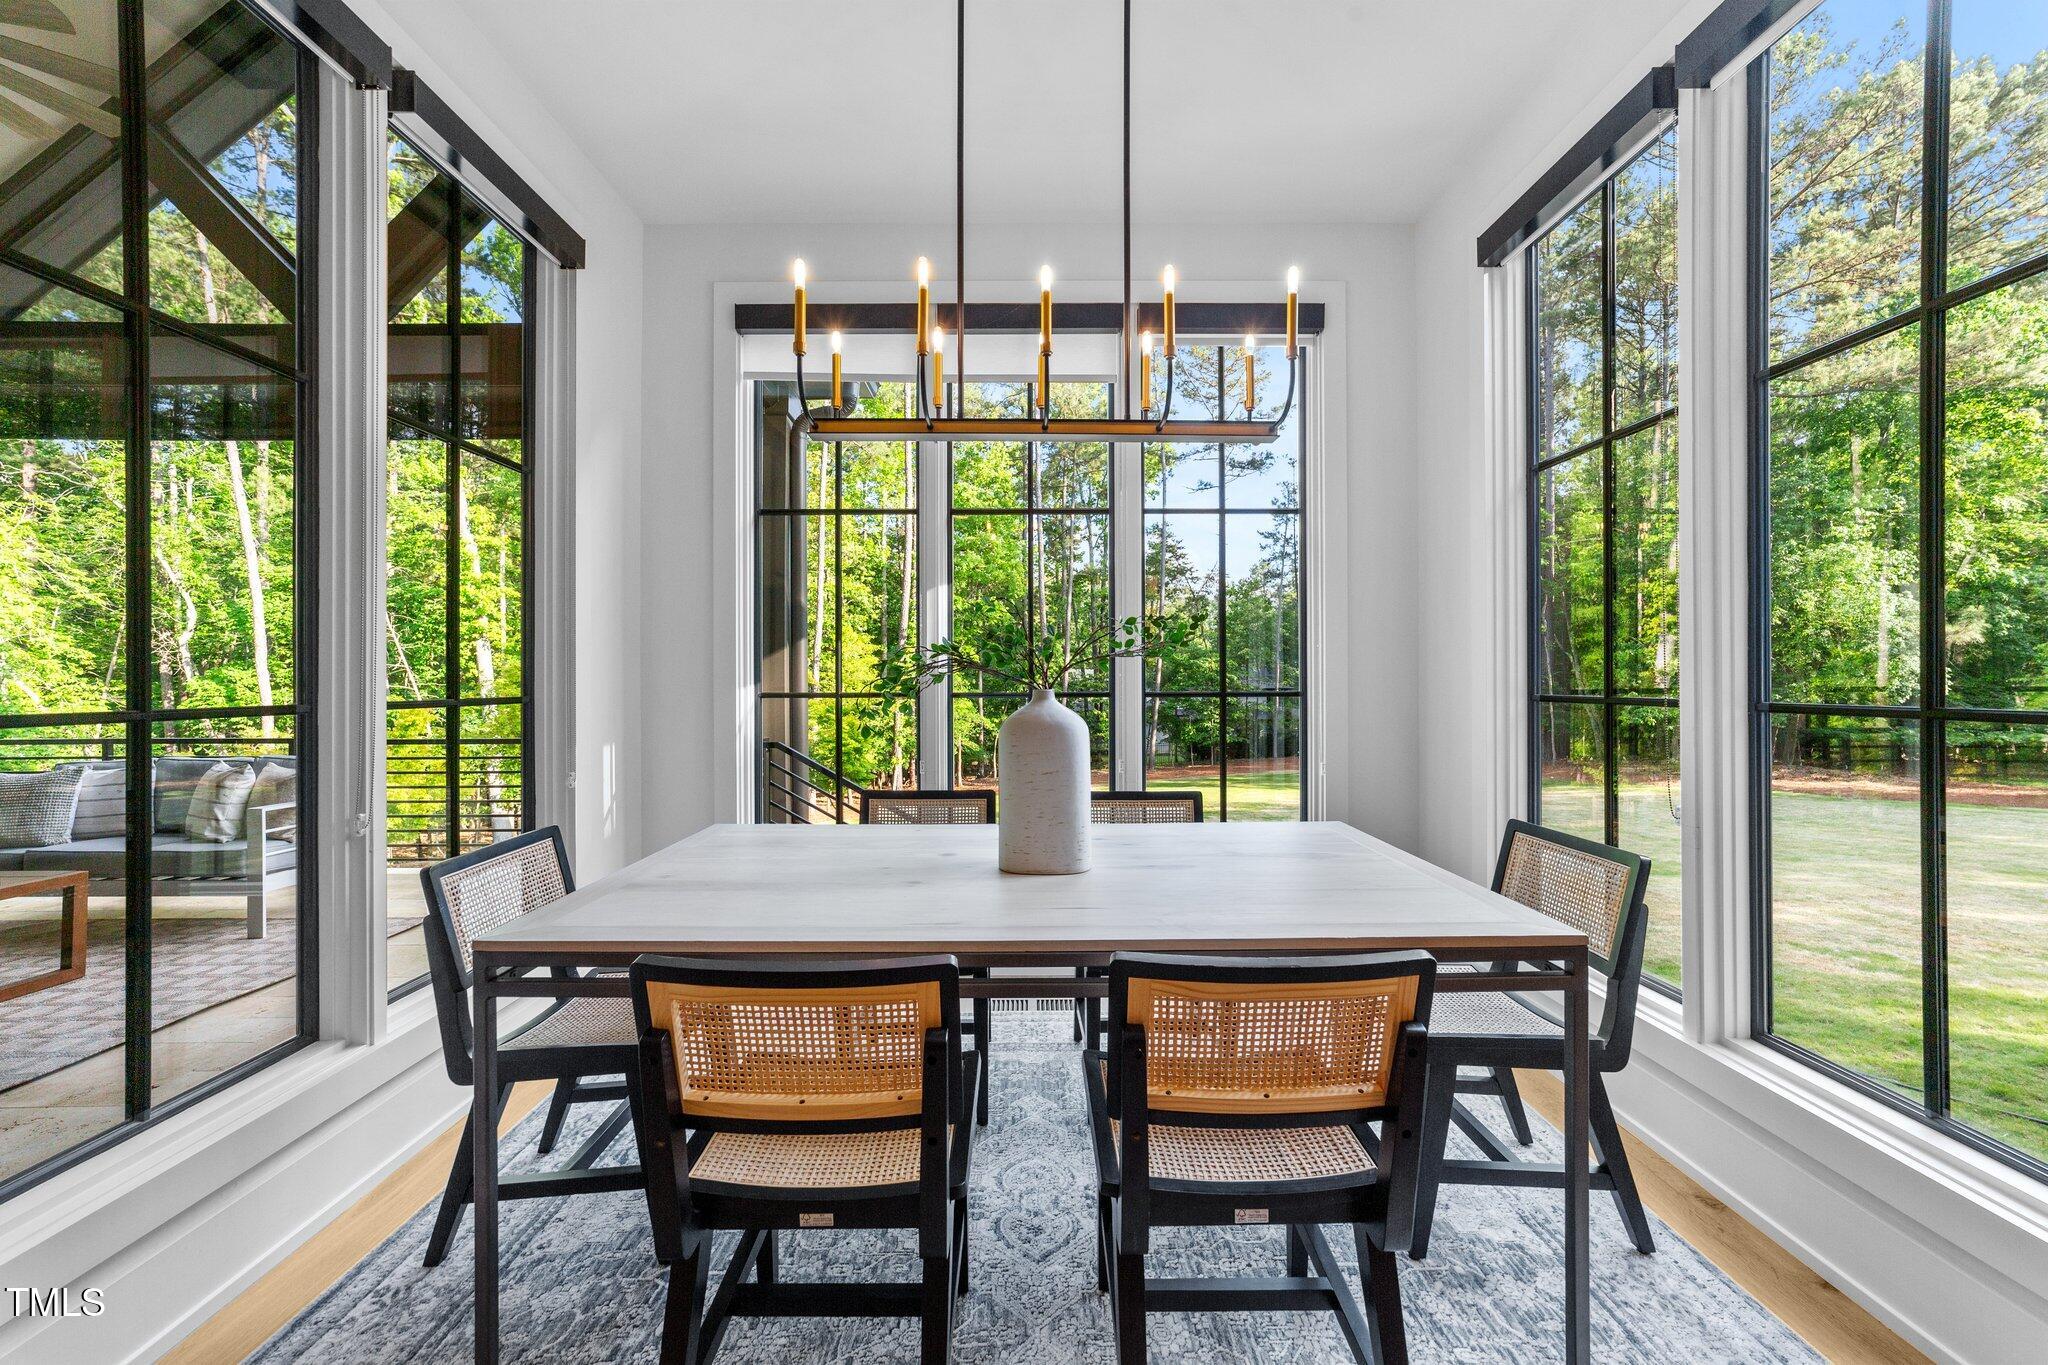
Just beyond the kitchen, the sun-drenched dining area is surrounded by floor-to-ceiling windows--offering peaceful views of the private, wooded backyard.

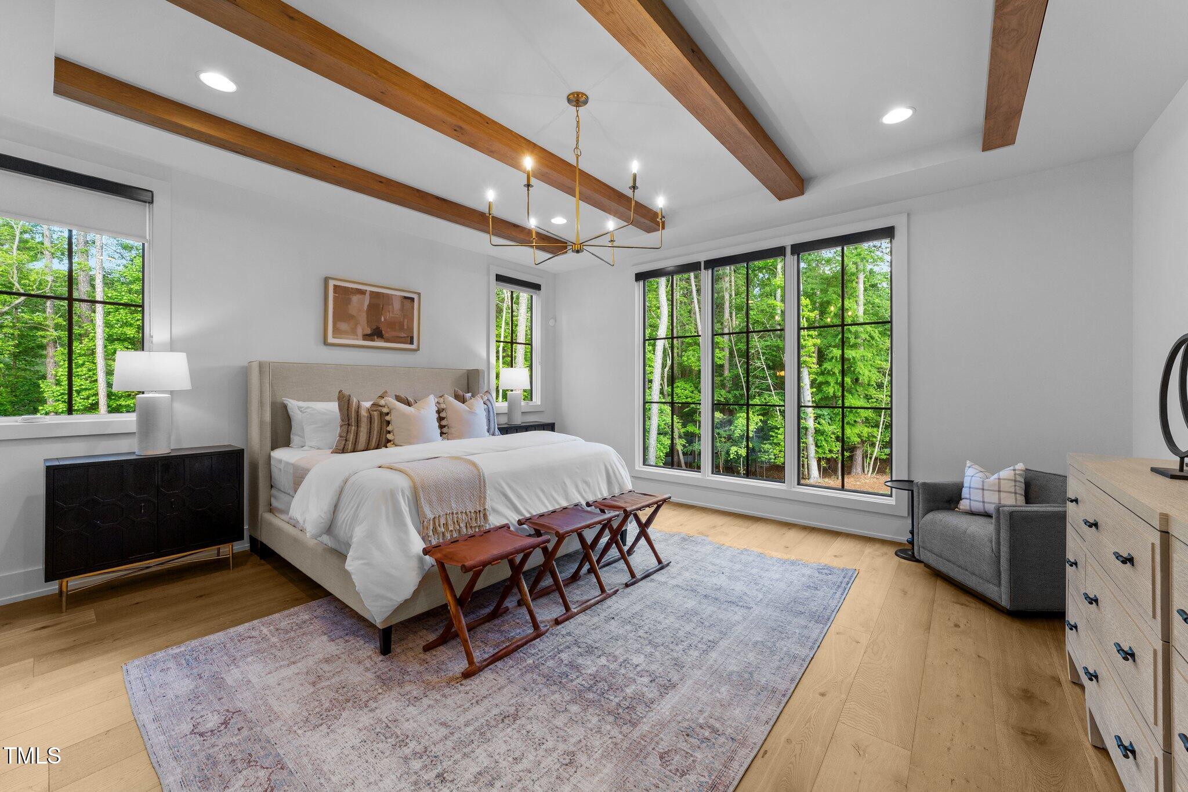
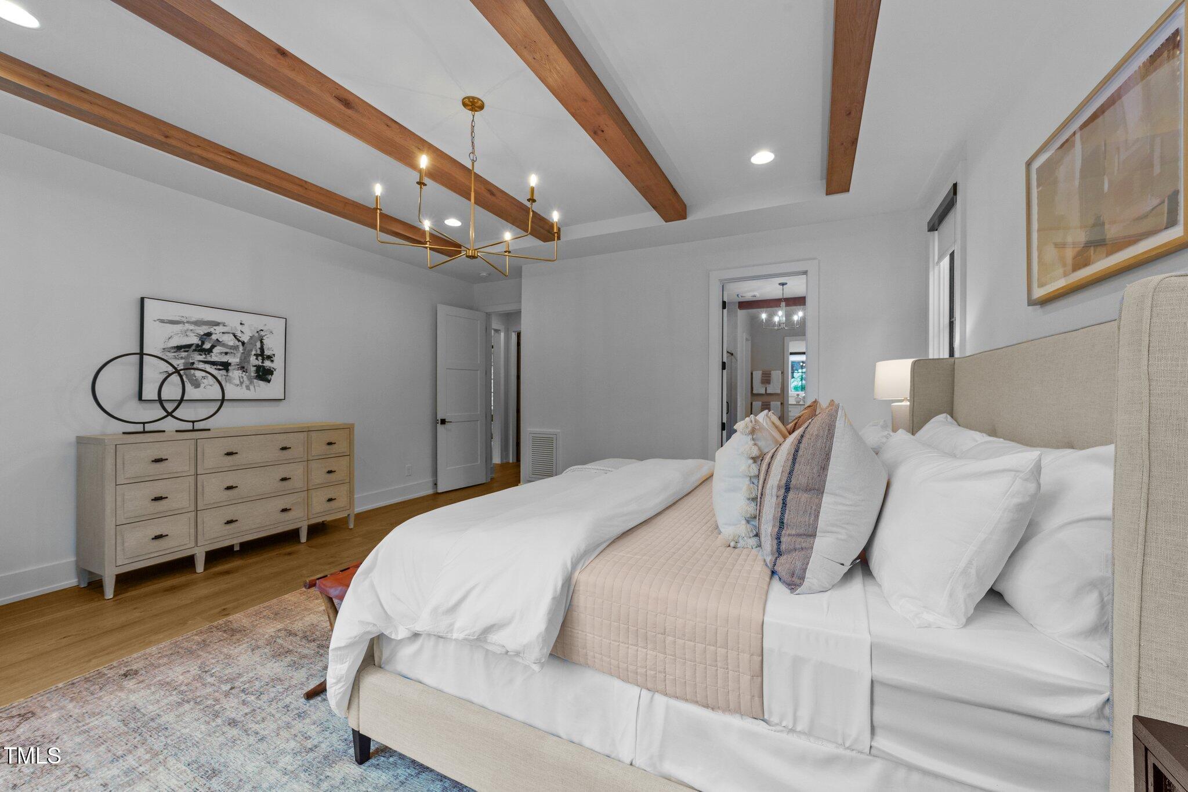
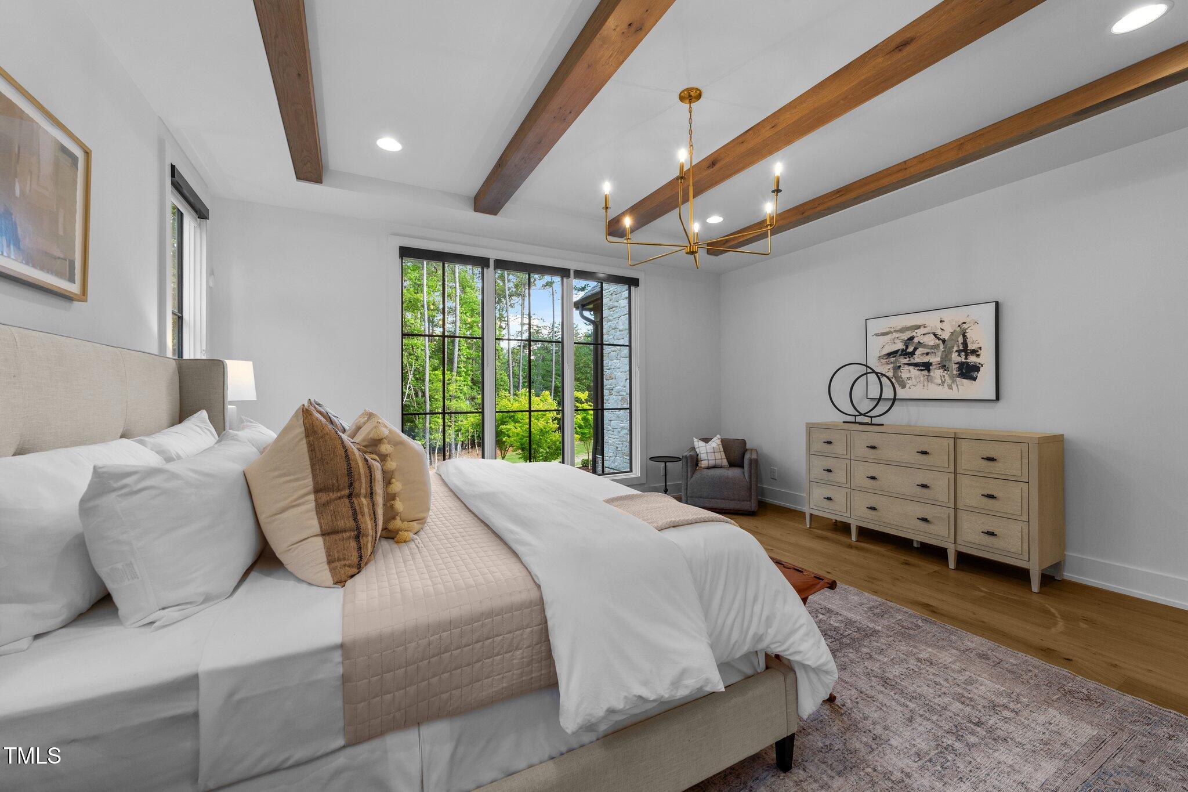
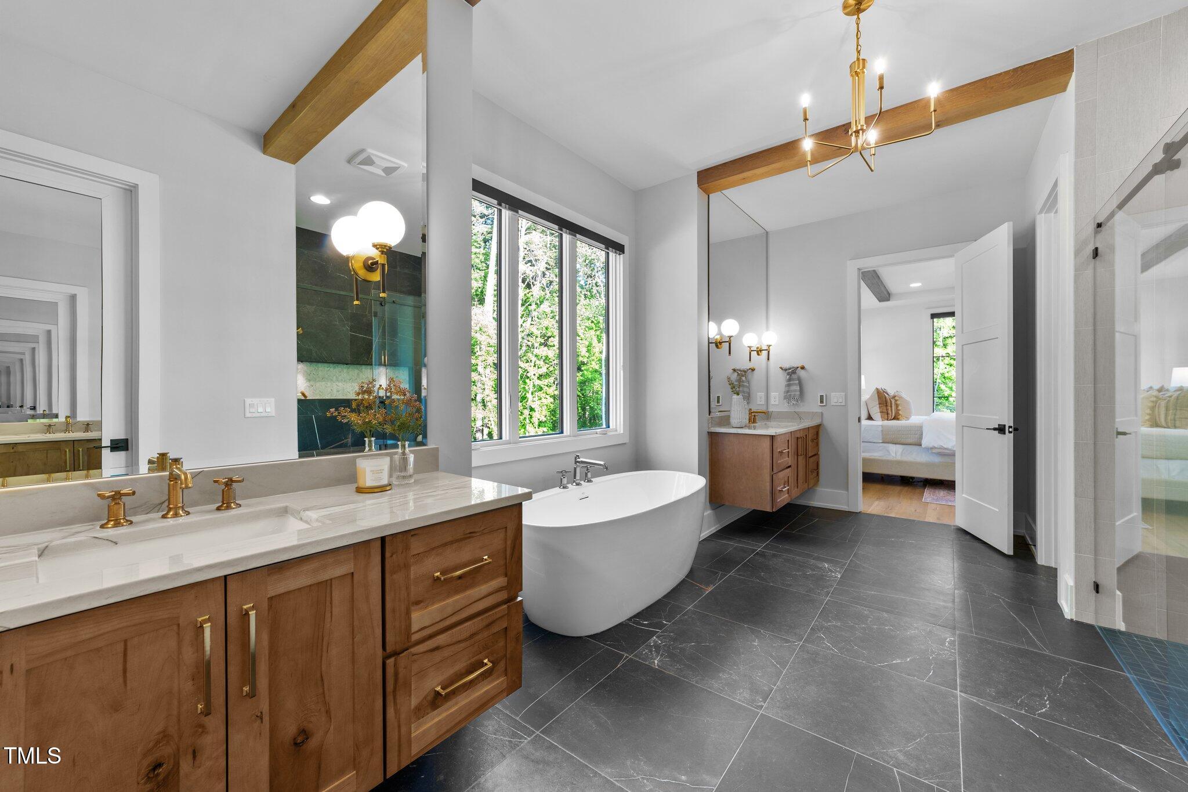
The primary suite is a private and relaxing retreat! Exposed wood ceiling beams add warmth and character, while expansive black-framed windows offer breathtaking views of the wooded landscape. A modern brushed gold chandelier provides a refined focal point.
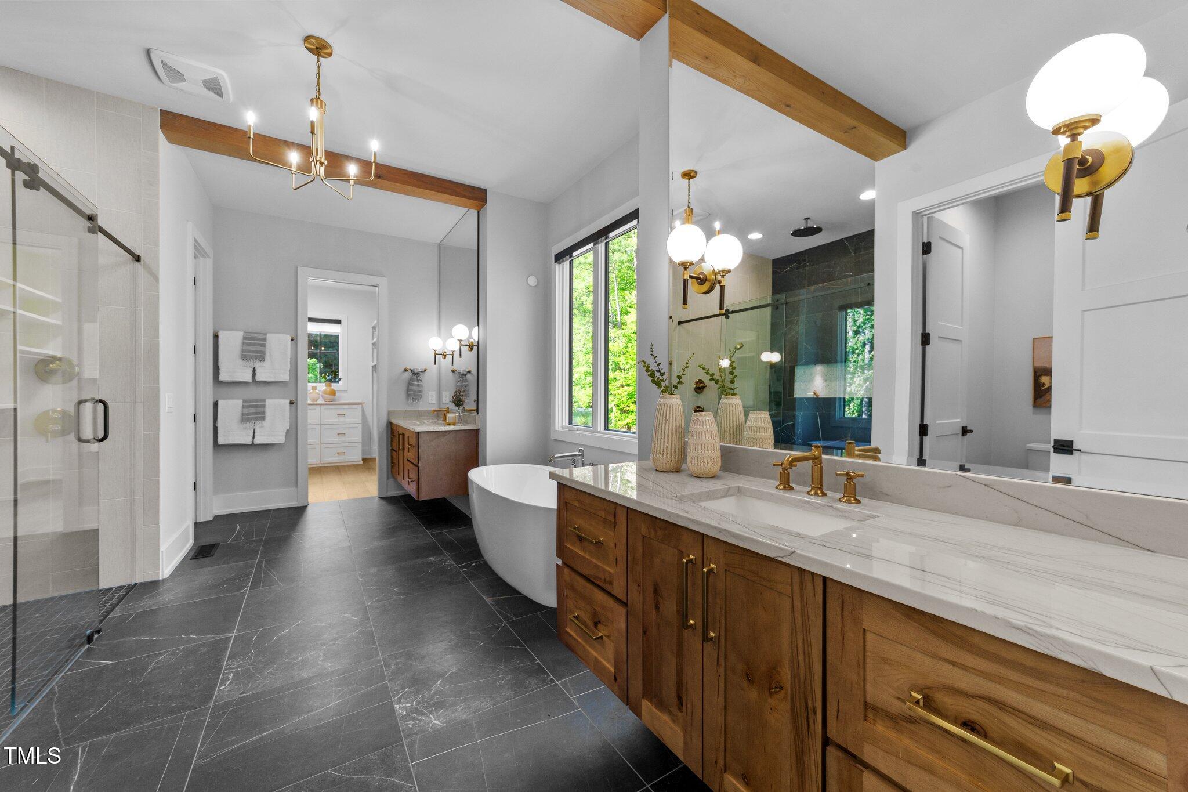
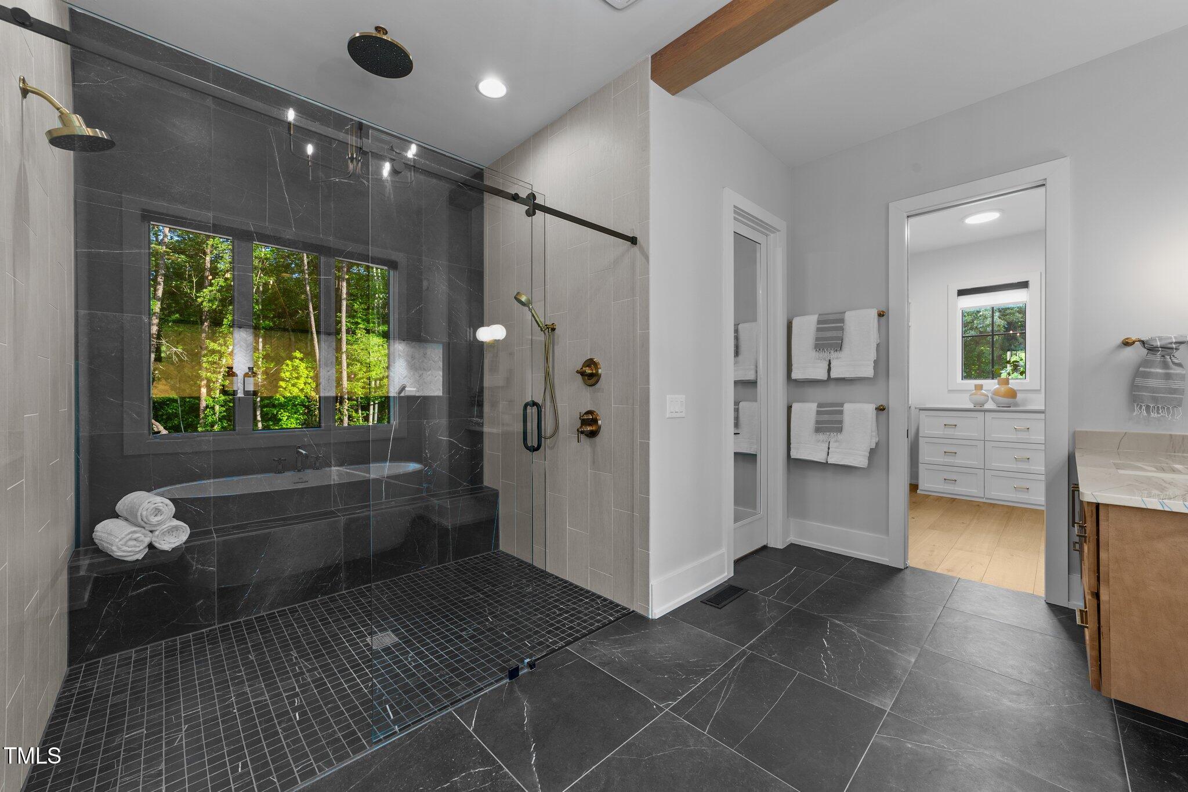
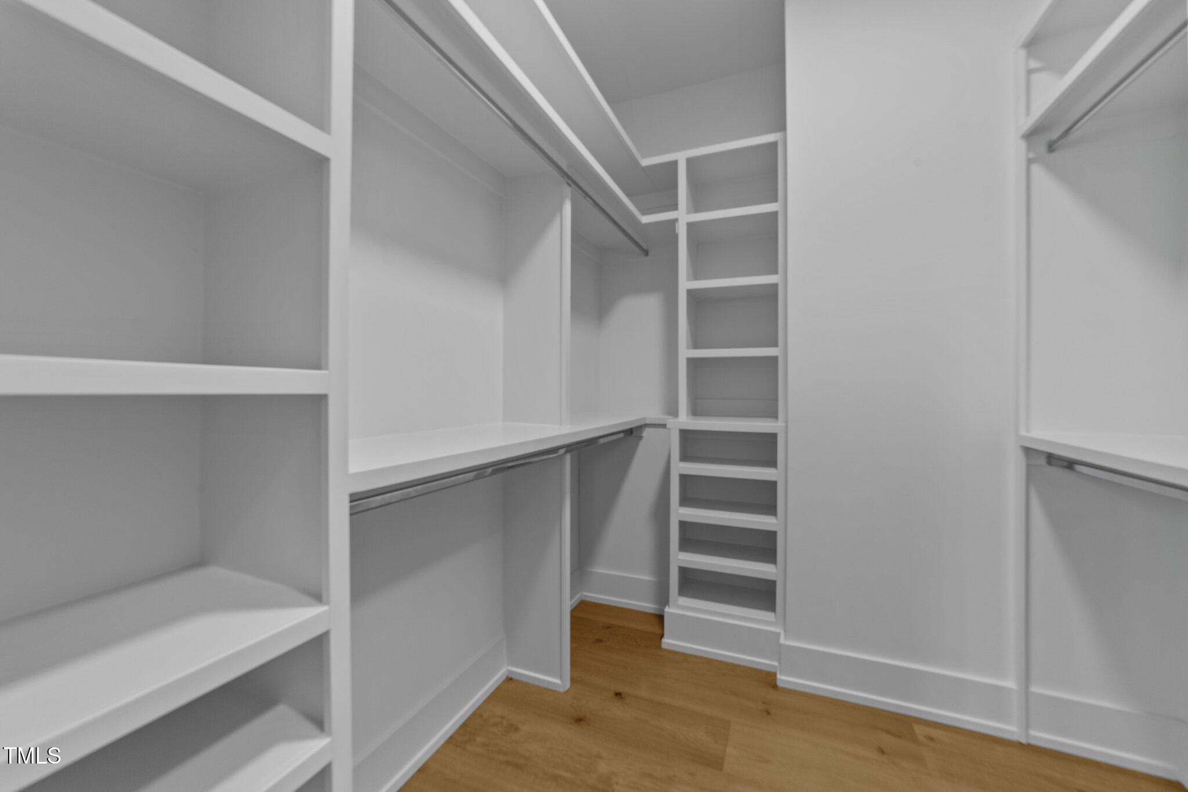
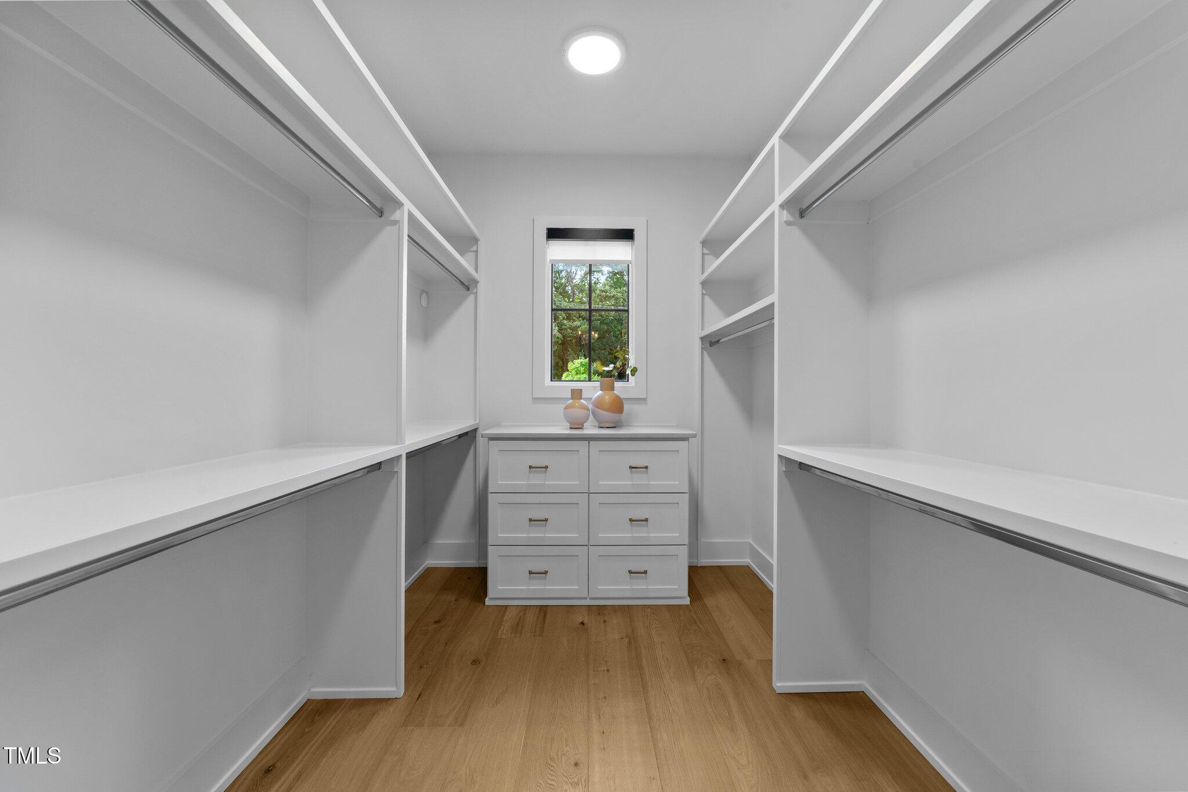
The spa-like bath is anchored by an elegant freestanding soaking tub beneath a large picture window, a luxurious walk-in shower with dual rainfall shower heads and a built-in bench. Floating dual vanities with quartz countertops, rich wood cabinetry, and designer brushed gold fixtures complete the look. Additional features include custom lighting, large format heated floor tile, and direct access to dual walk-in closets with built-in storage systems.

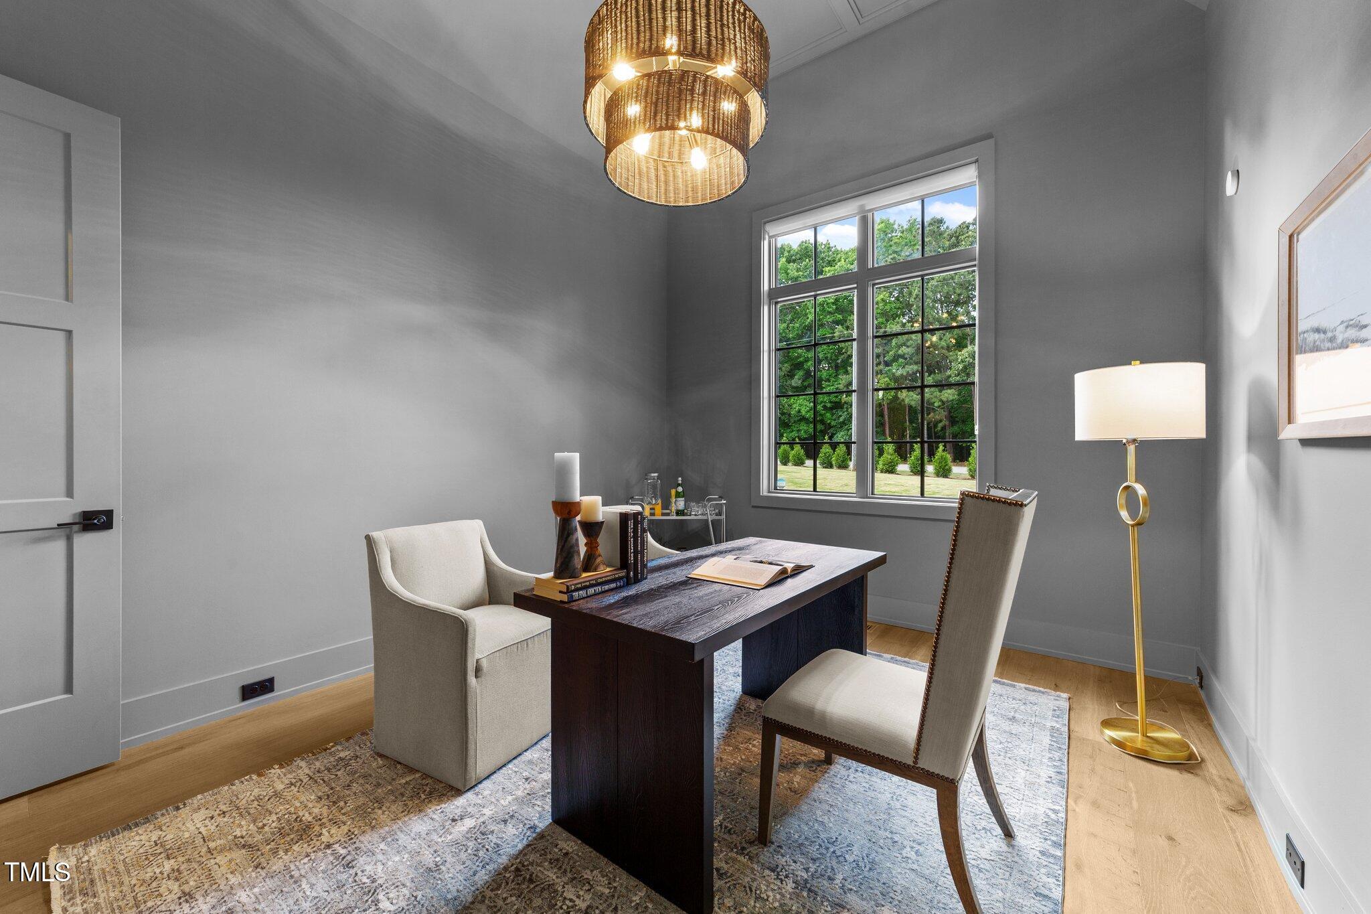
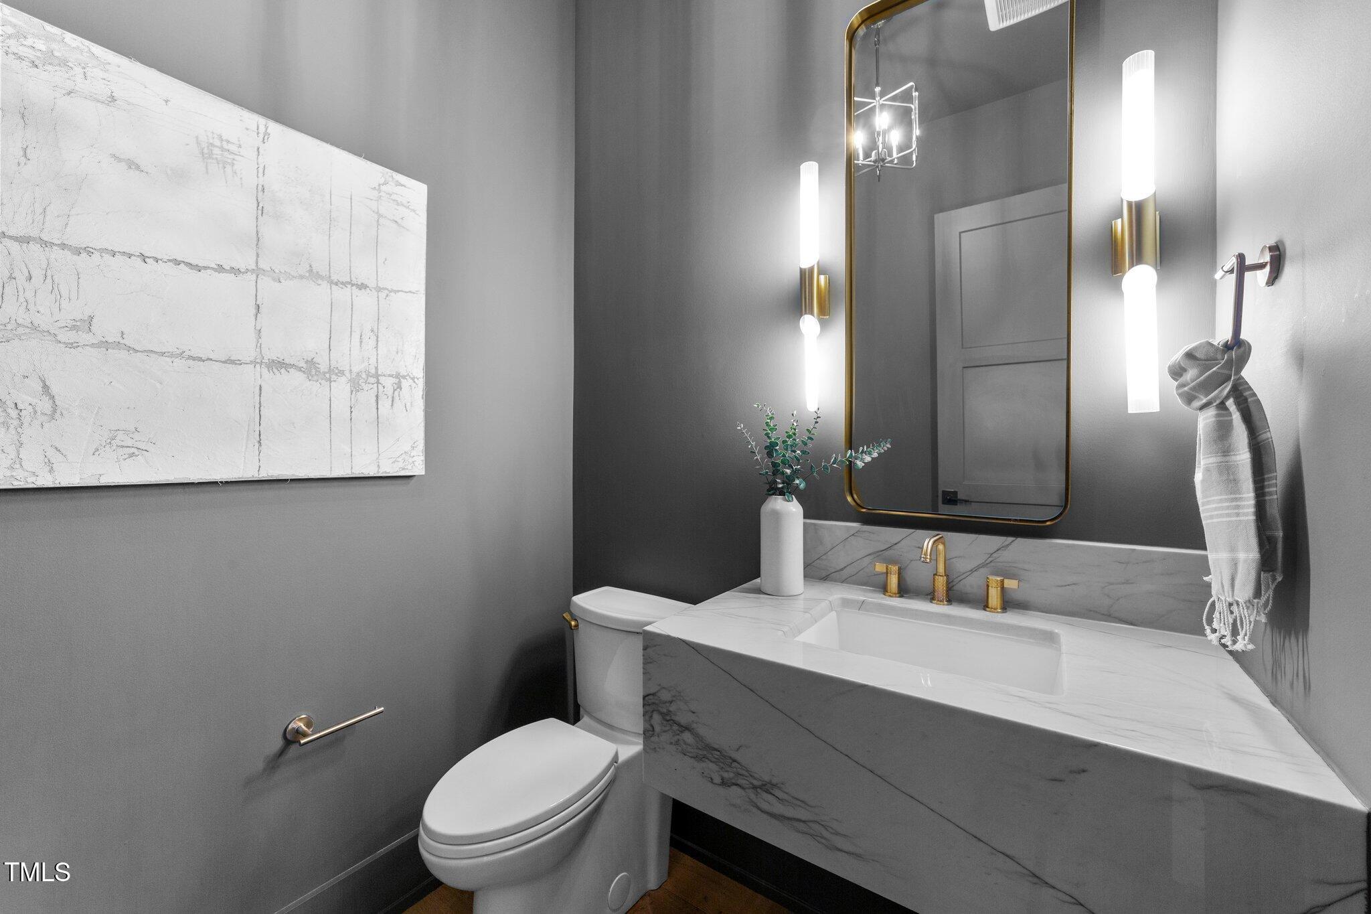
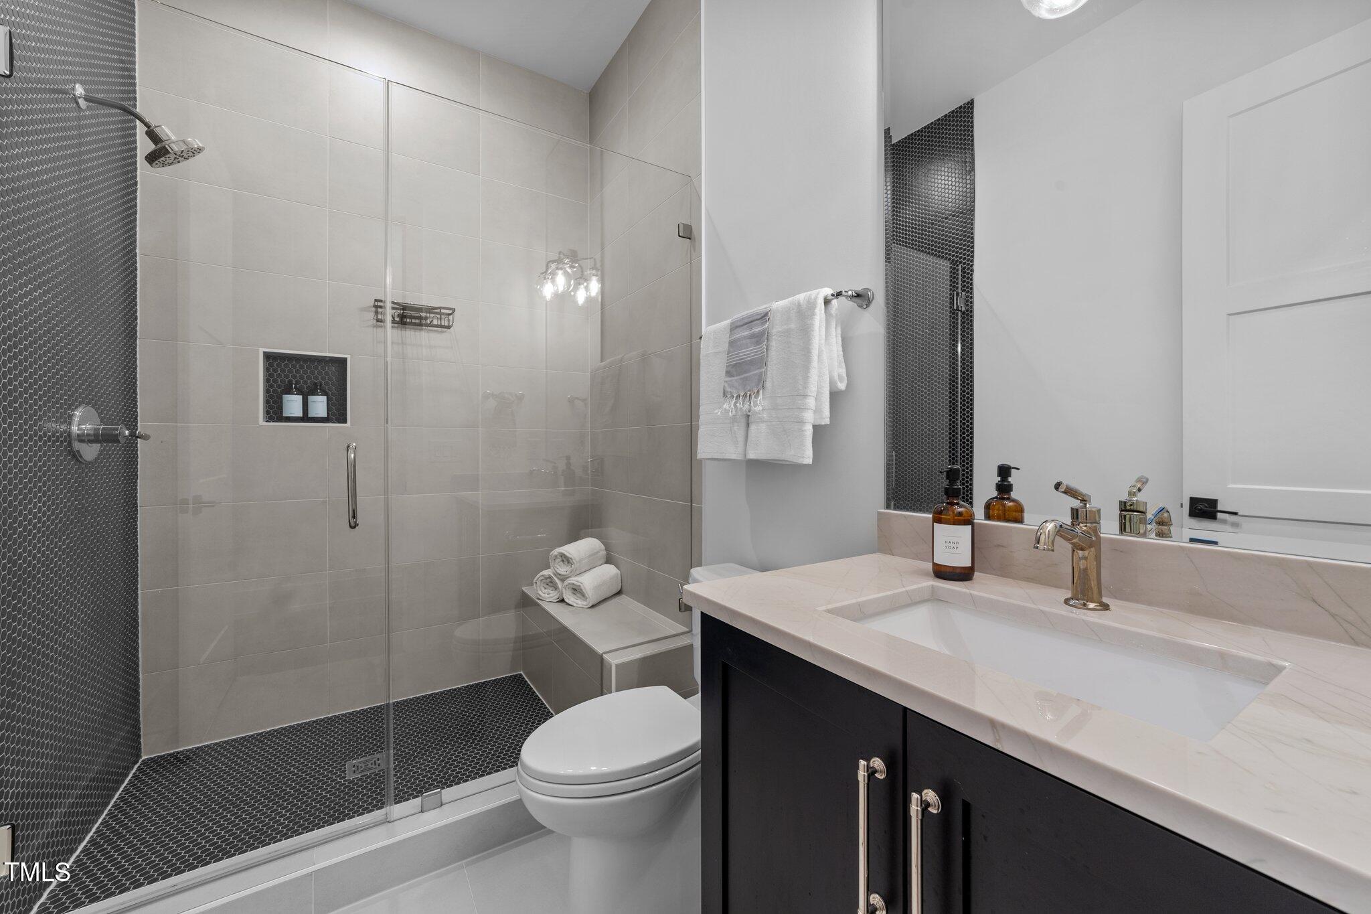
A main-level guest suite offers privacy with a full bath featuring a tiled walk-in shower and stylish finishes. The dedicated study overlooks the front lawn and includes a statement light fixture and natural light. A sleek half bath nearby features a floating Quartzite,vanity, gold accents, and modern lighting.

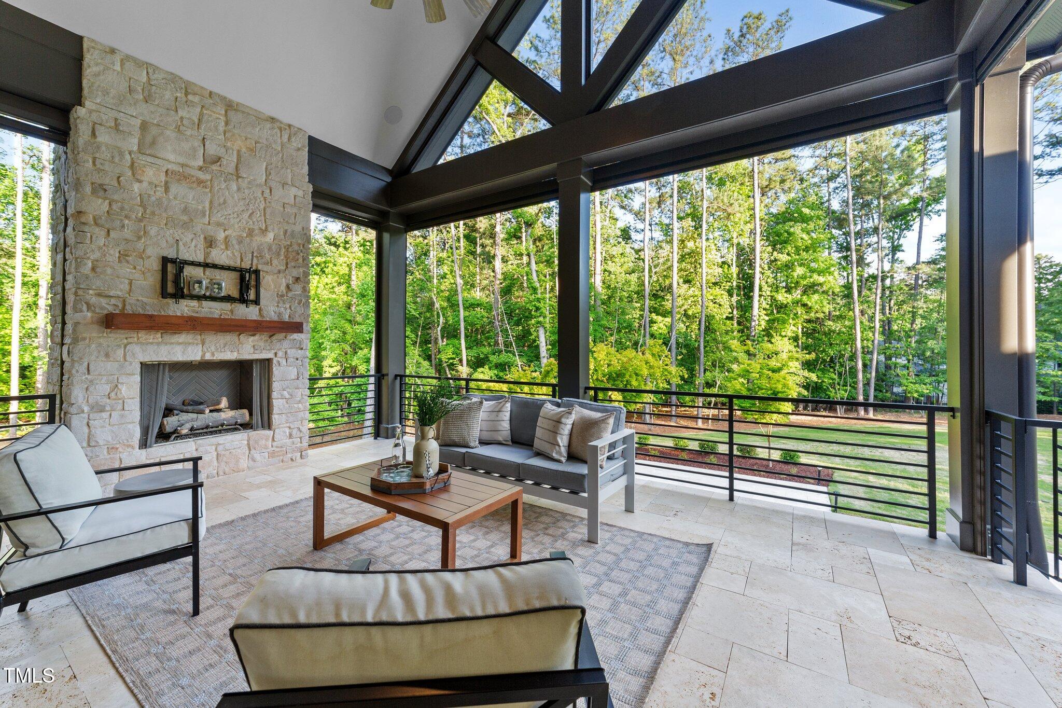
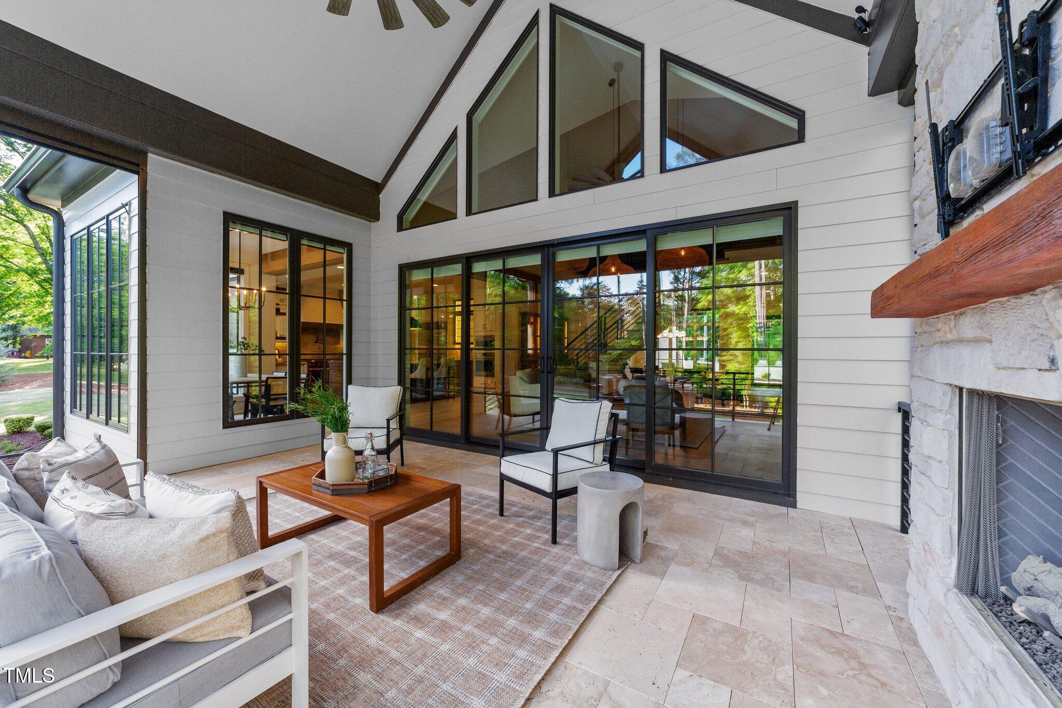
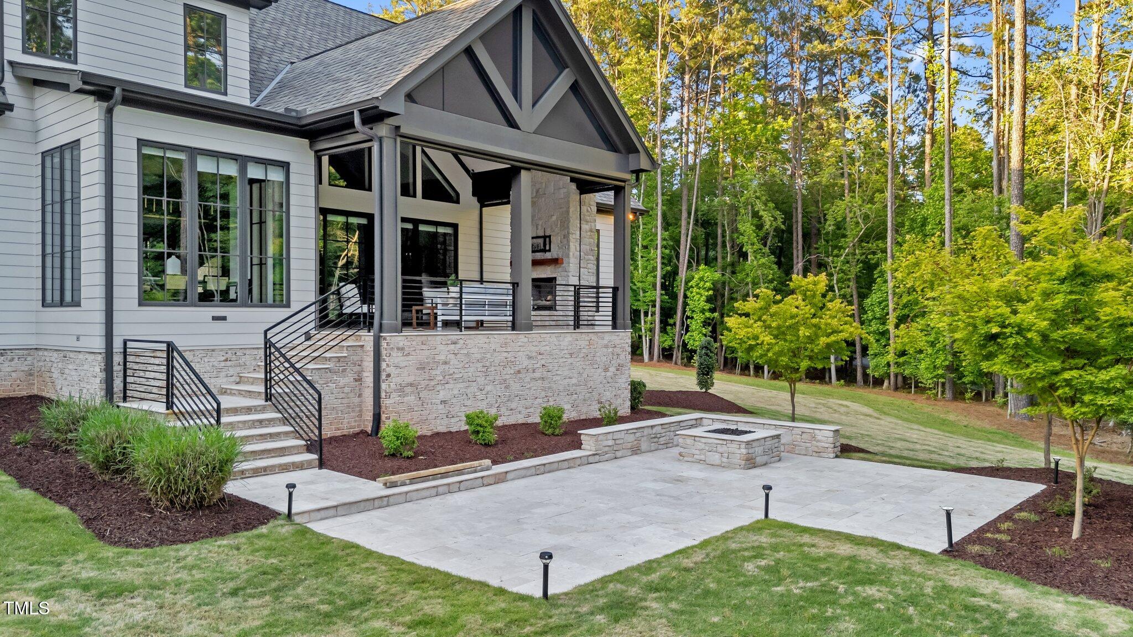
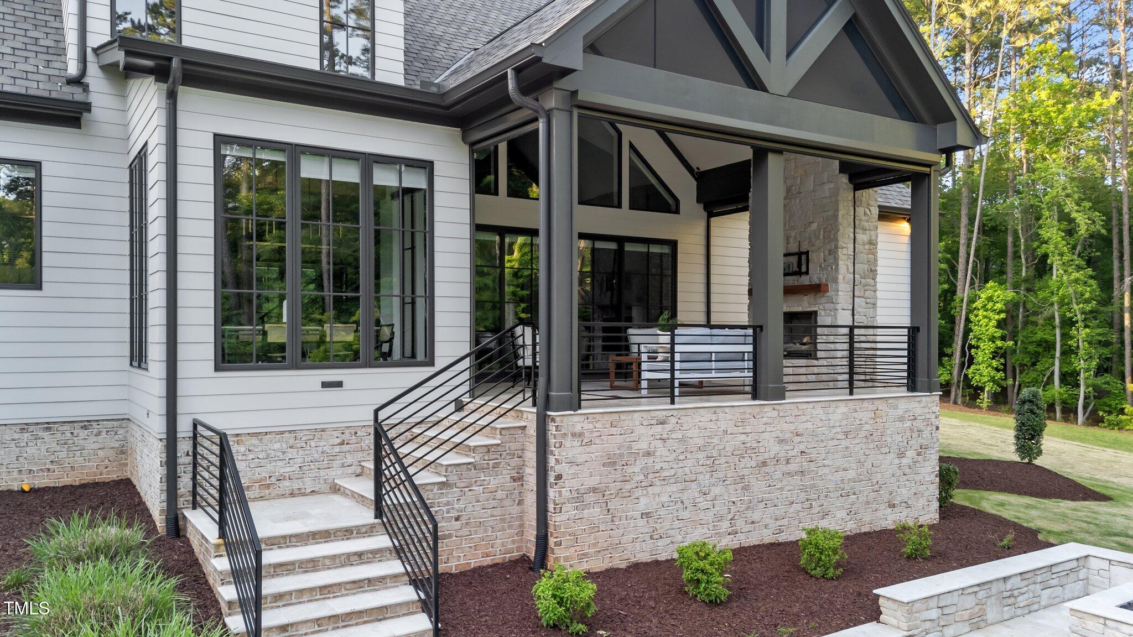
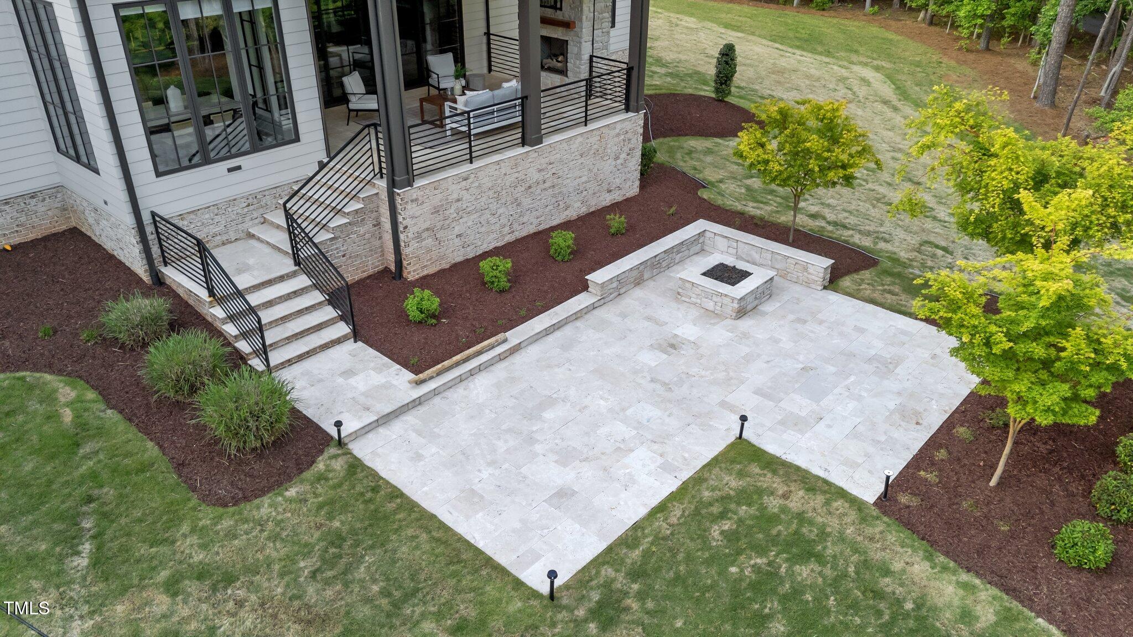
The covered porch is an outdoor oasis, featuring automated Phantom Screens for year-round comfort and a stunning floor-to-ceiling stone fireplace. Soaring vaulted ceilings with exposed beams frame expansive views of the private, wooded backyard. Just beyond, a large travertine tile patio with built-in fire pit offers the perfect setting for outdoor entertaining or quiet evenings.

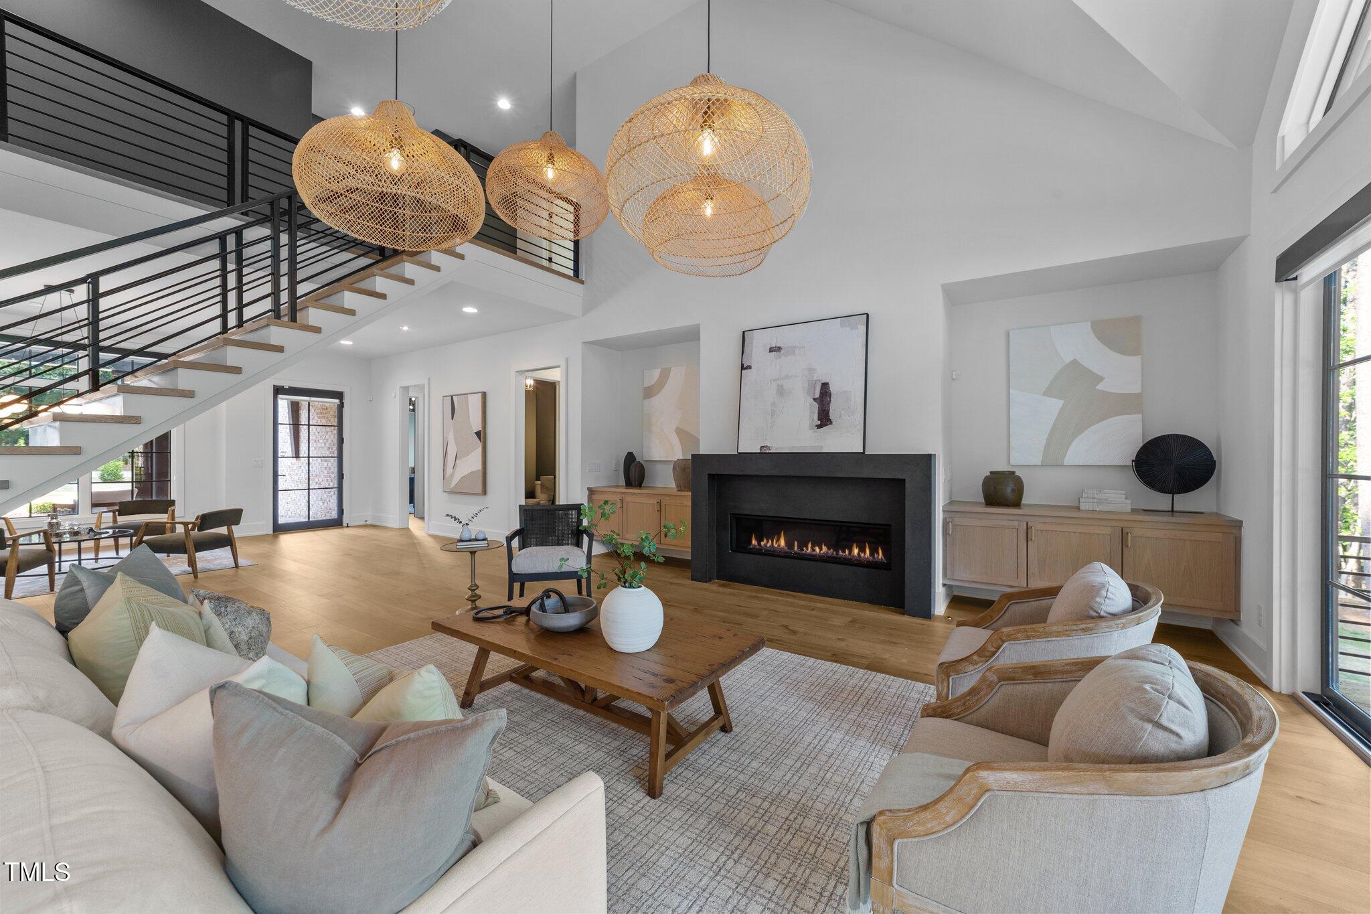
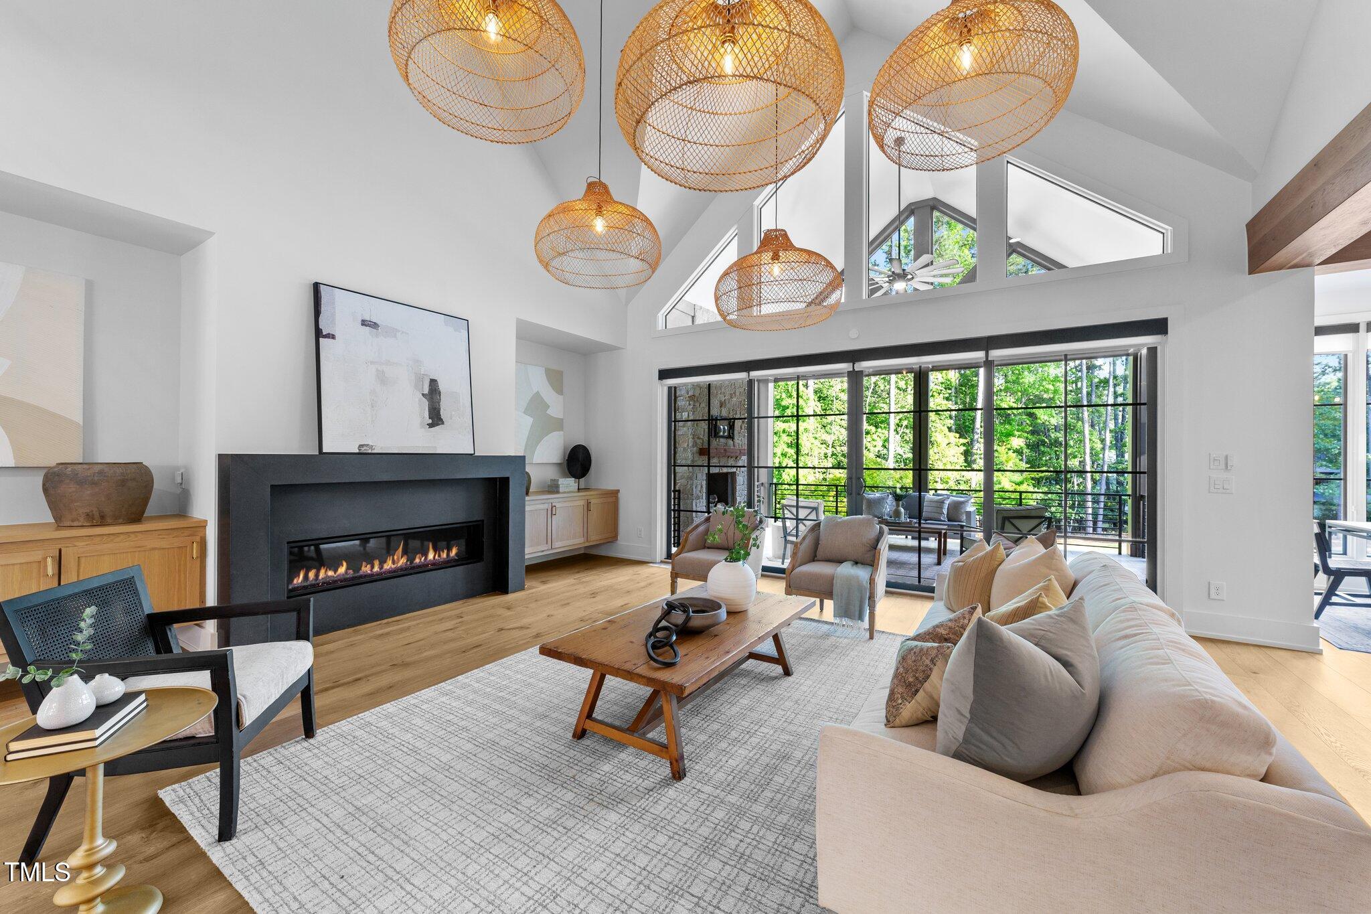
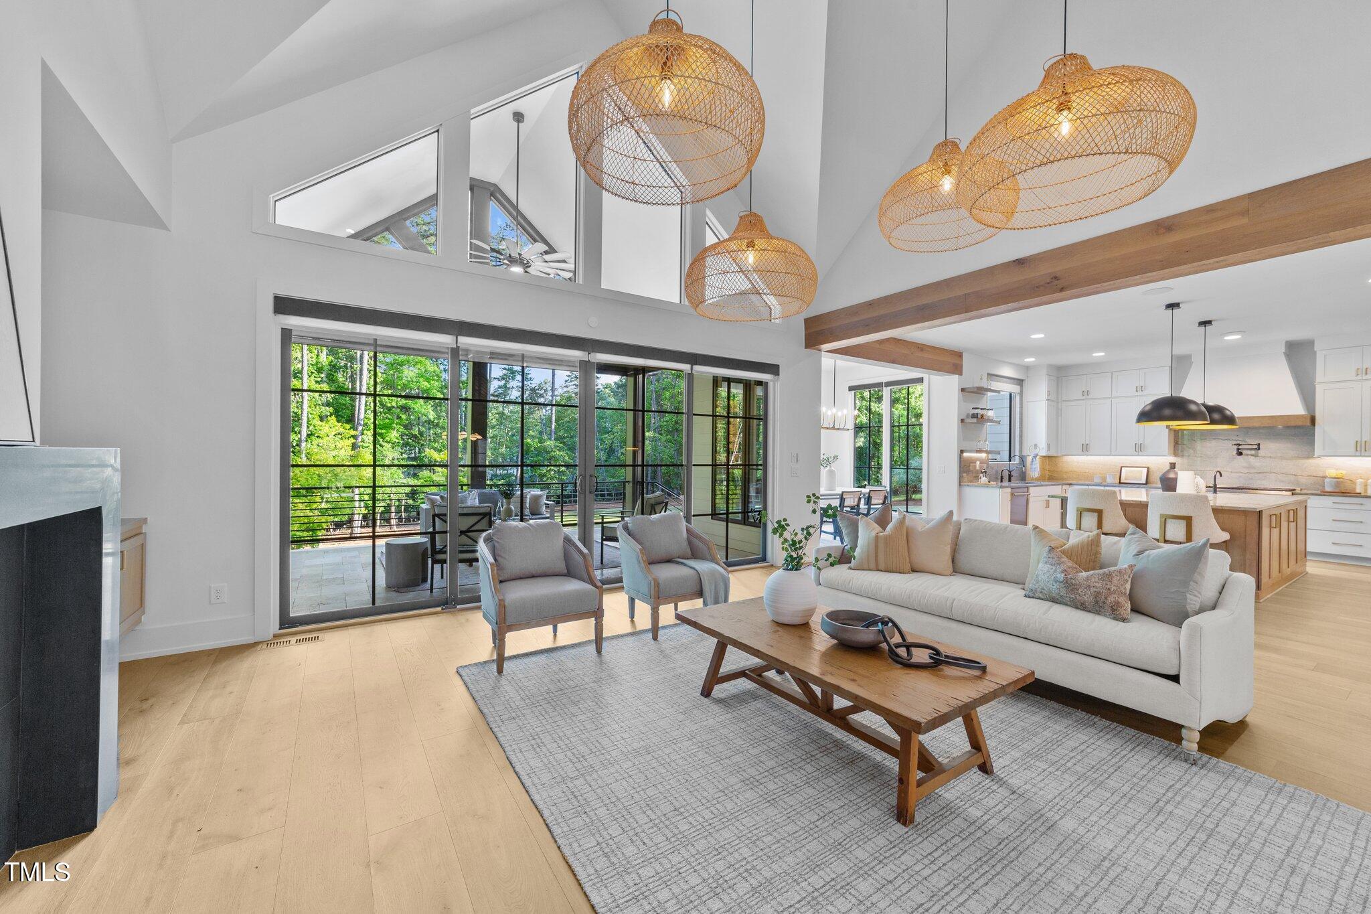
The family room impresses with soaring ceilings, a sleek linear gas fireplace, and oversized windows. A trio of woven pendant lights adds warmth and texture, while the open flow to the kitchen and covered porch creates an ideal layout.

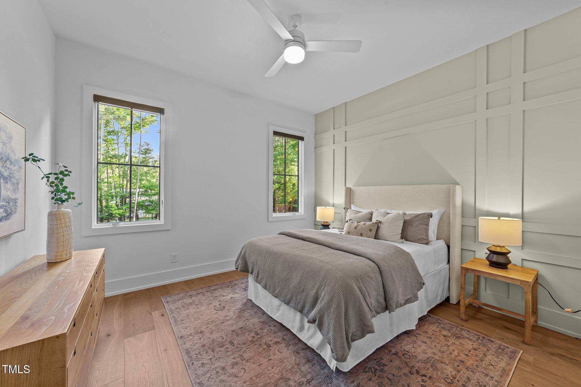
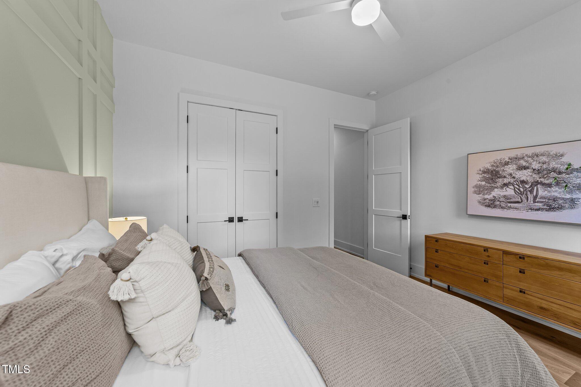
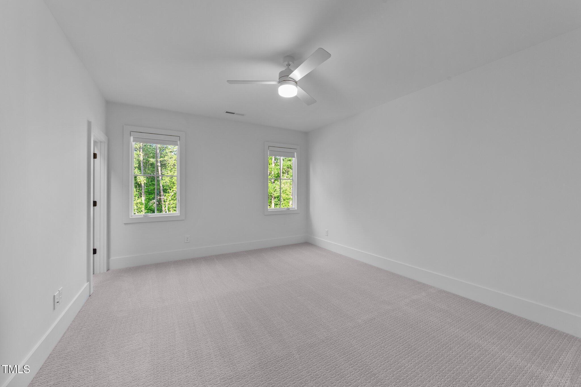
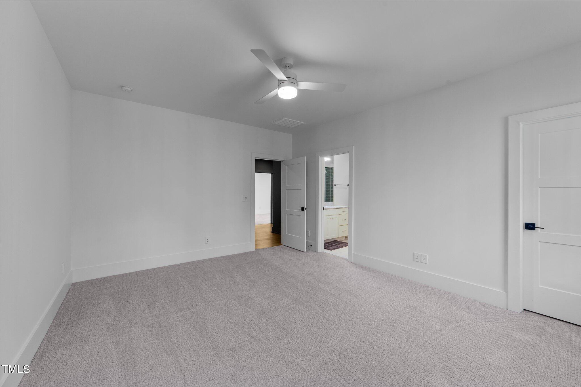
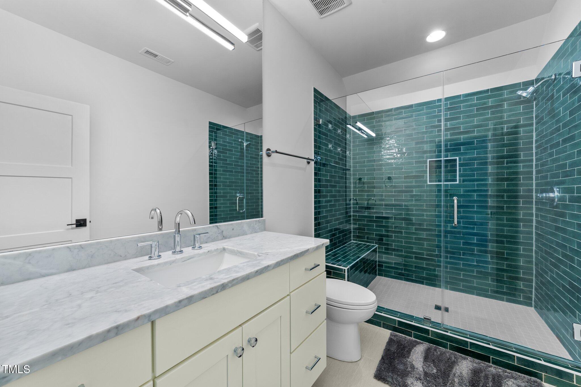
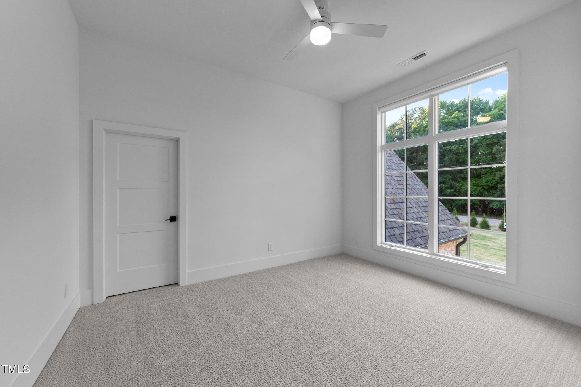
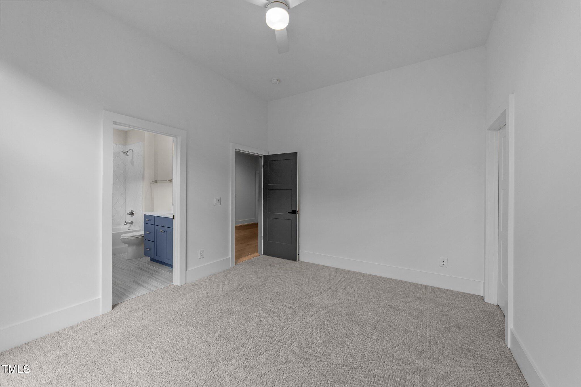
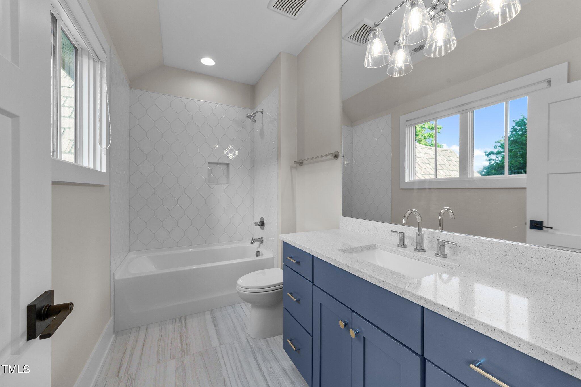
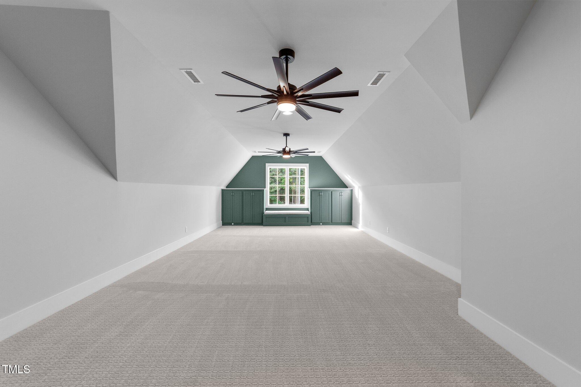
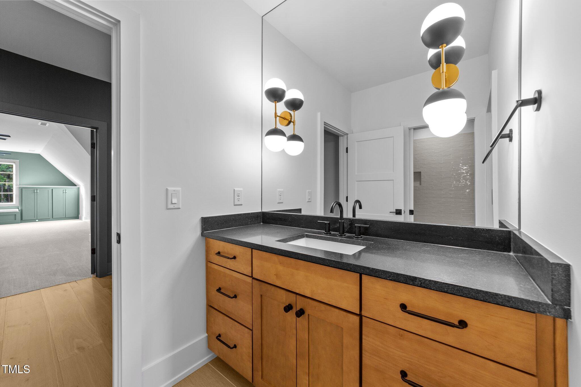
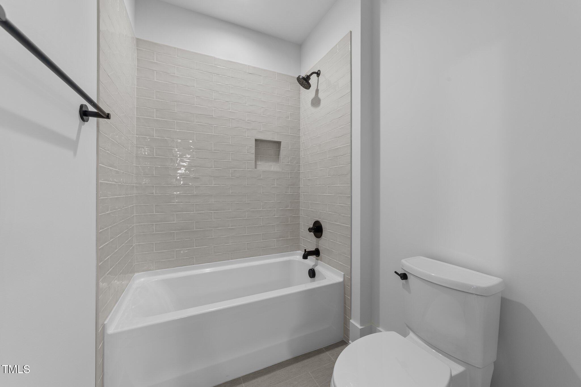
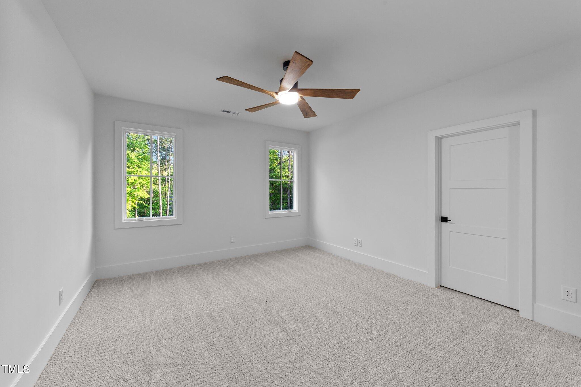
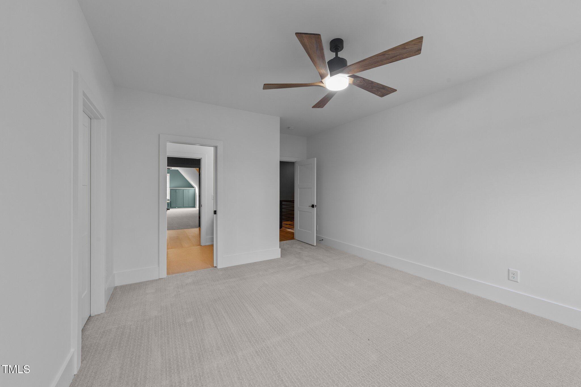
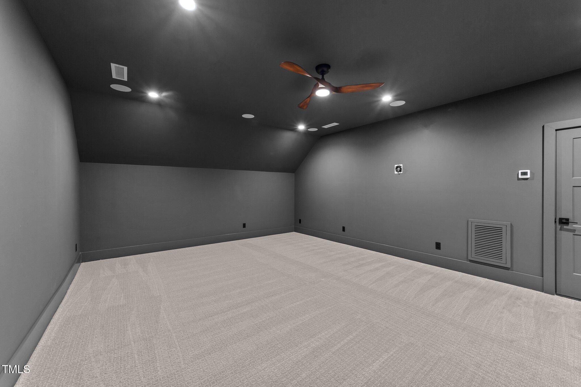
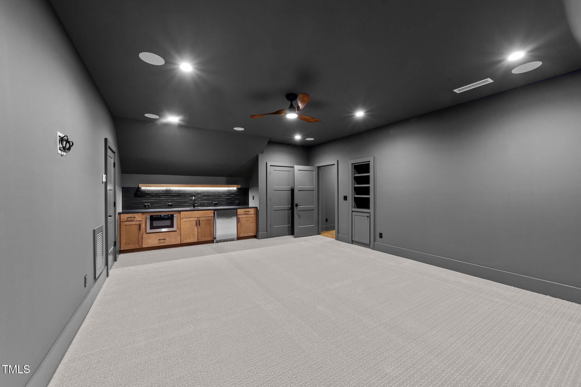
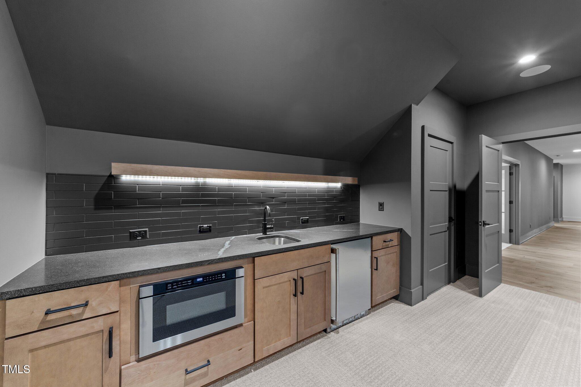
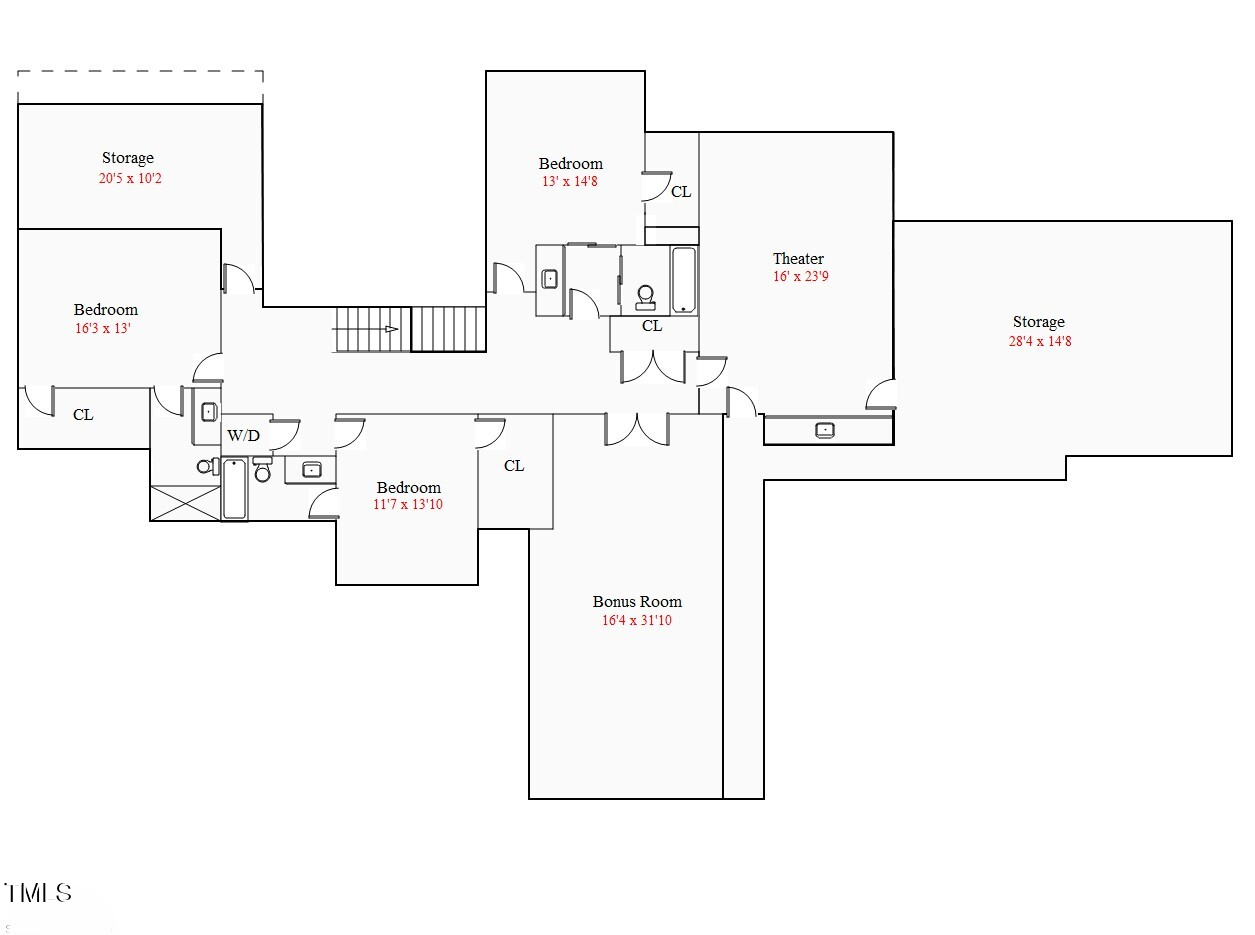
Upstairs offers three spacious bedrooms with en-suite baths, a large bonus room featuring a window seat with built-in storage, and a home theatre with surround sound, wet bar, microwave, and beverage fridge--plus two generous unfinished storage areas.

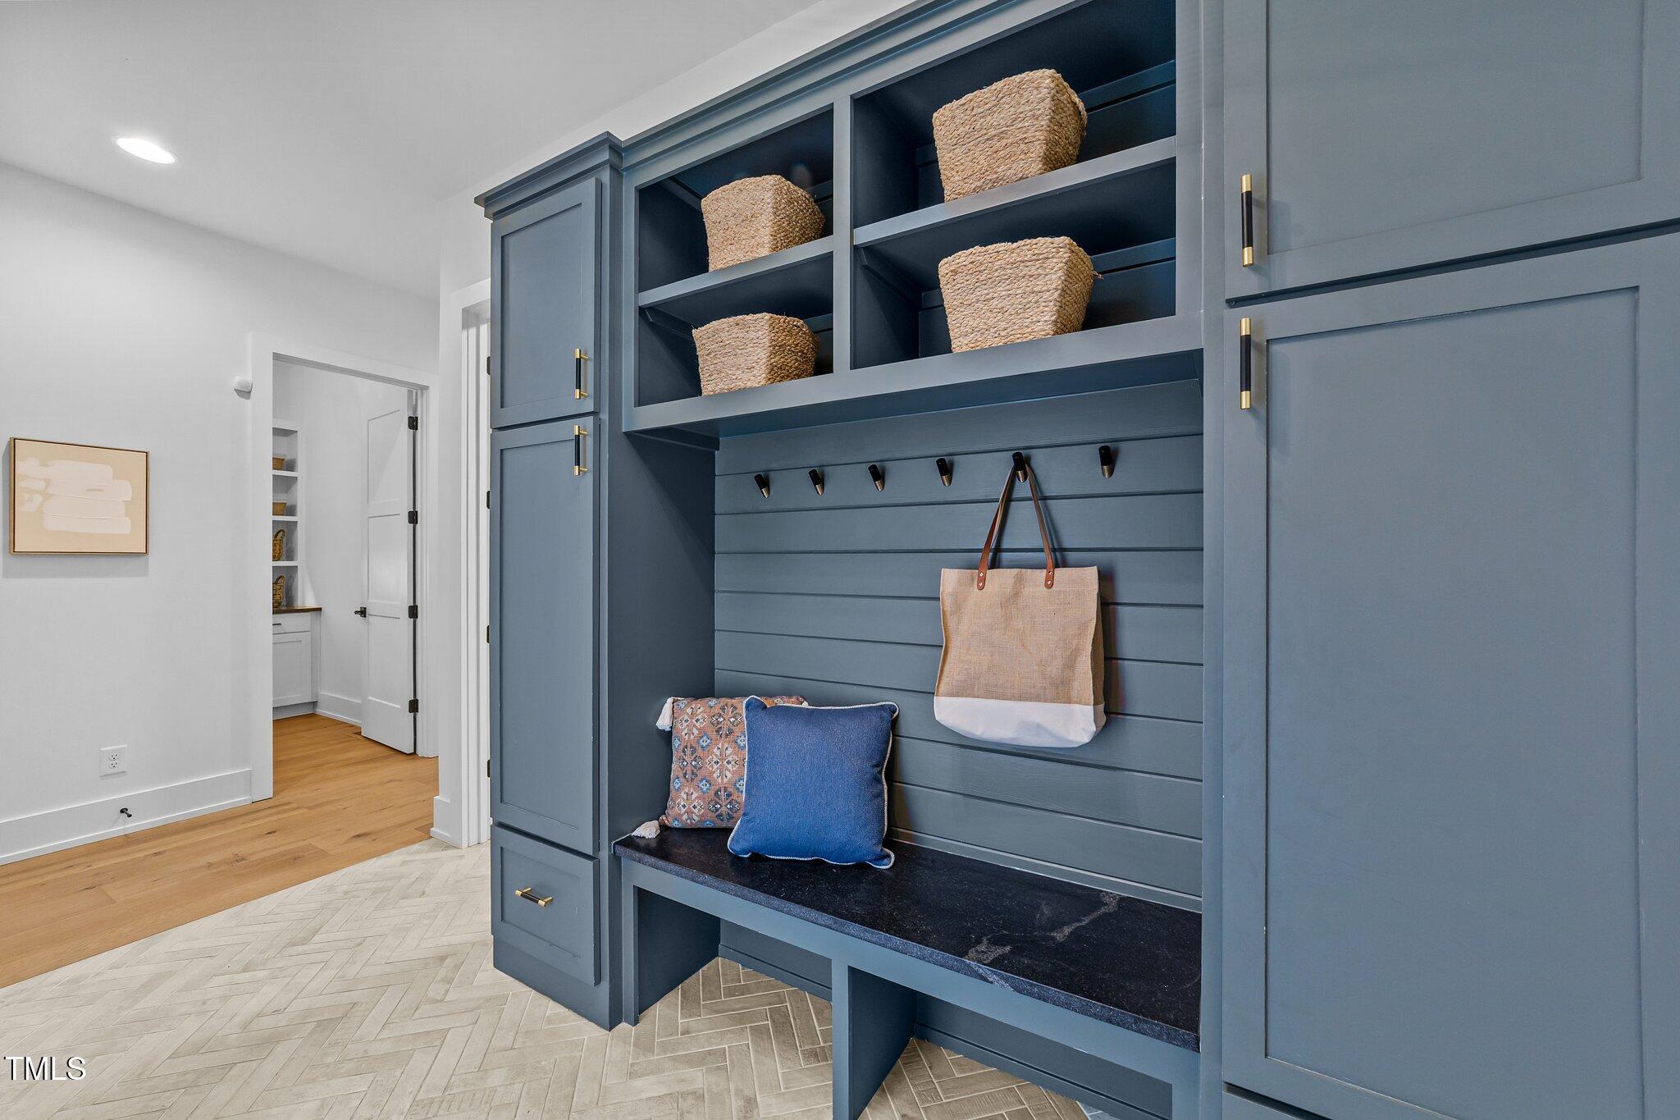
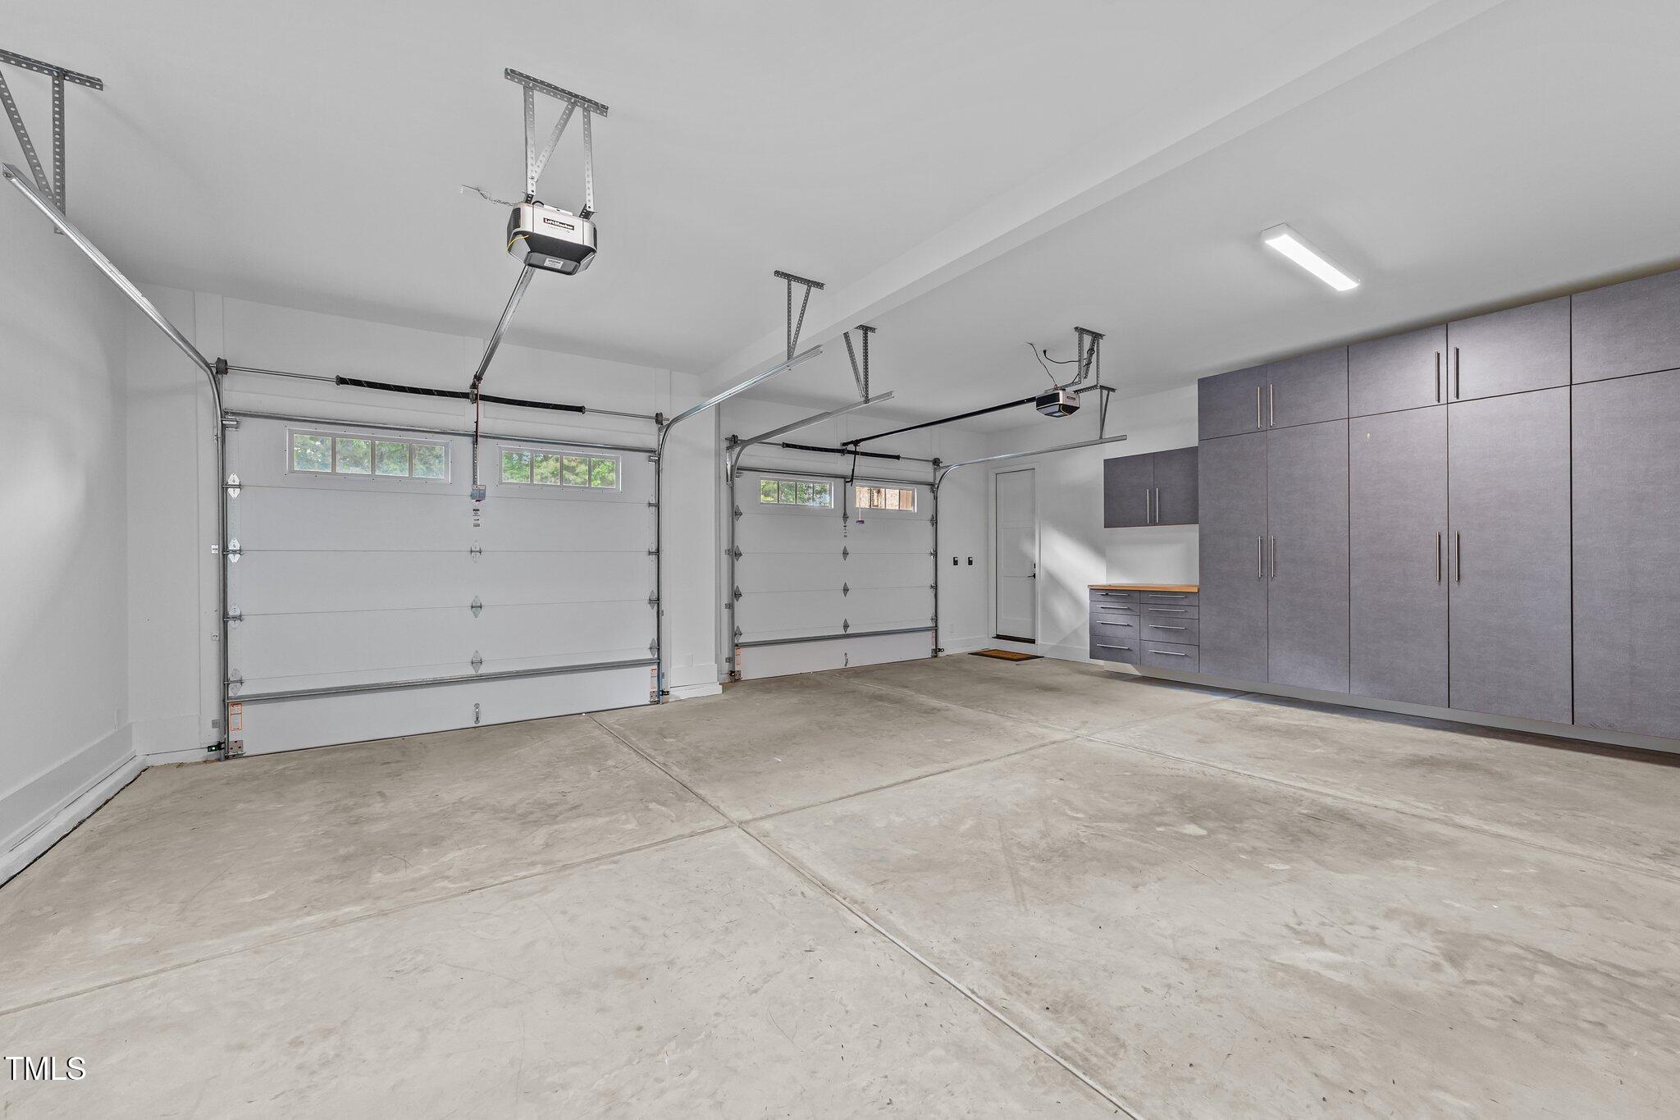
Additional highlights include pre-wiring for security, two EV/Tesla charging stations, built-in garage storage cabinets, audio wiring in the kitchen and back porch, pow
5
beds

6
baths

5,537.46 Sq.Ft. LIVING AREA

1.86 Acres lot

Features & Amenities

Interior

  • total bedrooms5
  • Total bathrooms6
  • full bathrooms5
  • half bathroom1
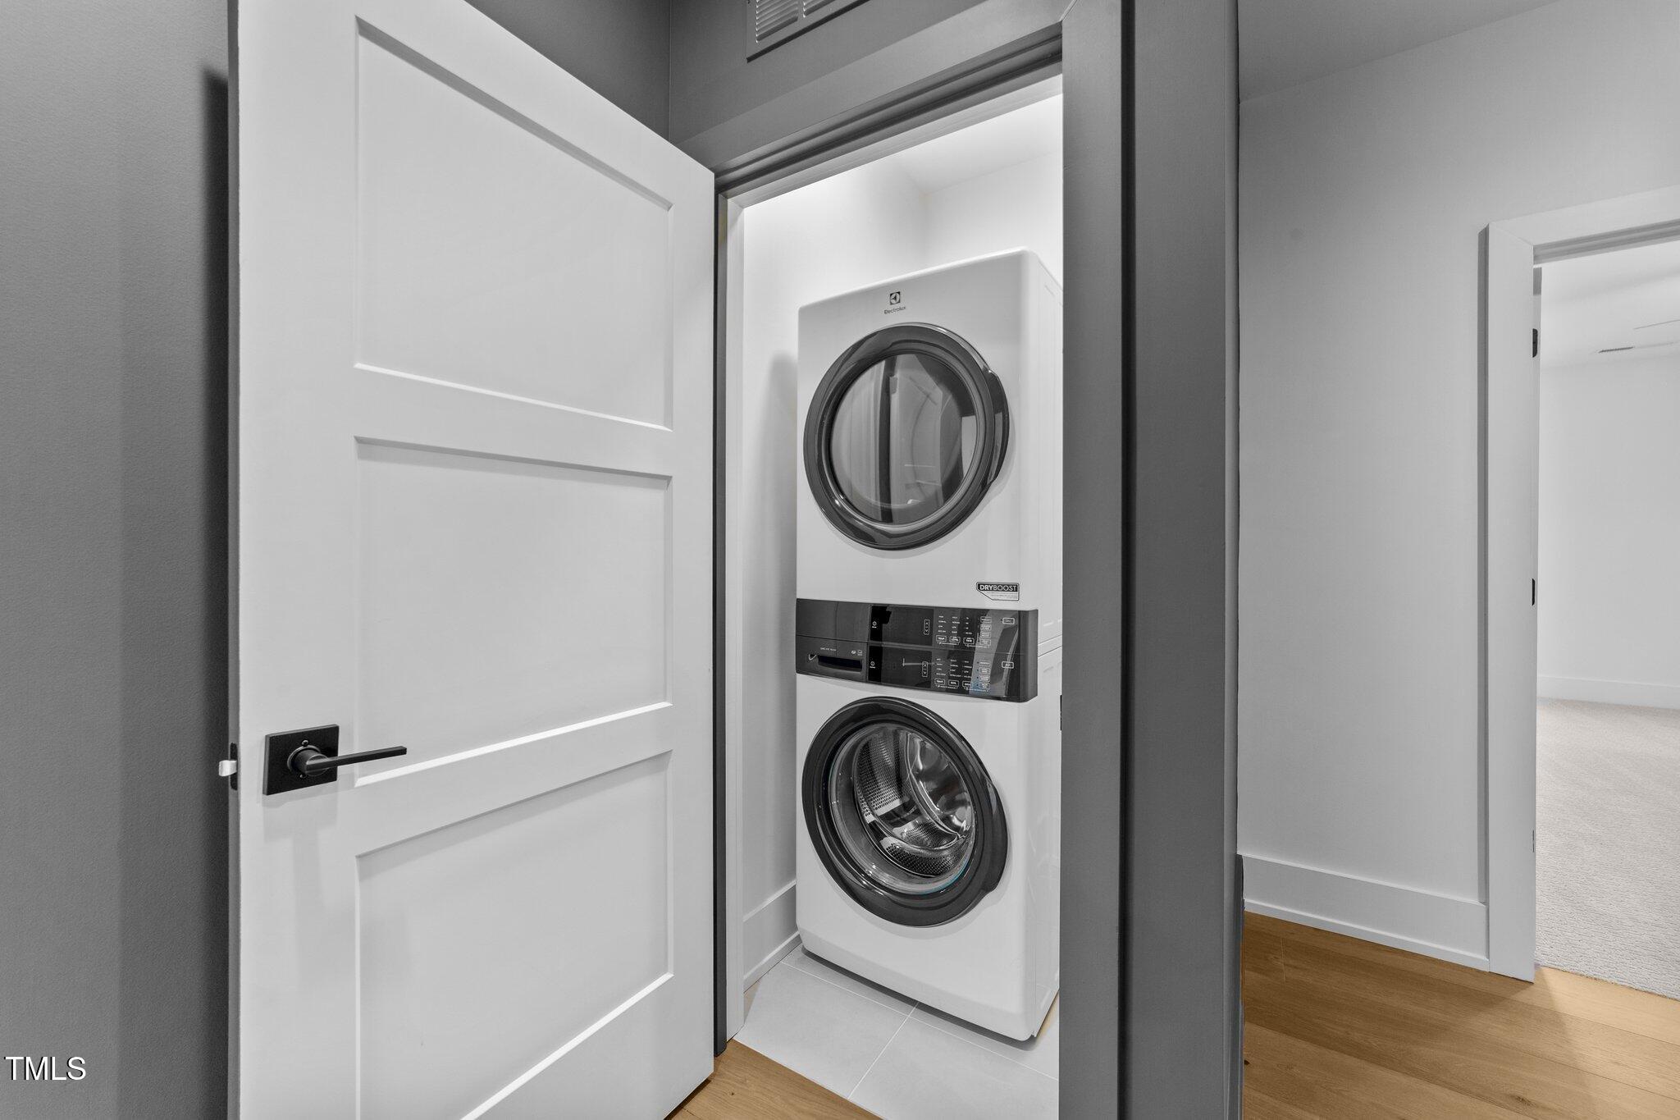
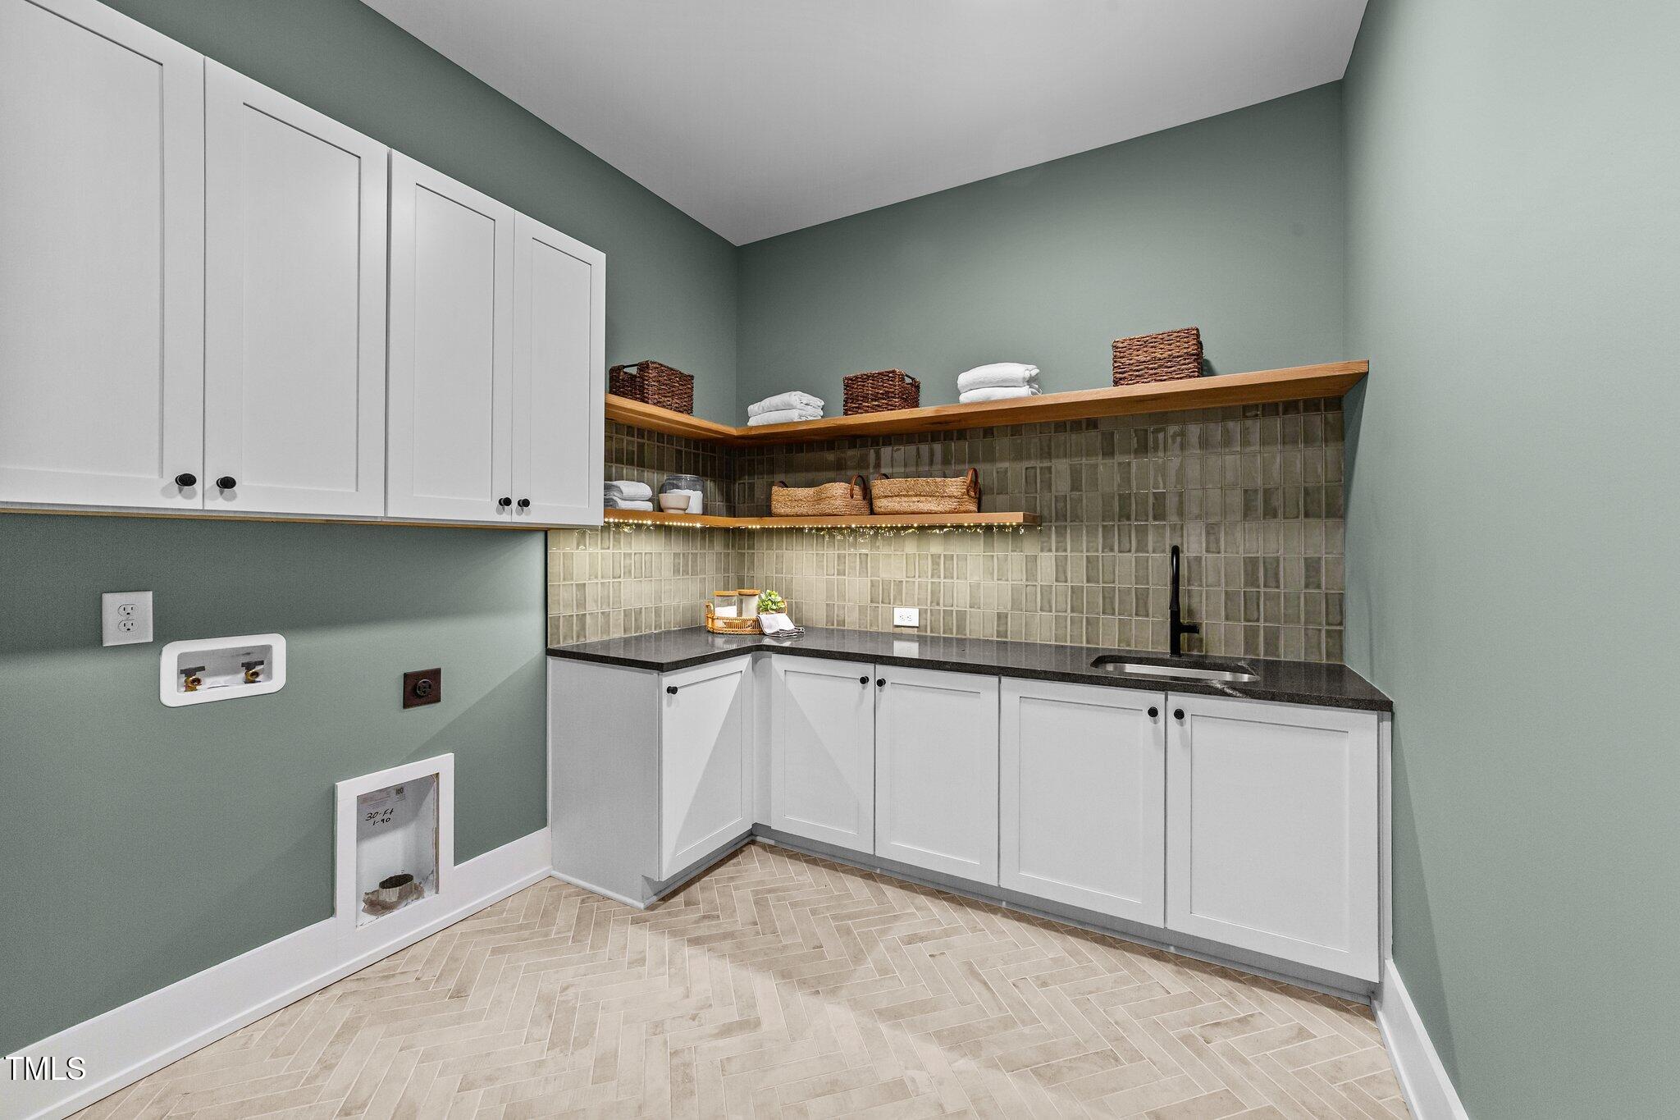
  • Laundry room Electric Dryer Hookup, Laundry Closet, Laundry Room, Multiple Locations, Sink, Washer Hookup
  • Flooring Carpet, Hardwood, Tile
  • Fireplace Fire Pit, Gas, Gas Log, Living Room, Ventless
  • APPLIANCES Bar Fridge, Convection Oven, Dishwasher, Gas Range, Ice Maker, Microwave, Range Hood, Refrigerator, Stainless Steel Appliance(s), Tankless Water Heater, Vented Exhaust Fan, Washer/Dryer Stacked, Water Softener Owned
  • other interior Features Bathtub/Shower Combination, Beamed Ceilings, Built-in Features, Cathedral Ceiling(s), Ceiling Fan(s), Double Vanity, Dual Closets, High Ceilings, High Speed Internet, Kitchen Island, Open Floorplan, Pantry, Master Downstairs, Quartz Counters, Recessed Lighting, Room Over Garage, Shower Only, Smooth Ceilings, Soaking Tub, Storage, Tray Ceiling(s), Vaulted Ceiling(s), Walk-In Closet(s), Walk-In Shower, Wet Bar, Wired for Sound

Area & Lot

  • Status Sold
  • Living Area5,537.46 Sq.Ft.
  • Total Area5,537.46 Sq.Ft.
  • Lot Area1.86 Acres
  • MLS® ID10101475
  • TypeResidential
  • YEAR BUILT2022
  • Architecture StylesModern, Transitional
  • Elementary SchoolWake - Brassfield
  • Middle SchoolWake - West Millbrook
  • High SchoolWake - Millbrook

Exterior

  • STORIES2
  • Garage Space4.0
  • water SourceWell
  • utilitiesElectricity Connected, Natural Gas Connected, Phone Available, Septic Connected, Water Connected
  • roofShingle, Metal
  • lot featuresBack Yard, Front Yard, Hardwood Trees, Landscaped
  • parkingConcrete, Electric Vehicle Charging Station(s), Garage, Garage Door Opener, Garage Faces Front, Garage Faces Side, Paved
  • HEAT TYPECentral, Heat Pump, Natural Gas
  • AIR CONDITIONINGCeiling Fan(s), Central Air, Heat Pump
  • sewerSeptic Tank
  • SubstructureBrick/Mortar, Combination
  • other exterior FeaturesFire Pit, Private Yard, Rain Gutters

Financial

  • Sales Price$2,500,000
  • Real Estate Tax $15,272/yr
  • Zoning R-80W
View Virtual Tour

Work With Us

Get assistance in determining current property value, crafting a competitive offer, writing and negotiating a contract, and much more. Contact me today.

Follow Us on Instagram