Leave a Message

Thank you for your message. We will be in touch with you shortly.

Explore Our Properties
156 Yorkchester Way
156 Yorkchester Way
156 Yorkchester Way
156 Yorkchester Way
156 Yorkchester Way
156 Yorkchester Way
156 Yorkchester Way
156 Yorkchester Way
156 Yorkchester Way
156 Yorkchester Way
156 Yorkchester Way
156 Yorkchester Way
156 Yorkchester Way
156 Yorkchester Way
156 Yorkchester Way
156 Yorkchester Way
156 Yorkchester Way
156 Yorkchester Way
156 Yorkchester Way
156 Yorkchester Way
156 Yorkchester Way
156 Yorkchester Way
156 Yorkchester Way
156 Yorkchester Way
156 Yorkchester Way
156 Yorkchester Way
156 Yorkchester Way
156 Yorkchester Way
156 Yorkchester Way
156 Yorkchester Way
156 Yorkchester Way
156 Yorkchester Way
156 Yorkchester Way
156 Yorkchester Way
156 Yorkchester Way
156 Yorkchester Way
156 Yorkchester Way
156 Yorkchester Way
156 Yorkchester Way
156 Yorkchester Way
156 Yorkchester Way
156 Yorkchester Way
156 Yorkchester Way
156 Yorkchester Way
156 Yorkchester Way
156 Yorkchester Way
156 Yorkchester Way
156 Yorkchester Way
156 Yorkchester Way
156 Yorkchester Way
156 Yorkchester Way
SEE ALL PHOTOS
156 Yorkchester Way
156 Yorkchester Way
156 Yorkchester Way
156 Yorkchester Way
156 Yorkchester Way
156 Yorkchester Way
156 Yorkchester Way
156 Yorkchester Way
156 Yorkchester Way
156 Yorkchester Way
156 Yorkchester Way
156 Yorkchester Way
156 Yorkchester Way
156 Yorkchester Way
156 Yorkchester Way
156 Yorkchester Way
156 Yorkchester Way
156 Yorkchester Way
156 Yorkchester Way
156 Yorkchester Way
156 Yorkchester Way
156 Yorkchester Way
156 Yorkchester Way
156 Yorkchester Way
156 Yorkchester Way
156 Yorkchester Way
156 Yorkchester Way
156 Yorkchester Way
156 Yorkchester Way
156 Yorkchester Way
156 Yorkchester Way
156 Yorkchester Way
156 Yorkchester Way
156 Yorkchester Way
156 Yorkchester Way
156 Yorkchester Way
156 Yorkchester Way
156 Yorkchester Way
156 Yorkchester Way
156 Yorkchester Way
156 Yorkchester Way
156 Yorkchester Way
156 Yorkchester Way
156 Yorkchester Way
156 Yorkchester Way
156 Yorkchester Way
156 Yorkchester Way
156 Yorkchester Way
156 Yorkchester Way
156 Yorkchester Way
156 Yorkchester Way
Listing courtesy of Coldwell Banker HPW
Sold

156 Yorkchester Way

156 Yorkchester Way, Raleigh, NC 27615

$750,000
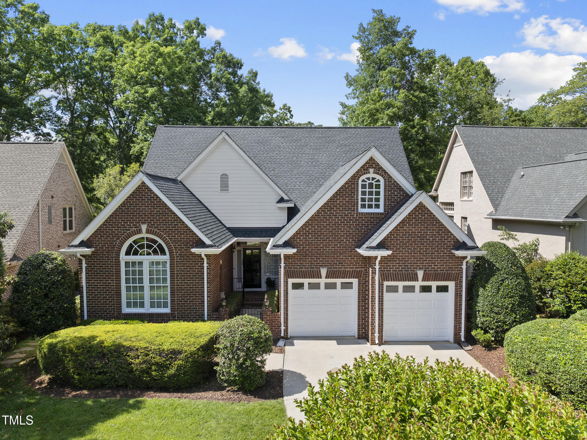
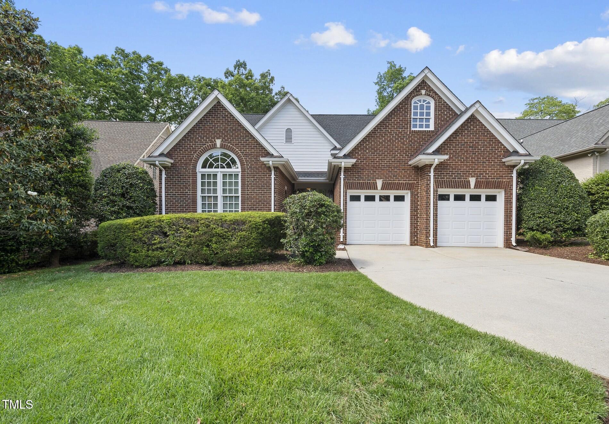
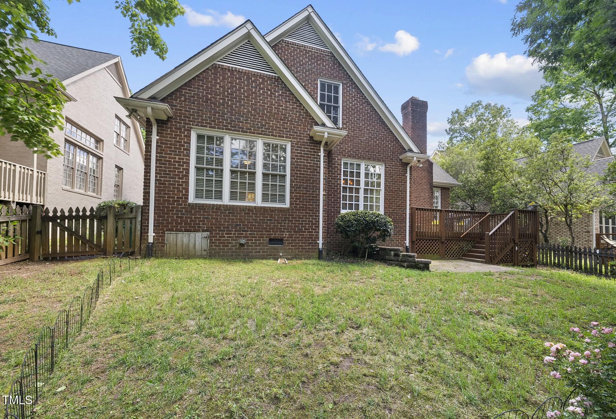
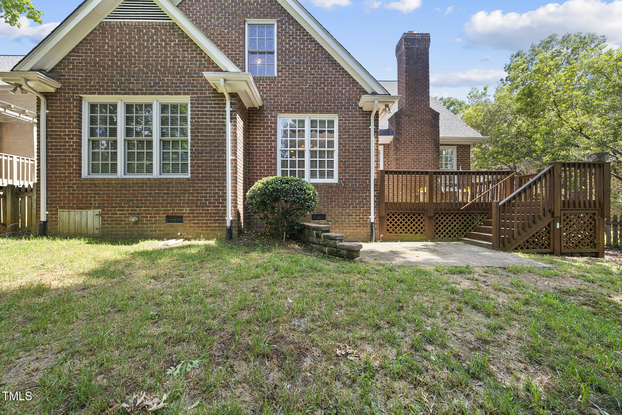
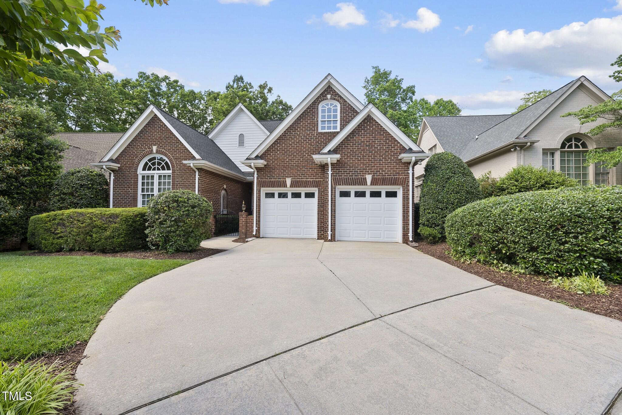
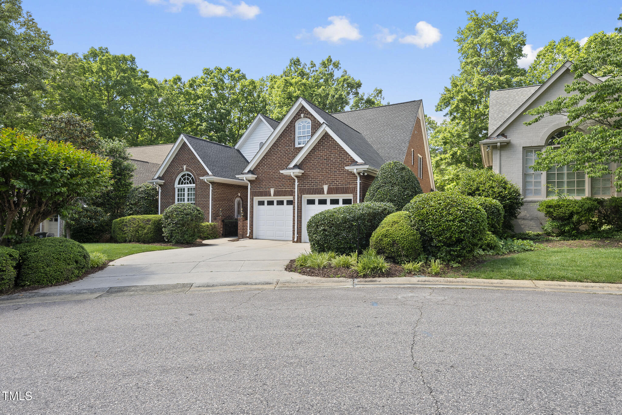
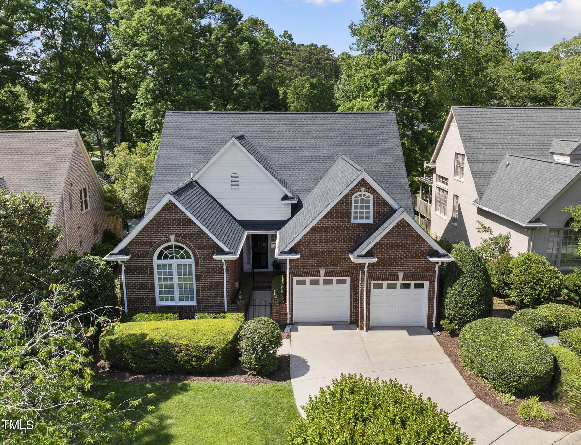
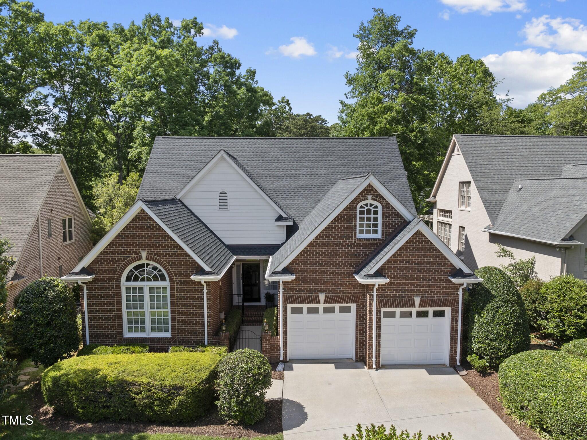
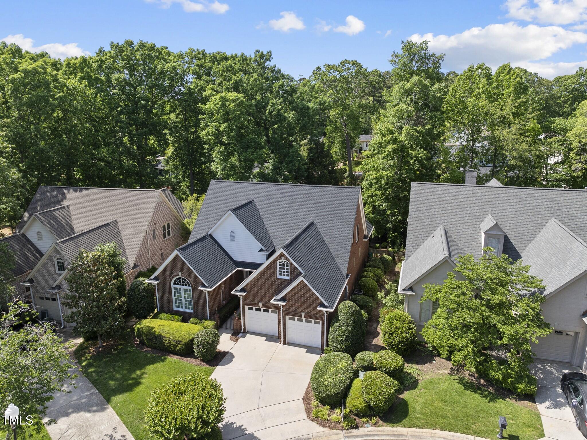
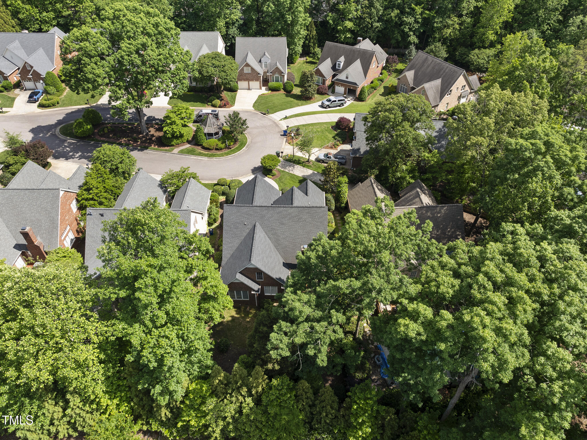
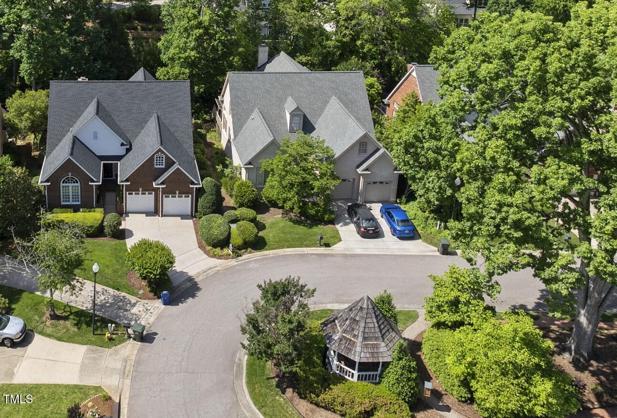
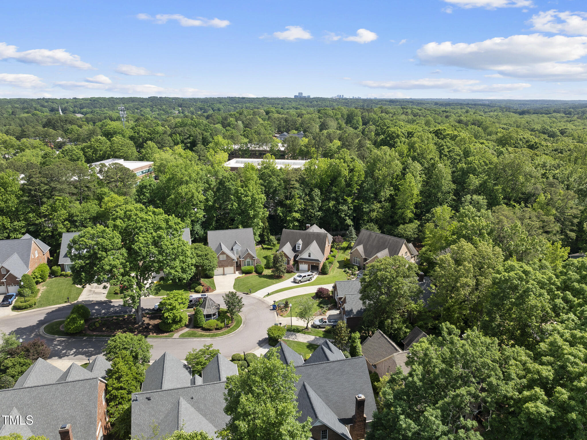
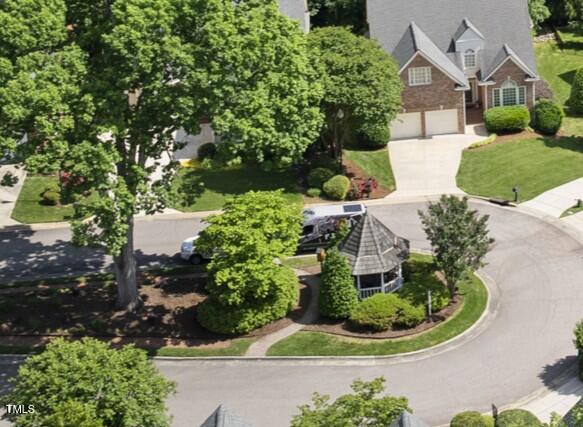
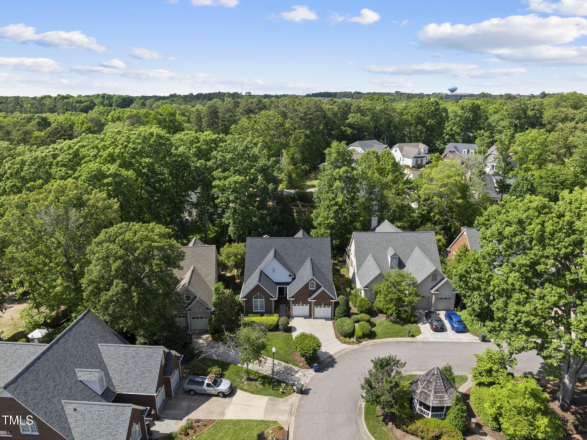
Welcome to this beautifully maintained custom-built, all-brick home in a prime North Raleigh location! With 4 bedrooms, 3 full baths, and 3,150 square feet of living space, this home offers both quality craftsmanship and thoughtful design. The HOA covers front yard irrigation, weekly lawn maintenance, and upkeep of common areas--including the charming neighborhood gazebo.

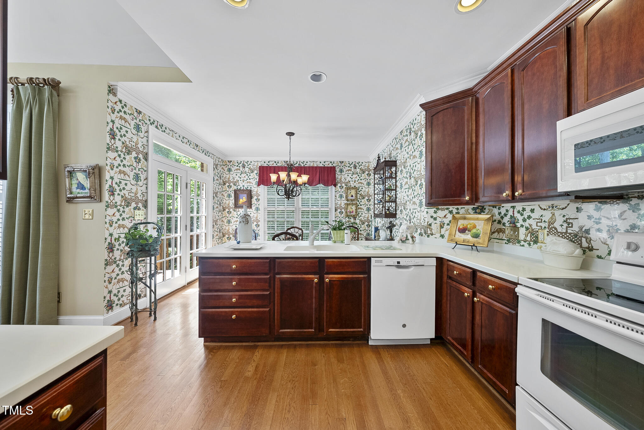
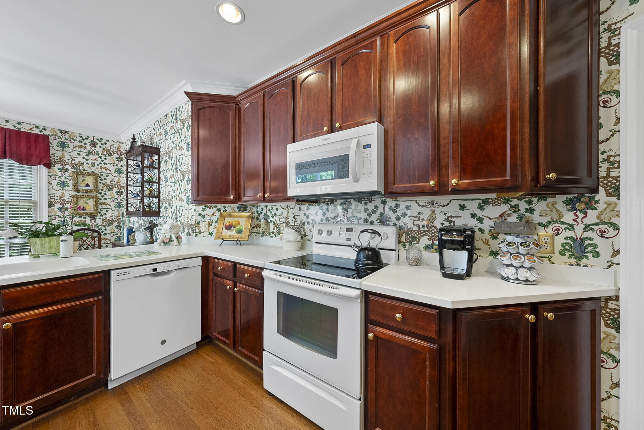
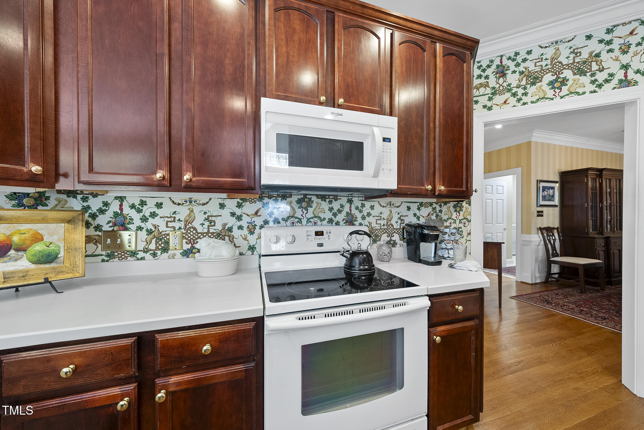
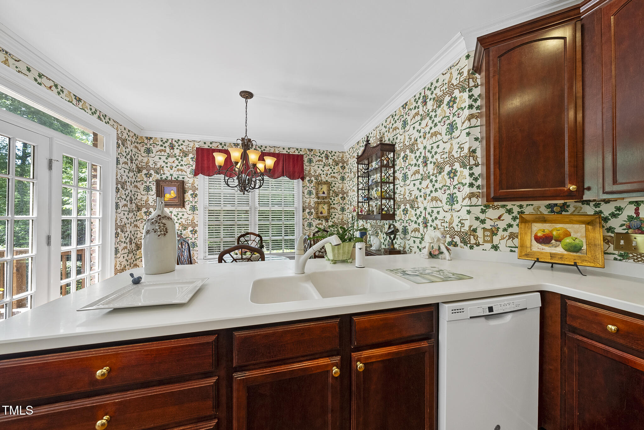
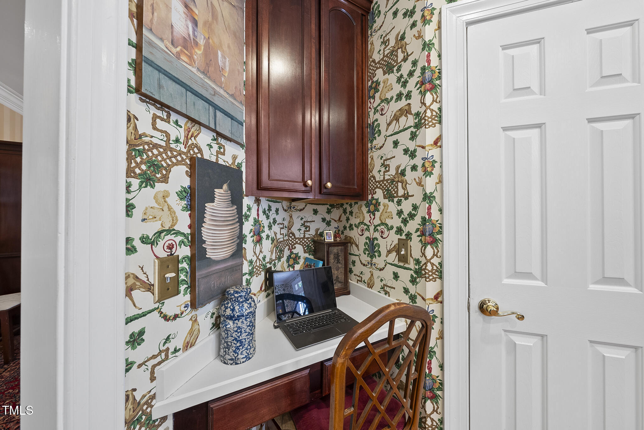
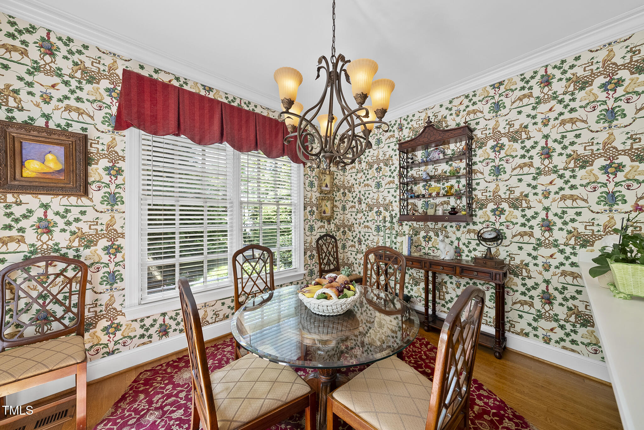
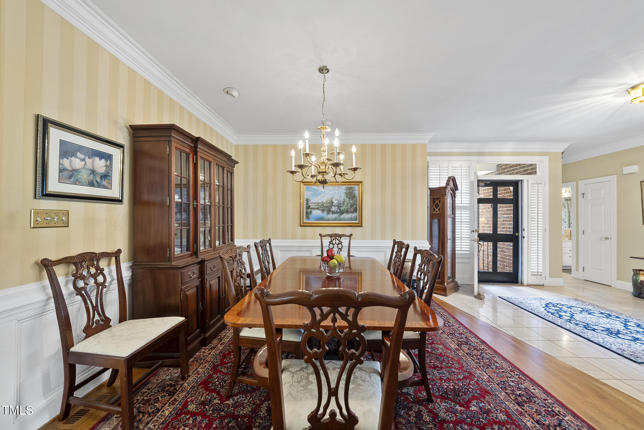
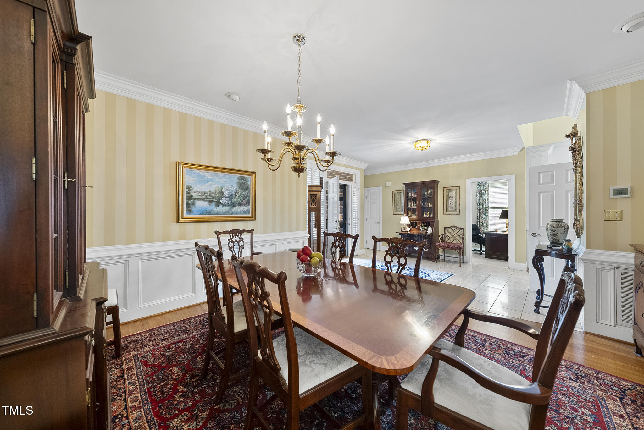
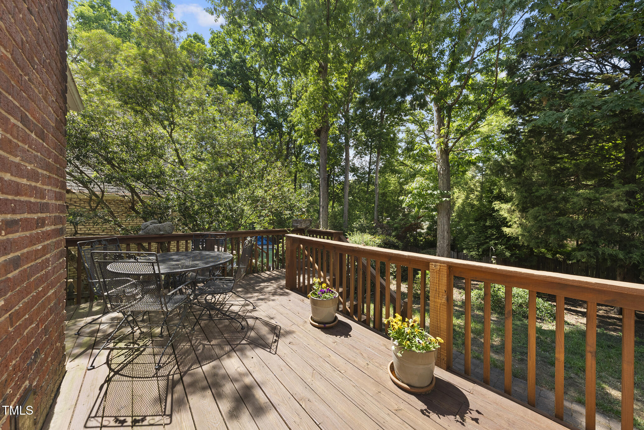
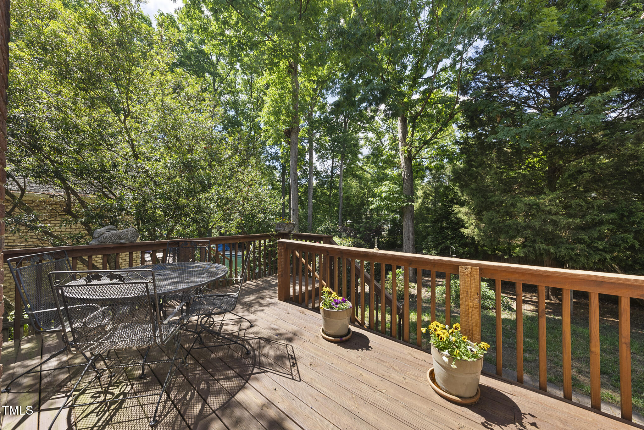
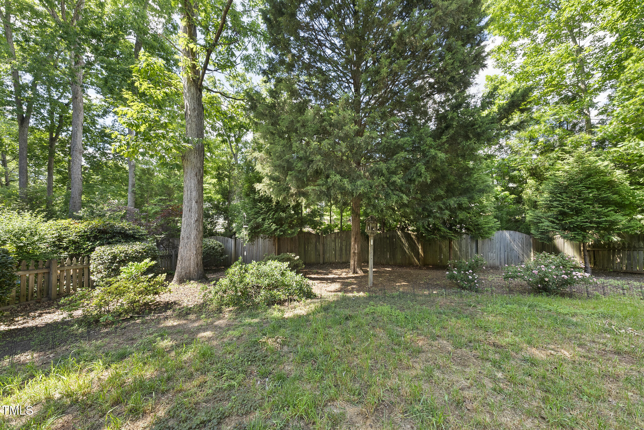
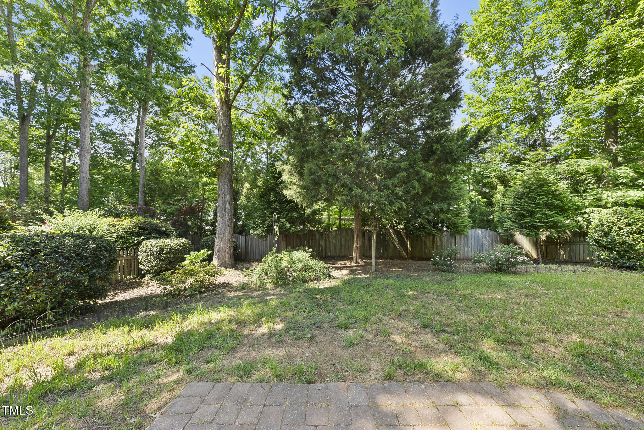
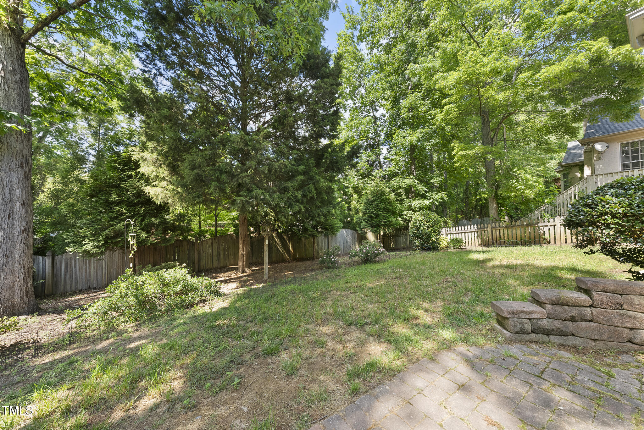
Inside, you'll find elegant details like crown molding, hardwood floors, vaulted, cathedral, and tray ceilings, plus wainscoting with recessed panels in the formal dining room. The kitchen features custom stained cabinets with crown trim, solid surface countertops, a breakfast bar with seating, recessed lighting, and a spacious breakfast nook overlooking the fenced backyard and wooded views.

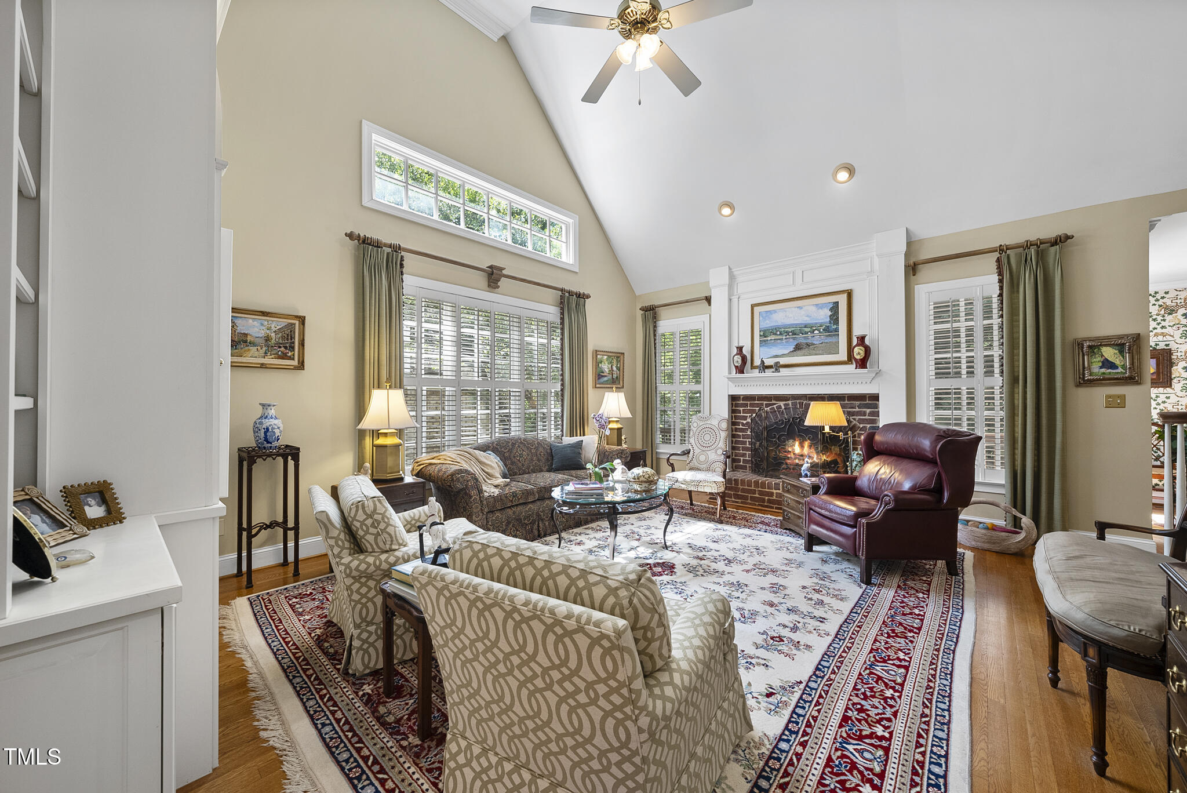
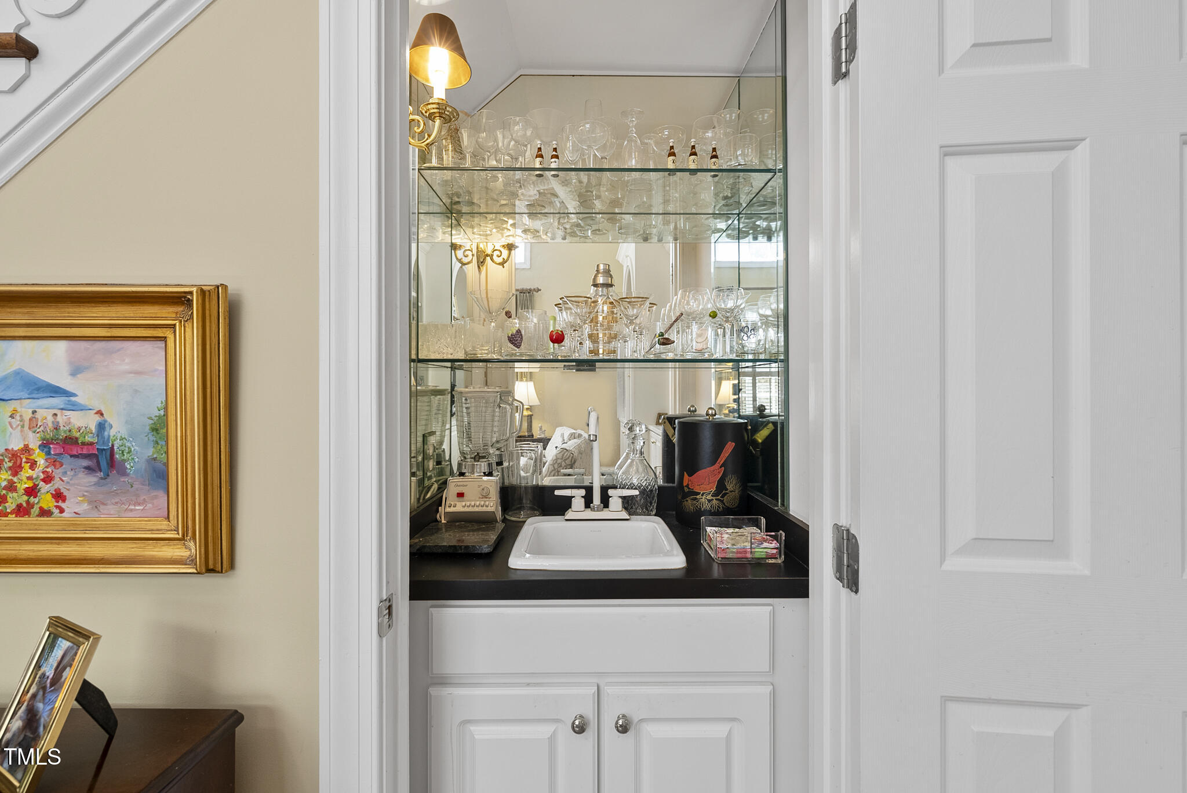
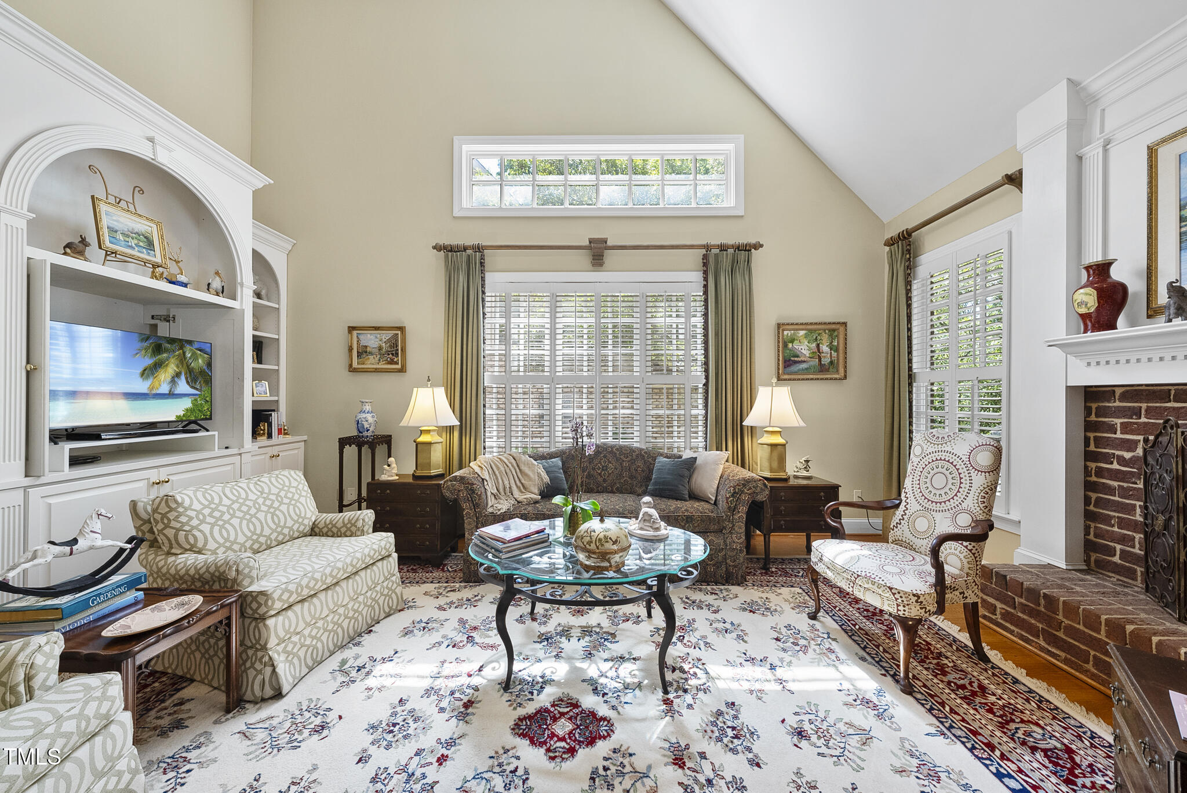
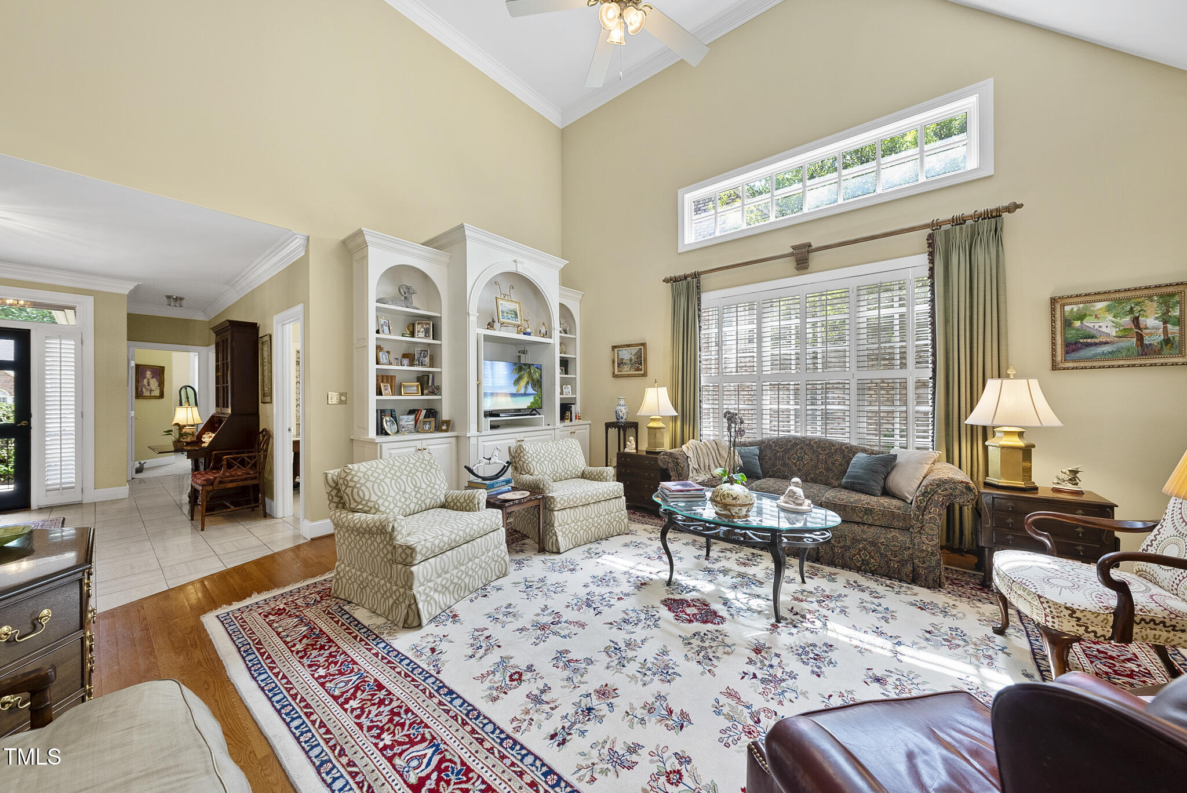
The two-story family room impresses with a real masonry wood-burning fireplace, custom arched built-ins with fluted trim, and plantation shutters. A hidden wet bar is perfect for entertaining family and friends.

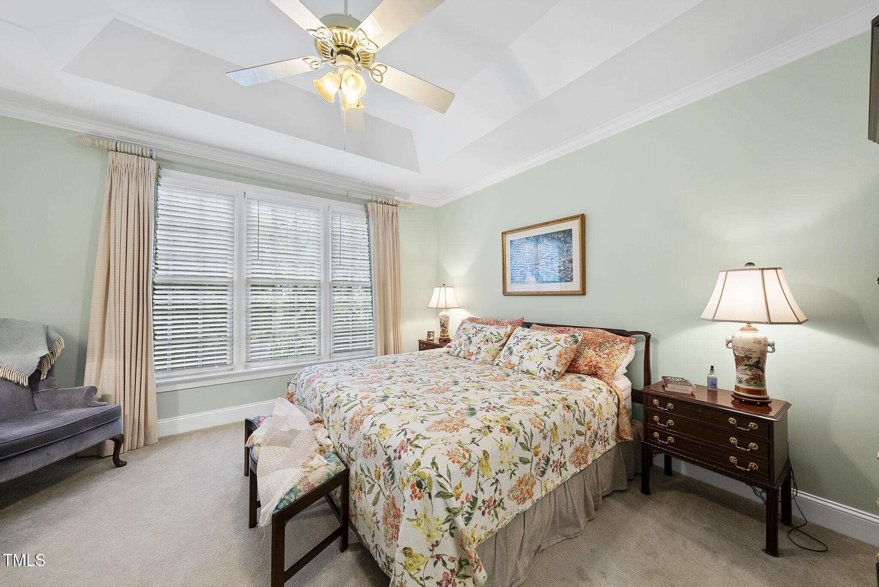
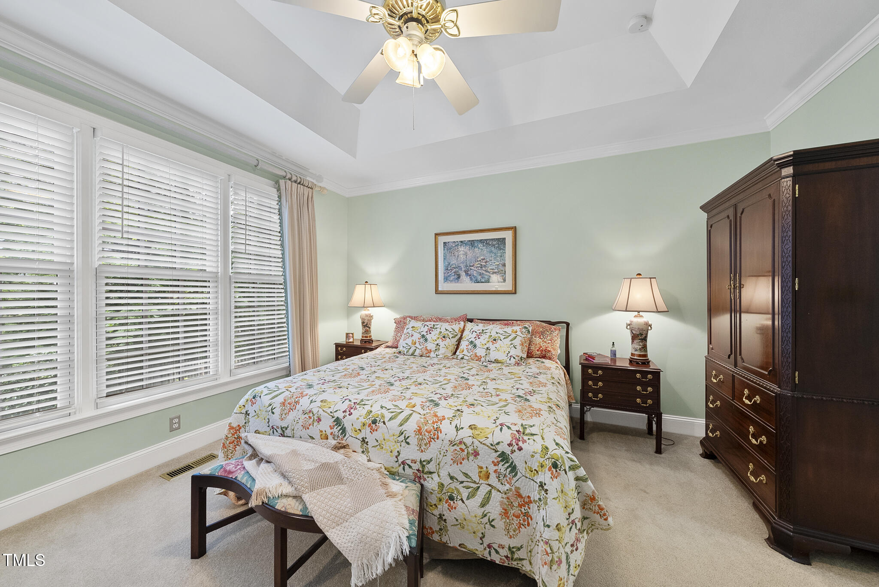
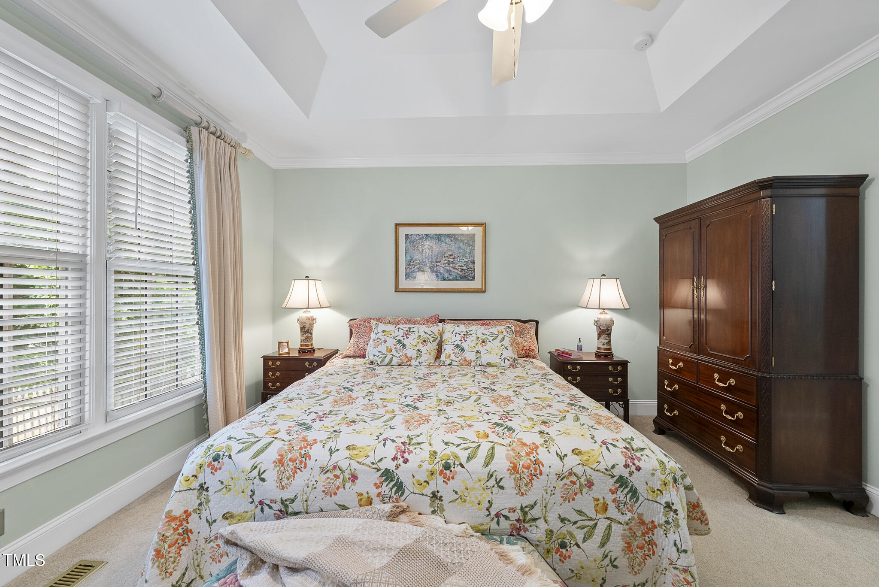
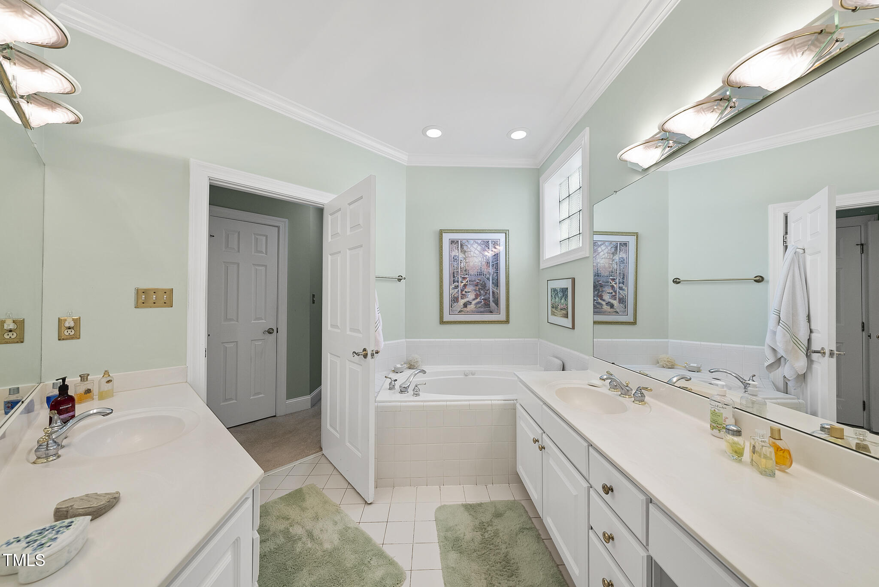
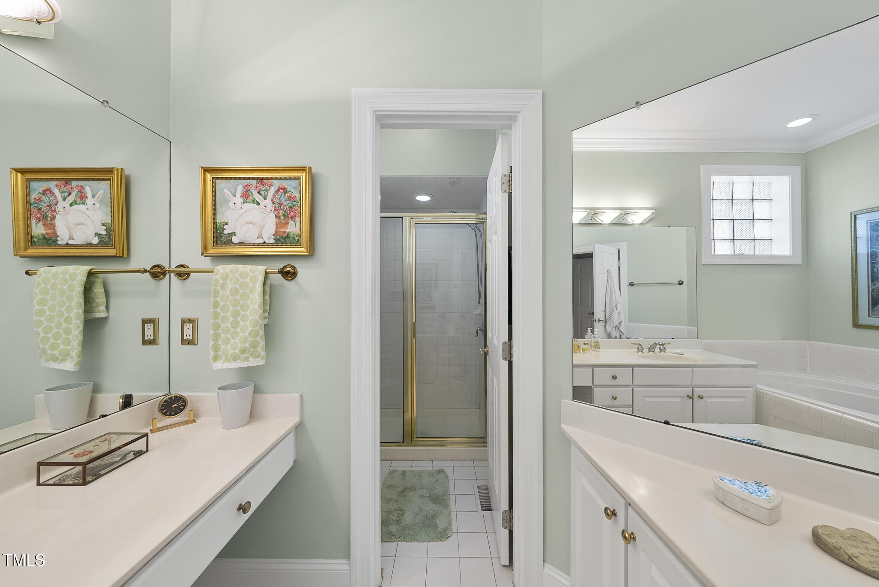
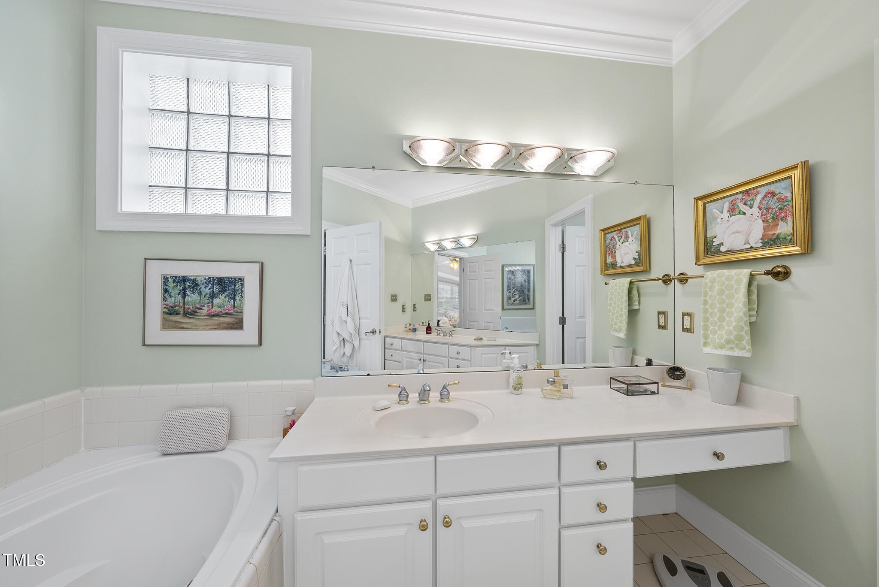
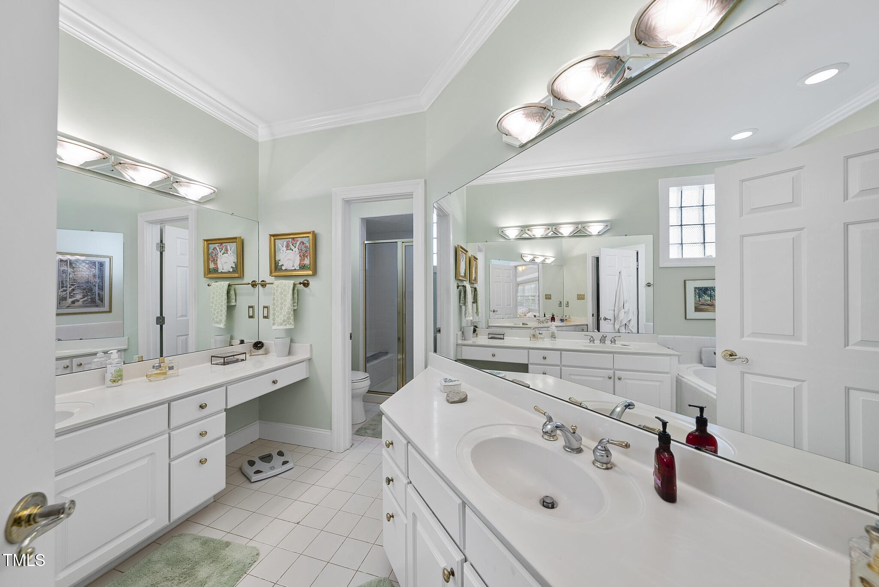
The first-floor owner's suite includes a tray ceiling, dual closets, and a spacious bath with jetted tub, separate shower, and dual vanities. Two additional bedrooms and a full bath are also on the main level.

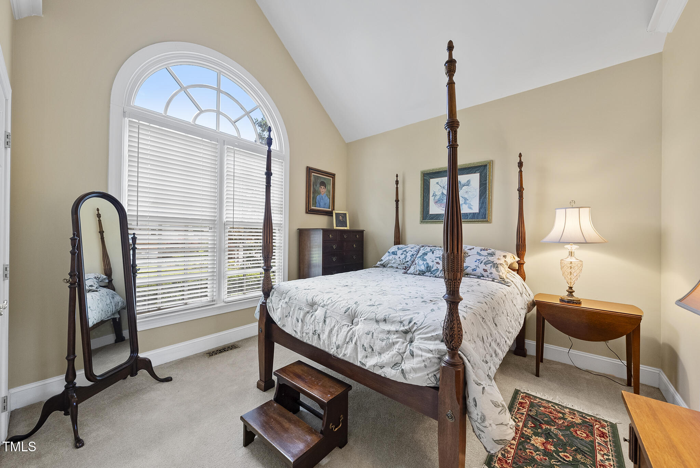
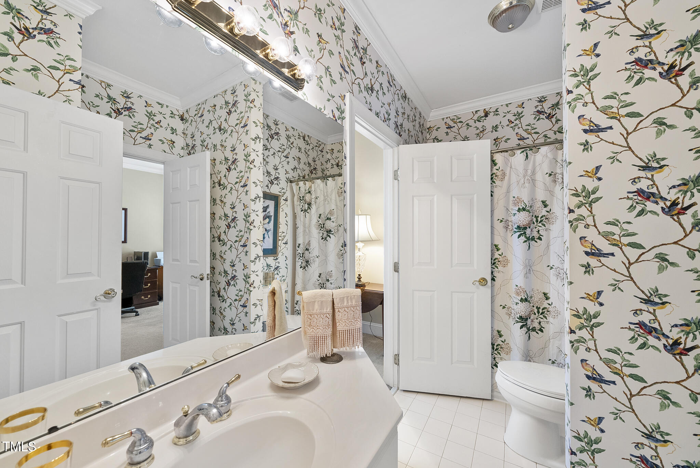
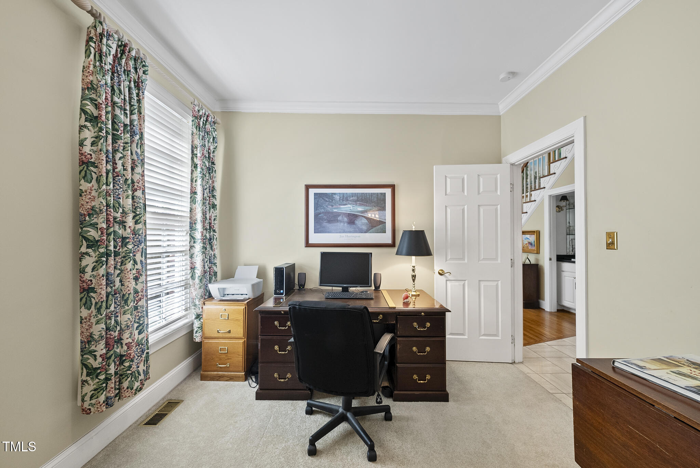
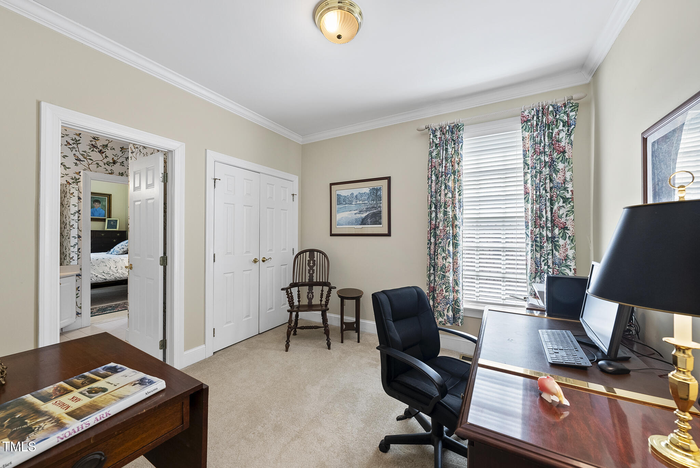
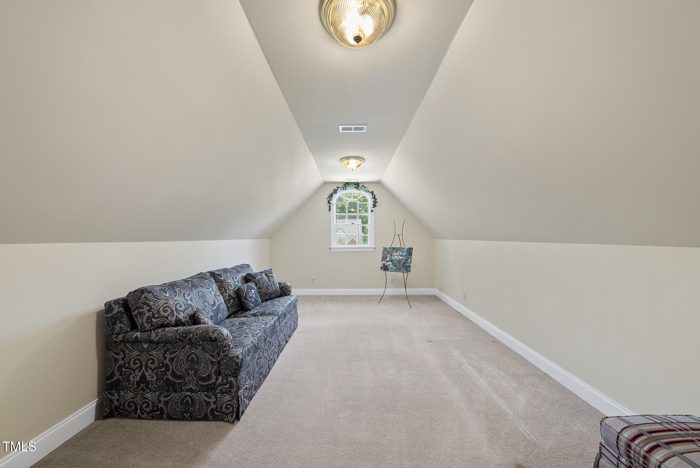
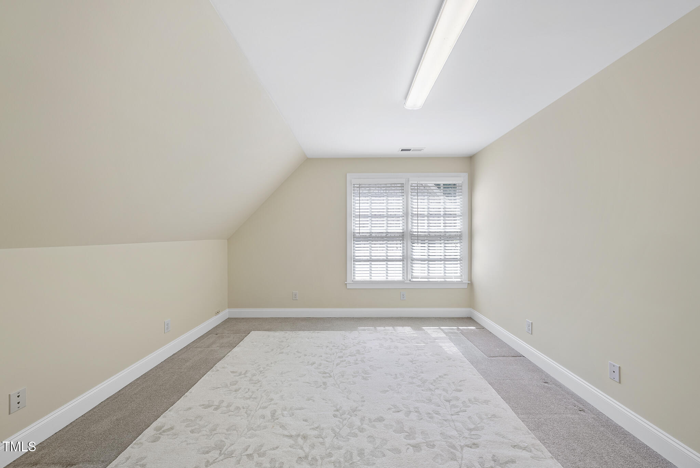
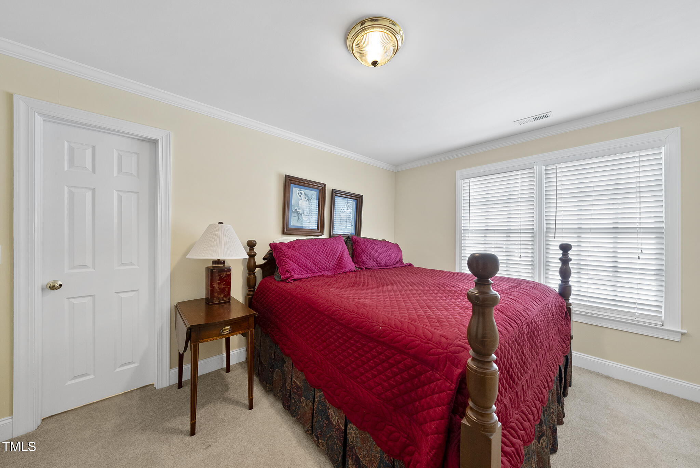
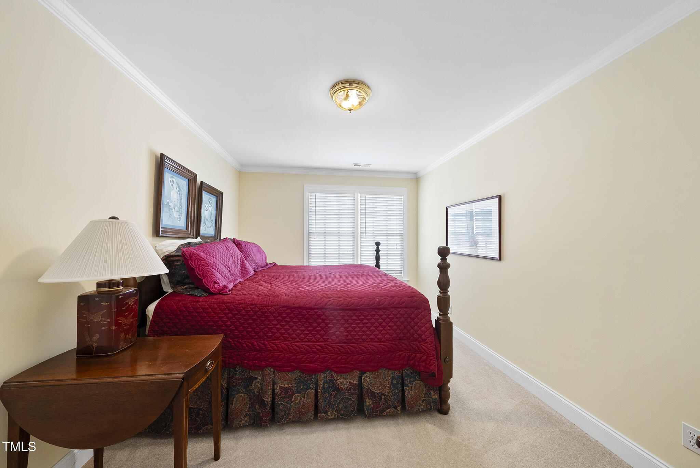
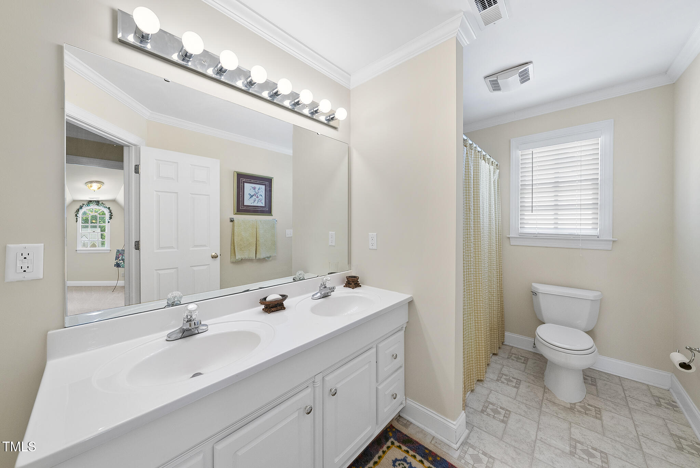
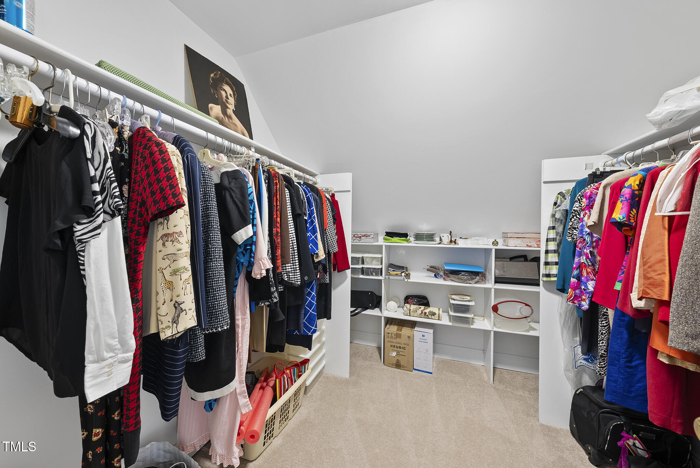
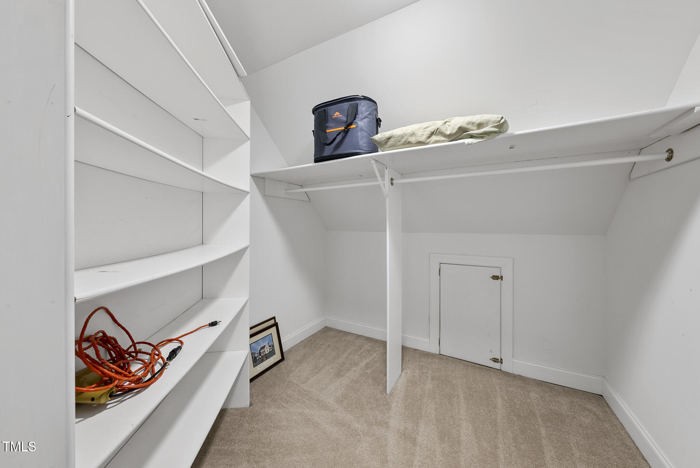
Upstairs features a 4th bedroom, a full bath, a spacious bonus room, and a versatile flex space--perfect for an artist's studio, home office, or hobby room--plus two finished storage areas and additional unfinished storage.

Conveniently located less than a mile from Whole Foods, Target, and many other shopping and dining options!

4
beds

3
baths

3,150 Sq.Ft. LIVING AREA

7,840.8 Sq.Ft. lot

Features & Amenities

Interior

  • total bedrooms4
  • Total bathrooms3
  • full bathrooms3
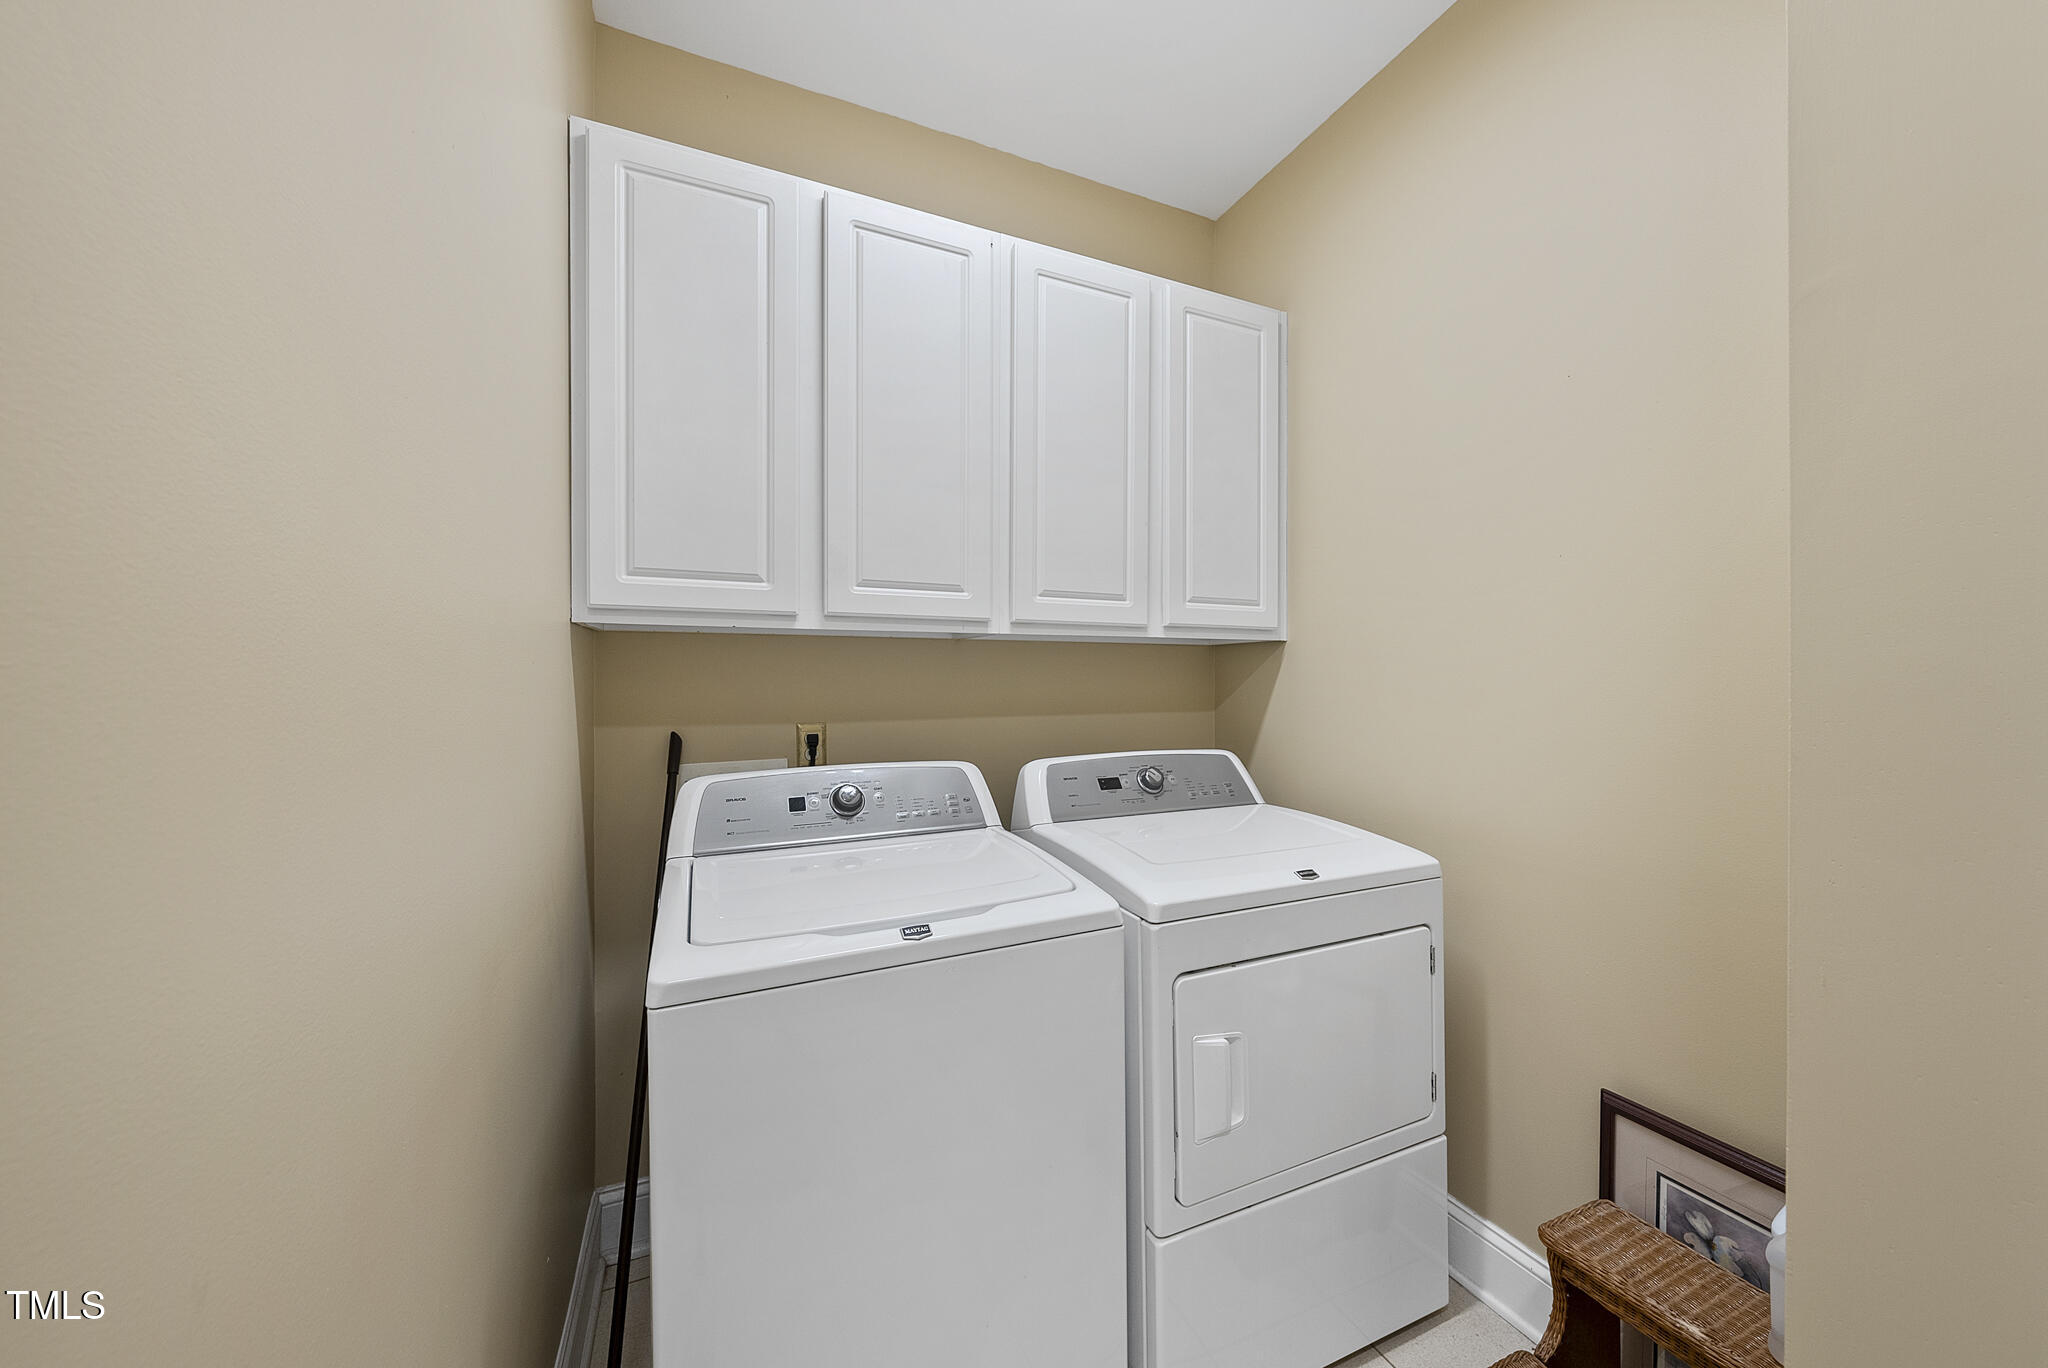
  • Laundry room Laundry Room, Main Level
  • Flooring Carpet, Hardwood, Laminate, Tile
  • Fireplace Family Room, Masonry, Wood Burning
  • APPLIANCES Dishwasher, Disposal, Electric Range, Electric Water Heater, Microwave
  • other interior Features Bathtub/Shower Combination, Bookcases, Breakfast Bar, Built-in Features, Cathedral Ceiling(s), Ceiling Fan(s), Crown Molding, Double Vanity, Dual Closets, Eat-in Kitchen, High Ceilings, Kitchen Island, Open Floorplan, Pantry, Master Downstairs, Recessed Lighting, Room Over Garage, Separate Shower, Soaking Tub, Storage, Tray Ceiling(s), Vaulted Ceiling(s), Walk-In Closet(s), Wet Bar

Area & Lot

  • Status Sold
  • Living Area3,150 Sq.Ft.
  • Total Area3,150 Sq.Ft.
  • Lot Area7,840.8 Sq.Ft.
  • MLS® ID10095236
  • TypeResidential
  • YEAR BUILT1996
  • Architecture StylesRanch, Traditional, Transitional
  • Elementary SchoolWake - Pleasant Union
  • Middle SchoolWake - West Millbrook
  • High SchoolWake - Sanderson

Exterior

  • STORIES1
  • Garage Space2.0
  • water SourcePublic
  • utilitiesCable Connected, Electricity Connected, Sewer Connected, Water Connected, Underground Utilities
  • roofShingle
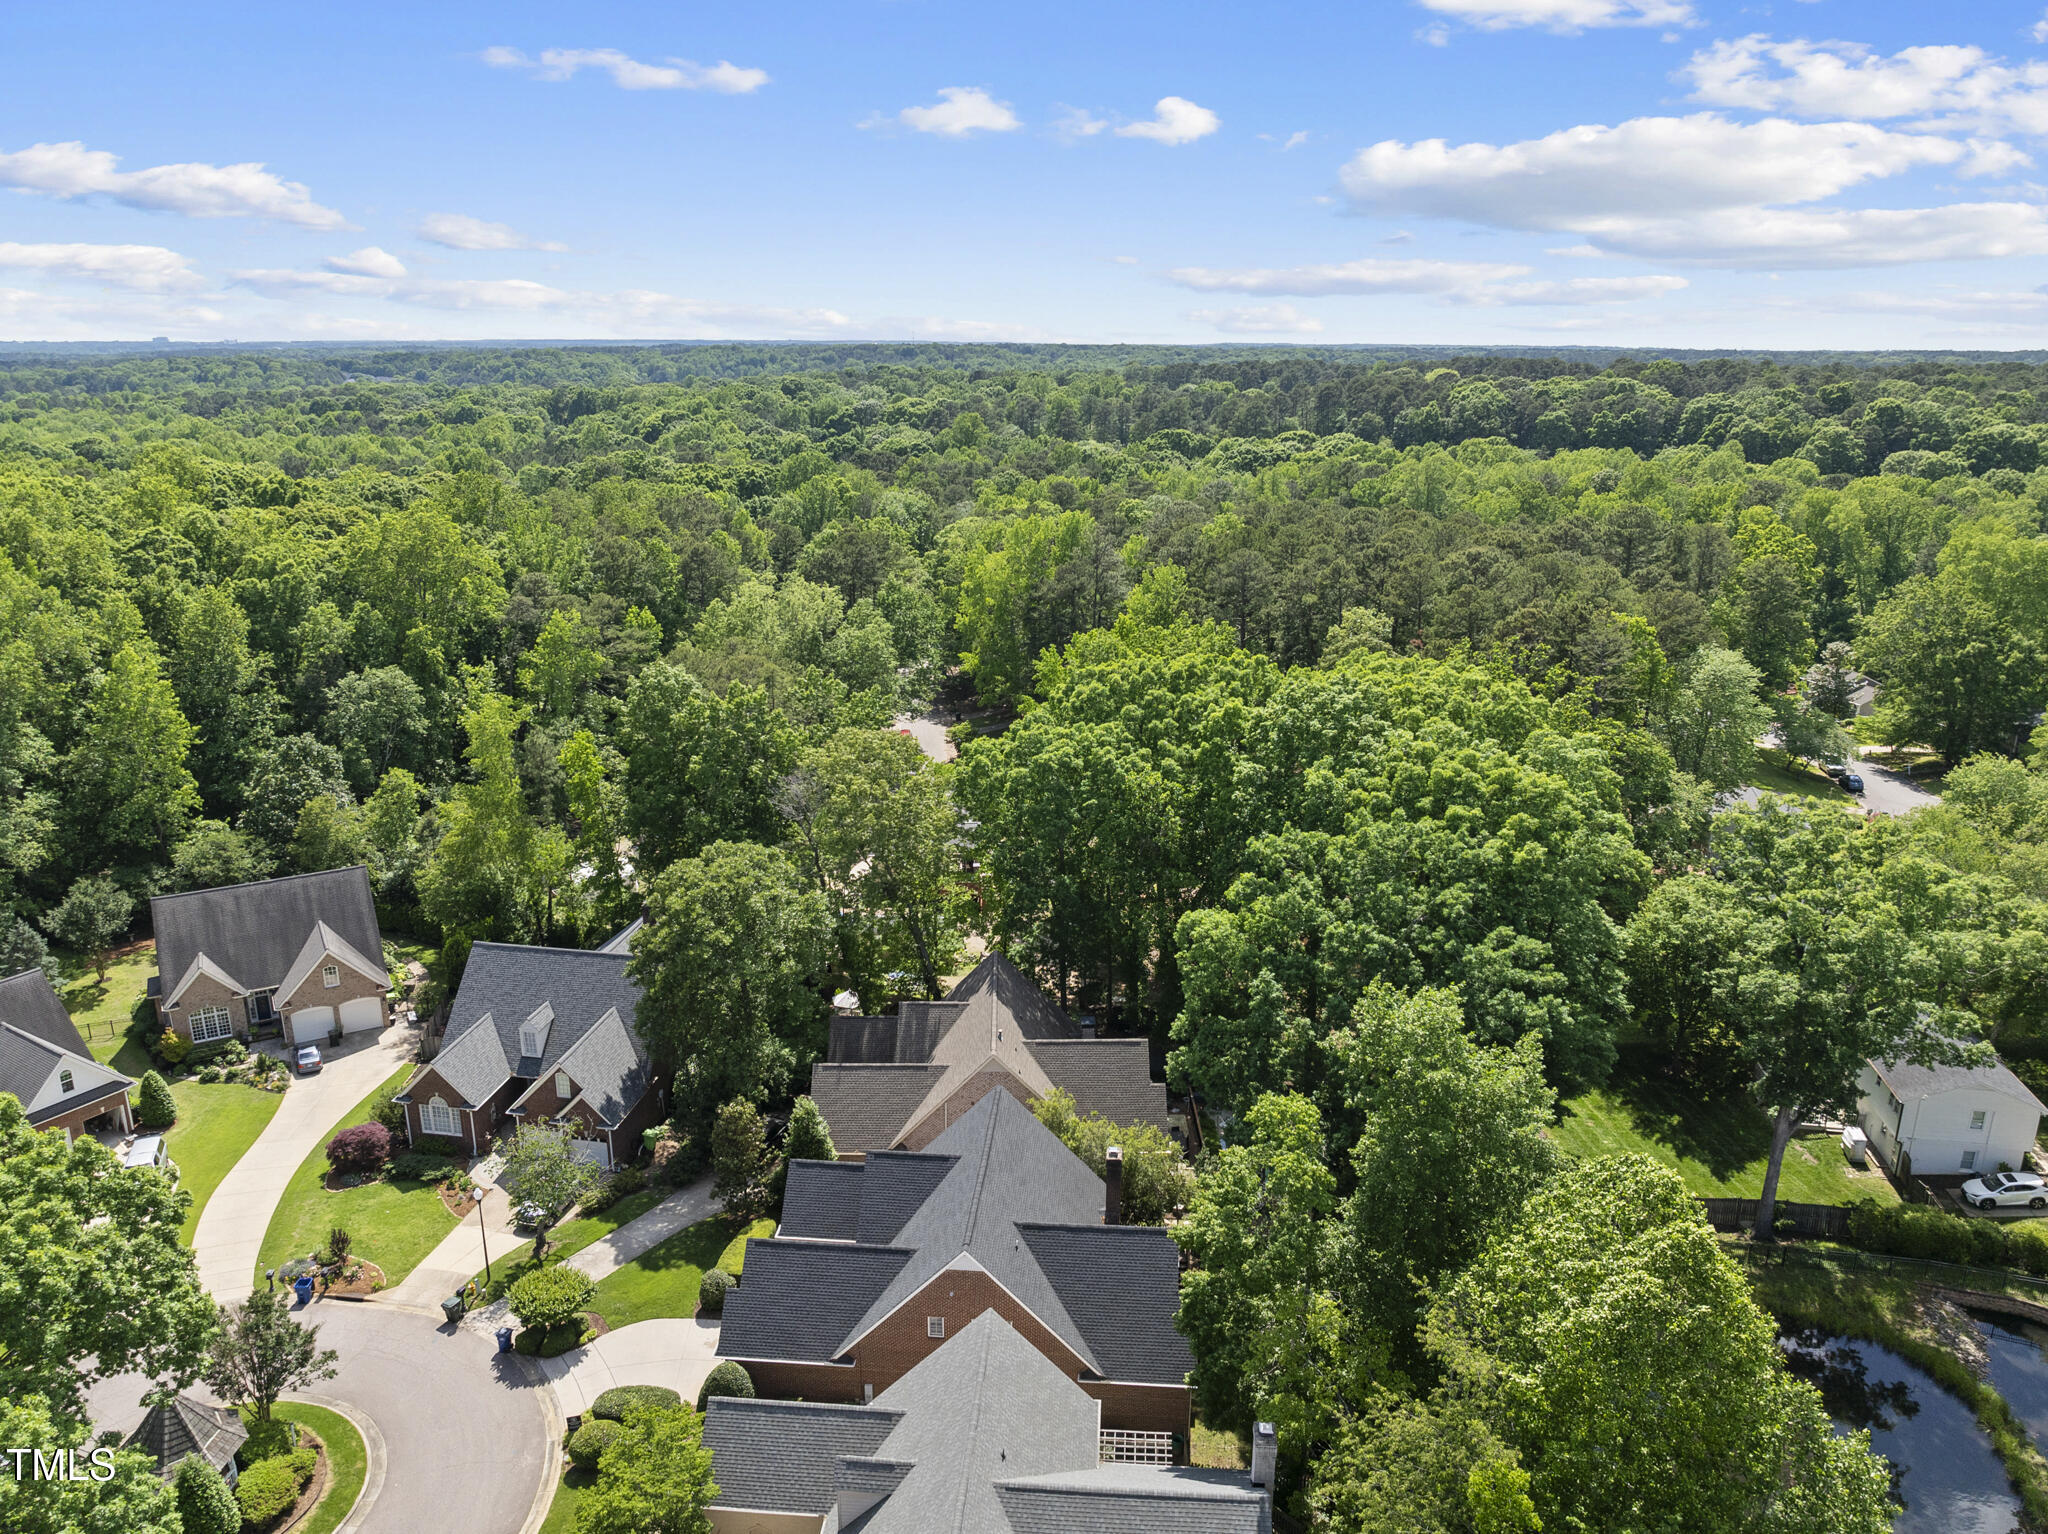
  • lot featuresBack Yard, City Lot, Cul-De-Sac, Hardwood Trees, Sprinklers In Front
  • parkingGarage Faces Front
  • HEAT TYPECentral, Electric, Heat Pump
  • AIR CONDITIONINGCentral Air, Multi Units
  • sewerPublic Sewer
  • SubstructureBrick/Mortar
  • HOA AmenitiesNone
  • other exterior FeaturesFenced Yard, Private Yard, Rain Gutters

Financial

  • Sales Price$750,000
  • Real Estate Tax $5,854/yr
  • HOA $450/3 mos
  • Zoning R-6

Work With Us

Get assistance in determining current property value, crafting a competitive offer, writing and negotiating a contract, and much more. Contact me today.

Follow Us on Instagram