Leave a Message

Thank you for your message. We will be in touch with you shortly.

Explore Our Properties
159 Yorkchester Way
159 Yorkchester Way
159 Yorkchester Way
159 Yorkchester Way
159 Yorkchester Way
159 Yorkchester Way
159 Yorkchester Way
159 Yorkchester Way
159 Yorkchester Way
159 Yorkchester Way
159 Yorkchester Way
159 Yorkchester Way
159 Yorkchester Way
159 Yorkchester Way
159 Yorkchester Way
159 Yorkchester Way
159 Yorkchester Way
159 Yorkchester Way
159 Yorkchester Way
159 Yorkchester Way
159 Yorkchester Way
159 Yorkchester Way
159 Yorkchester Way
159 Yorkchester Way
159 Yorkchester Way
159 Yorkchester Way
159 Yorkchester Way
159 Yorkchester Way
159 Yorkchester Way
159 Yorkchester Way
159 Yorkchester Way
159 Yorkchester Way
159 Yorkchester Way
159 Yorkchester Way
159 Yorkchester Way
159 Yorkchester Way
159 Yorkchester Way
159 Yorkchester Way
159 Yorkchester Way
159 Yorkchester Way
159 Yorkchester Way
159 Yorkchester Way
159 Yorkchester Way
159 Yorkchester Way
159 Yorkchester Way
159 Yorkchester Way
SEE ALL PHOTOS
159 Yorkchester Way
159 Yorkchester Way
159 Yorkchester Way
159 Yorkchester Way
159 Yorkchester Way
159 Yorkchester Way
159 Yorkchester Way
159 Yorkchester Way
159 Yorkchester Way
159 Yorkchester Way
159 Yorkchester Way
159 Yorkchester Way
159 Yorkchester Way
159 Yorkchester Way
159 Yorkchester Way
159 Yorkchester Way
159 Yorkchester Way
159 Yorkchester Way
159 Yorkchester Way
159 Yorkchester Way
159 Yorkchester Way
159 Yorkchester Way
159 Yorkchester Way
159 Yorkchester Way
159 Yorkchester Way
159 Yorkchester Way
159 Yorkchester Way
159 Yorkchester Way
159 Yorkchester Way
159 Yorkchester Way
159 Yorkchester Way
159 Yorkchester Way
159 Yorkchester Way
159 Yorkchester Way
159 Yorkchester Way
159 Yorkchester Way
159 Yorkchester Way
159 Yorkchester Way
159 Yorkchester Way
159 Yorkchester Way
159 Yorkchester Way
159 Yorkchester Way
159 Yorkchester Way
159 Yorkchester Way
159 Yorkchester Way
159 Yorkchester Way
Listing courtesy of Coldwell Banker HPW
Sold

159 Yorkchester Way

159 Yorkchester Way, Raleigh, NC 27615

$800,000
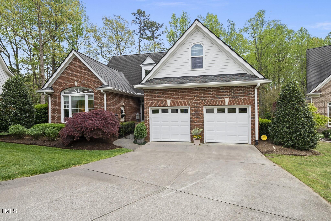
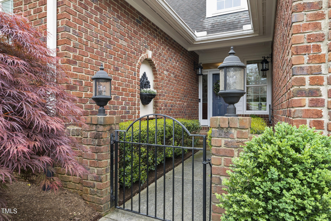
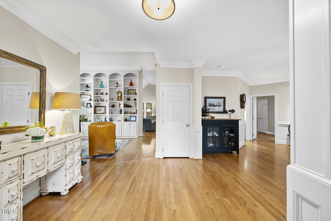
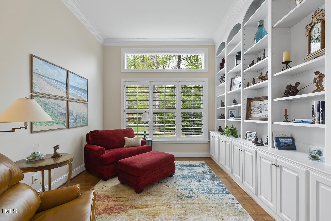
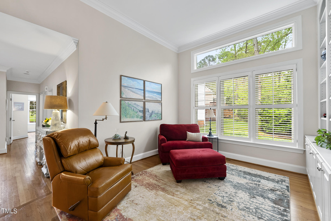
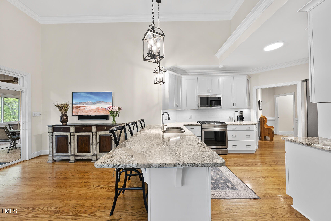
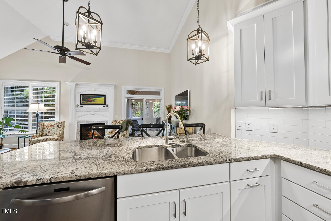
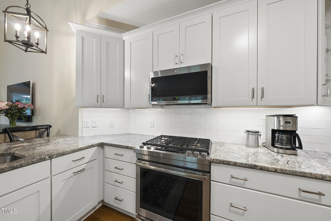
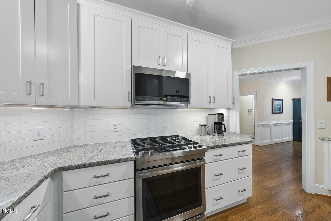
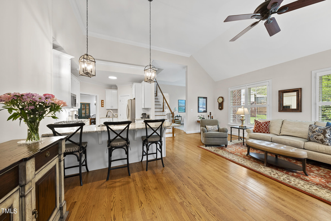
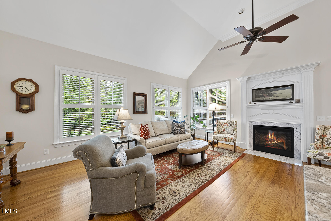
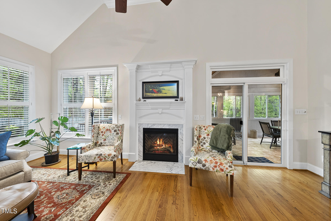
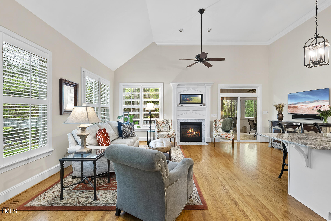
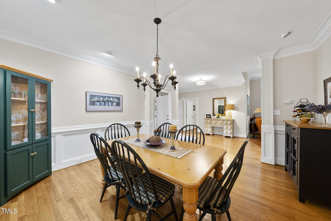
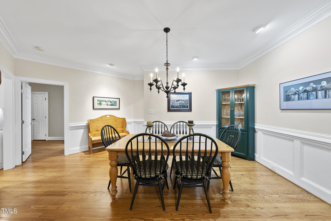
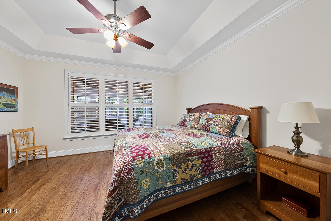
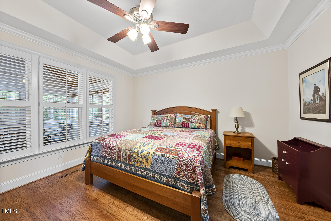
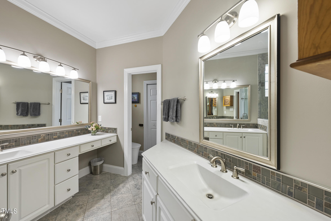
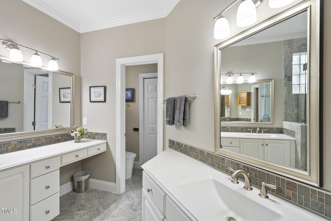
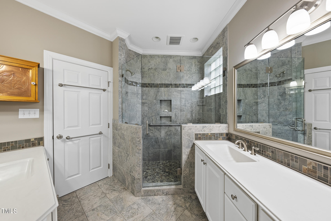
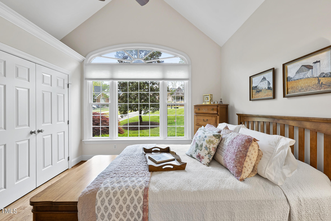
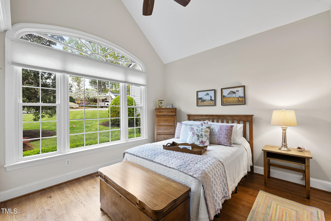
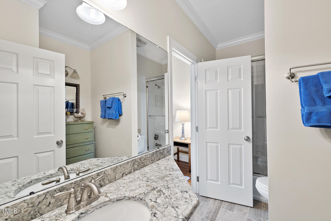
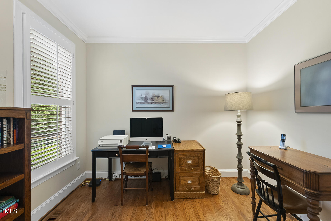
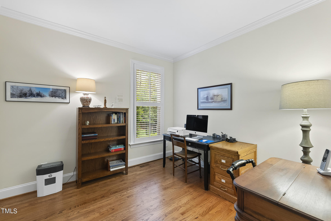
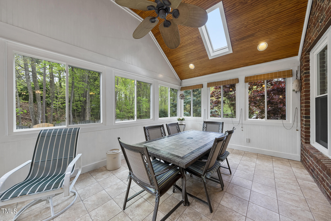
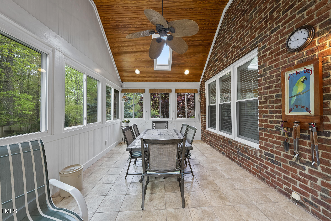
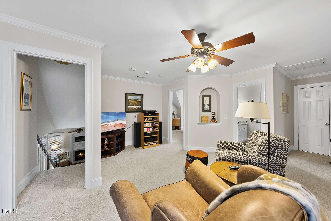
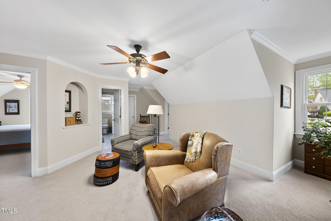
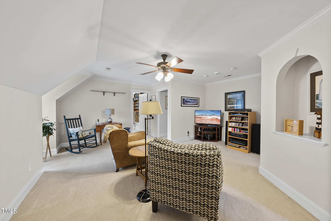
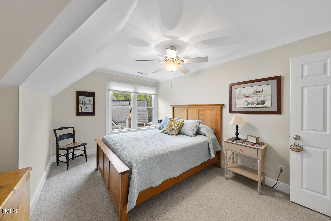
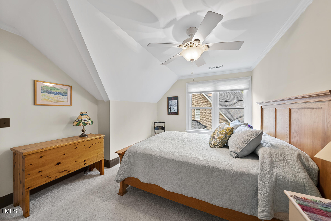
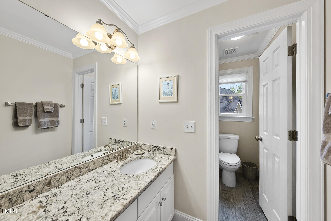
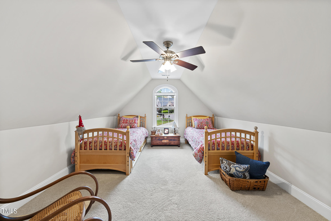
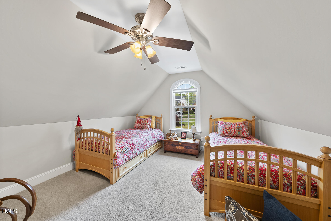
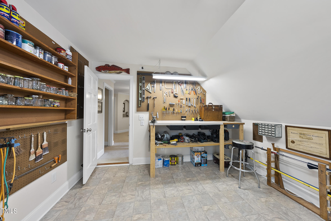
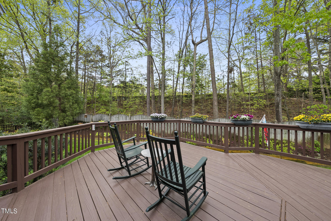
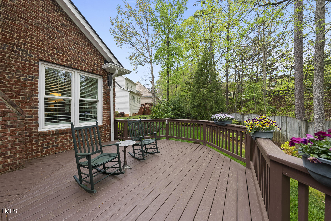
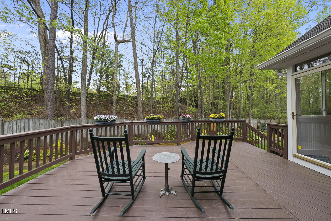
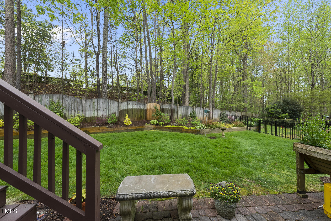
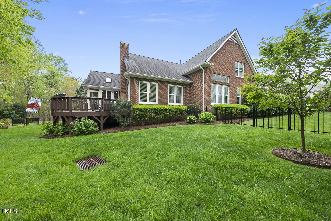
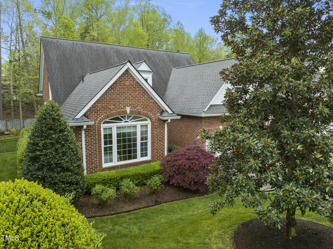
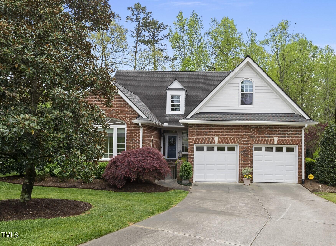
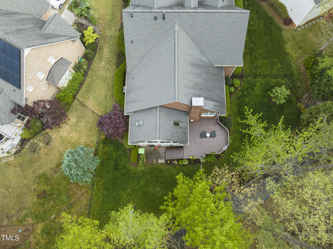
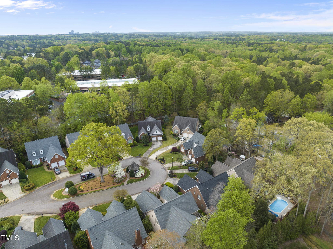
Classic 1.5 story home built to withstand the test of time! This 3 sided brick home has been well maintained and updated over the years. Elegant crown molding, wainscoting, custom built-ins and hardwood floors greet you as you step inside. The kitchen has been updated with white shaker panel cabinetry, modern nickel pulls, white subway tile backsplash, under cabinet lighting, granite countertops, open basket pendant lights, and stainless steel appliances that include a JennAir dual fuel range with 5-gas burners and electric oven, dishwasher and microwave. The owner's suite with dual closets, plus 2 other bedrooms are located on the main level making this home live like a ranch style home. The remodeled owner's bath features his and her vanities and a make-up station. Family room with cozy fireplace adjoins a large sunroom with slider door and views of the beautifully landscaped and manicured backyard. The 2nd floor has a large loft, 2 bedrooms, (1 of the bedrooms could be a bonus room) a full bathroom, craft room and walk-in storage areas for ample storage. Front yard maintenance, such as mowing the grass is the responsibility of the HOA. This opportunity won't last!

4
beds

3
baths

3,222 Sq.Ft. LIVING AREA

0.28 Acres lot

Features & Amenities

Interior

  • total bedrooms4
  • Total bathrooms3
  • full bathrooms3
  • Laundry room Laundry Room
  • Flooring Carpet, Hardwood, Vinyl, Tile
  • Fireplace Great Room
  • APPLIANCES Dishwasher, ENERGY STAR Qualified Dishwasher, Free-Standing Range, Microwave, Stainless Steel Appliance(s)
  • other interior Features Bathtub/Shower Combination, Bidet, Bookcases, Built-in Features, Cathedral Ceiling(s), Ceiling Fan(s), Chandelier, Dining L, Dual Closets, Eat-in Kitchen, Entrance Foyer, Granite Counters, High Ceilings, Open Floorplan, Pantry, Master Downstairs, Recessed Lighting, Room Over Garage, Separate Shower, Smooth Ceilings, Storage, Tray Ceiling(s), Walk-In Closet(s), Walk-In Shower, Water Closet

Area & Lot

  • Status Sold
  • Living Area3,222 Sq.Ft.
  • Total Area3,222 Sq.Ft.
  • Lot Area0.28 Acres
  • MLS® ID10022519
  • TypeResidential
  • YEAR BUILT1997
  • Architecture StylesCraftsman, Traditional, Transitional
  • Elementary SchoolWake - Pleasant Union
  • Middle SchoolWake - West Millbrook
  • High SchoolWake - Sanderson

Exterior

  • STORIES1
  • Garage Space2.0
  • water SourcePublic
  • utilitiesCable Connected, Electricity Connected, Sewer Connected, Water Connected
  • roofShingle
  • lot featuresBack Yard, City Lot, Garden, Landscaped, Sloped Up, Sprinklers In Front, Sprinklers In Rear
  • parkingAttached, Garage, Garage Faces Front
  • HEAT TYPECentral, Forced Air
  • AIR CONDITIONINGCeiling Fan(s), Central Air, Heat Pump
  • sewerPublic Sewer
  • SubstructureBrick/Mortar
  • HOA AmenitiesNone
  • other exterior FeaturesRain Gutters

Financial

  • Sales Price$800,000
  • Real Estate Tax $5,338/yr
  • HOA $450/3 mos
  • Zoning R-6

Work With Us

Get assistance in determining current property value, crafting a competitive offer, writing and negotiating a contract, and much more. Contact me today.

Follow Us on Instagram