Leave a Message

Thank you for your message. We will be in touch with you shortly.

Explore Our Properties
1605 Beechwood Drive
SEE ALL PHOTOS
1605 Beechwood Drive
Listing courtesy of Coldwell Banker HPW
Sold

1605 Beechwood Drive

1605 Beechwood Drive, Raleigh, NC 27609

$450,000
'Back on the market--no fault of the seller, buyer unable to complete purchase.'

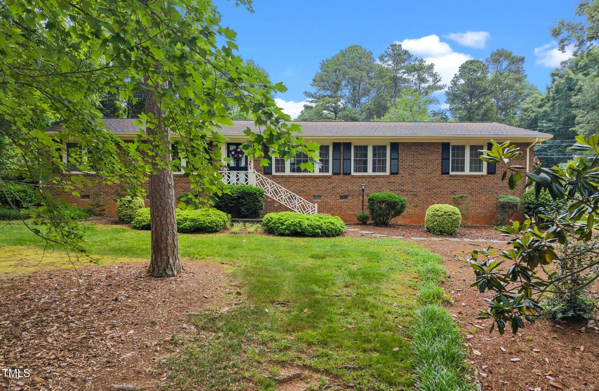
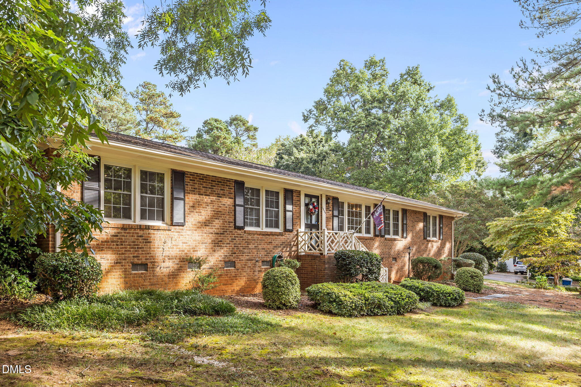
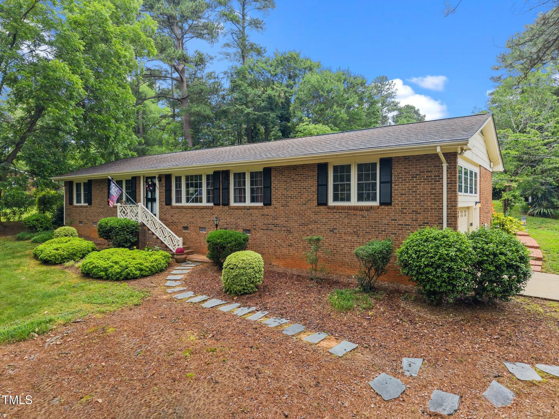
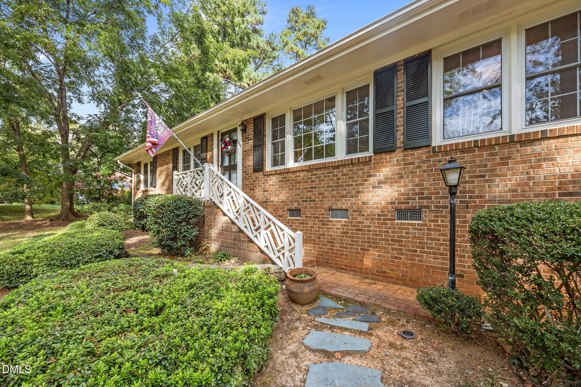
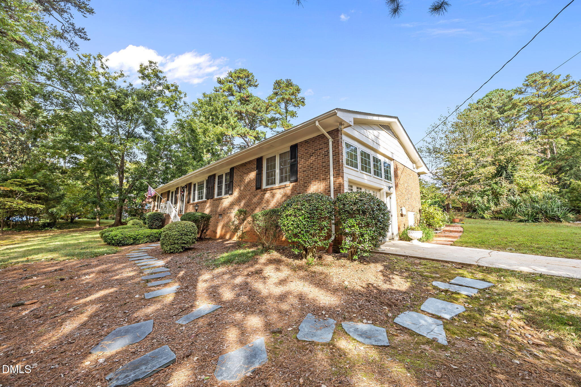
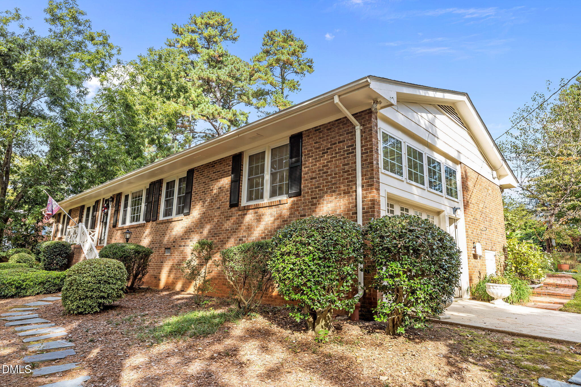
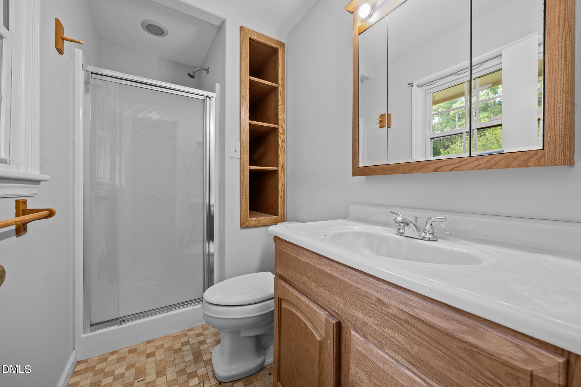
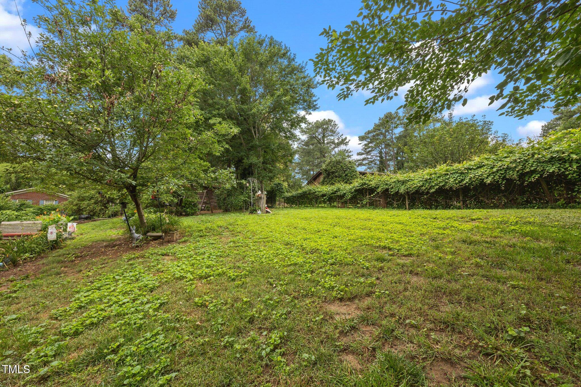
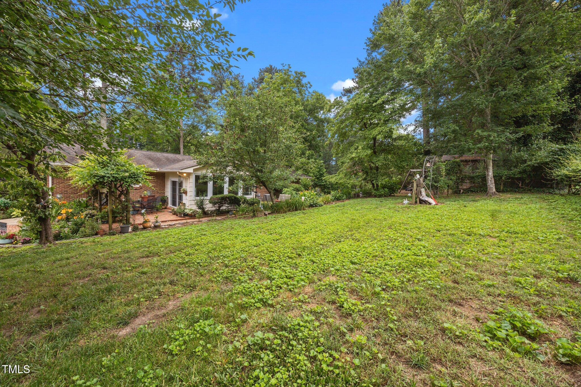
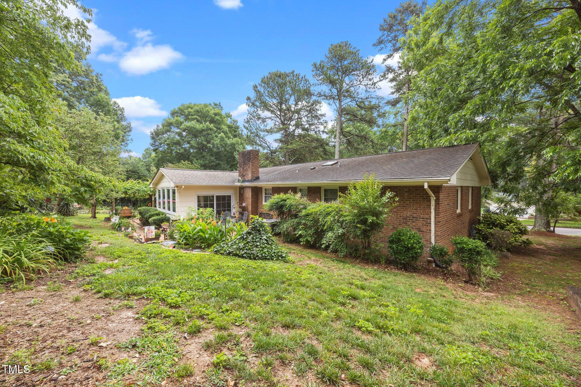
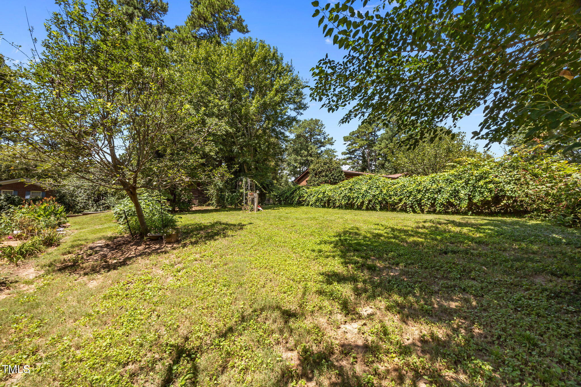
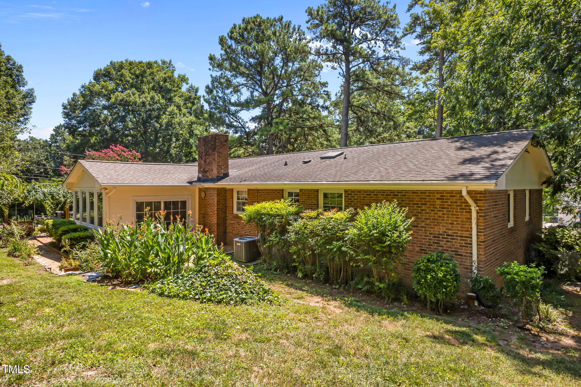
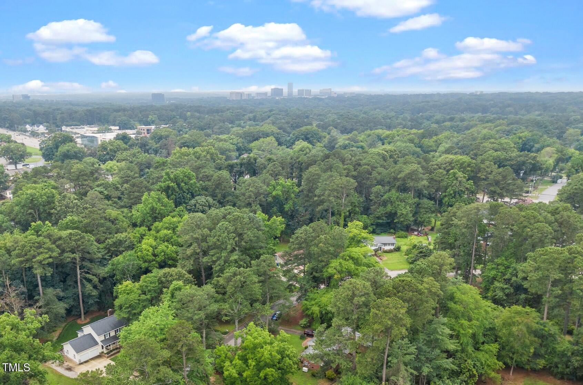
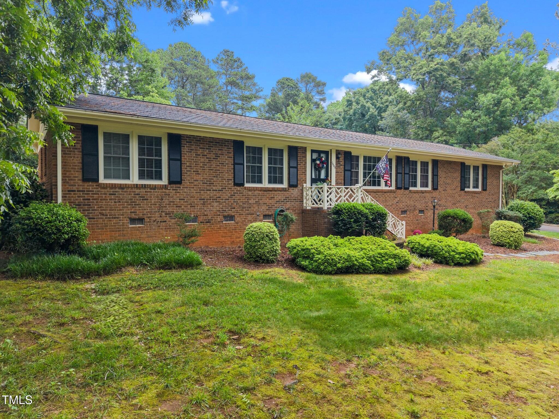
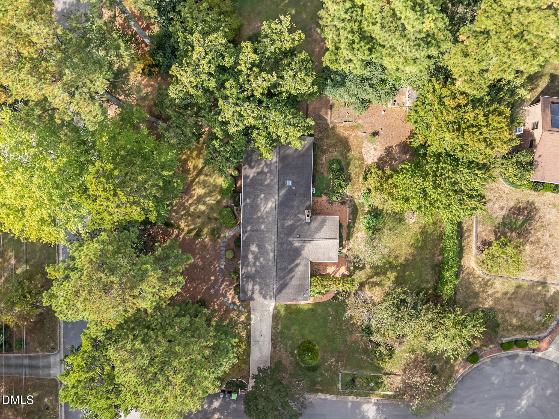
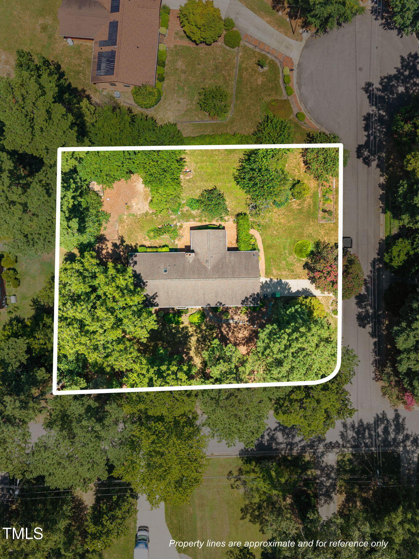
Prime Midtown Raleigh Location! This all-brick ranch sits on a spacious 1/2-acre lot in the heart of Raleigh--just minutes to North Hills and convenient to everything the city has to offer. With great curb appeal and solid bones, this 3-bedroom, 2-bath home offers 1,874 square feet of opportunity to make it your own.

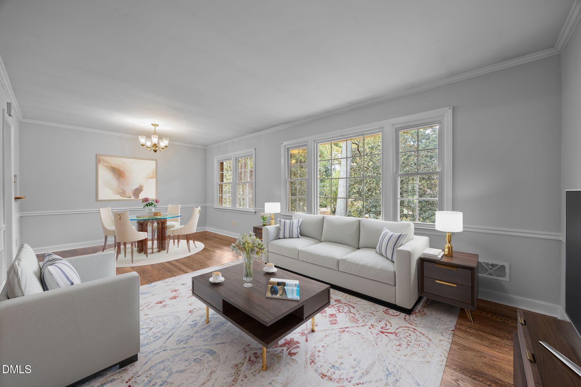
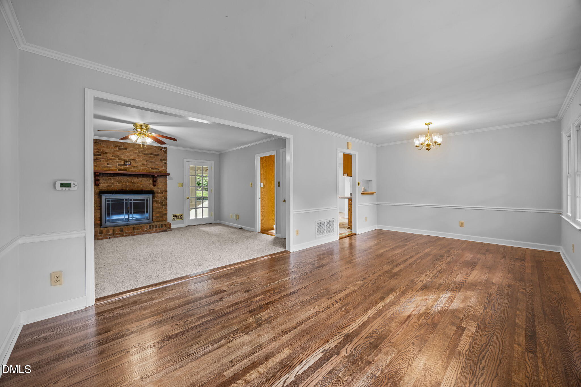
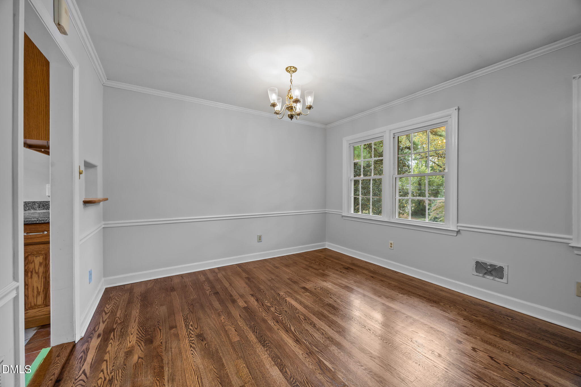
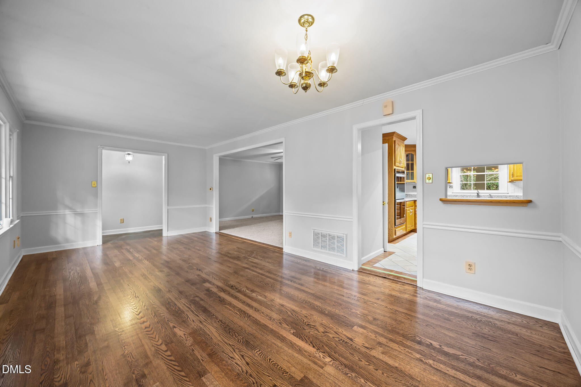
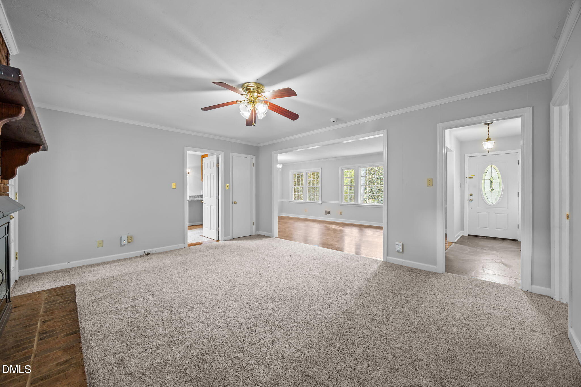
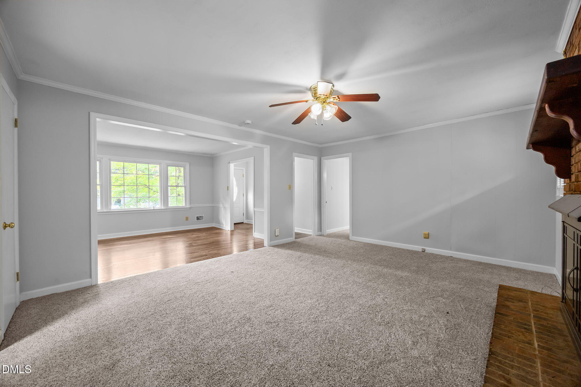
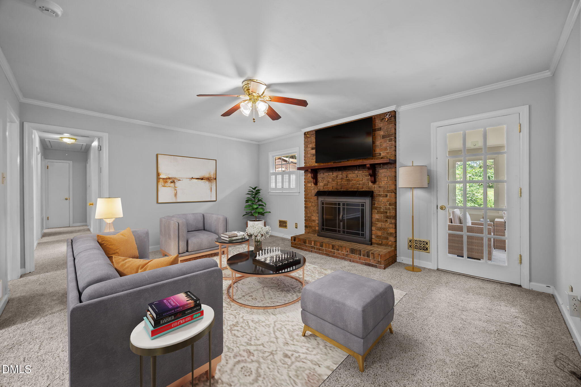
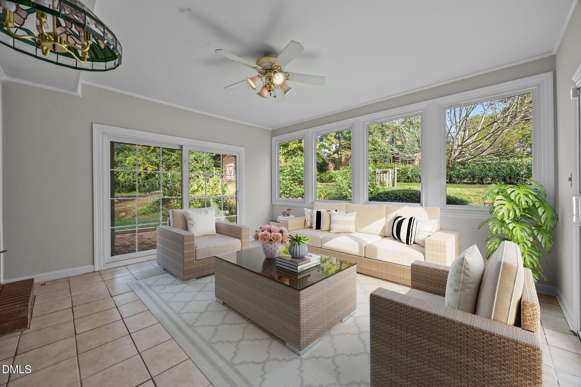
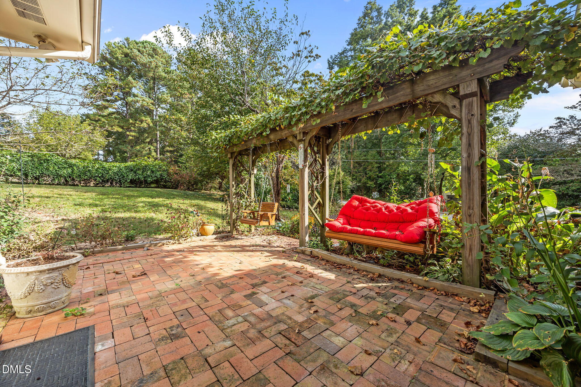
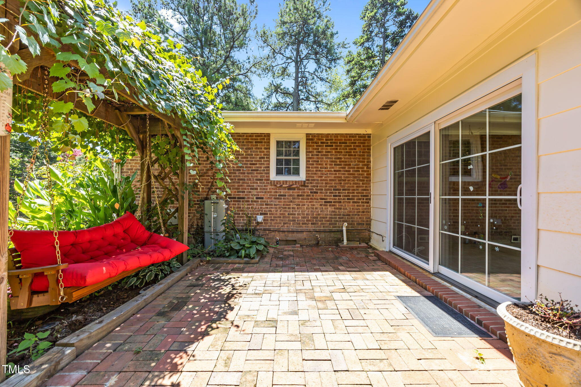
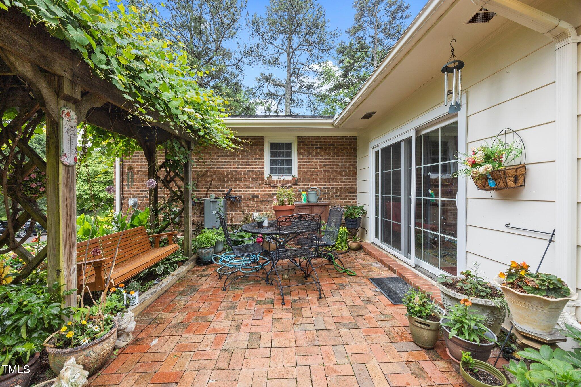
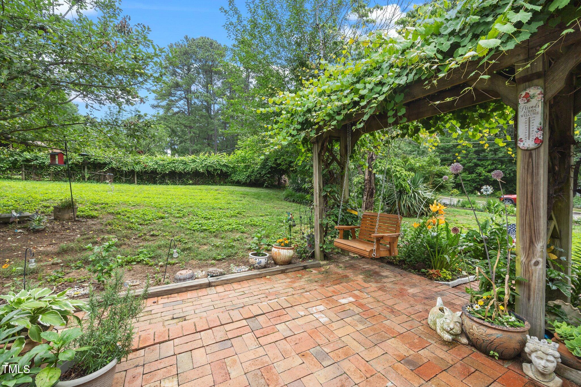
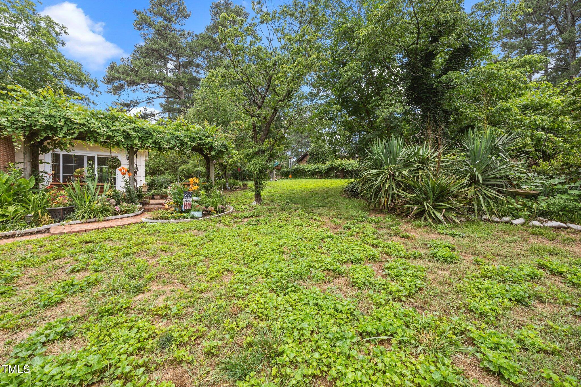
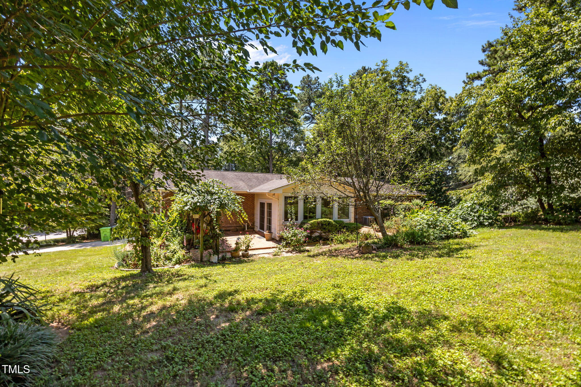
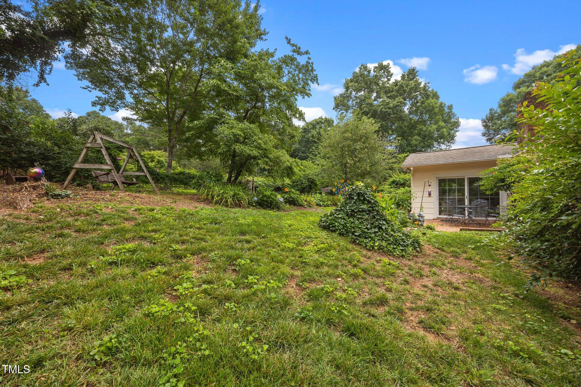
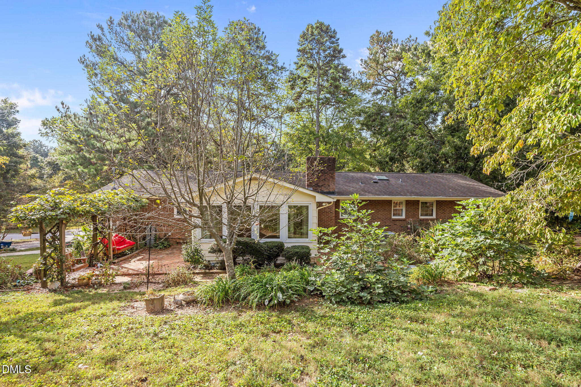
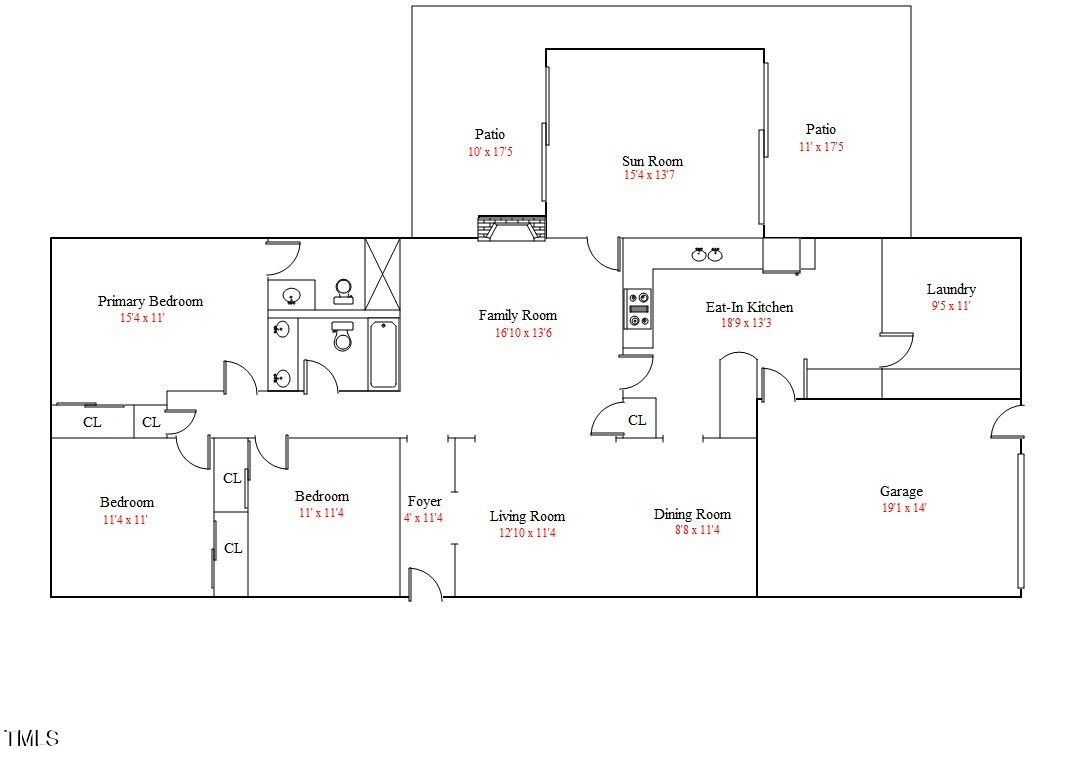
Step inside to find a light-filled living and dining area featuring two large picture windows, hardwood floors, crown molding, and chair rail detailing. The adjacent family room includes a masonry fireplace with a raised hearth and stained wood mantel, creating a cozy gathering space. A glass French door leads to the star of the home--the bright and inviting sunroom with tile flooring, surrounded by windows and views of the backyards mature landscaping. Step out to a brick-laid patio and enjoy the charming pergola swing draped in live greenery.

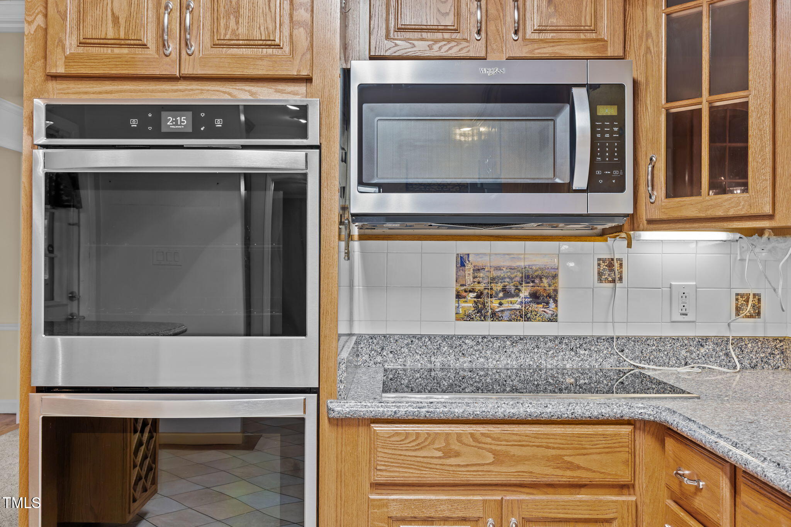
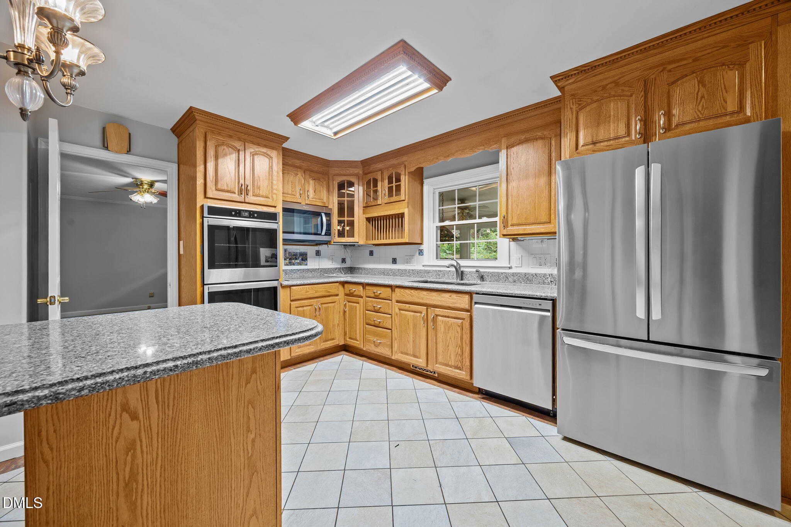
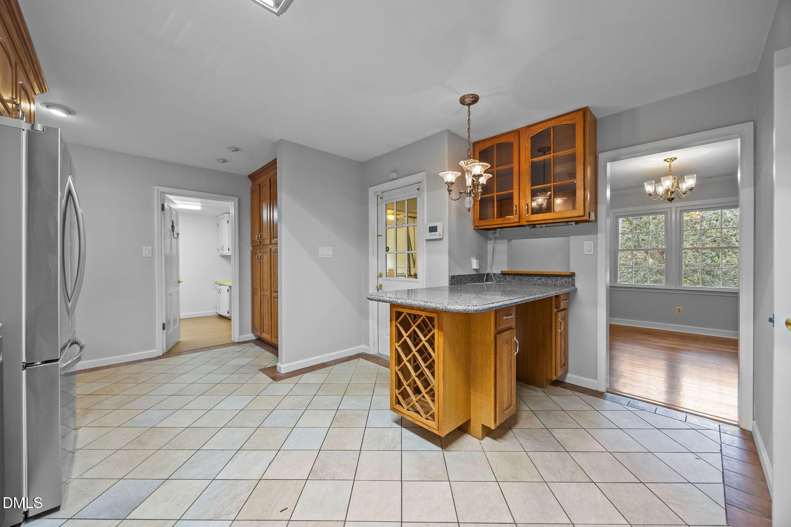
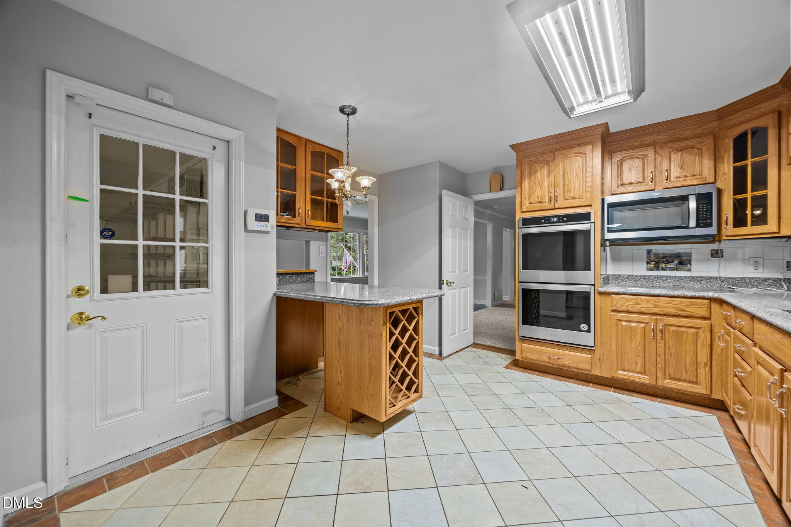
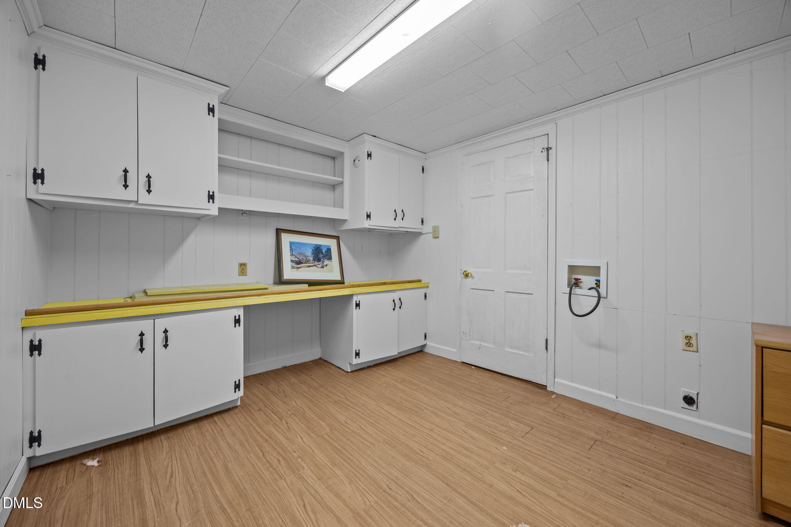
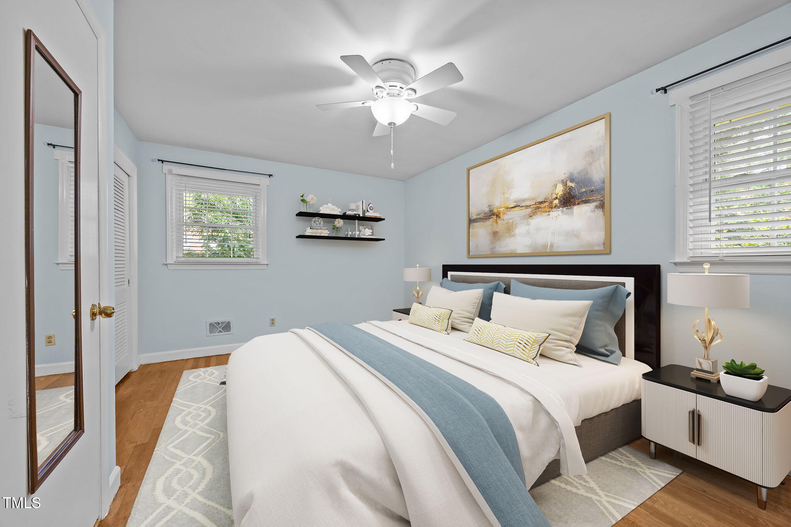
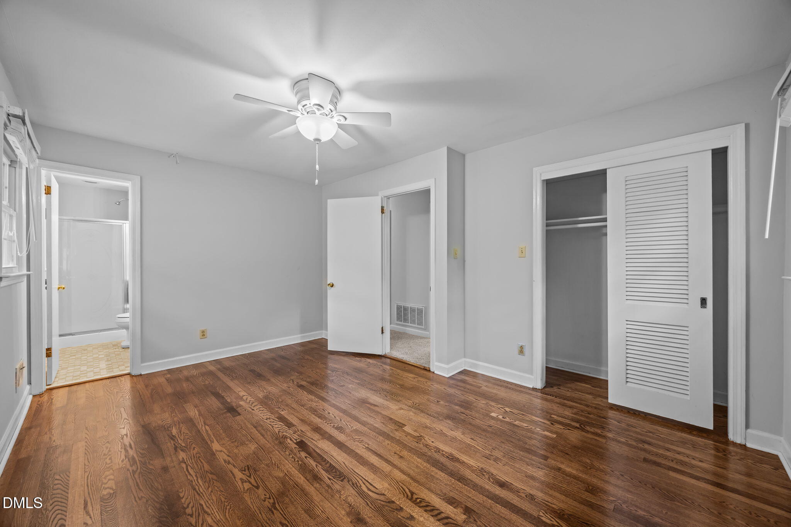
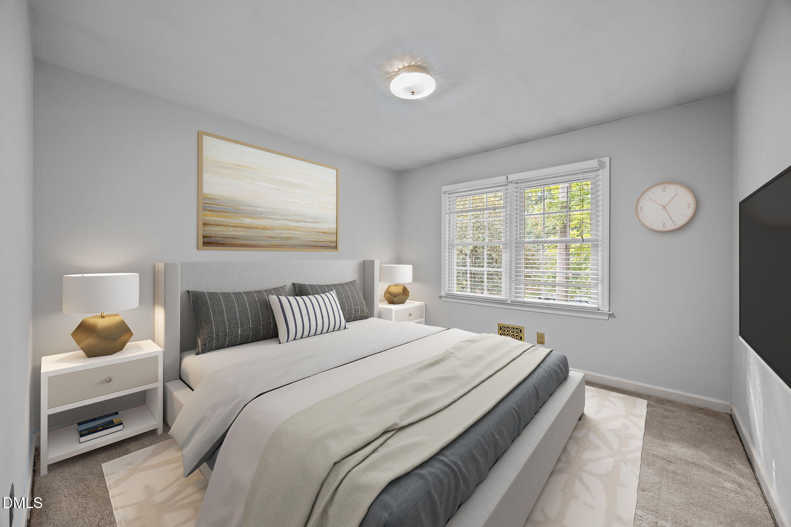
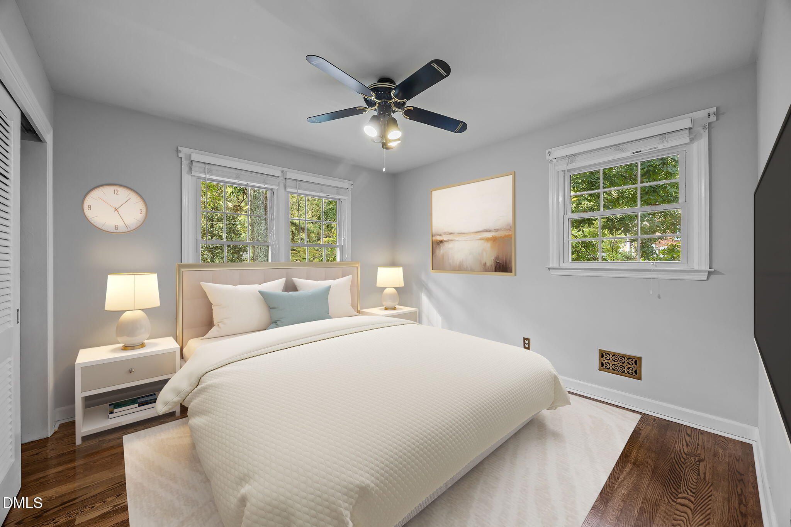
The kitchen features tile floors, raised-panel wood cabinets with brushed nickel pulls, a built-in wine rack, granite countertops, tile backsplash, and stainless steel appliances including a double oven, built-in microwave, electric cooktop, and dishwasher. Just off the kitchen is a large laundry/storage room. Two of the three bedrooms have hardwood floors.

This home is a rare find in one of Raleigh's most desirable areas. Don't miss your chance to update and make it your own! Schedule your private showing today!

3
beds

2
baths

1,874 Sq.Ft. LIVING AREA

0.48 Acres lot

Features & Amenities

Interior

  • total bedrooms3
  • Total bathrooms2
  • full bathrooms2
  • Laundry room Laundry Room
  • Flooring Carpet, Hardwood, Tile
  • Fireplace Family Room, Gas, Masonry
  • APPLIANCES Dishwasher, Double Oven, Electric Cooktop, Microwave, Refrigerator, Tankless Water Heater
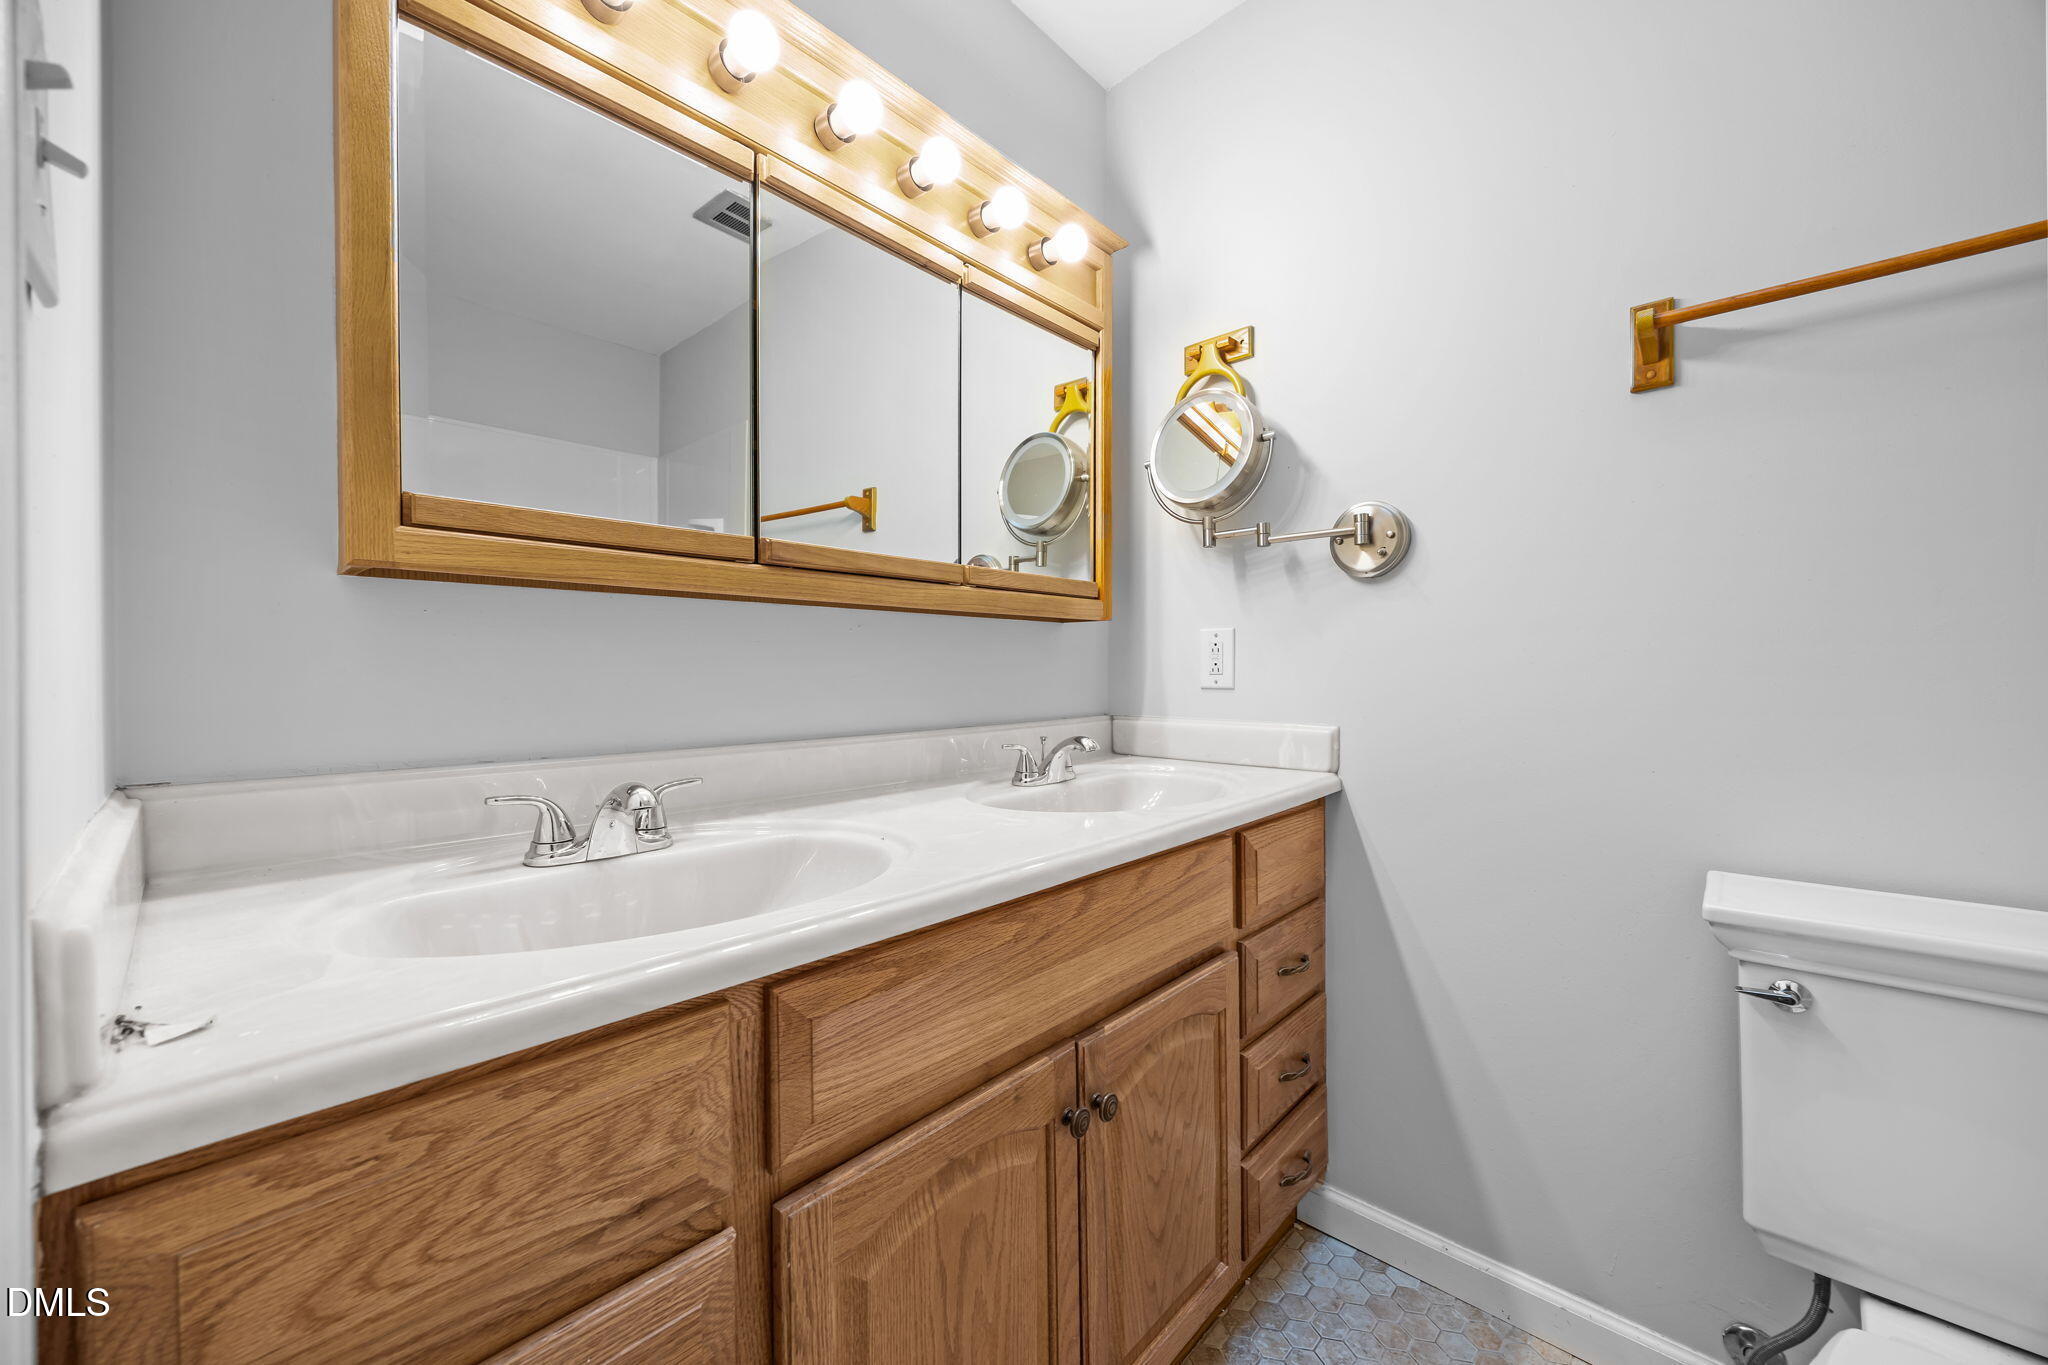
  • other interior Features Ceiling Fan(s), Crown Molding, Double Vanity, Eat-in Kitchen, Granite Counters, Kitchen Island, Open Floorplan, Pantry, Shower Only, Smooth Ceilings, Whirlpool Tub

Area & Lot

  • Status Sold
  • Living Area1,874 Sq.Ft.
  • Total Area1,874 Sq.Ft.
  • Lot Area0.48 Acres
  • MLS® ID10114167
  • TypeResidential
  • YEAR BUILT1965
  • Architecture StylesRanch
  • Elementary SchoolWake - Millbrook
  • Middle SchoolWake - East Millbrook
  • High SchoolWake - Millbrook

Exterior

  • STORIES1
  • Garage Space1.0
  • water SourcePublic
  • roofShingle
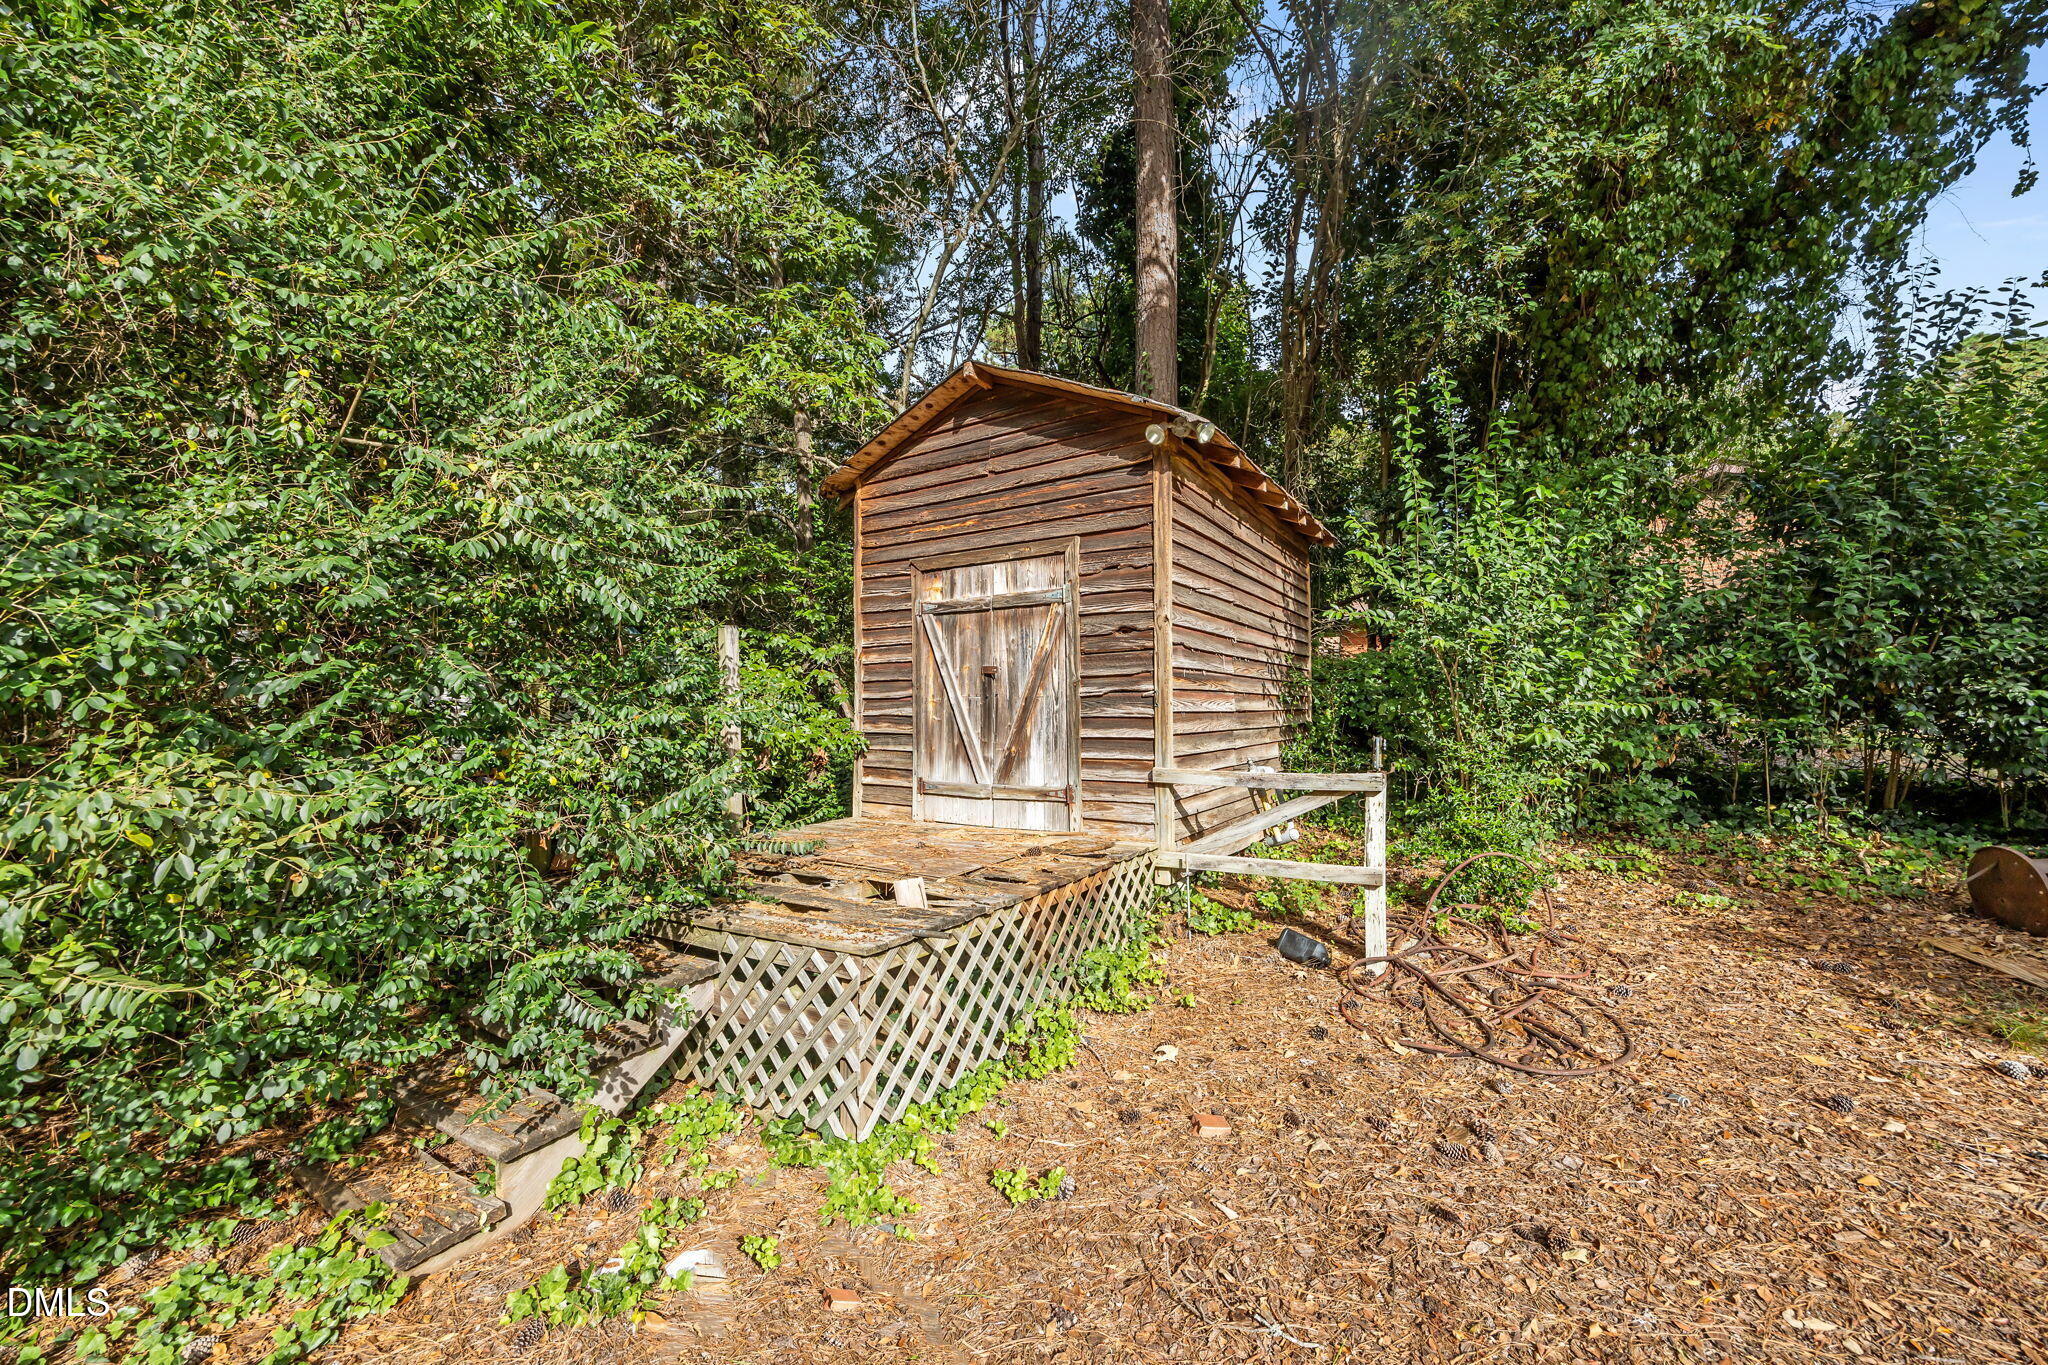
  • lot featuresBack Yard, Cul-De-Sac, Front Yard, Garden, Hardwood Trees, Many Trees, Orchard(s)
  • parkingConcrete, Garage Faces Side
  • HEAT TYPECentral, Forced Air
  • AIR CONDITIONINGCentral Air
  • sewerPublic Sewer
  • SubstructureBlock
  • other exterior FeaturesPrivate Yard, Rain Gutters

Financial

  • Sales Price$450,000
  • Real Estate Tax $3,486/yr
  • Zoning R-4
View Virtual Tour

Work With Us

Get assistance in determining current property value, crafting a competitive offer, writing and negotiating a contract, and much more. Contact me today.

Follow Us on Instagram