Leave a Message

Thank you for your message. We will be in touch with you shortly.

Explore Our Properties
170 Sawtooth Oak Lane
SEE ALL PHOTOS
170 Sawtooth Oak Lane
Listing courtesy of Coldwell Banker HPW
For Sale

170 Sawtooth Oak Lane

170 Sawtooth Oak Lane, Youngsville, NC 27596

$499,000
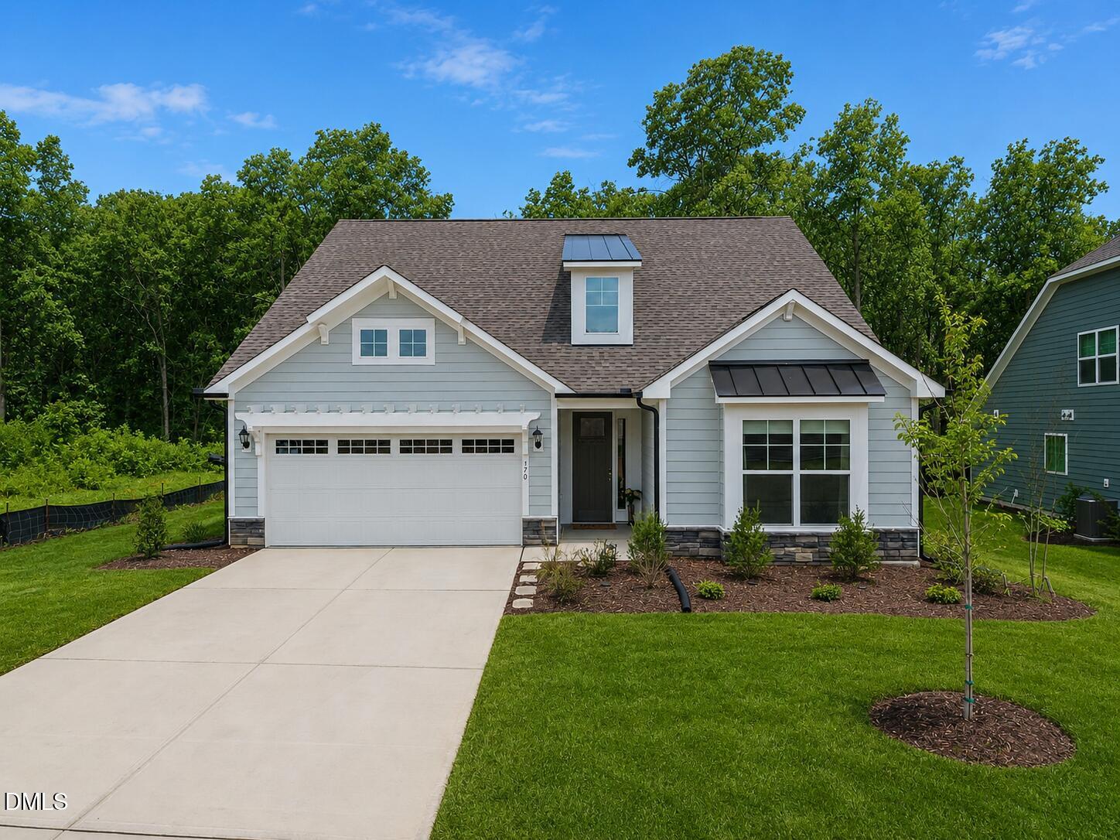
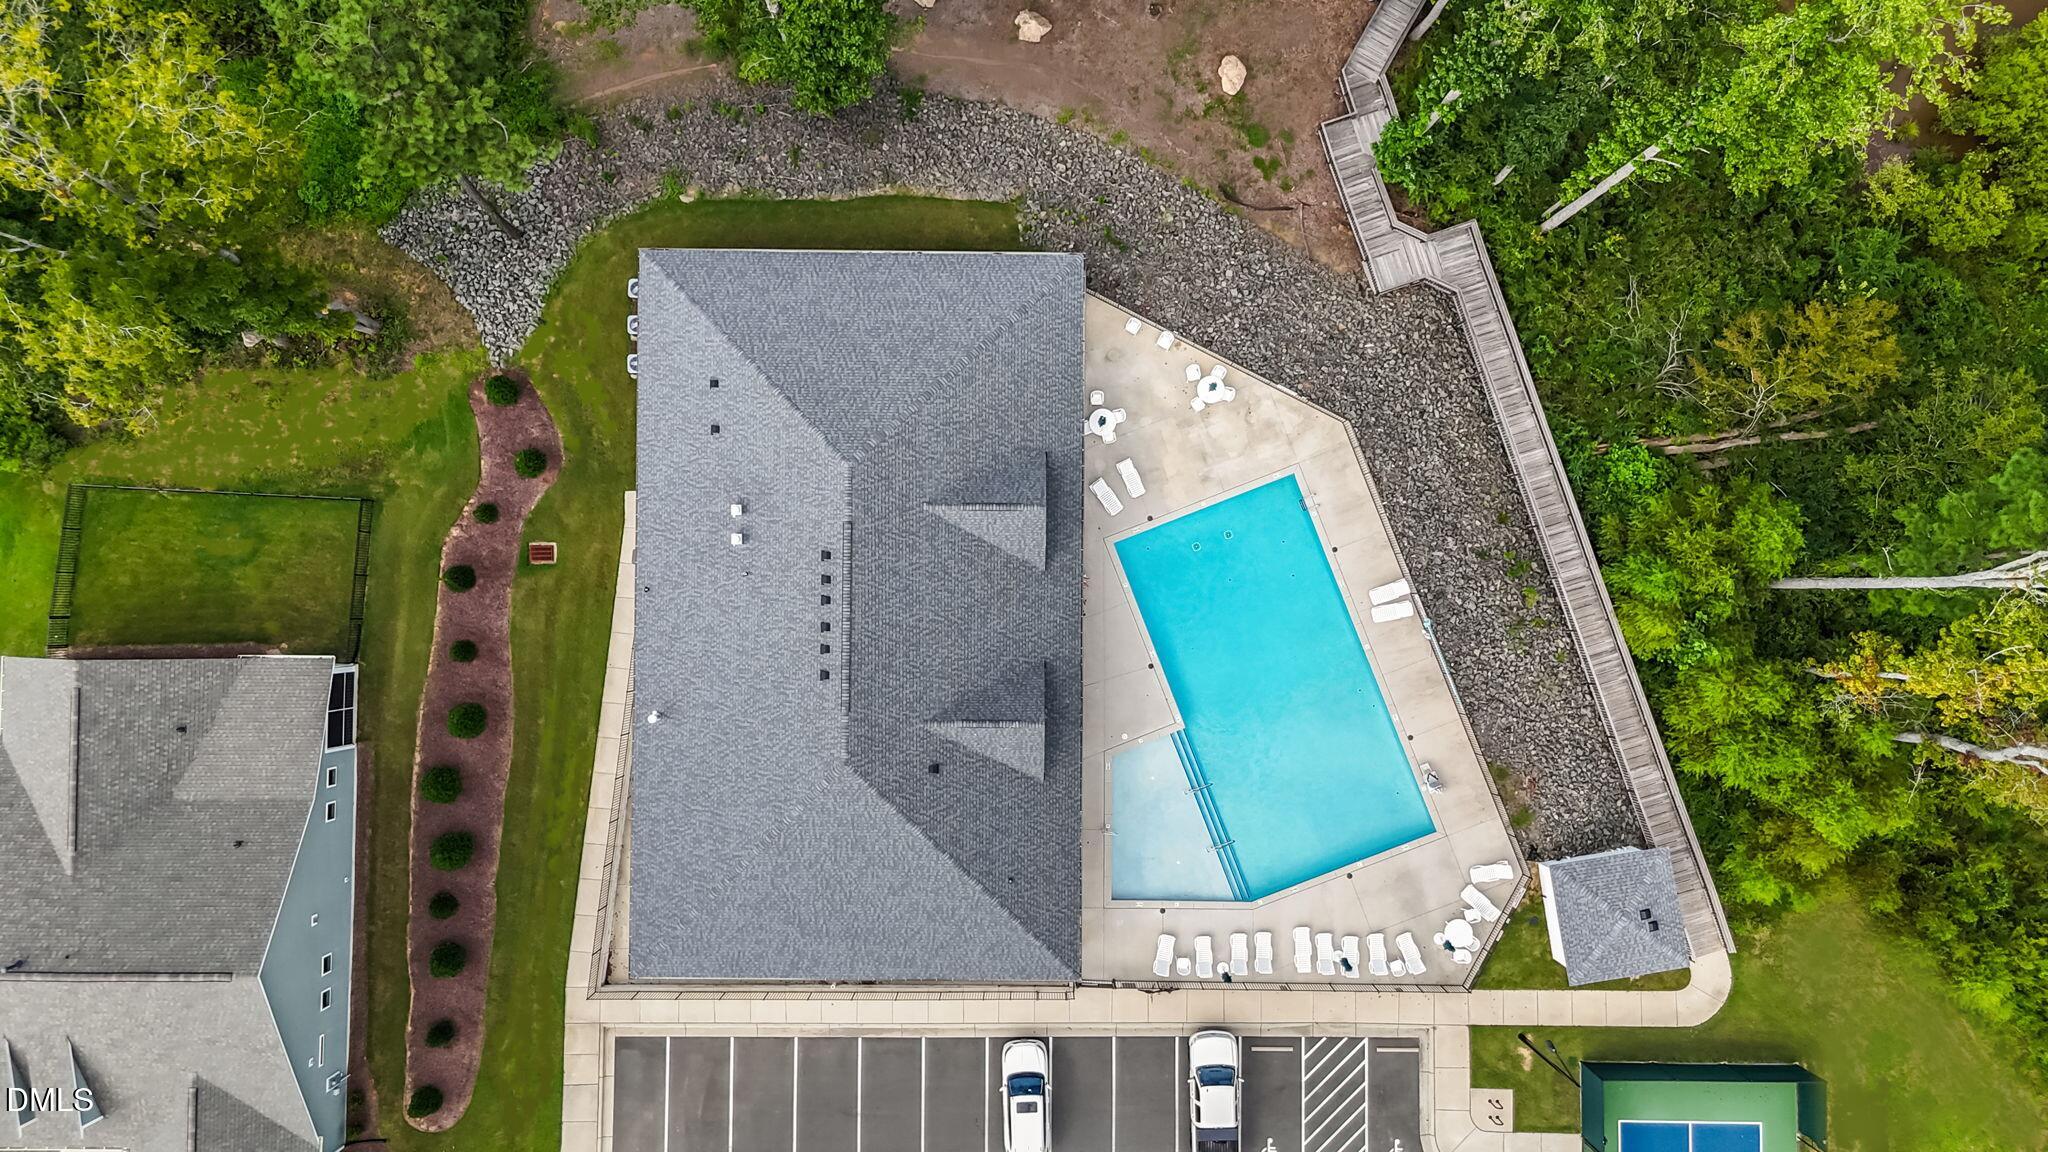
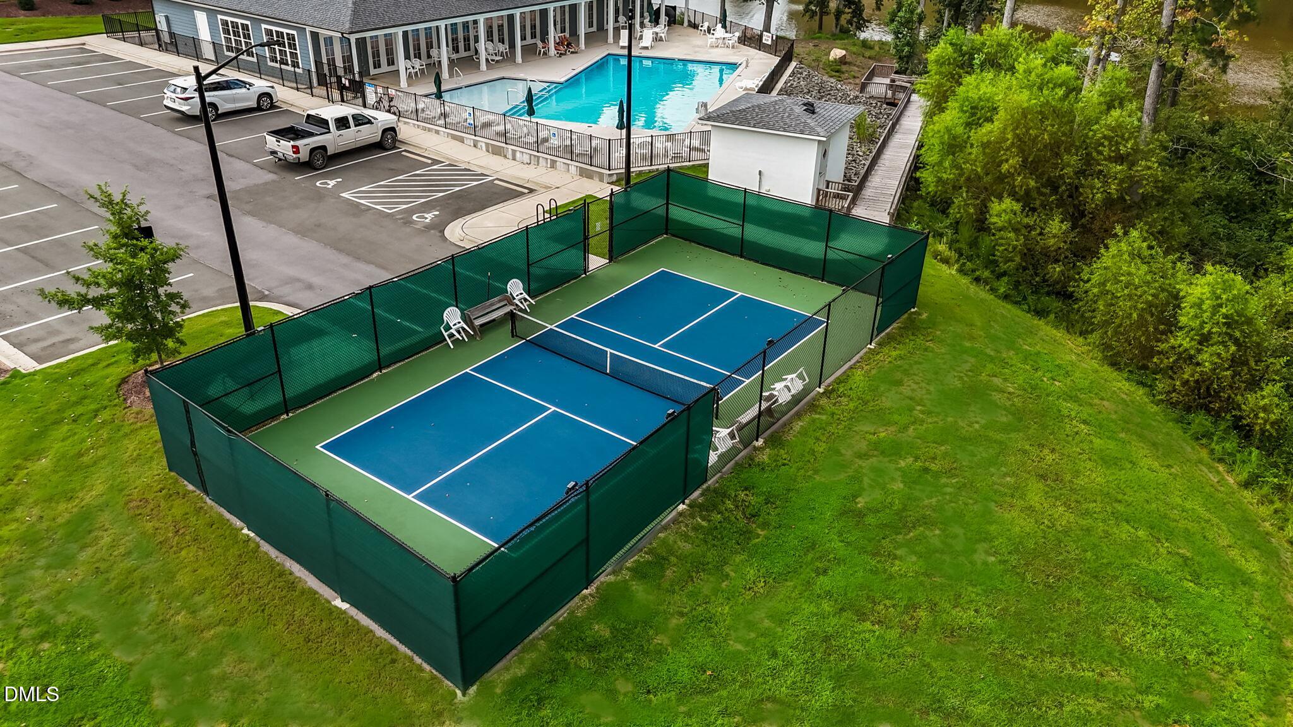
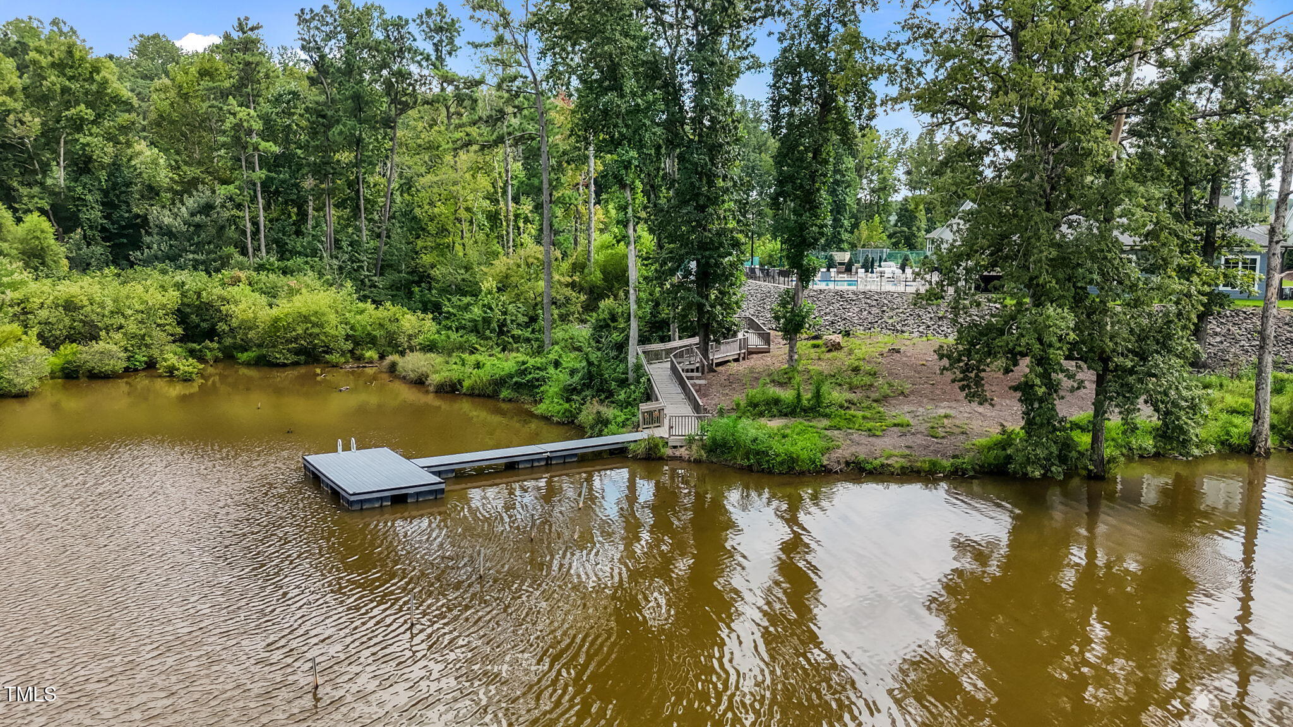
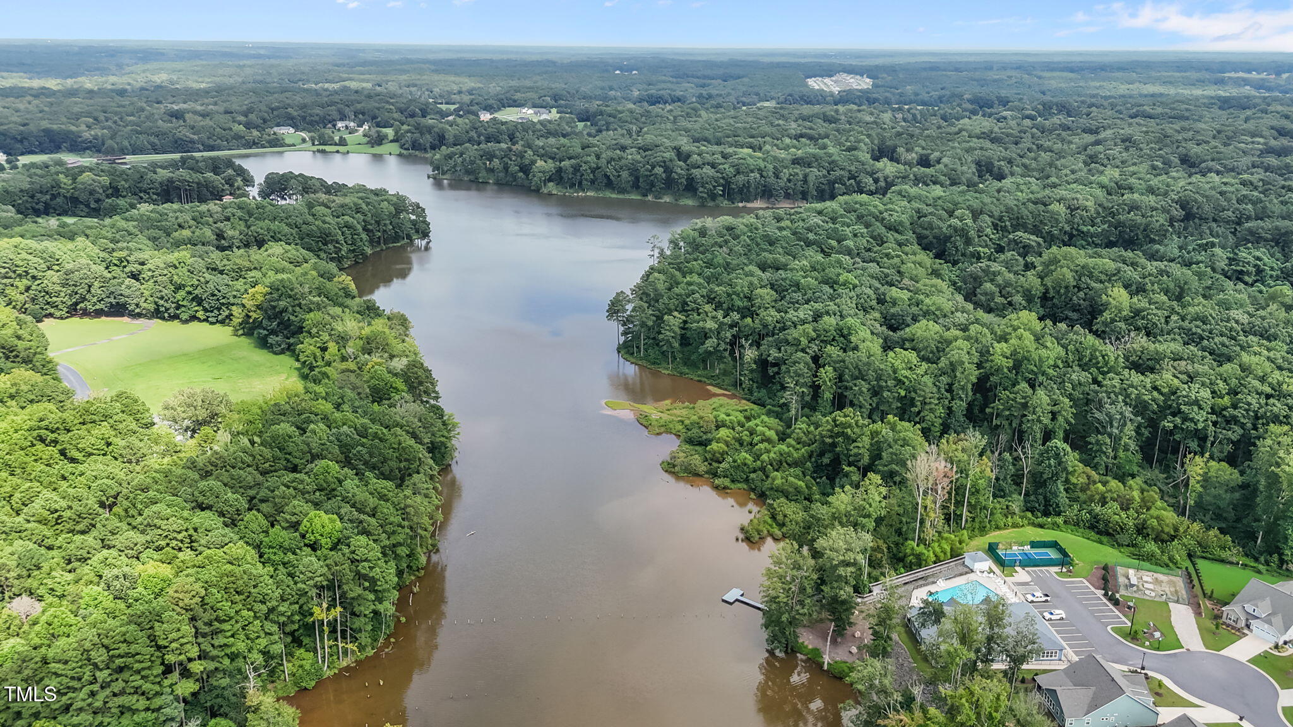
Welcome to Enclave at Hidden Lake, a premier 50+ gated community offering resort-style amenities including an active community center, fitness gym, pool, pickleball courts, and a dock with lake access. With yard maintenance included, enjoy an effortless lock-and-leave lifestyle designed for easy living. One of the last wooded lots available in the community-

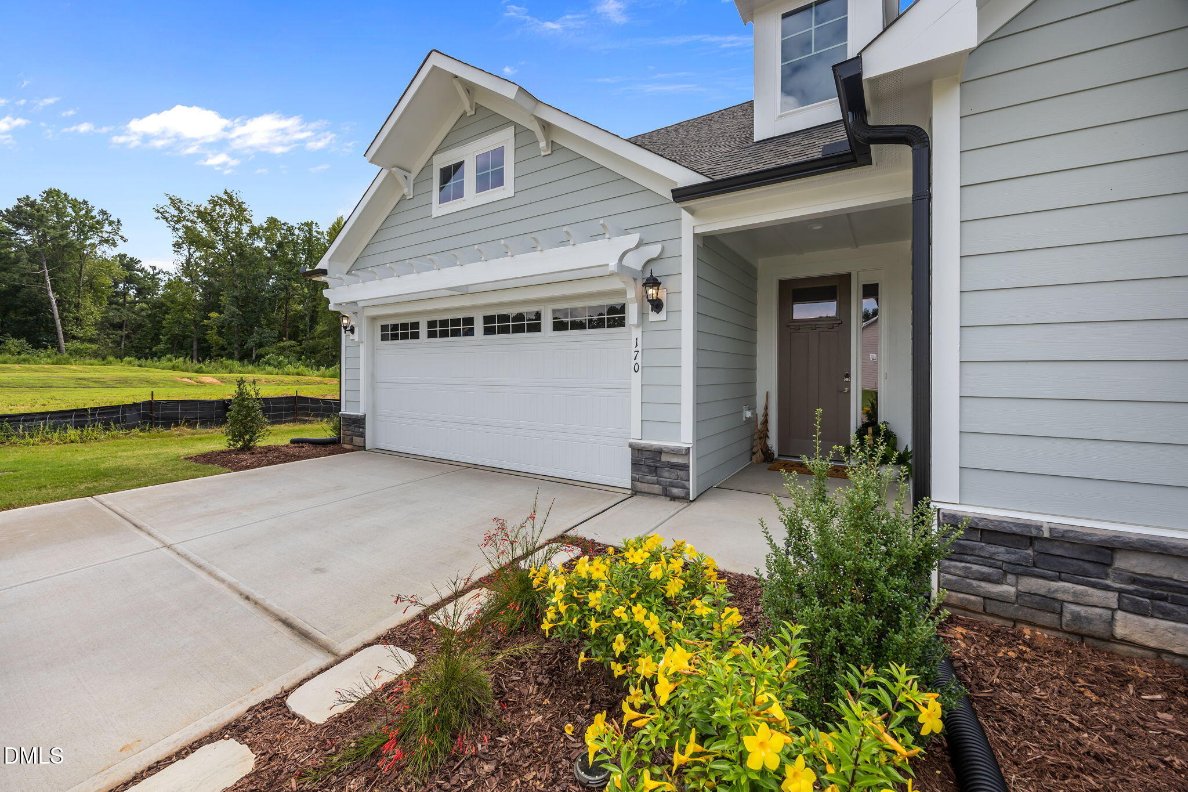
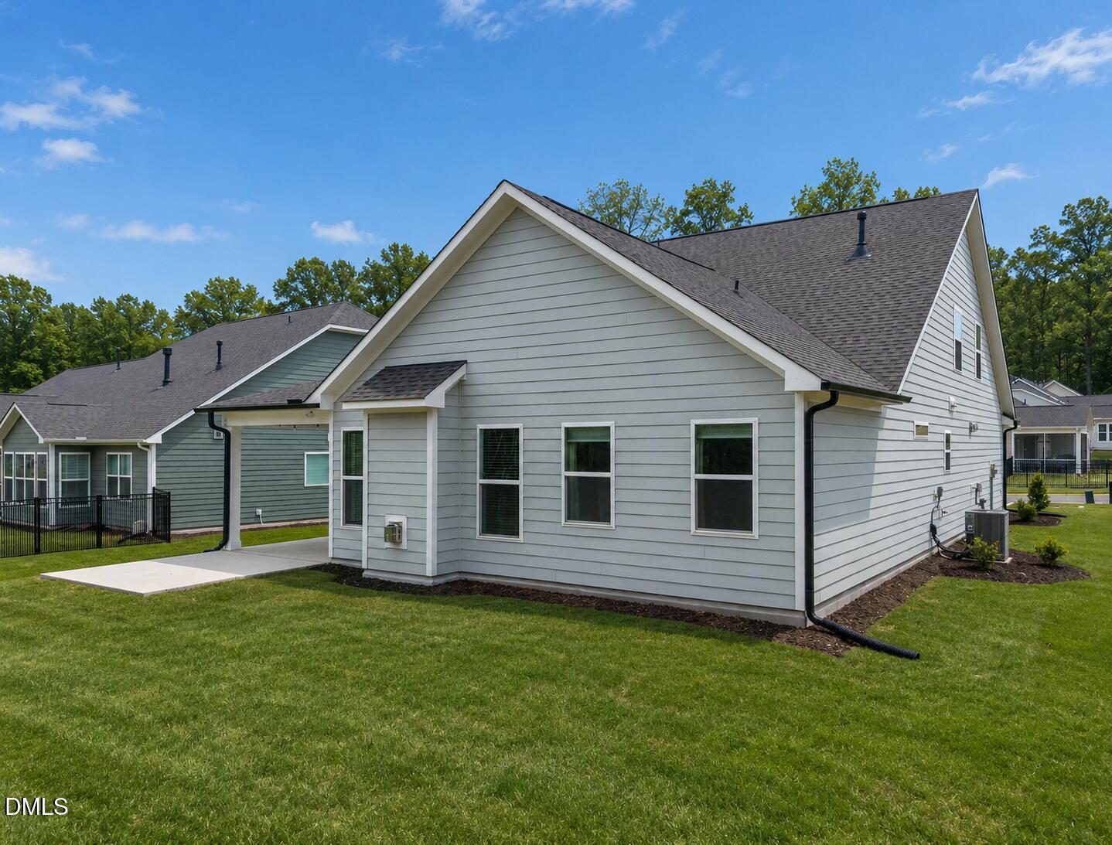
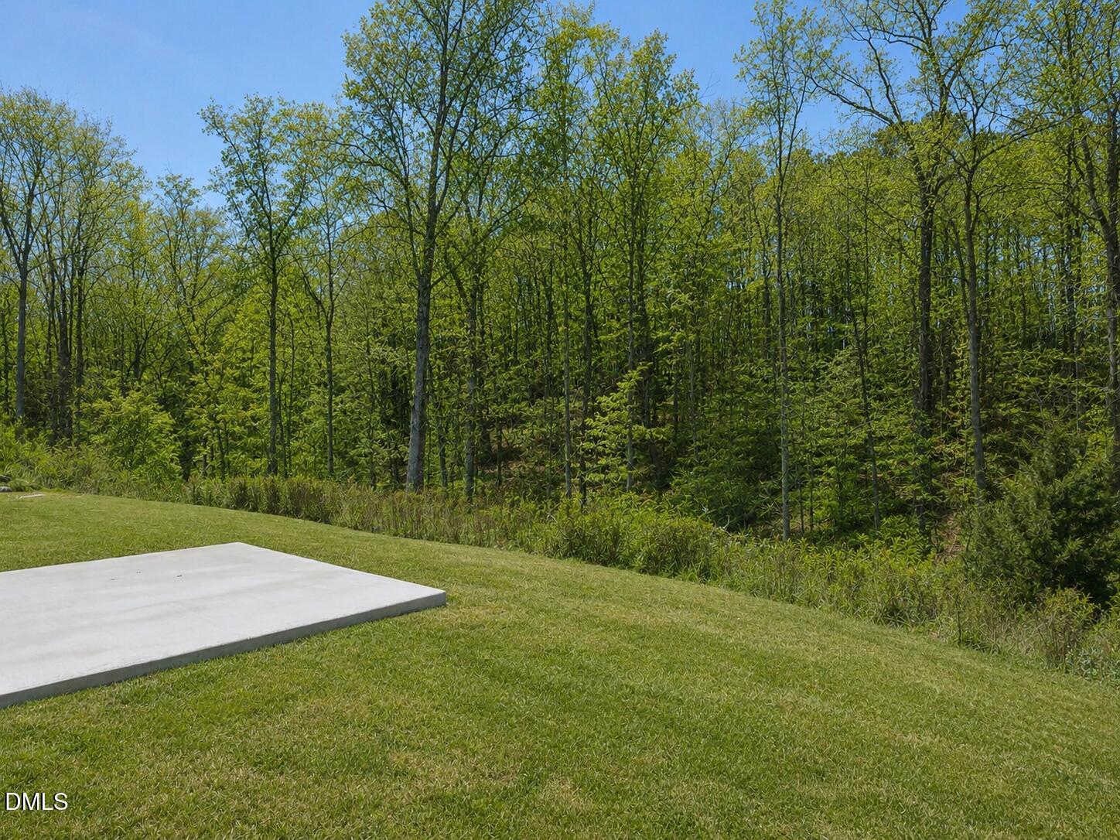
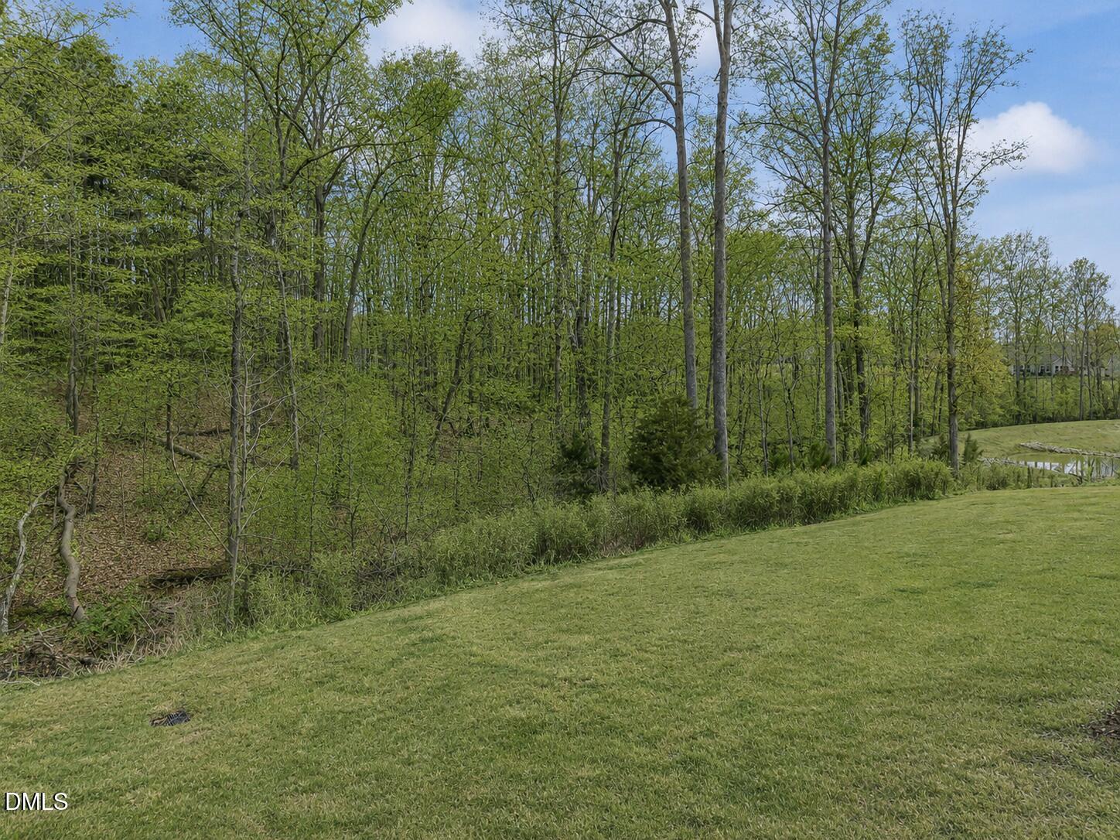
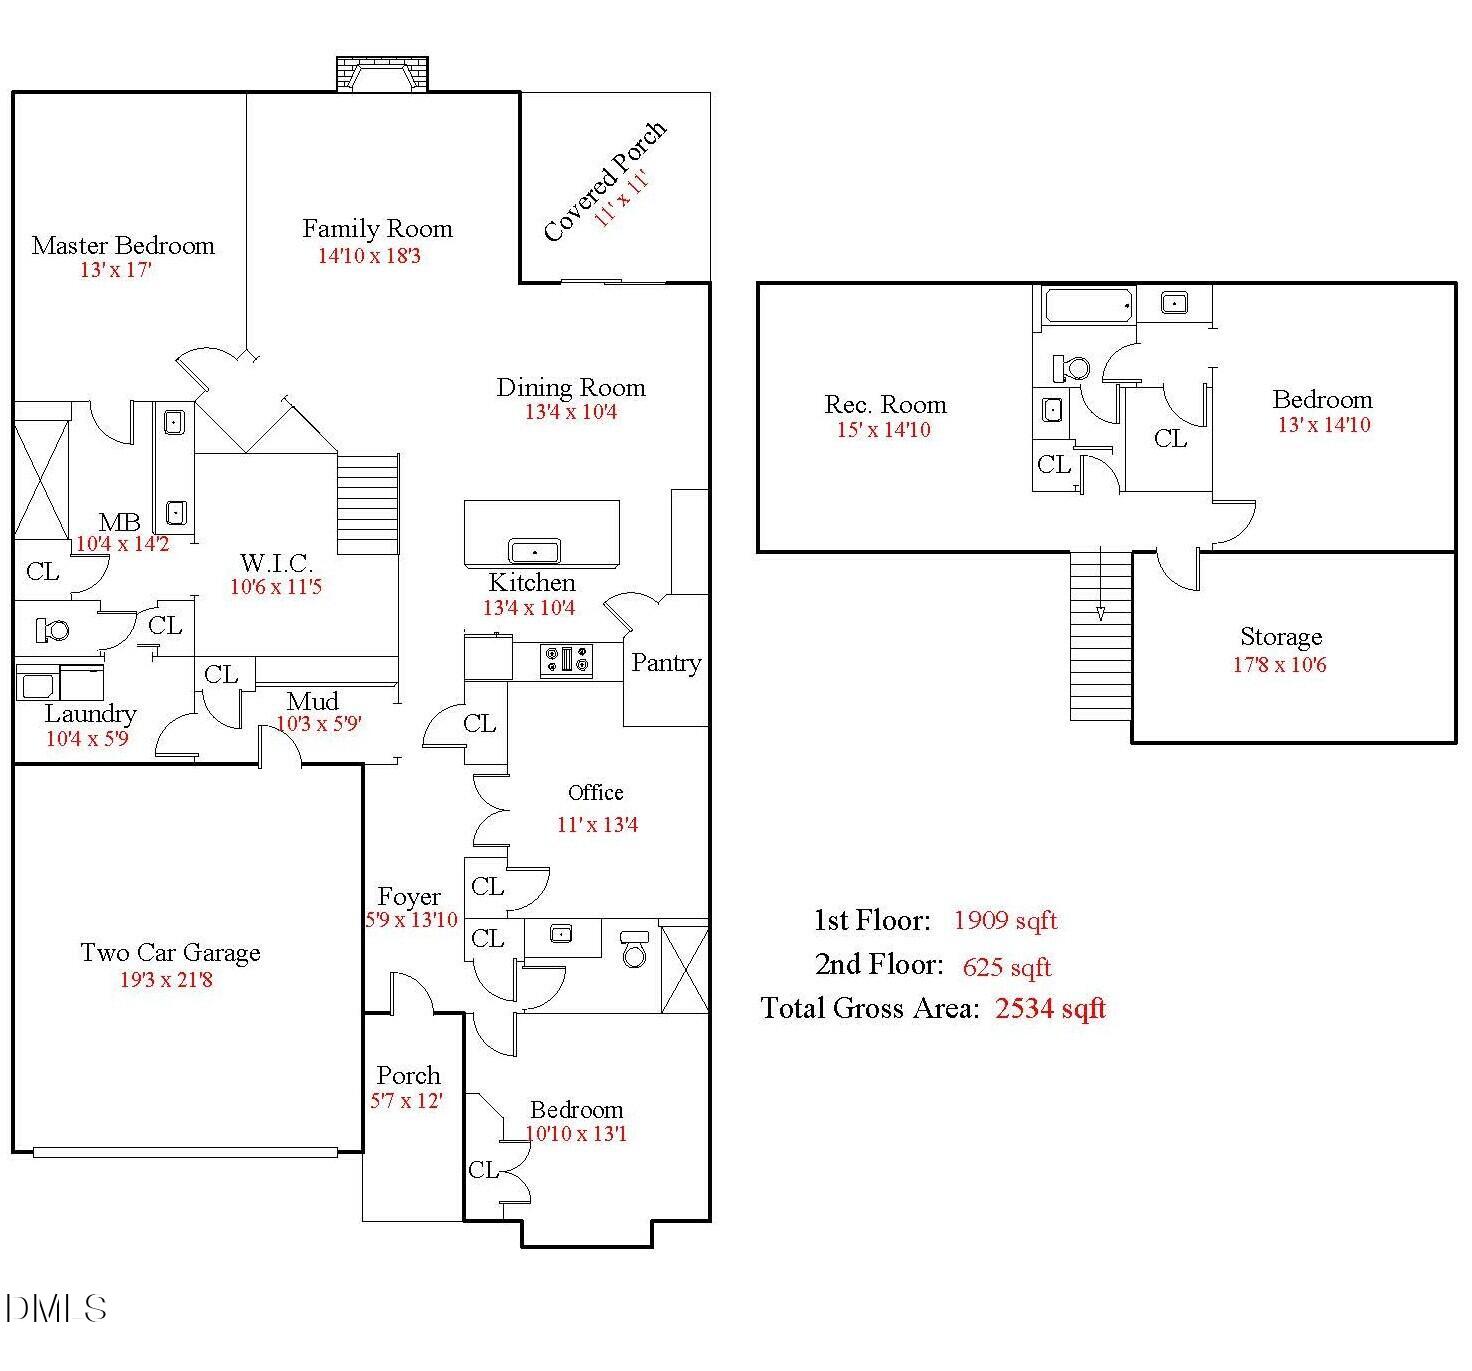
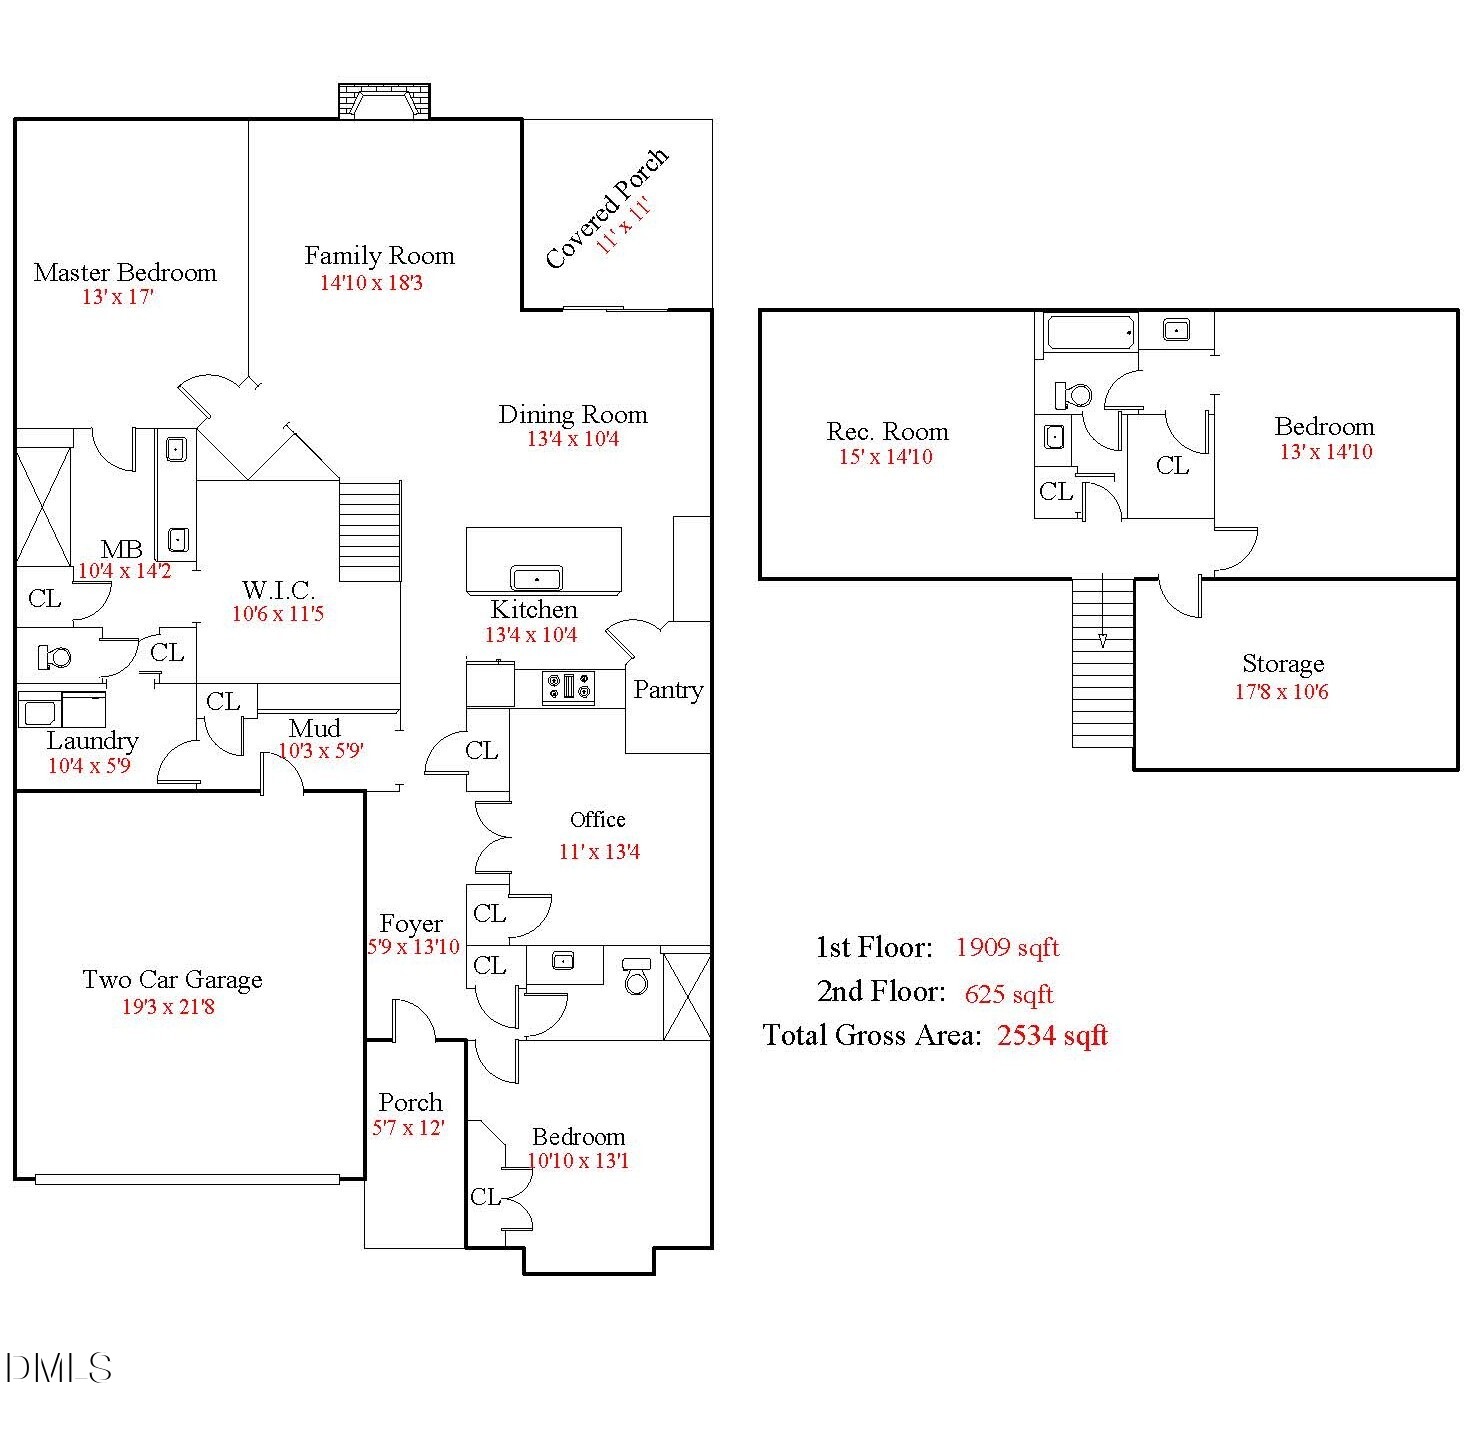
Built in 2025 and gently lived in for only a few months, this home truly feels brand new--so pristine that many visitors assume it has never been occupied. Offering an open-concept floor plan with 3 bedrooms, a dedicated office, 3 full baths, and 2,534 sq ft, the home sits on a .28-acre homesite backing to a wooded tree line for added privacy. The painted and insulated 2-car garage completes the package.

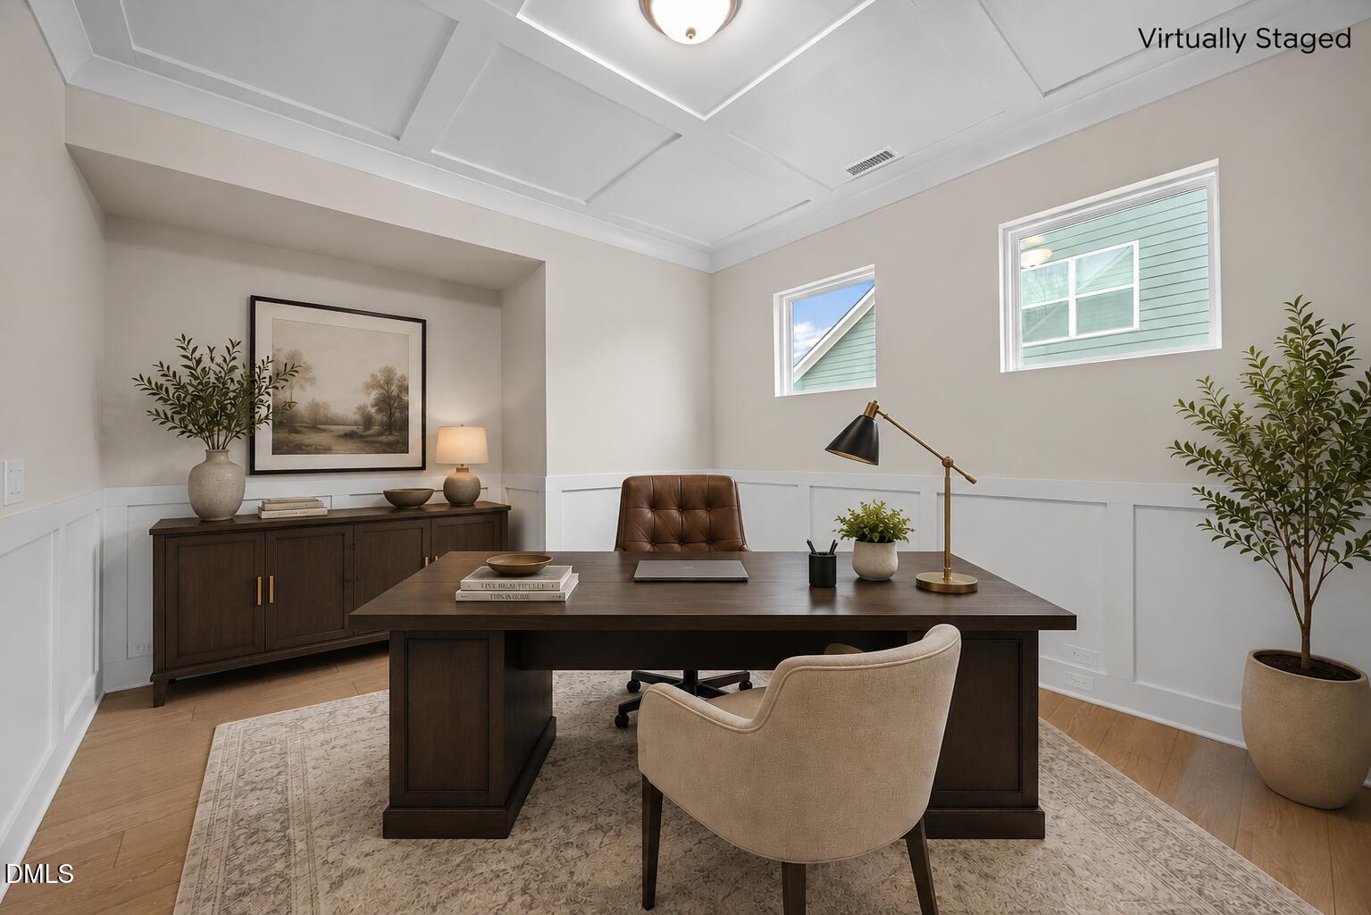
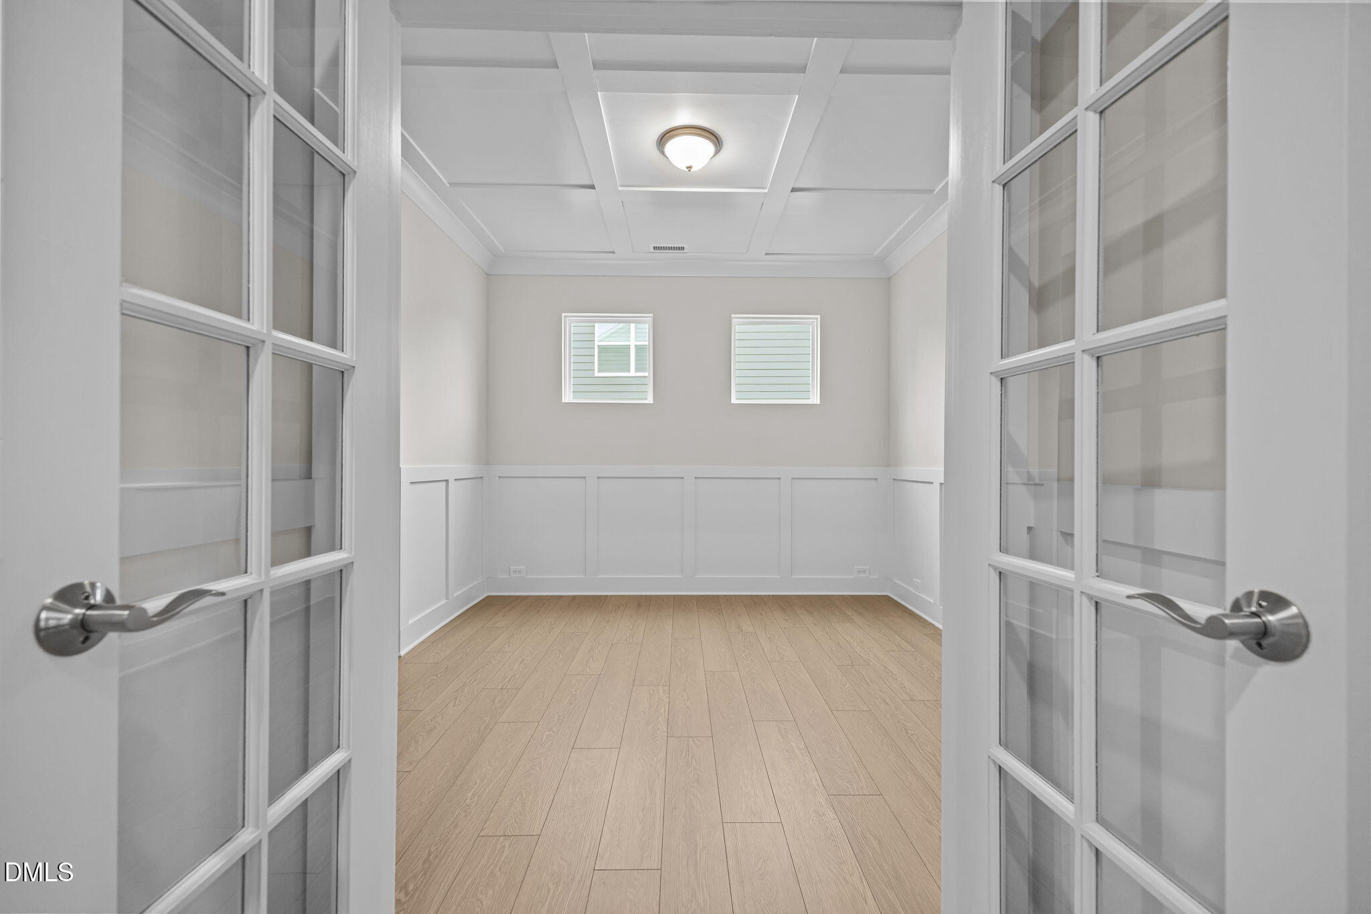
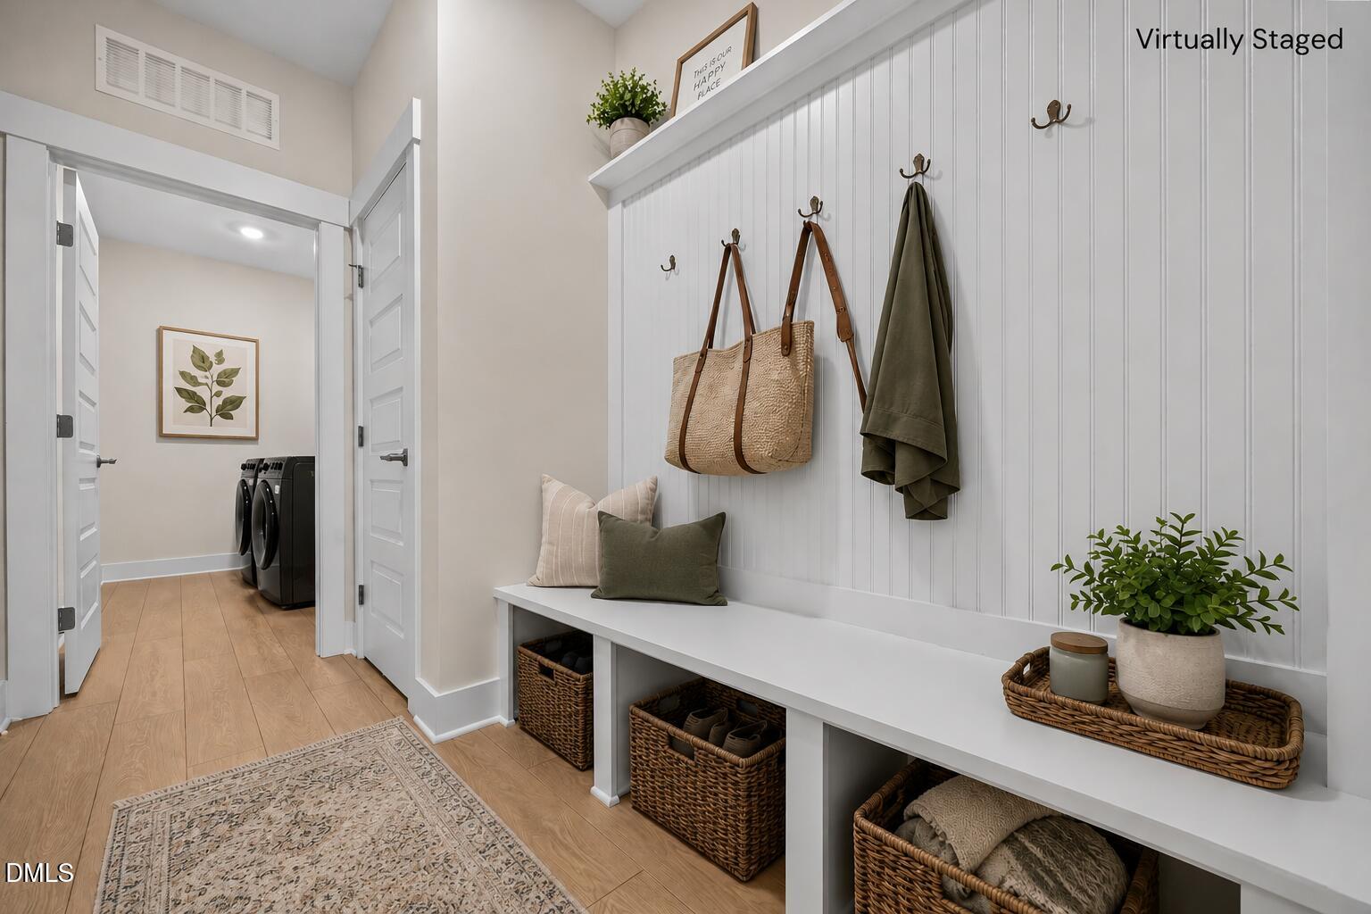
Step inside to discover stunning LVP flooring, 5-panel Craftsman-style doors with brushed nickel hardware, and a thoughtfully designed drop zone just off the garage entry. The home office is a showpiece with French doors, coffered ceiling, and elegant wainscoting.

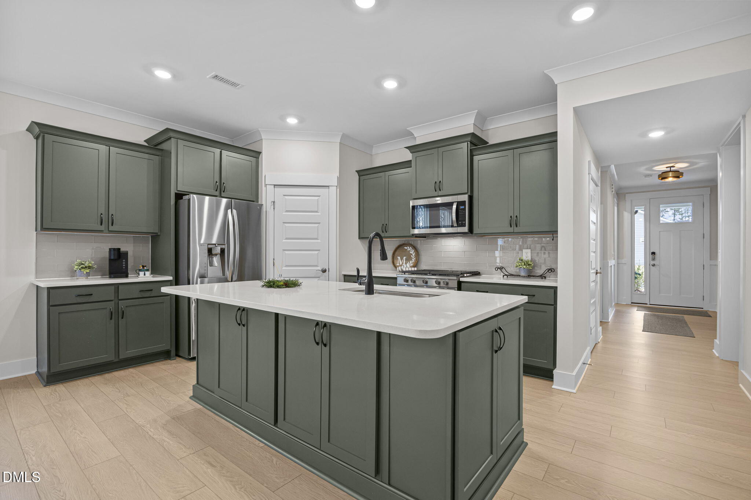
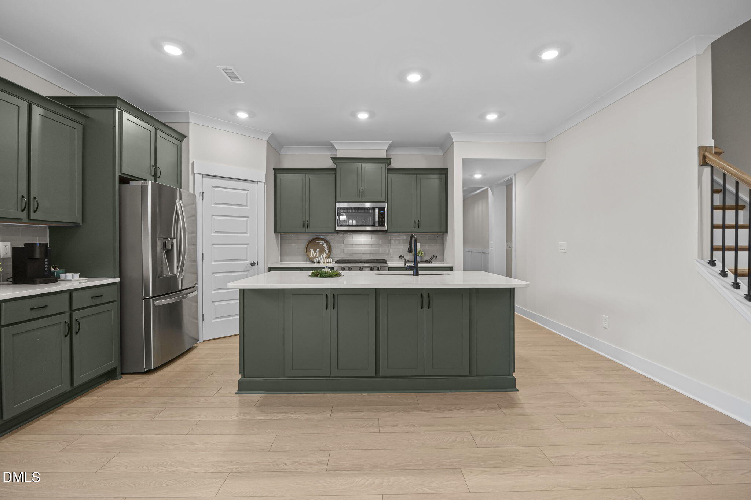
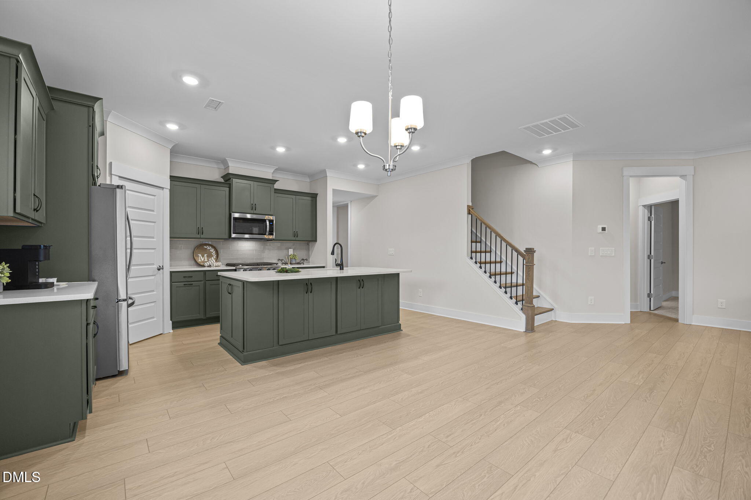
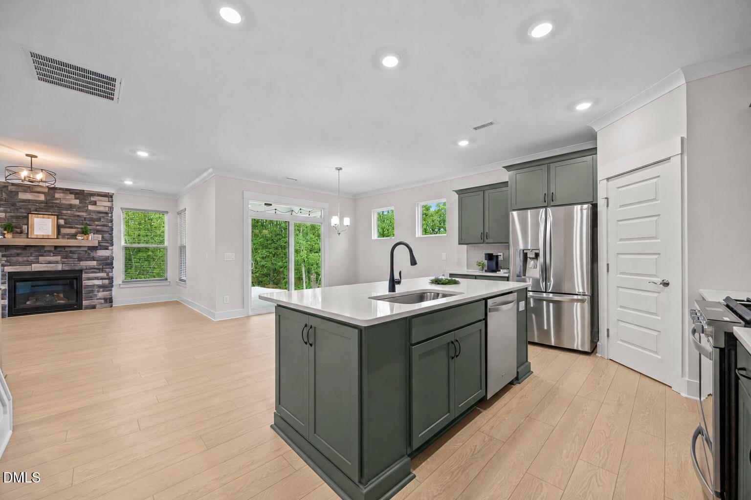
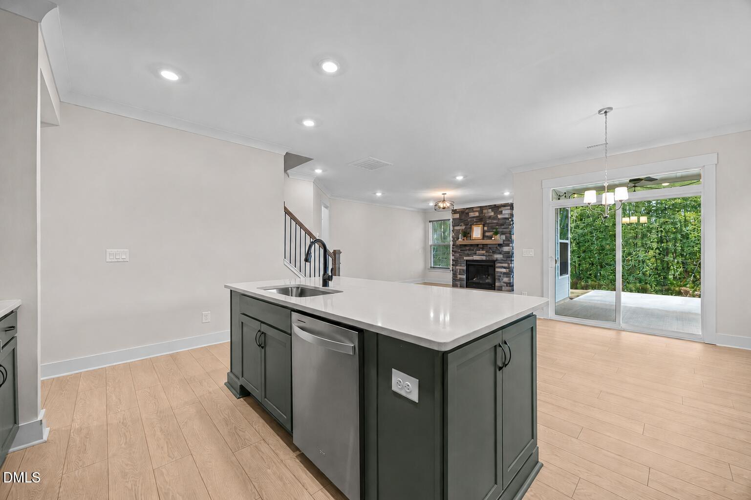
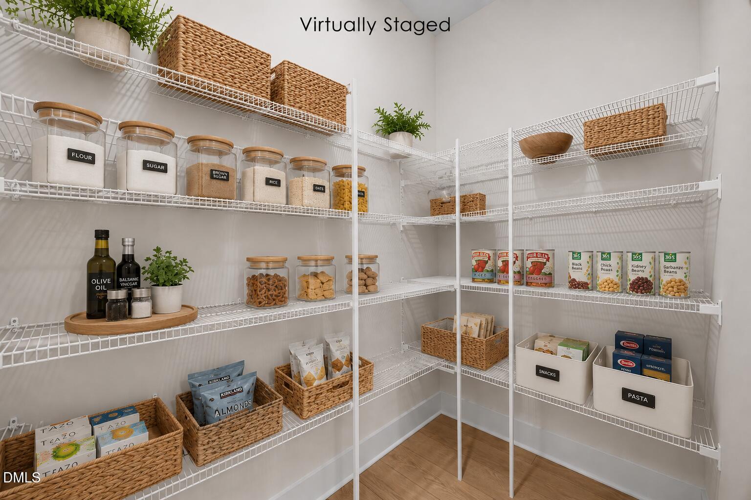
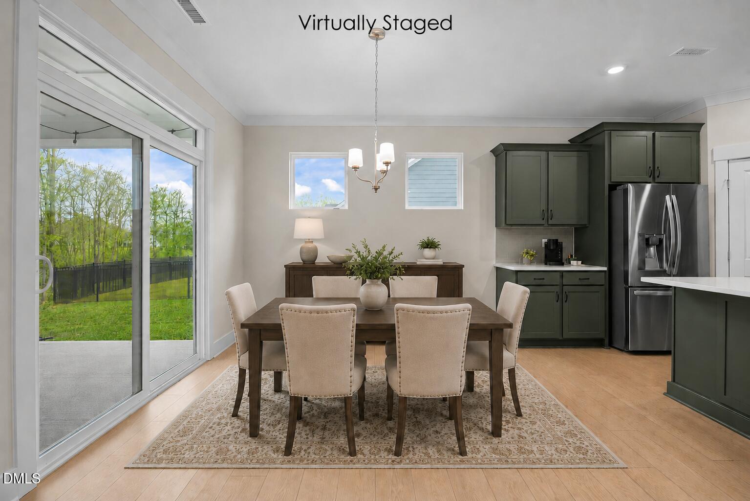
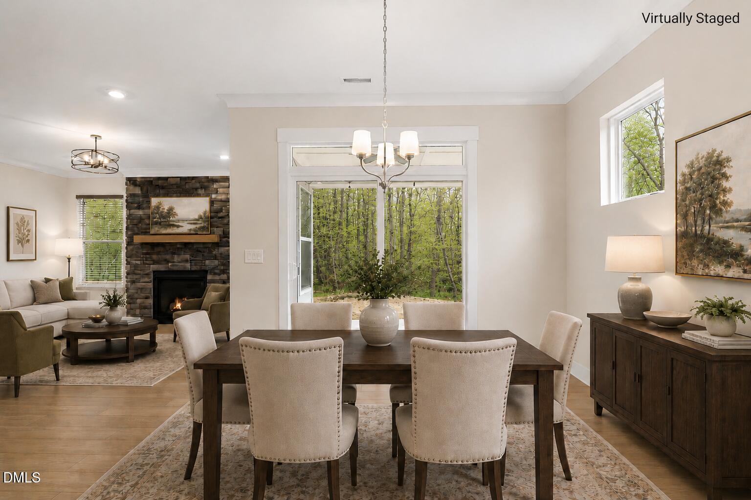
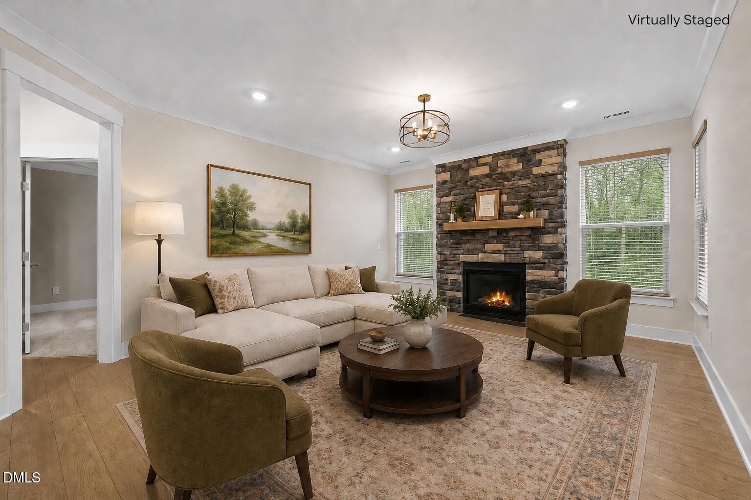
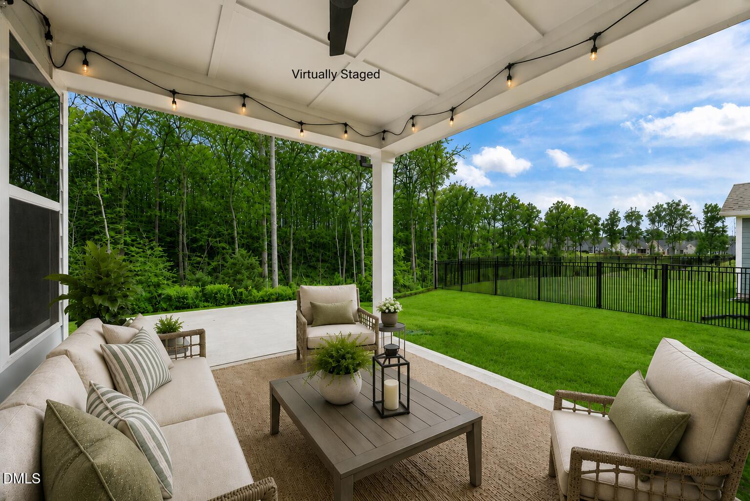
The kitchen is a standout, featuring quartz countertops, upgraded painted cabinetry with soft-close drawers, crown molding, recessed lighting, a corner pantry, and stainless steel appliances including a gas range with convection oven, microwave, and dishwasher. The kitchen flows seamlessly into the dining area and spacious family room, highlighted by an eye-catching stone-surround fireplace. Step outside to the covered patio overlooking the wooded backyard--perfect for relaxing or entertaining.

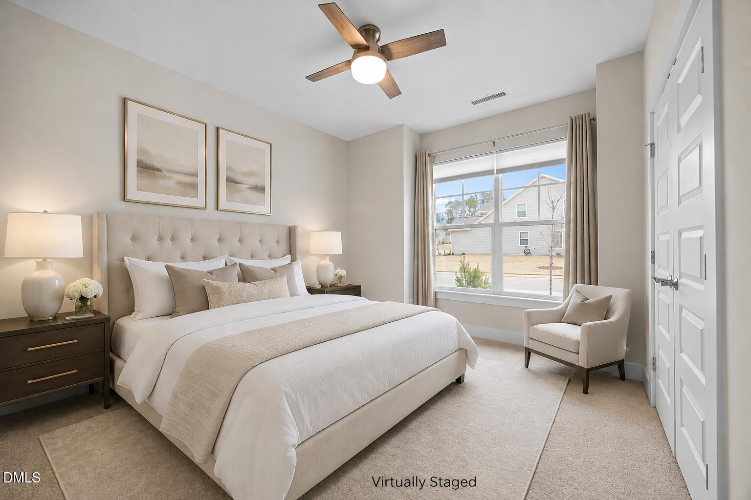
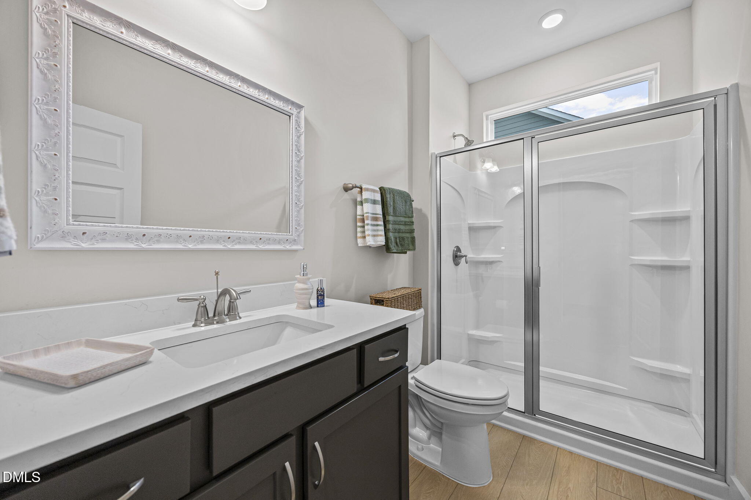
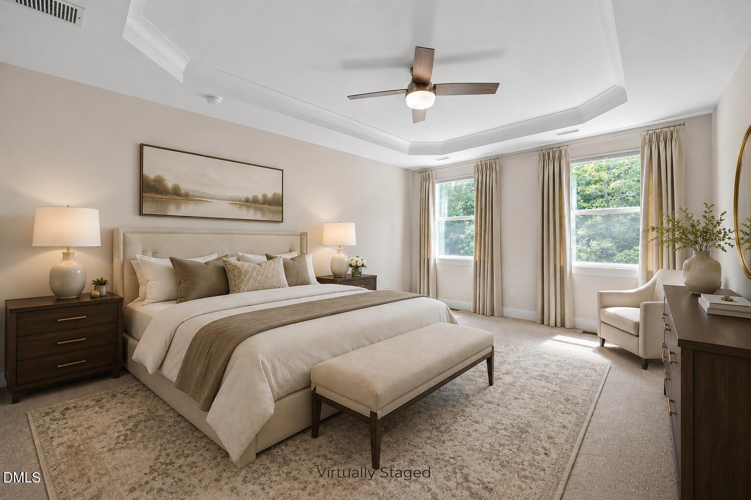
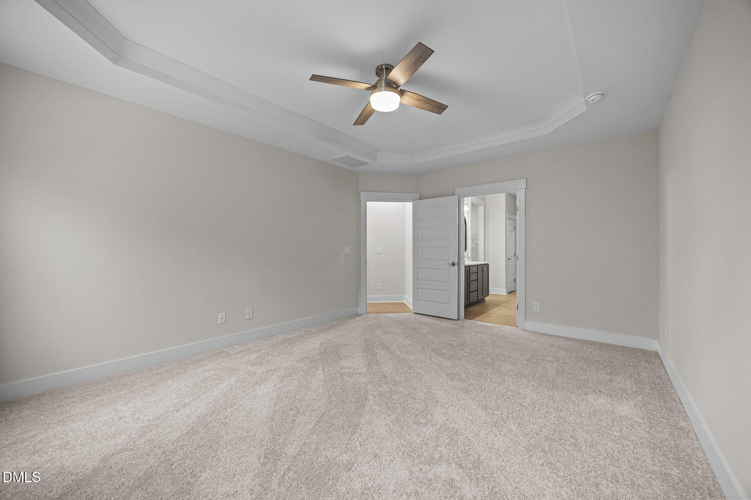
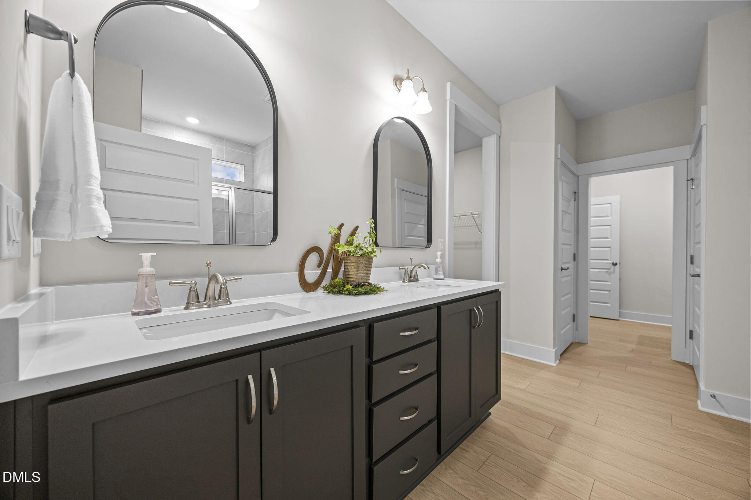
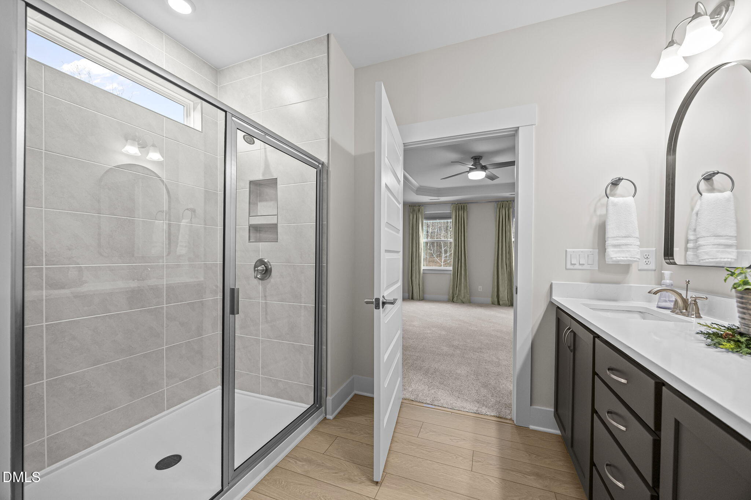
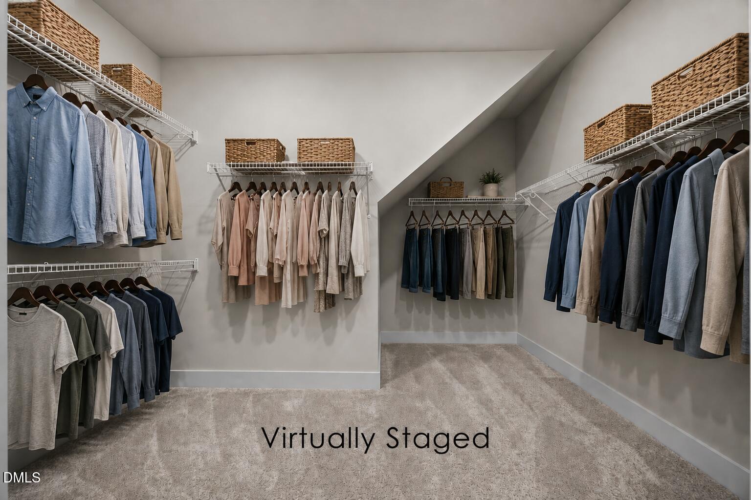
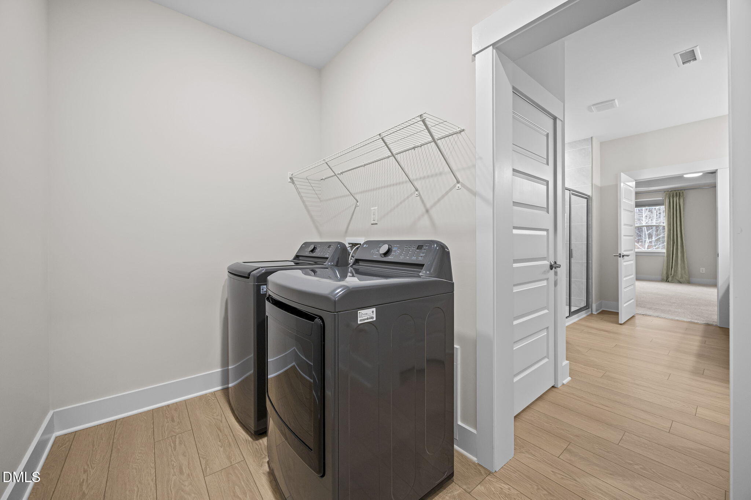
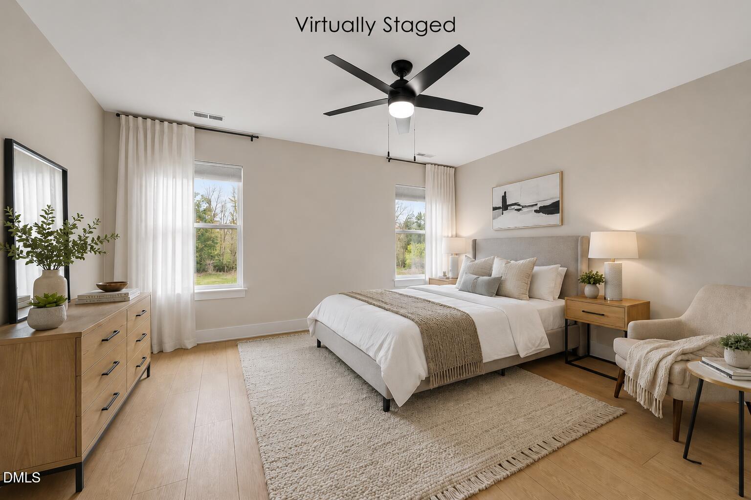
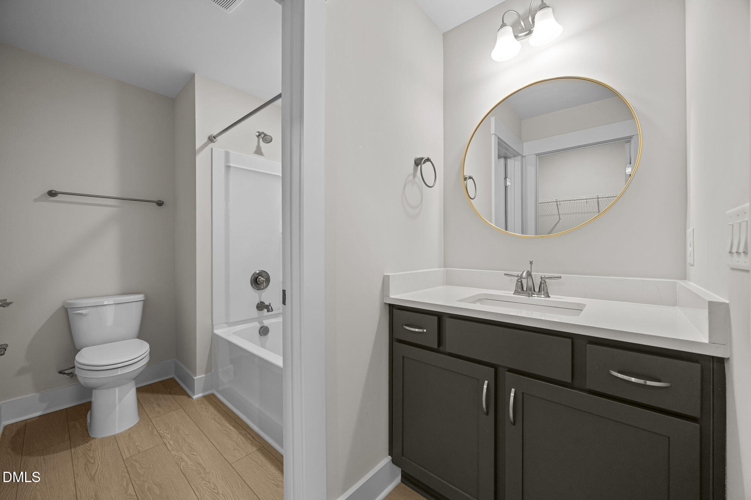
The main-floor owner's suite feels like a private retreat with plush carpet, a tray ceiling with crown molding, and a modern ceiling fan. The spa-inspired bath offers dual quartz vanities, painted cabinetry, brushed nickel fixtures, an oversized tiled walk-in shower, and a huge walk-in closet with direct access to the laundry room. A guest bedroom and full bath with walk-in shower are also conveniently located on the first floor.

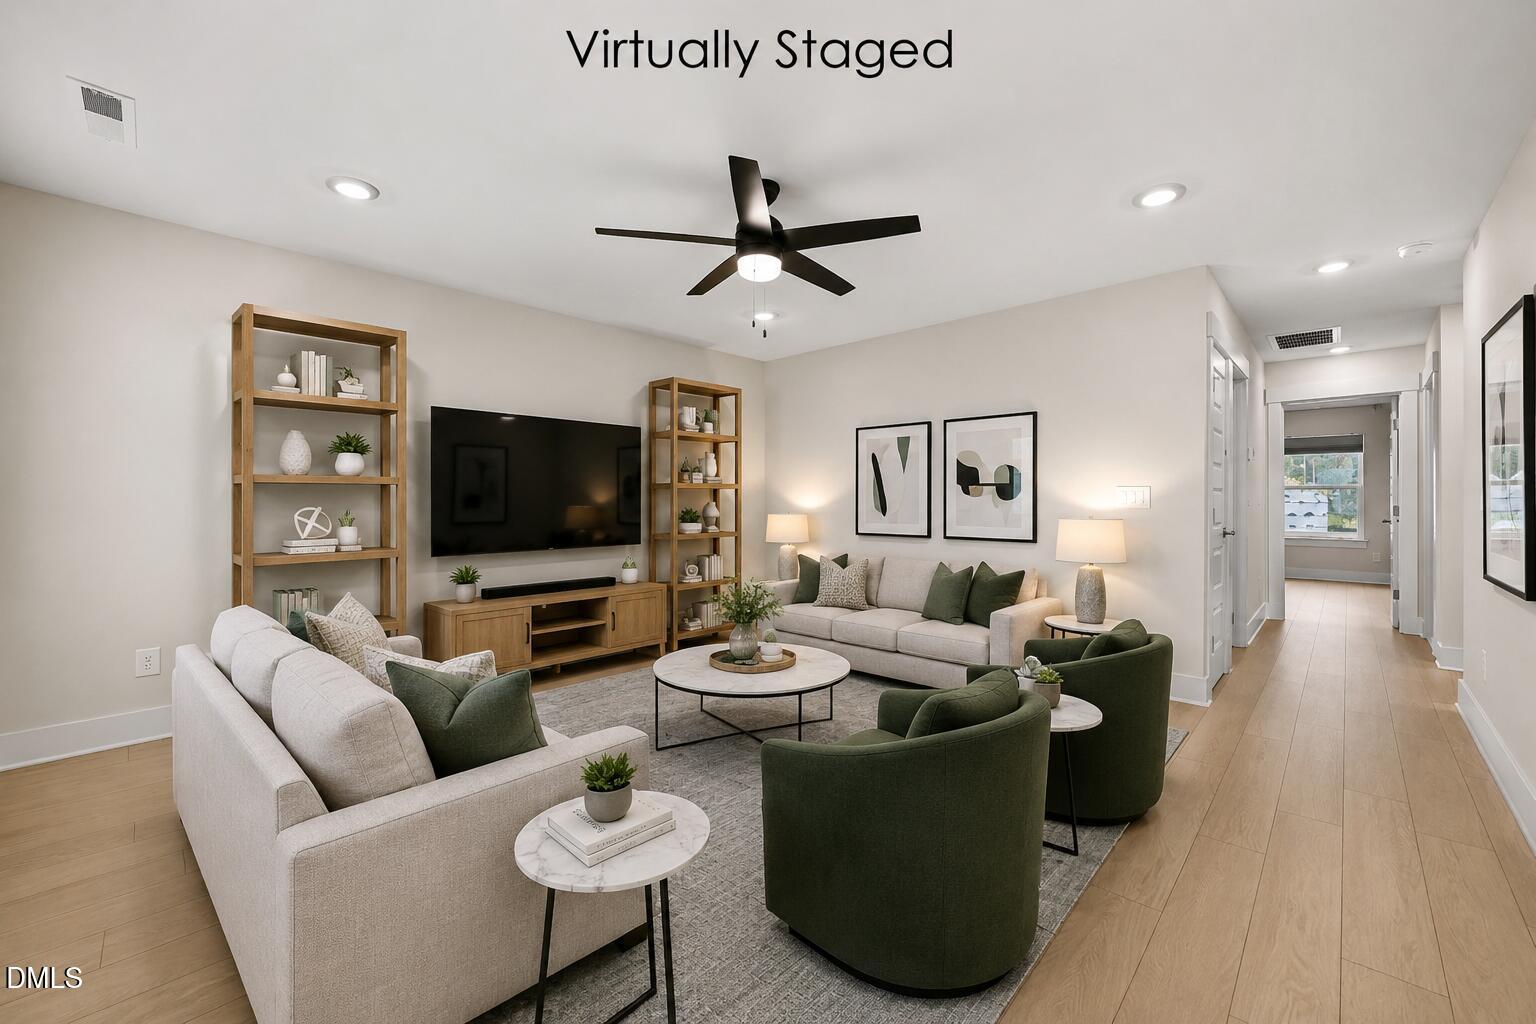
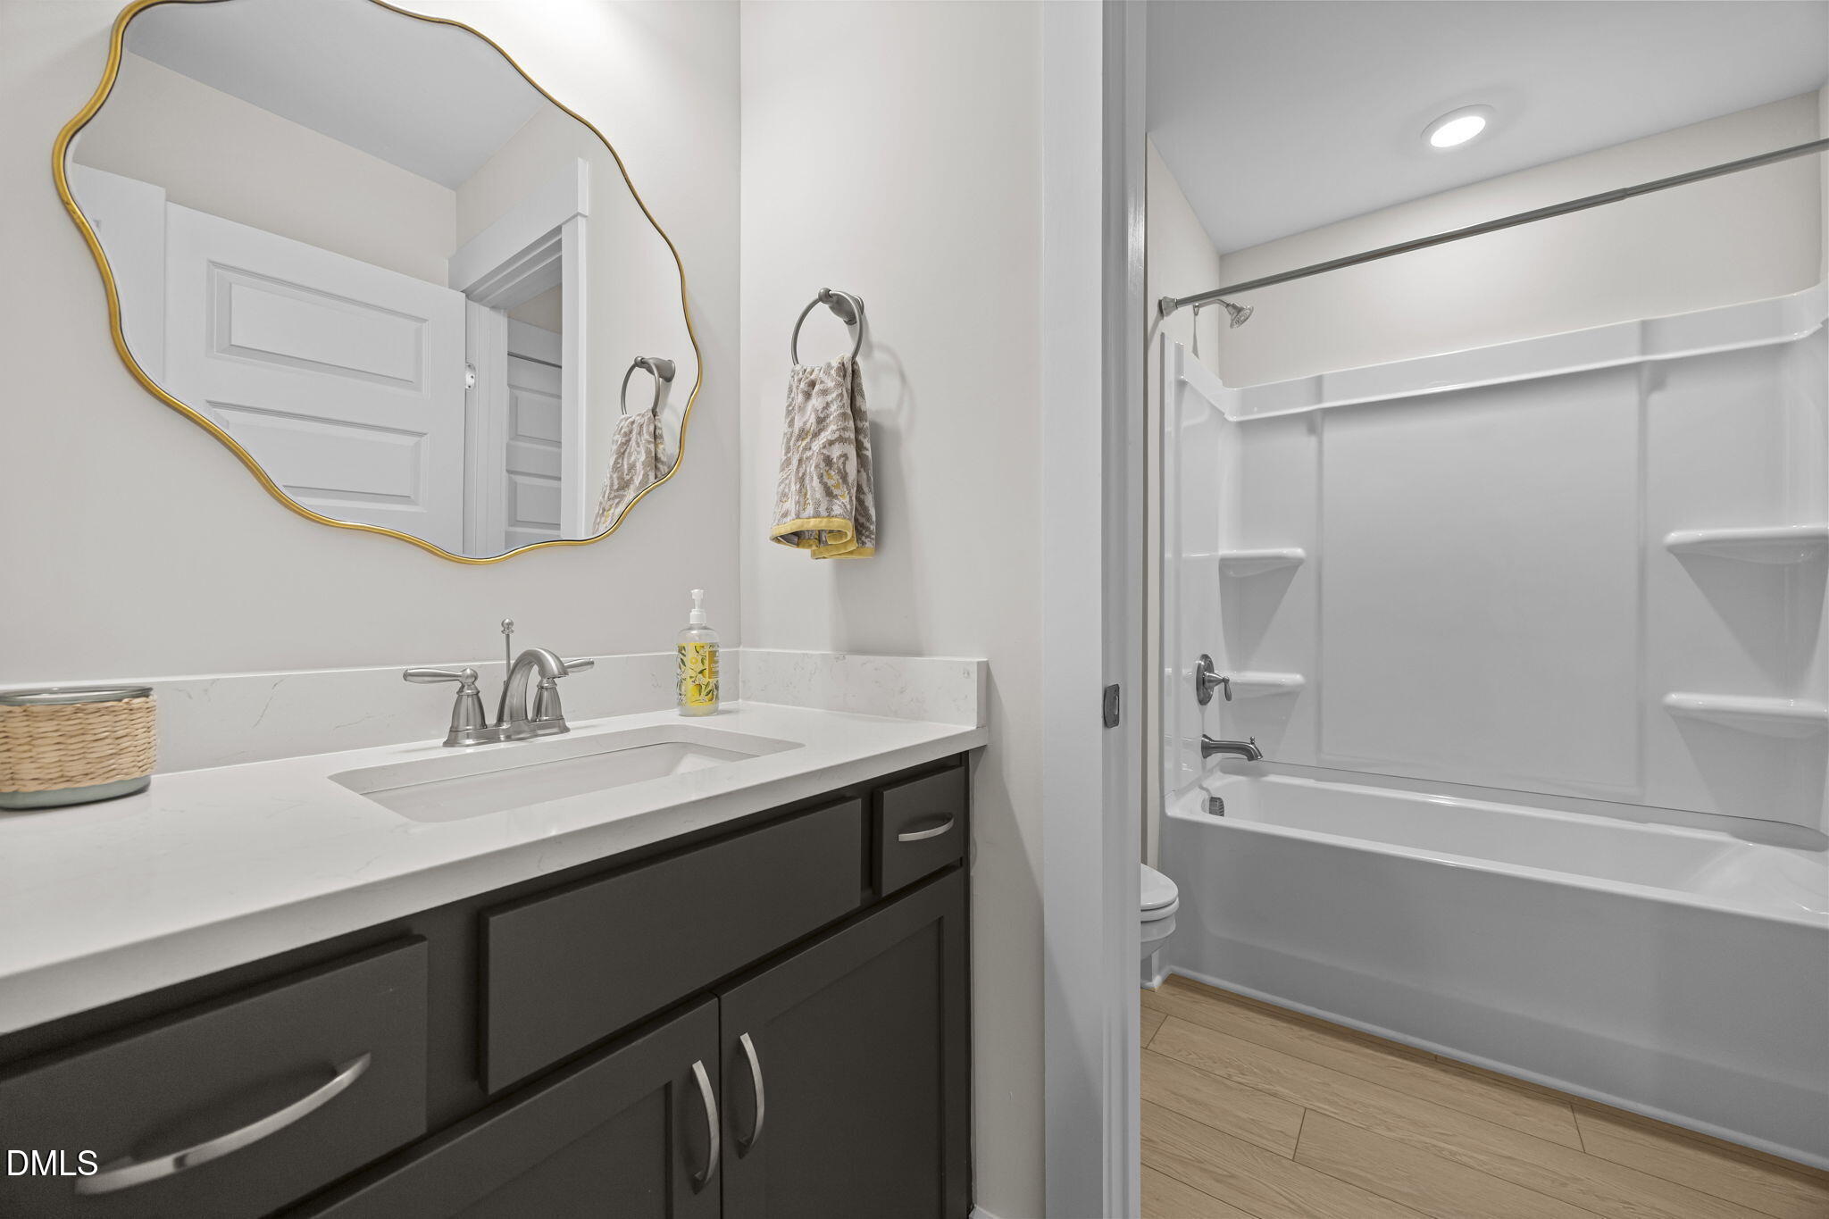
Upstairs, enjoy an additional bedroom with a Jack & Jill bath, plus a large bonus room with LVP flooring and recessed lighting--ideal for hobbies, movie nights, or hosting guests--along with ample walk-in storage.

Added peace of mind comes with a transferable builder warranty, including major structural coverage through May 6, 2035, systems coverage through May 6, 2027, and workmanship coverage through May 5, 2026.

Are you 50+ and ready to relax, enjoy lake life, and leave yard work behind? This rare opportunity offers the feel of new construction without the wait--all within a vibrant, resort-style community.

Come experience it in person--schedule your private showing today!

3
beds

3
baths

2,534 Sq.Ft. LIVING AREA

0.28 Acres lot

Features & Amenities

Interior

  • total bedrooms3
  • Total bathrooms3
  • full bathrooms3
  • Laundry room Gas Dryer Hookup, Laundry Room, Main Level, Sink
  • Flooring Carpet, Vinyl, Tile
  • Fireplace Gas, Gas Log, Living Room
  • APPLIANCES Electric Water Heater, Gas Oven, Gas Range, Microwave
  • other interior Features Bathtub/Shower Combination, Ceiling Fan(s), Crown Molding, Double Vanity, Eat-in Kitchen, Kitchen Island, Pantry, Master Downstairs, Quartz Counters, Recessed Lighting, Separate Shower, Smooth Ceilings, Storage, Tray Ceiling(s), Walk-In Closet(s), Walk-In Shower, Water Closet

Area & Lot

  • Status For Sale
  • Living Area2,534 Sq.Ft.
  • Total Area2,534 Sq.Ft.
  • Lot Area0.28 Acres
  • MLS® ID10142404
  • TypeResidential
  • YEAR BUILT2025
  • Architecture StylesCraftsman, Transitional
  • Elementary SchoolFranklin - Youngsville Elementary
  • Middle SchoolFranklin - Cedar Creek
  • High SchoolFranklin - Franklinton

Exterior

  • STORIES2
  • Garage Space2.0
  • water SourcePublic
  • PoolCommunity
  • roofShingle, Metal
  • lot featuresBack Yard, Cleared, Front Yard, Landscaped, Private, Wooded
  • parkingConcrete, Driveway, Garage, Garage Faces Front
  • HEAT TYPECentral, Fireplace(s), Forced Air, Natural Gas, Zoned
  • AIR CONDITIONINGCeiling Fan(s), Central Air, Gas, Zoned
  • sewerPublic Sewer
  • SubstructureSlab
  • HOA AmenitiesMaintenance Grounds, Road Maintenance

Financial

  • Sales Price$499,000
  • Real Estate Tax $3,185/yr
  • HOA $300/mo
  • Zoning FCO R-8
View Virtual Tour
image

Schedule a Showing

We would love to show you our beautiful property. Please select your preferred date and time below. An agent will be in touch shortly to confirm your appointment.

Schedule a Showing

We would love to show you our beautiful property. Please select your preferred date and time below. An agent will be in touch shortly to confirm your appointment.

Thank you for your interest in 170 Sawtooth Oak Lane, Youngsville, NC 27596. We are reviewing your request and will be in touch shortly!

Mortgage Calculator

Estimate your monthly mortgage payment, including the principal and interest, property taxes, and HOA. Adjust the values to generate a more accurate rate.

All estimates are provided for informational purposes only. Actual amounts may vary.
$0,000 Your Payment 20 15 65
$0,000 Your Payment

Work With Us

Get assistance in determining current property value, crafting a competitive offer, writing and negotiating a contract, and much more. Contact me today.

Follow Us on Instagram