Leave a Message

Thank you for your message. We will be in touch with you shortly.

Explore Our Properties
1801 Tettanger Drive
SEE ALL PHOTOS
1801 Tettanger Drive
Listing courtesy of Coldwell Banker HPW
Sold

1801 Tettanger Drive

1801 Tettanger Drive, Wendell, NC 27591

$684,650
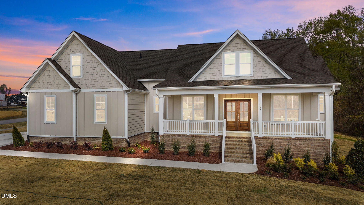
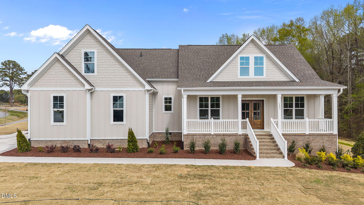
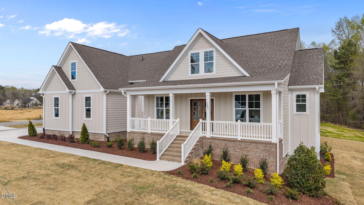
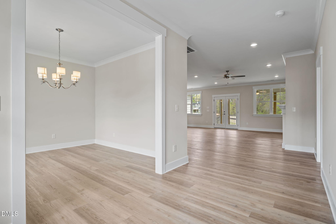
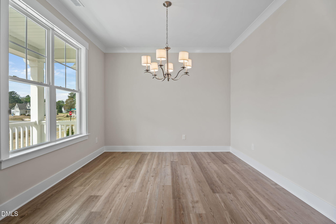
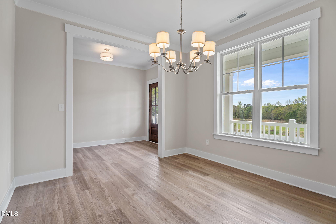
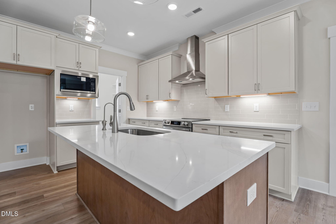
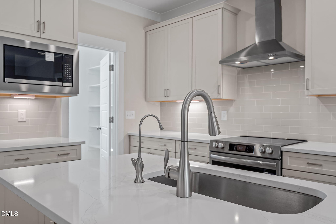
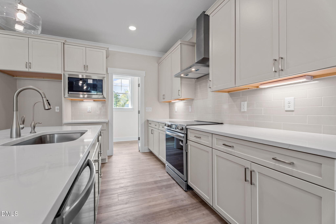
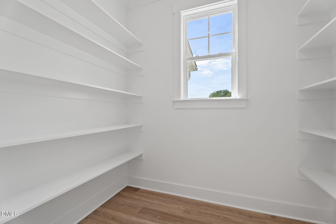
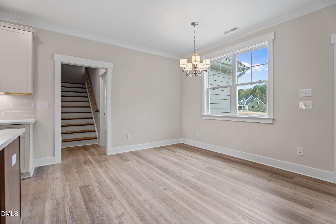
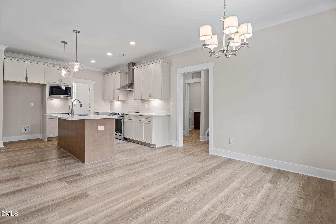
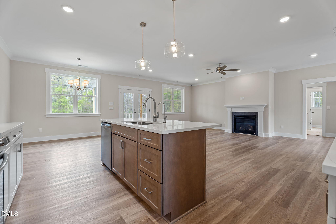
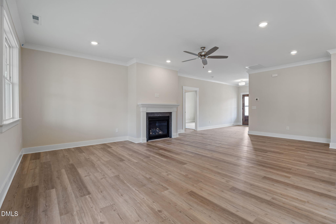
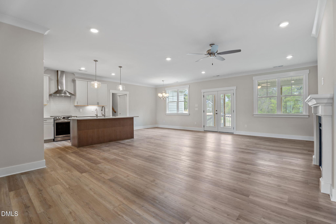
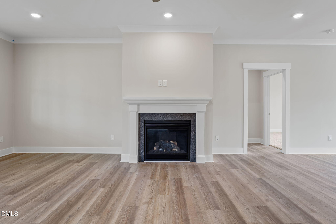
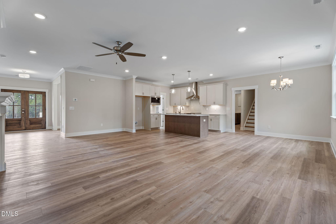
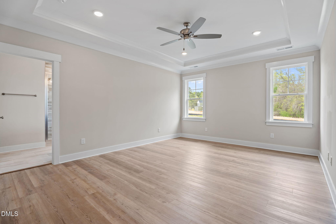
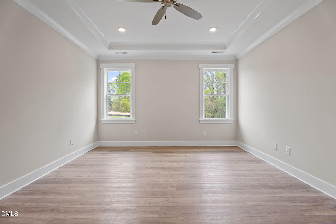
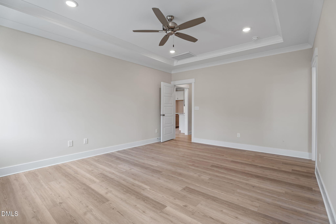
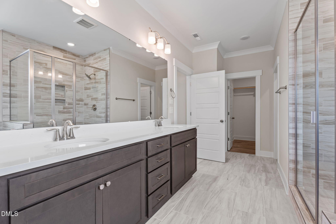
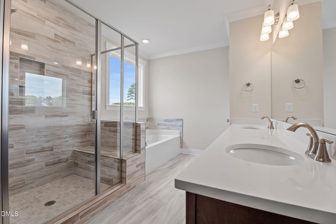
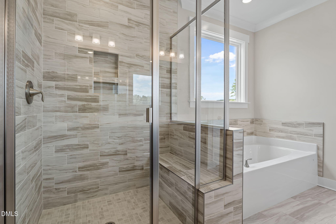
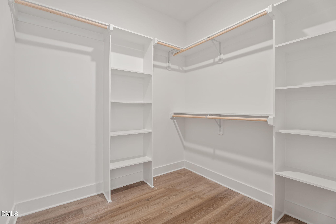
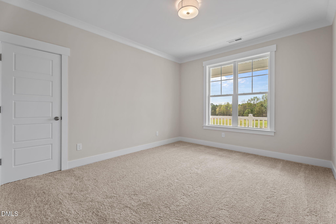
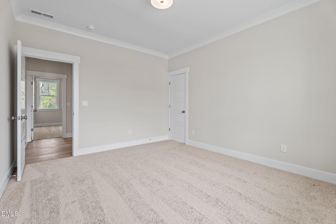
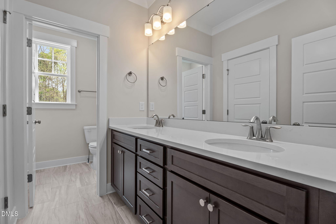
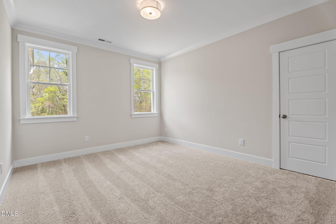
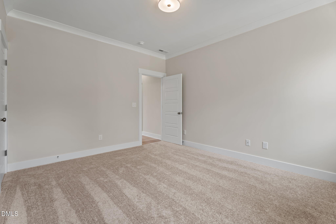
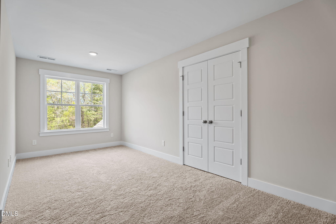
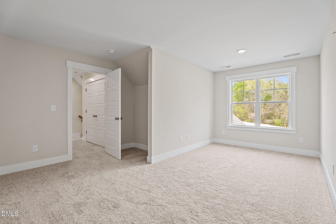
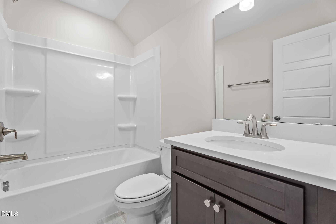
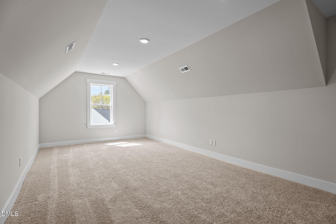
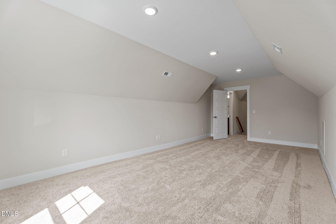
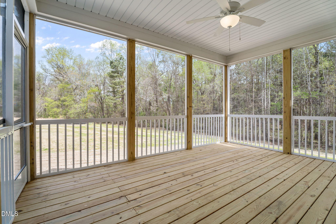
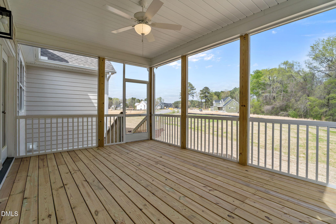
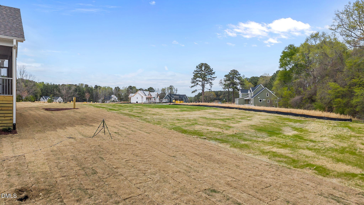
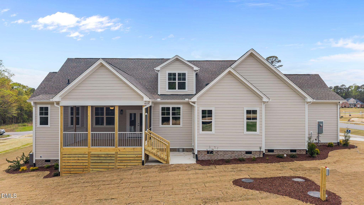
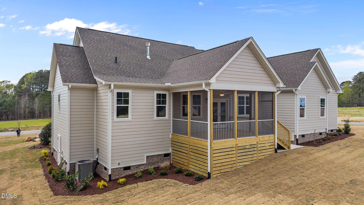
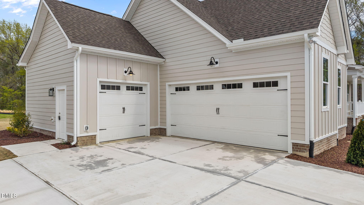
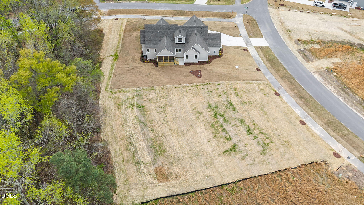
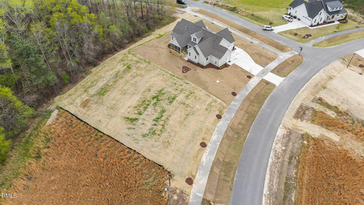
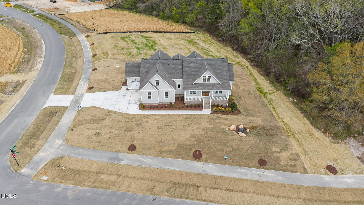
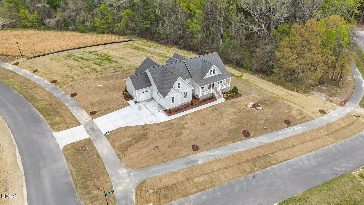
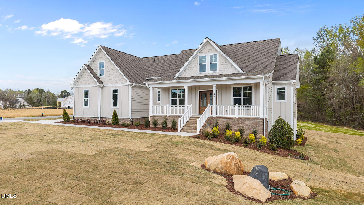
Custom built by Tradition Homes in newly established Rockdell! Ranch living with a huge upstairs loft and bathroom! 3-car garage for ample parking! Upgraded oak-style LVP flooring span throughout the main living areas! Designer touches including brushed nickel fixtures and hardware throughout! The gourmet kitchen: offers custom painted cabinetry with soft close feature, designer tile backsplash, large center island with single-bowl stainless sink and barstool seating, stainless steel appliances and huge walk-in pantry! Primary suite: features a tray ceiling, LVP flooring and private en-suite bath with tile flooring, custom dual vanity with quartz top, spa-style walk in shower with tile to ceiling surround & bench seat, soaking tub and walk-in closet with custom wood shelving! The family room: offers a gas log fireplace and double french door to the rear deck! Upstairs features a large recreational room and full bath! Exterior features including a 3-car garage, extended parking pad, large covered front porch, screened deck and so much more!

4
beds

3
baths

2,832 Sq.Ft. LIVING AREA

0.99 Acres lot

Features & Amenities

Interior

  • total bedrooms4
  • Total bathrooms3
  • full bathrooms3
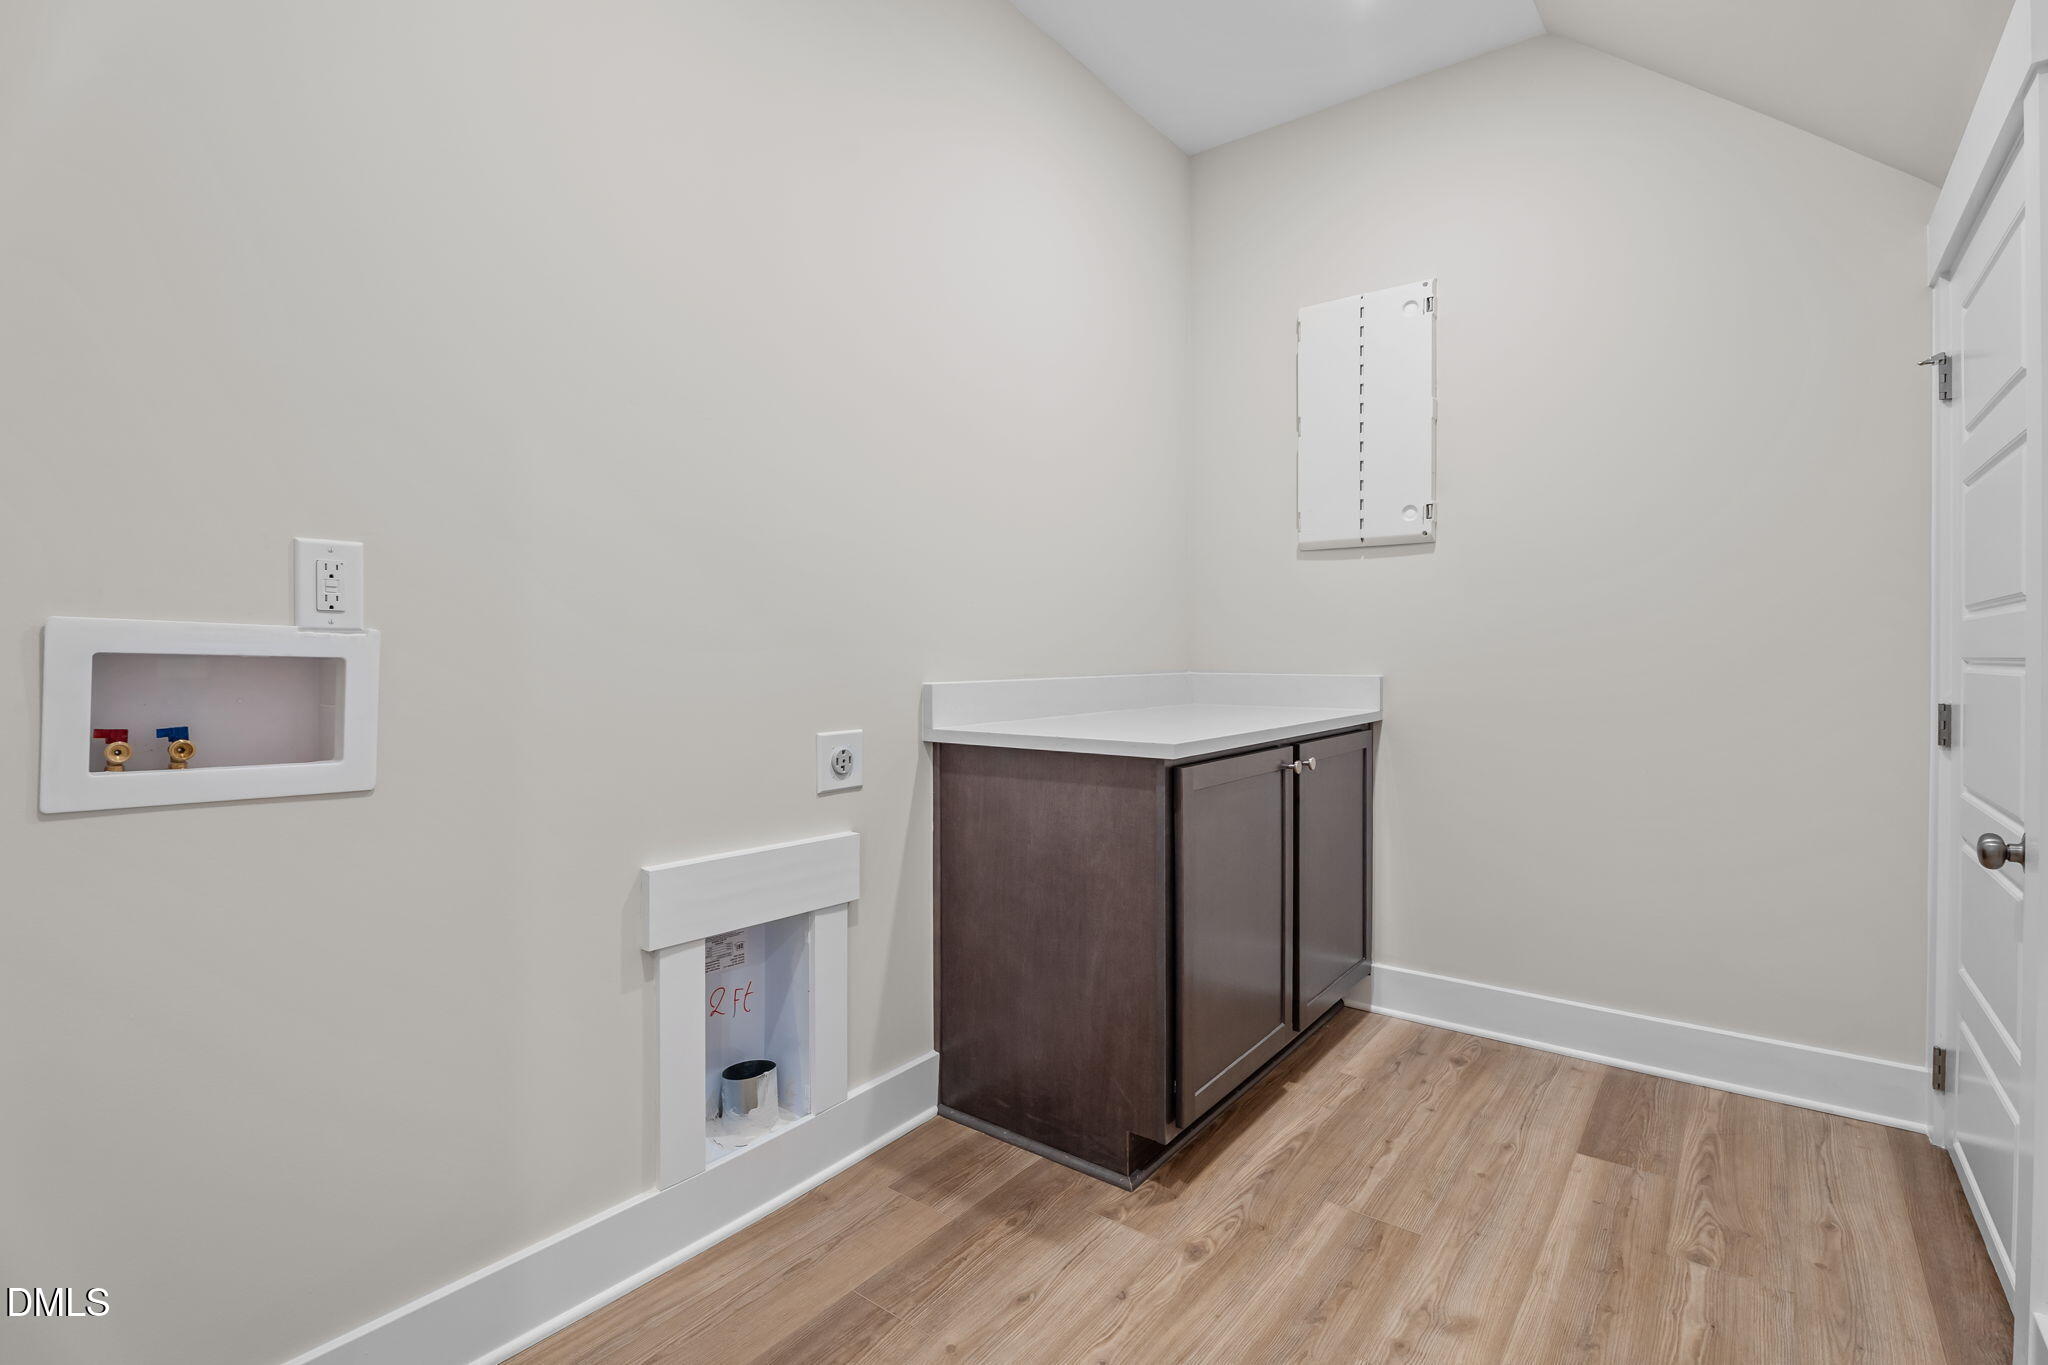
  • Laundry room Electric Dryer Hookup, Laundry Room, Main Level, Washer Hookup
  • Flooring Carpet, Luxury Vinyl, Tile
  • Fireplace Family Room, Gas Log
  • APPLIANCES Dishwasher, Electric Cooktop, Electric Water Heater, Microwave, Plumbed For Ice Maker, Range Hood, Stainless Steel Appliance(s), Wall Oven
  • other interior Features Bathtub/Shower Combination, Breakfast Bar, Ceiling Fan(s), Crown Molding, Double Vanity, Eat-in Kitchen, Entrance Foyer, Granite Counters, In-Law Floorplan, Kitchen Island, Kitchen/Dining Room Combination, Open Floorplan, Pantry, Primary Downstairs, Recessed Lighting, Separate Shower, Smooth Ceilings, Tray Ceiling(s), Walk-In Closet(s), Walk-In Shower

Area & Lot

  • Status Sold
  • Date Sold June 30, 2026
  • Living Area2,832 Sq.Ft.
  • Total Area2,832 Sq.Ft.
  • Lot Area0.99 Acres
  • MLS® ID10136833
  • TypeResidential
  • YEAR BUILT2026
  • Architecture StylesFarmhouse, Transitional
  • Elementary SchoolWake - Carver Elementary
  • Middle SchoolWake - Wendell Middle
  • High SchoolWake - East Wake High School

Exterior

  • STORIES2
  • Garage Space3.0
  • water SourceWell
  • utilitiesCable Available, Electricity Available, Phone Available, Septic Connected, Water Available
  • roofArchitectural Shingle, Metal
  • lot featuresHardwood Trees, Private
  • parkingAttached, Concrete, Driveway, Garage, Garage Door Opener
  • HEAT TYPEElectric, Fireplace(s), Forced Air
  • AIR CONDITIONINGCeiling Fan(s), Central Air, Electric
  • sewerSeptic Tank
  • SubstructureBlock, Brick/Mortar
  • security FeaturesSmoke Detector(s)
  • other exterior FeaturesPrivate Yard, Rain Gutters

Financial

  • Sales Price$684,650
  • HOA $42/yr
  • Zoning RR
View Virtual Tour

Work With Us

Get assistance in determining current property value, crafting a competitive offer, writing and negotiating a contract, and much more. Contact me today.

Follow Us on Instagram