Leave a Message

Thank you for your message. We will be in touch with you shortly.

Explore Our Properties
1805 French Drive
1805 French Drive
1805 French Drive
1805 French Drive
1805 French Drive
1805 French Drive
1805 French Drive
1805 French Drive
1805 French Drive
1805 French Drive
1805 French Drive
1805 French Drive
1805 French Drive
1805 French Drive
1805 French Drive
1805 French Drive
1805 French Drive
1805 French Drive
1805 French Drive
1805 French Drive
1805 French Drive
1805 French Drive
1805 French Drive
1805 French Drive
1805 French Drive
1805 French Drive
1805 French Drive
1805 French Drive
1805 French Drive
1805 French Drive
1805 French Drive
1805 French Drive
1805 French Drive
1805 French Drive
1805 French Drive
1805 French Drive
1805 French Drive
1805 French Drive
1805 French Drive
1805 French Drive
1805 French Drive
1805 French Drive
1805 French Drive
1805 French Drive
1805 French Drive
1805 French Drive
1805 French Drive
1805 French Drive
1805 French Drive
1805 French Drive
1805 French Drive
1805 French Drive
1805 French Drive
1805 French Drive
1805 French Drive
1805 French Drive
1805 French Drive
1805 French Drive
1805 French Drive
1805 French Drive
1805 French Drive
1805 French Drive
1805 French Drive
1805 French Drive
1805 French Drive
1805 French Drive
1805 French Drive
1805 French Drive
1805 French Drive
1805 French Drive
1805 French Drive
SEE ALL PHOTOS
1805 French Drive
1805 French Drive
1805 French Drive
1805 French Drive
1805 French Drive
1805 French Drive
1805 French Drive
1805 French Drive
1805 French Drive
1805 French Drive
1805 French Drive
1805 French Drive
1805 French Drive
1805 French Drive
1805 French Drive
1805 French Drive
1805 French Drive
1805 French Drive
1805 French Drive
1805 French Drive
1805 French Drive
1805 French Drive
1805 French Drive
1805 French Drive
1805 French Drive
1805 French Drive
1805 French Drive
1805 French Drive
1805 French Drive
1805 French Drive
1805 French Drive
1805 French Drive
1805 French Drive
1805 French Drive
1805 French Drive
1805 French Drive
1805 French Drive
1805 French Drive
1805 French Drive
1805 French Drive
1805 French Drive
1805 French Drive
1805 French Drive
1805 French Drive
1805 French Drive
1805 French Drive
1805 French Drive
1805 French Drive
1805 French Drive
1805 French Drive
1805 French Drive
1805 French Drive
1805 French Drive
1805 French Drive
1805 French Drive
1805 French Drive
1805 French Drive
1805 French Drive
1805 French Drive
1805 French Drive
1805 French Drive
1805 French Drive
1805 French Drive
1805 French Drive
1805 French Drive
1805 French Drive
1805 French Drive
1805 French Drive
1805 French Drive
1805 French Drive
1805 French Drive
Listing courtesy of Coldwell Banker HPW
Sold

1805 French Drive

1805 French Drive, Raleigh, NC 27612

$1,230,000
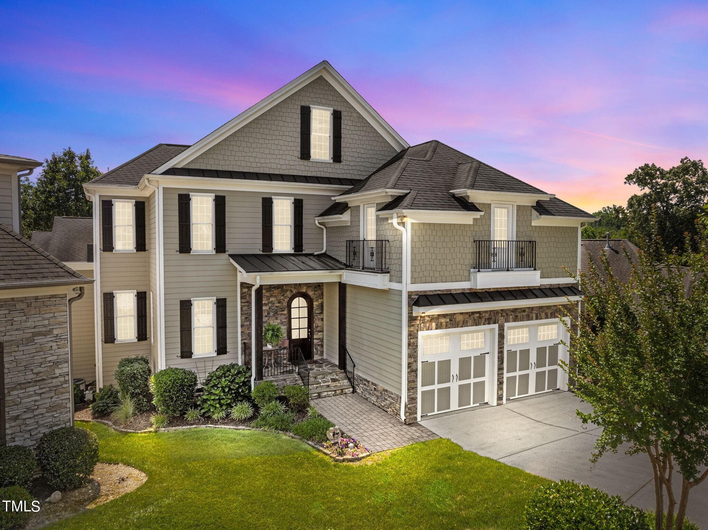
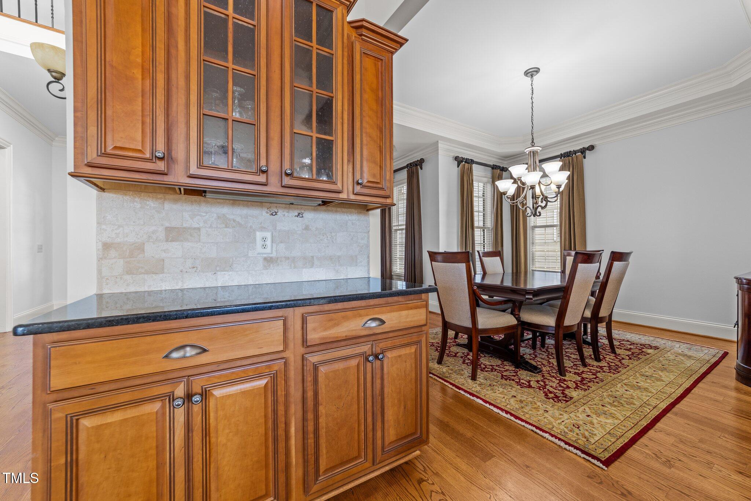
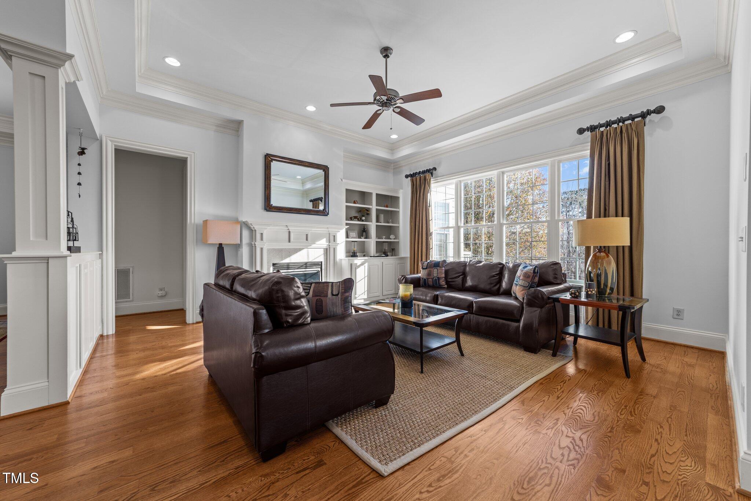
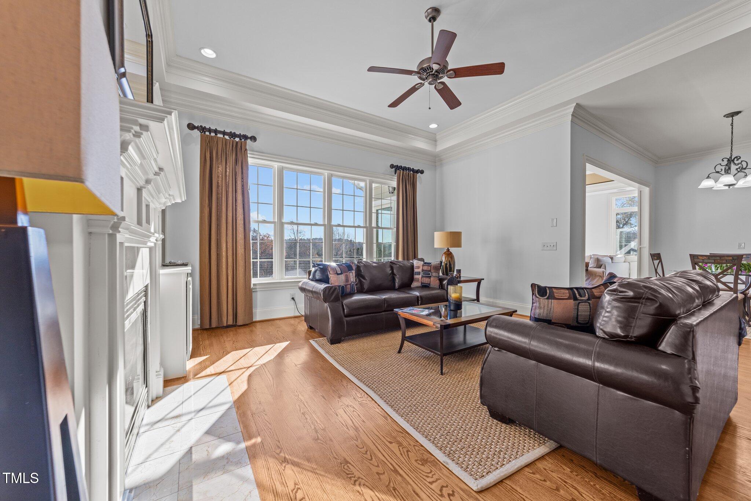
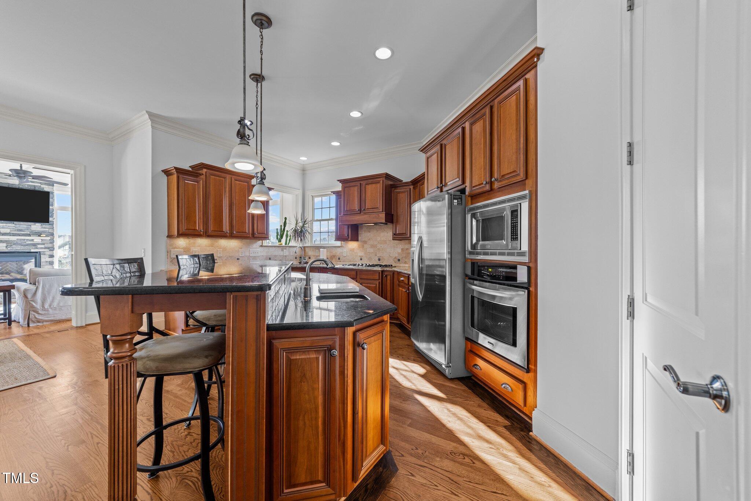
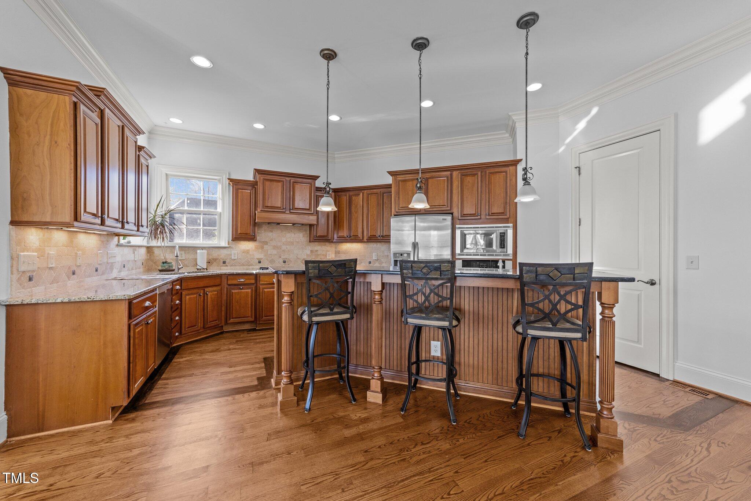
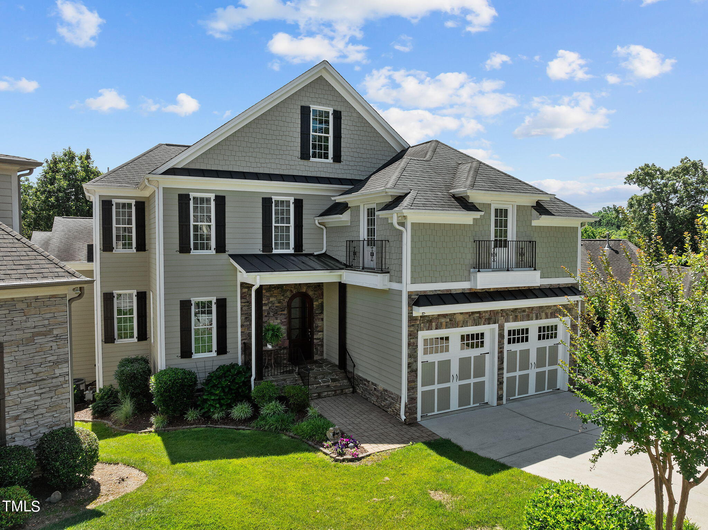
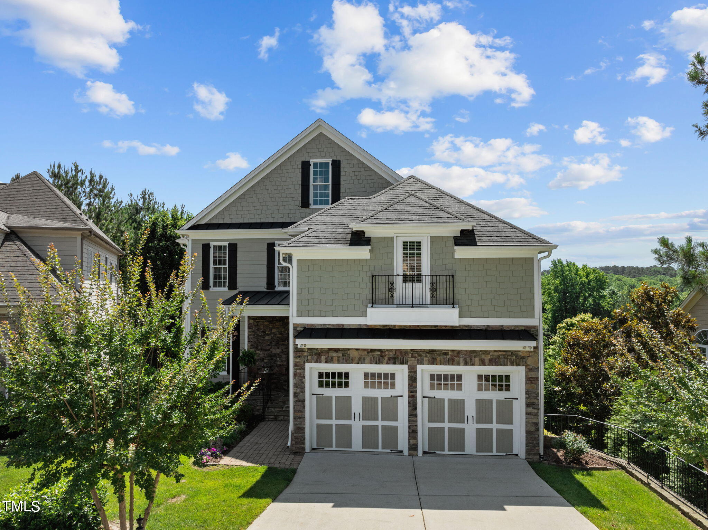
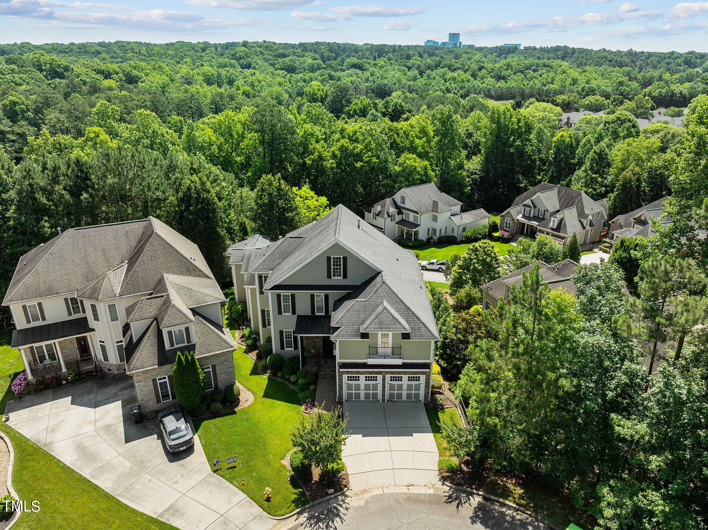
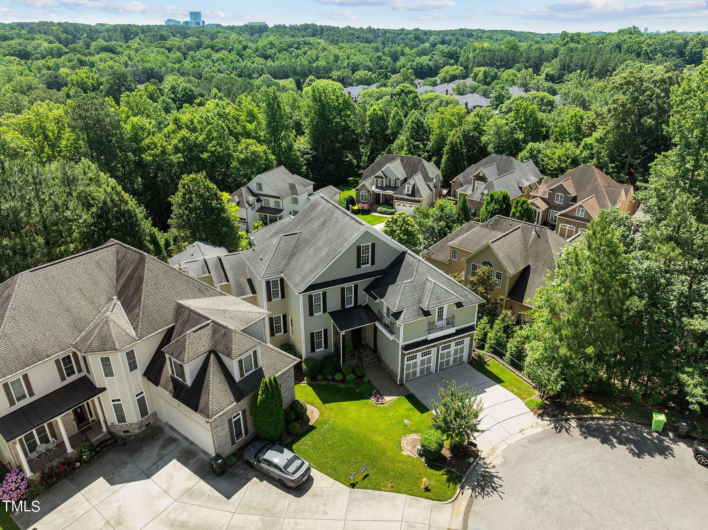
WELCOME TO THE BELLE OF FRENCH DRIVE!

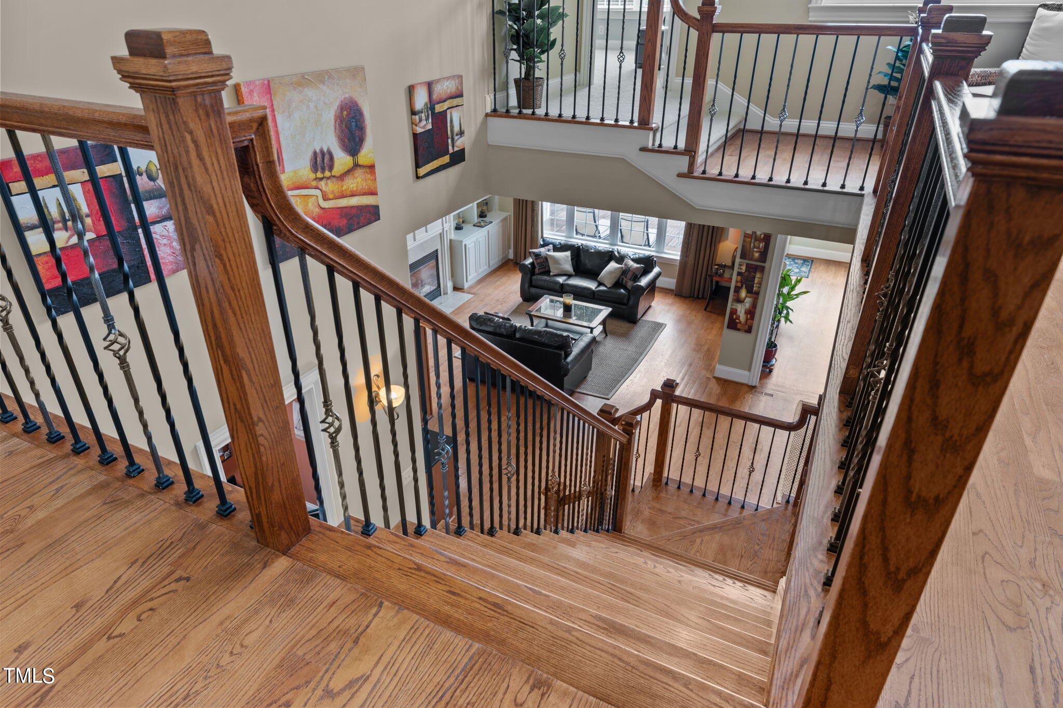
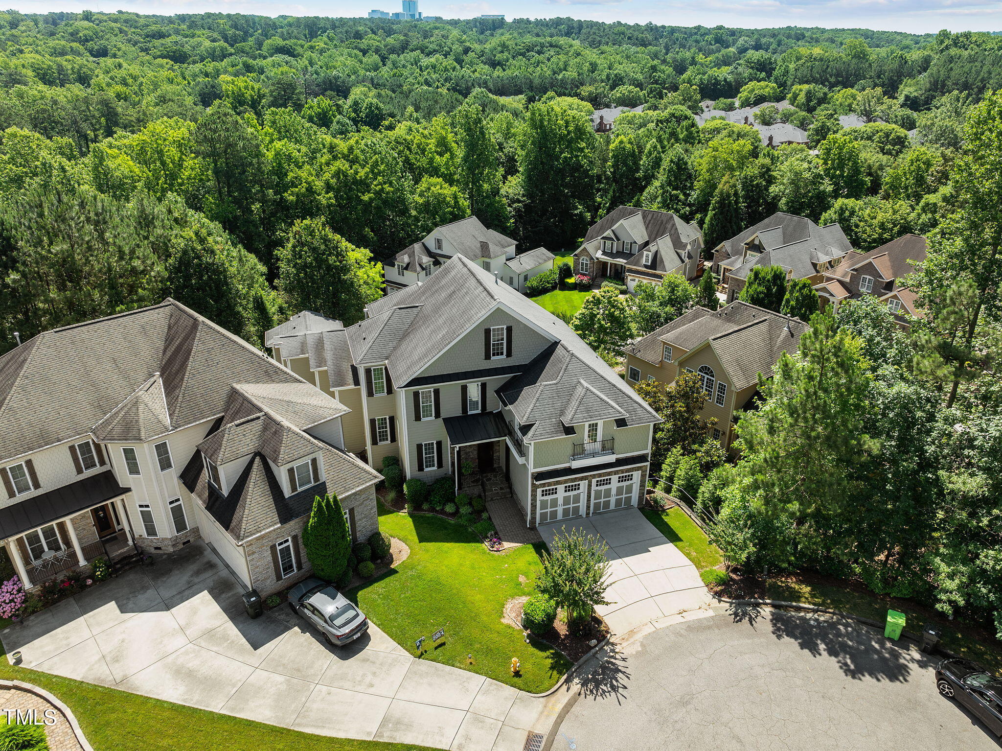
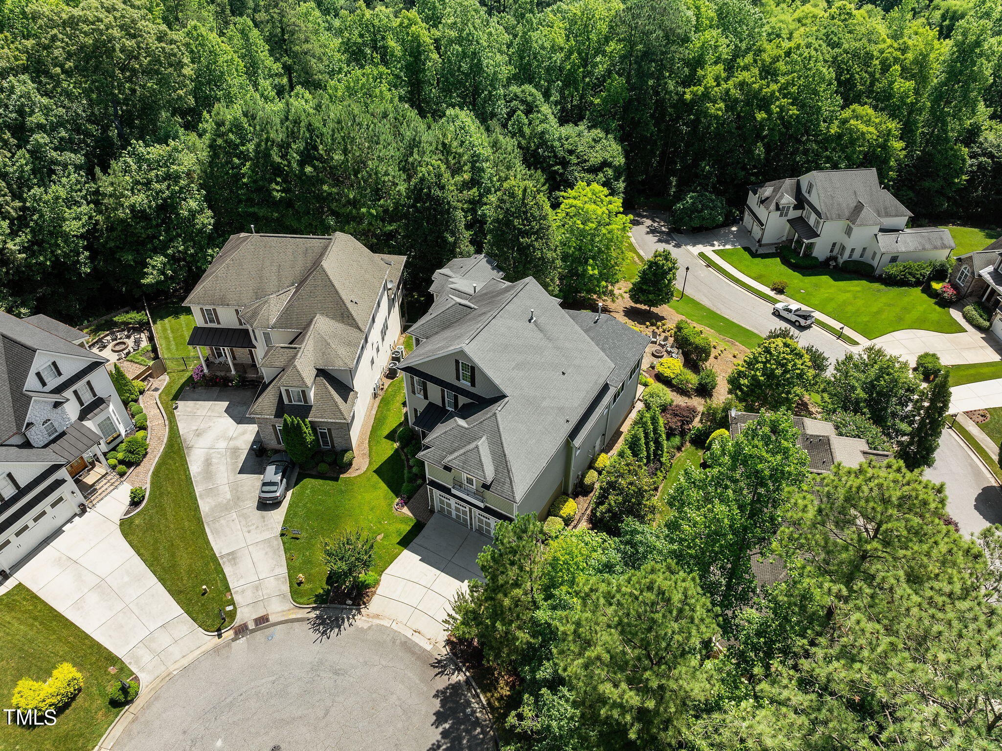
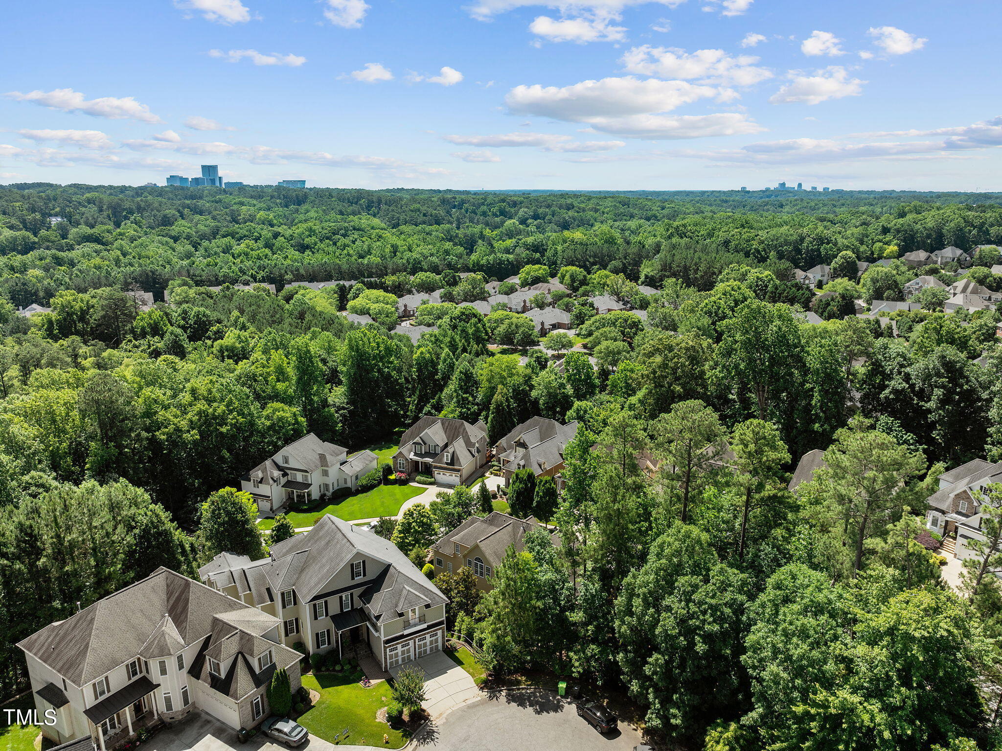
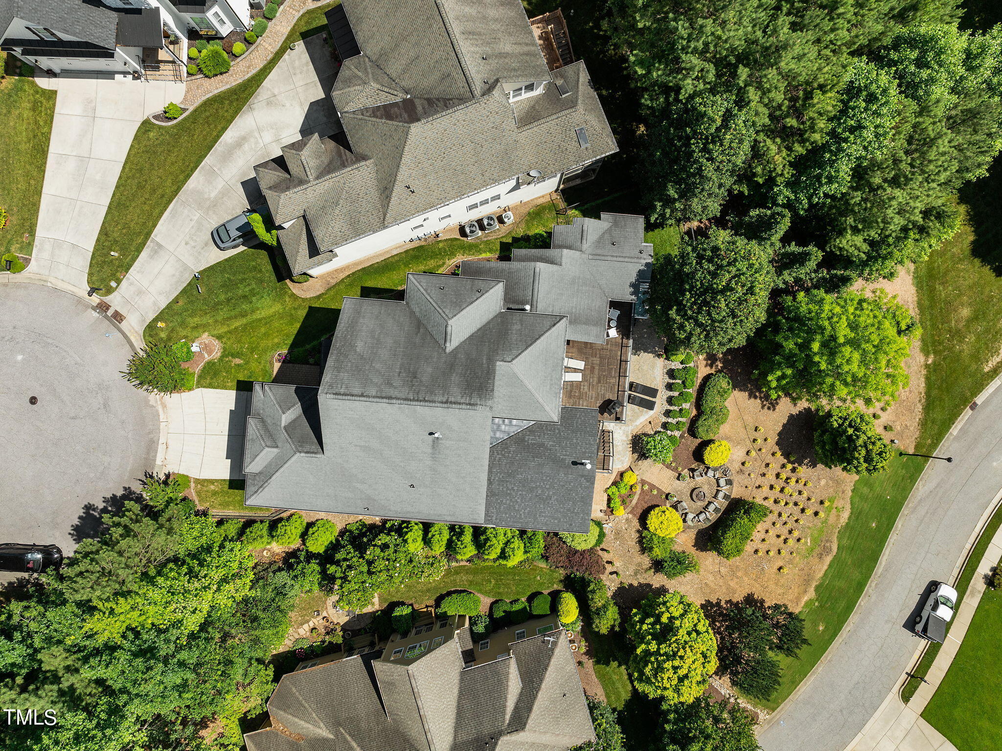
Nestled on a private double cul-de-sac lot, this stunning home offers an uparalleled combination of elegance, comfort, and convenience.

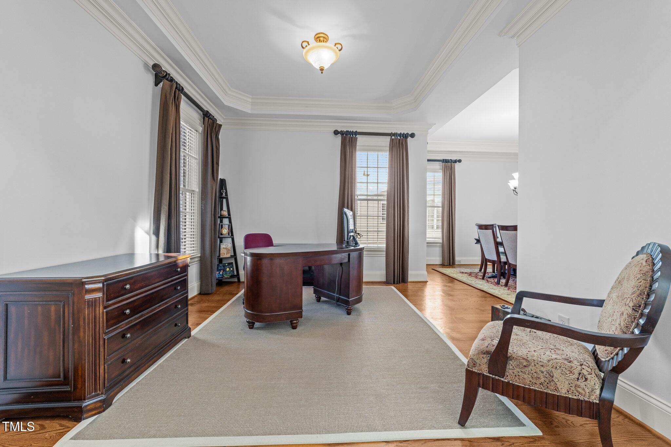
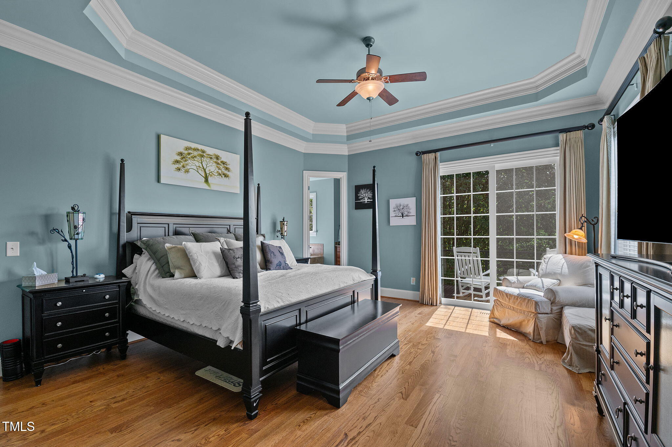
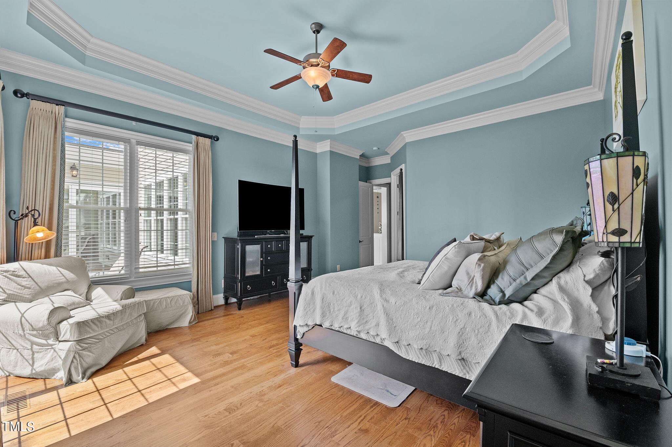
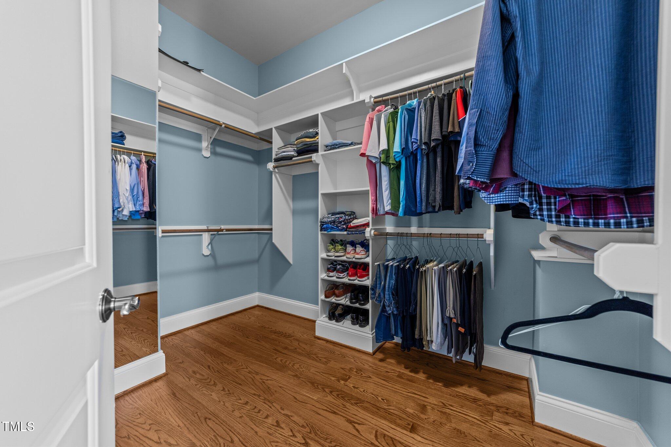
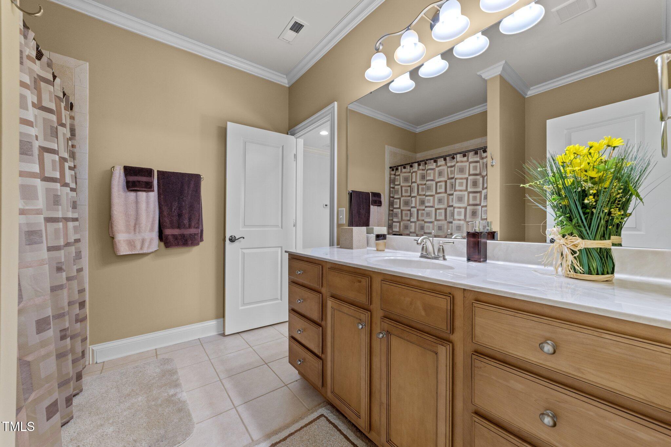
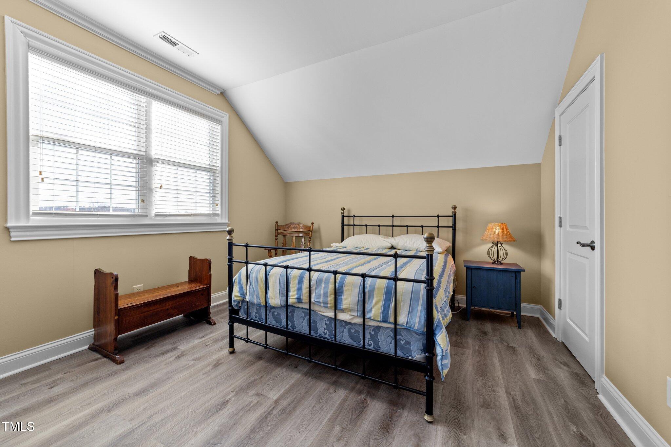
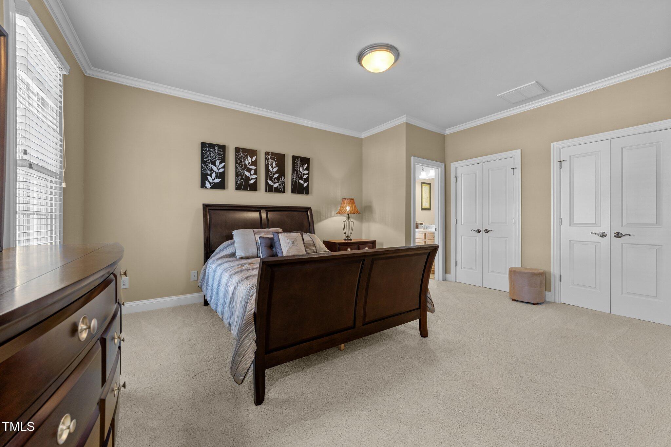
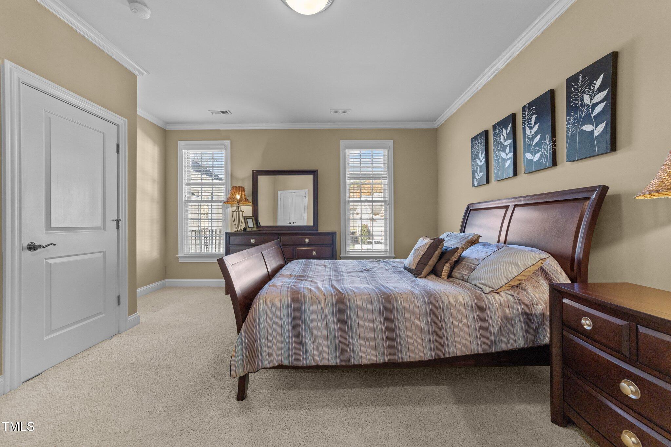
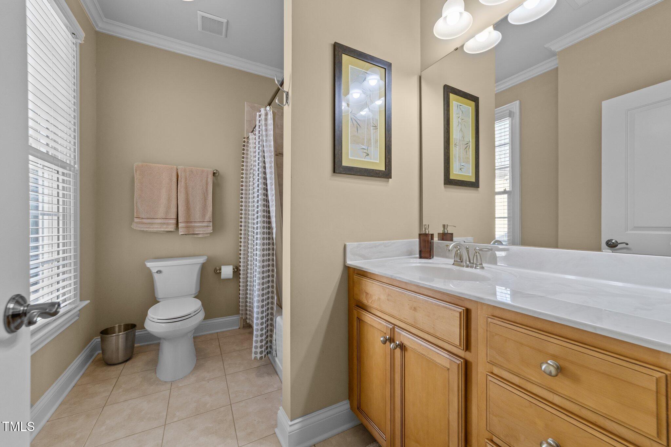
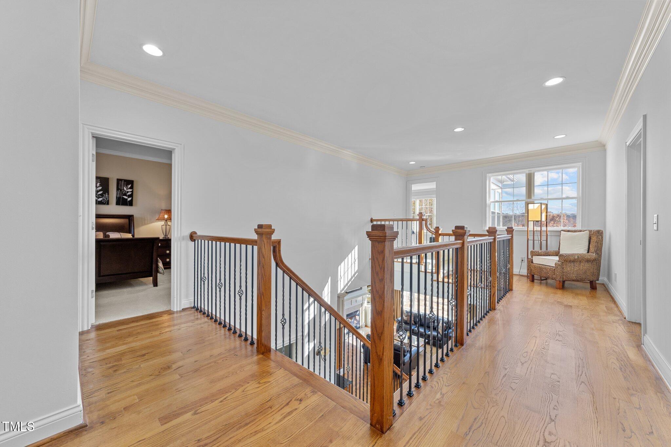
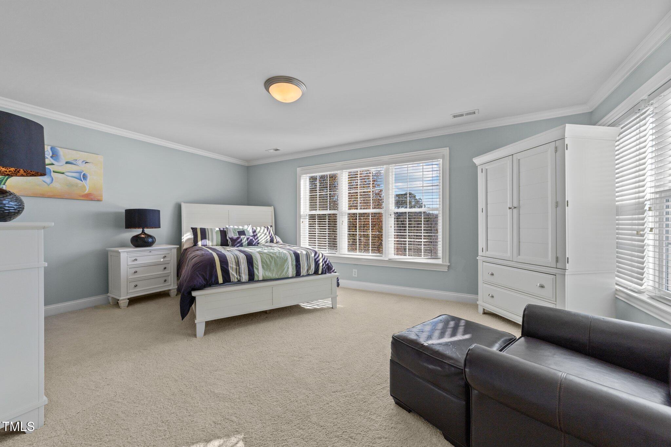
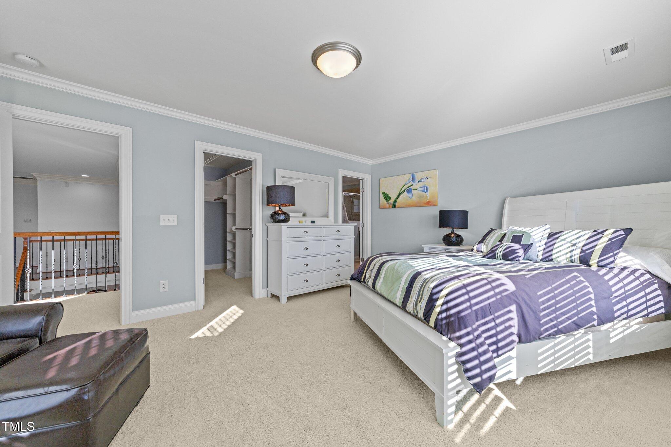
The thoughtfully designed floor plan includes a finished basement, a main-level primary suite, and a second primary bedroom upstairs alongside two spacious bedrooms.

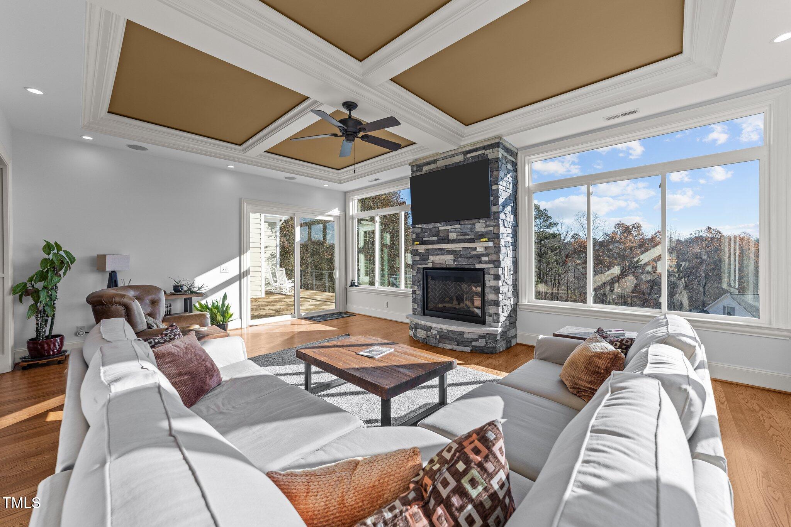
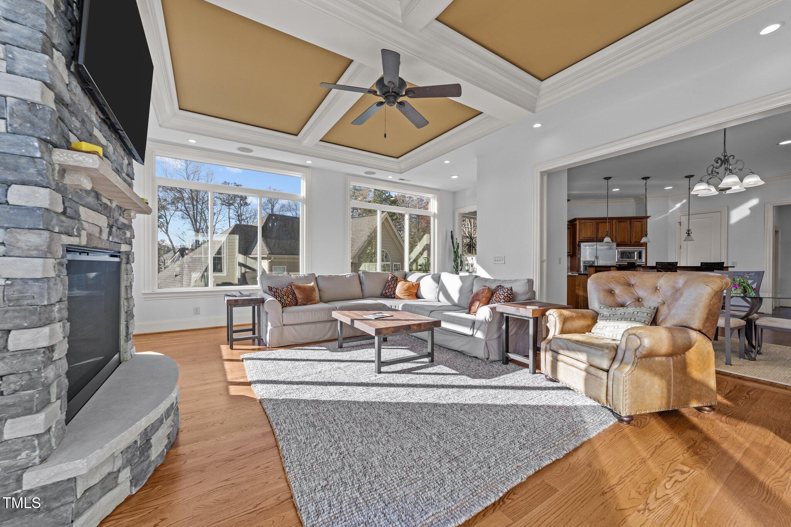
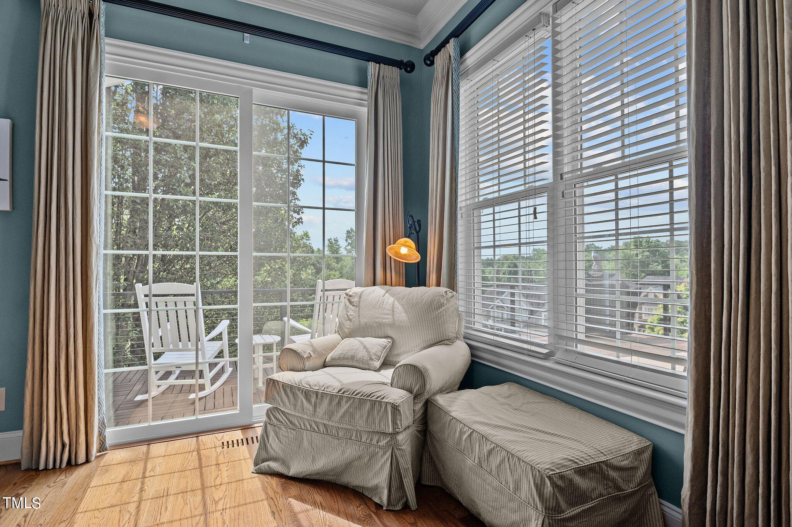
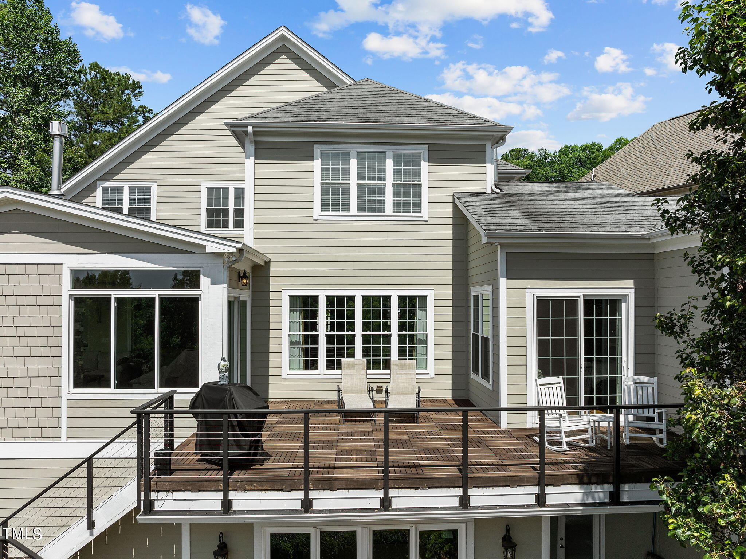
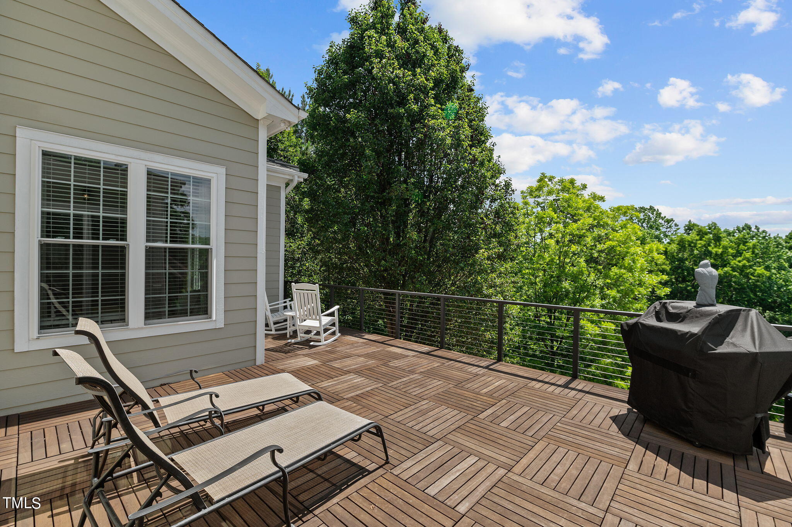
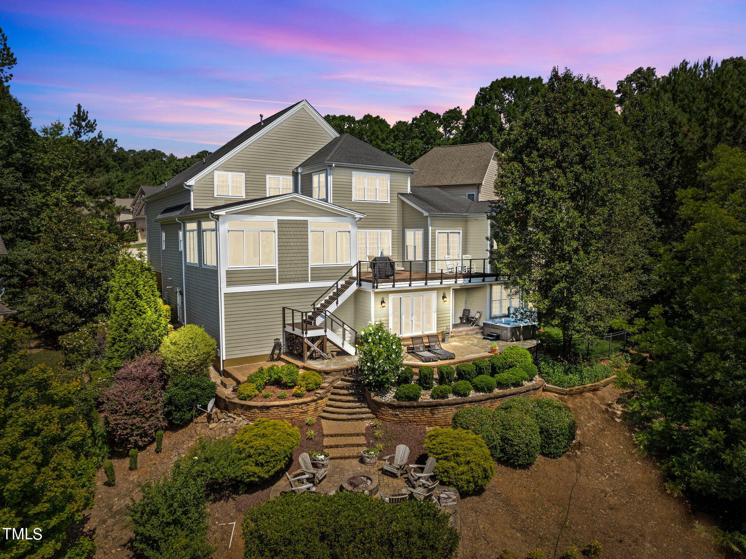
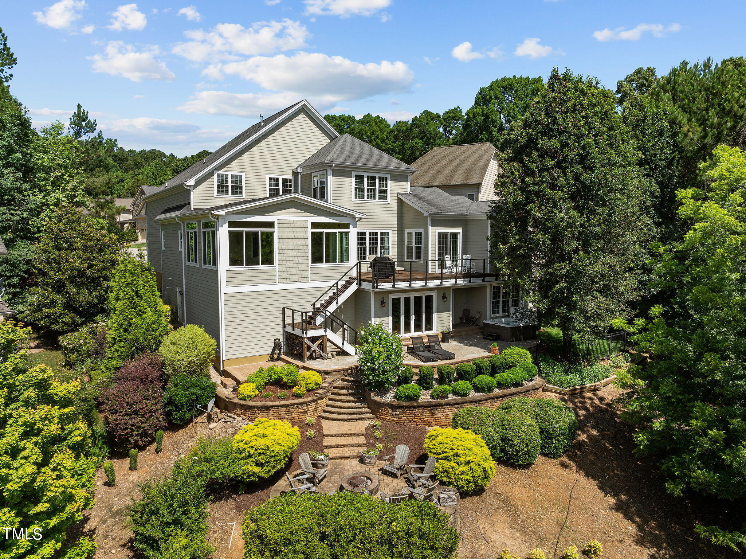
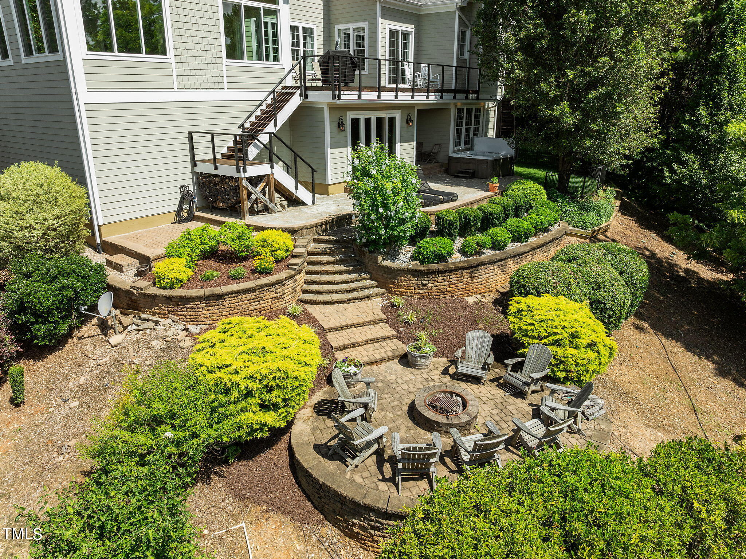
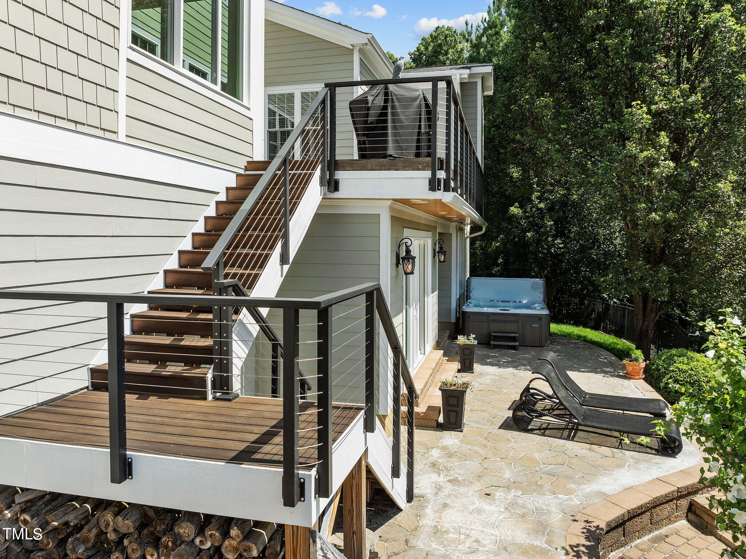
The main level exudes warmth and charm, featuring a 4-season room with a cozy stone fireplace that opens to an expansive Brazilian hardwood deck, perfect for savoring views of North Hills.

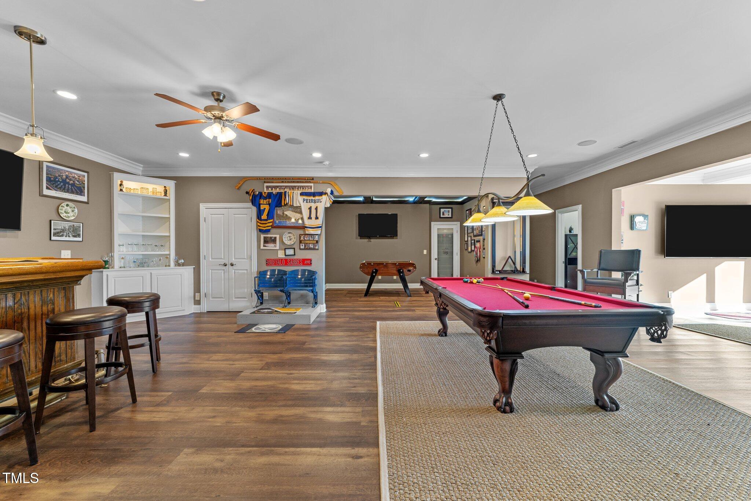
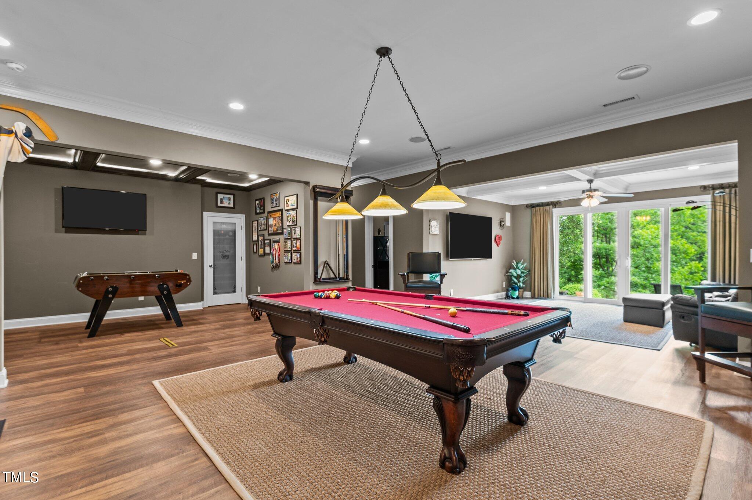
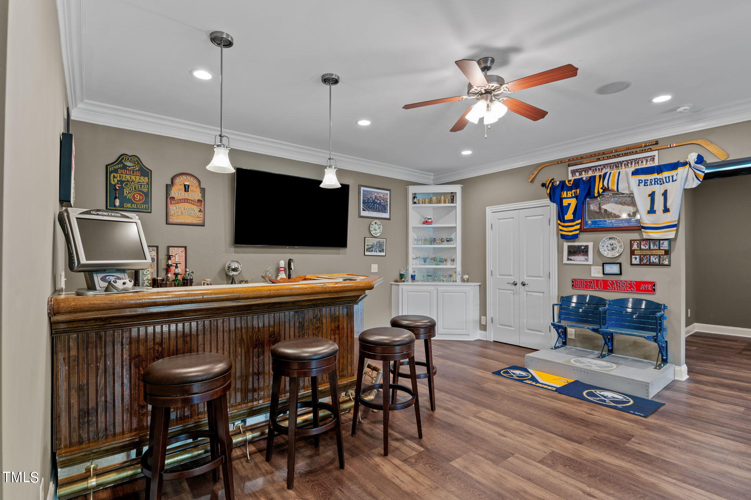
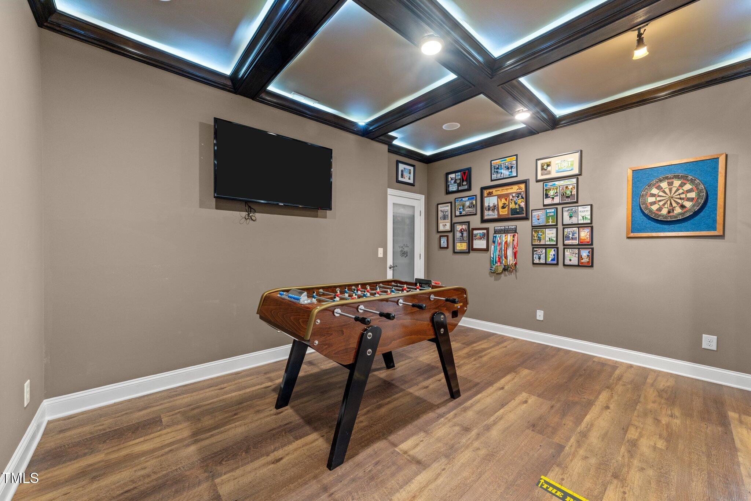
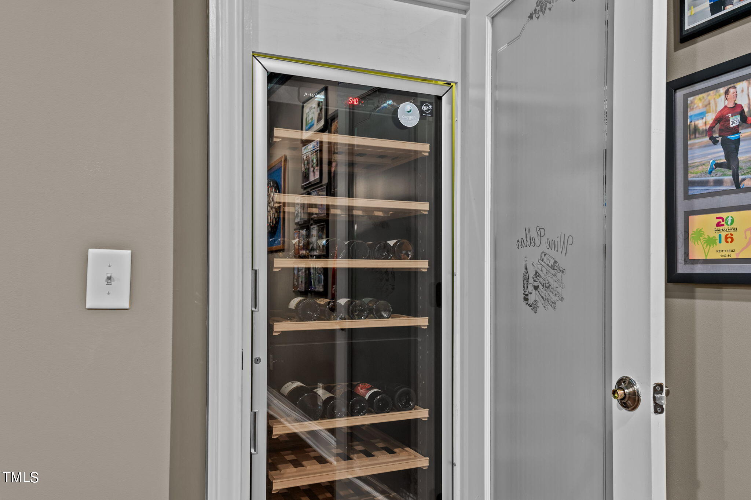
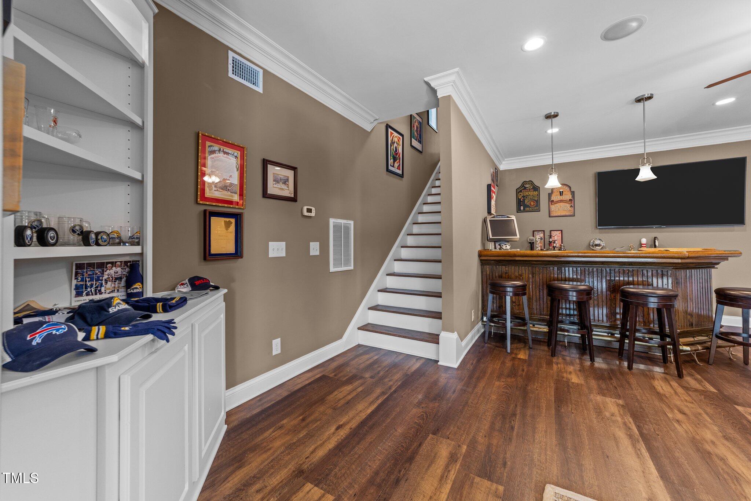
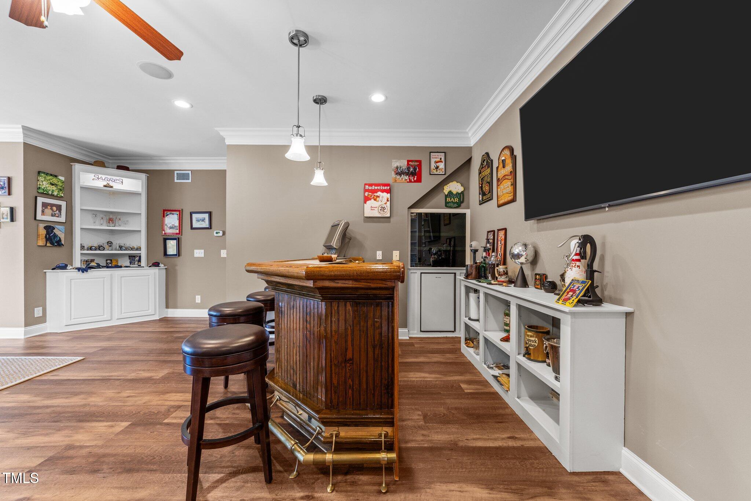
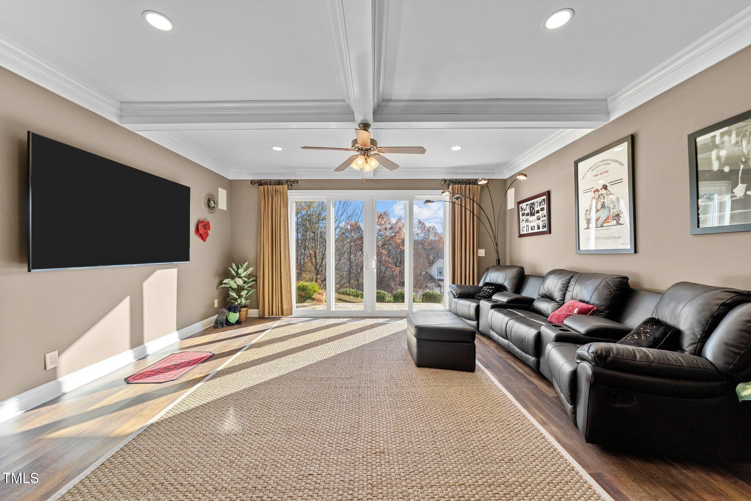
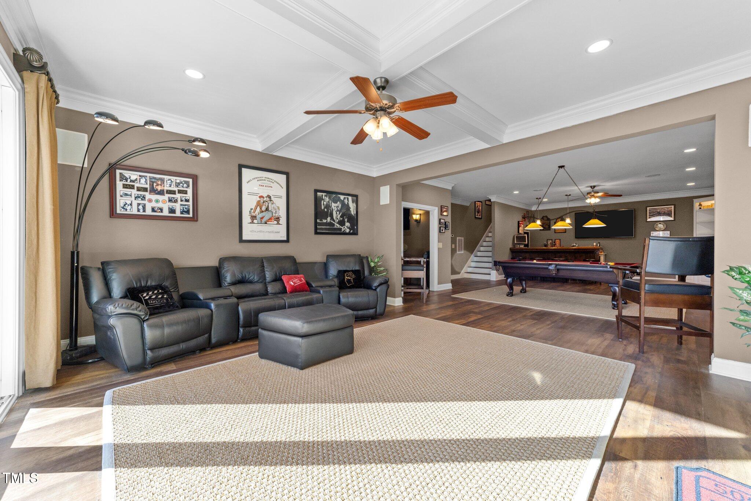
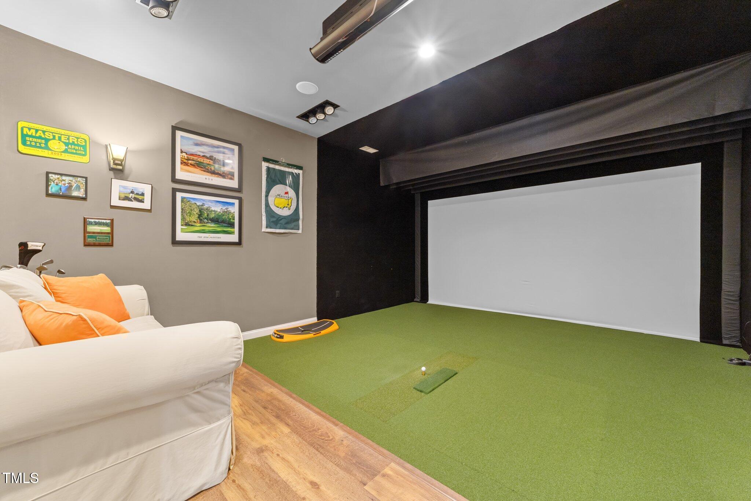
Downstairs, the finished basement is an entertainer's dream, equipped with built-in bar, wine fridge, and an array of amenities including a pool table, dartboard, ping pong table, foosball table, and a state-of-the-art golf simulator.

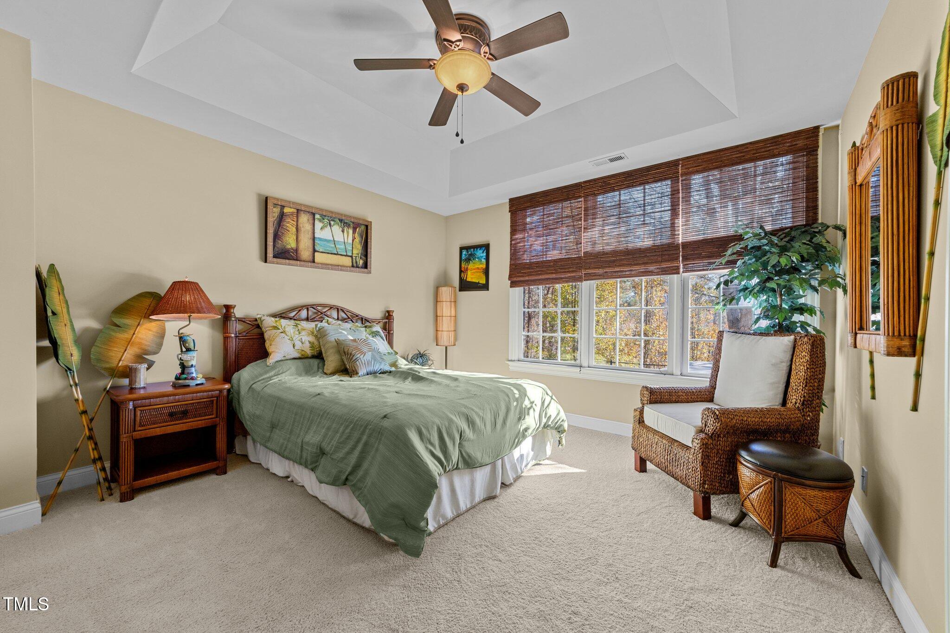
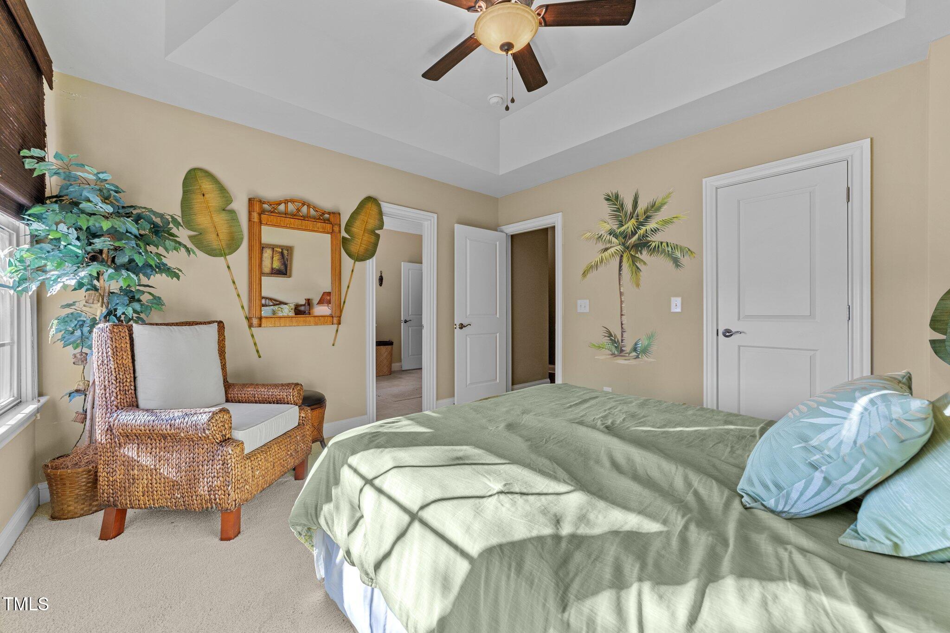
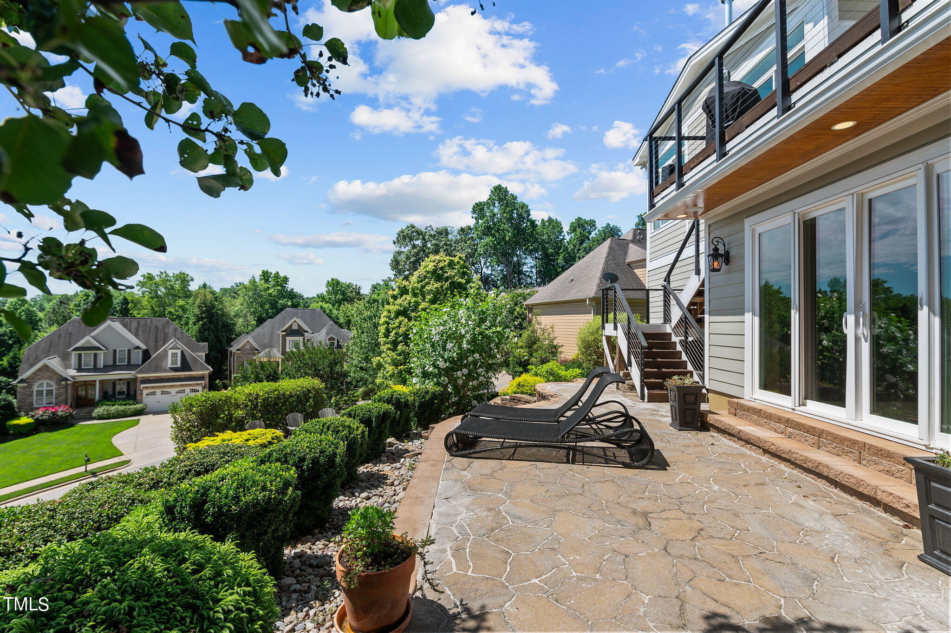
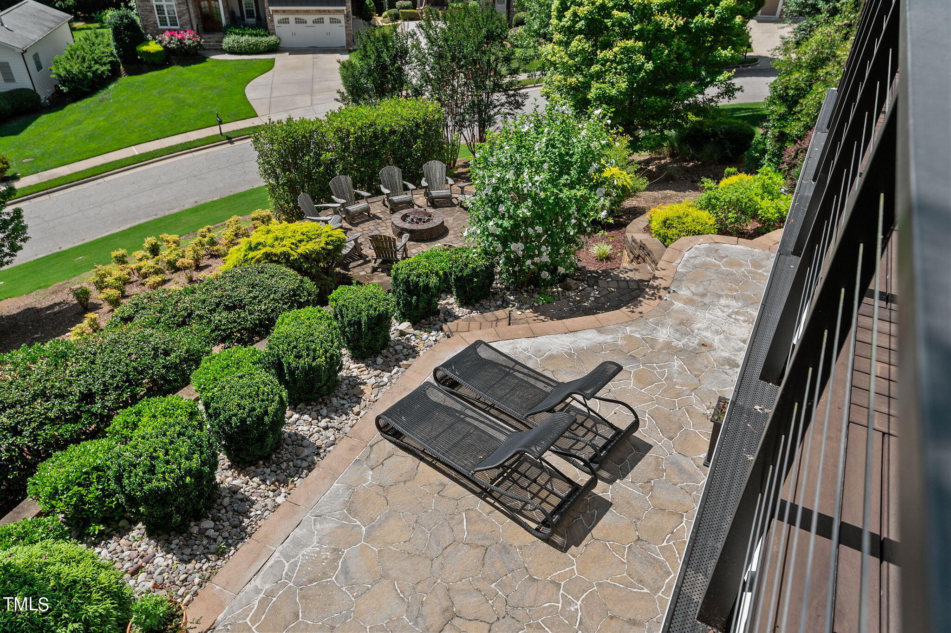
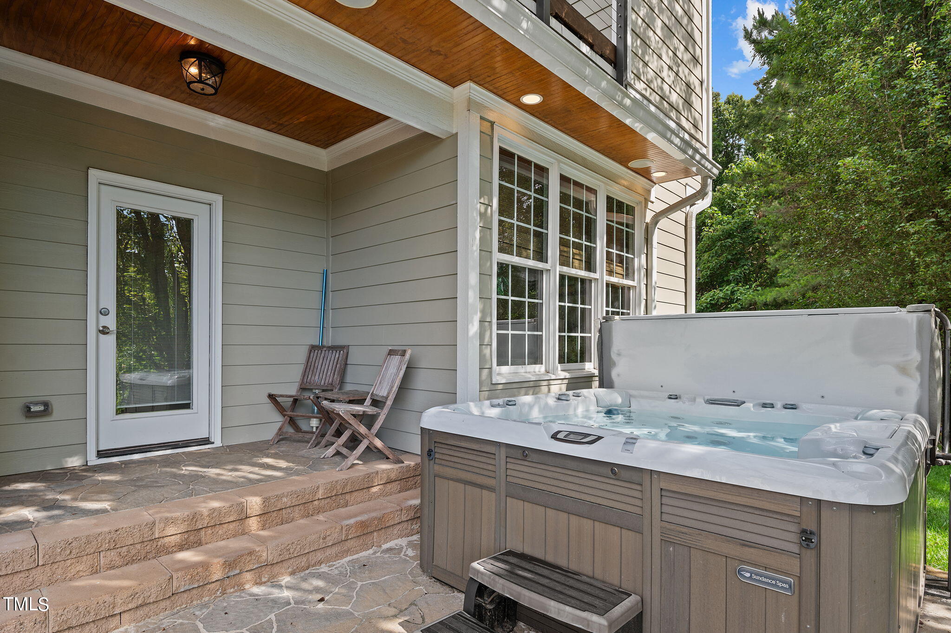
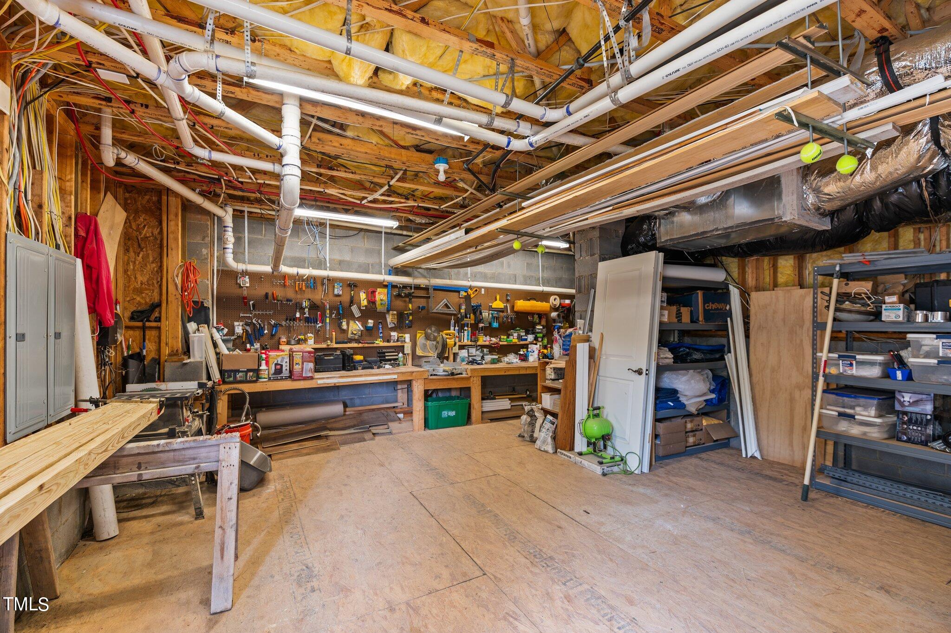
Retreat to the tiki-inspired 5th bedroom, complete with a private entrance to the back patio and hot tub---ideal for guests or private escape. For hobbyists, the unfinished basement section includes a workshop.

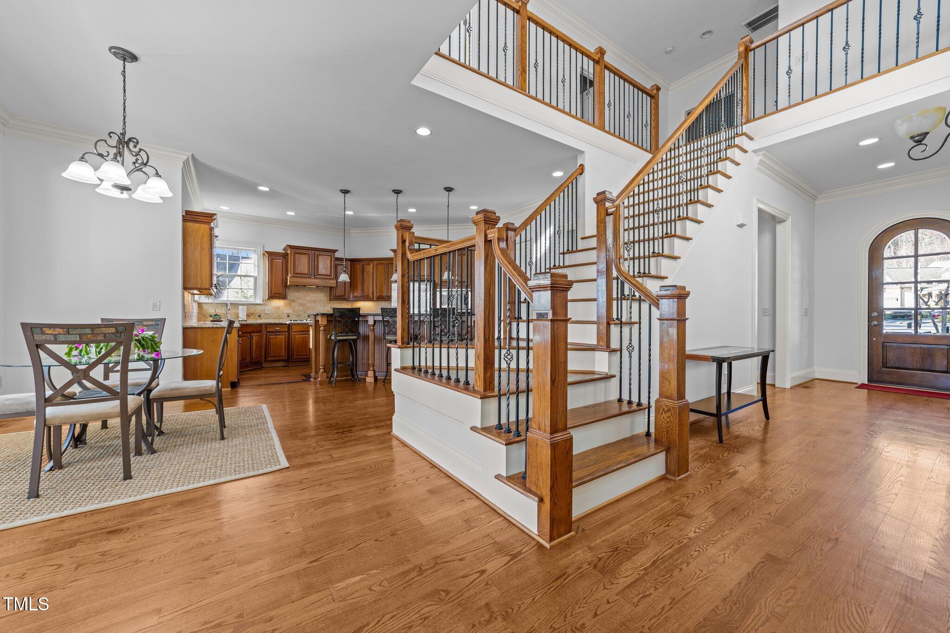
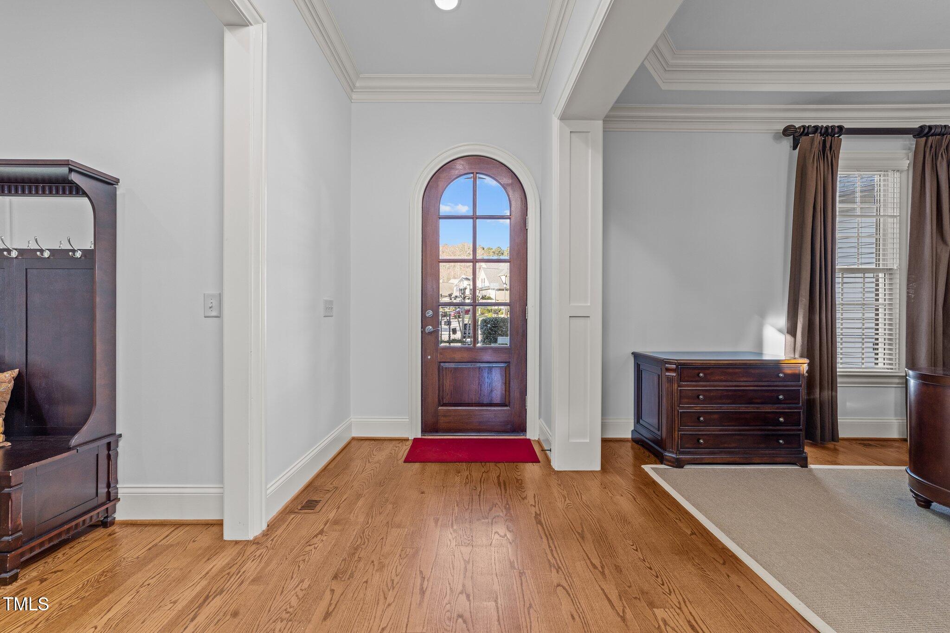
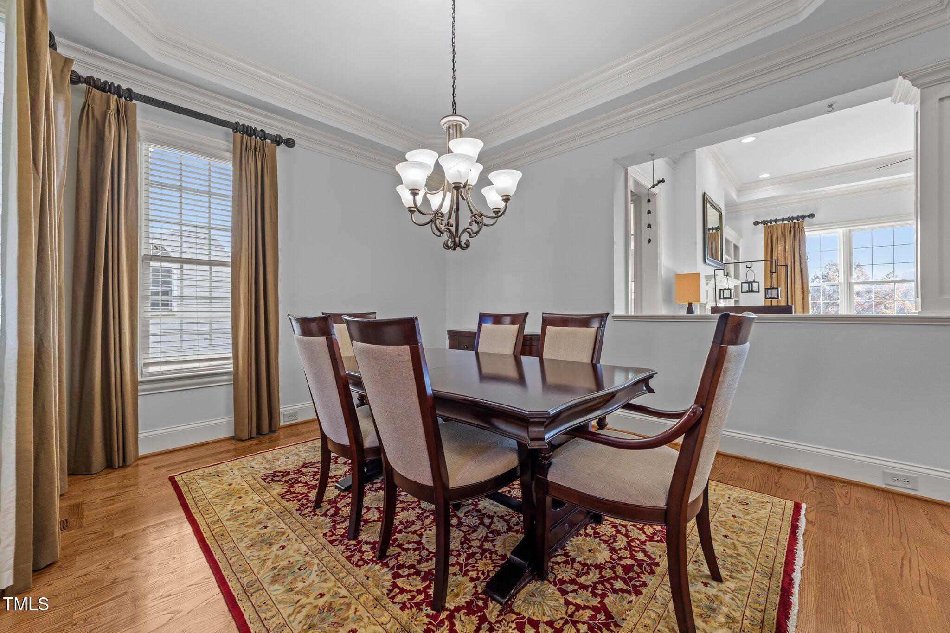
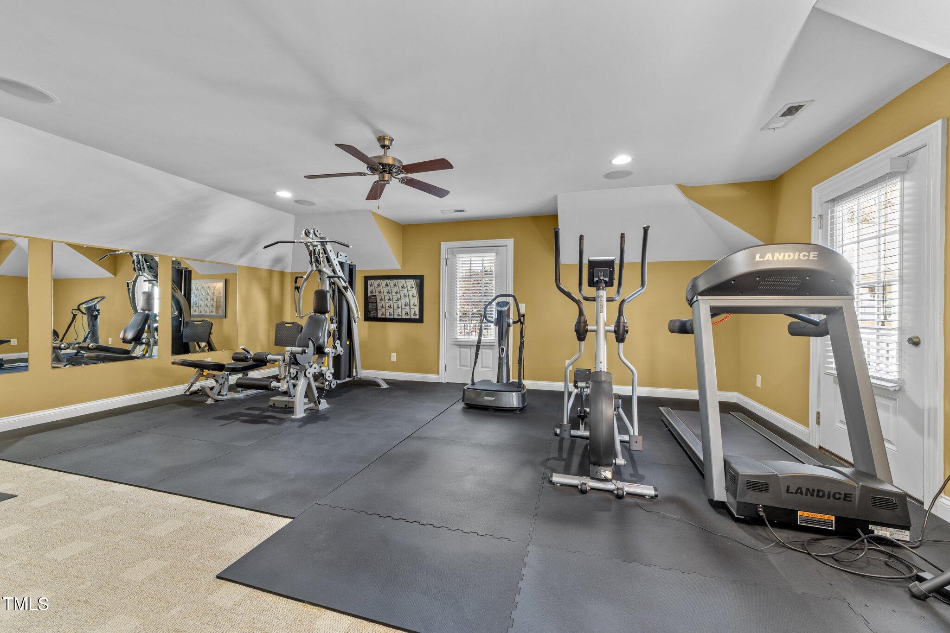
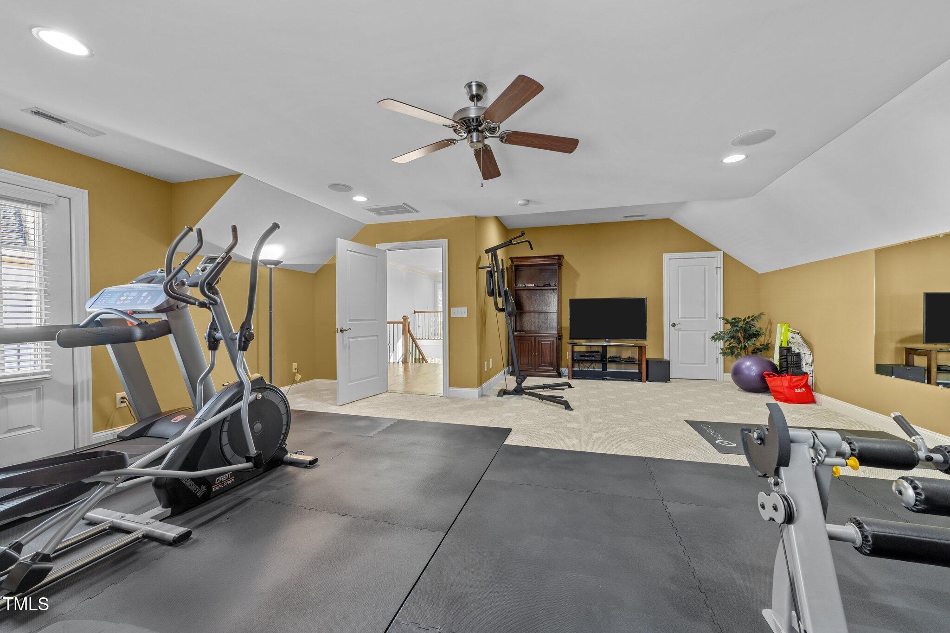
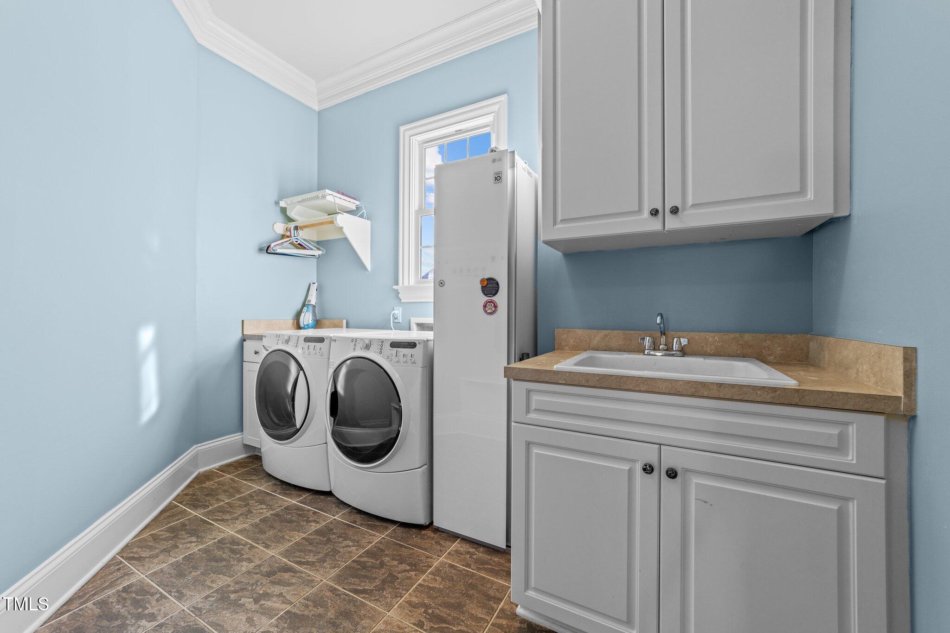
Additional features include: New Pella Windows along the back of the house, 3 nearly-new Trane HVAC systems, 12-foot ceilings on the main level, a home gym with mats, treadmill, universal machine, elliptical, and pull-up/sit-up bar, a Smart steam closet, and washer and dryer are included!

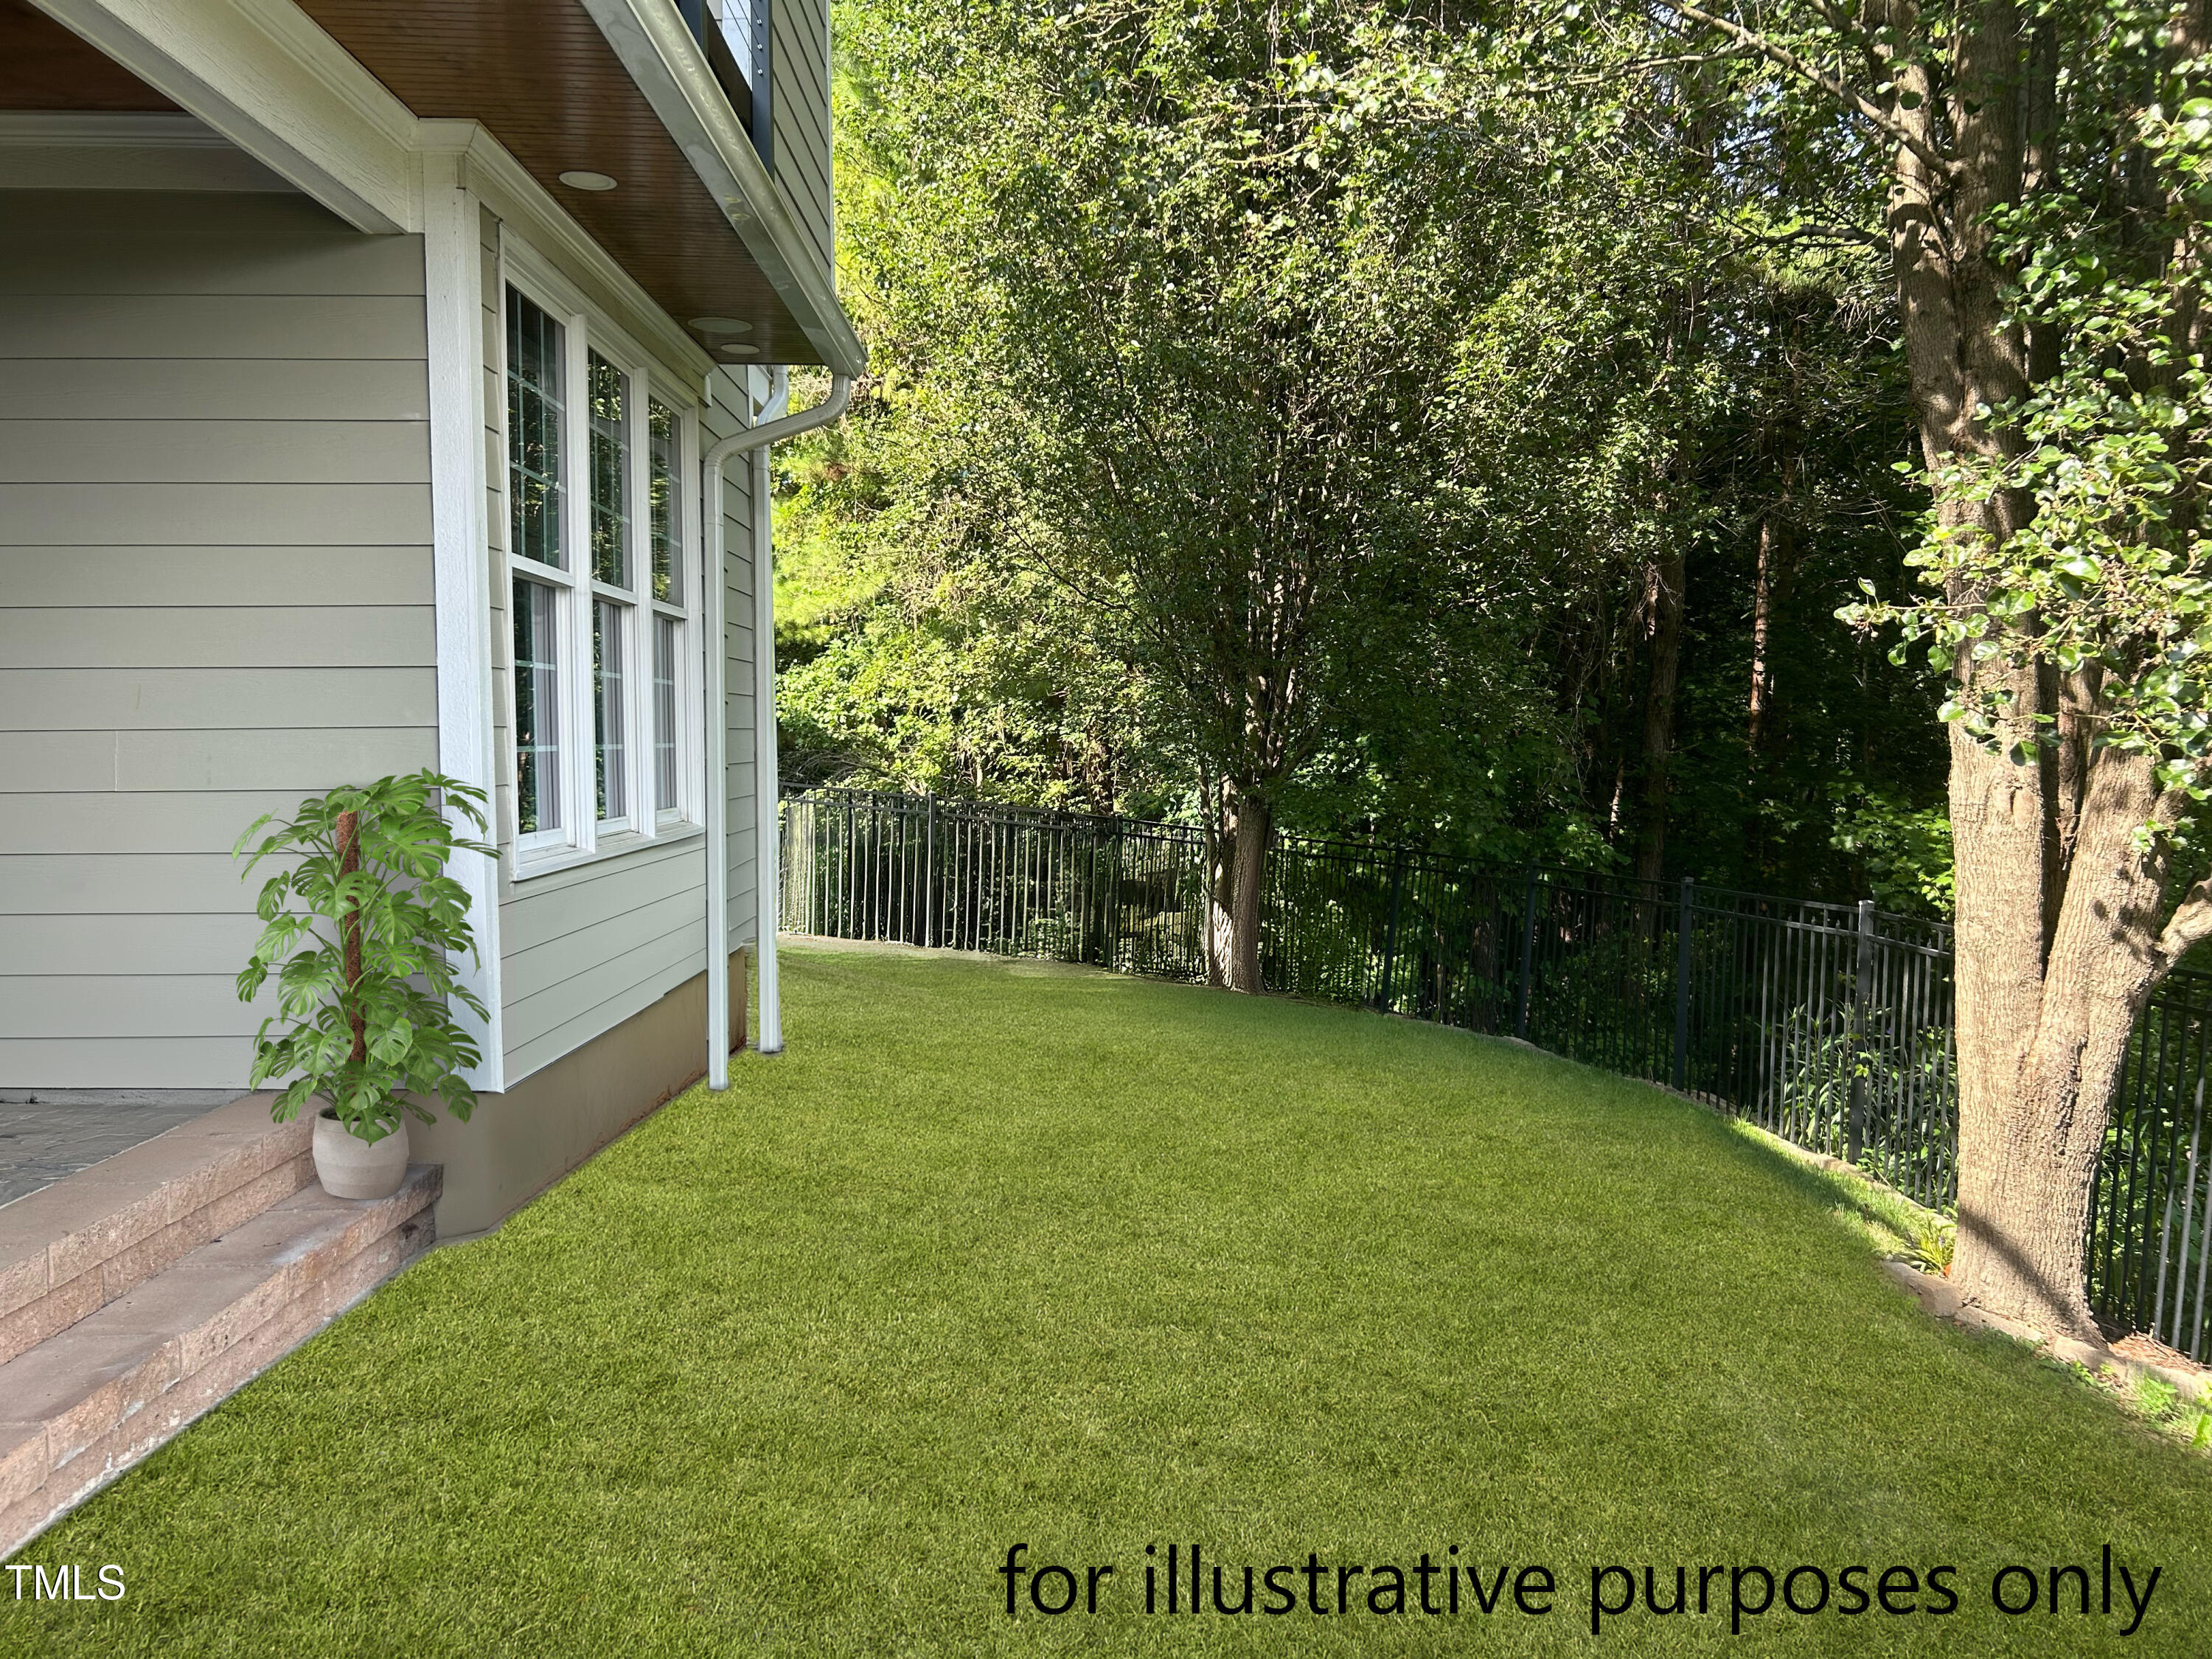
Convenience is unmatched with Greenway access from the backyard and proximity to Crabtree Valley Mall, North Hills, the I-440 Beltline, downtown Raleigh, and RDU Airport.

Recent upgrades: New roof in 2024, freshly painted first-floor interior and a newly painted back exterior.

Bonus: All TV's throughout the home convey, and the furniture is negotiable!

This is more than a house---it's a lifestyle. Don't miss your change to call The Belle of French Drive home!

5
beds

6
baths

6,573 Sq.Ft. LIVING AREA

0.34 Acres lot

Features & Amenities

Interior

  • total bedrooms5
  • Total bathrooms6
  • full bathrooms5
  • half bathroom1
  • Laundry room Laundry Room, Main Level
  • Flooring Hardwood, Vinyl, Tile
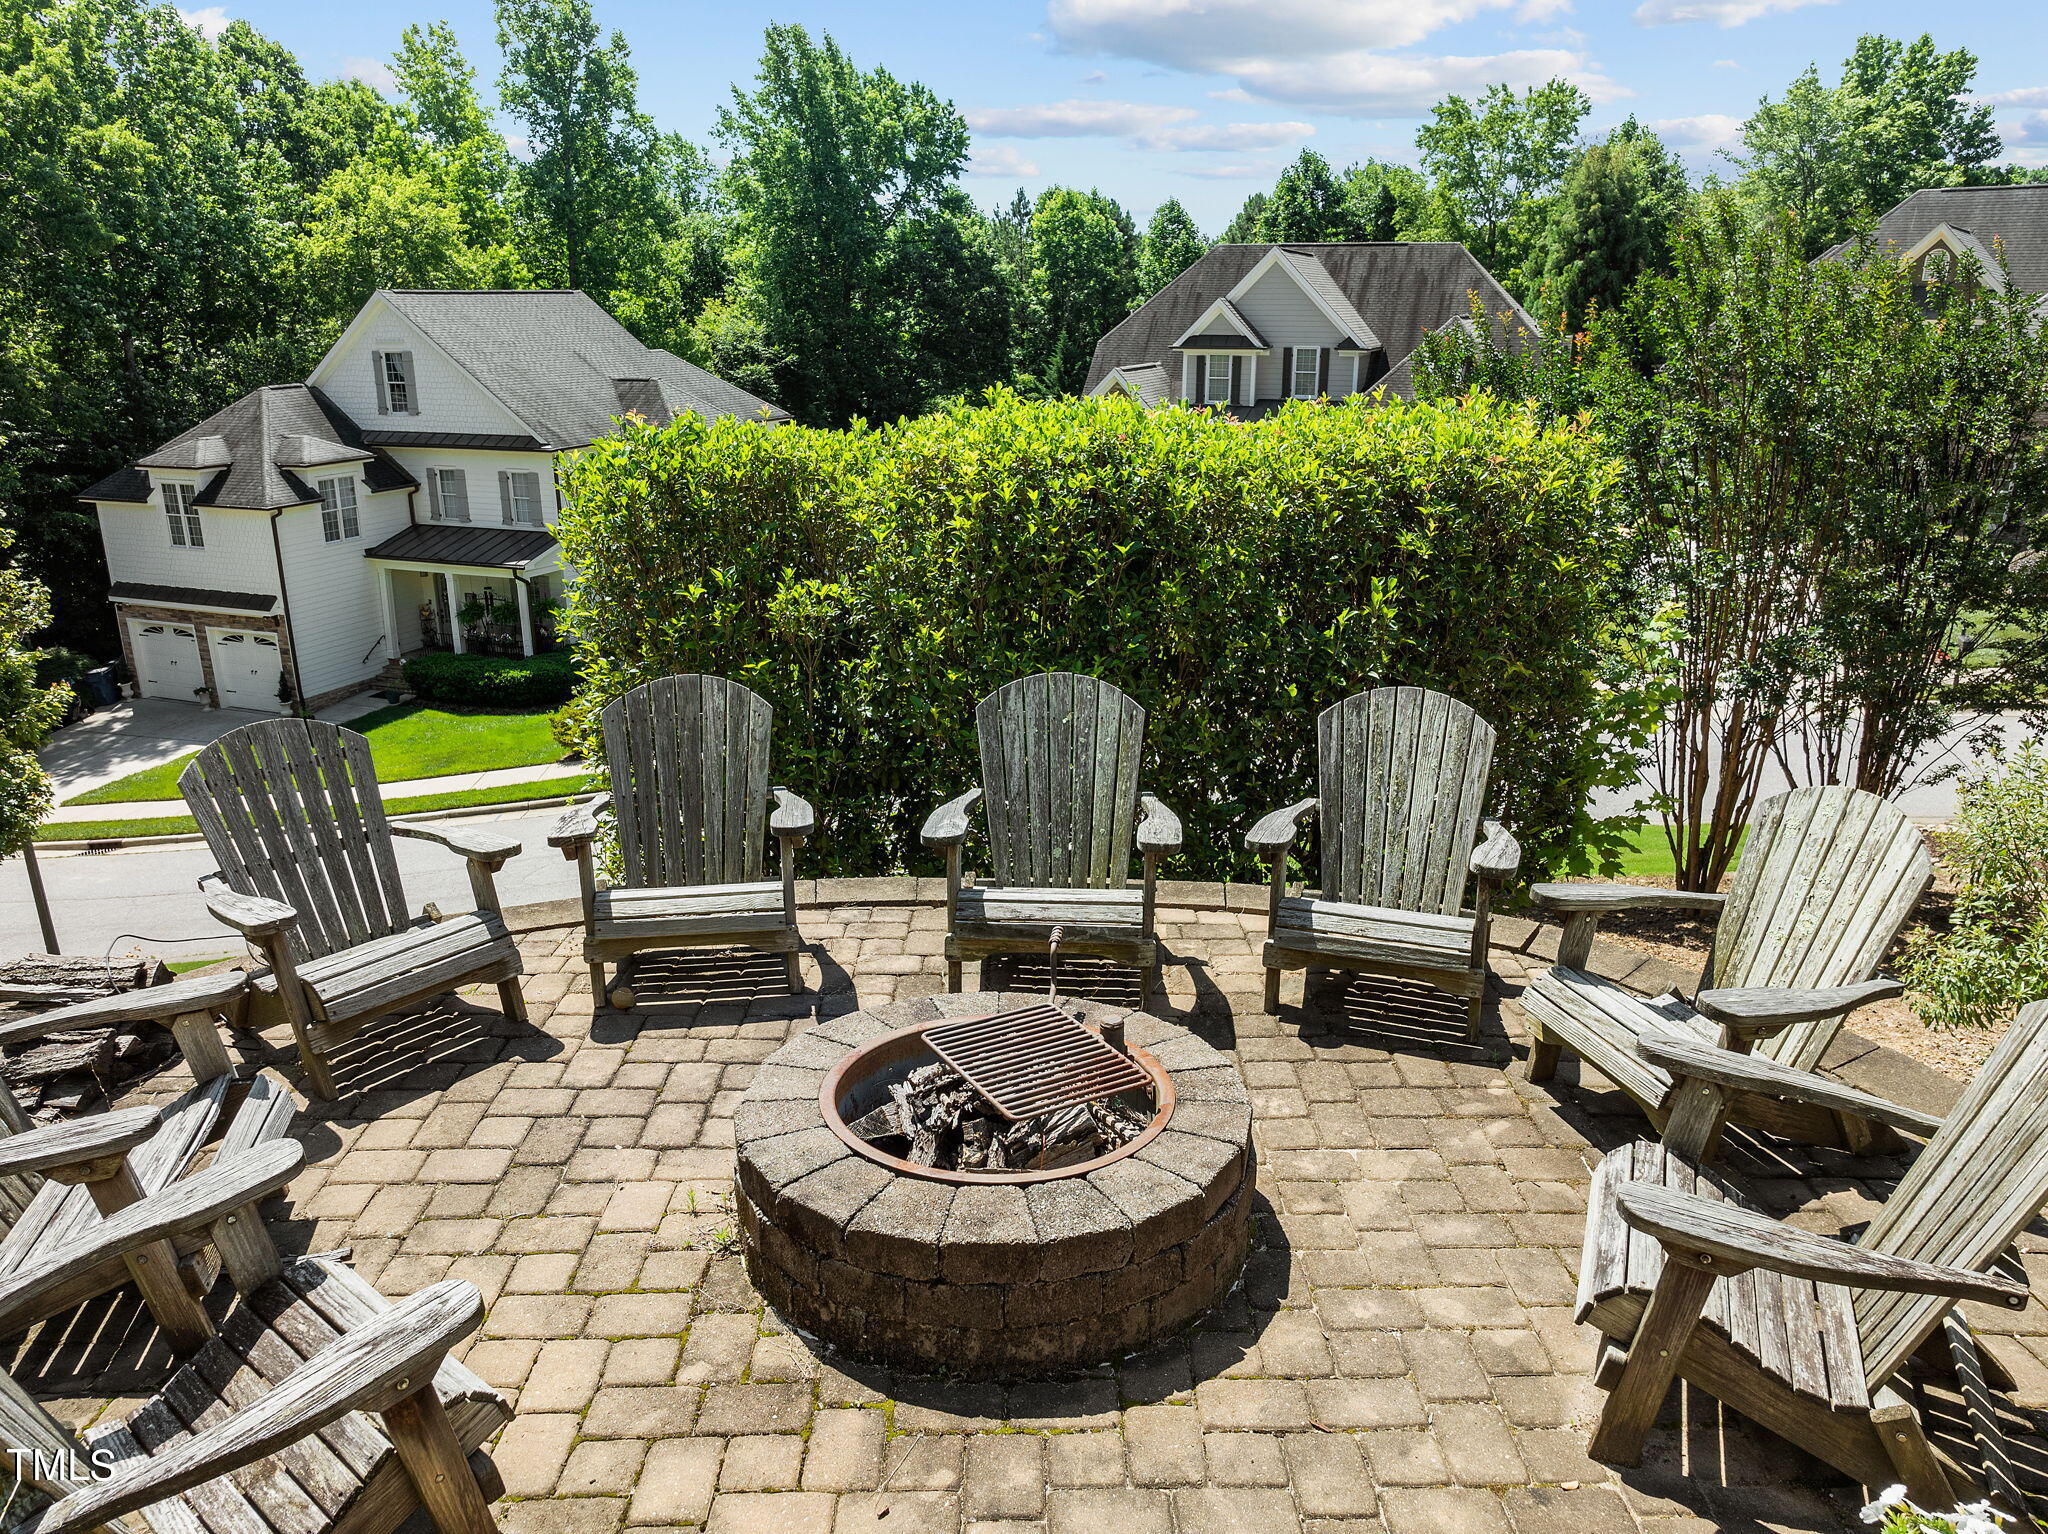
  • Fireplace Family Room, Fire Pit, Recreation Room
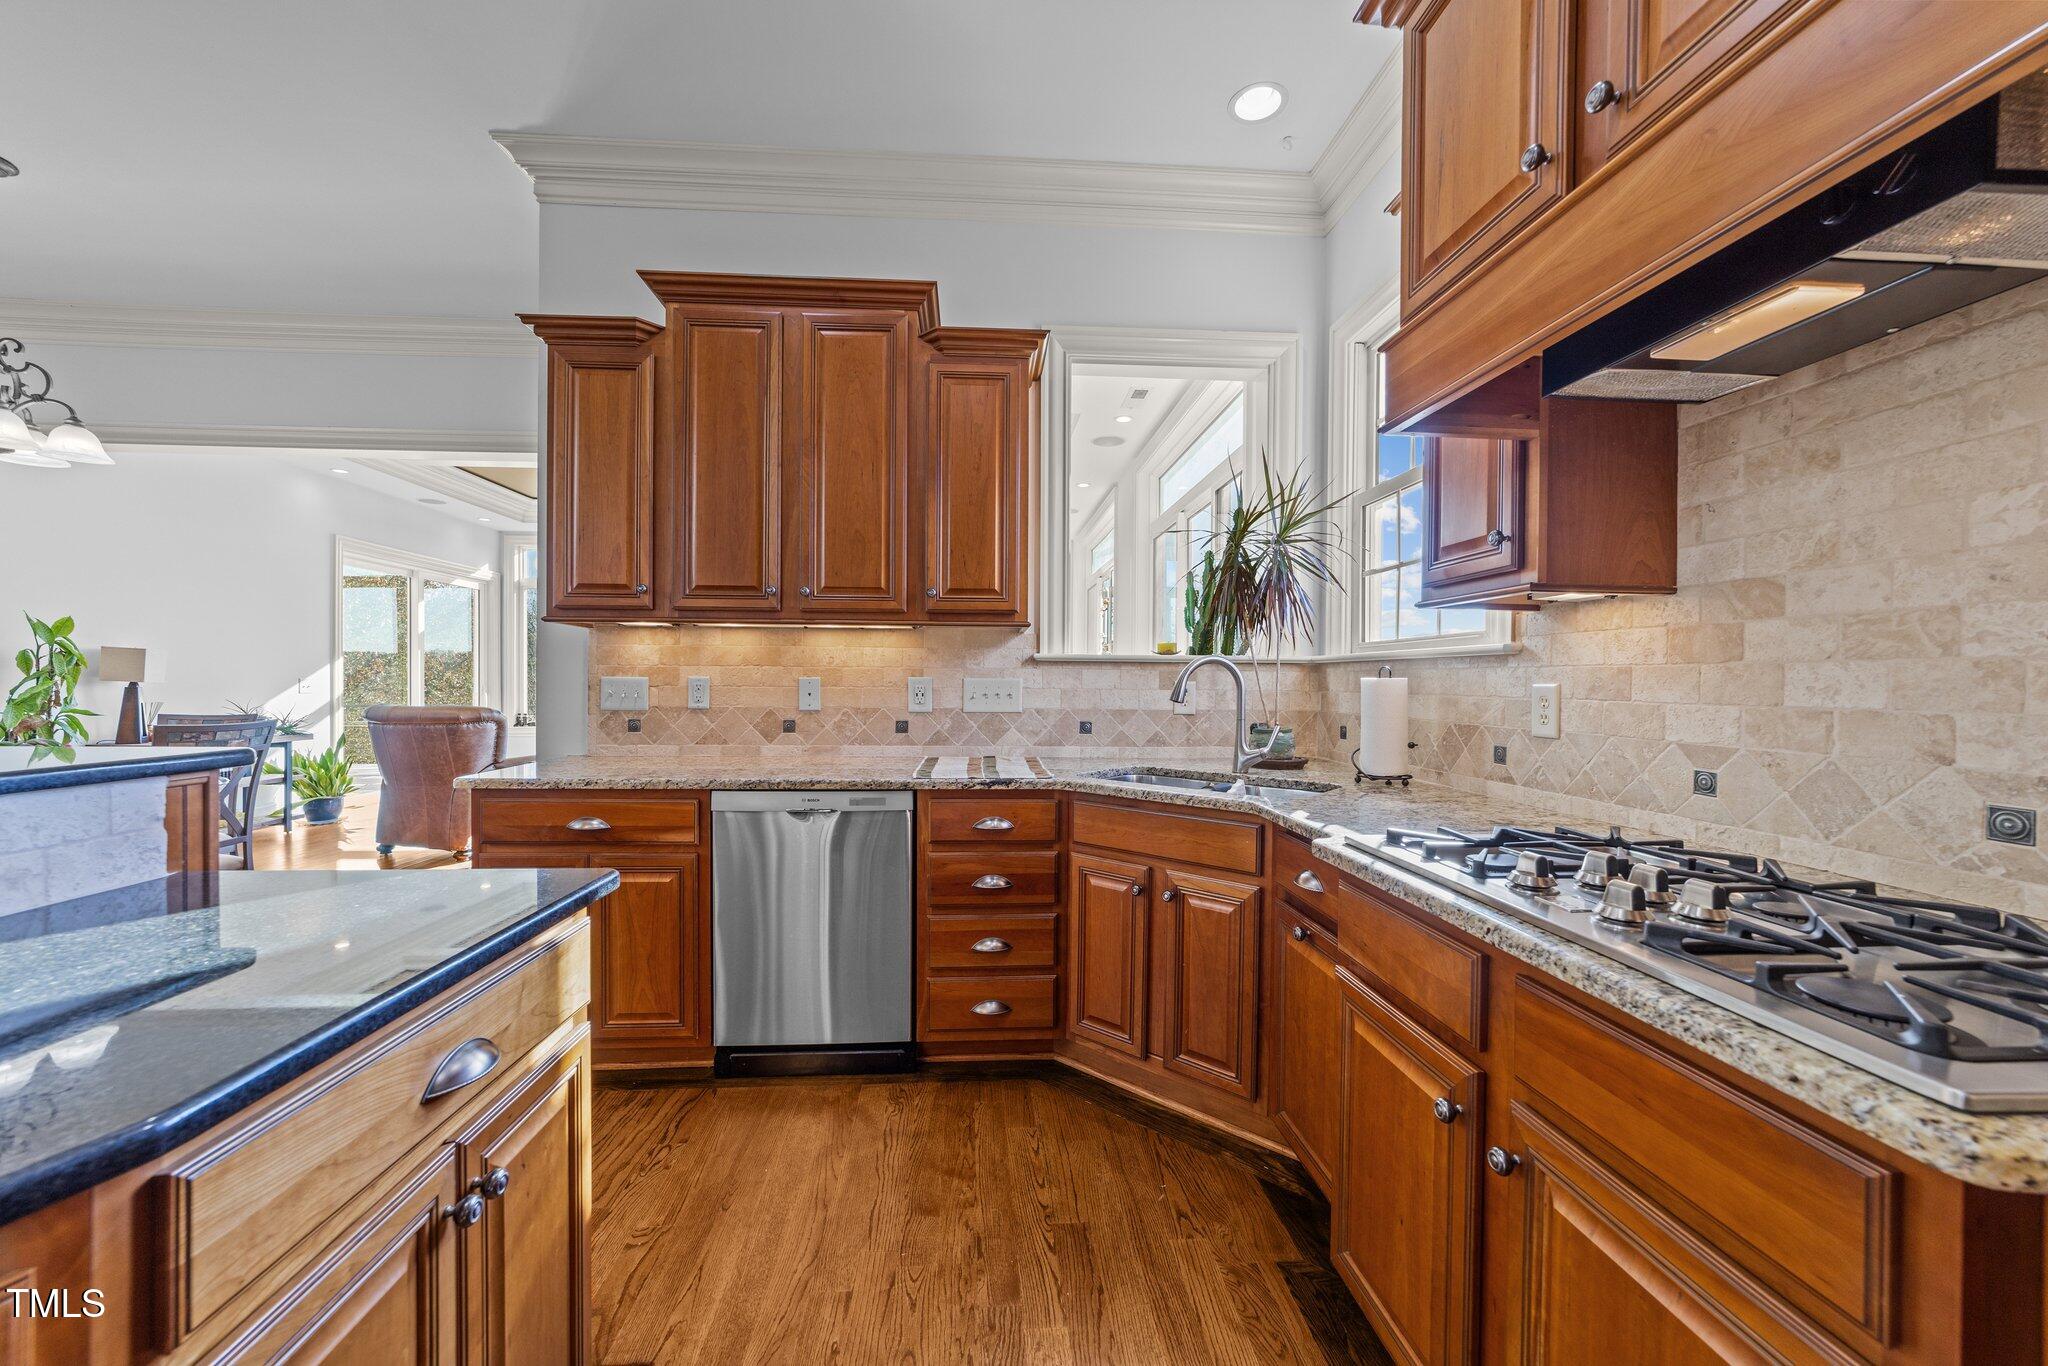
  • APPLIANCES Dishwasher, Gas Cooktop, Microwave, Range Hood, Tankless Water Heater
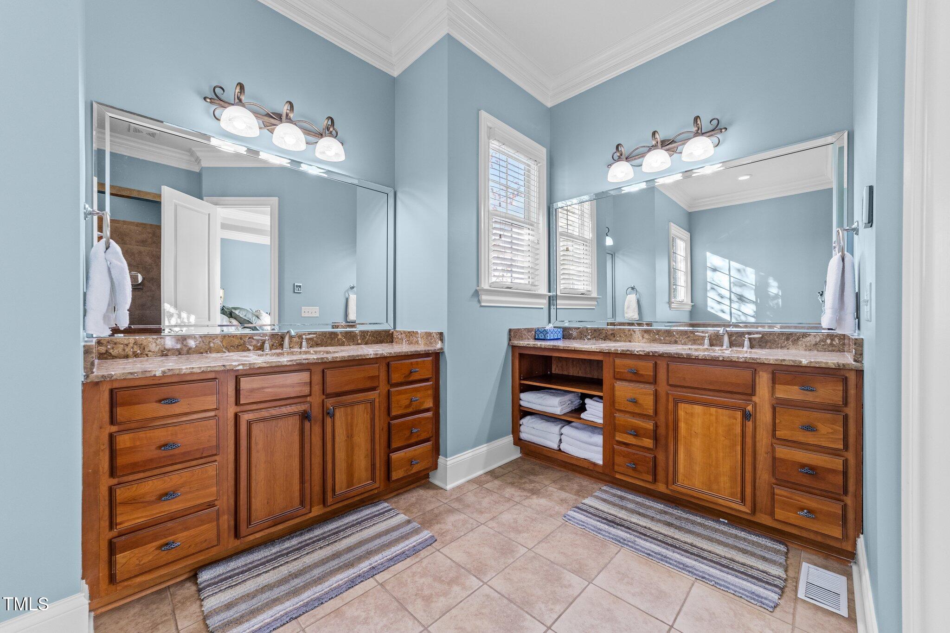
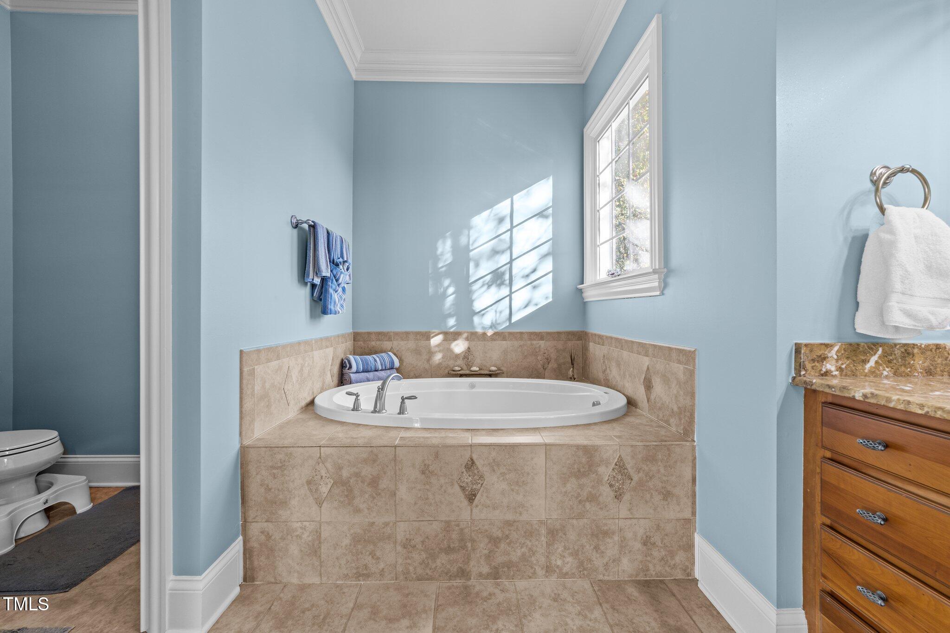
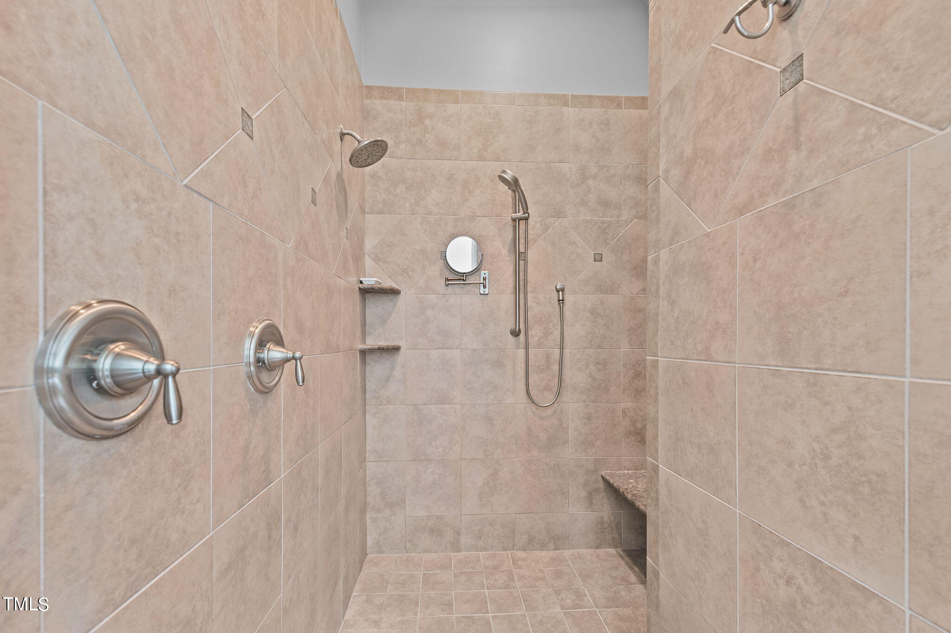
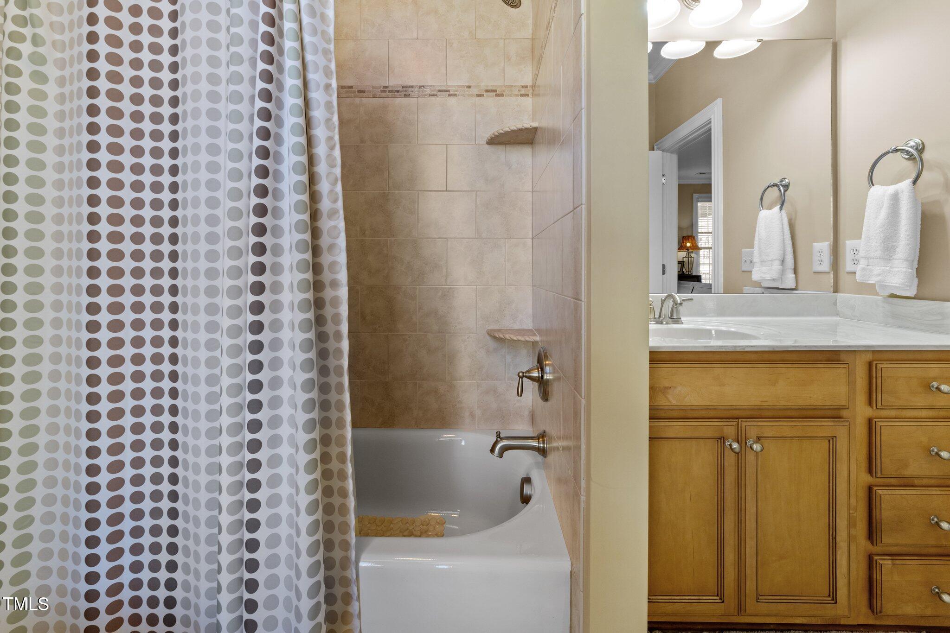
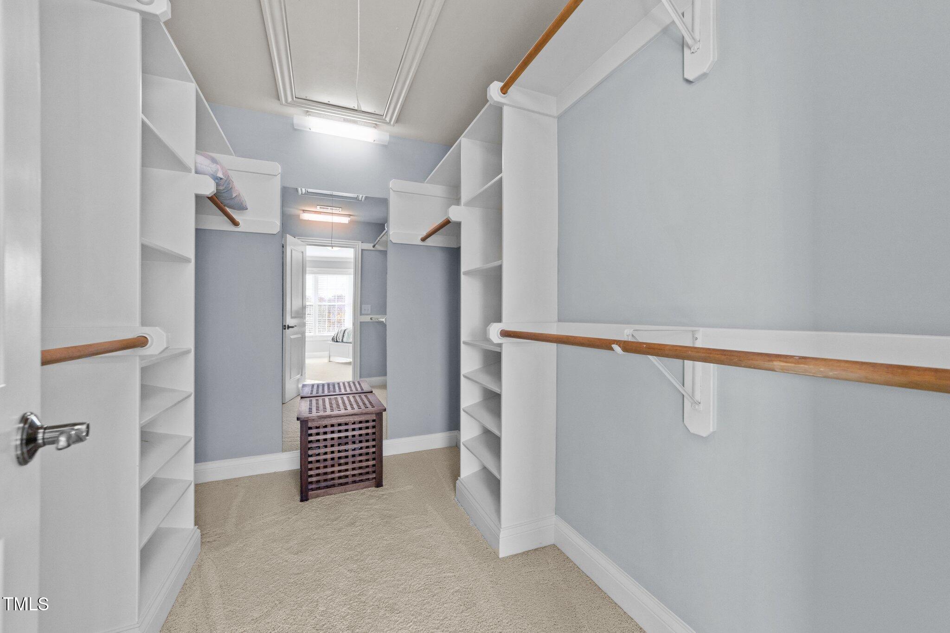
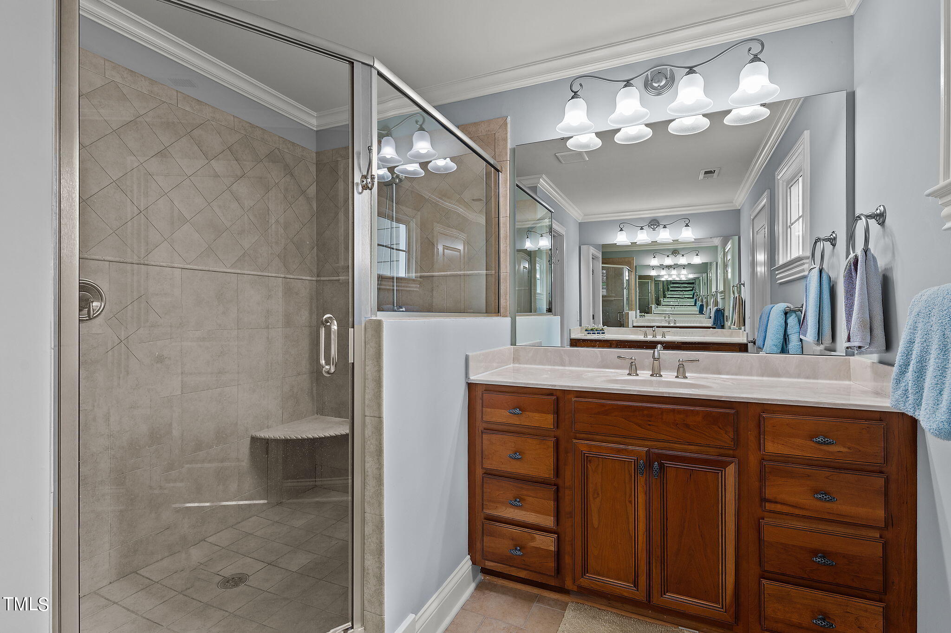
  • other interior Features Bookcases, Breakfast Bar, Pantry, Ceiling Fan(s), Chandelier, Crown Molding, Double Vanity, Eat-in Kitchen, Entrance Foyer, Granite Counters, High Ceilings, High Speed Internet, Kitchen Island, Open Floorplan, Master Downstairs, Recessed Lighting, Second Primary Bedroom, Separate Shower, Shower Only, Smooth Ceilings, Storage, Tray Ceiling(s), Walk-In Closet(s), Walk-In Shower, Water Closet

Area & Lot

  • Status Sold
  • Living Area6,573 Sq.Ft.
  • Total Area6,573 Sq.Ft.
  • Lot Area0.34 Acres
  • MLS® ID10067064
  • TypeResidential
  • YEAR BUILT2007
  • Architecture StylesTransitional
  • View DescriptionNeighborhood
  • Elementary SchoolWake - Lynn Road
  • Middle SchoolWake - Carroll
  • High SchoolWake - Sanderson

Exterior

  • STORIES2
  • Garage Space2.0
  • water SourcePublic
  • roofShingle
  • lot featuresCul-De-Sac, Hardwood Trees, Landscaped, Partially Cleared
  • parkingConcrete, Driveway, Garage, Garage Door Opener, Garage Faces Front
  • HEAT TYPEElectric, Forced Air, Natural Gas, Zoned
  • AIR CONDITIONINGCentral Air, Zoned
  • sewerPublic Sewer
  • SubstructureSee Remarks
  • HOA AmenitiesStorm Water Maintenance
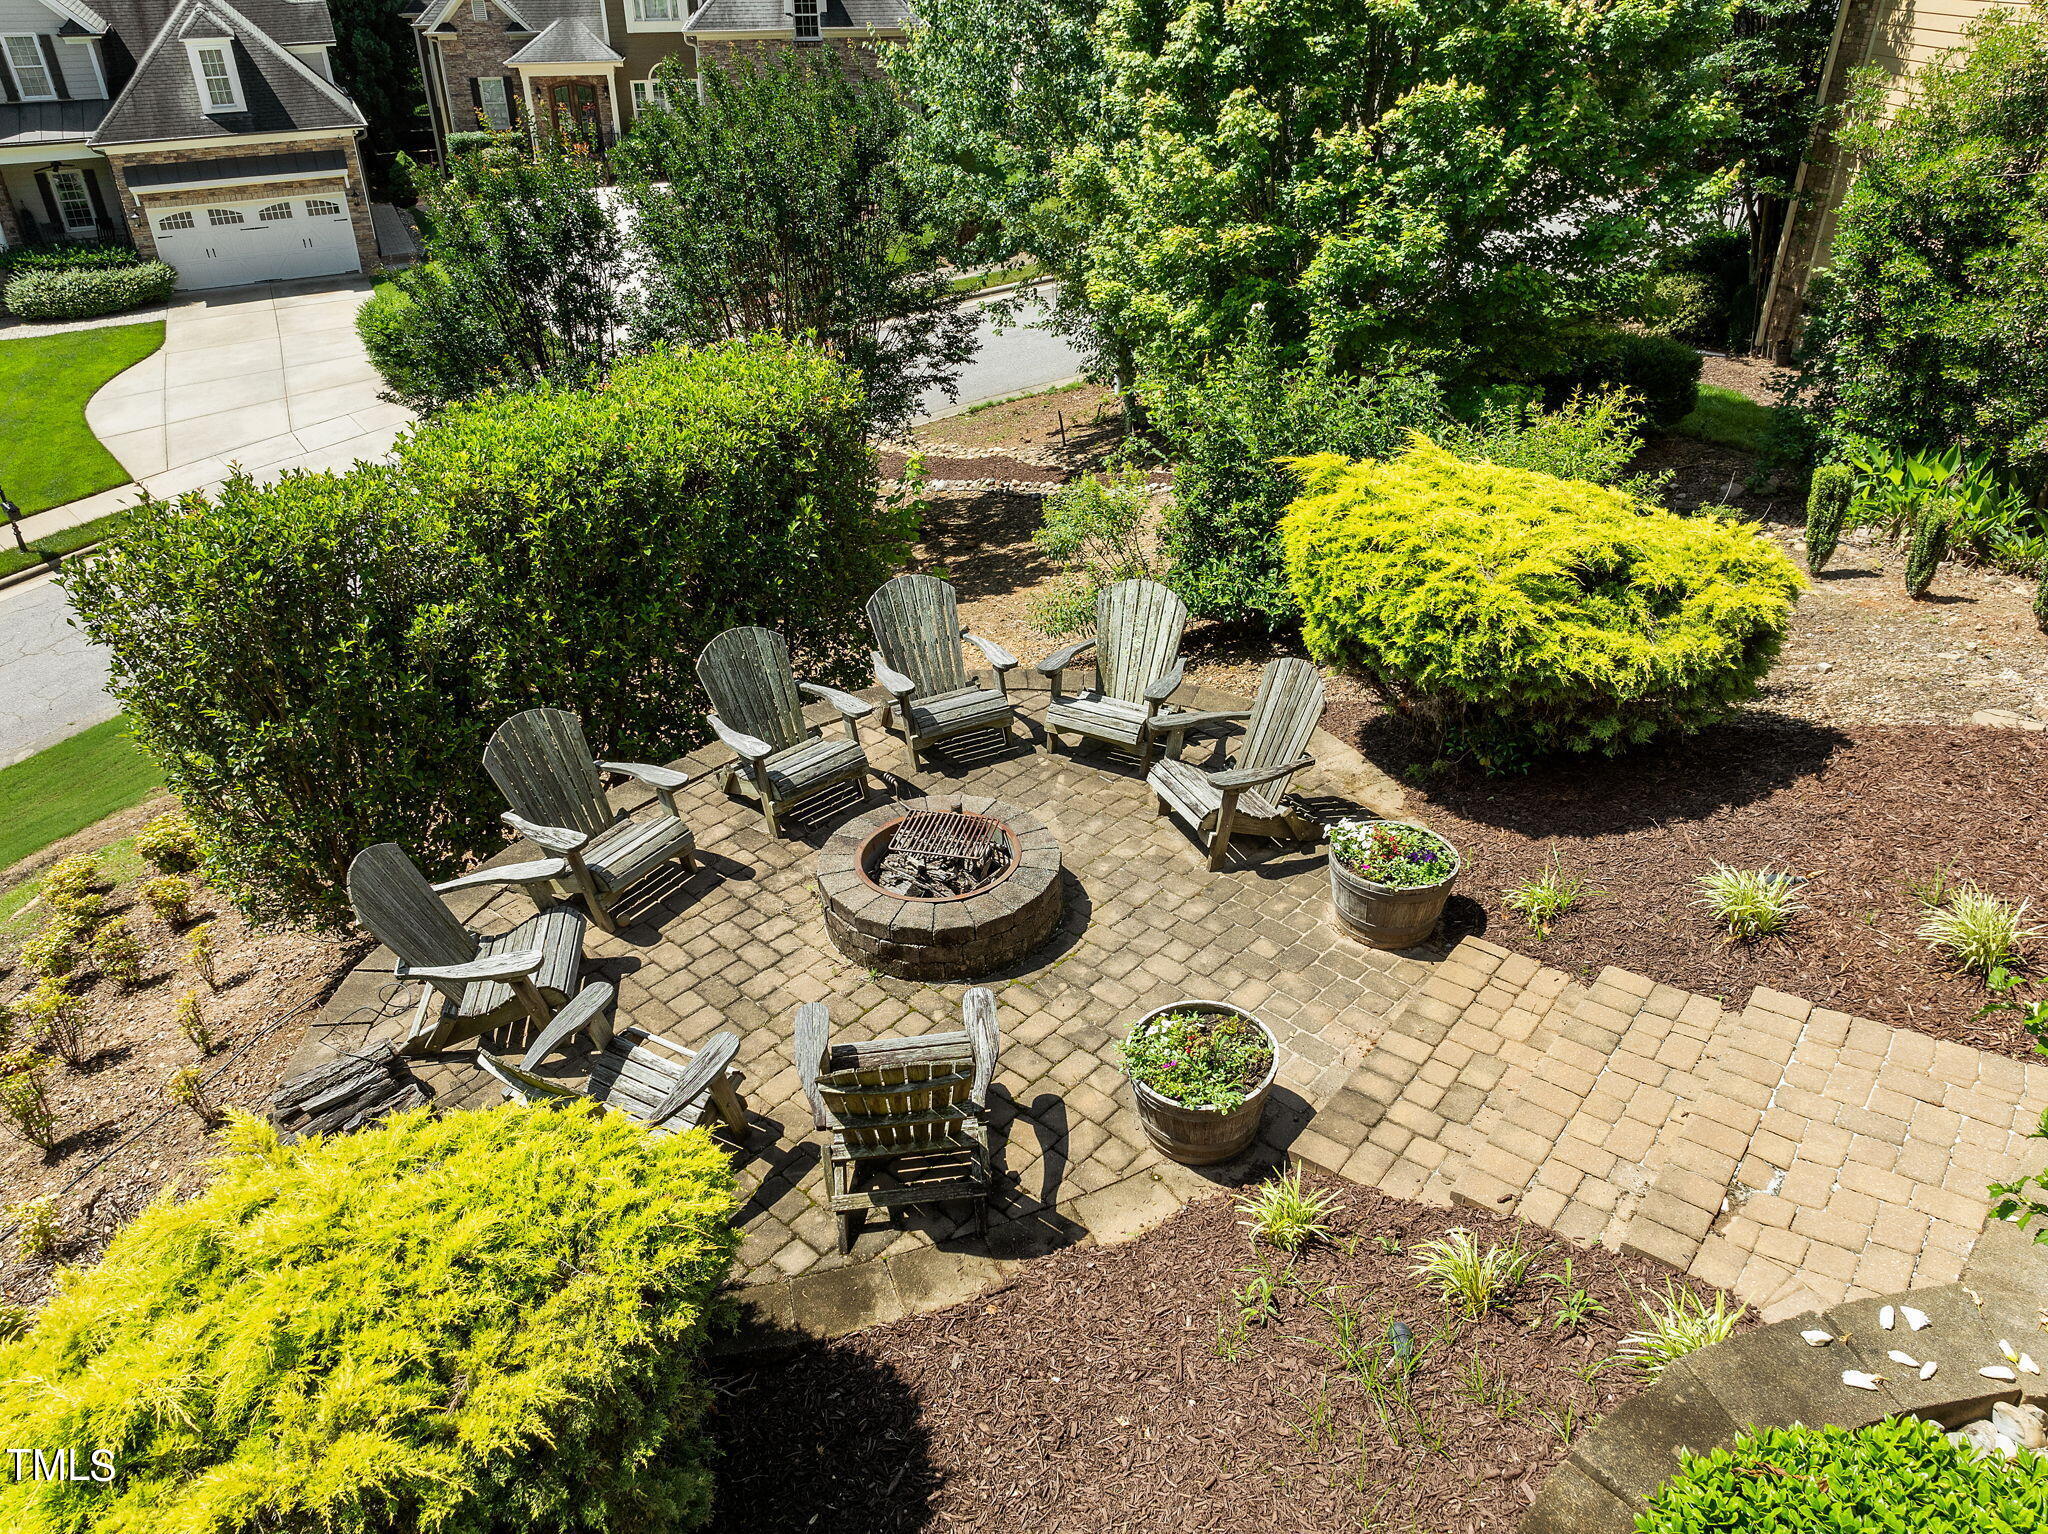
  • other exterior FeaturesFire Pit, Lighting, Rain Gutters

Financial

  • Sales Price$1,230,000
  • Real Estate Tax $11,899/yr
  • HOA $550/yr
  • Zoning R-6

Work With Us

Get assistance in determining current property value, crafting a competitive offer, writing and negotiating a contract, and much more. Contact me today.

Follow Us on Instagram