

Leave a Message

Thank you for your message. We will be in touch with you shortly.

Explore Our Properties
1824 Old College Circle Circle
SEE ALL PHOTOS
1824 Old College Circle Circle
Listing courtesy of Keller Williams Preferred Realty
Sold

1824 Old College Circle Circle

1824 Old College Circle Circle, Wake Forest, NC 27587

$720,000
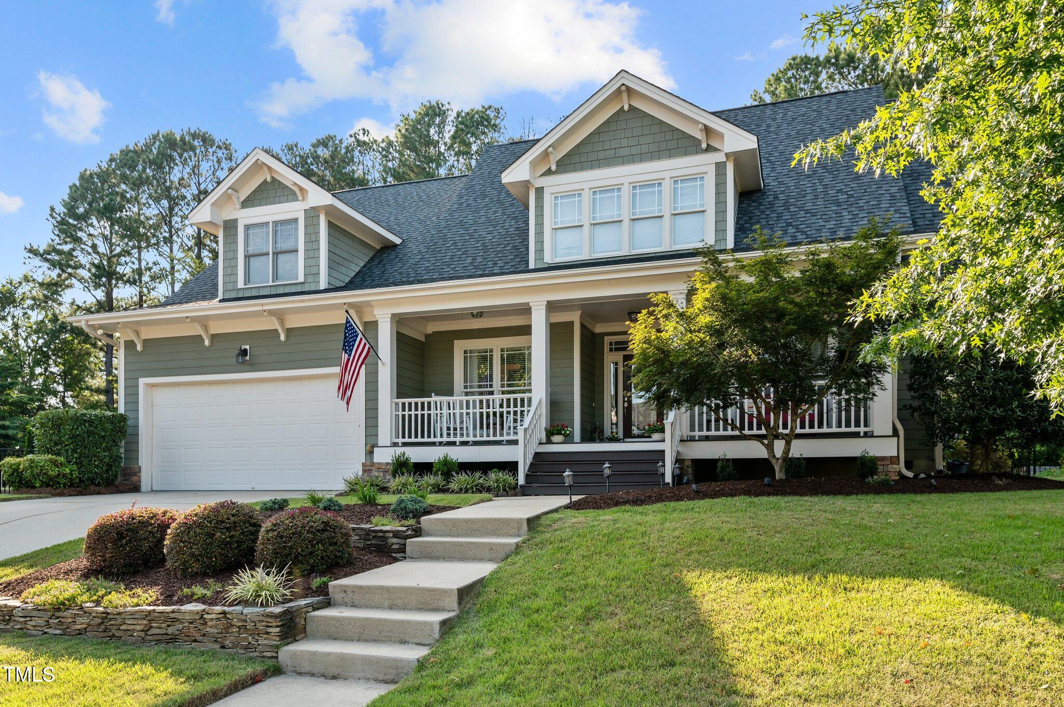
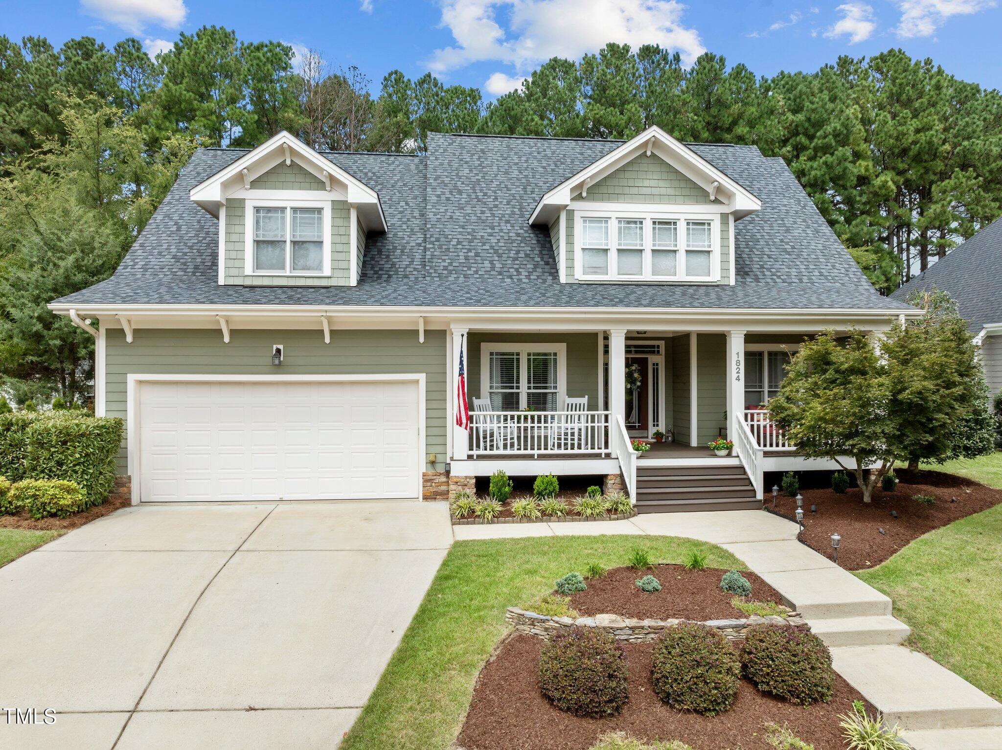
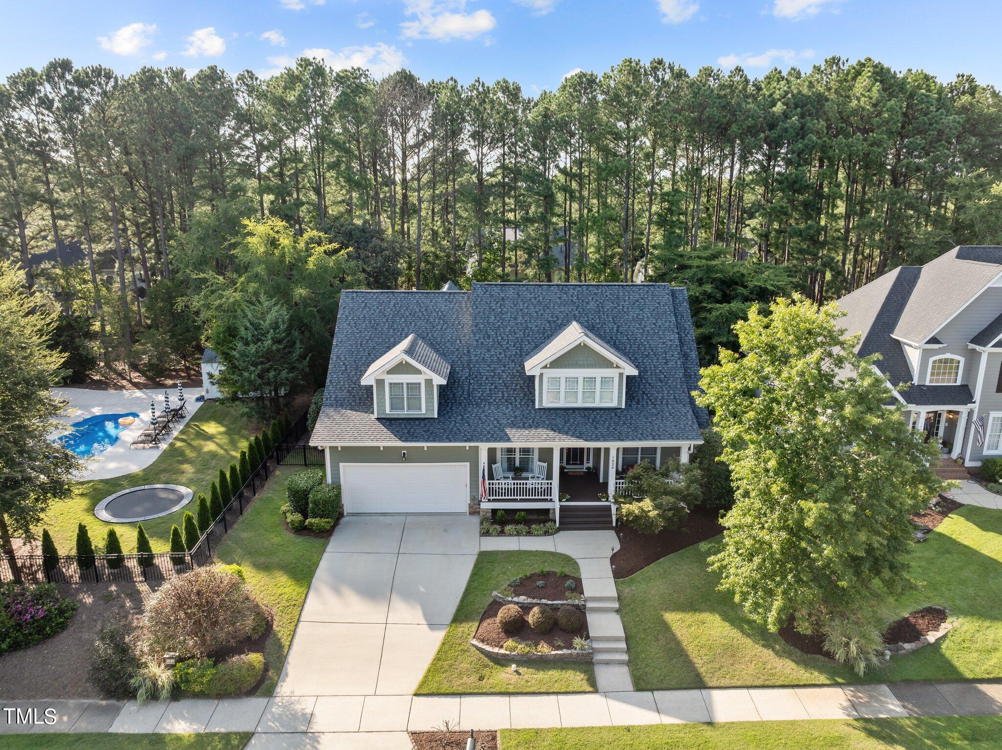
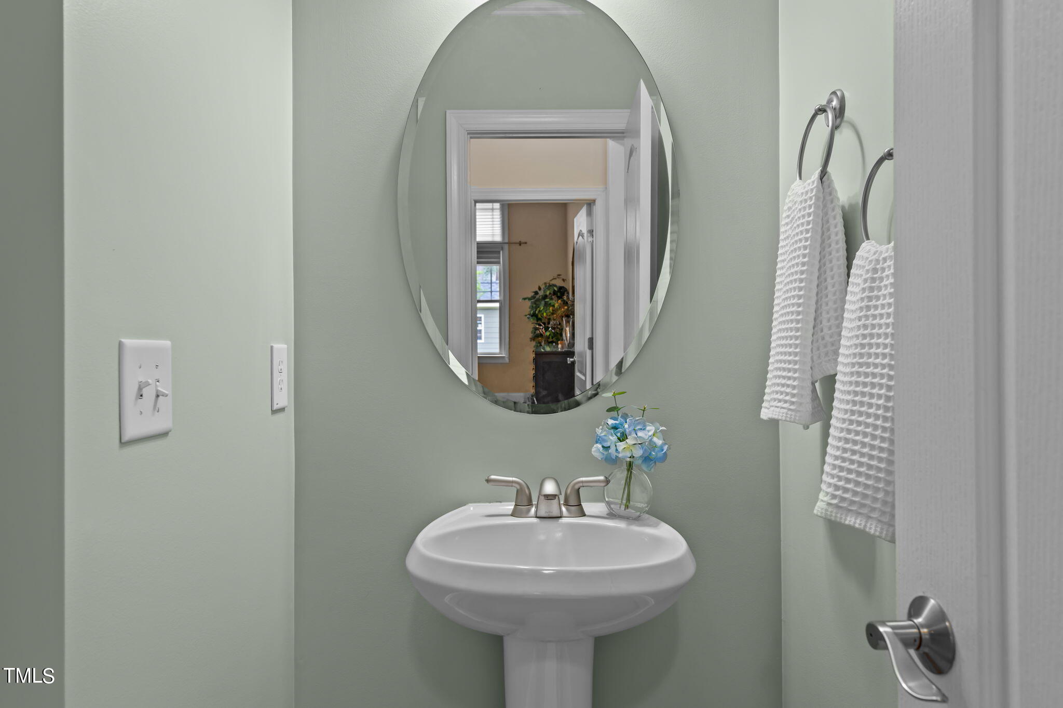
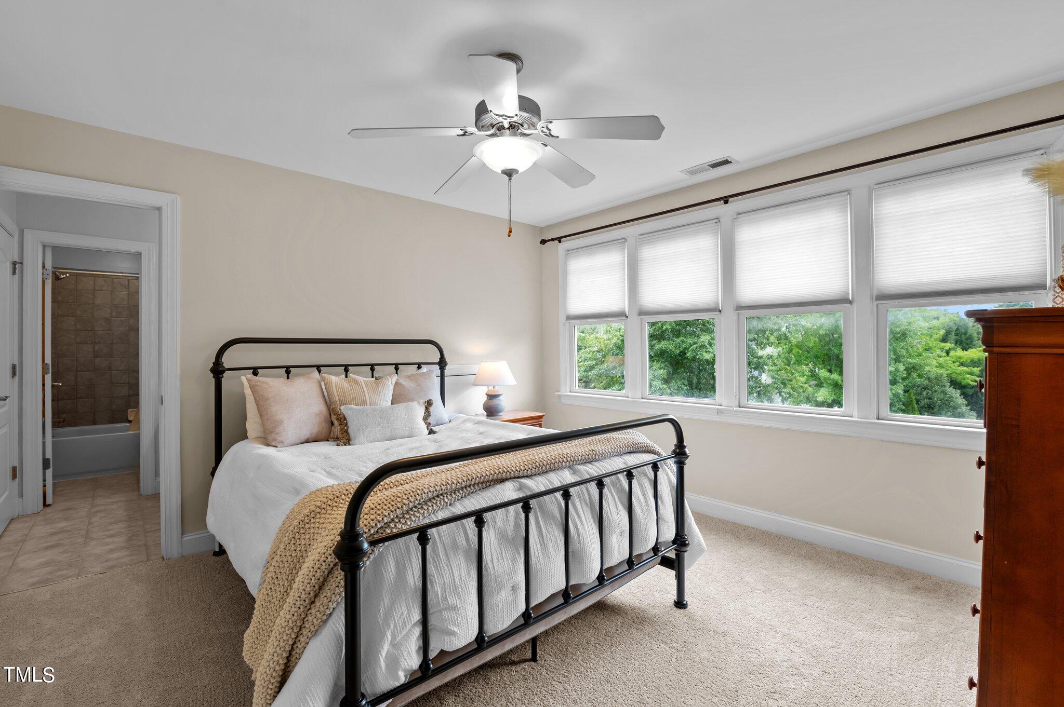
Nestled on a picturesque, quiet side street in the sought-after Heritage community of Wake Forest, this stunning four bedroom, three & half bathroom home offers an inviting blend of comfort and elegance. The interior was recently painted in neutral colors, has new carpet upstairs, plus the home has a newer roof ('22) & HVAC units have been replaced. (Upstairs '22 & Down '20).

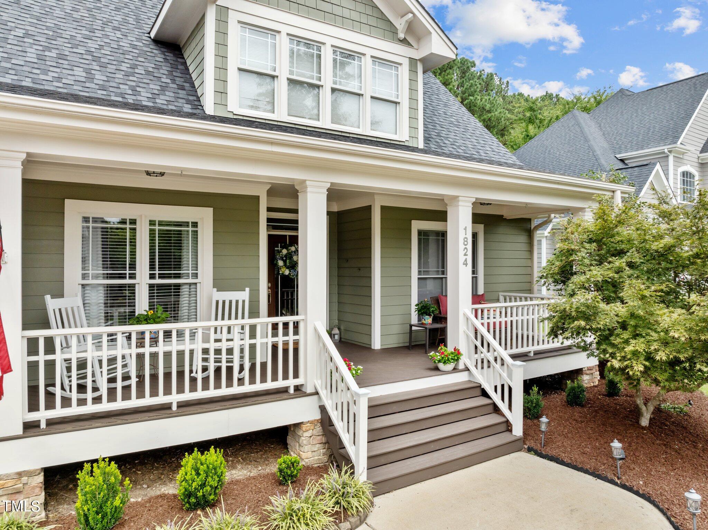
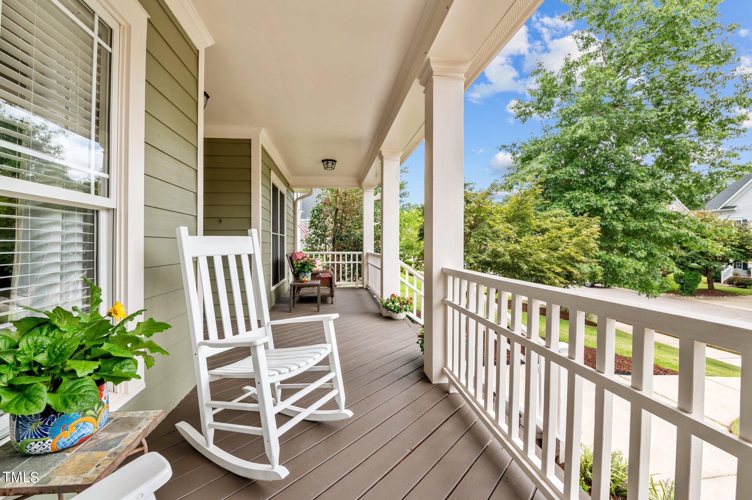
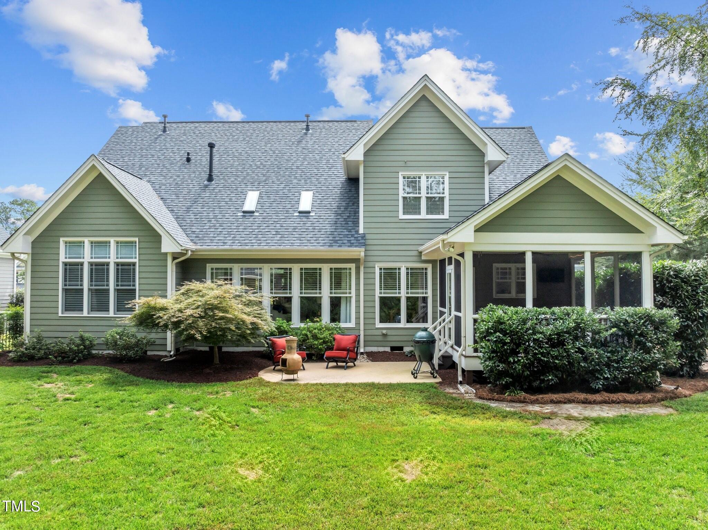
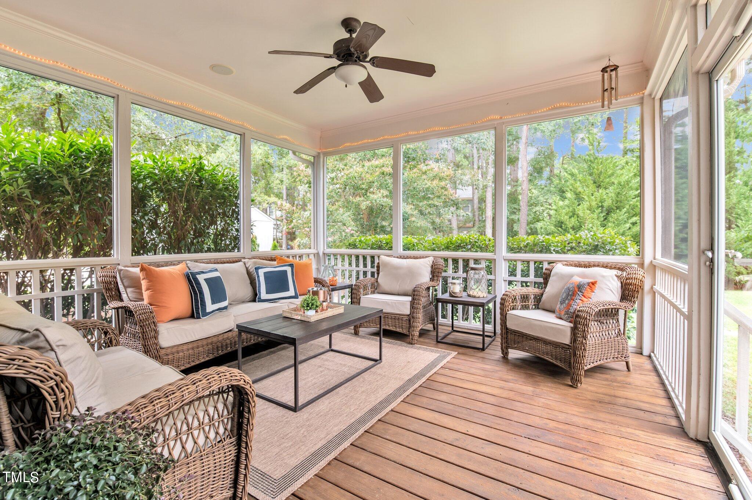
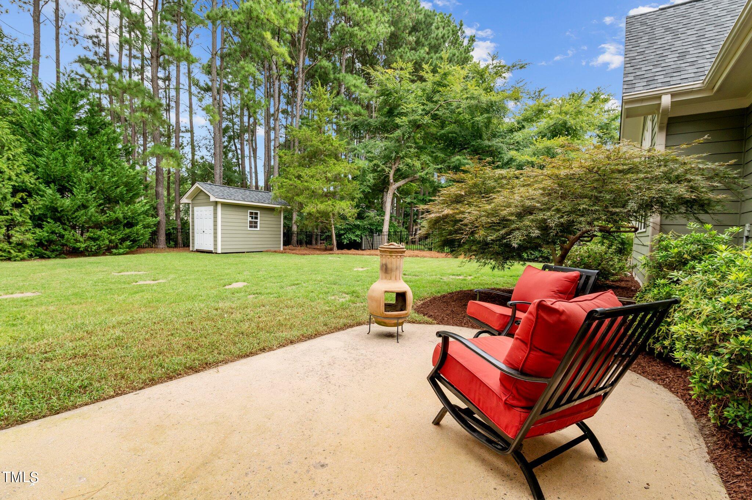
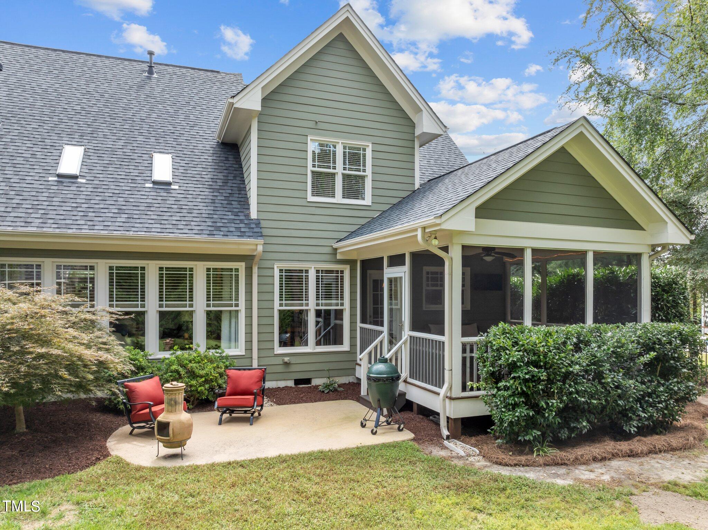
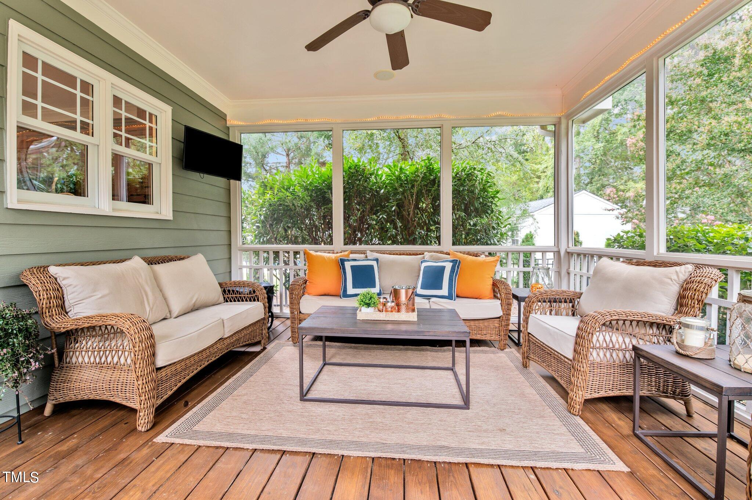
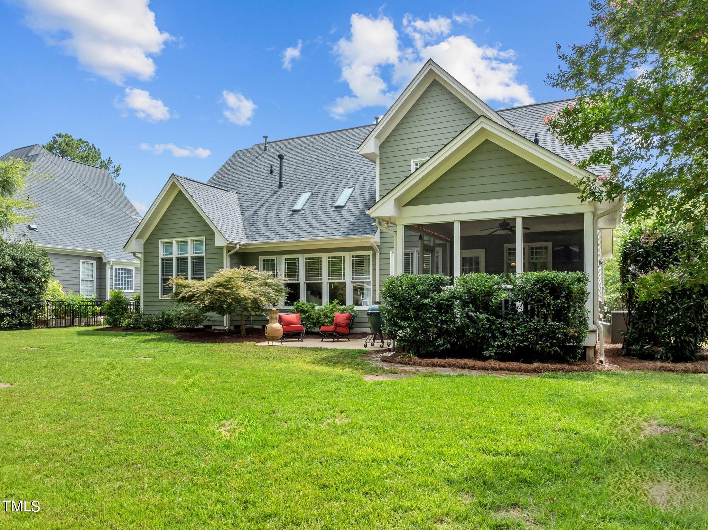
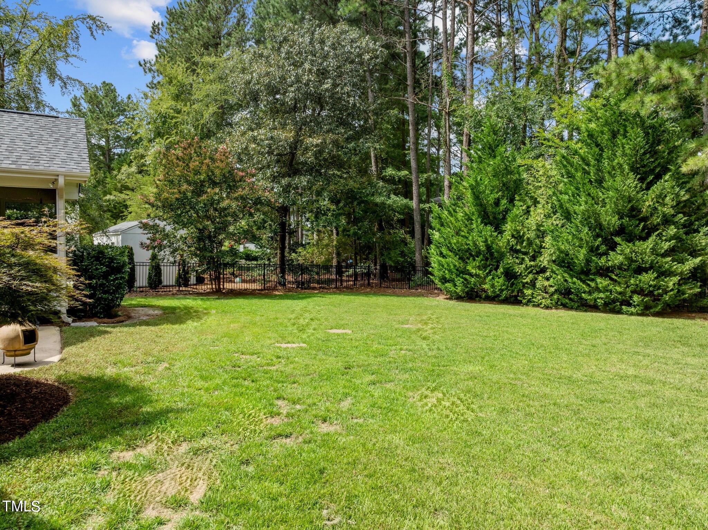
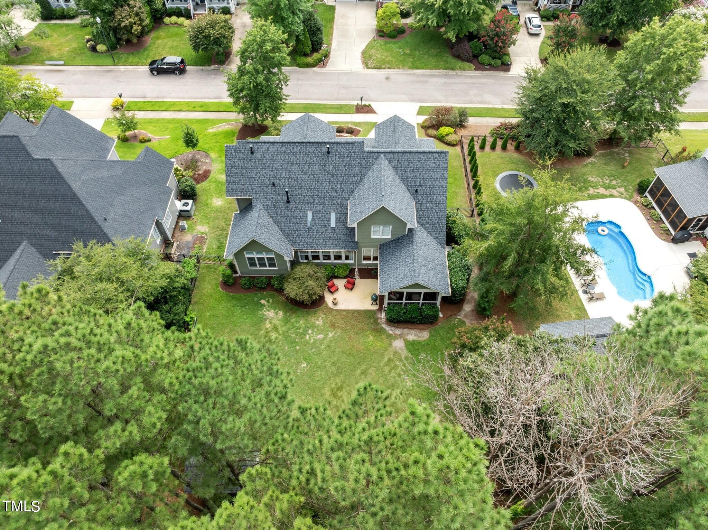
Imagine starting your day on the inviting front porch with a cup of coffee or unwinding in the evening on your spacious screened porch, overlooking the expansive, flat, fenced yard. Perfect for both relaxation and recreation, this outdoor oasis is a true extension of your living area.

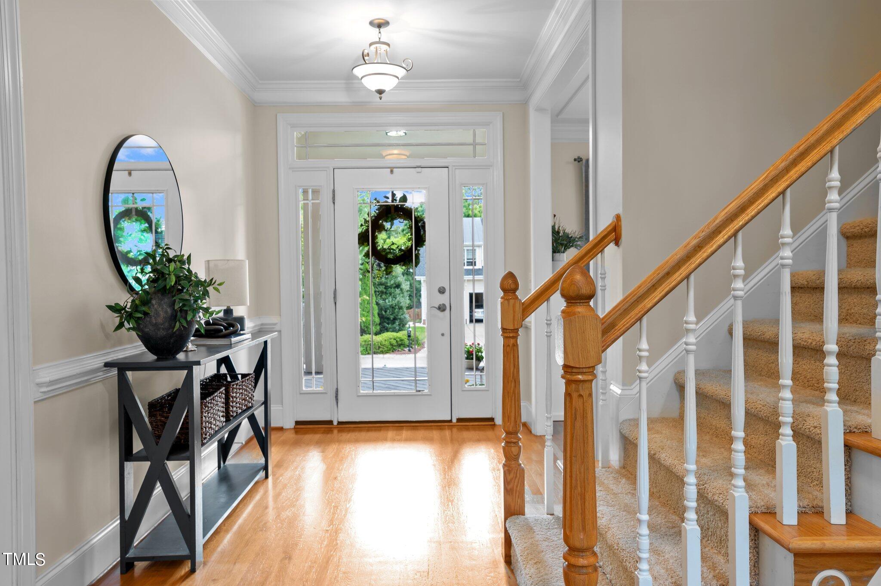
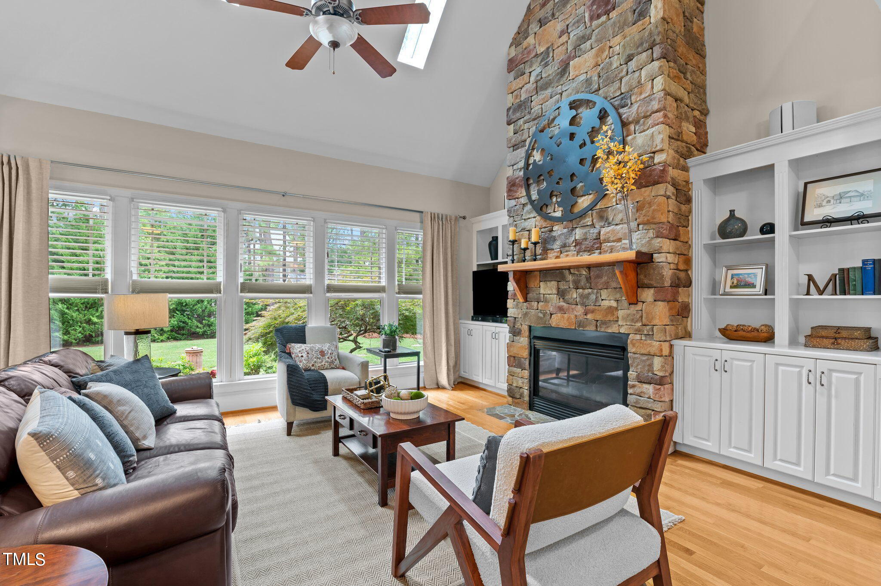
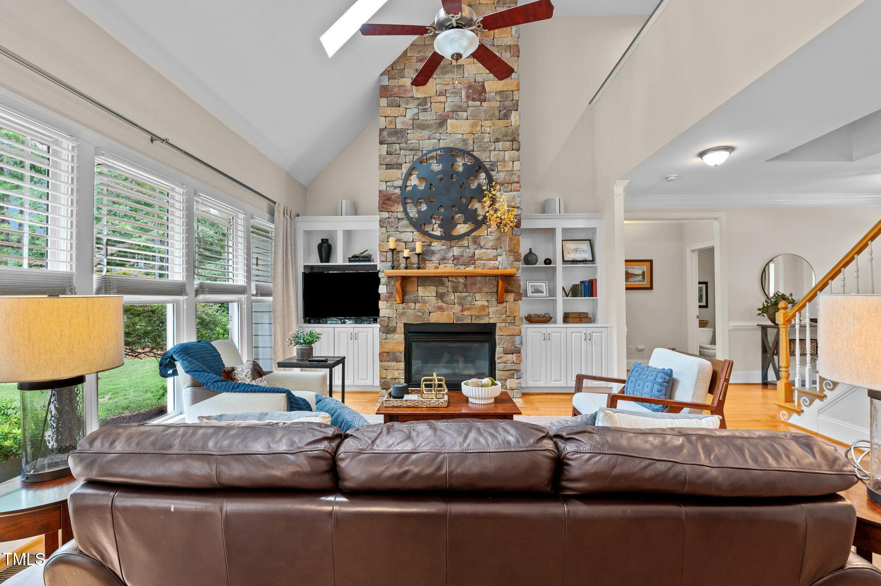
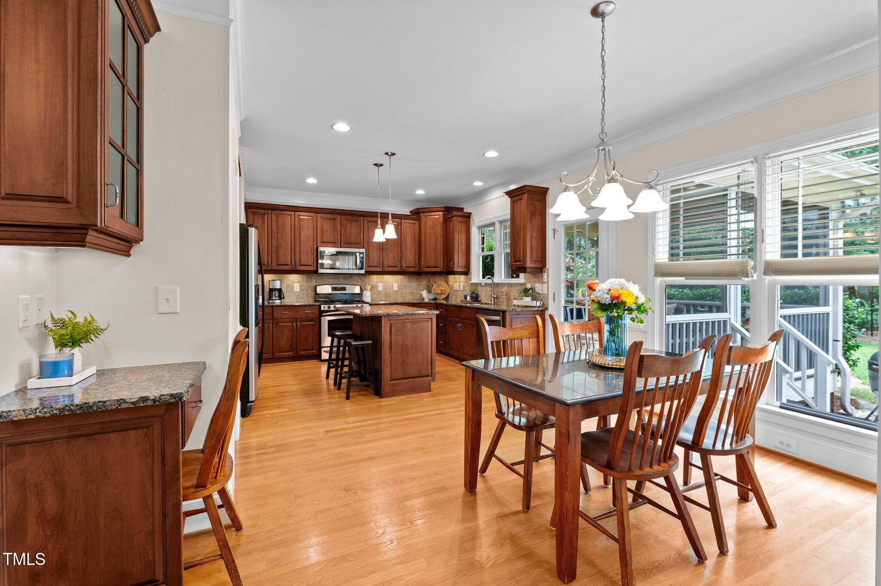
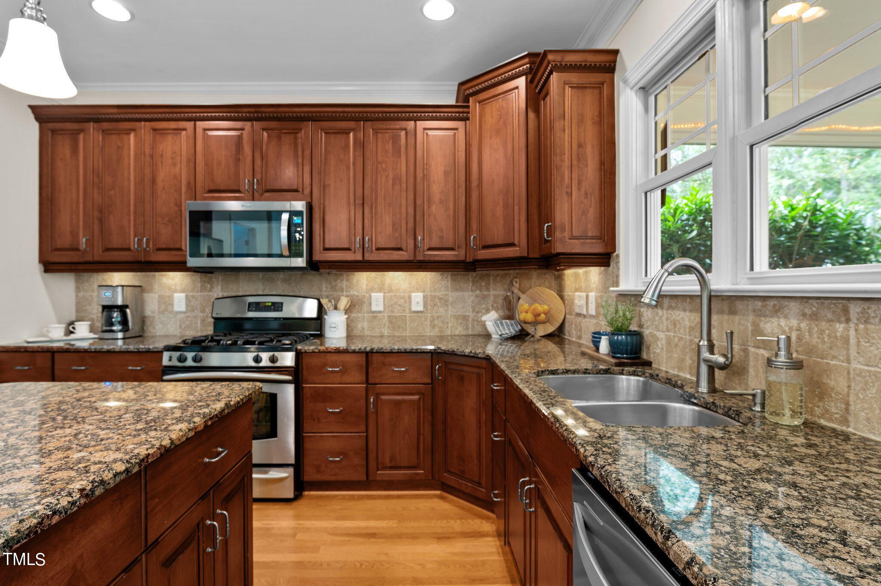
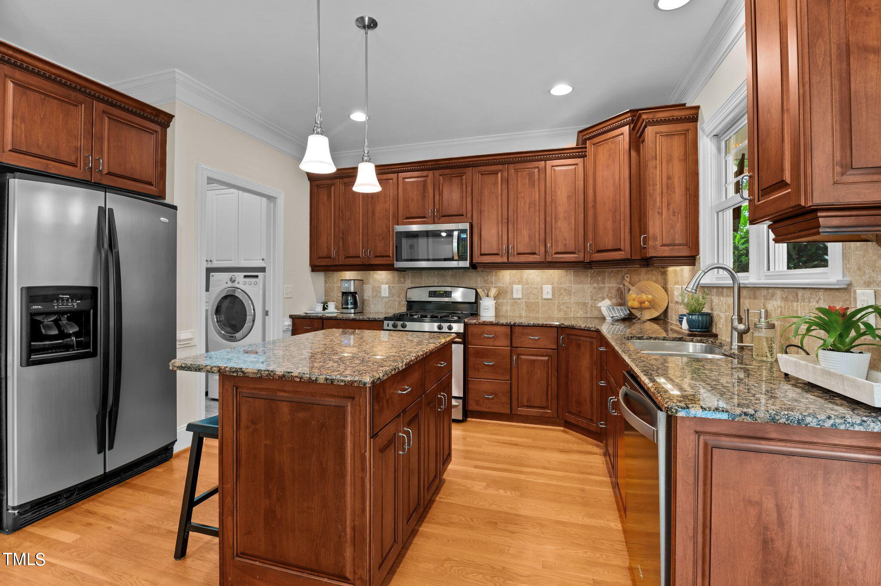
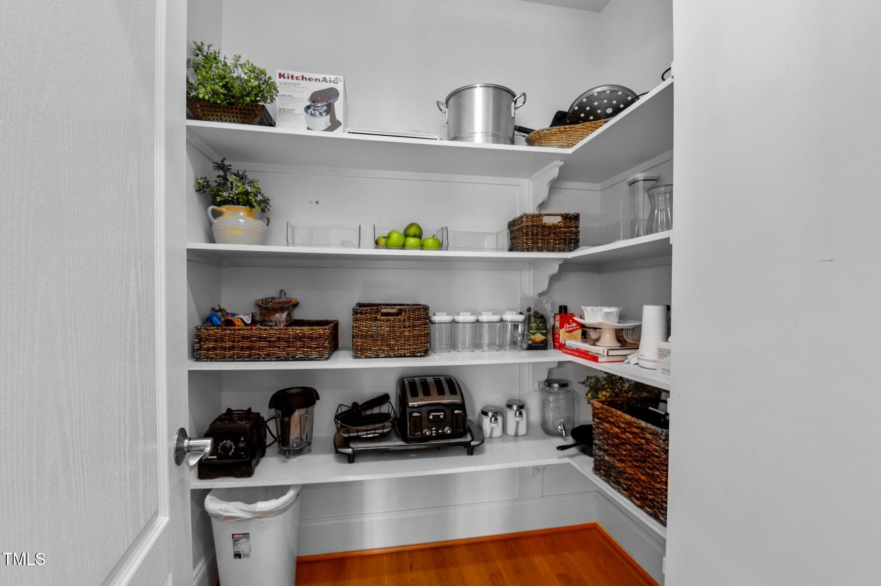
Inside, you'll find a welcoming, bright space that has cathedral ceilings, sky lights, hardwood floors, & custom trim details. The family room is anchored by a beautiful floor to ceiling stack stone gas fireplace with built in bookshelves that adds warmth and charm. The heart of the home is the gourmet kitchen, designed for the chef in the family, featuring stainless steel appliances, ample counter space, recessed lighting, & walk in pantry. The large island, breakfast area or separate dining room are ideal for gathering family & friends.

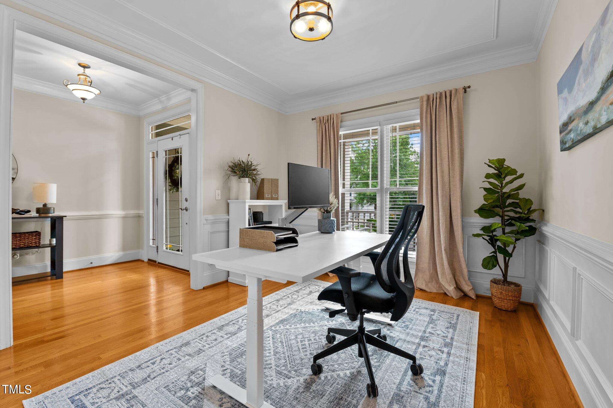
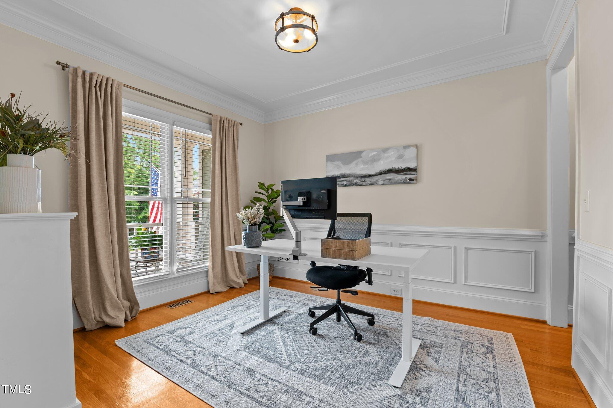
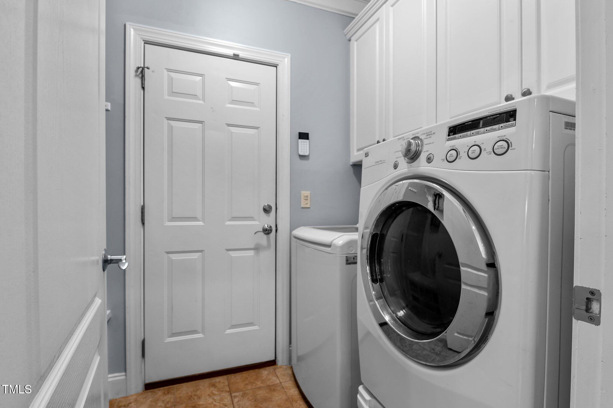
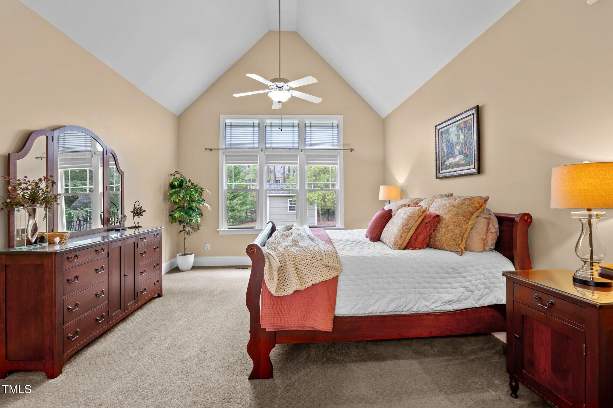
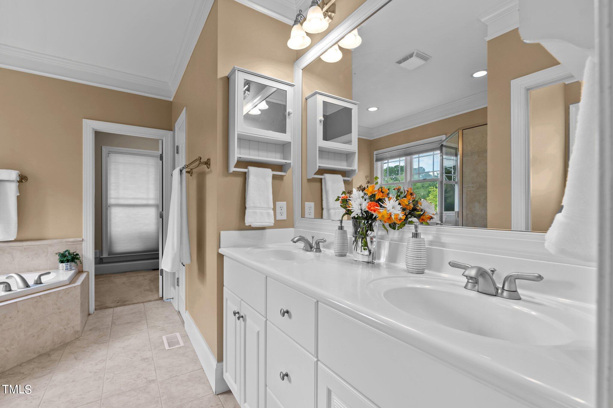
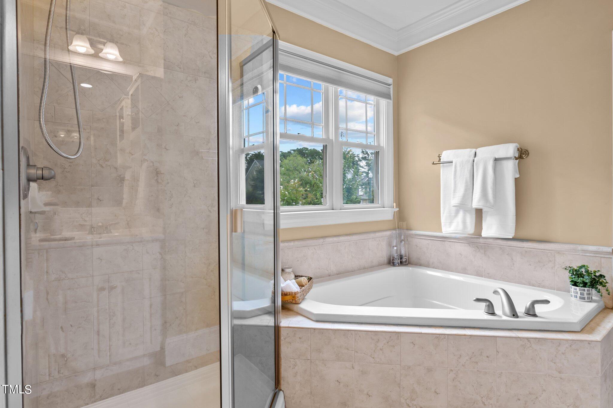
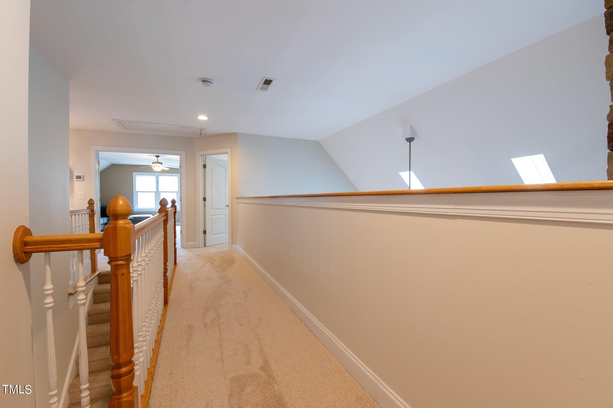
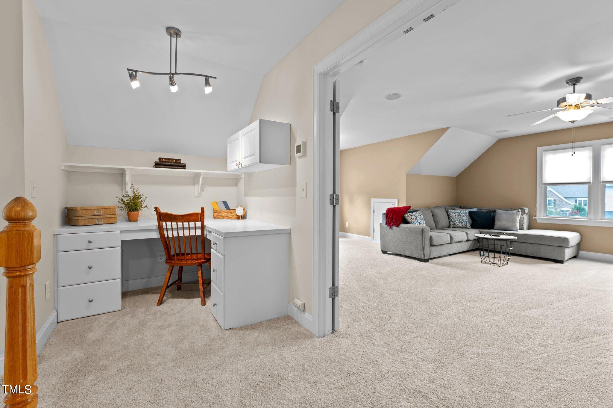
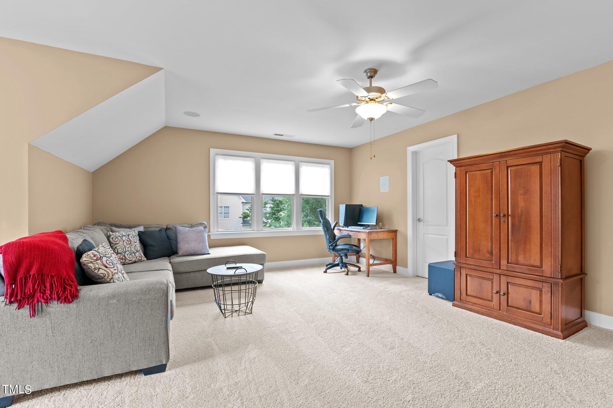
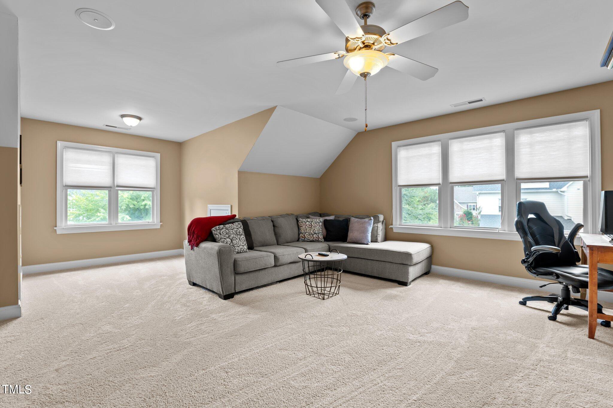
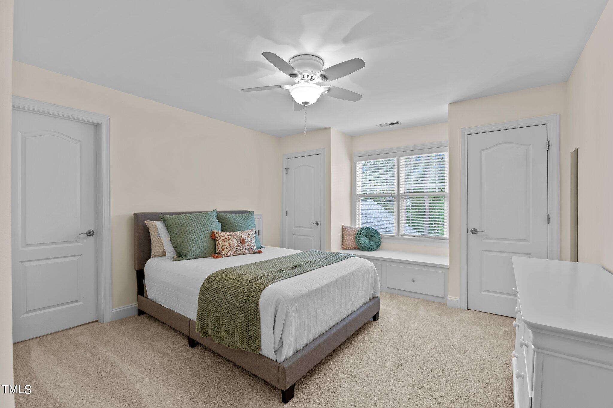
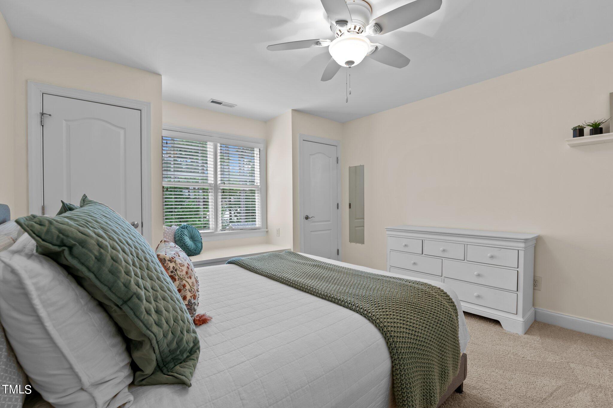
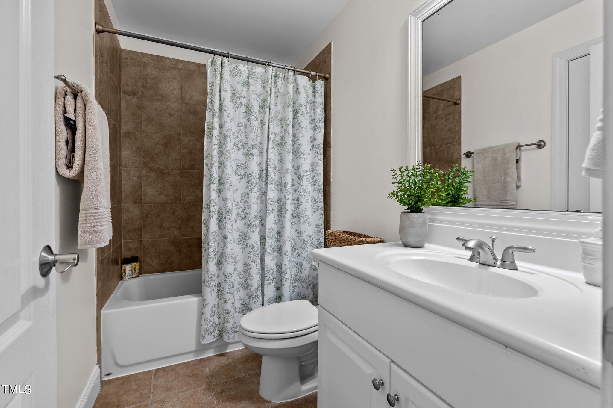
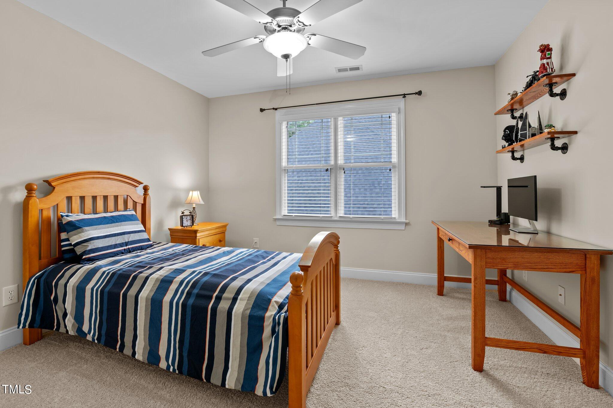
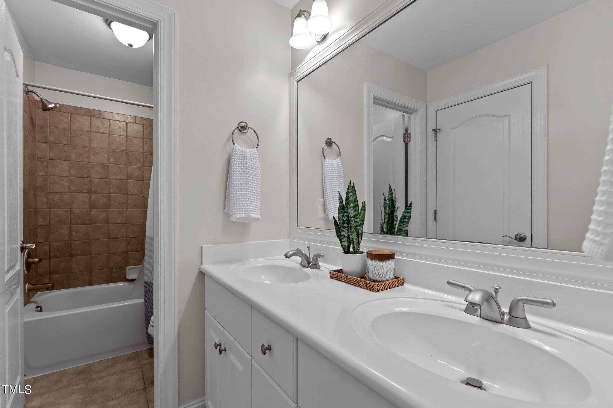
The first-floor owner's suite offers a private retreat with a luxurious en-suite bathroom & large walk-in closet. There is a laundry room on the first floor. Upstairs features a large, versatile bonus room with attached full bathroom making it ideal for your work-from-home needs or providing extra space for guests. There are three other bedrooms & an additional full bathroom. The upstairs landing with built in desk provides more work space. Enjoy built in surround sound system & TING FIBER Internet connection.
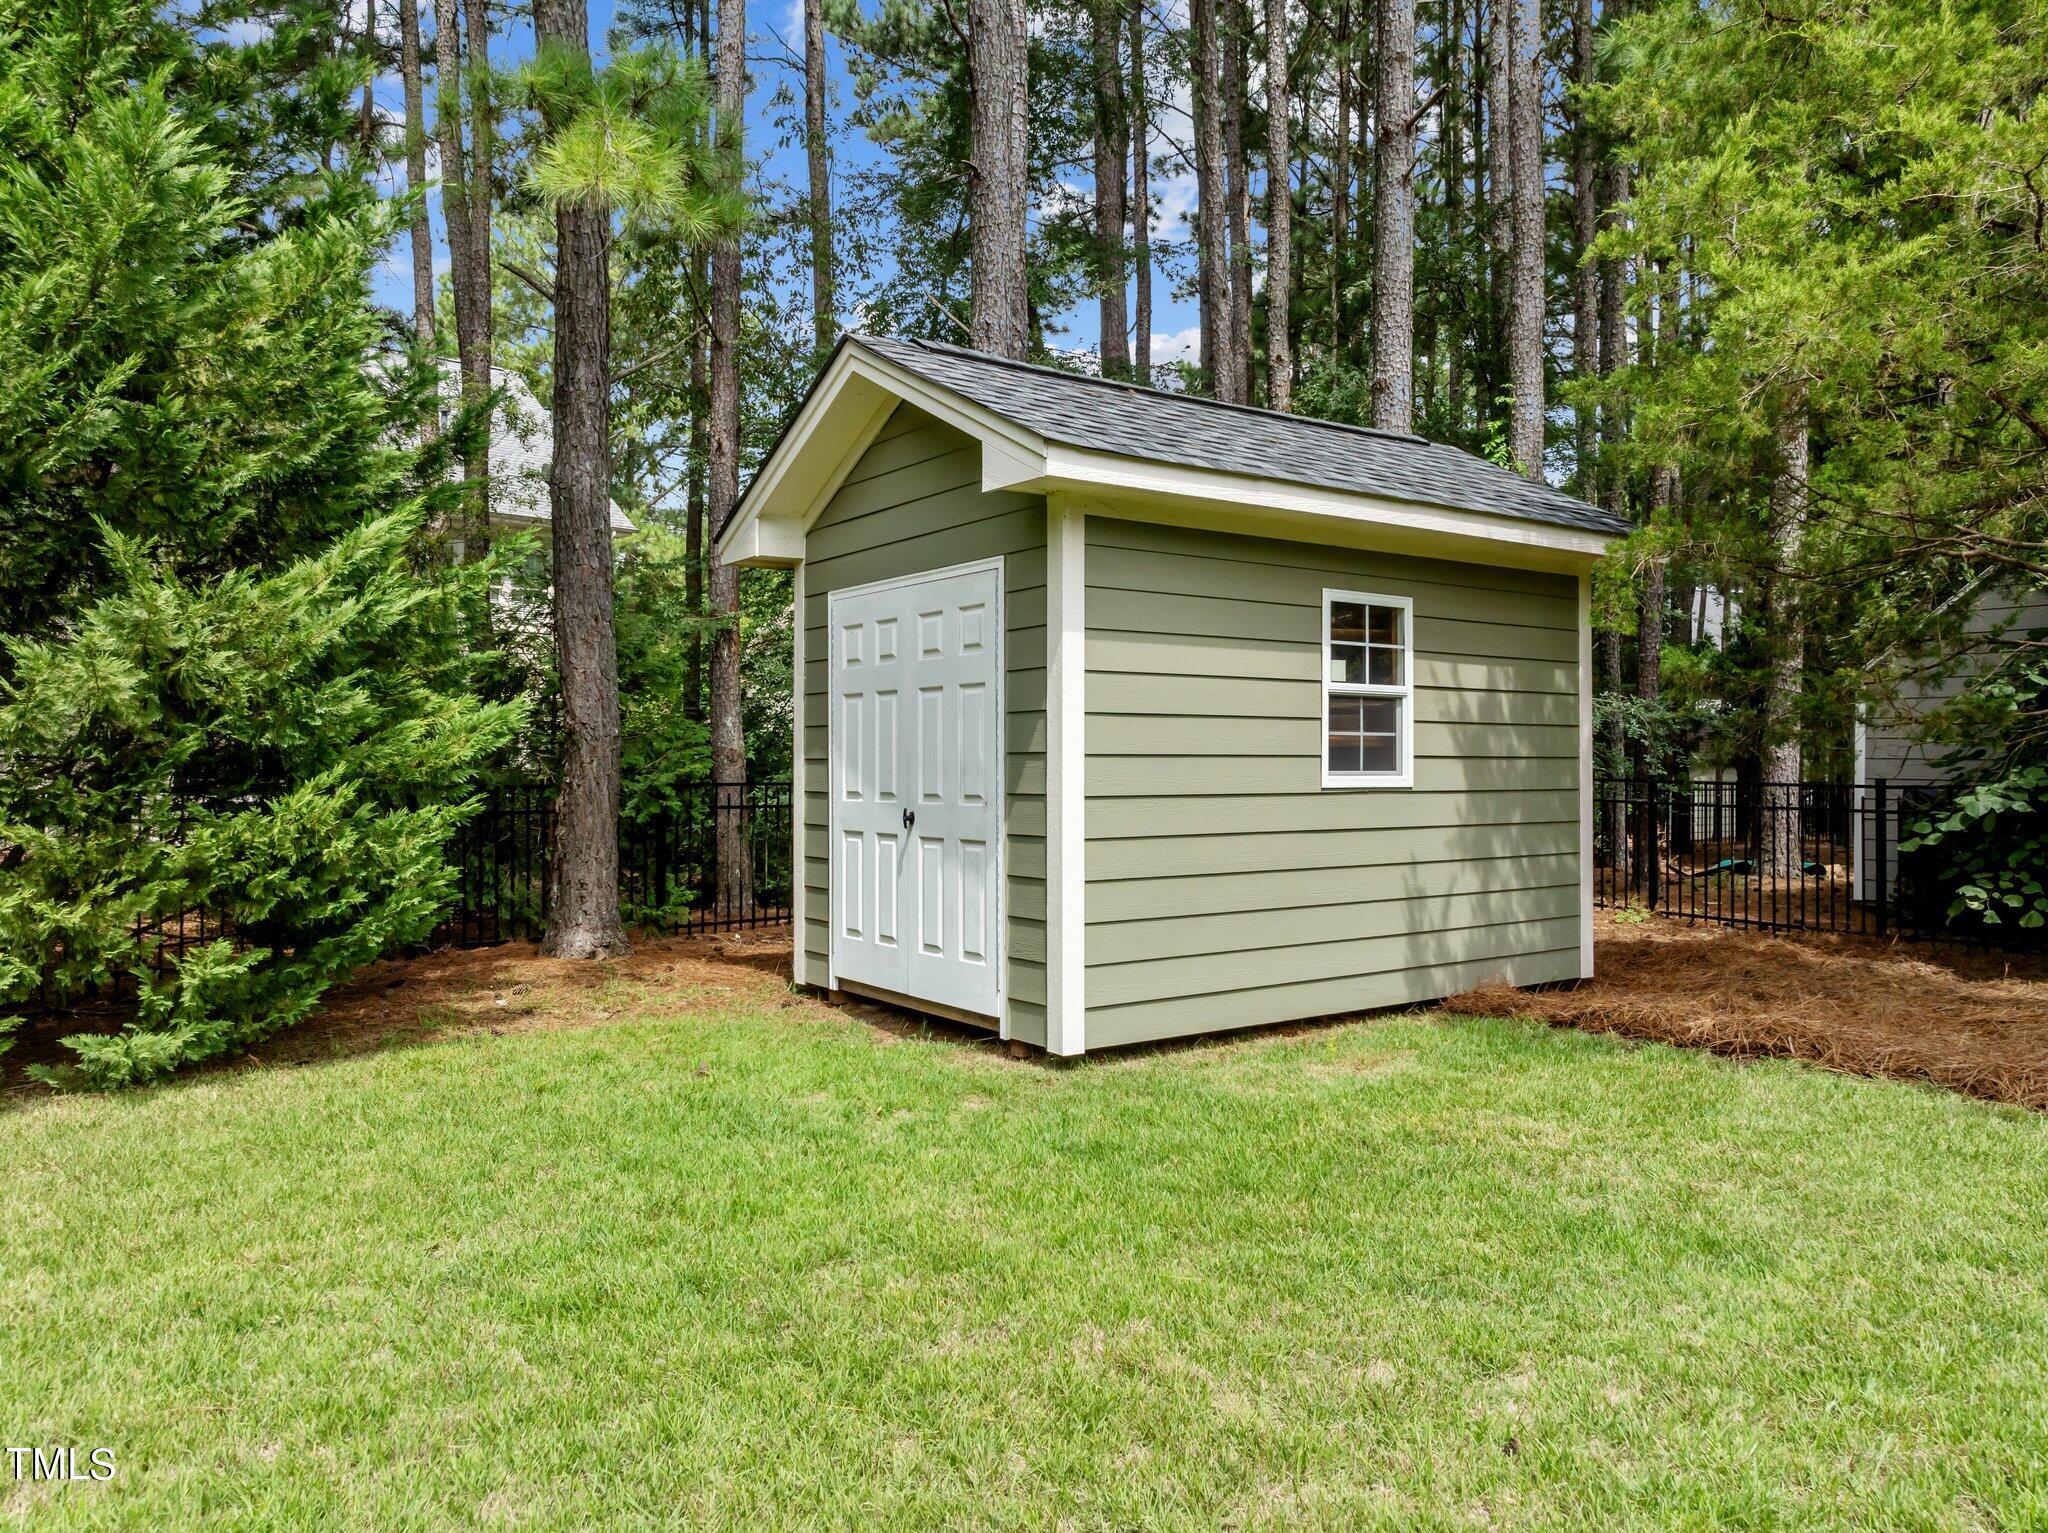
Easy outdoor maintenance with mature landscaping, irrigation & a shed that conveys to hold all your garden items.
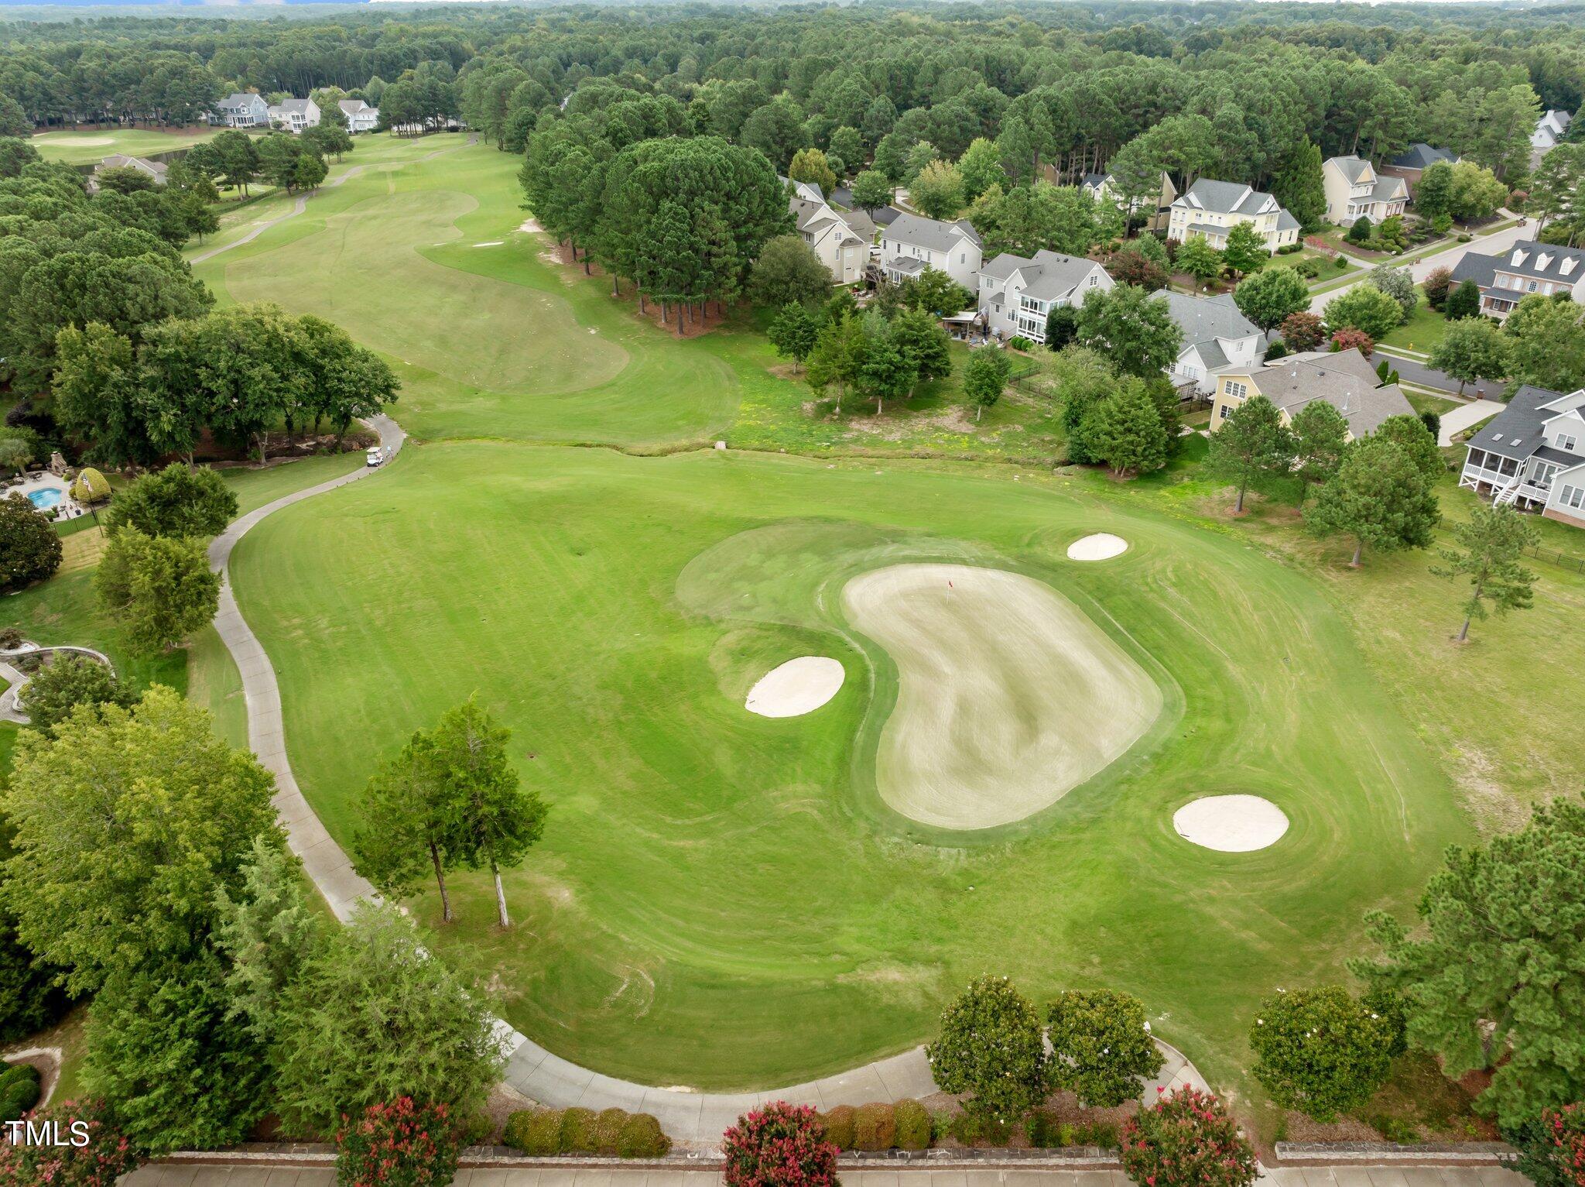
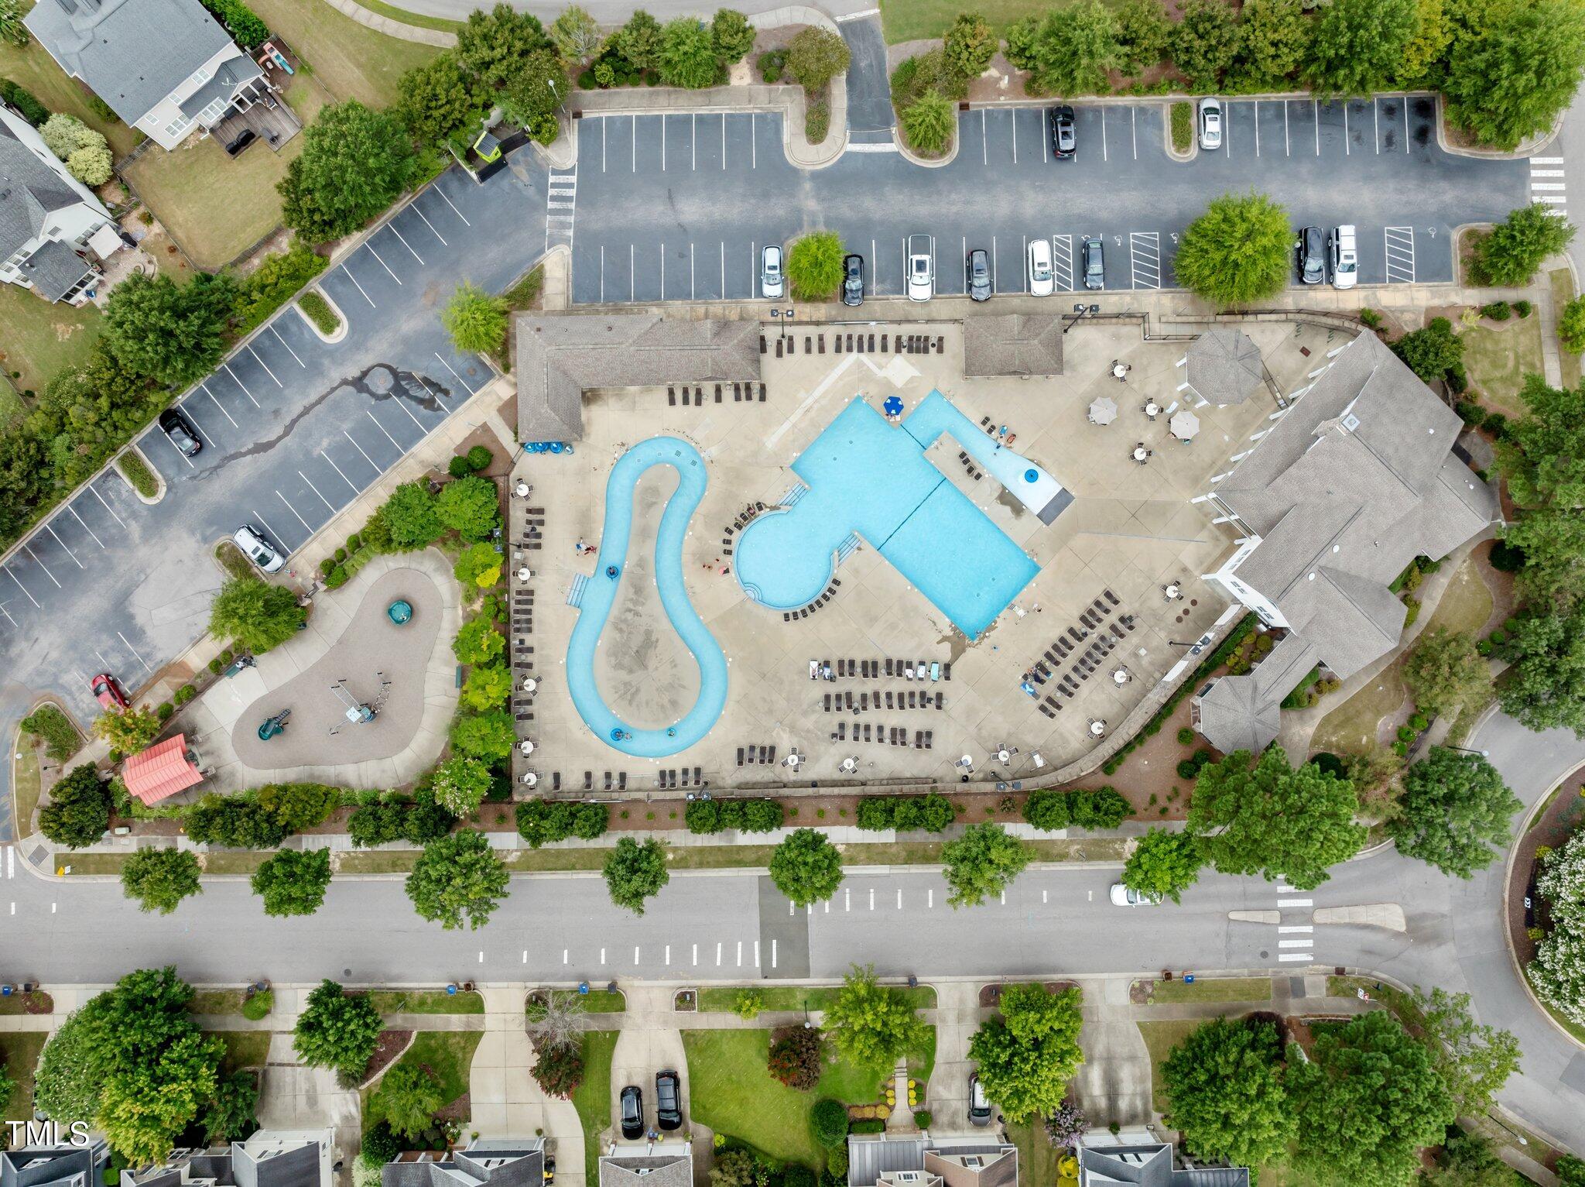
This home offers plenty of room for everyone & the location is ideal with quick access to top-rated schools, highways, shopping, parks, & greenways. The Heritage Club offers various membership options for golf, swim, fitness & tennis. Don't miss the chance to make this exceptional property your forever home!

4
beds

4
baths

2,884 Sq.Ft. LIVING AREA

0.26 Acres lot

Features & Amenities

Interior

  • total bedrooms4
  • Total bathrooms4
  • full bathrooms3
  • half bathroom1
  • Laundry room Inside, Laundry Room, Main Level, Washer Hookup
  • Flooring Carpet, Ceramic Tile, Hardwood
  • Fireplace Family Room, Gas Log
  • APPLIANCES Built-In Gas Oven, Dishwasher, Disposal, Electric Water Heater, Exhaust Fan, Ice Maker, Microwave, Oven, Refrigerator, Self Cleaning Oven, Stainless Steel Appliance(s), Vented Exhaust Fan, Water Heater
  • other interior Features Bathtub/Shower Combination, Bookcases, Breakfast Bar, Built-in Features, Cathedral Ceiling(s), Ceiling Fan(s), Chandelier, Crown Molding, Double Vanity, Dry Bar, Dual Closets, Eat-in Kitchen, Entrance Foyer, Granite Counters, High Ceilings, High Speed Internet, Kitchen Island, Open Floorplan, Pantry, Master Downstairs, Recessed Lighting, Room Over Garage, Separate Shower, Smart Thermostat, Smooth Ceilings, Soaking Tub, Sound System, Storage, Track Lighting, Tray Ceiling(s), Vaulted Ceiling(s), Walk-In Closet(s), Walk-In Shower, Water Closet, Wired for Data, Wired for Sound

Area & Lot

  • Status Sold
  • Living Area2,884 Sq.Ft.
  • Total Area2,884 Sq.Ft.
  • Lot Area0.26 Acres
  • MLS® ID10048525
  • TypeResidential
  • YEAR BUILT2004
  • NeighborhoodWexford Reserve
  • Architecture StylesTransitional
  • View DescriptionNeighborhood, Trees/Woods
  • Elementary SchoolWake County Schools
  • Middle SchoolWake County Schools
  • High SchoolWake County Schools

Exterior

  • STORIES2
  • Garage Space2.0
  • water SourcePublic
  • utilitiesCable Available, Cable Connected, Electricity Available, Natural Gas Available, Natural Gas Connected, Phone Available, Sewer Connected, Water Connected, Underground Utilities
  • PoolSwimming Pool Com/Fee
  • roofShingle, Shake
  • lot featuresBack Yard, Cleared, Close to Clubhouse, Front Yard, Garden, Hardwood Trees, Landscaped, Level, Many Trees, Near Golf Course, Private, Sloped, Sprinklers In Front, Sprinklers In Rear
  • parkingAsphalt, Driveway, Garage, Garage Door Opener, Garage Faces Front, On Street
  • HEAT TYPEFireplace(s), Heat Pump, Natural Gas
  • AIR CONDITIONINGCeiling Fan(s), Central Air, Gas
  • sewerPublic Sewer
  • SubstructureCombination, Raised
  • Disability FeaturesCentral Living Area, Smart Technology
  • HOA AmenitiesMaintenance Grounds
  • other exterior FeaturesFenced Yard, Garden, Lighting, Private Yard, Rain Gutters, Smart Irrigation

Financial

  • Sales Price$720,000
  • Real Estate Tax $5,386/yr
  • HOA $288/yr

Wexford Reserve

Explore

Work With Us

Get assistance in determining current property value, crafting a competitive offer, writing and negotiating a contract, and much more. Contact me today.

Follow Us on Instagram