Leave a Message

Thank you for your message. We will be in touch with you shortly.

Explore Our Properties
1842 Landstrom Lane
1842 Landstrom Lane
1842 Landstrom Lane
1842 Landstrom Lane
1842 Landstrom Lane
1842 Landstrom Lane
1842 Landstrom Lane
1842 Landstrom Lane
1842 Landstrom Lane
1842 Landstrom Lane
1842 Landstrom Lane
1842 Landstrom Lane
1842 Landstrom Lane
1842 Landstrom Lane
1842 Landstrom Lane
1842 Landstrom Lane
1842 Landstrom Lane
1842 Landstrom Lane
1842 Landstrom Lane
1842 Landstrom Lane
1842 Landstrom Lane
1842 Landstrom Lane
1842 Landstrom Lane
1842 Landstrom Lane
1842 Landstrom Lane
1842 Landstrom Lane
1842 Landstrom Lane
1842 Landstrom Lane
1842 Landstrom Lane
1842 Landstrom Lane
1842 Landstrom Lane
1842 Landstrom Lane
SEE ALL PHOTOS
1842 Landstrom Lane
1842 Landstrom Lane
1842 Landstrom Lane
1842 Landstrom Lane
1842 Landstrom Lane
1842 Landstrom Lane
1842 Landstrom Lane
1842 Landstrom Lane
1842 Landstrom Lane
1842 Landstrom Lane
1842 Landstrom Lane
1842 Landstrom Lane
1842 Landstrom Lane
1842 Landstrom Lane
1842 Landstrom Lane
1842 Landstrom Lane
1842 Landstrom Lane
1842 Landstrom Lane
1842 Landstrom Lane
1842 Landstrom Lane
1842 Landstrom Lane
1842 Landstrom Lane
1842 Landstrom Lane
1842 Landstrom Lane
1842 Landstrom Lane
1842 Landstrom Lane
1842 Landstrom Lane
1842 Landstrom Lane
1842 Landstrom Lane
1842 Landstrom Lane
1842 Landstrom Lane
1842 Landstrom Lane
Listing courtesy of DuBois Property Group
Sold

1842 Landstrom Lane

1842 Landstrom Lane, Fuquay Varina, NC 27526

$425,000
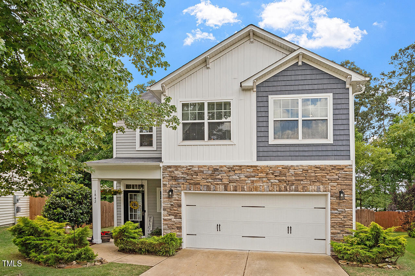
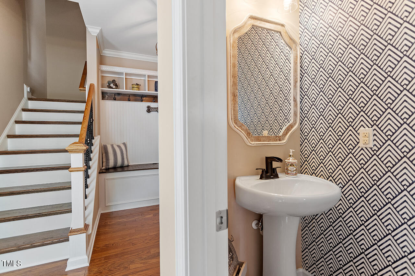
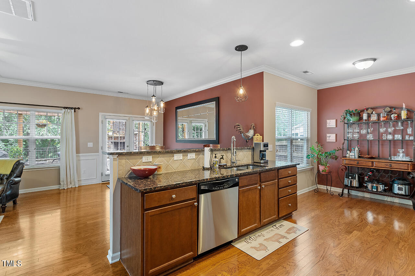
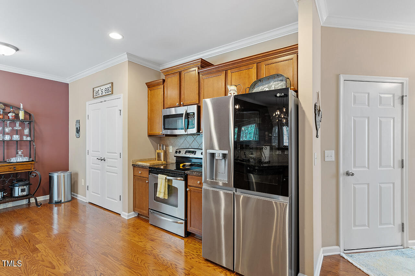
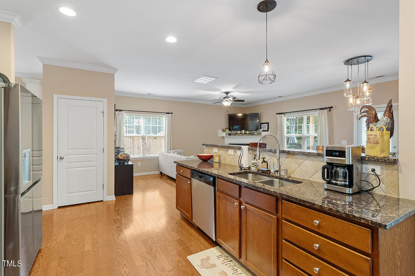
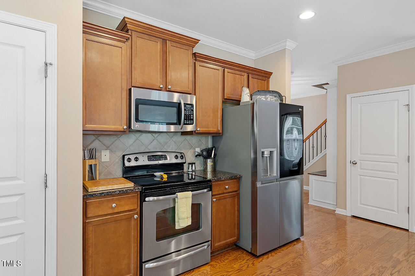
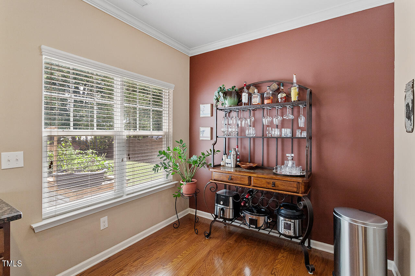
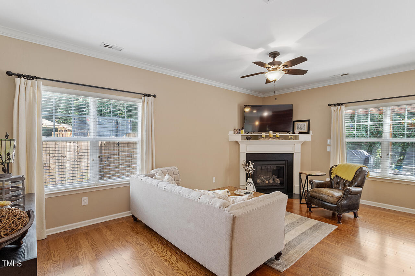
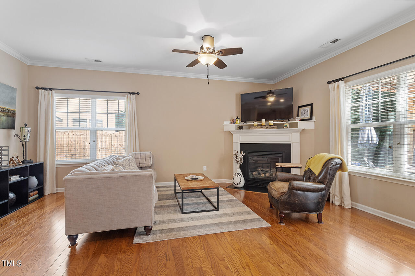
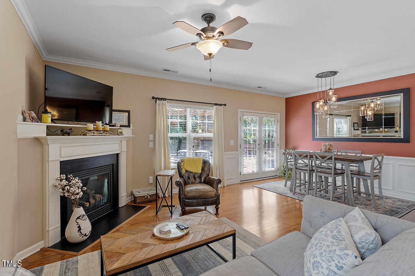
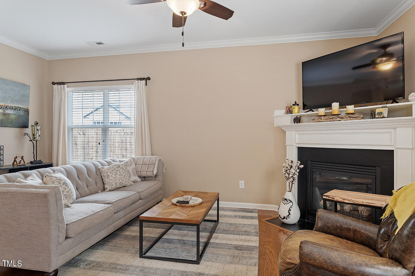
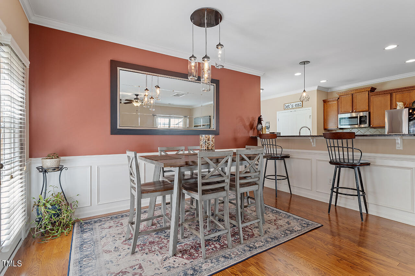
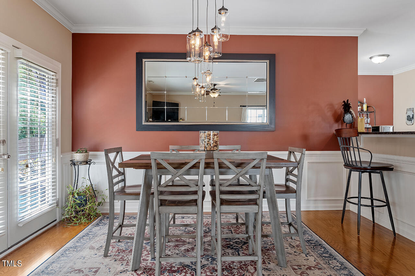
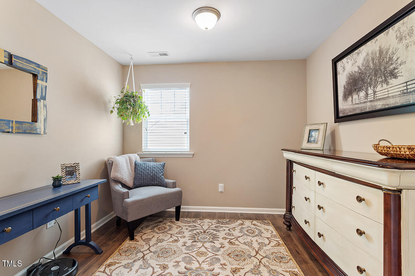
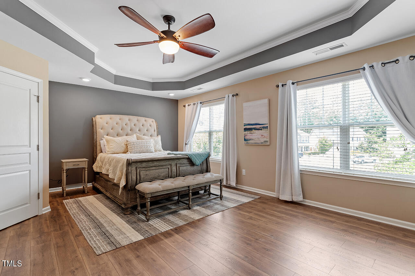
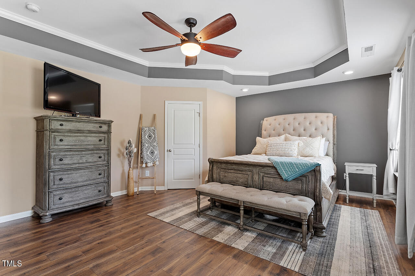
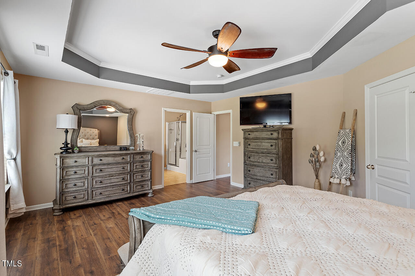
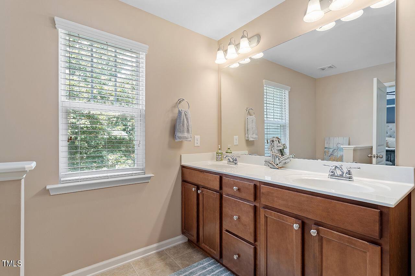
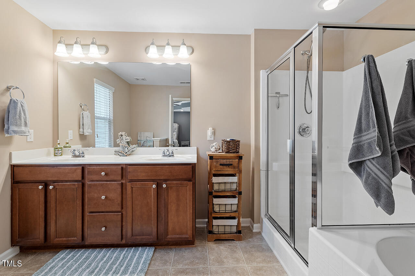
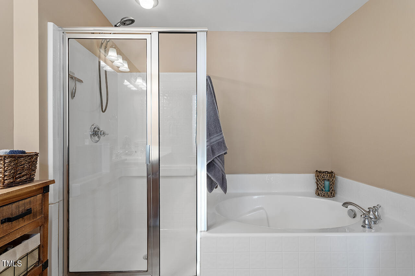
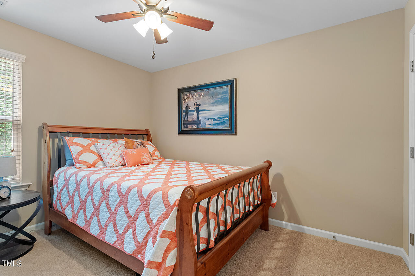
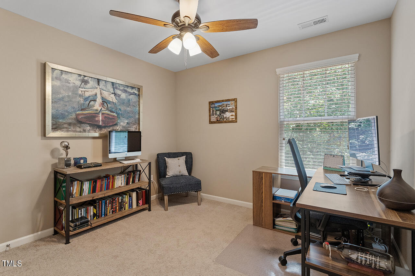
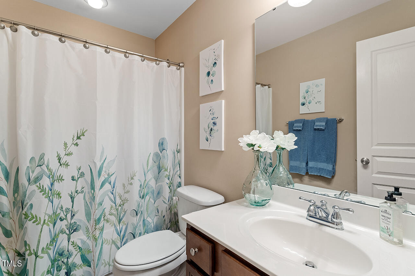
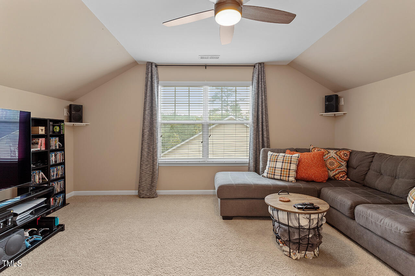
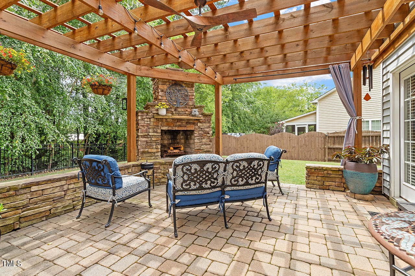
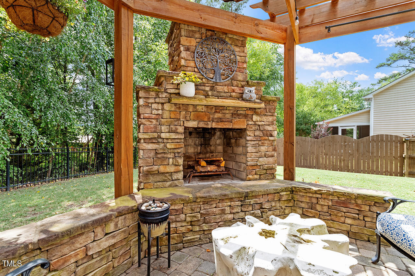
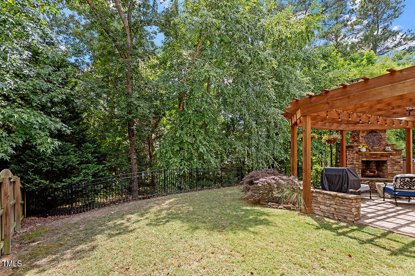
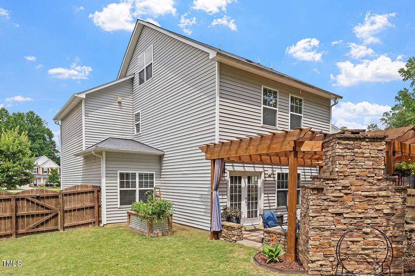
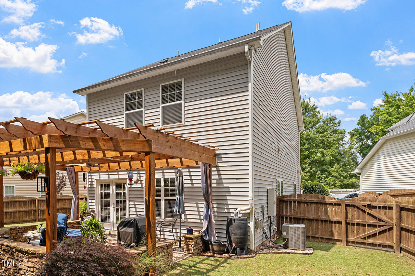
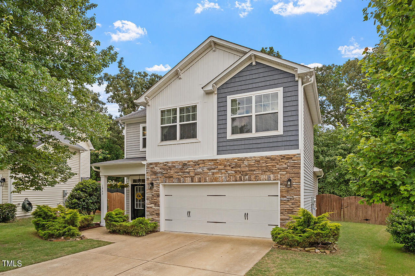
This meticulously maintained 3-bedroom, 2.5-bathroom Fuquay Varina home seamlessly blends modern design with thoughtful upgrades. Step inside to a light-filled open floor plan on the first floor featuring a modern kitchen that flows effortlessly into the dining area and family room. Upstairs, unwind in the spacious primary suite featuring a tray ceiling, a walk-in closet, and a bathroom with double vanities, a separate soaking tub, and a walk-in shower. There you will also find 2 additional bedrooms and a loft area, offering additional flex space perfect for a variety of uses. The finished third-floor bonus room with built-in surround sound offers additional living space, ideal for a movie room, game room, or private retreat. Venture outside to your private oasis! Relax on the expansive patio with a custom pergola, and enjoy evenings gathered around the beautiful stone fireplace in the fenced-in backyard. The backyard backs to trees, providing extra privacy. Move-in ready and packed with modern upgrades, this home offers a perfect blend of space and comfort. Justin Burris with Fairway Mortgage offering 1% of loan amount in closing costs with use of his services!

3
beds

3
baths

2,247 Sq.Ft. LIVING AREA

7,405.2 Sq.Ft. lot

Features & Amenities

Interior

  • total bedrooms3
  • Total bathrooms3
  • full bathrooms2
  • half bathroom1
  • Laundry room In Hall, Laundry Room, Upper Level
  • Flooring Carpet, Laminate, Vinyl, Wood
  • Fireplace Family Room, Gas, Outside, Stone, Wood Burning
  • APPLIANCES Dishwasher, Electric Range, Gas Water Heater, Microwave, Stainless Steel Appliance(s), Tankless Water Heater
  • other interior Features Bathtub/Shower Combination, Breakfast Bar, Ceiling Fan(s), Crown Molding, Double Vanity, Eat-in Kitchen, Entrance Foyer, Granite Counters, Living/Dining Room Combination, Open Floorplan, Pantry, Separate Shower, Smooth Ceilings, Tray Ceiling(s), Walk-In Closet(s), Walk-In Shower

Area & Lot

  • Status Sold
  • Living Area2,247 Sq.Ft.
  • Total Area2,247 Sq.Ft.
  • Lot Area7,405.2 Sq.Ft.
  • MLS® ID10035918
  • TypeResidential
  • YEAR BUILT2010
  • Architecture StylesTransitional
  • Elementary SchoolWake - Herbert Akins Road
  • Middle SchoolWake - Herbert Akins Road
  • High SchoolWake - Fuquay Varina

Exterior

  • STORIES2
  • Garage Space2.0
  • water SourcePublic
  • utilitiesCable Available, Electricity Connected, Natural Gas Connected, Phone Available, Sewer Connected, Water Connected
  • PoolNone
  • roofShingle
  • lot featuresBack Yard, Cul-De-Sac, Front Yard, Garden, Hardwood Trees, Interior Lot, Private
  • parkingConcrete, Driveway, Garage, Garage Faces Front
  • HEAT TYPECentral, Natural Gas, Zoned
  • AIR CONDITIONINGCentral Air, Zoned
  • sewerPublic Sewer
  • SubstructureSlab
  • HOA AmenitiesNone
  • other exterior FeaturesFenced Yard, Garden, Private Yard, Rain Gutters

Financial

  • Sales Price$425,000
  • Real Estate Tax $3,100/yr
  • HOA $396/yr

Work With Us

Get assistance in determining current property value, crafting a competitive offer, writing and negotiating a contract, and much more. Contact me today.

Follow Us on Instagram