Leave a Message

Thank you for your message. We will be in touch with you shortly.

Explore Our Properties
1905 Edgerton Drive
1905 Edgerton Drive
1905 Edgerton Drive
1905 Edgerton Drive
1905 Edgerton Drive
1905 Edgerton Drive
1905 Edgerton Drive
1905 Edgerton Drive
1905 Edgerton Drive
1905 Edgerton Drive
1905 Edgerton Drive
1905 Edgerton Drive
1905 Edgerton Drive
1905 Edgerton Drive
1905 Edgerton Drive
1905 Edgerton Drive
1905 Edgerton Drive
1905 Edgerton Drive
1905 Edgerton Drive
1905 Edgerton Drive
1905 Edgerton Drive
1905 Edgerton Drive
1905 Edgerton Drive
1905 Edgerton Drive
1905 Edgerton Drive
1905 Edgerton Drive
1905 Edgerton Drive
1905 Edgerton Drive
1905 Edgerton Drive
1905 Edgerton Drive
1905 Edgerton Drive
1905 Edgerton Drive
1905 Edgerton Drive
1905 Edgerton Drive
1905 Edgerton Drive
SEE ALL PHOTOS
1905 Edgerton Drive
1905 Edgerton Drive
1905 Edgerton Drive
1905 Edgerton Drive
1905 Edgerton Drive
1905 Edgerton Drive
1905 Edgerton Drive
1905 Edgerton Drive
1905 Edgerton Drive
1905 Edgerton Drive
1905 Edgerton Drive
1905 Edgerton Drive
1905 Edgerton Drive
1905 Edgerton Drive
1905 Edgerton Drive
1905 Edgerton Drive
1905 Edgerton Drive
1905 Edgerton Drive
1905 Edgerton Drive
1905 Edgerton Drive
1905 Edgerton Drive
1905 Edgerton Drive
1905 Edgerton Drive
1905 Edgerton Drive
1905 Edgerton Drive
1905 Edgerton Drive
1905 Edgerton Drive
1905 Edgerton Drive
1905 Edgerton Drive
1905 Edgerton Drive
1905 Edgerton Drive
1905 Edgerton Drive
1905 Edgerton Drive
1905 Edgerton Drive
1905 Edgerton Drive
Listing courtesy of Coldwell Banker HPW
Sold

1905 Edgerton Drive

1905 Edgerton Drive, Durham, NC 27703

$475,000
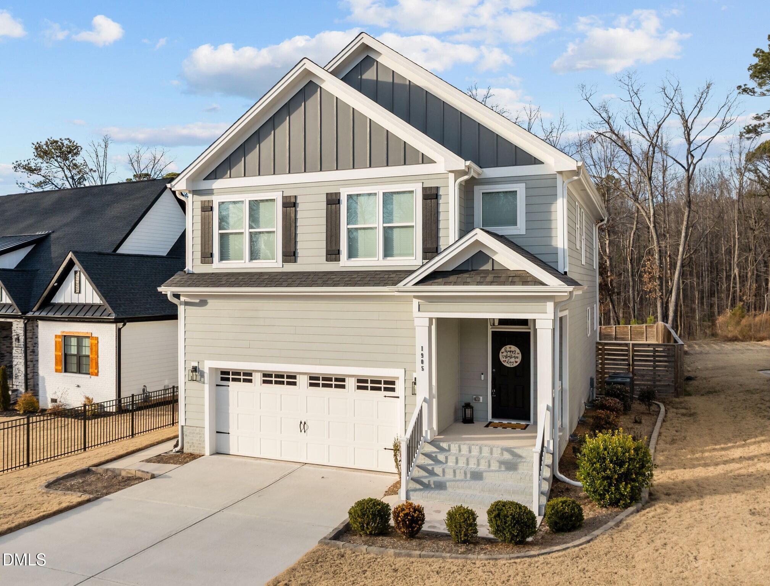
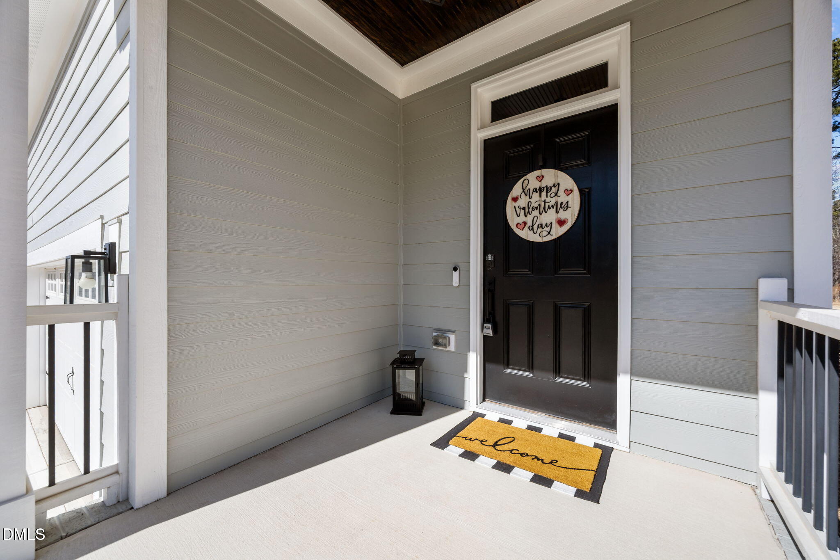
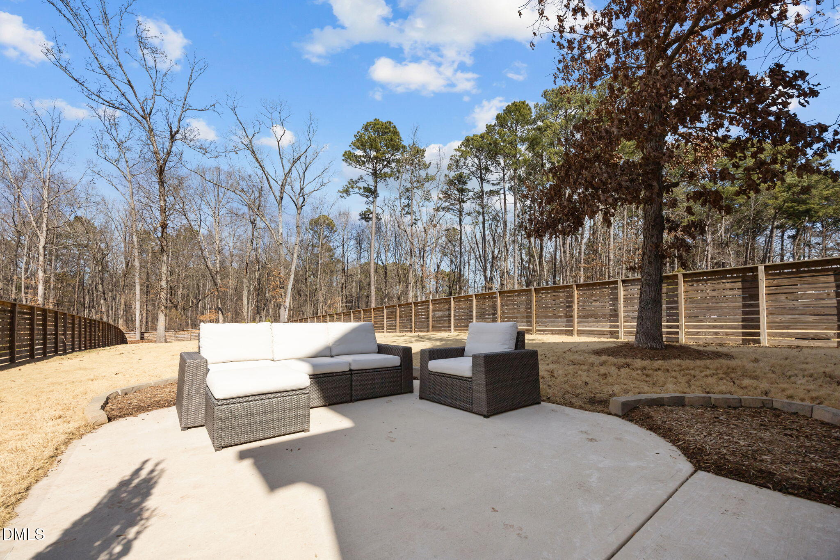
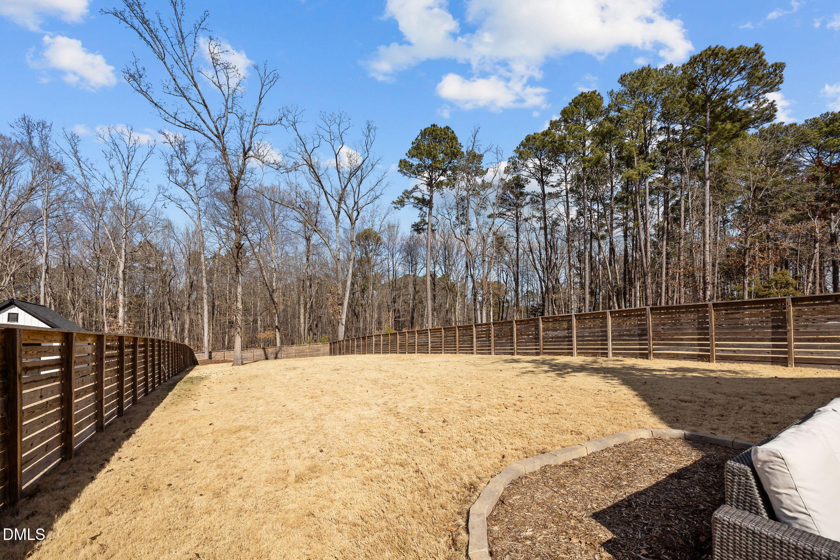
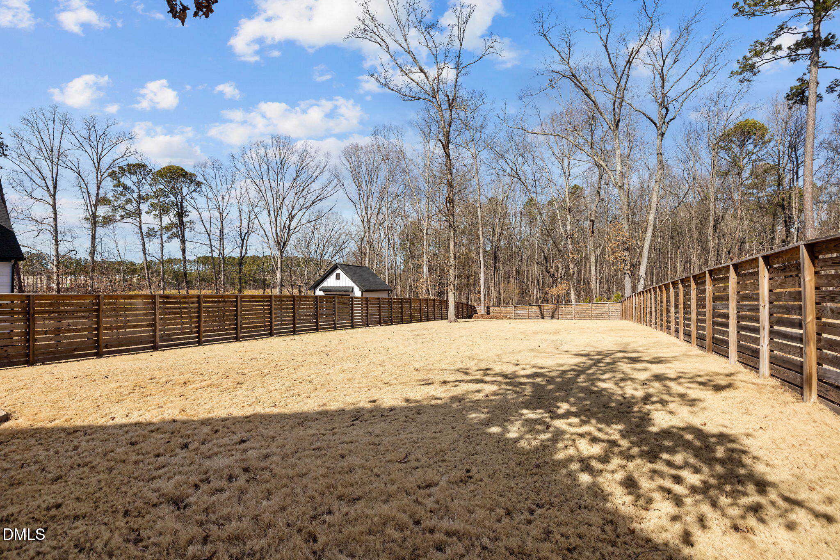
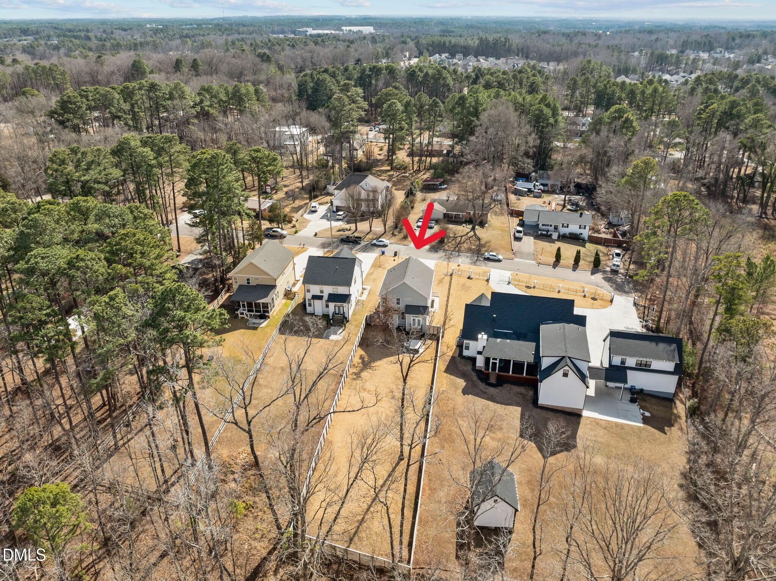
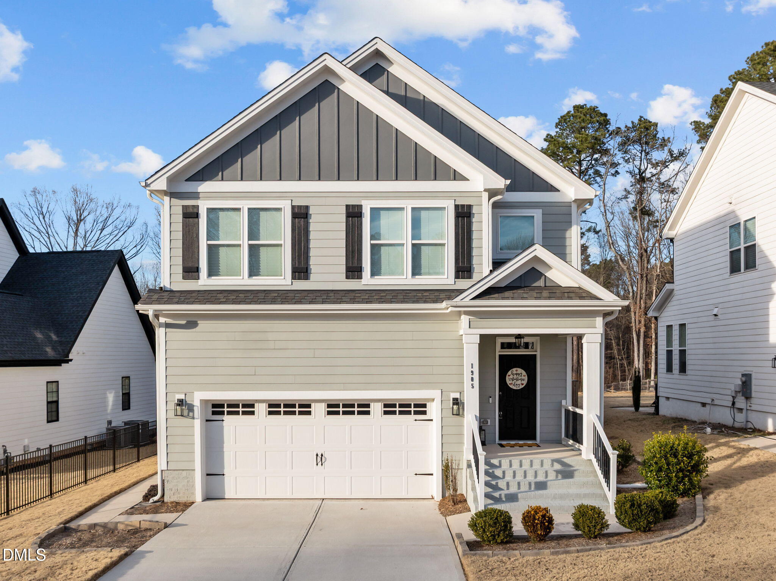
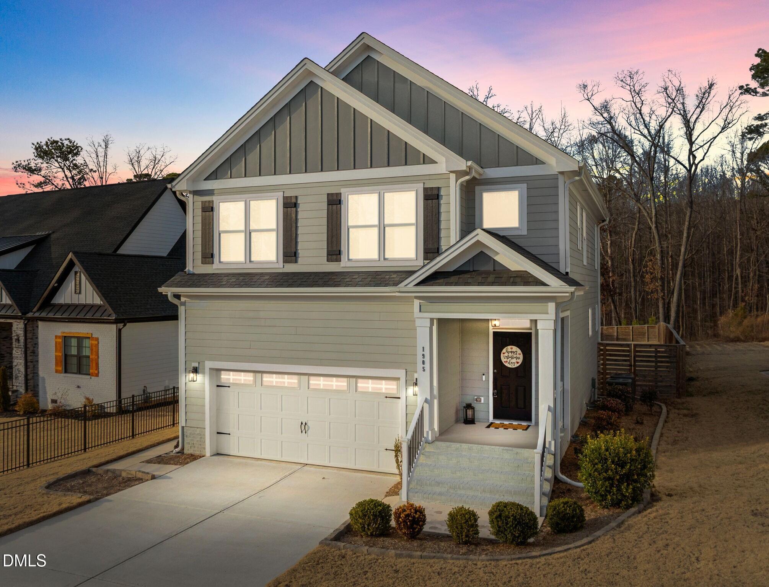
Welcome to 1905 Edgerton Drive in Durham -- a beautiful 4-bedroom, 2.5-bath custom-built home offering 1,884 square feet and a 2-car garage, built in 2021 and tastefully upgraded throughout. Situated on a landscaped .29-acre homesite, this property features a flat, fenced backyard with a grilling patio -- perfect for outdoor entertaining and everyday enjoyment.

While the address is technically Durham, it sits right on the edge of the Durham/Raleigh line, making this a prime location for commuters. You have quick access to NC-885, NC-147, I-40 and US-70. You are just minutes to the Miami Blvd corridor with various local restaurants and such. For nature and recreation you are just 15 minutes to the William B. Umstead State Park.

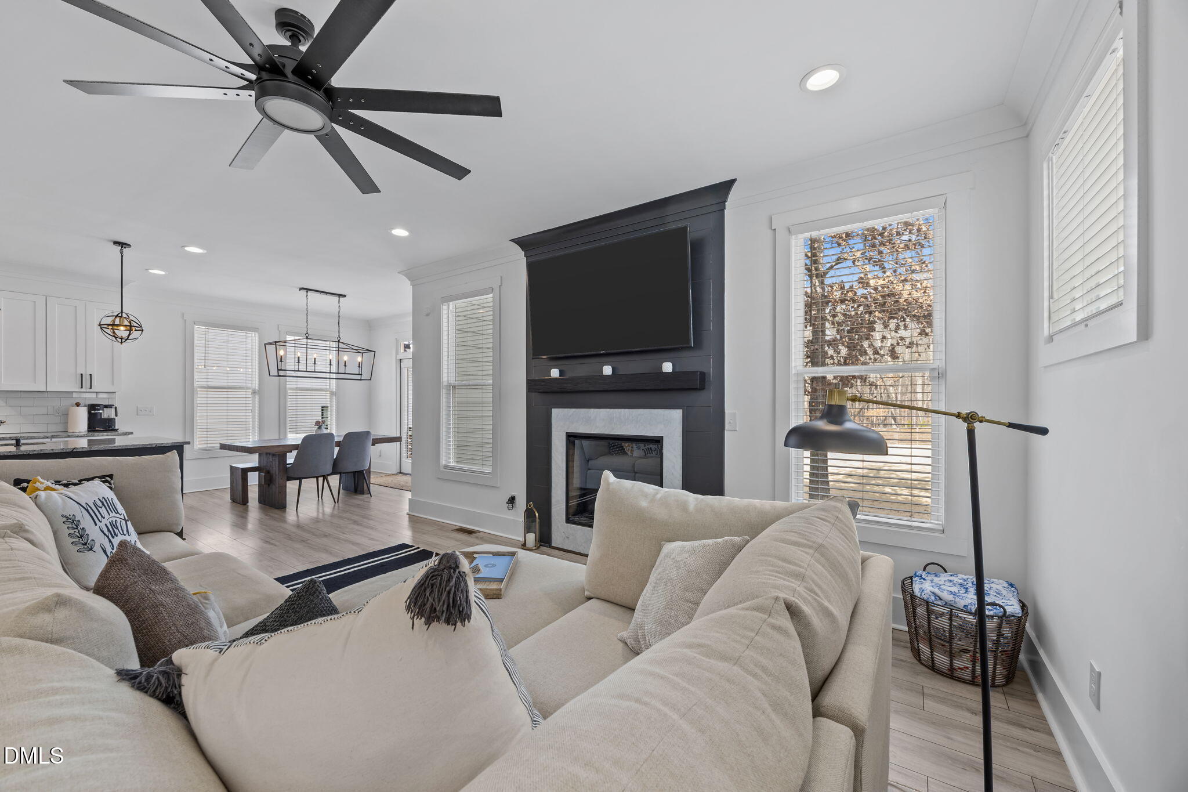
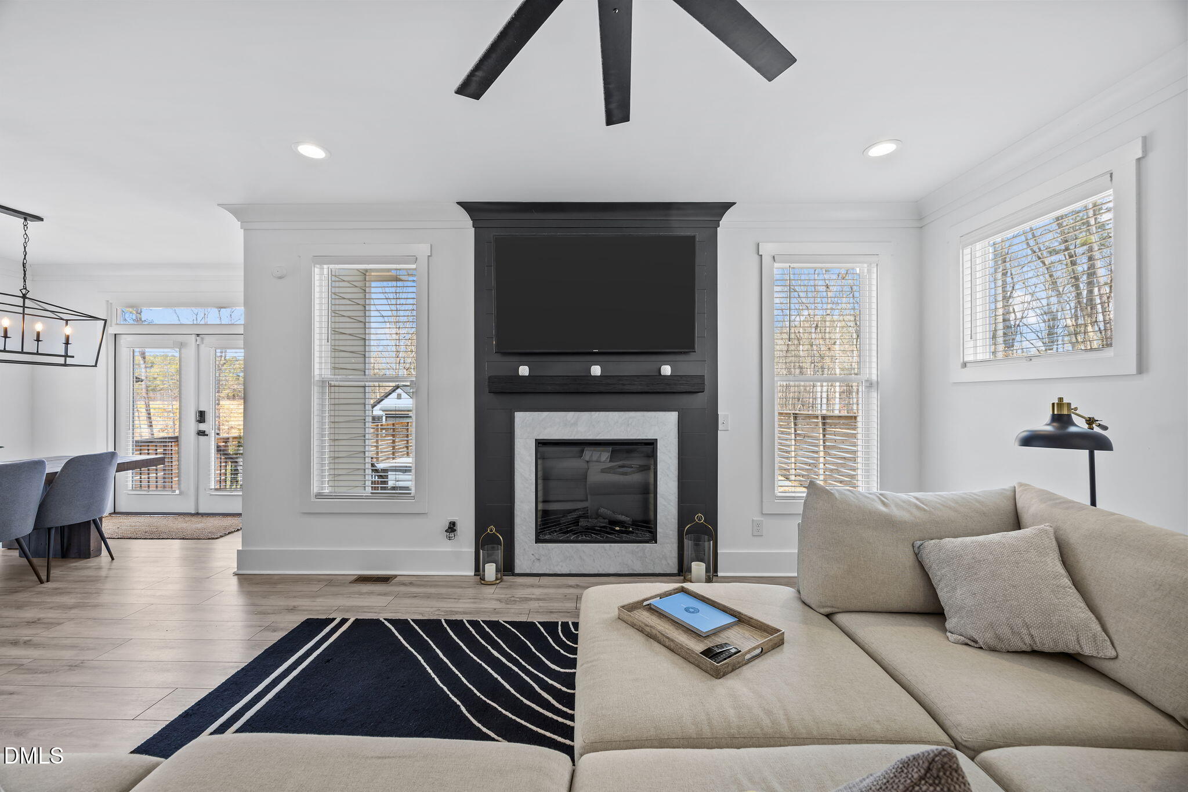
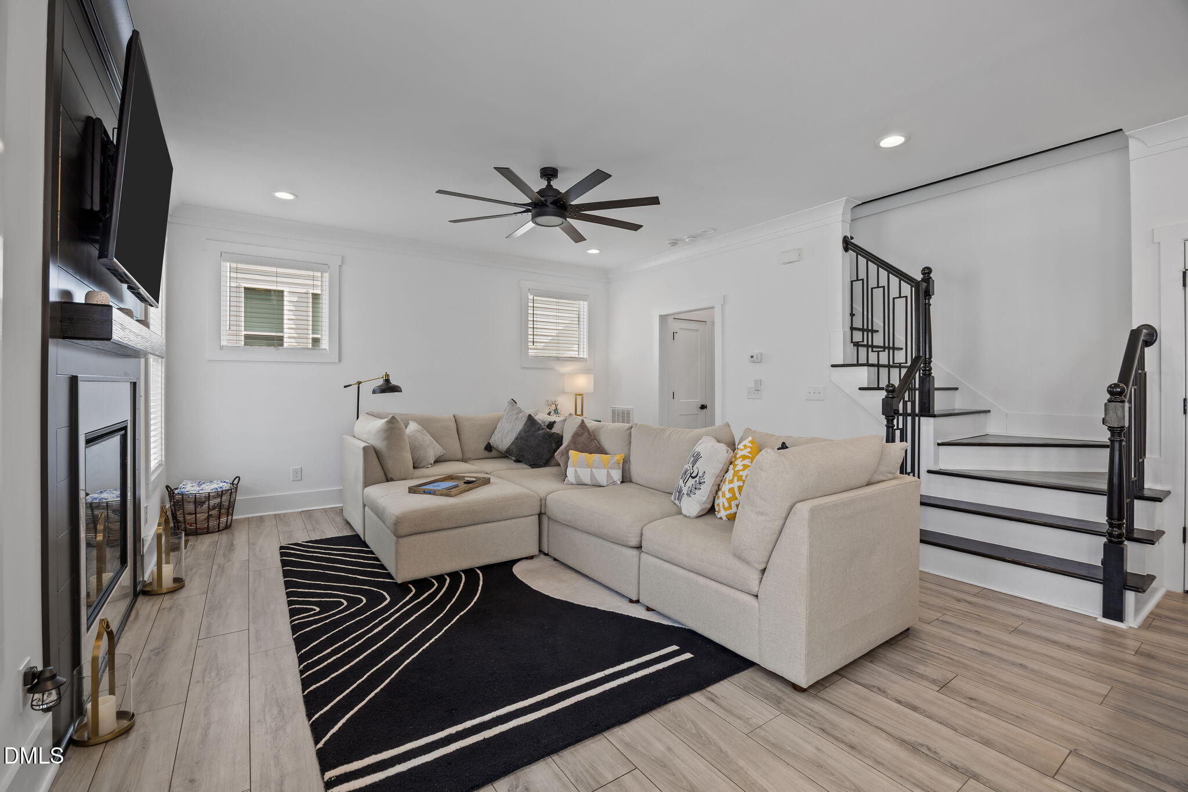
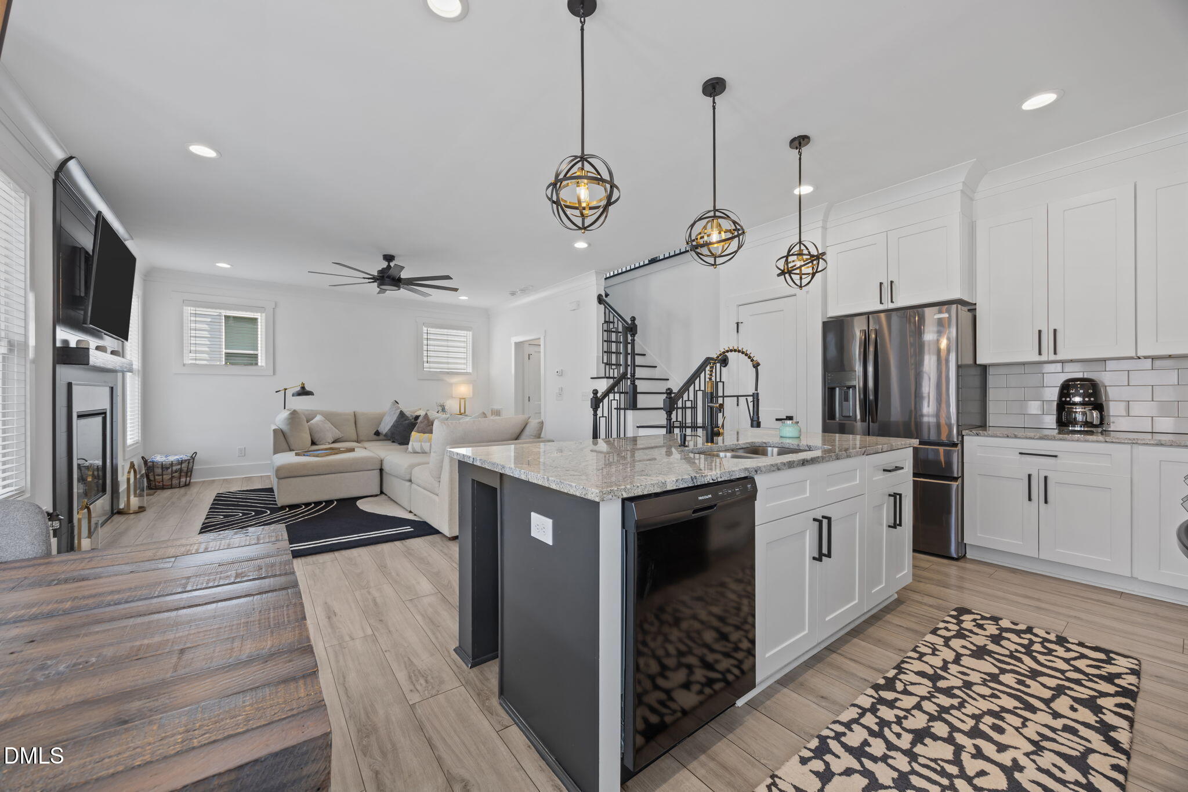
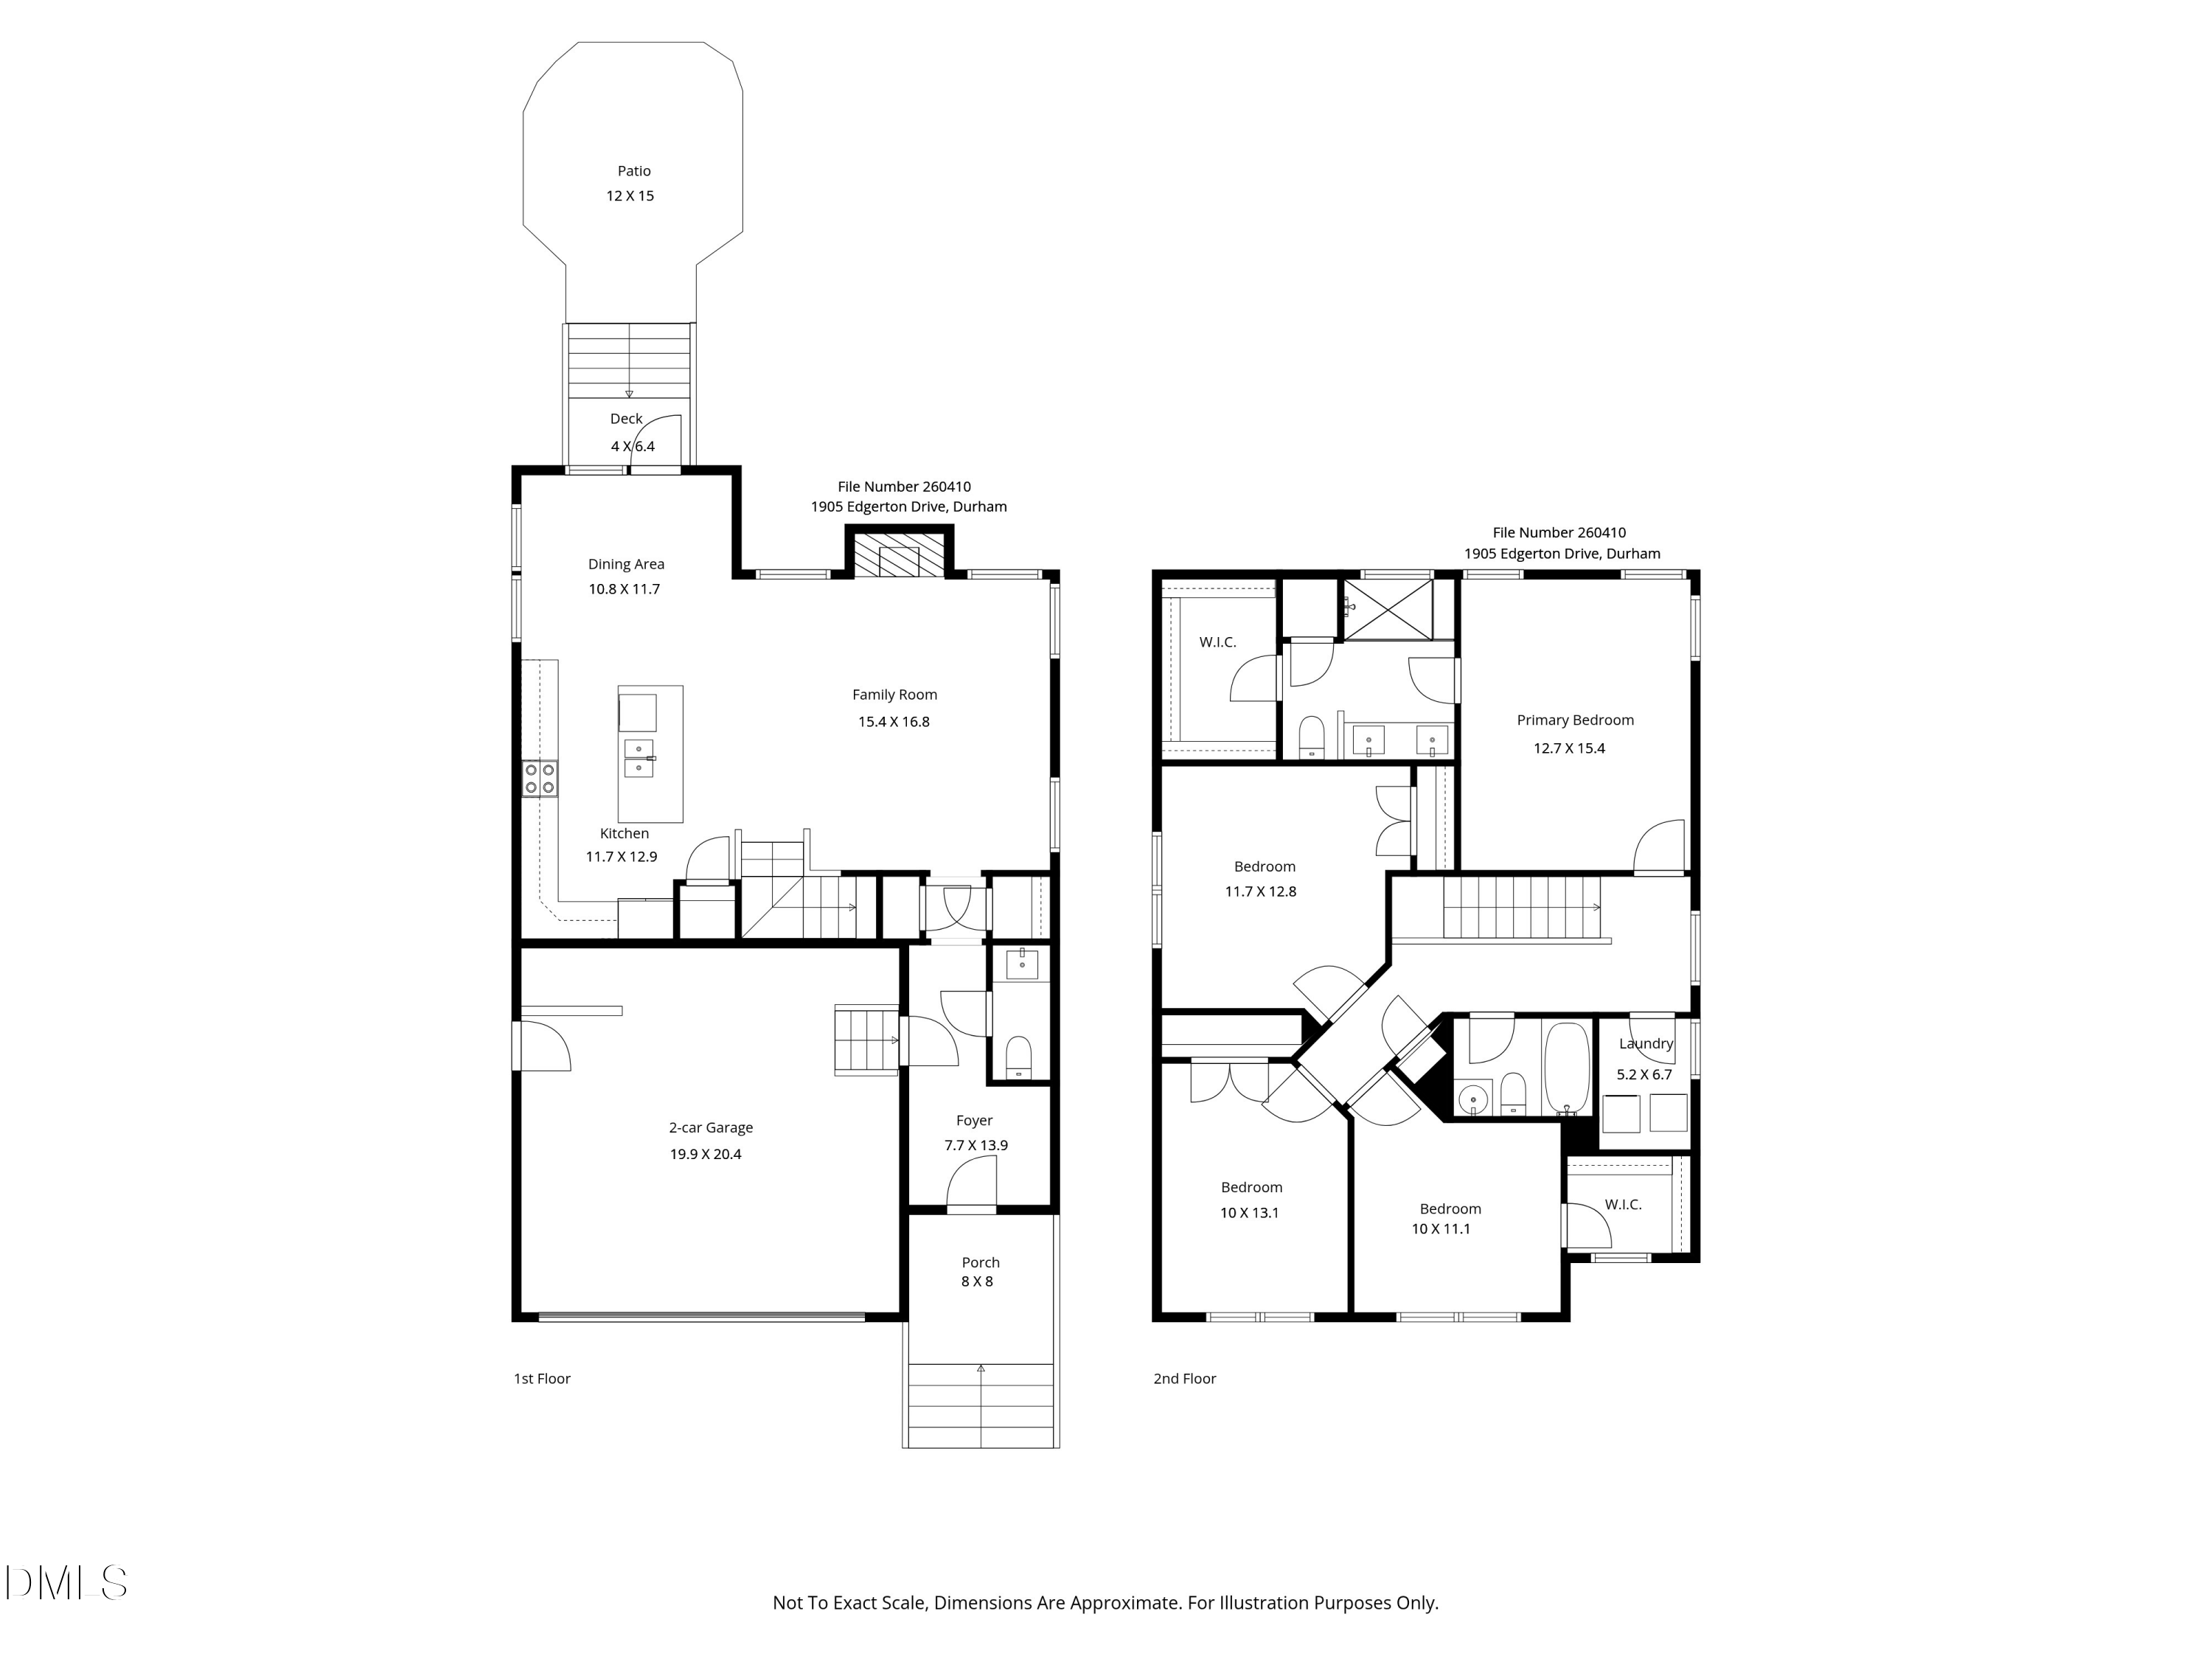
Inside you'll find luxury vinyl plank flooring that spans the open-concept first floor. The family room centers around a gas log fireplace with a custom-painted surround and mantel, flanked by windows overlooking the backyard.

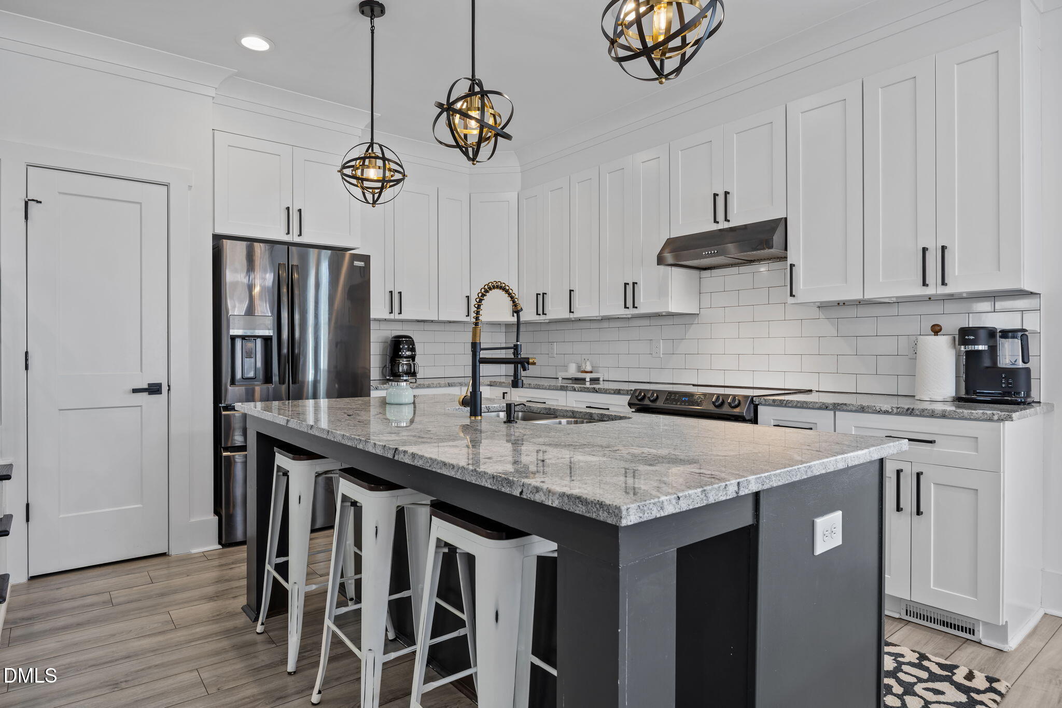
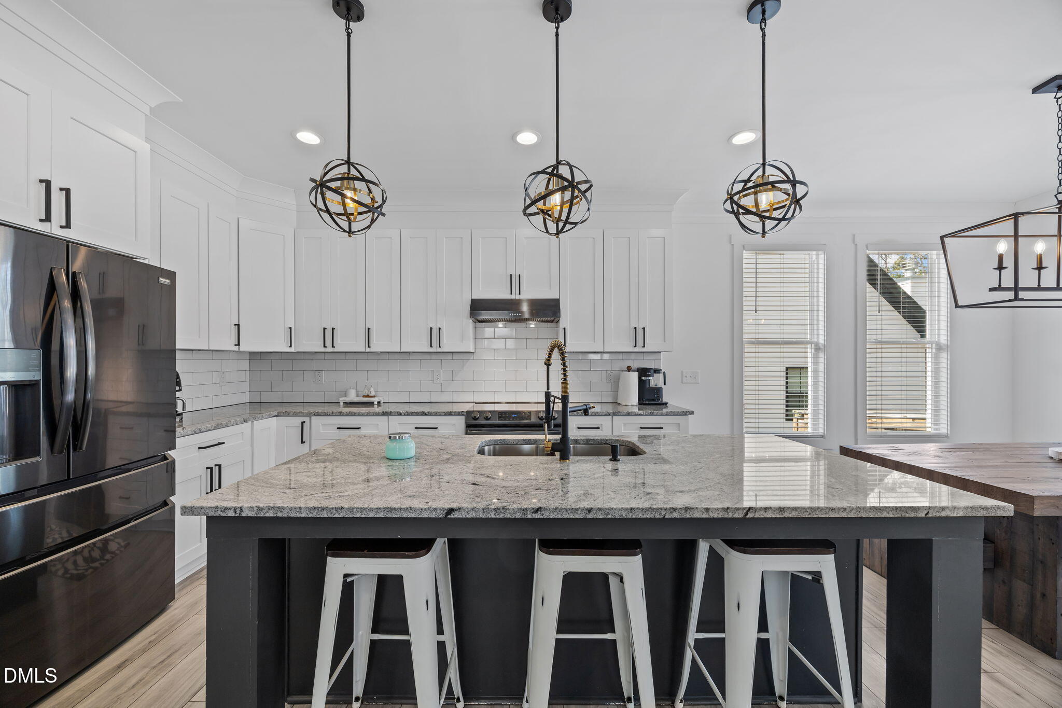
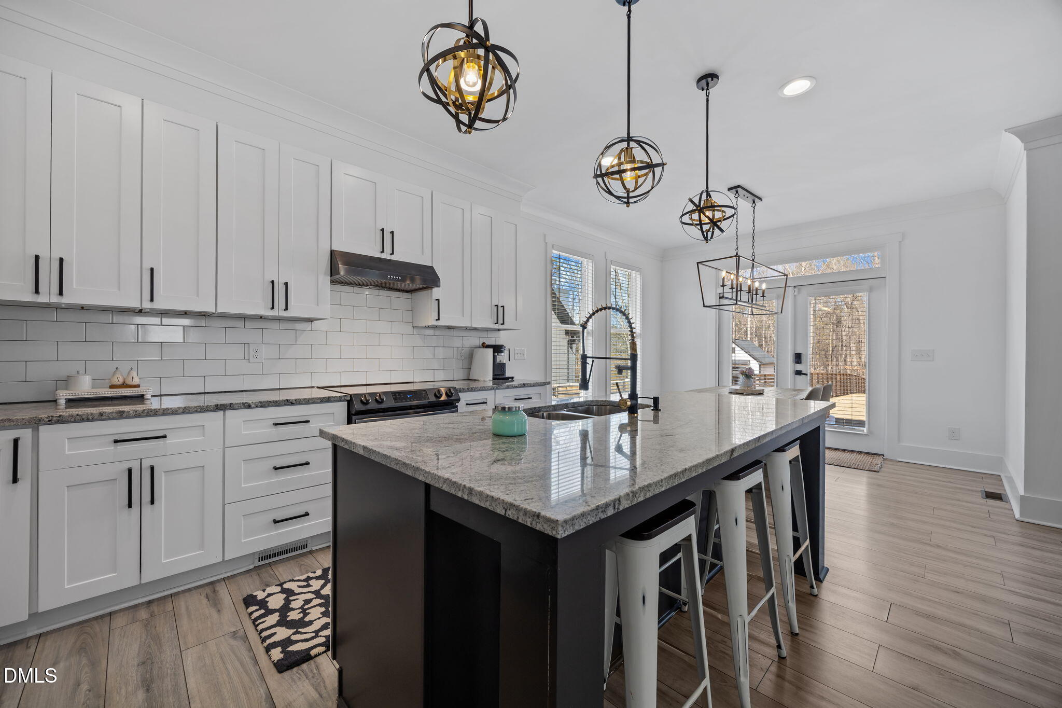
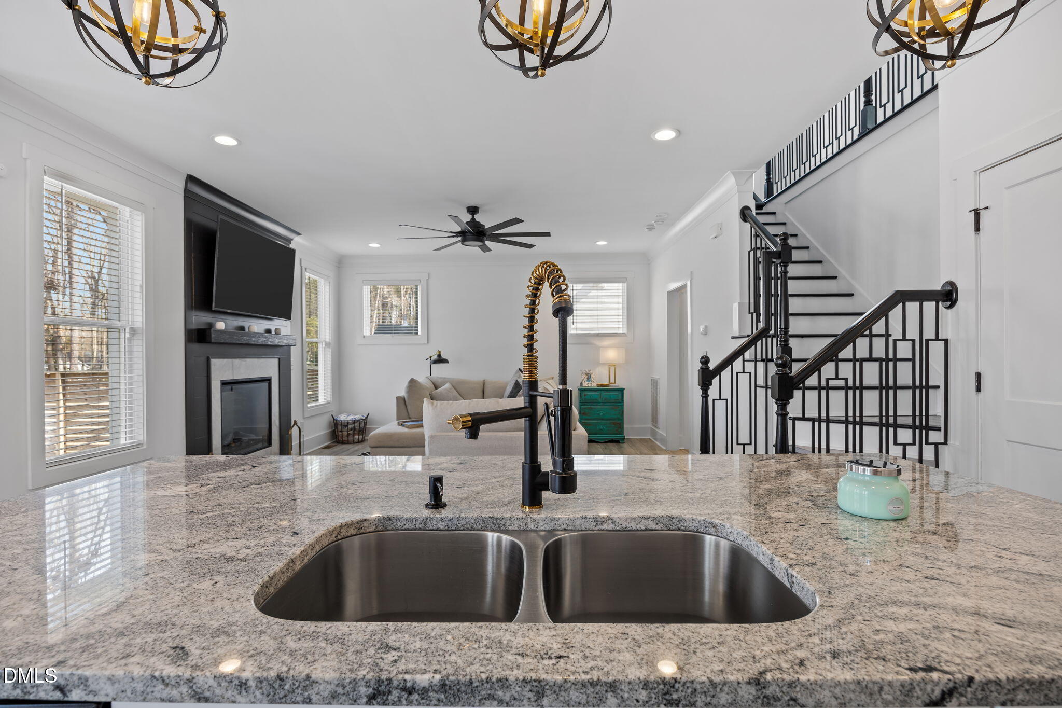
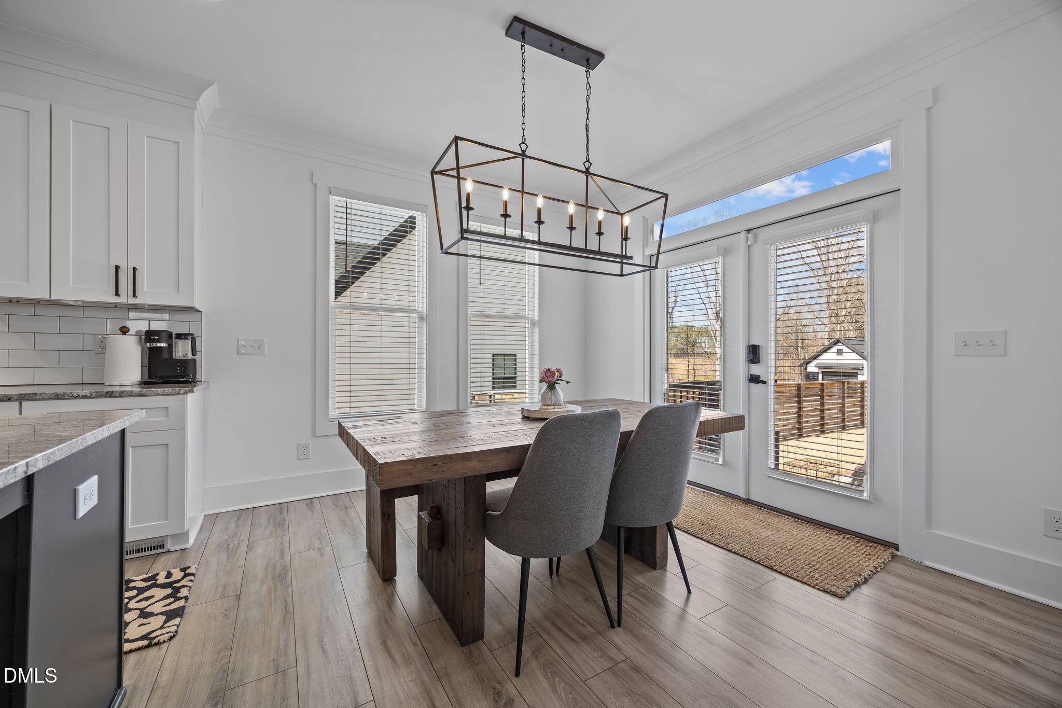
The dining area is illuminated by Restoration Hardware-inspired lighting and recessed lights, adding a designer appeal.The kitchen showcases crisp white shaker cabinets with modern black hardware, granite countertops, a white subway tile backsplash, and a large center island with barstool seating beneath three spherical pendant lights.

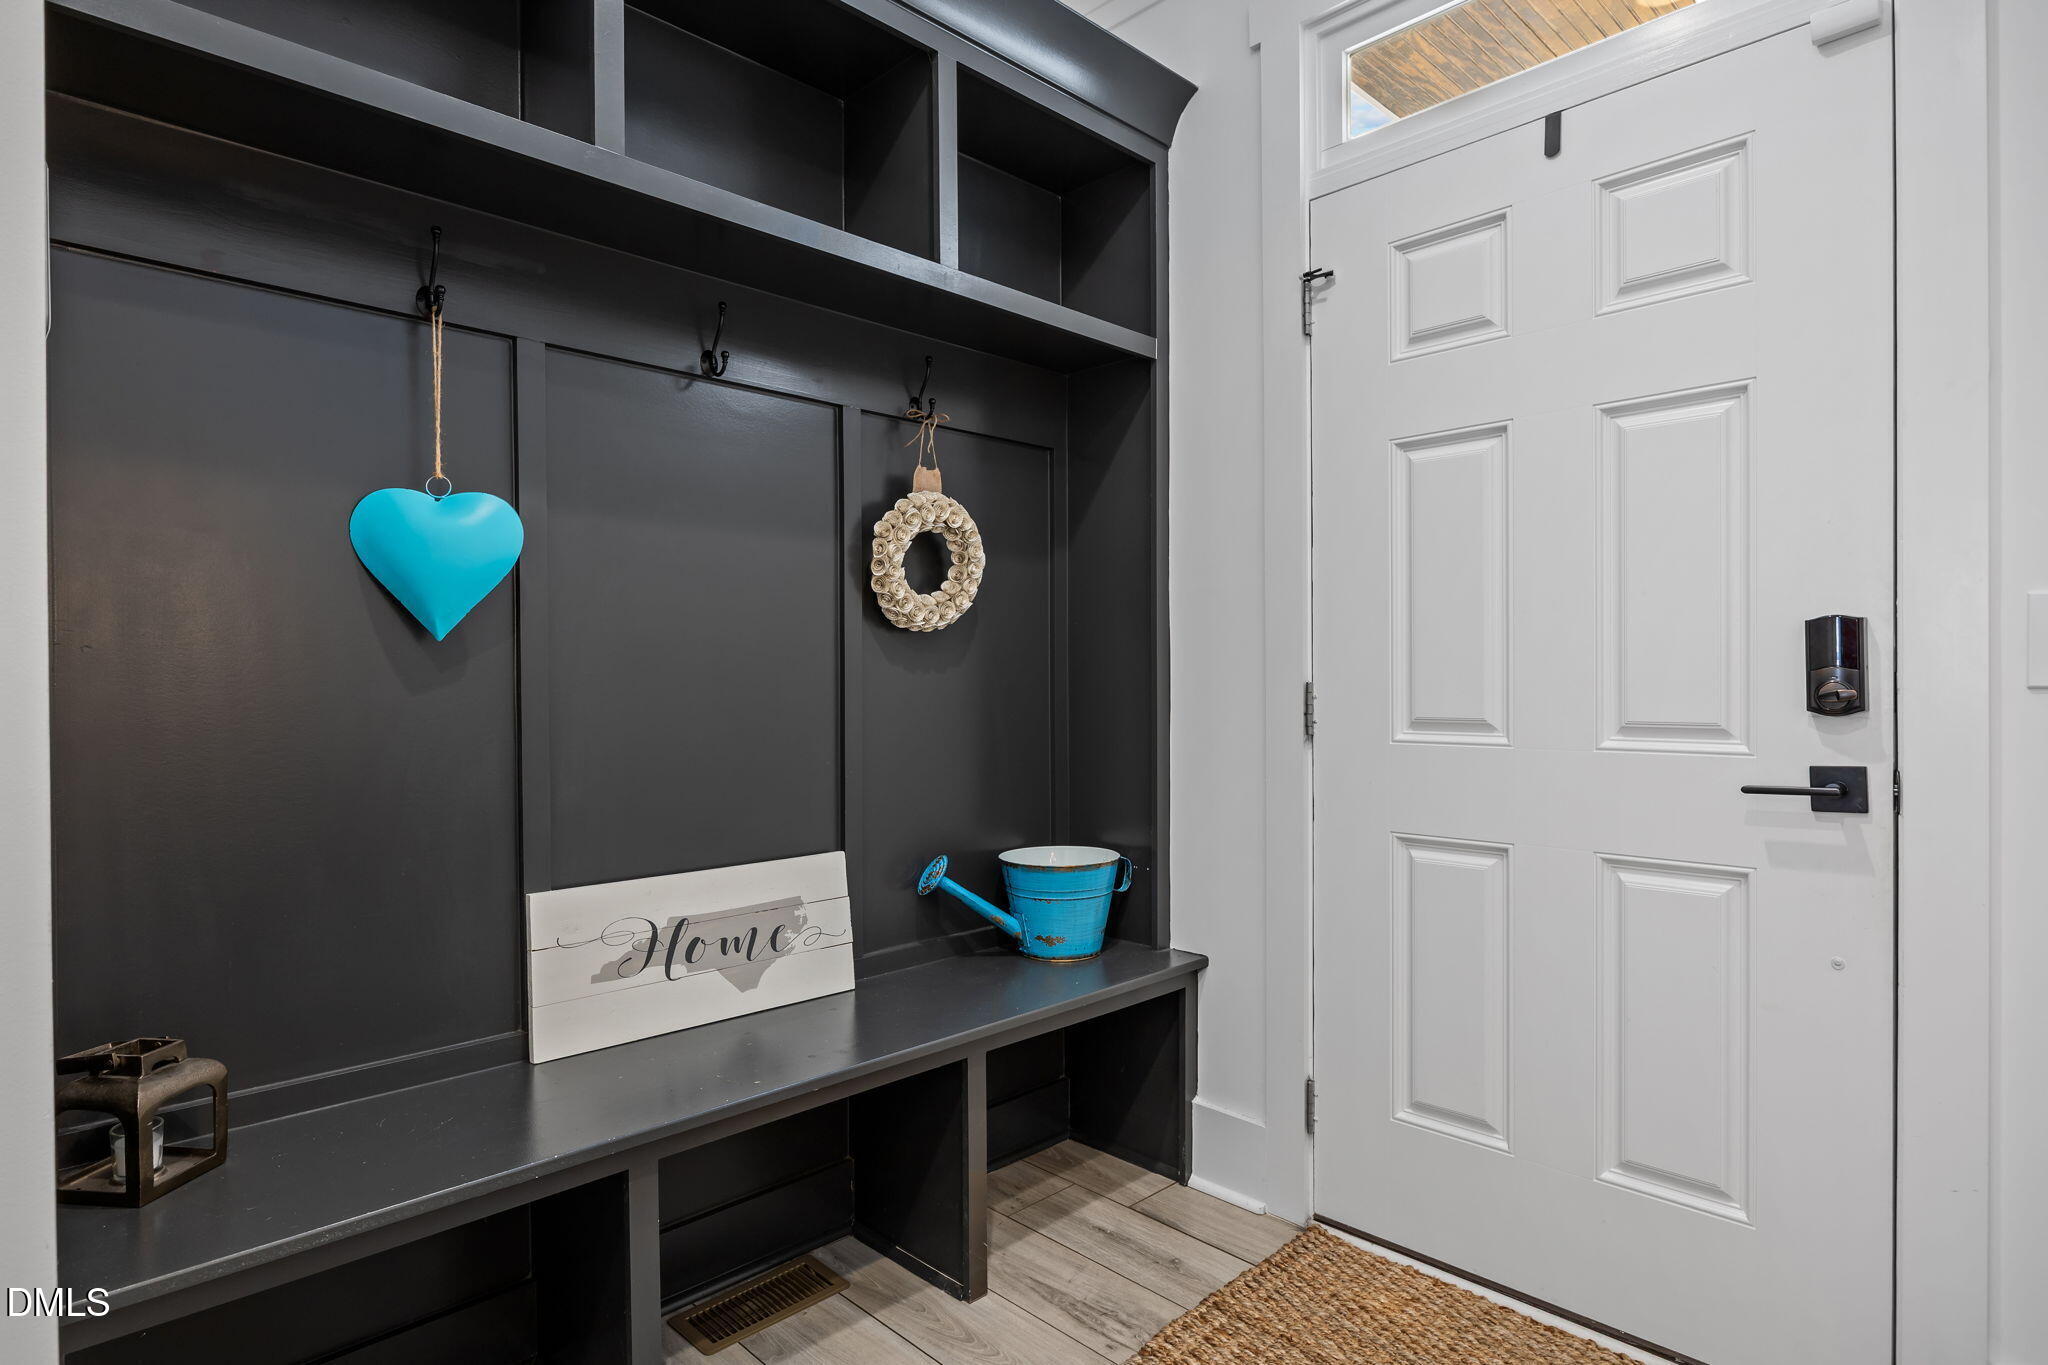
A custom-built drop zone with cubbies and storage keeps everyday life organized.

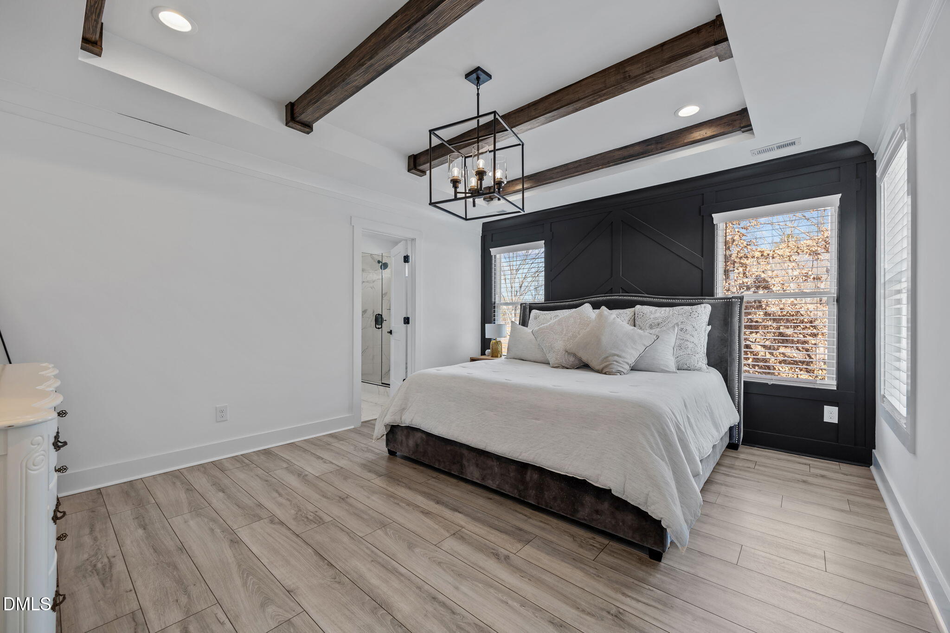
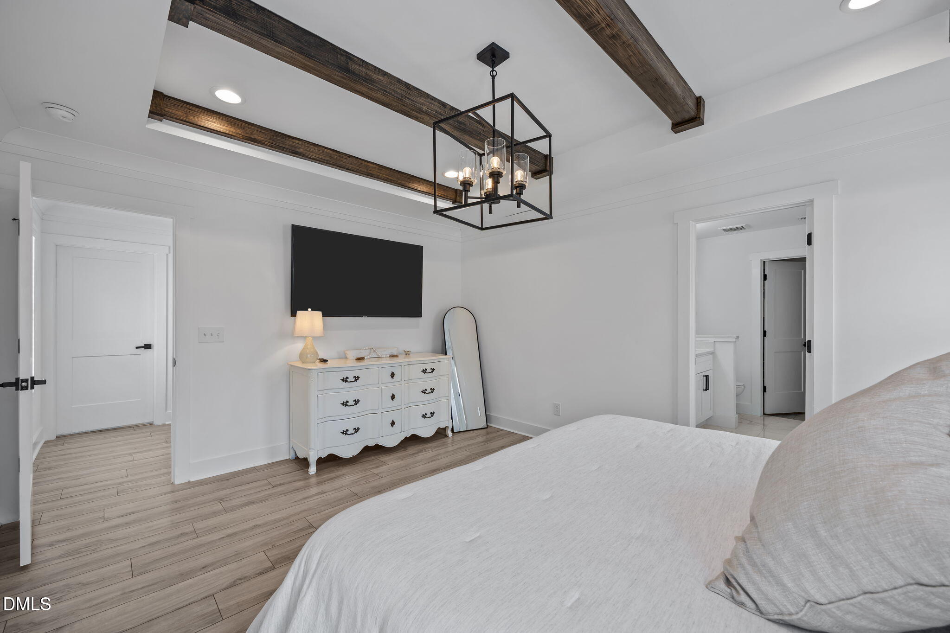
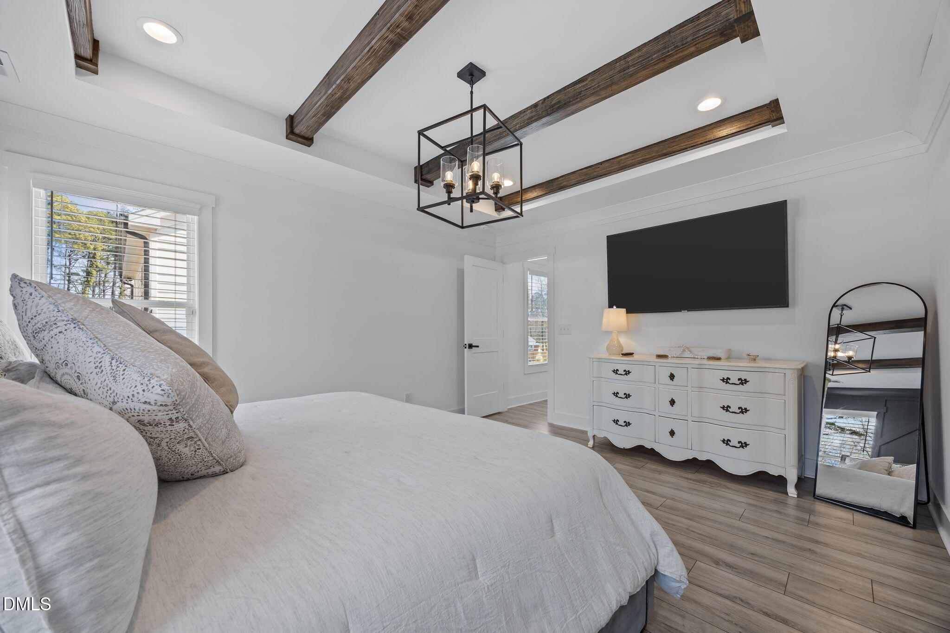
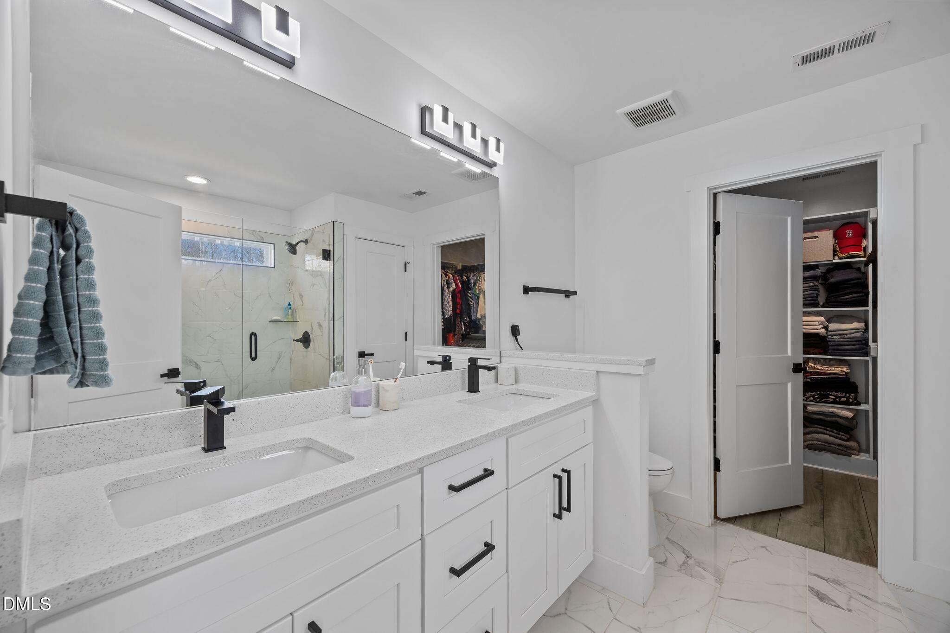
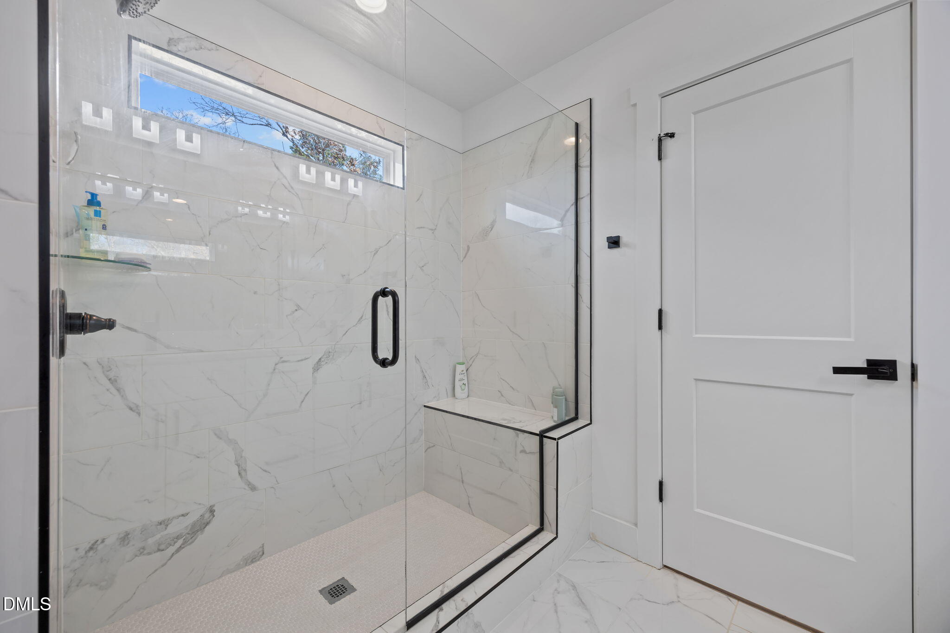
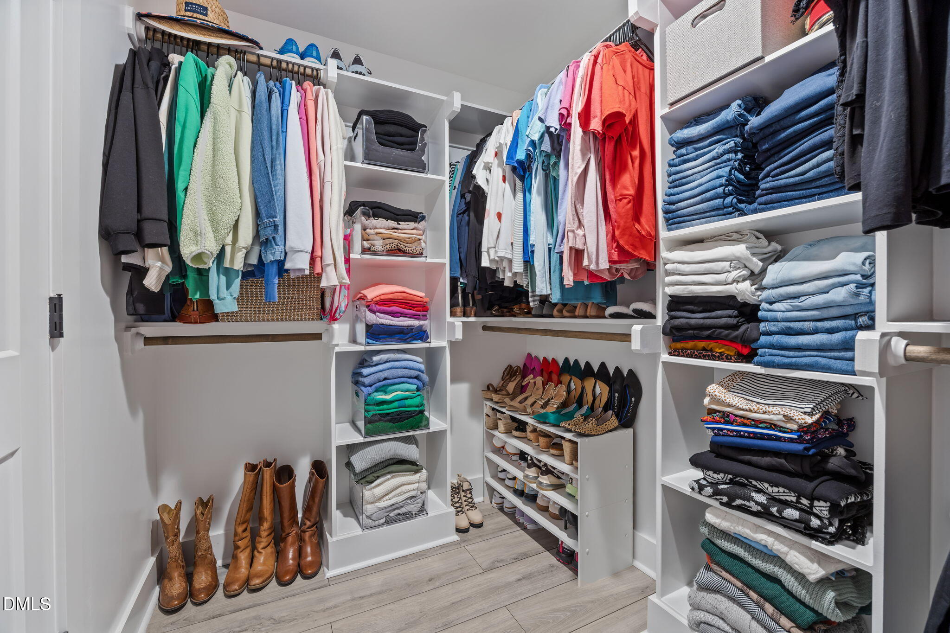
Upstairs, the expansive owner's suite makes a statement with LVP flooring, a tray ceiling accented by stained wood beams, recessed lighting, and a designer cage light fixture. A custom wood trimmed feature wall adds character. The luxurious owner's bath offers dual white shaker vanities with quartz countertops, black waterfall faucets, modern lighting, marble-style tile floors, and a tile surround walk-in shower with seamless glass enclosure, bench seat, and transom window. The walk-in closet is outfitted with custom built-in shelving and hanging rods.

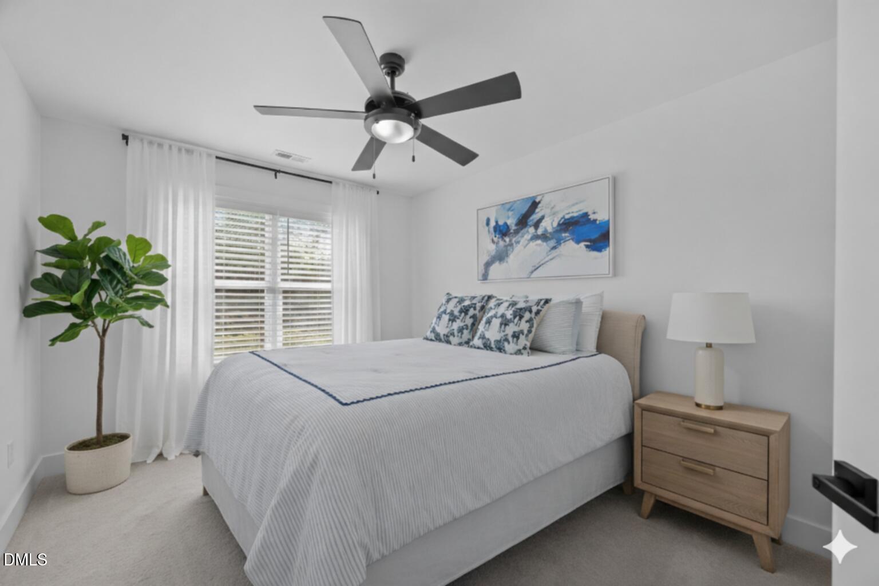
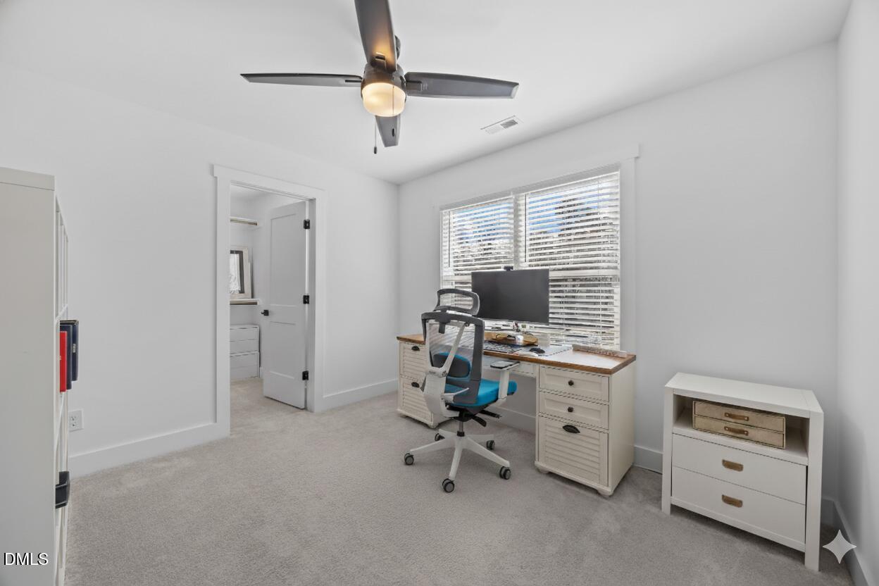
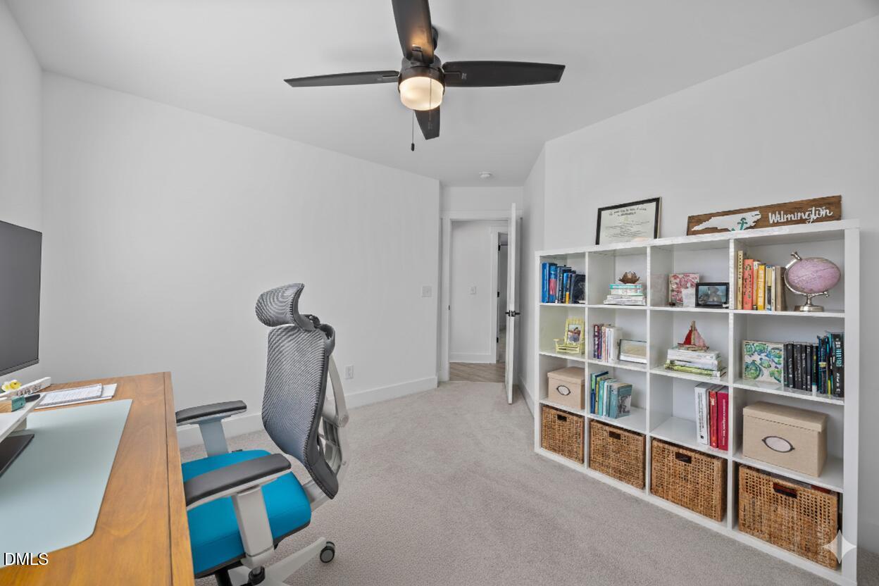
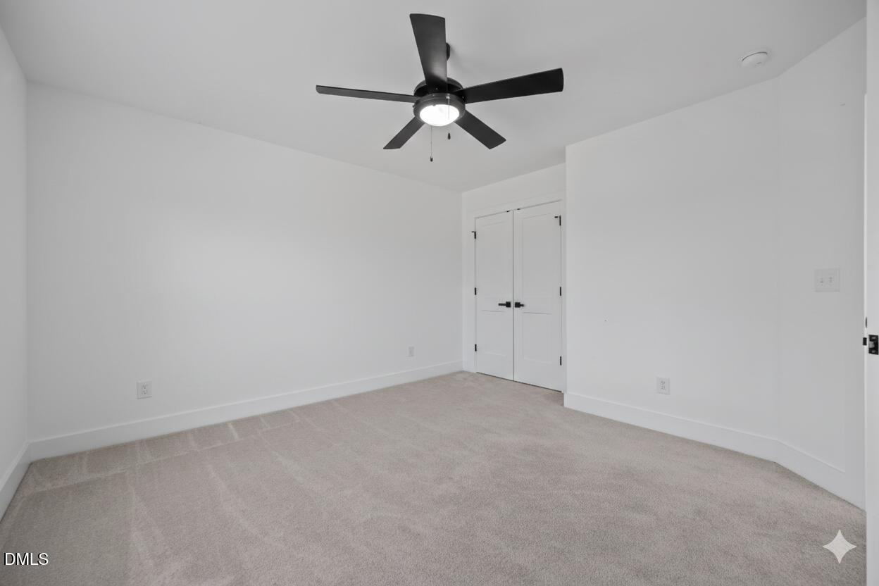
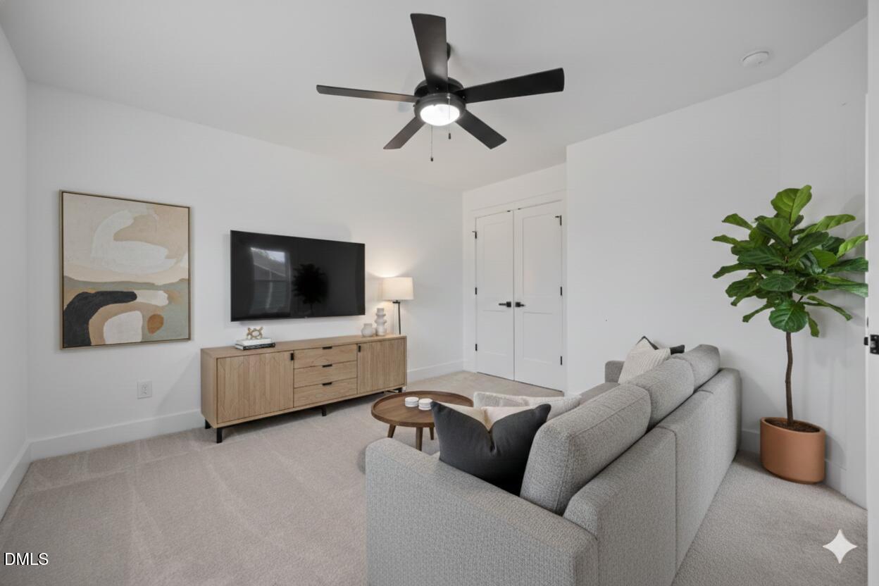
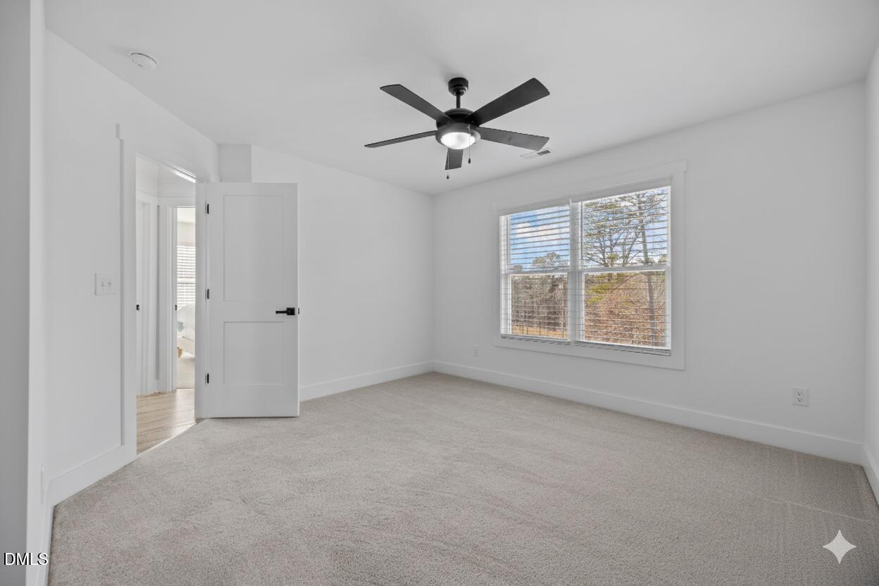
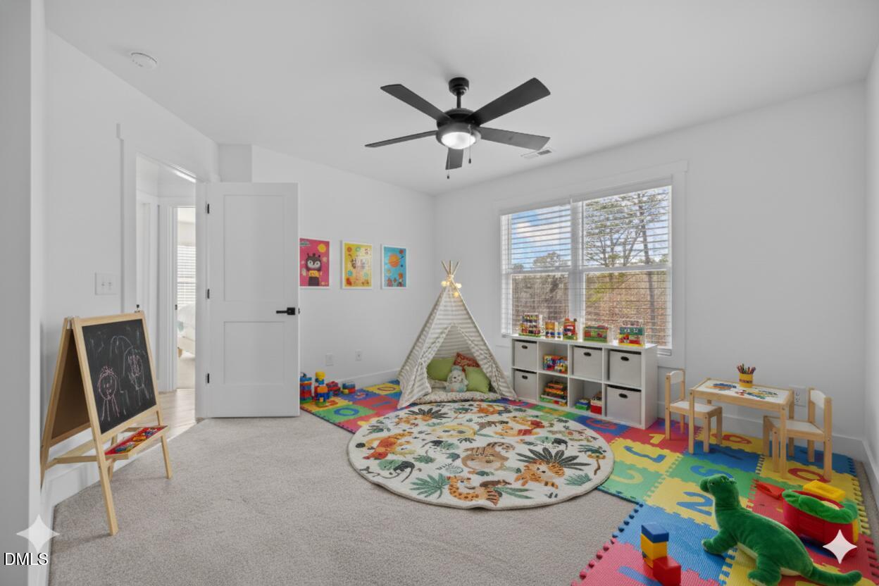
Three additional generously sized bedrooms complete the second level, including one versatile space ideal for a bedroom, playroom, bonus room, or home office.

Don't miss this opportunity. Schedule your private tour today!

4
beds

3
baths

1,884 Sq.Ft. LIVING AREA

0.29 Acres lot

Features & Amenities

Interior

  • total bedrooms4
  • Total bathrooms3
  • full bathrooms2
  • half bathroom1
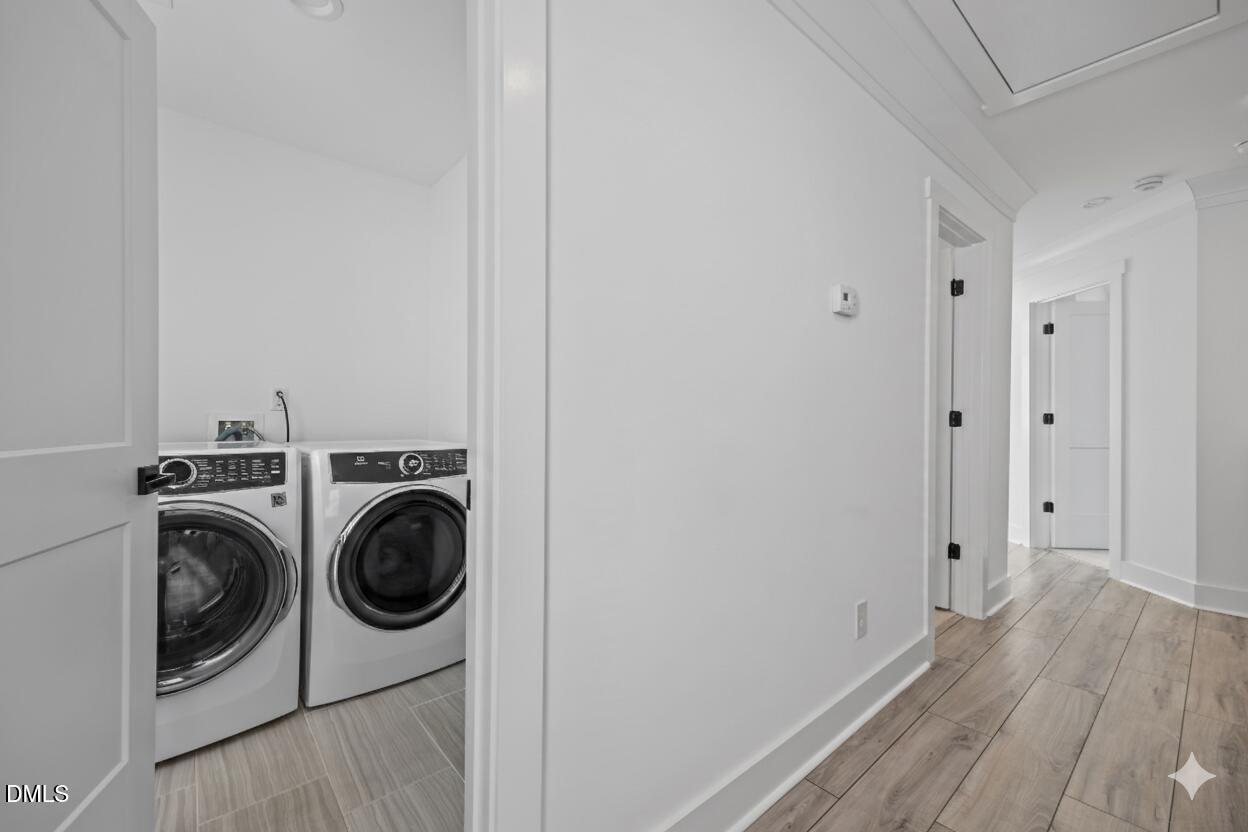
  • Laundry room Laundry Room, Upper Level
  • Flooring Carpet, Vinyl, Tile
  • Fireplace Electric, Living Room
  • APPLIANCES Dishwasher, Dryer, Electric Range, Electric Water Heater, Exhaust Fan, Microwave, Washer
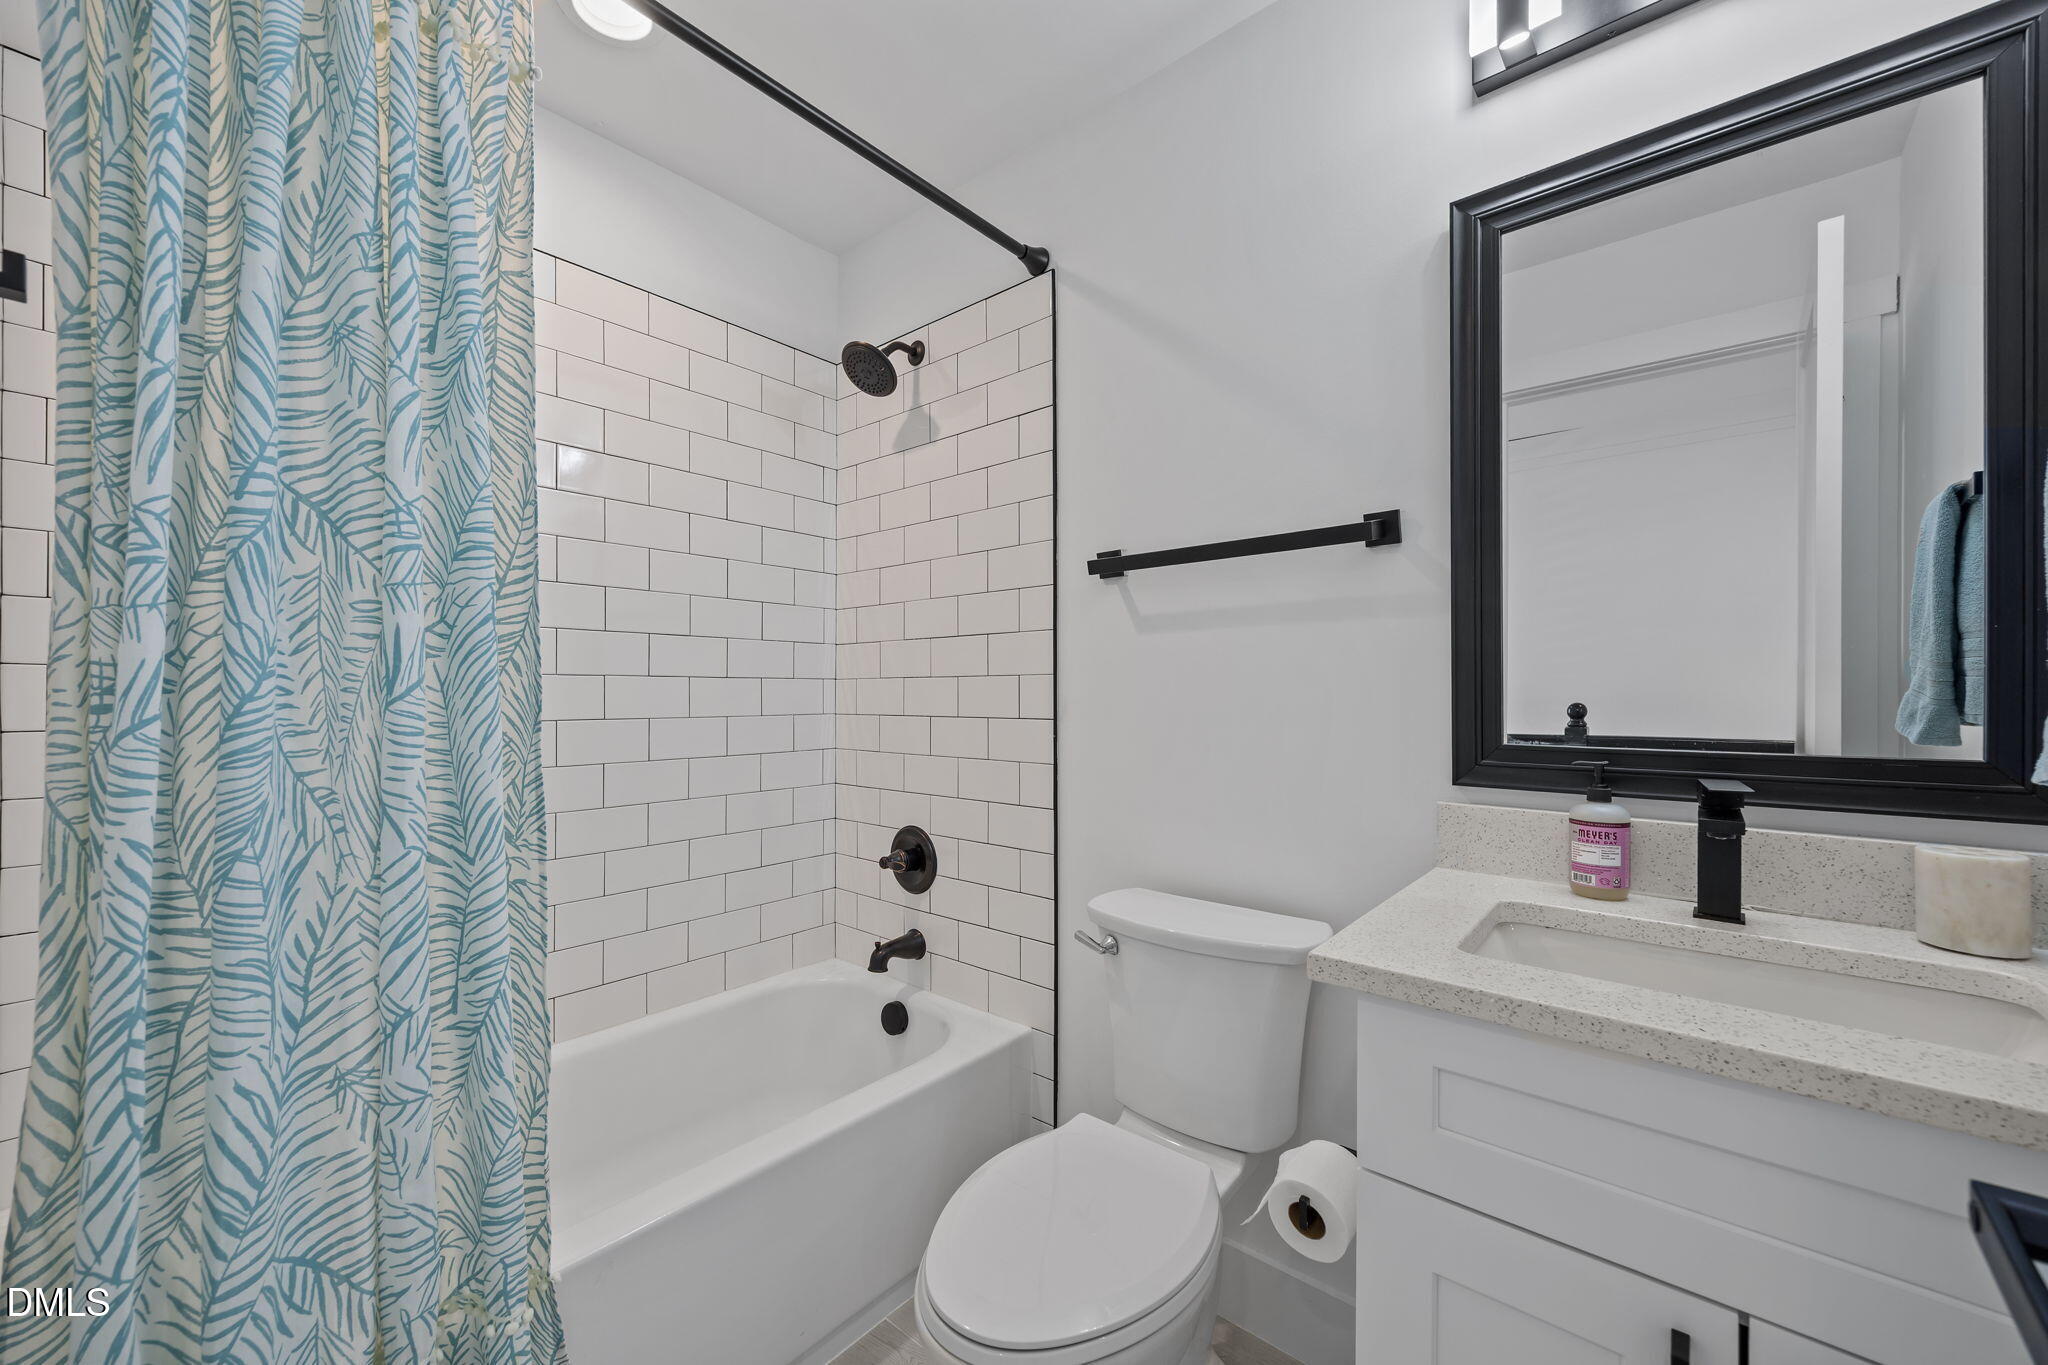
  • other interior Features Bathtub/Shower Combination, Beamed Ceilings, Double Vanity, Eat-in Kitchen, Entrance Foyer, Kitchen Island, Pantry, Recessed Lighting, Walk-In Closet(s), Walk-In Shower

Area & Lot

  • Status Sold
  • Living Area1,884 Sq.Ft.
  • Total Area1,884 Sq.Ft.
  • Lot Area0.29 Acres
  • MLS® ID10146172
  • TypeResidential
  • YEAR BUILT2021
  • Architecture StylesCraftsman, Traditional
  • Elementary SchoolDurham - Harris
  • Middle SchoolDurham - Shepard
  • High SchoolDurham - Hillside

Exterior

  • STORIES2
  • Garage Space2.0
  • water SourcePublic
  • roofShingle
  • parkingDriveway, Garage, Garage Door Opener, Garage Faces Front
  • HEAT TYPEHeat Pump
  • AIR CONDITIONINGCentral Air
  • sewerPublic Sewer
  • other exterior FeaturesFenced Yard

Financial

  • Sales Price$475,000
  • Real Estate Tax $5,667/yr
  • Zoning RD
View Virtual Tour

Work With Us

Get assistance in determining current property value, crafting a competitive offer, writing and negotiating a contract, and much more. Contact me today.

Follow Us on Instagram