Leave a Message

Thank you for your message. We will be in touch with you shortly.

Explore Our Properties
20 Pintail Lane
20 Pintail Lane
20 Pintail Lane
20 Pintail Lane
20 Pintail Lane
20 Pintail Lane
20 Pintail Lane
20 Pintail Lane
20 Pintail Lane
20 Pintail Lane
20 Pintail Lane
20 Pintail Lane
20 Pintail Lane
20 Pintail Lane
20 Pintail Lane
20 Pintail Lane
20 Pintail Lane
20 Pintail Lane
20 Pintail Lane
20 Pintail Lane
20 Pintail Lane
20 Pintail Lane
20 Pintail Lane
20 Pintail Lane
20 Pintail Lane
20 Pintail Lane
20 Pintail Lane
20 Pintail Lane
20 Pintail Lane
20 Pintail Lane
20 Pintail Lane
20 Pintail Lane
20 Pintail Lane
20 Pintail Lane
20 Pintail Lane
20 Pintail Lane
20 Pintail Lane
20 Pintail Lane
SEE ALL PHOTOS
20 Pintail Lane
20 Pintail Lane
20 Pintail Lane
20 Pintail Lane
20 Pintail Lane
20 Pintail Lane
20 Pintail Lane
20 Pintail Lane
20 Pintail Lane
20 Pintail Lane
20 Pintail Lane
20 Pintail Lane
20 Pintail Lane
20 Pintail Lane
20 Pintail Lane
20 Pintail Lane
20 Pintail Lane
20 Pintail Lane
20 Pintail Lane
20 Pintail Lane
20 Pintail Lane
20 Pintail Lane
20 Pintail Lane
20 Pintail Lane
20 Pintail Lane
20 Pintail Lane
20 Pintail Lane
20 Pintail Lane
20 Pintail Lane
20 Pintail Lane
20 Pintail Lane
20 Pintail Lane
20 Pintail Lane
20 Pintail Lane
20 Pintail Lane
20 Pintail Lane
20 Pintail Lane
20 Pintail Lane
Listing courtesy of Coldwell Banker HPW
Sold

20 Pintail Lane

20 Pintail Lane, Youngsville, NC 27596

$409,900
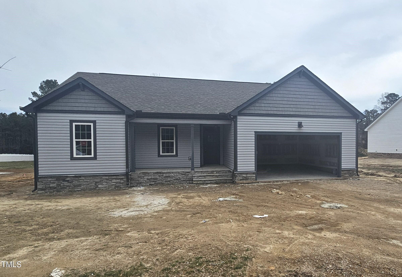
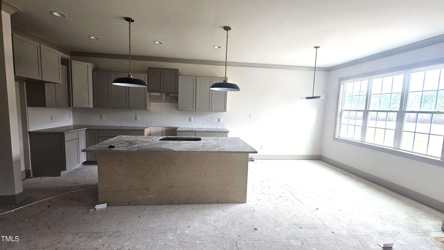
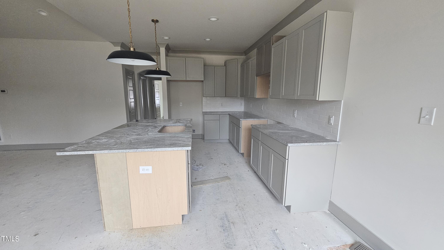
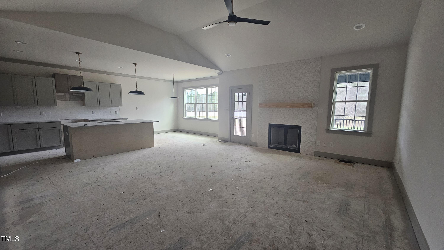
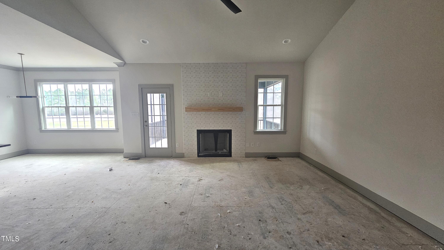
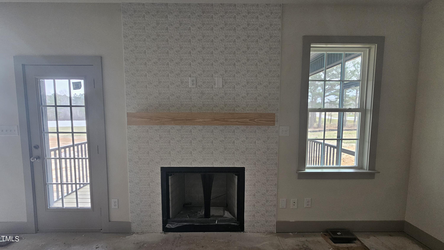
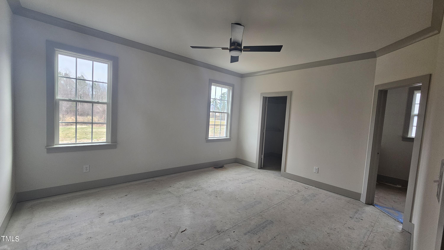
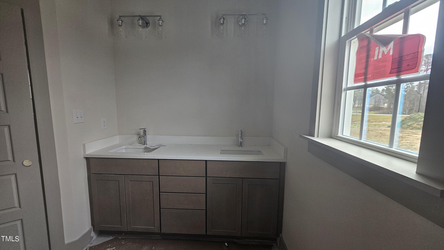
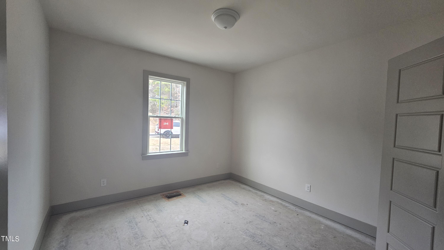
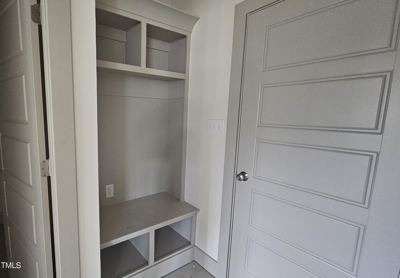
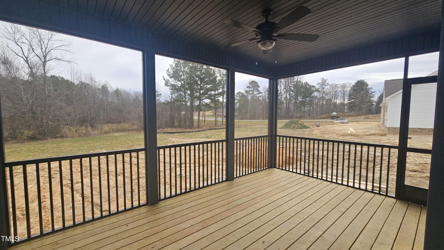
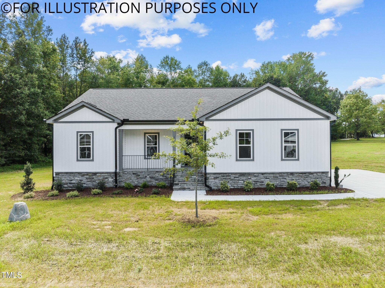
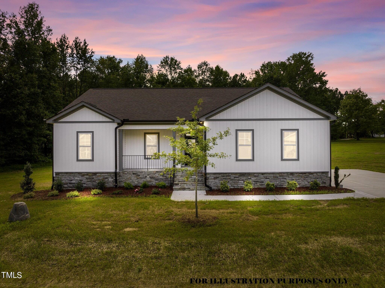
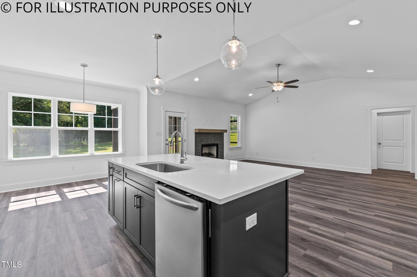
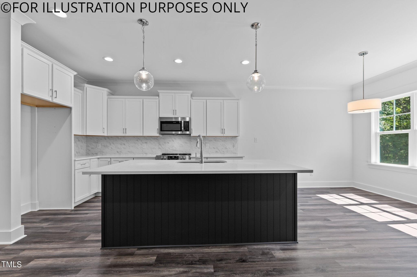
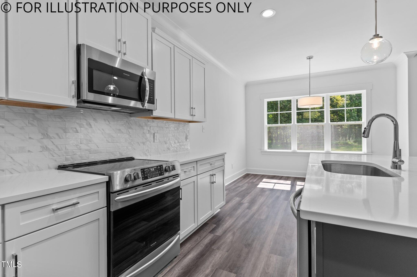
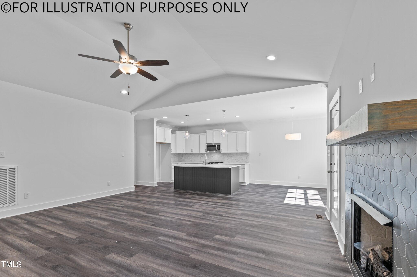
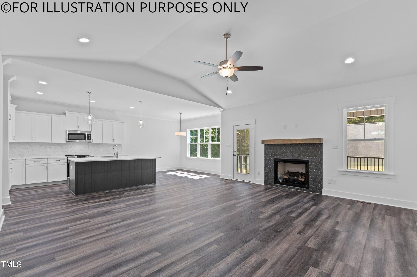
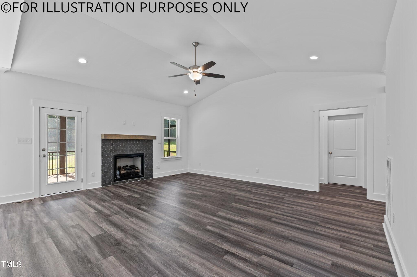
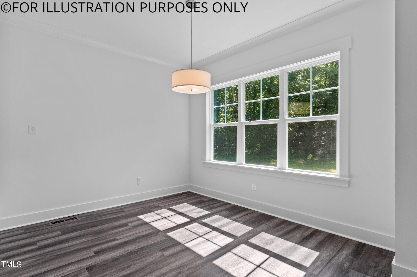
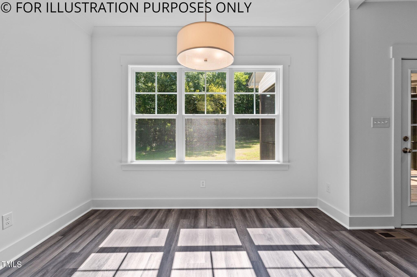
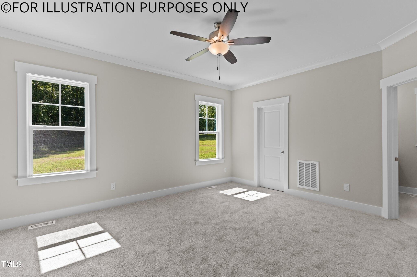
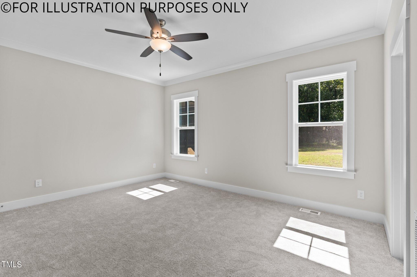
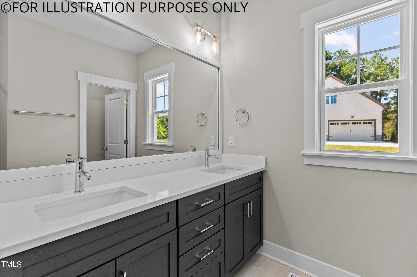
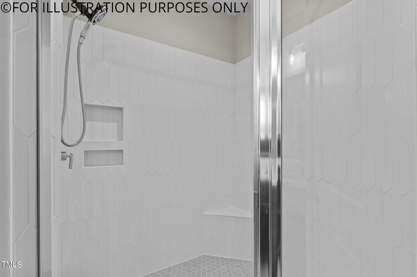
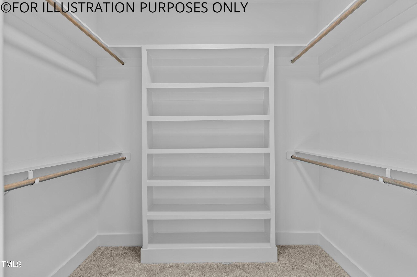
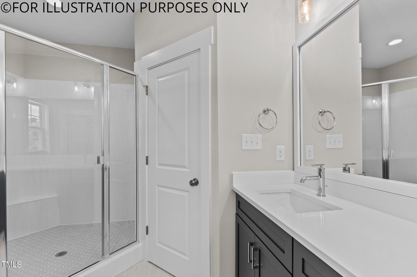
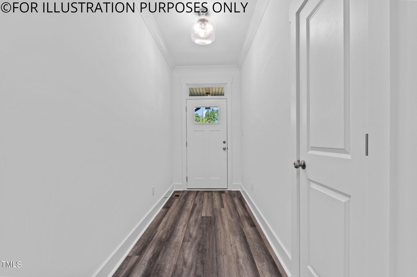
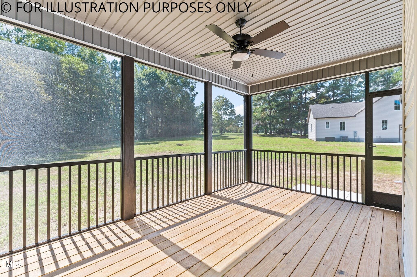
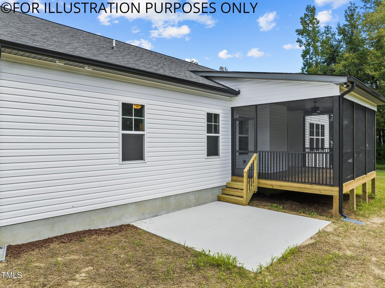
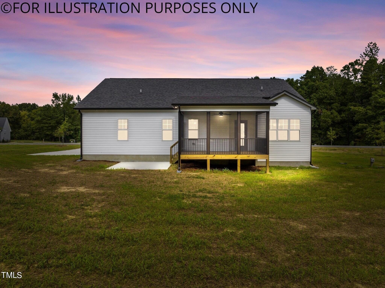
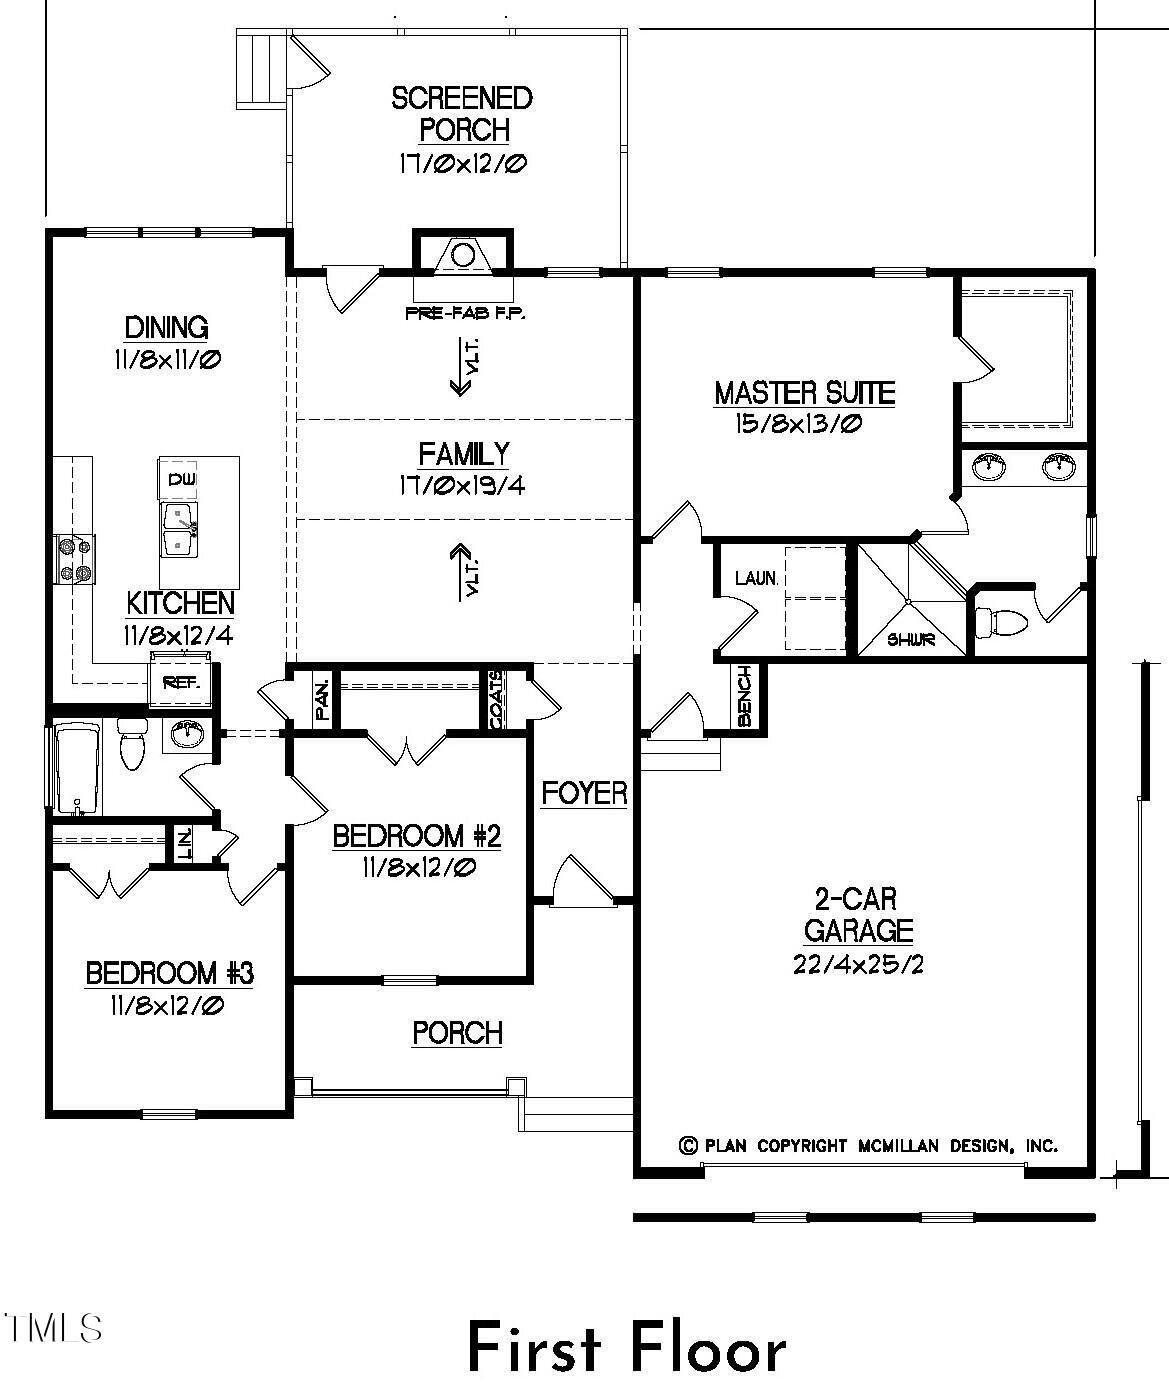
USDA Eligible! CUSTOM BUILT RANCH PLAN! Luxury HWD Style Flooring & Cove Crown Molding Thru Main Living! Kitchen: Quartz Countertops, Cstm Painted Cbnts, Tile Backsplash, Cstm ''York Fog'' Painted Island w/Breakfast Bar & Single Bowl SS Sink, SS Appls Incl SmoothTop Range & Pantry! Open to Dining w/Triple Window! Owner's Suite: Plush Carpet & Walk in Closet! Owner's Bath: 12x24 Tile Flooring, Custom ''York Fog'' Painted Cbnts, Dual Vanity w/Quartz & Rectangular Sinks, Tile Surround Walk in Shower w/Bench Seat! Family Room: Vaulted Ceiling, Tile Surround Gas Log Fireplace w/Stained Mantle & French Door to Rear Screened Porch! Sealed Crawl Space!

3
beds

2
baths

1,622 Sq.Ft. LIVING AREA

0.69 Acres lot

Features & Amenities

Interior

  • total bedrooms3
  • Total bathrooms2
  • full bathrooms2
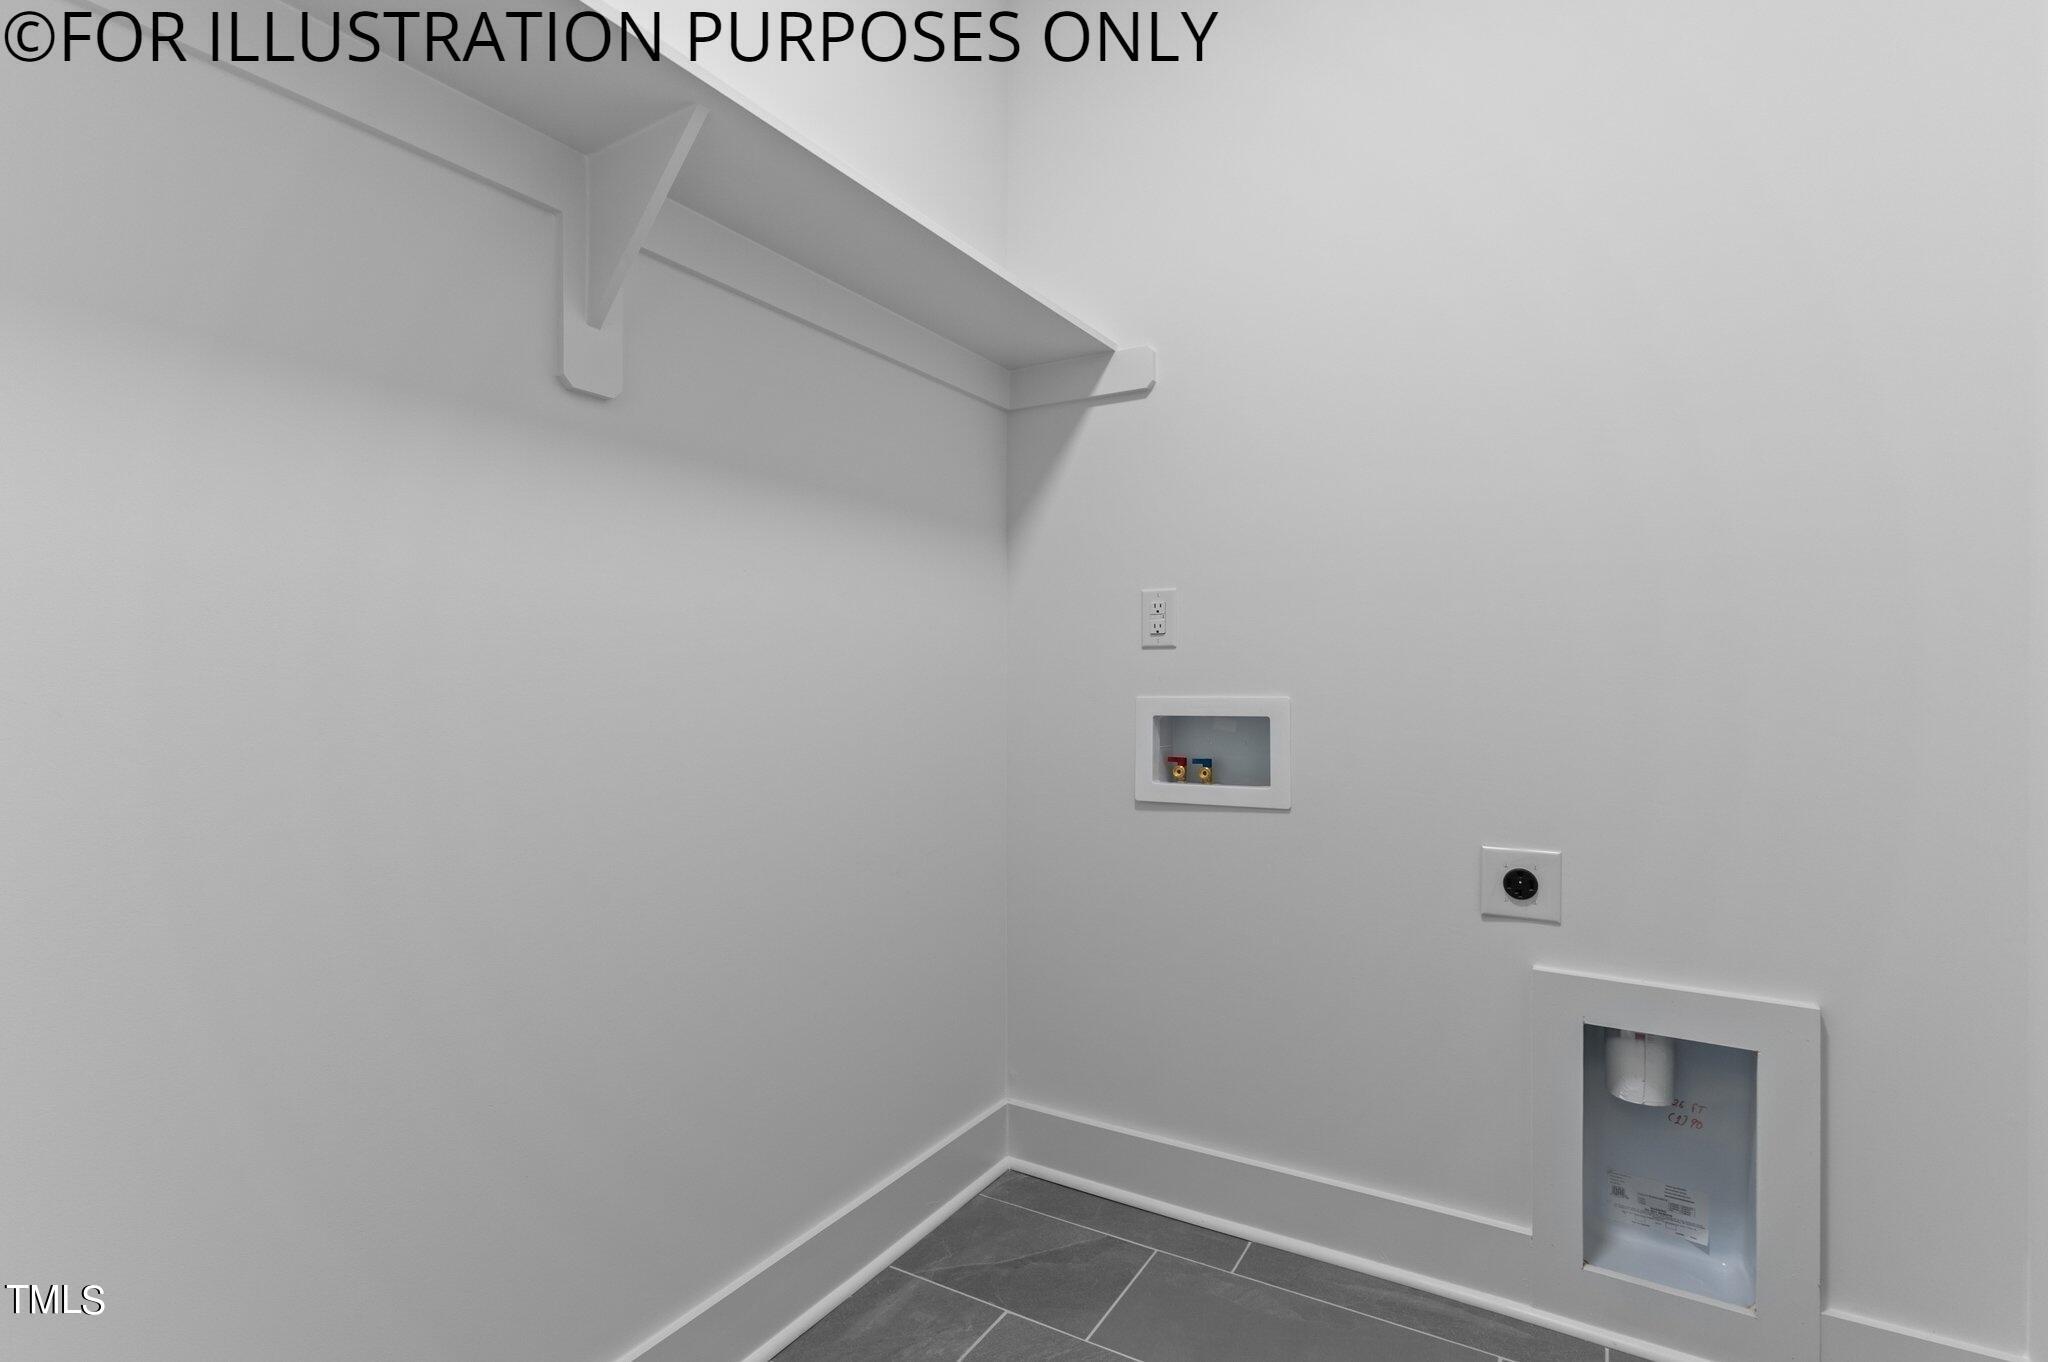
  • Laundry room Electric Dryer Hookup, Laundry Room, Main Level, Washer Hookup
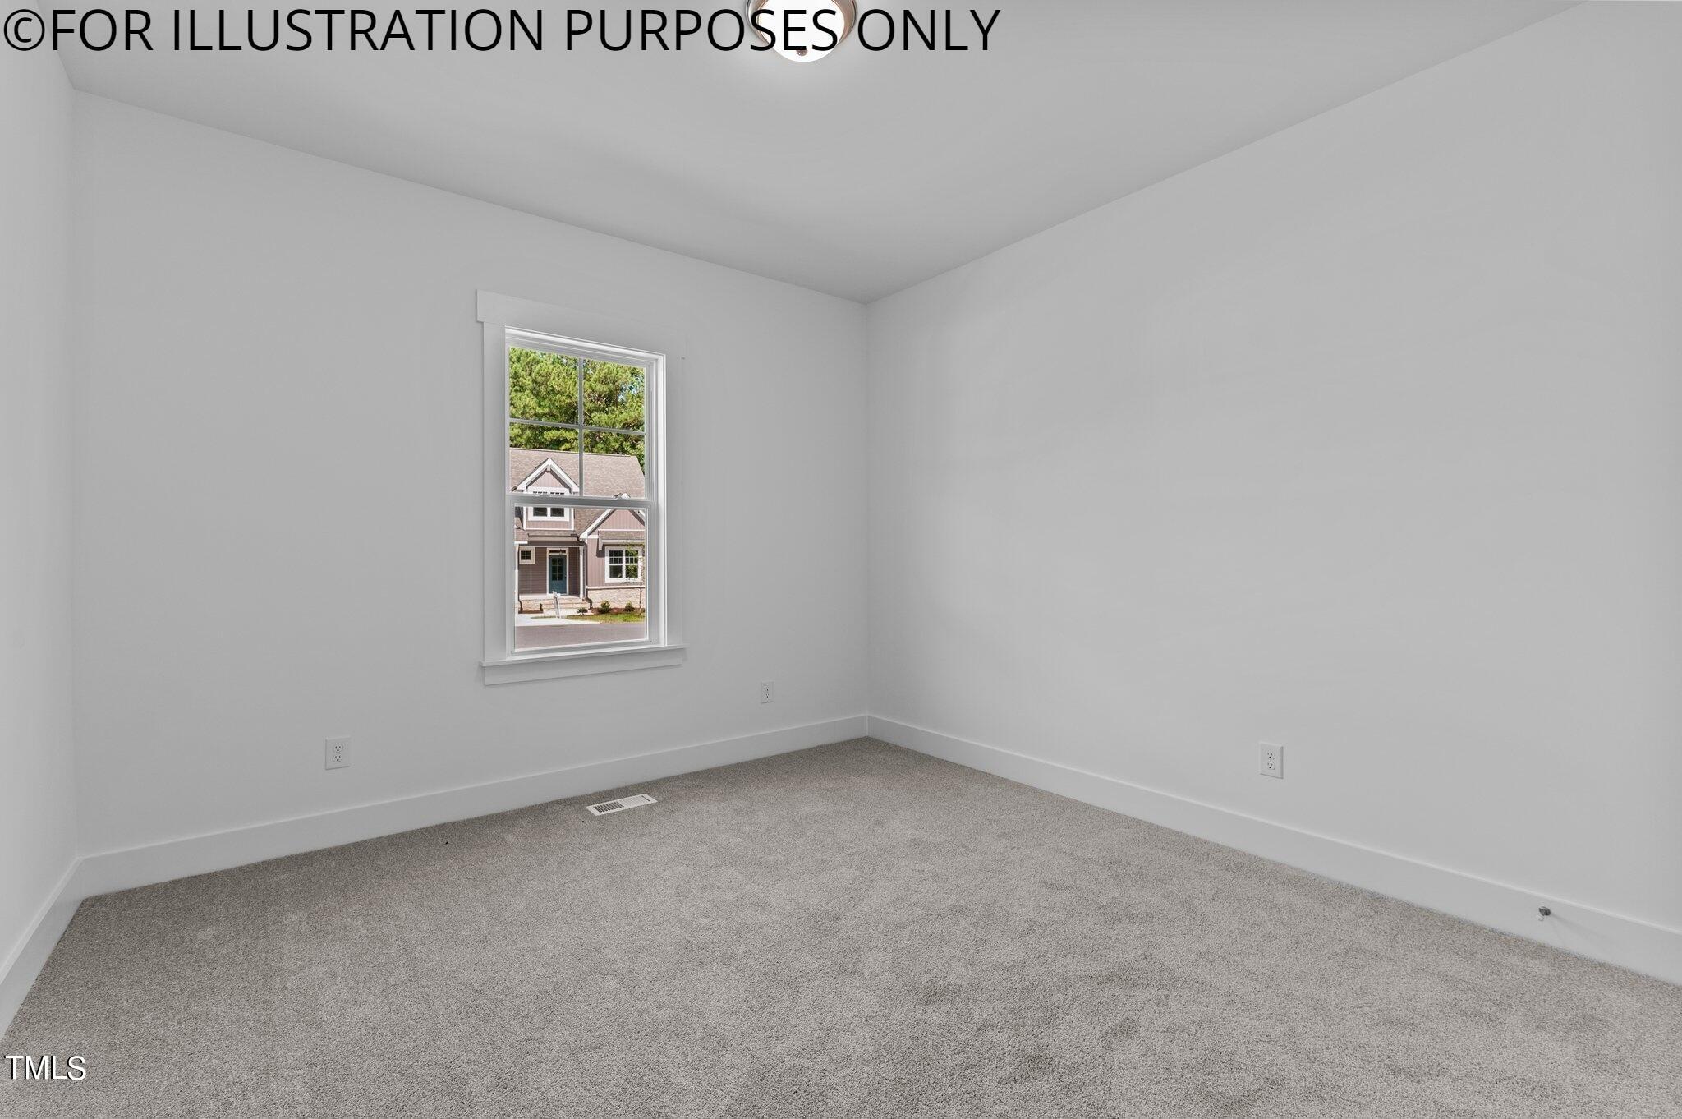
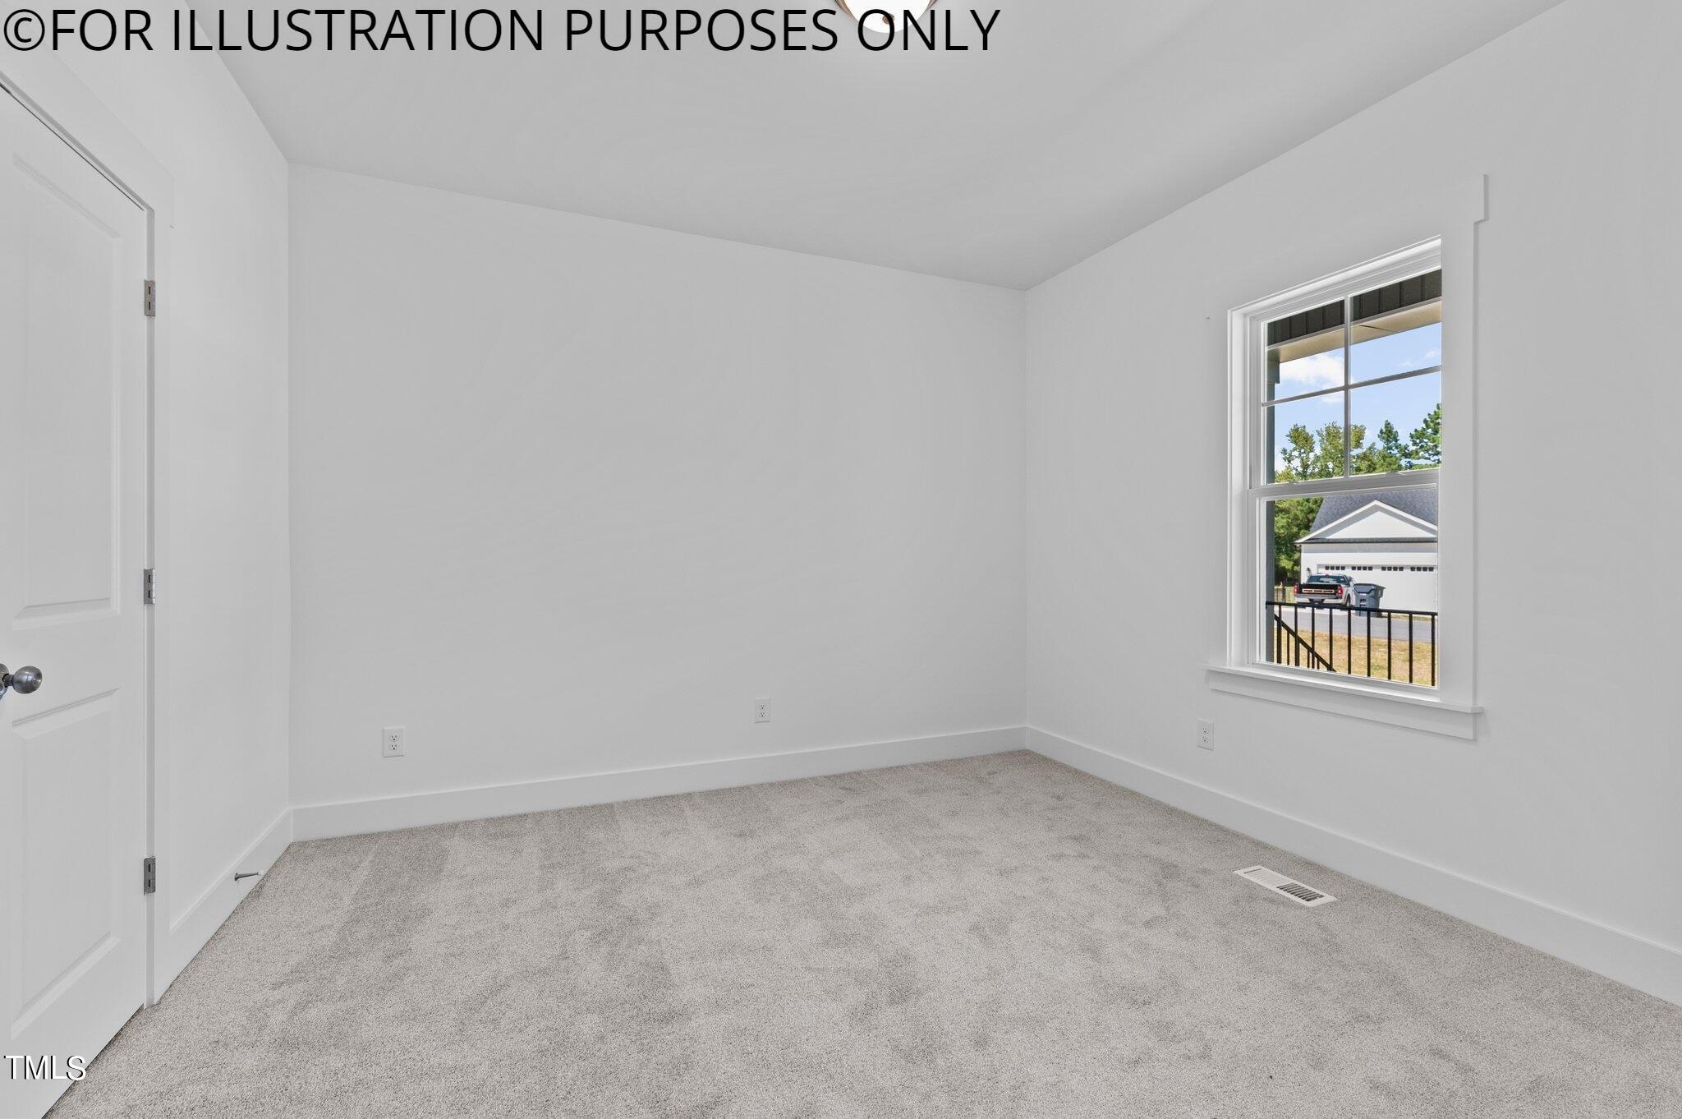
  • Flooring Carpet, Vinyl, Tile
  • Fireplace Family Room, Gas Log
  • APPLIANCES Dishwasher, Electric Range, Electric Water Heater, ENERGY STAR Qualified Appliances, Microwave, Plumbed For Ice Maker
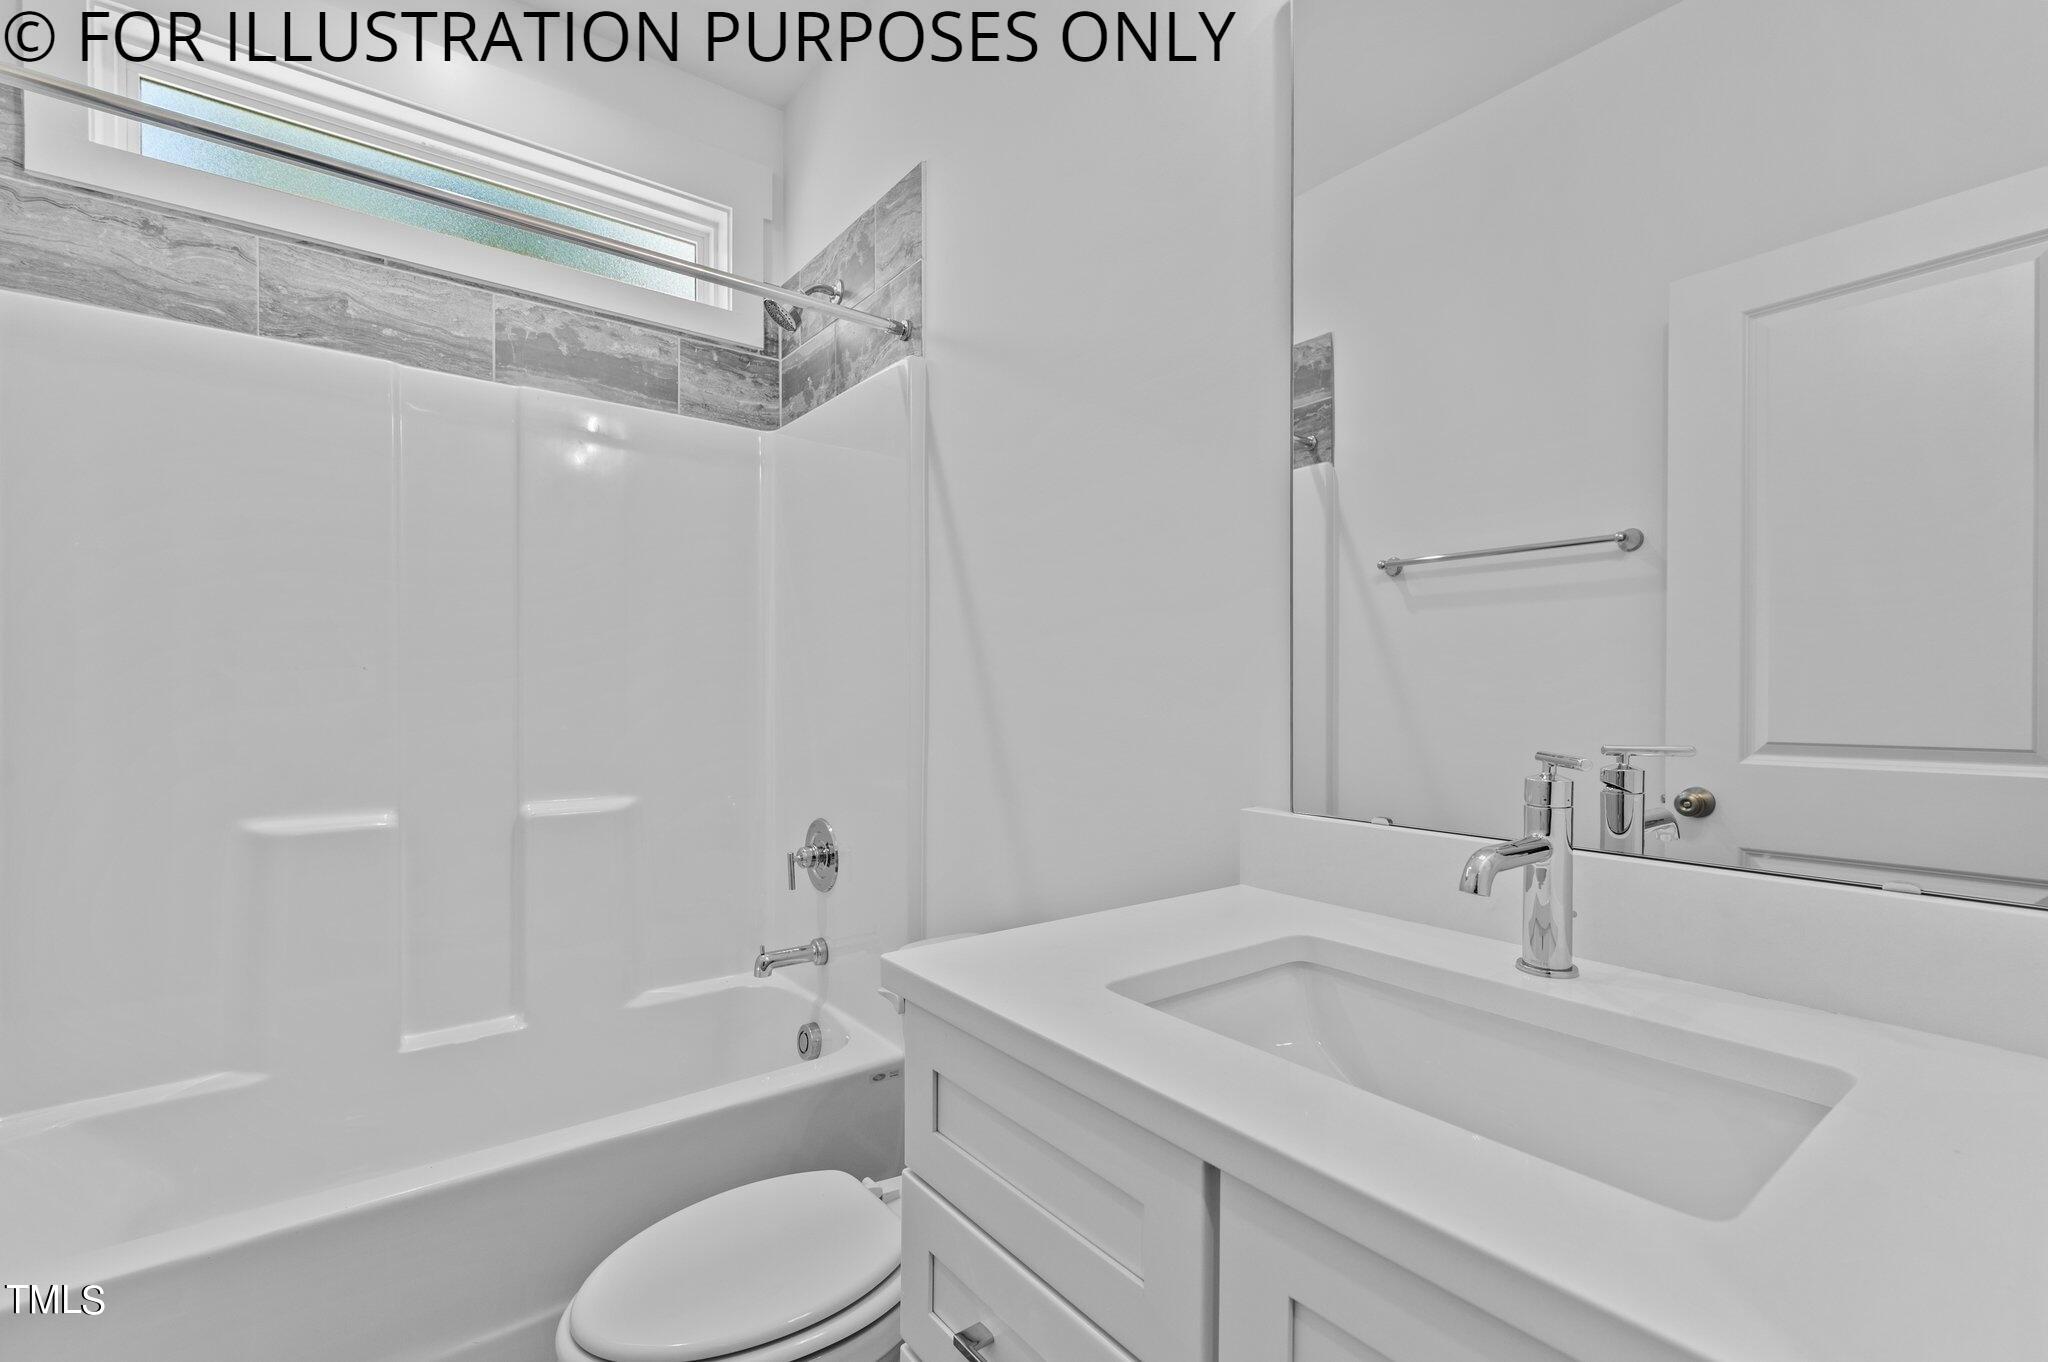
  • other interior Features Bathtub/Shower Combination, Breakfast Bar, Cathedral Ceiling(s), Ceiling Fan(s), Crown Molding, Entrance Foyer, Kitchen Island, Open Floorplan, Pantry, Master Downstairs, Quartz Counters, Smooth Ceilings, Walk-In Closet(s), Walk-In Shower, Water Closet

Area & Lot

  • Status Sold
  • Date Sold April 19, 2024
  • Living Area1,622 Sq.Ft.
  • Total Area1,622 Sq.Ft.
  • Lot Area0.69 Acres
  • MLS® ID10002099
  • TypeResidential
  • YEAR BUILT2024
  • Architecture StylesRanch, Traditional, Transitional
  • Elementary SchoolFranklin - Bunn
  • Middle SchoolFranklin - Bunn
  • High SchoolFranklin - Bunn

Exterior

  • STORIES1
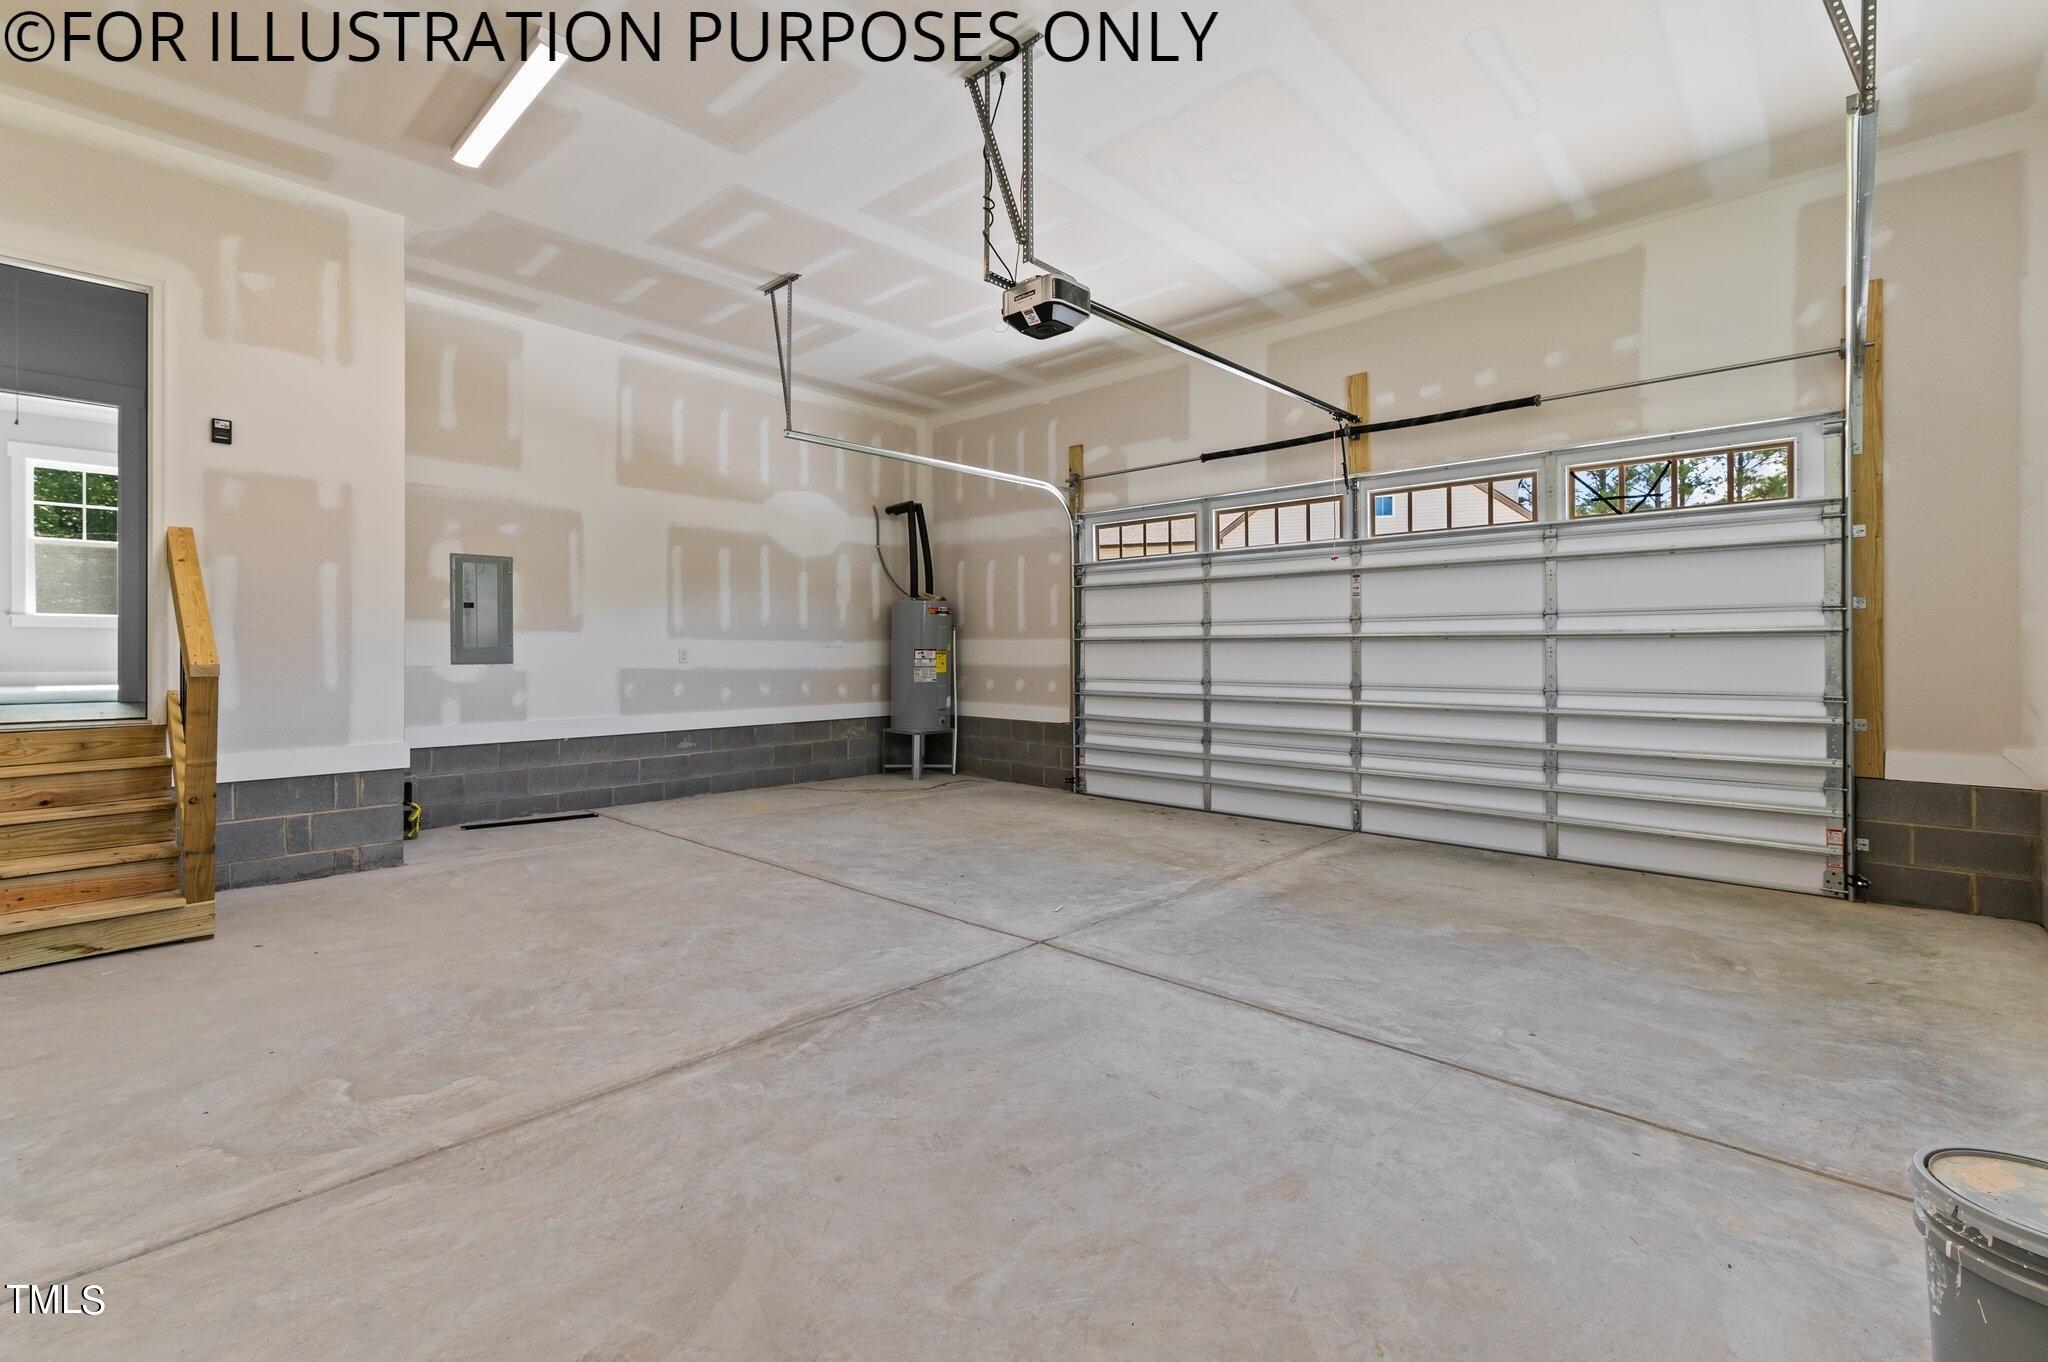
  • Garage Space2.0
  • water SourceWell
  • utilitiesElectricity Connected, Septic Connected, Water Connected, Propane
  • roofShingle
  • lot featuresLandscaped, Wooded
  • parkingAdditional Parking, Attached, Concrete, Driveway, Garage, Garage Door Opener, Garage Faces Front
  • HEAT TYPEElectric, Forced Air, Heat Pump
  • AIR CONDITIONINGCentral Air
  • sewerSeptic Tank
  • SubstructureOther, See Remarks
  • Disability FeaturesCentral Living Area, Level Flooring
  • HOA AmenitiesNone
  • other exterior FeaturesRain Gutters

Financial

  • Sales Price$409,900
  • HOA $200/yr

Work With Us

Get assistance in determining current property value, crafting a competitive offer, writing and negotiating a contract, and much more. Contact me today.

Follow Us on Instagram