Leave a Message

Thank you for your message. We will be in touch with you shortly.

Explore Our Properties
20 Spanish Oak Drive
SEE ALL PHOTOS
20 Spanish Oak Drive
Listing courtesy of Coldwell Banker HPW
Sold

20 Spanish Oak Drive

20 Spanish Oak Drive, Youngsville, NC 27596

$1,072,644
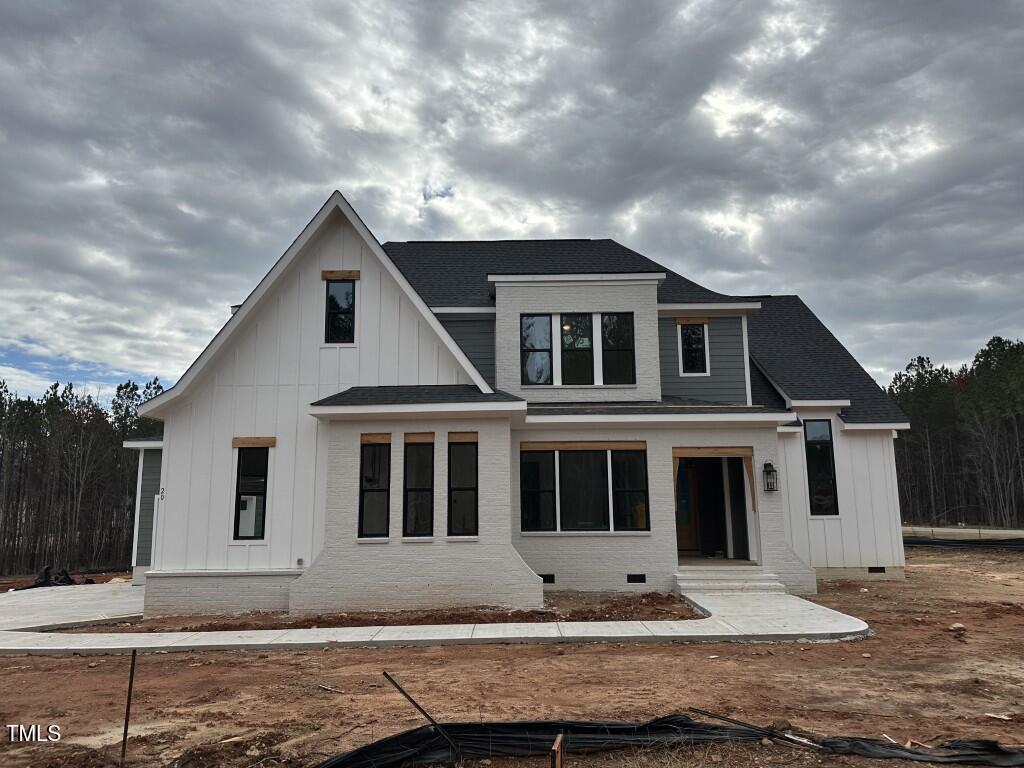
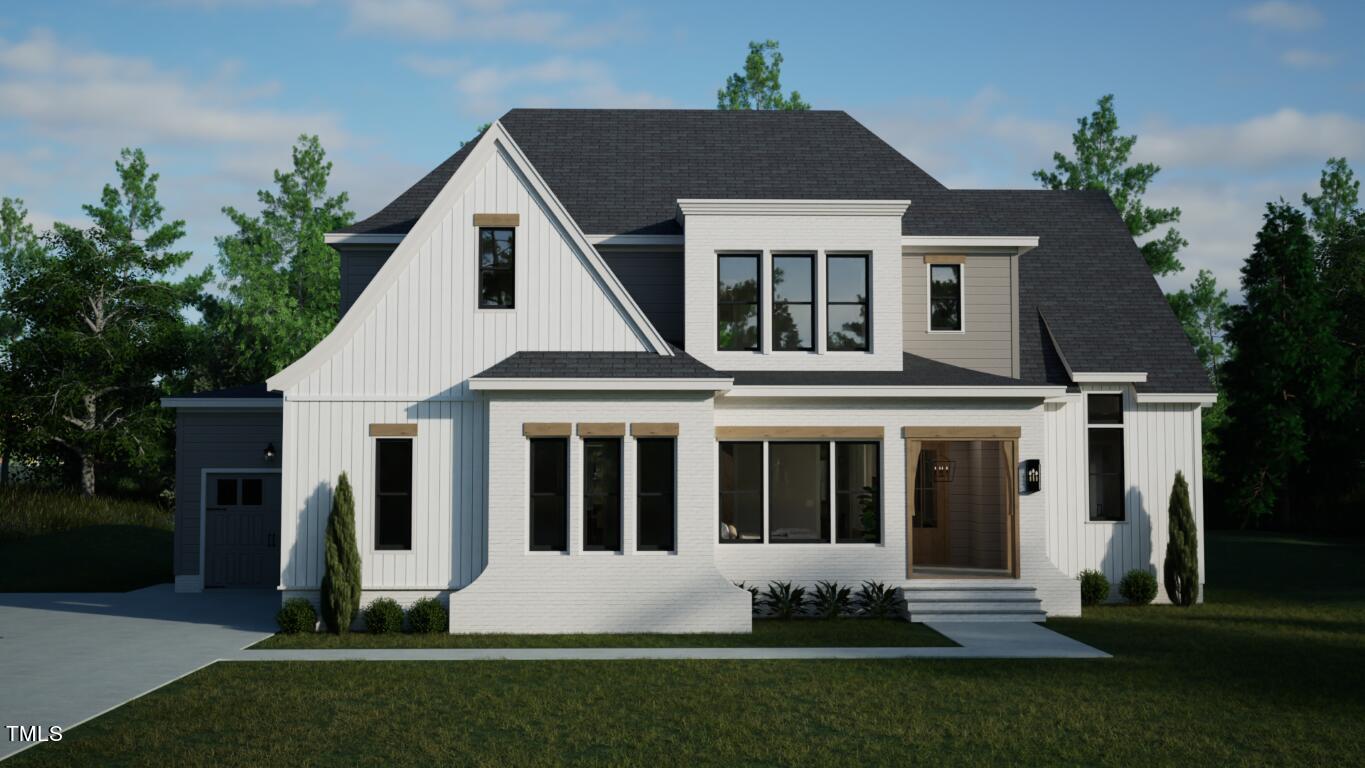
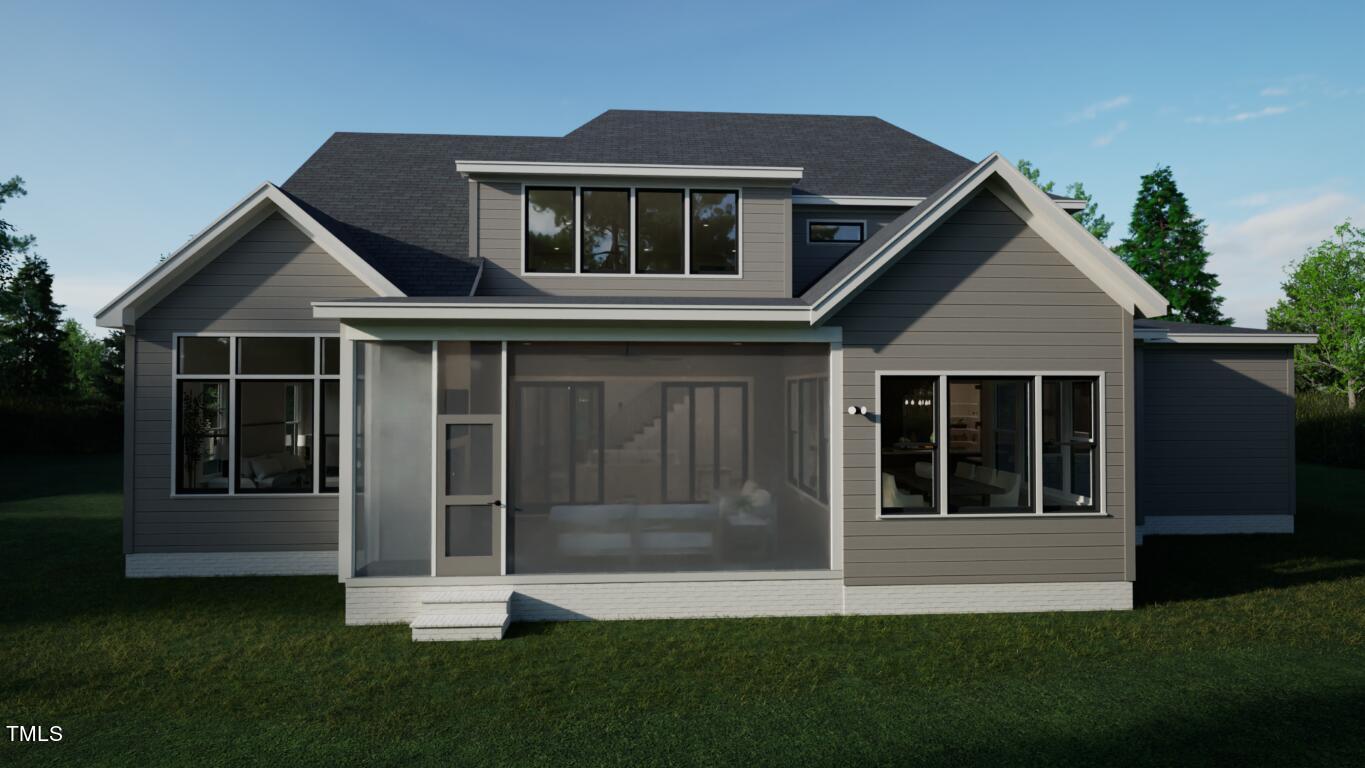
This stunning custom-built home by Copper Builders is located in the newly established Sorrell Oaks subdivision. Set in the peaceful town of Youngsville, NC, Sorrell Oaks offers a serene lifestyle with the beauty of North Carolina's landscapes while providing easy access to Raleigh, Wake Forest, and other nearby cities.

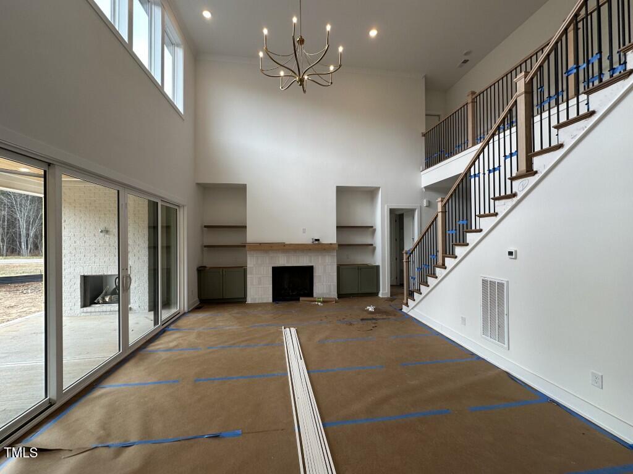
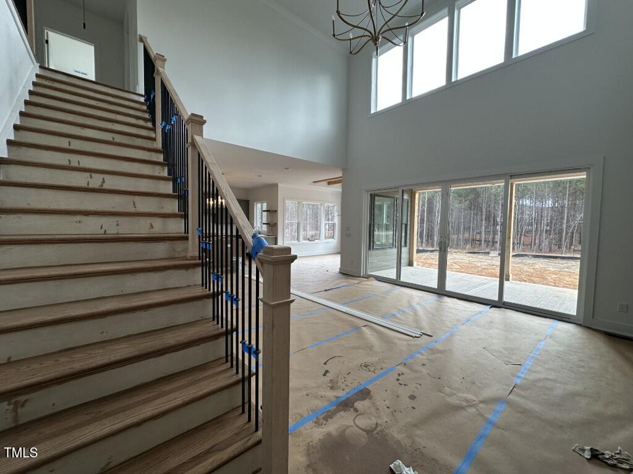
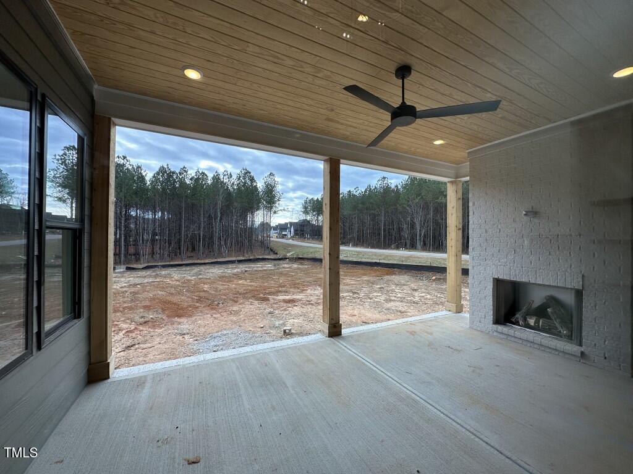
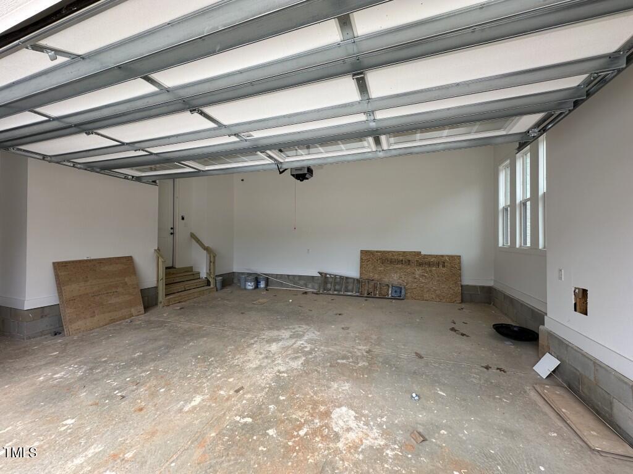
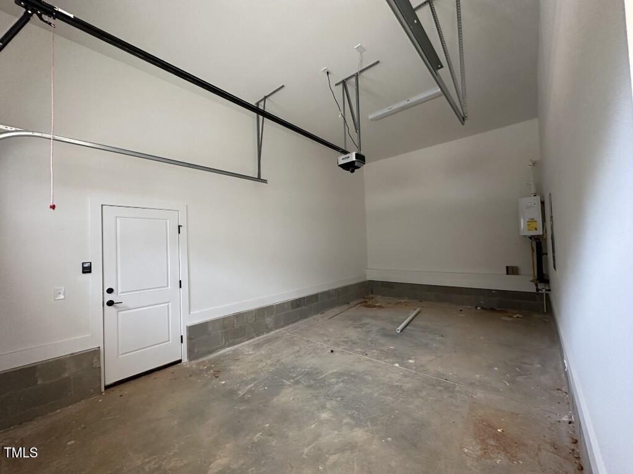
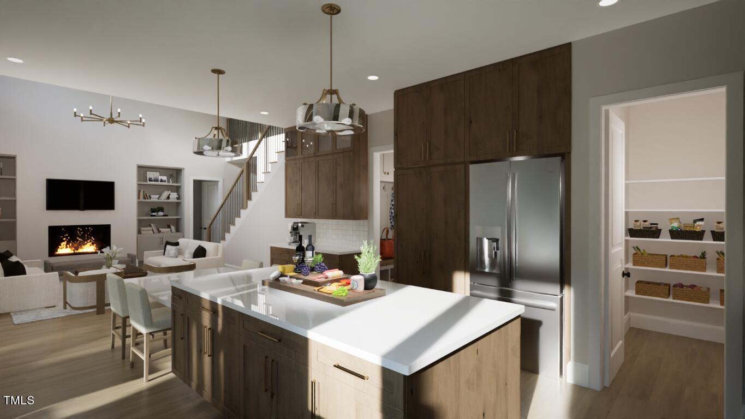
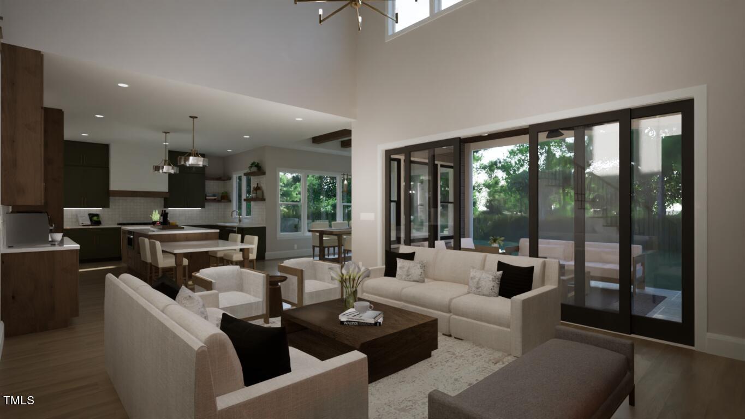
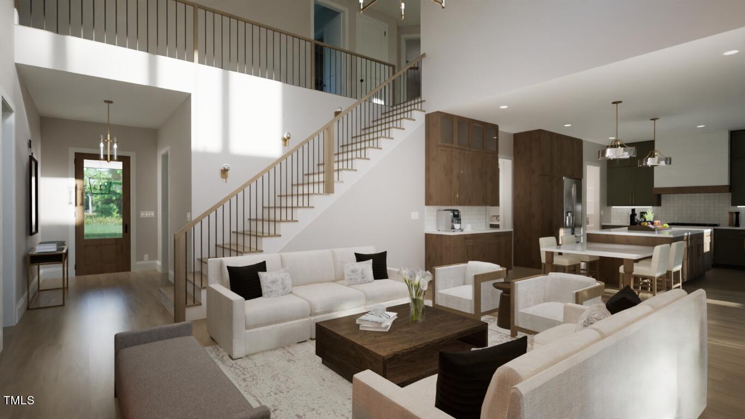
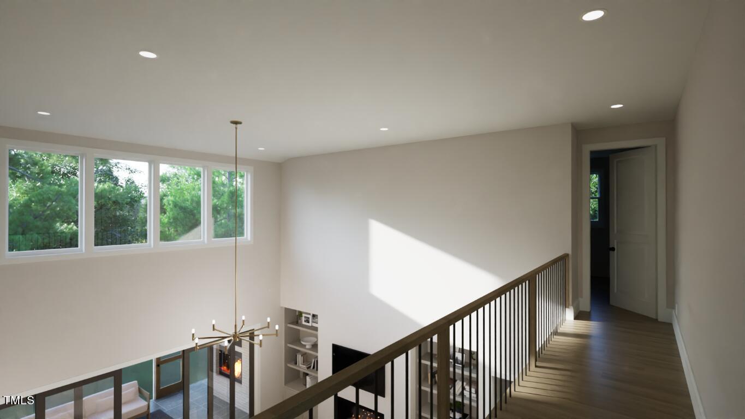
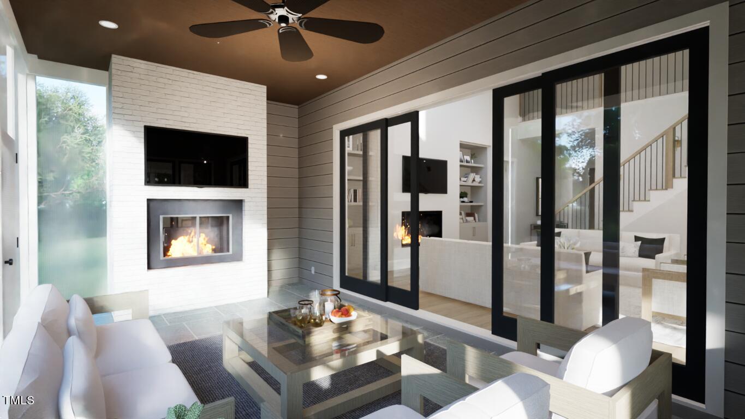
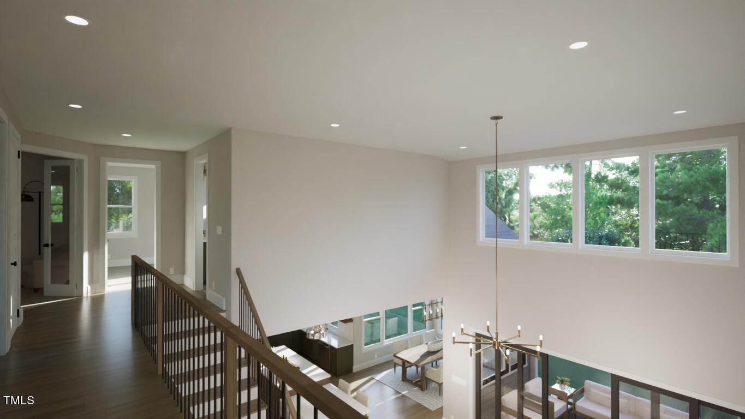
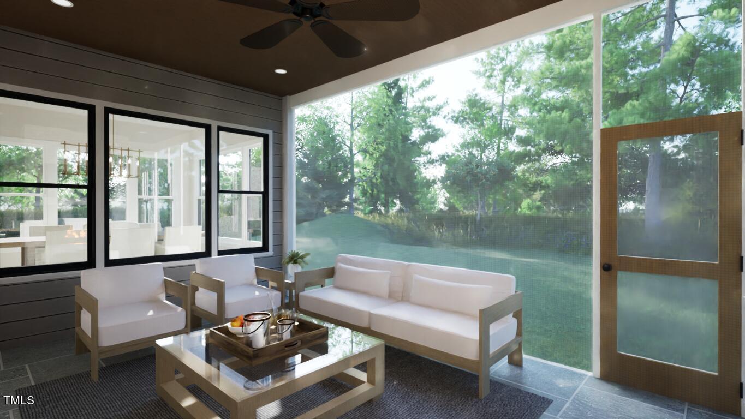
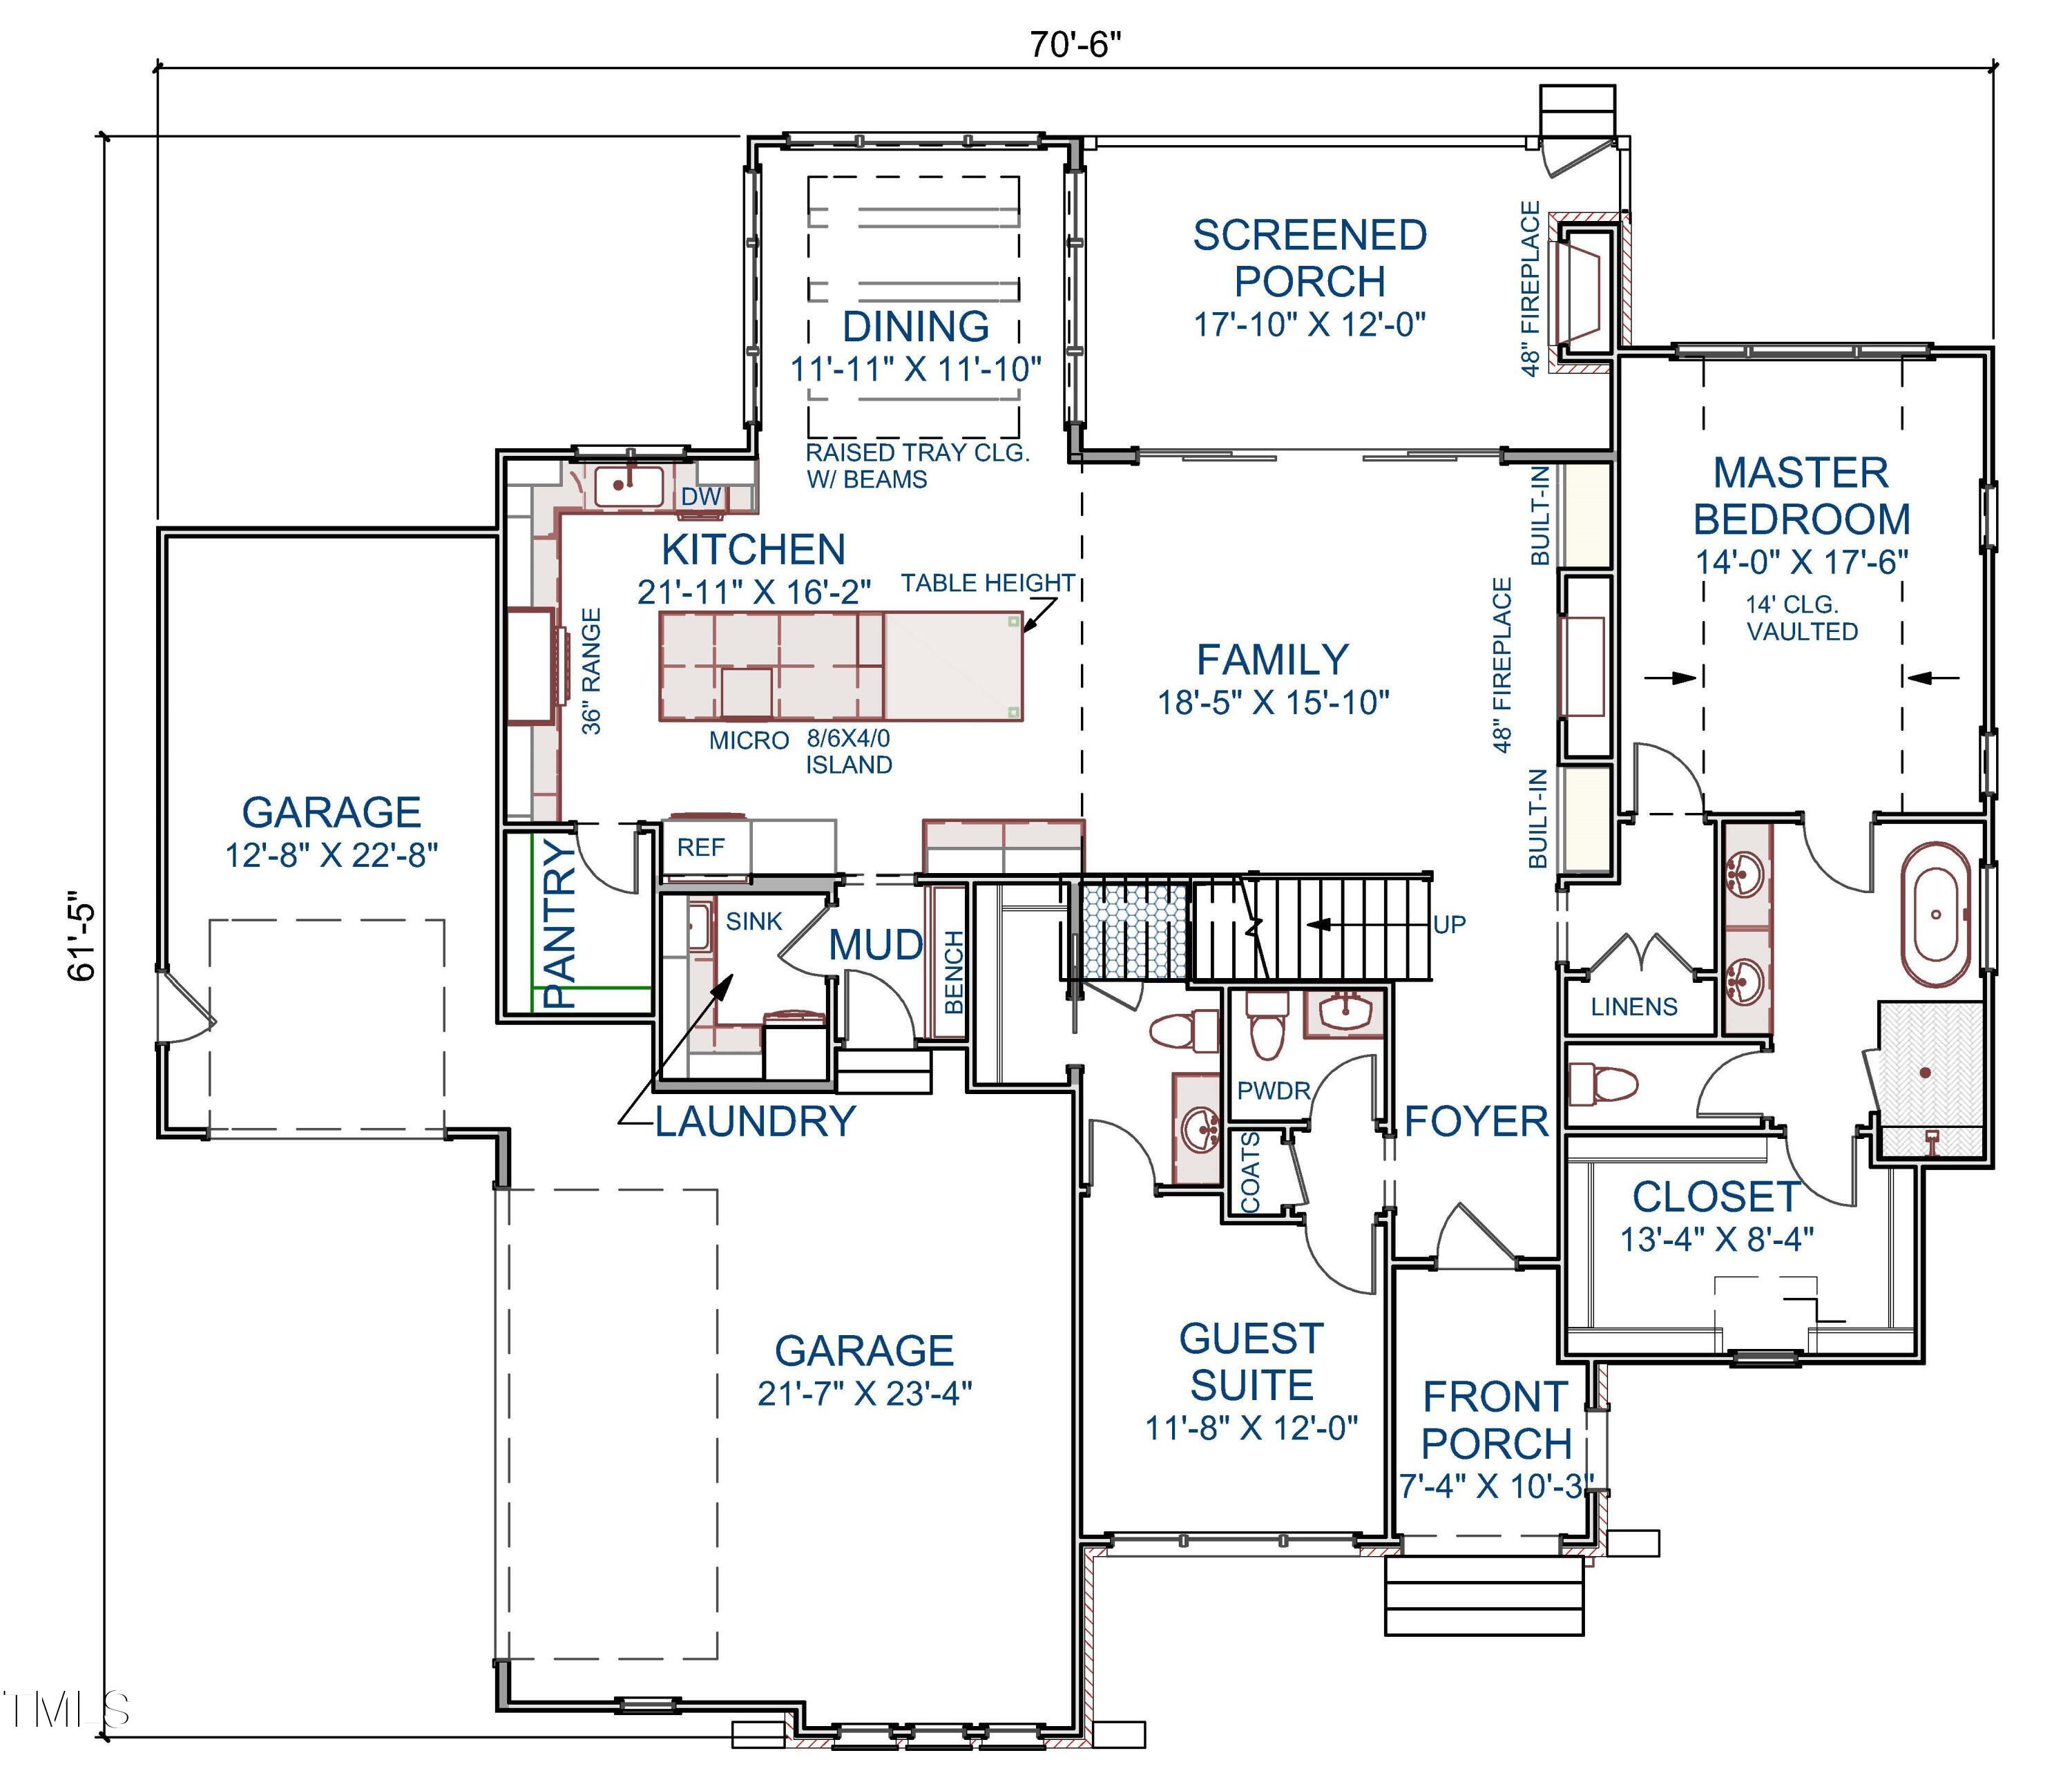
Situated on a spacious .69-acre corner lot, this home includes a 3-car garage. Inside, the living room welcomes you with a soaring two-story ceiling, a cozy gas log fireplace, built-ins, and large sliding glass doors that open to an oversized patio. The patio, complete with a wood-burning brick fireplace, creates a perfect setting for relaxing North Carolina evenings.

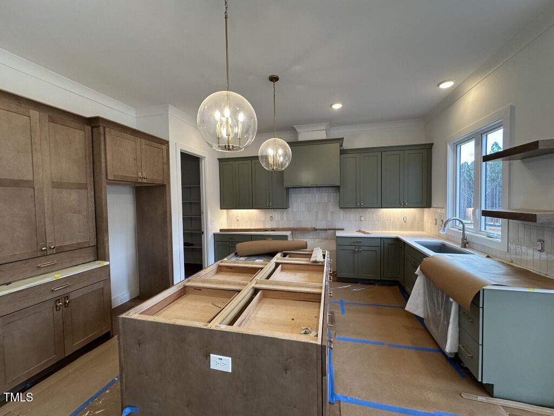
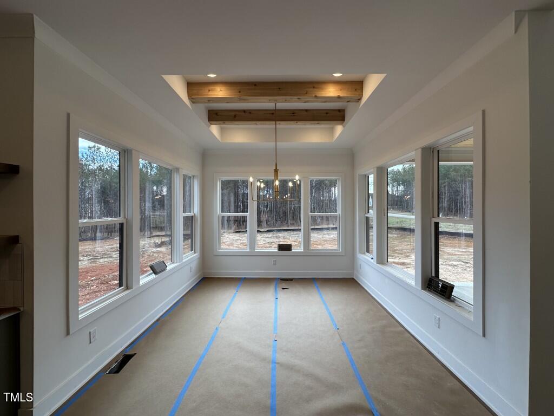
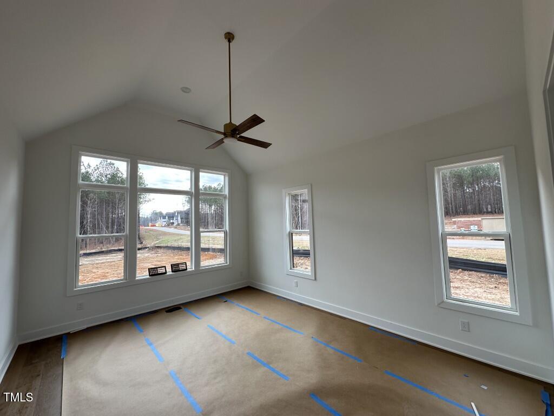
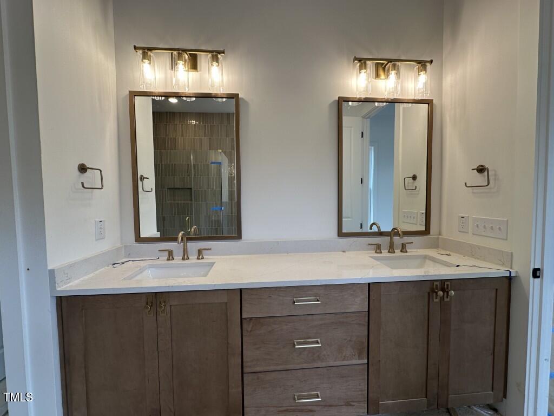
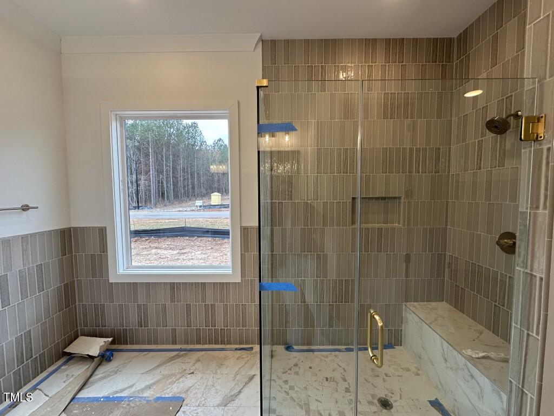
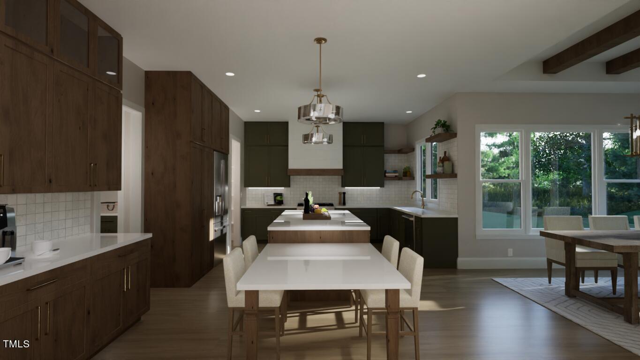
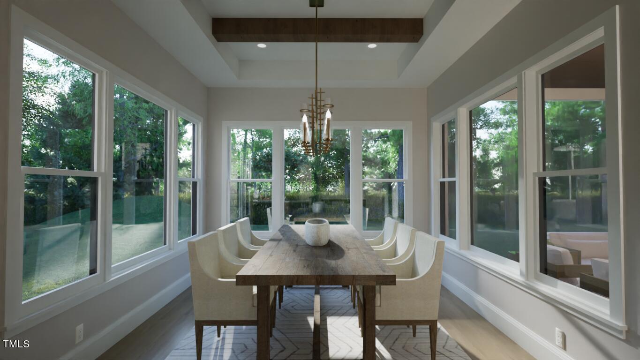
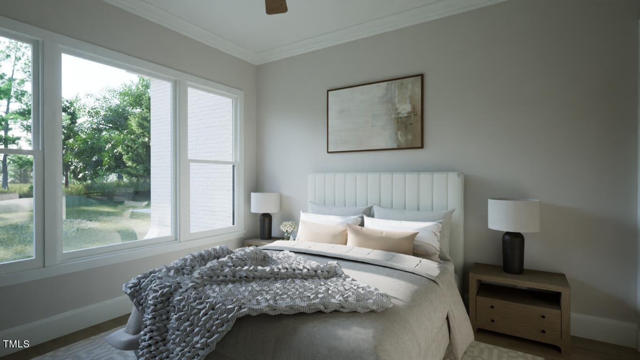
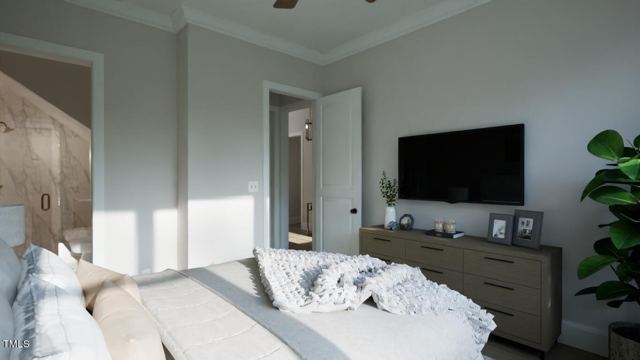
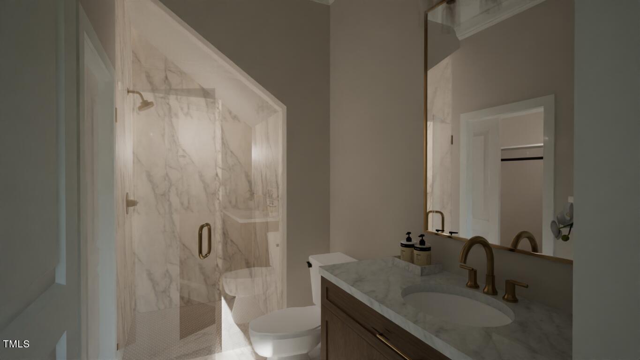
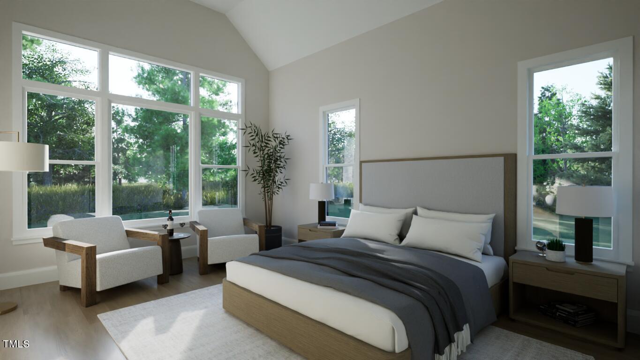
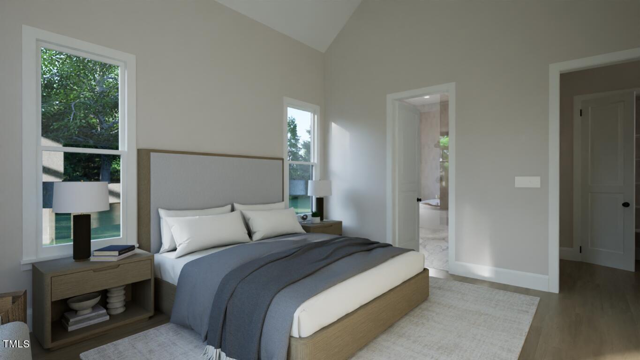
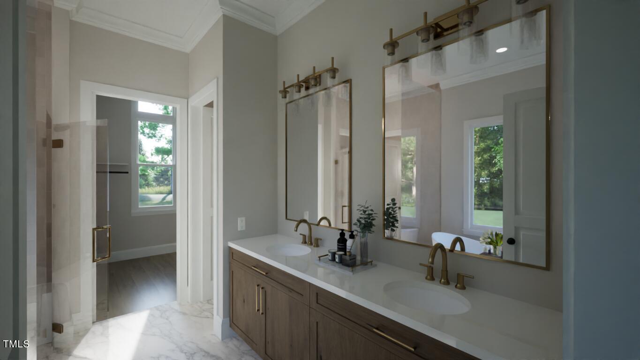
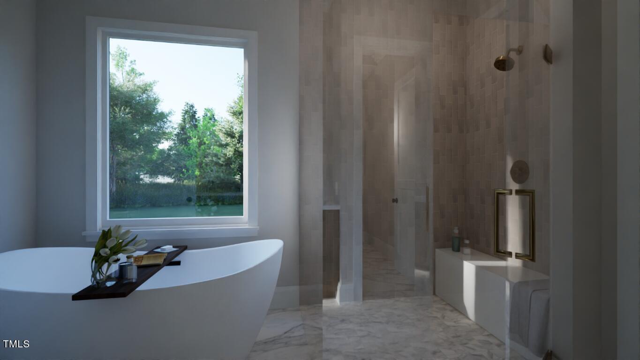
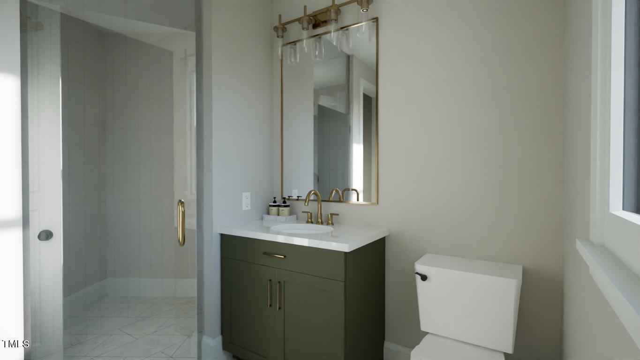
The main level hosts both the owner's suite and a private guest suite. The owner's suite features a vaulted ceiling, a luxurious bath with a freestanding tub, and a zero-entry tiled shower with a bench seat. The kitchen centers around a large quartz island with a seamless extension into a connected eat-in table--ideal for gathering and dining--and sits adjacent to a sunlit dining space.

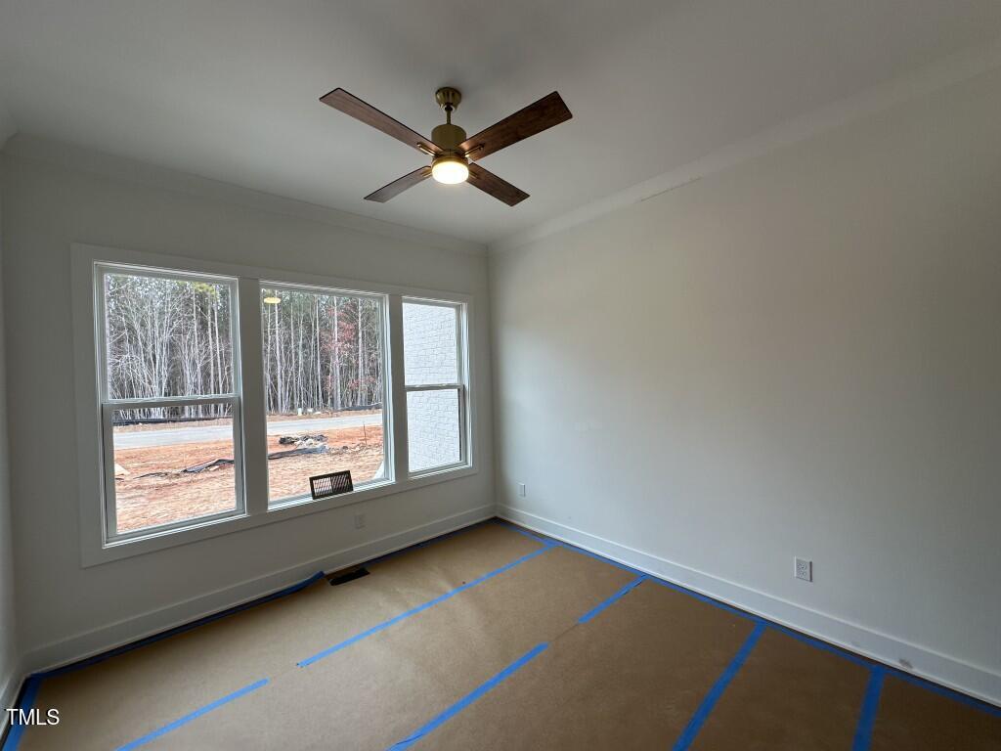
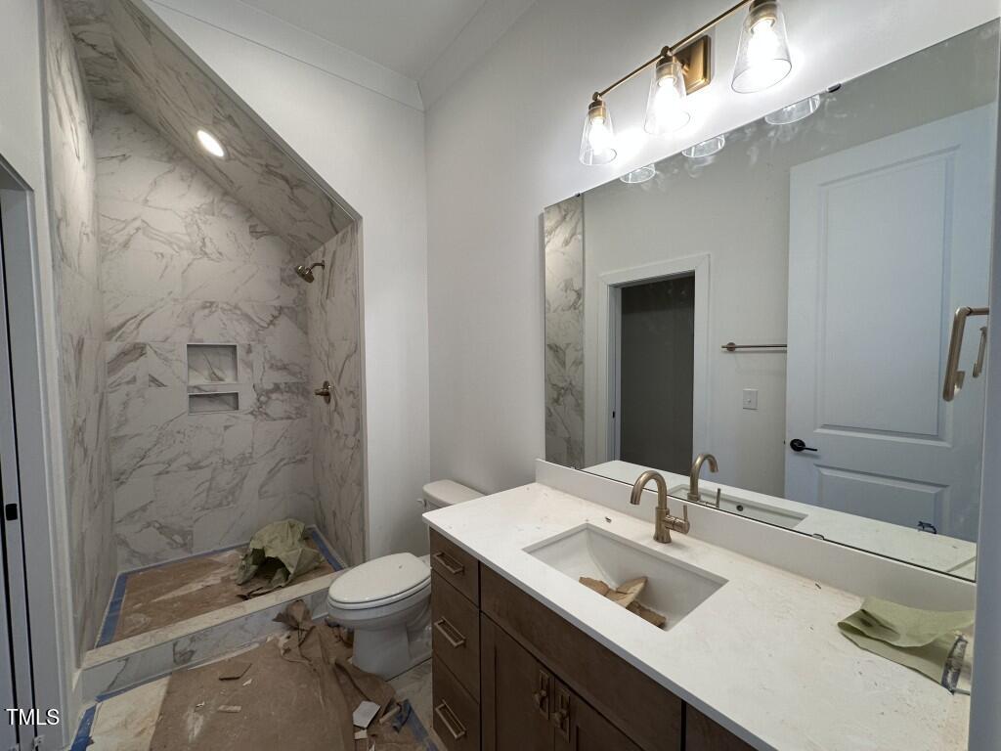
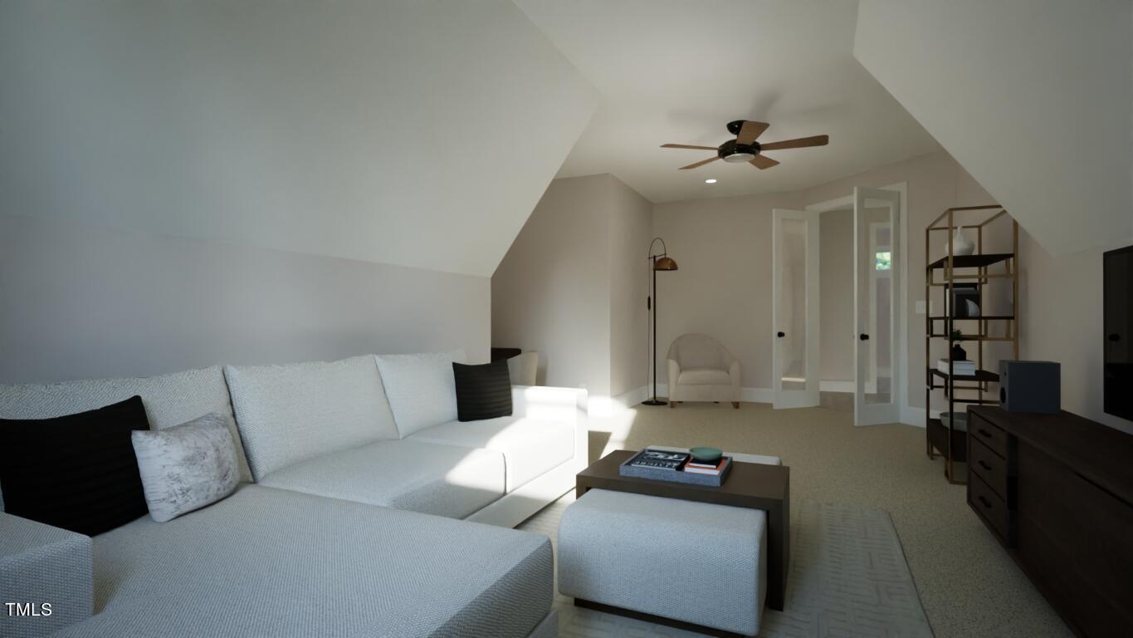
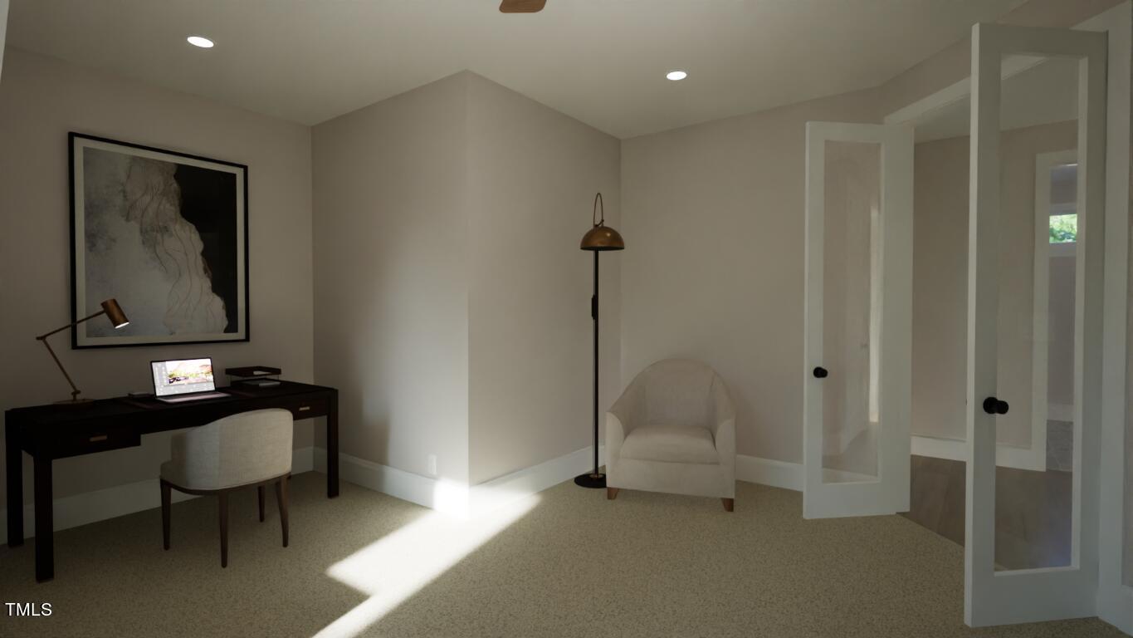
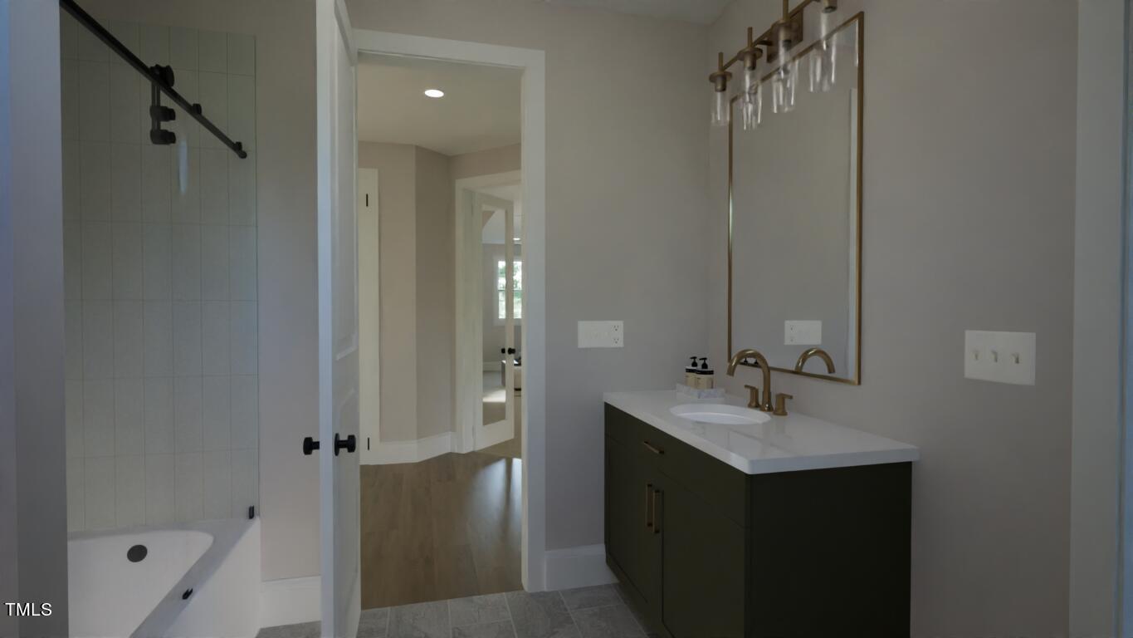
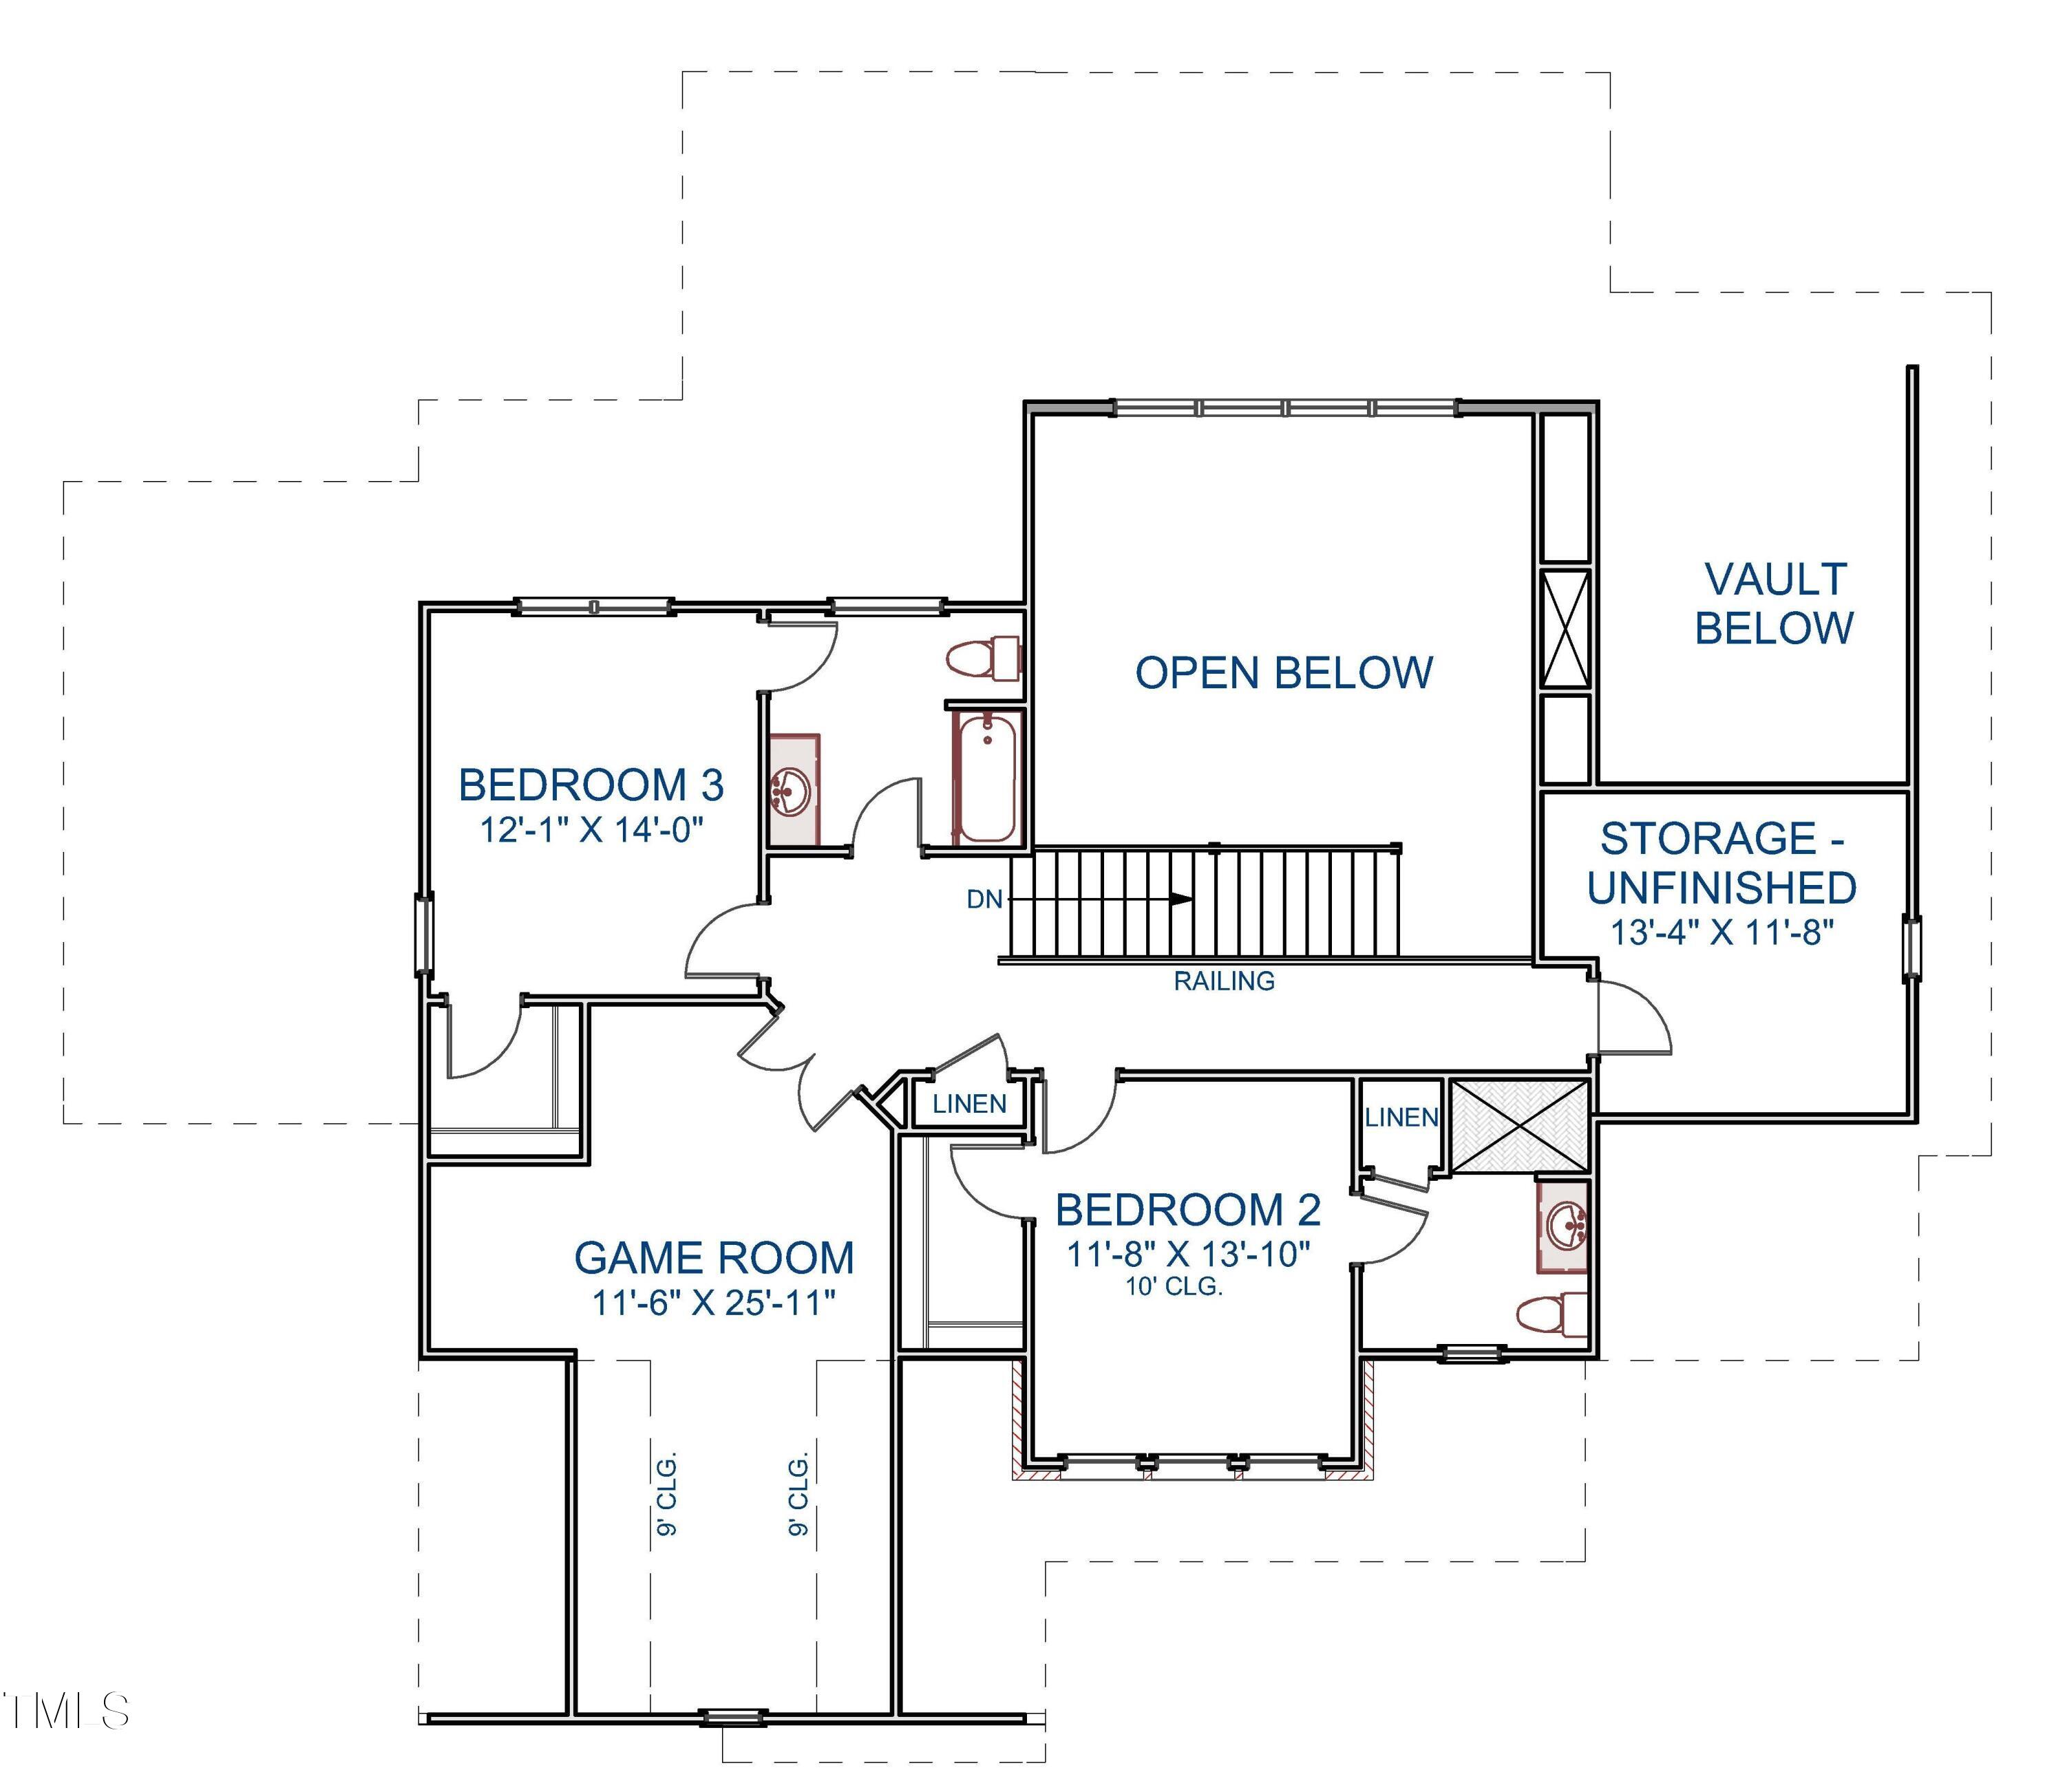
Upstairs, you'll find two additional bedrooms, each with ensuite baths, along with a spacious game room that offers plenty of room for comfort and entertainment.

This home beautifully balances luxury with the charm of peaceful surroundings--don't miss your chance to experience life at Sorrell Oaks!

4
beds

5
baths

3,142 Sq.Ft. LIVING AREA

0.69 Acres lot

Features & Amenities

Interior

  • total bedrooms4
  • Total bathrooms5
  • full bathrooms4
  • half bathroom1
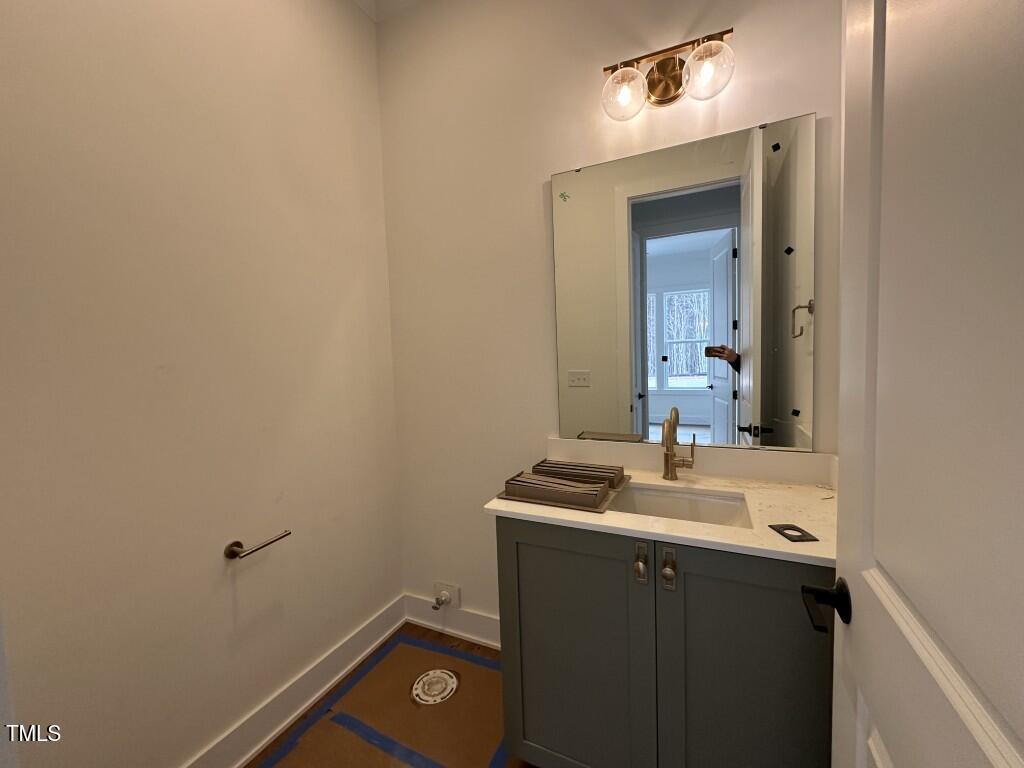
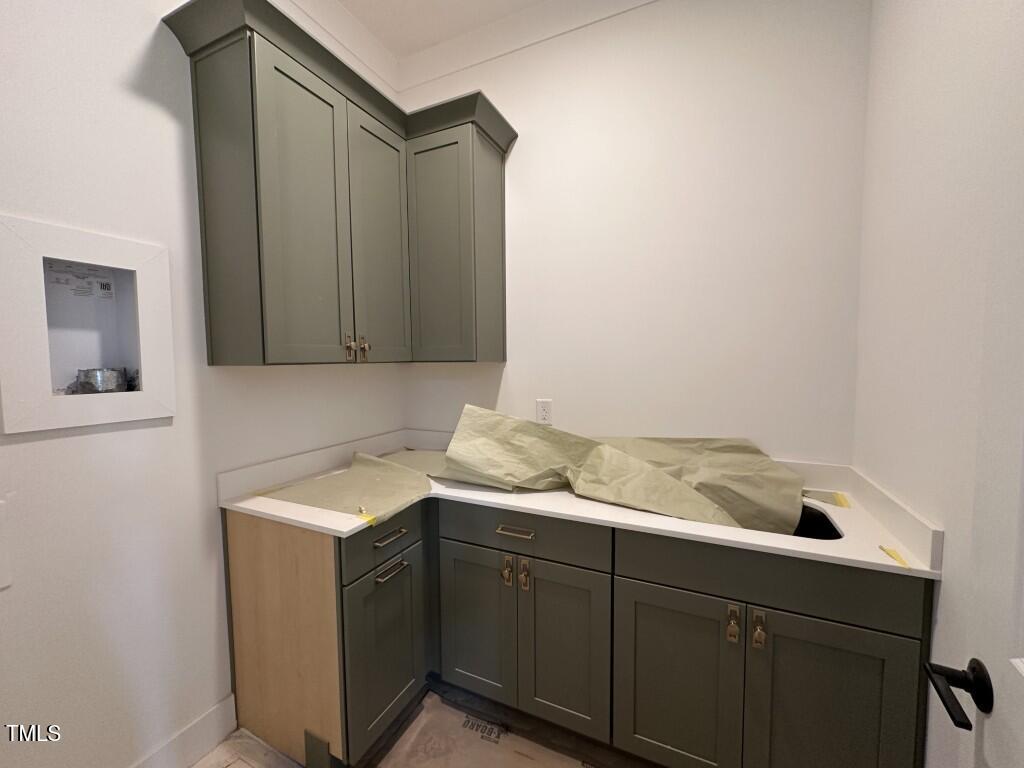
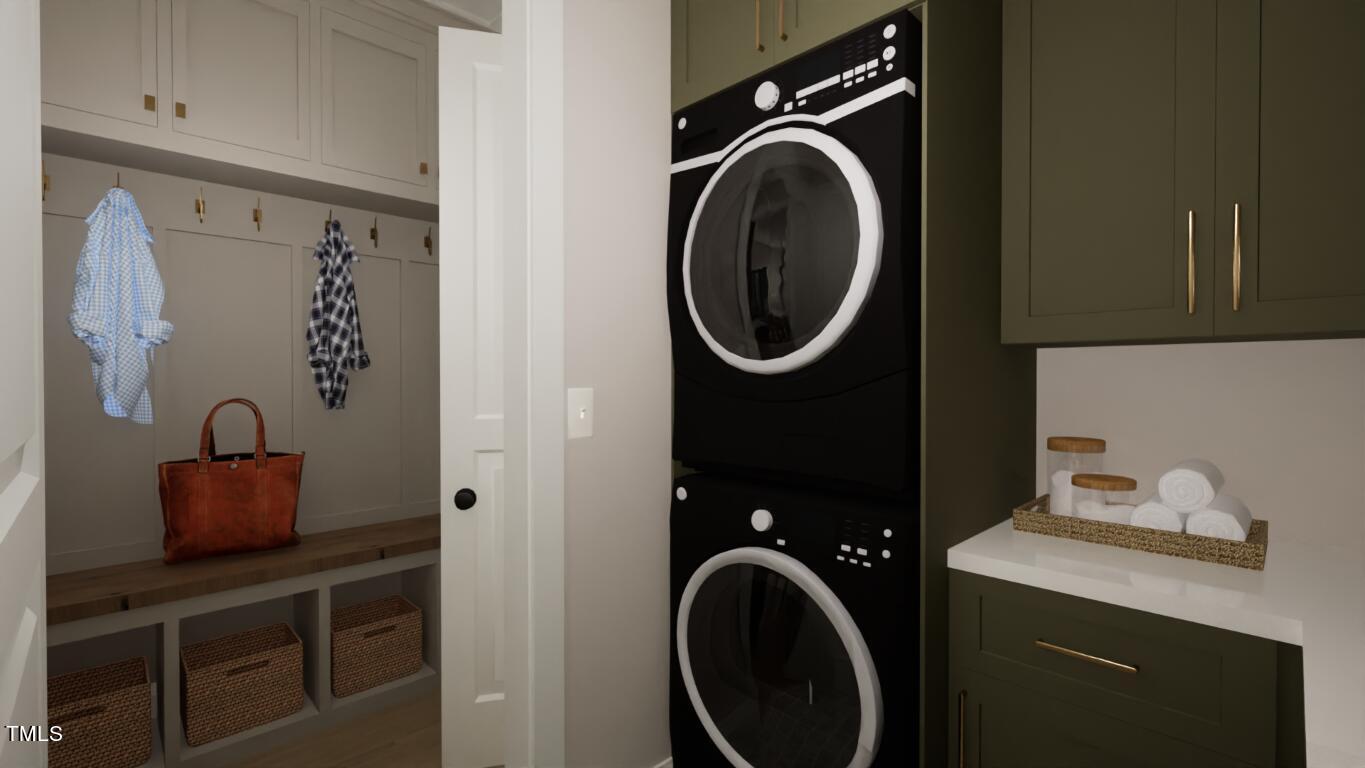
  • Laundry room Electric Dryer Hookup, Laundry Room, Main Level, Sink, Washer Hookup
  • Flooring Carpet, Ceramic Tile, Hardwood, Tile
  • Fireplace Family Room, Gas
  • APPLIANCES Dishwasher, Gas Range, Microwave, Plumbed For Ice Maker, Range Hood, Tankless Water Heater
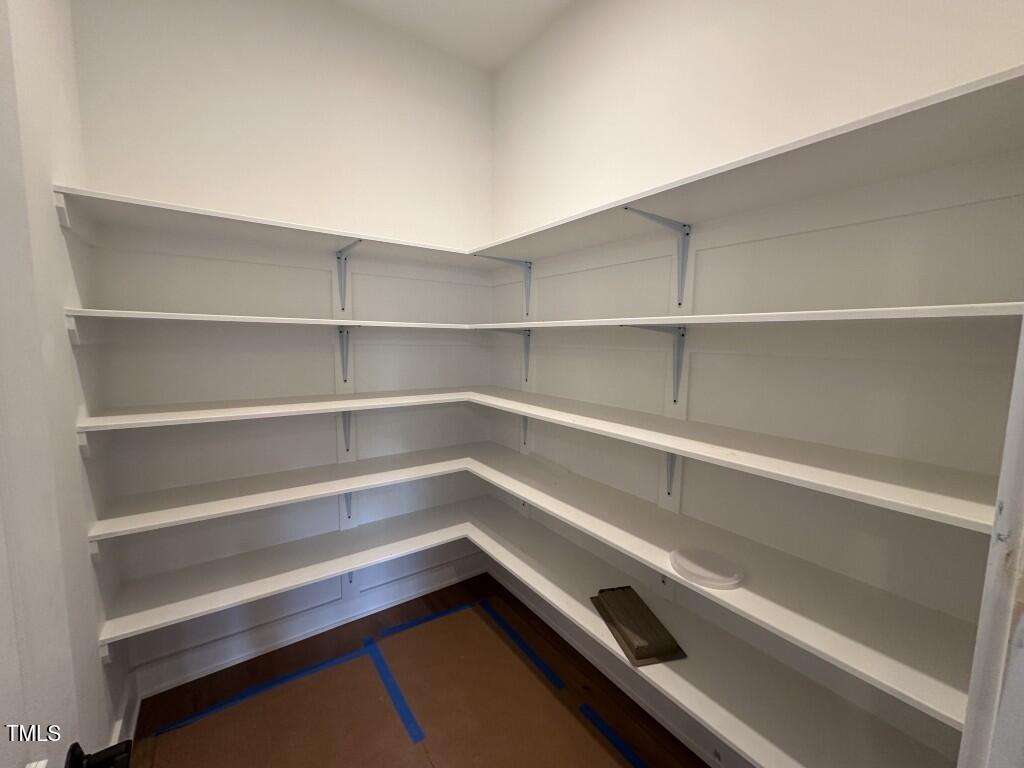
  • other interior Features Bathtub/Shower Combination, Beamed Ceilings, Bookcases, Built-in Features, Ceiling Fan(s), Crown Molding, Double Vanity, Eat-in Kitchen, Entrance Foyer, High Ceilings, High Speed Internet, Kitchen Island, Open Floorplan, Pantry, Master Downstairs, Quartz Counters, Recessed Lighting, Room Over Garage, Smooth Ceilings, Soaking Tub, Tray Ceiling(s), Walk-In Closet(s), Walk-In Shower

Area & Lot

  • Status Sold
  • Living Area3,142 Sq.Ft.
  • Total Area3,142 Sq.Ft.
  • Lot Area0.69 Acres
  • MLS® ID10048154
  • TypeResidential
  • YEAR BUILT2024
  • Architecture StylesTraditional, Transitional
  • View DescriptionNeighborhood
  • Elementary SchoolFranklin - Long Mill
  • Middle SchoolFranklin - Cedar Creek
  • High SchoolFranklin - Franklinton

Exterior

  • STORIES2
  • Garage Space3.0
  • water SourcePublic
  • utilitiesCable Available, Electricity Connected, Phone Available
  • roofShingle
  • lot featuresBack Yard, Cleared, Corner Lot, Front Yard, Hardwood Trees, Landscaped
  • parkingAttached, Concrete, Driveway, Garage, Garage Door Opener, Garage Faces Front, Garage Faces Side
  • HEAT TYPECentral, Fireplace(s), Natural Gas
  • AIR CONDITIONINGCeiling Fan(s), Central Air, Dual
  • sewerSeptic Tank
  • SubstructureBlock
  • HOA AmenitiesStorm Water Maintenance
  • other exterior FeaturesPrivate Yard, Rain Gutters

Financial

  • Sales Price$1,072,644
  • HOA $75/mo

Work With Us

Get assistance in determining current property value, crafting a competitive offer, writing and negotiating a contract, and much more. Contact me today.

Follow Us on Instagram