Leave a Message

Thank you for your message. We will be in touch with you shortly.

Explore Our Properties
2005 Bridgeport Drive
SEE ALL PHOTOS
2005 Bridgeport Drive
Listing courtesy of Coldwell Banker HPW
Sold

2005 Bridgeport Drive

2005 Bridgeport Drive, Raleigh, NC 27615

$597,500
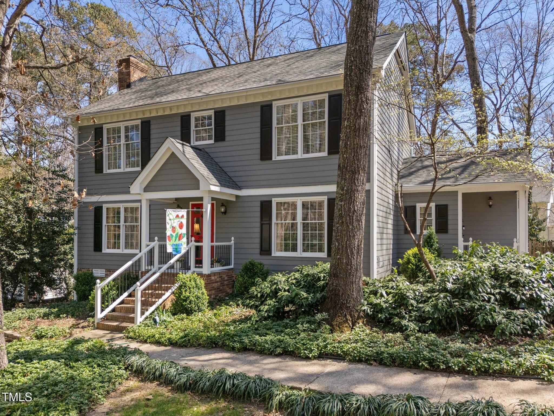
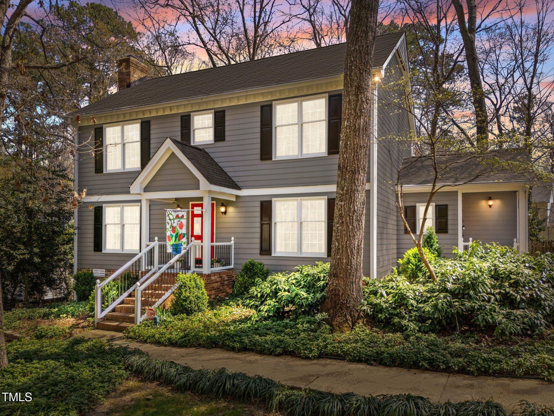
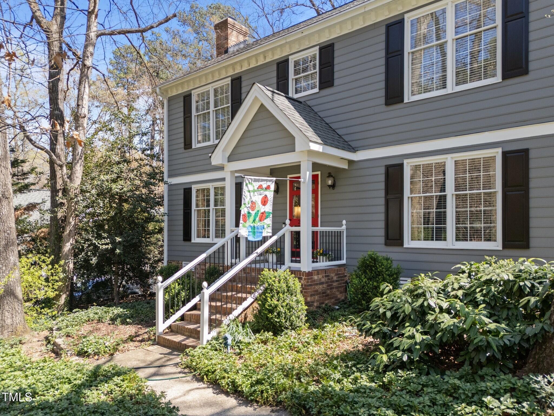
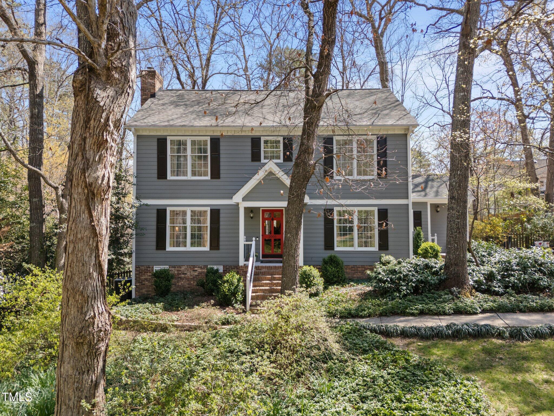
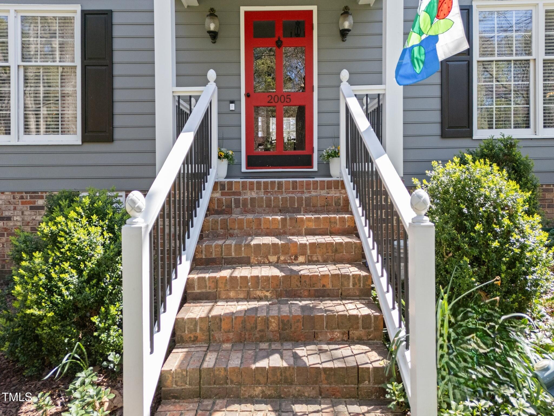
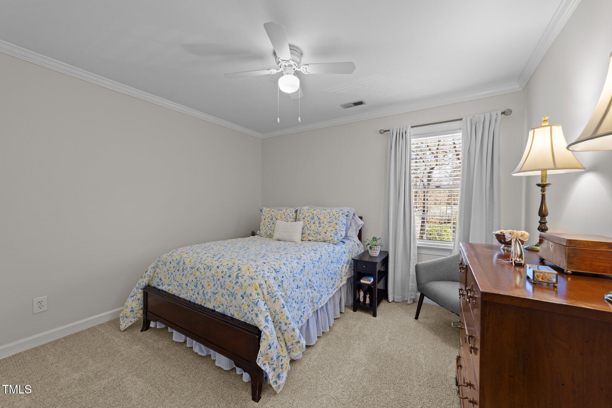
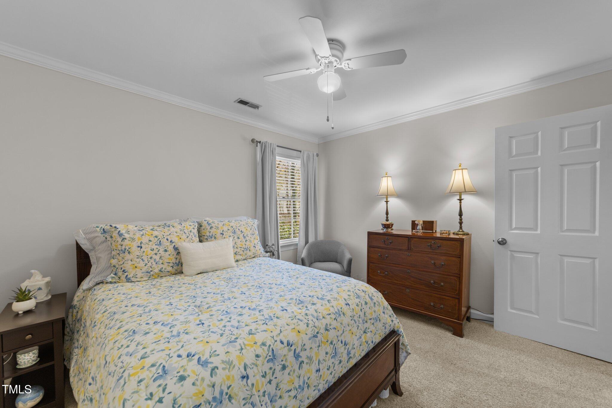
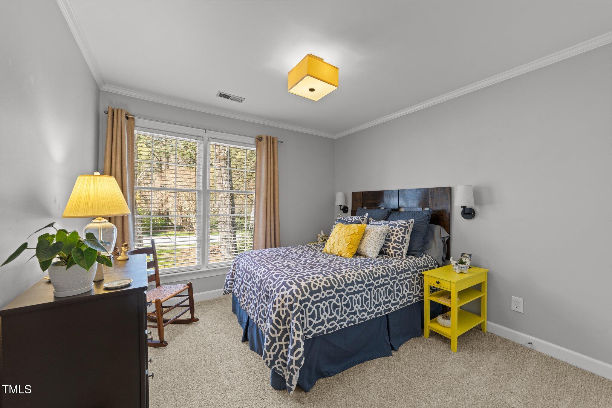
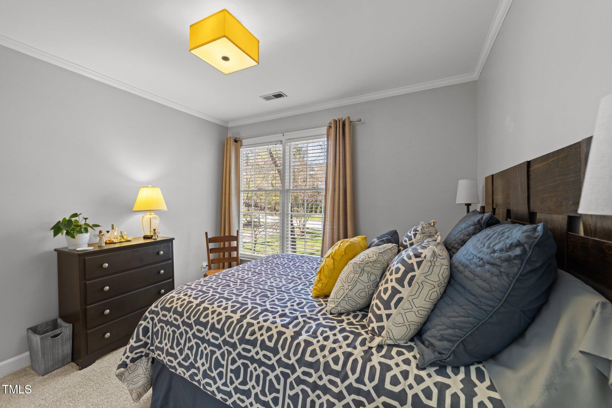
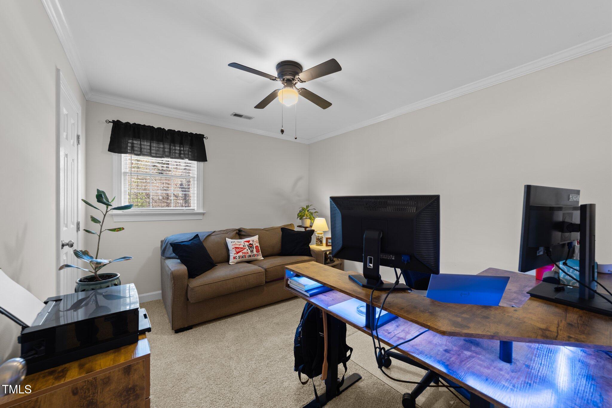
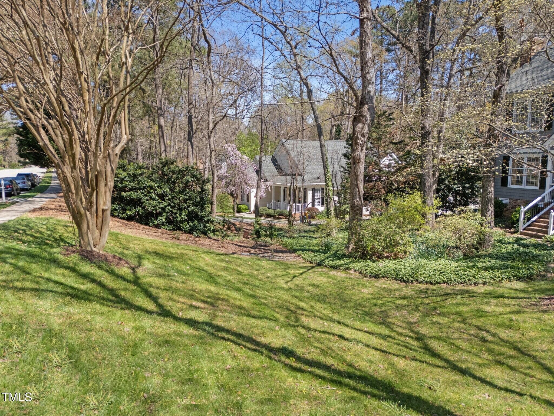
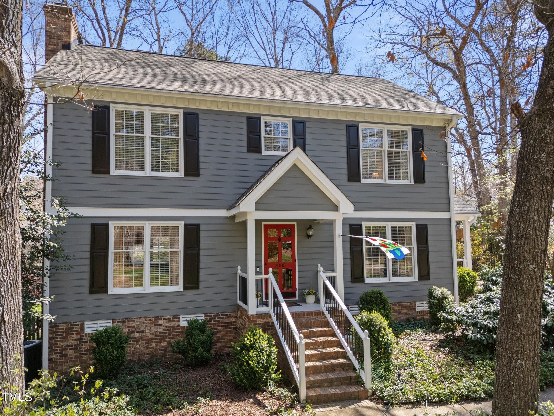
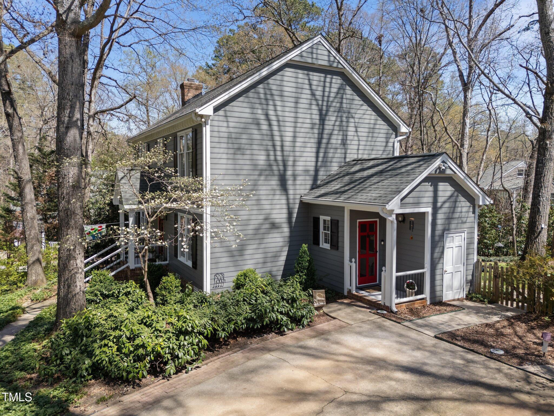
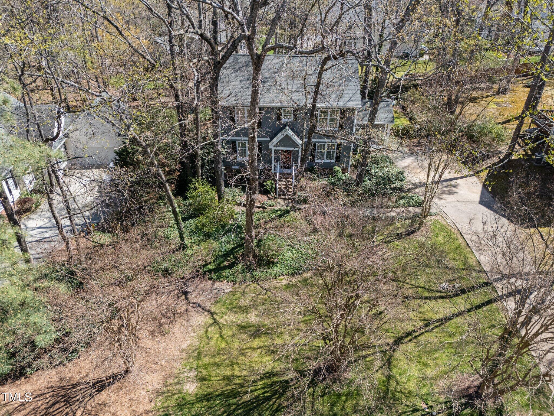
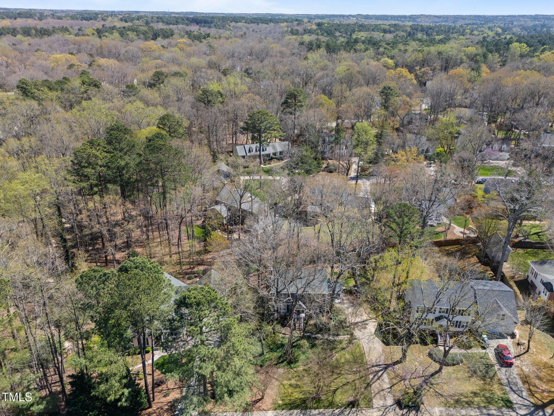
Welcome to 2005 Bridgeport Drive - a beautifully updated 4-bedroom, 2.5-bath home located in the highly sought-after Stonehenge neighborhood! Nestled on a .34-acre lot, this classic 2-story traditional home offers timeless curb appeal.

The lot offers room to add a garage! Major updates include a new roof in 2020 and new HVAC in 2019!

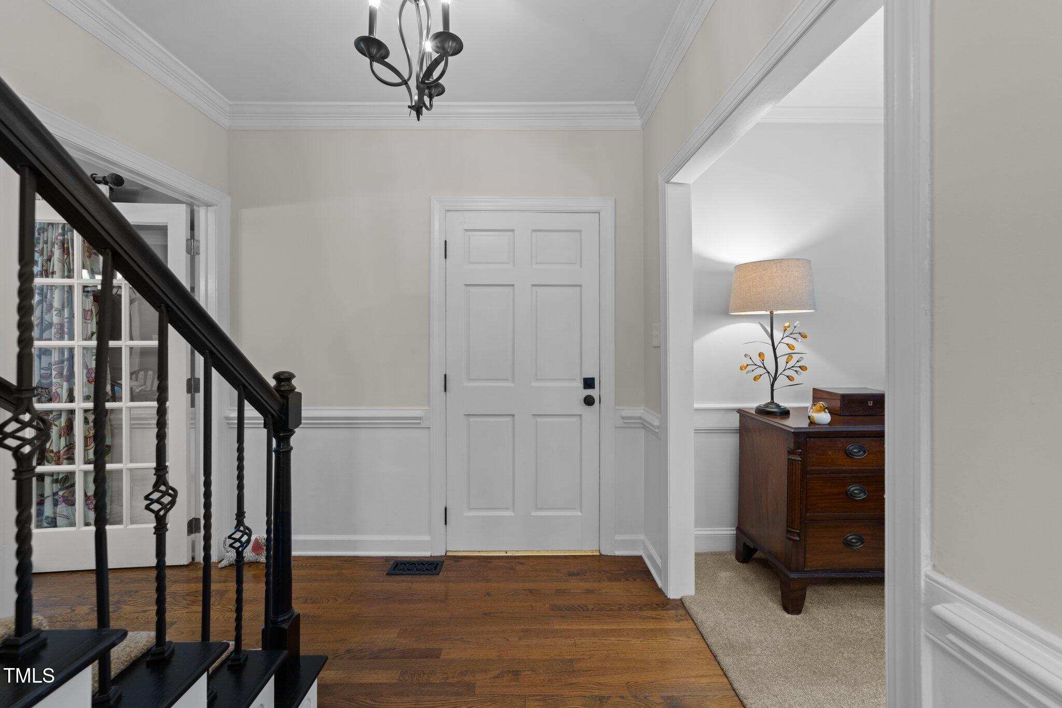
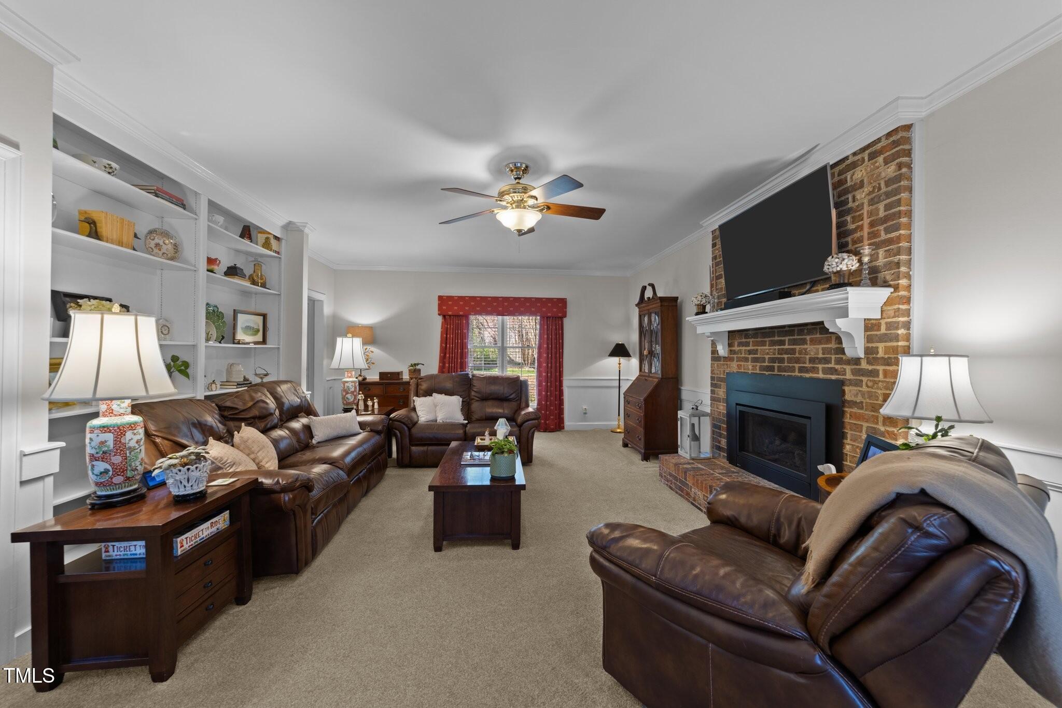
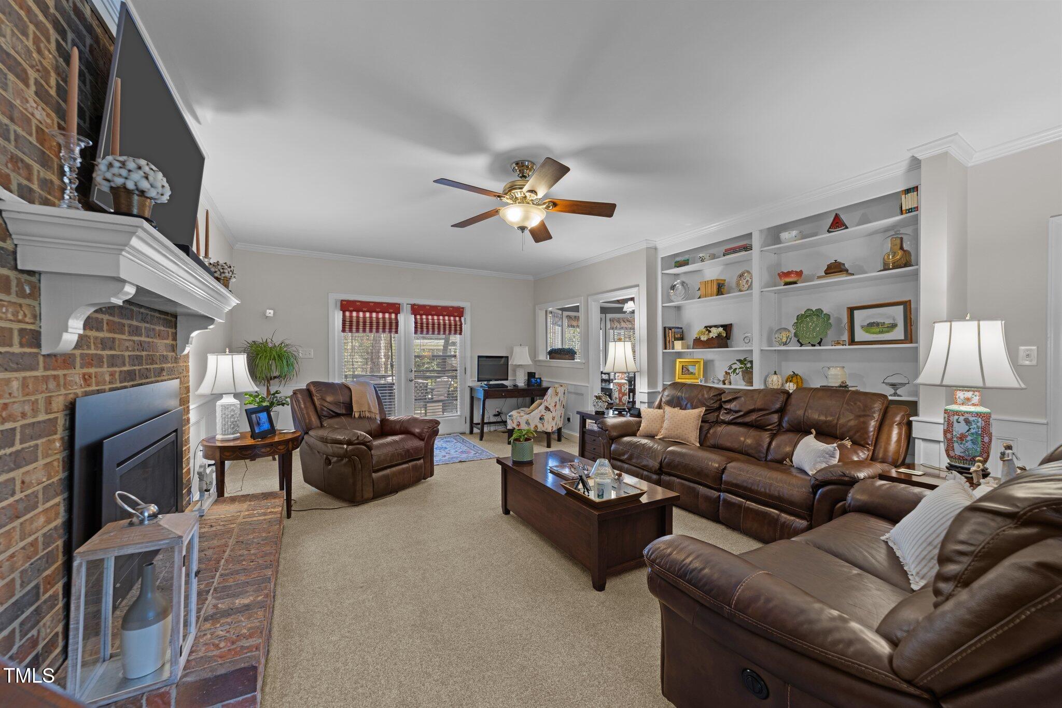
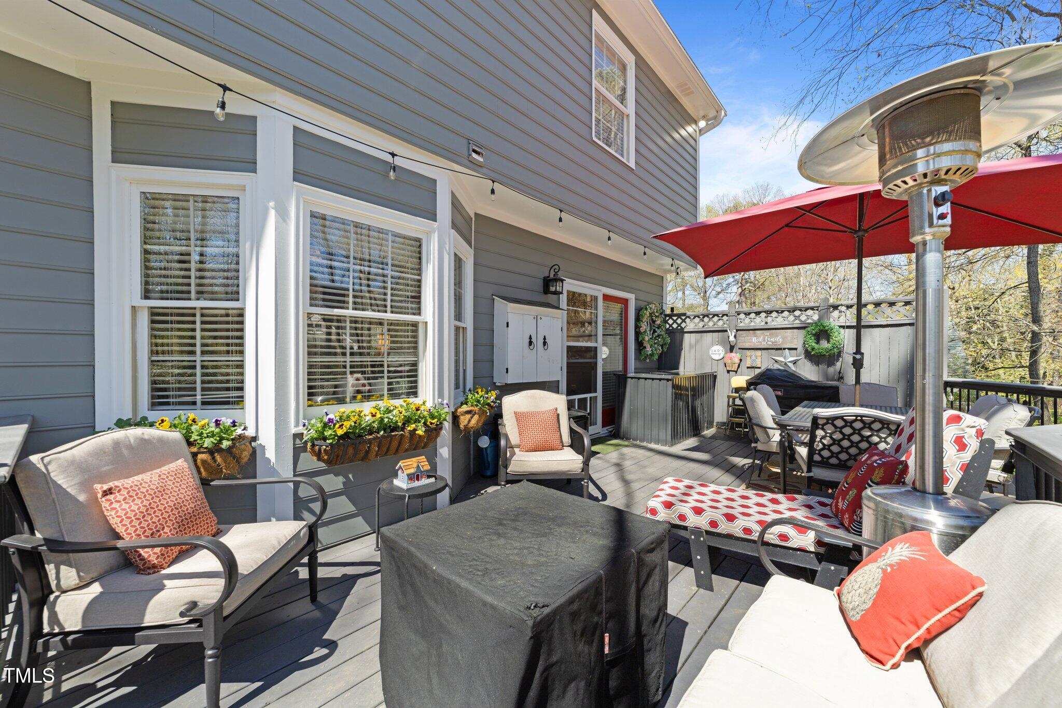
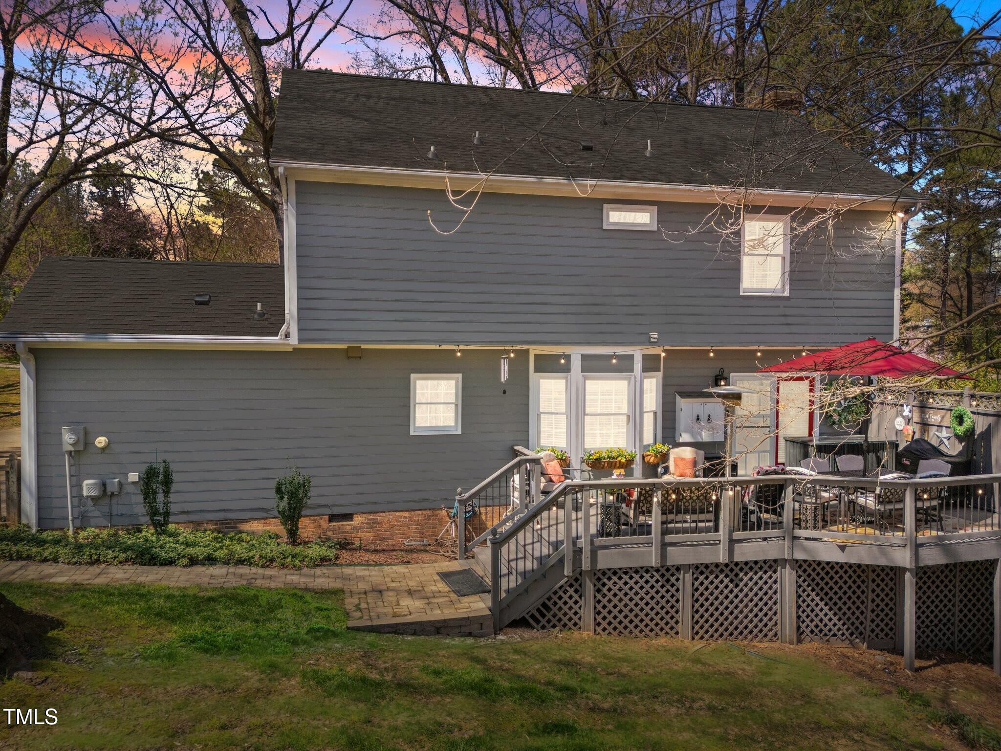
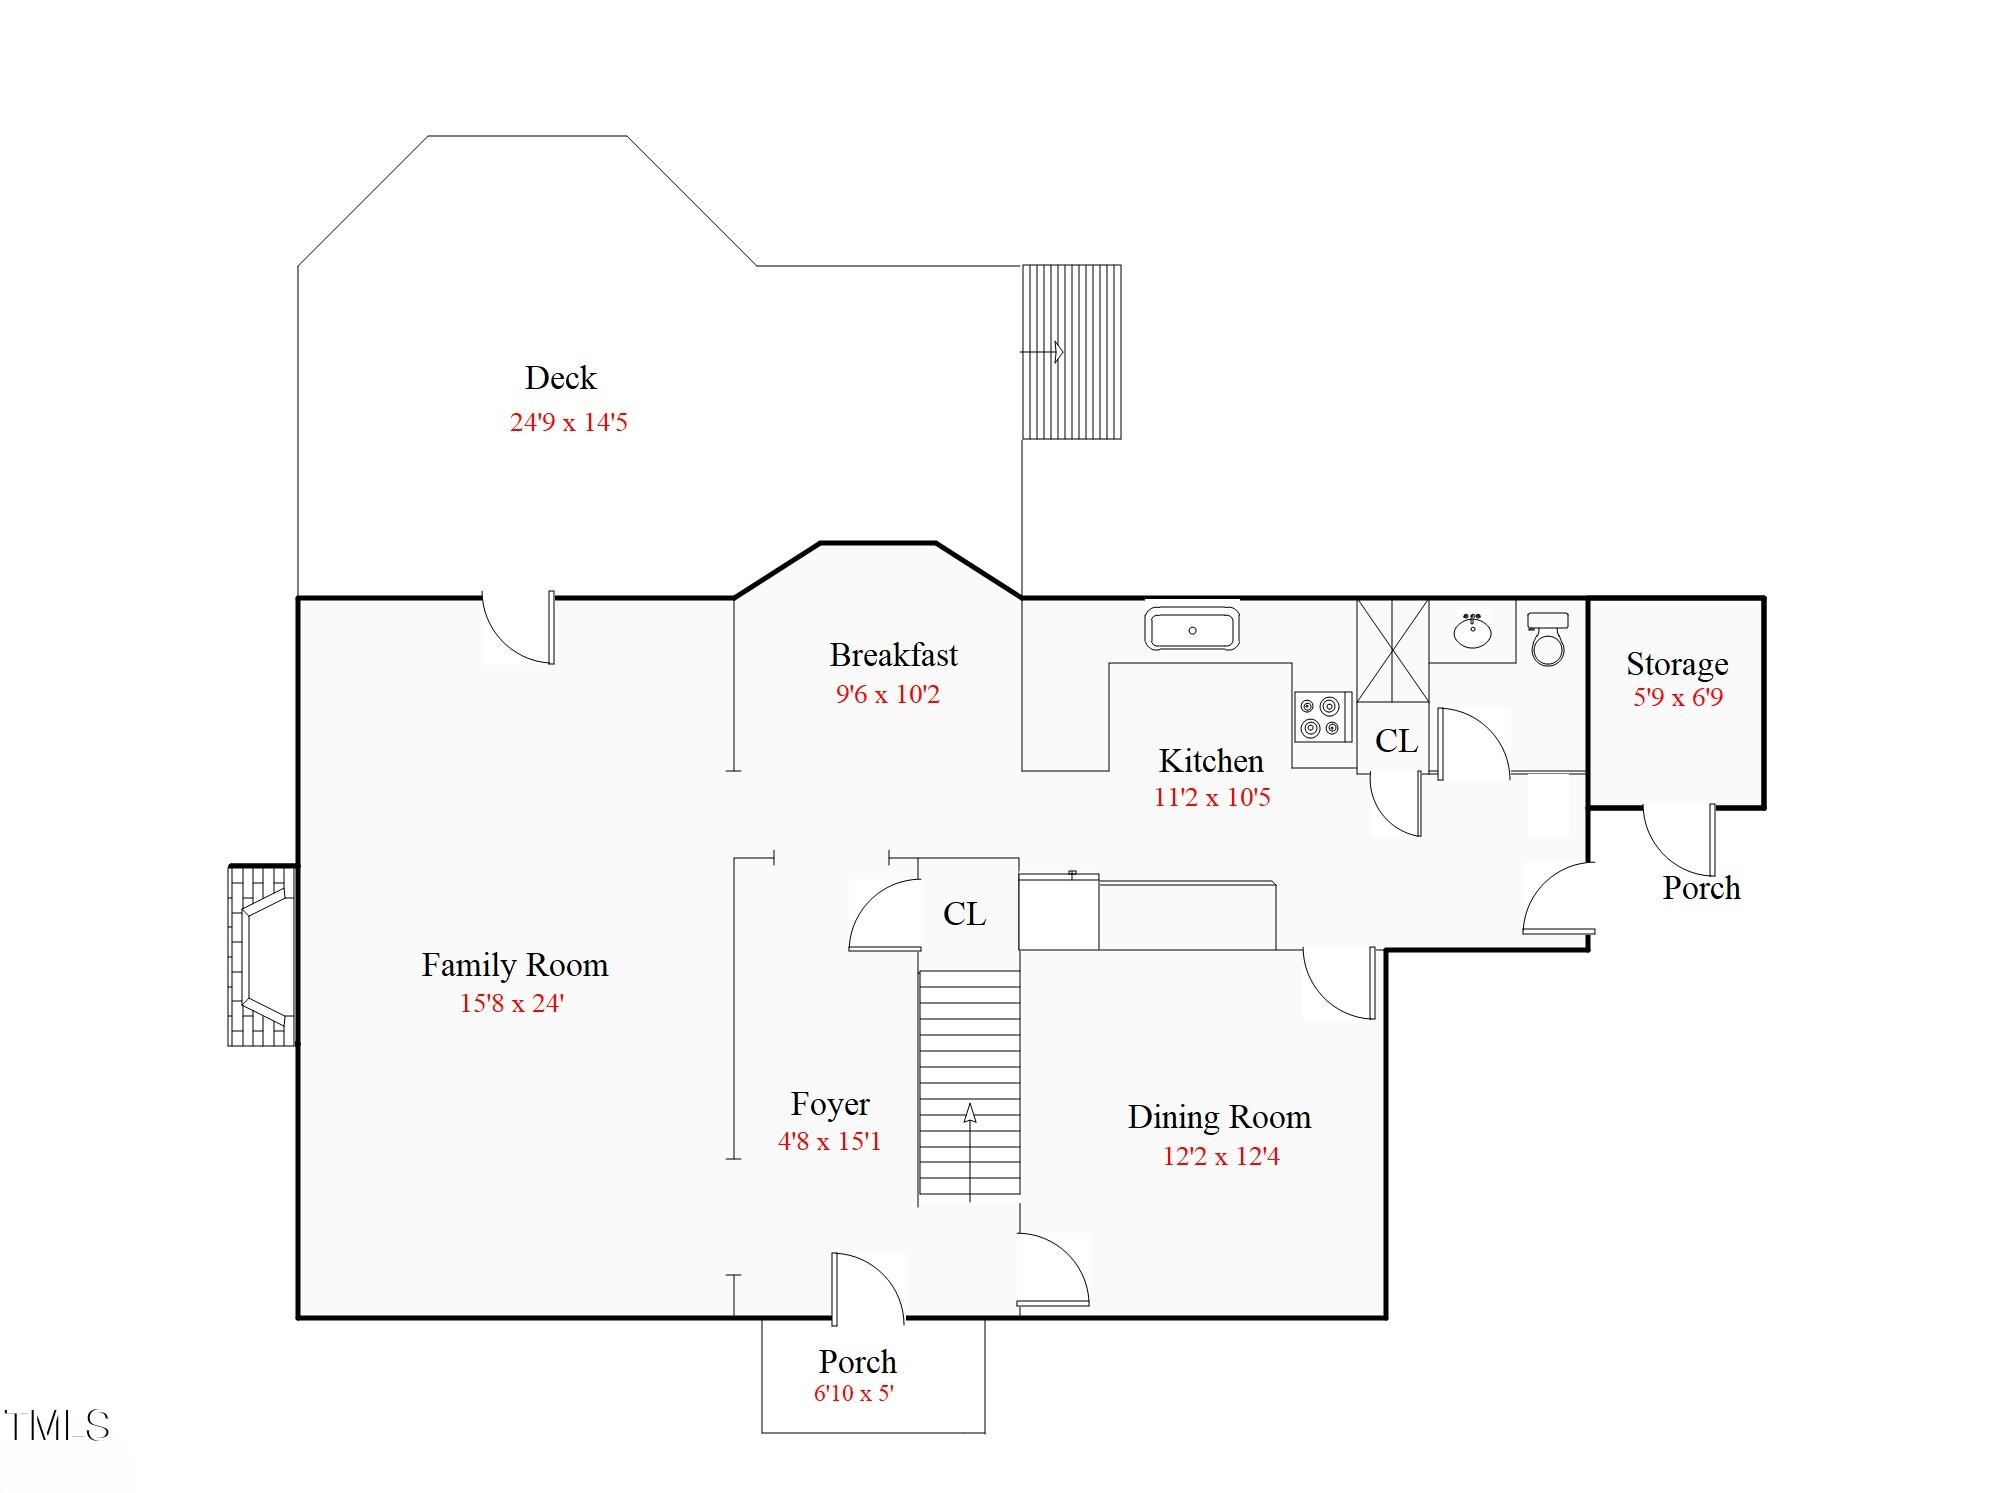
Bright freshly painted foyer with gleaming hardwood floors, crown molding, chair rail, and updated lighting. The expansive family room with a brick surround gas log fireplace and custom built-in bookcases is a true showstopper--featuring recessed panel wainscoting, crown molding, built-in bookcases, a gas log fireplace with floor-to-ceiling brick surround, and a custom painted mantel. French doors open to a spacious deck with a privacy wall with lattice at the top--perfect for outdoor entertaining.

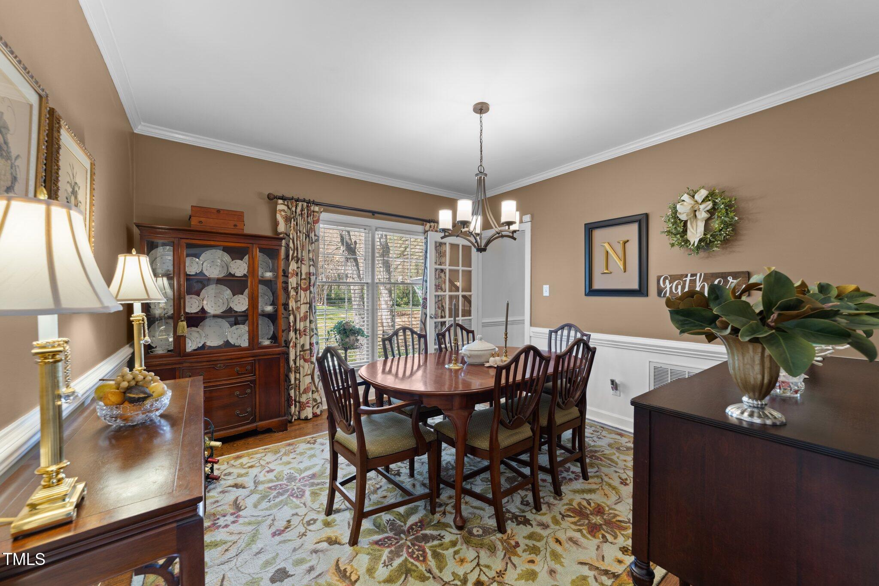
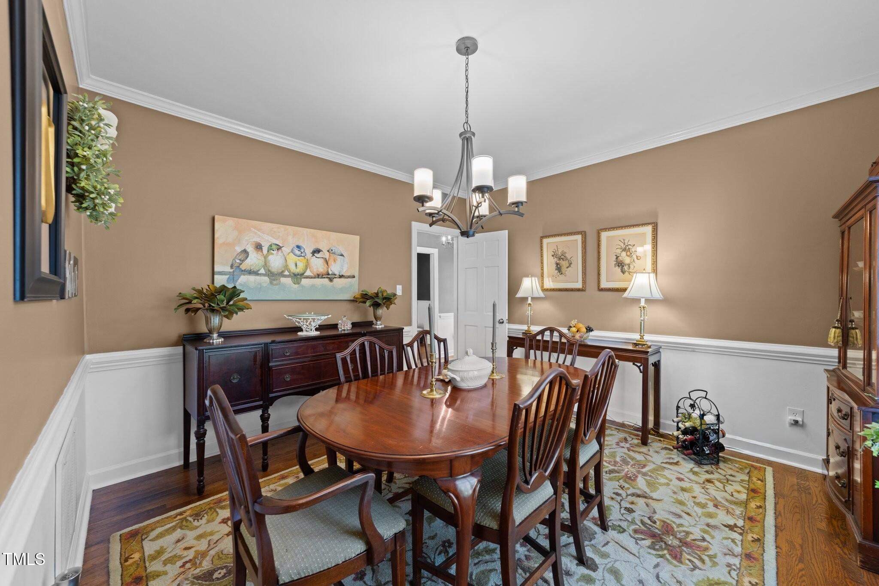
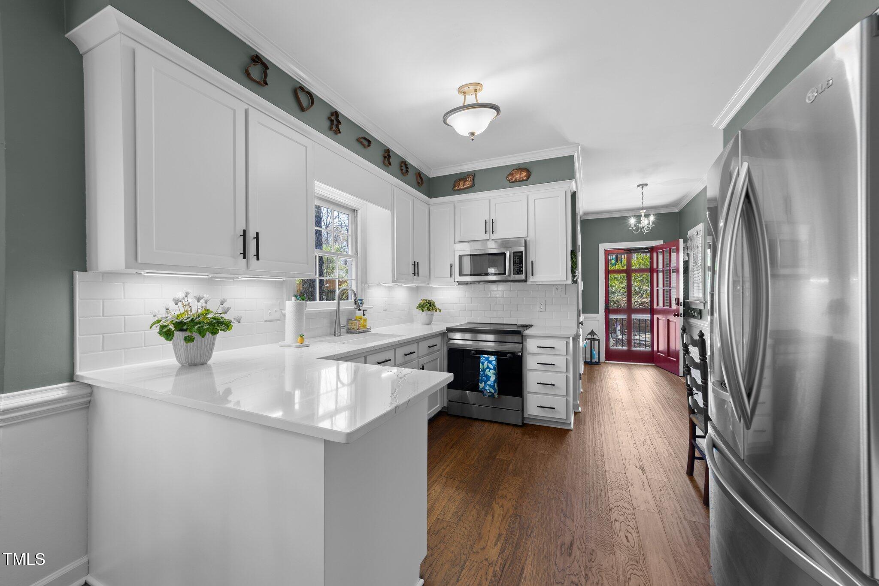
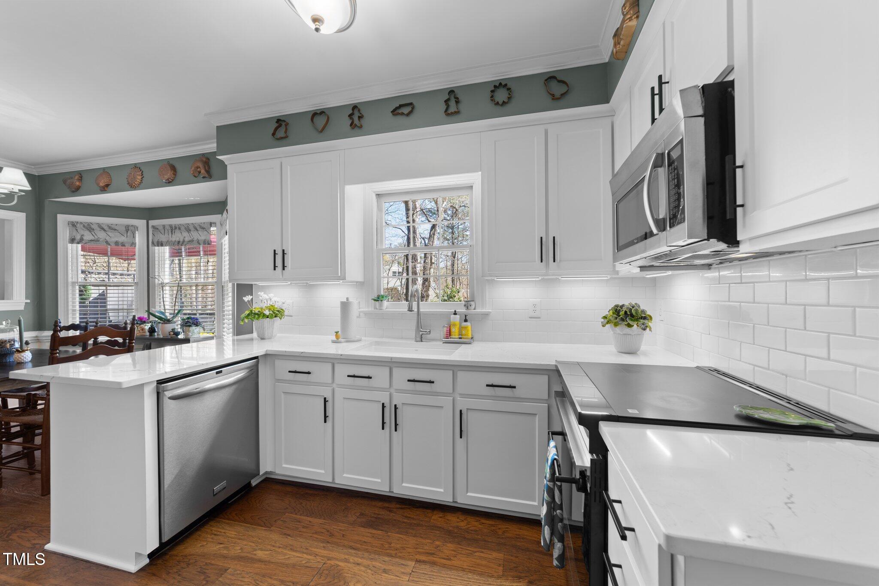
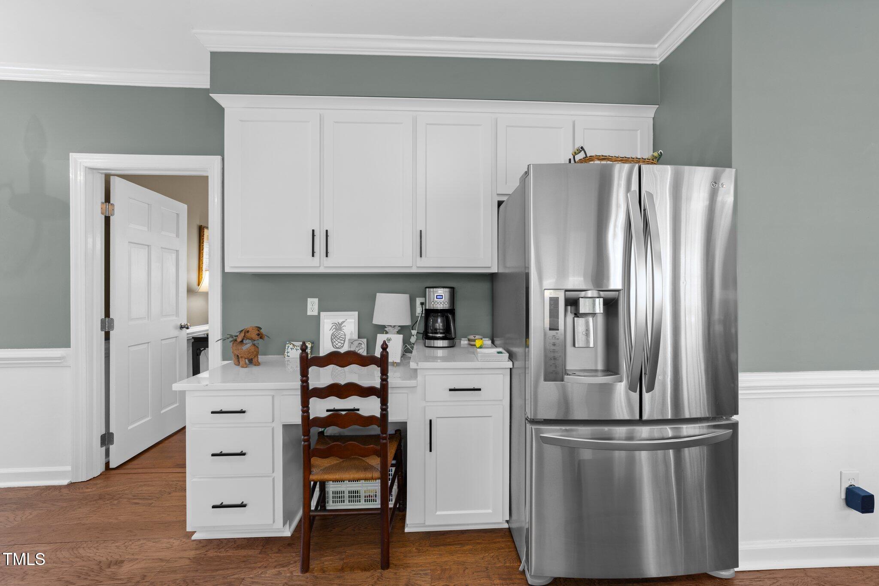
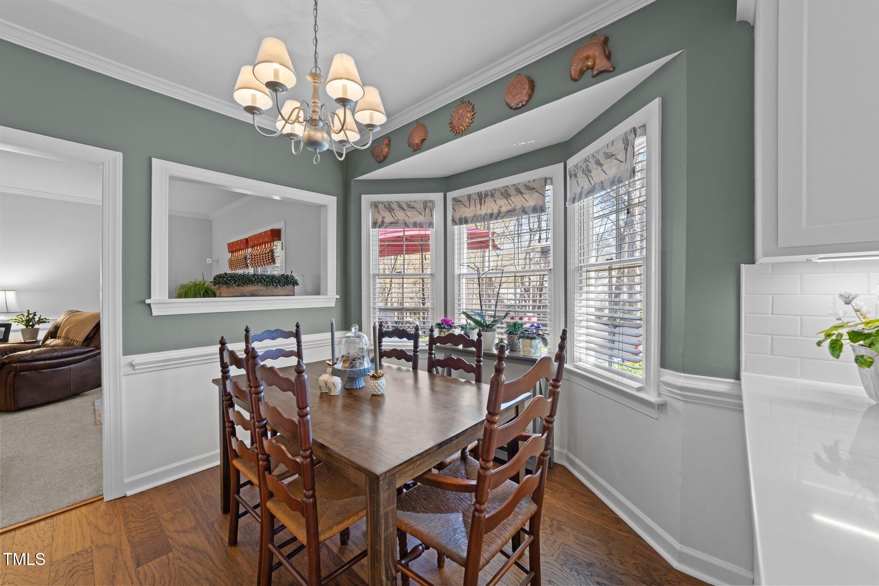
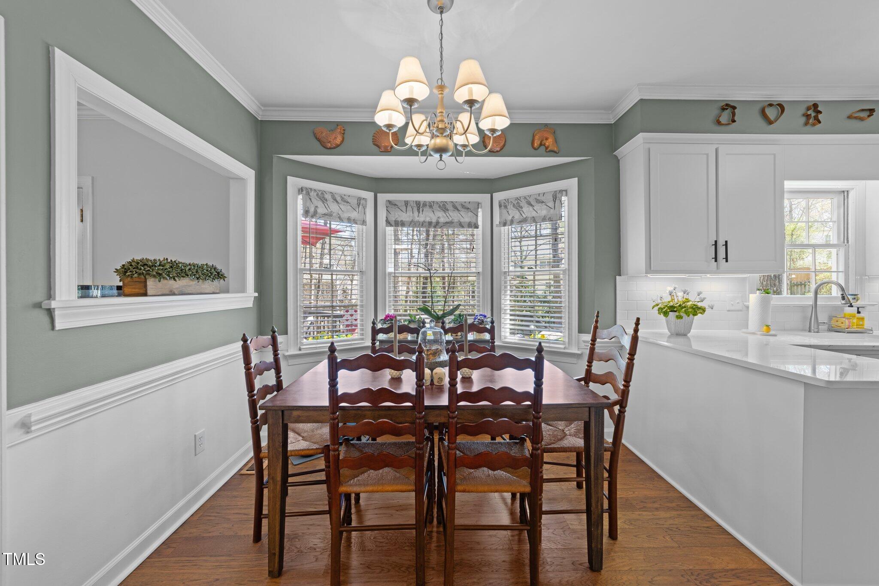
The fully renovated kitchen showcases beautiful wood floors, white flat-panel cabinetry with modern bronze hardware, quartz countertops, a subway tile backsplash, and a built-in desk with extra storage. Enjoy meals in the breakfast area framed by a charming bay window. The formal dining room includes hardwood flooring, crown molding, chair rail, and a brushed nickel chandelier.

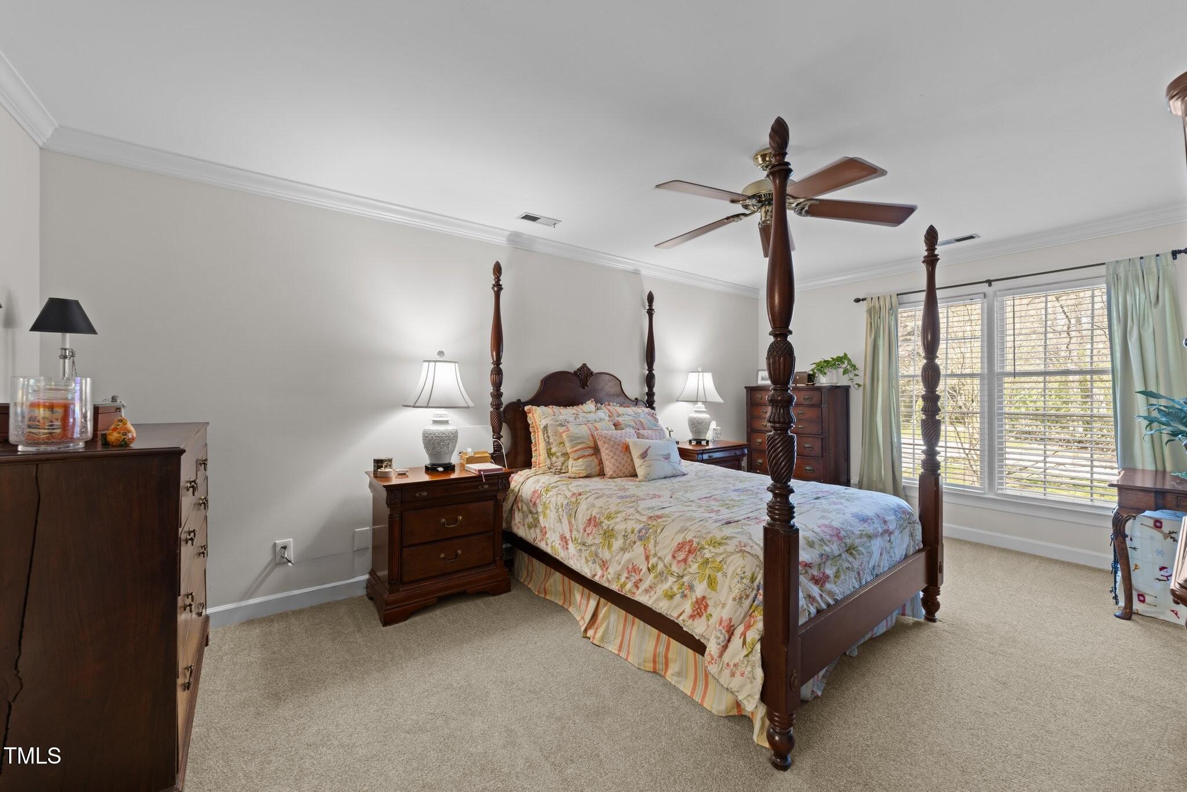
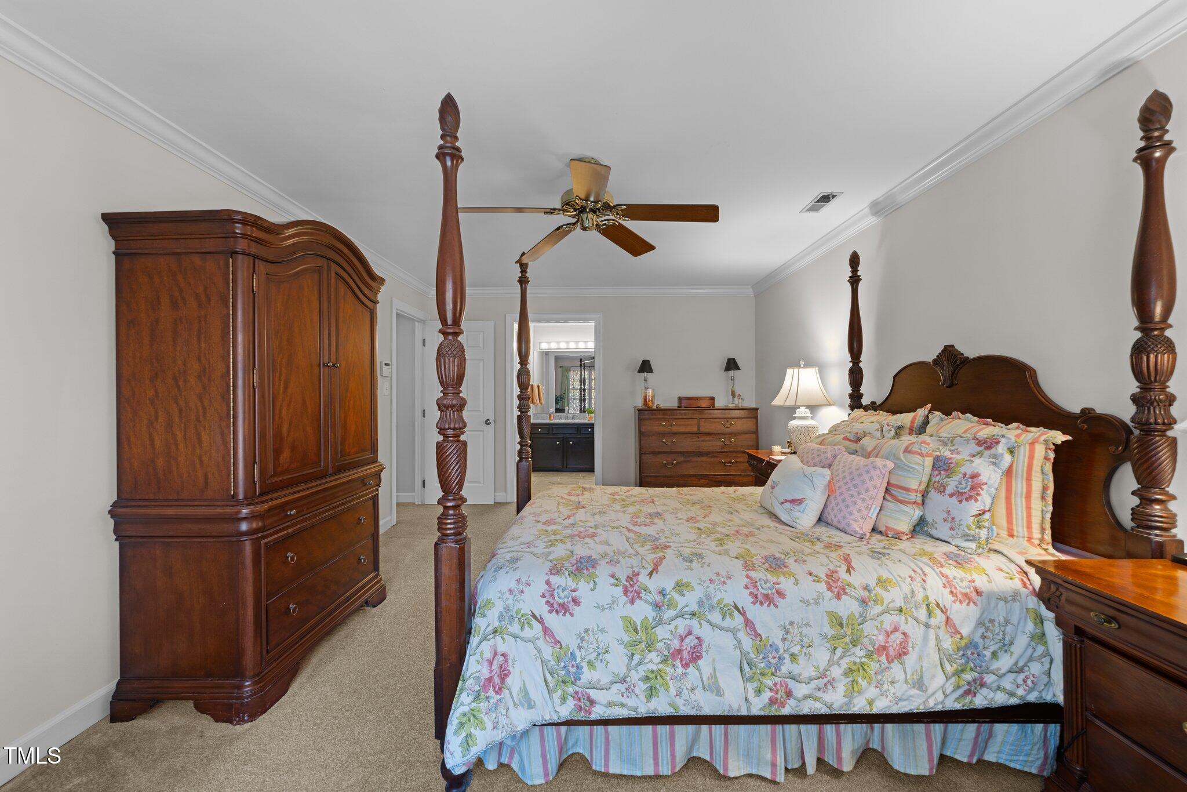
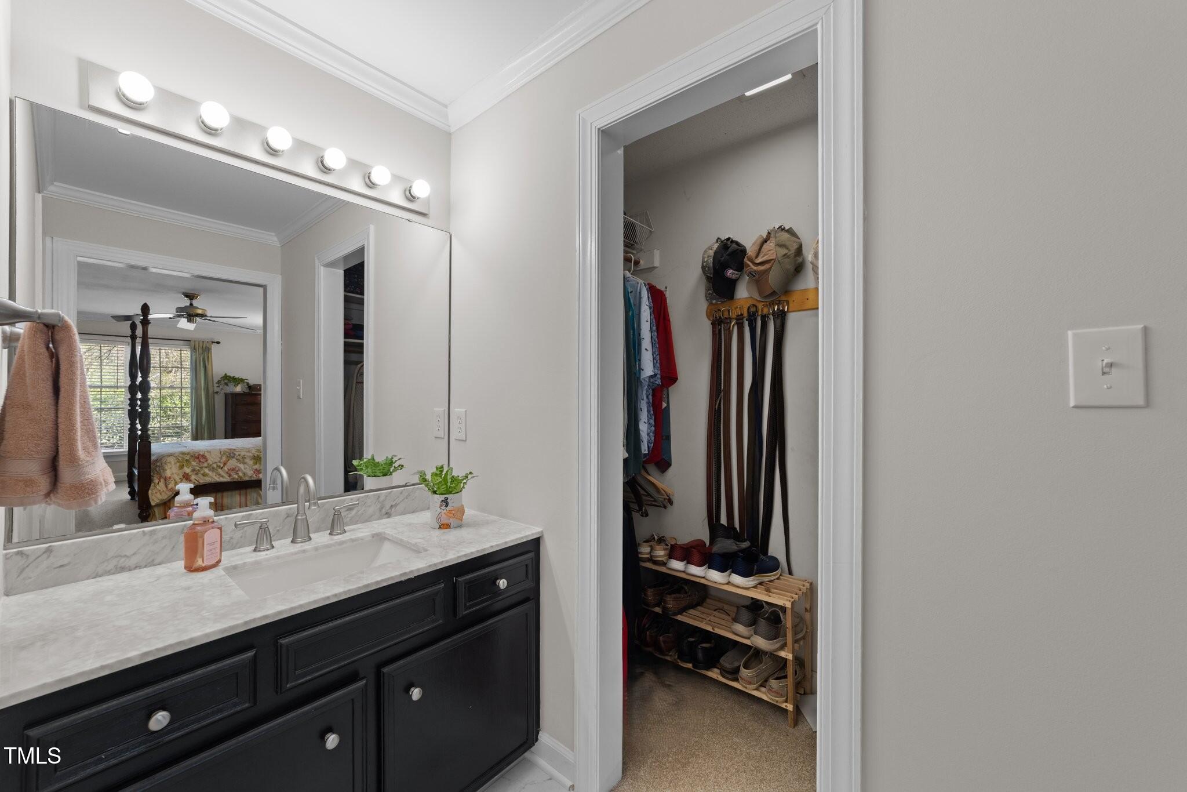
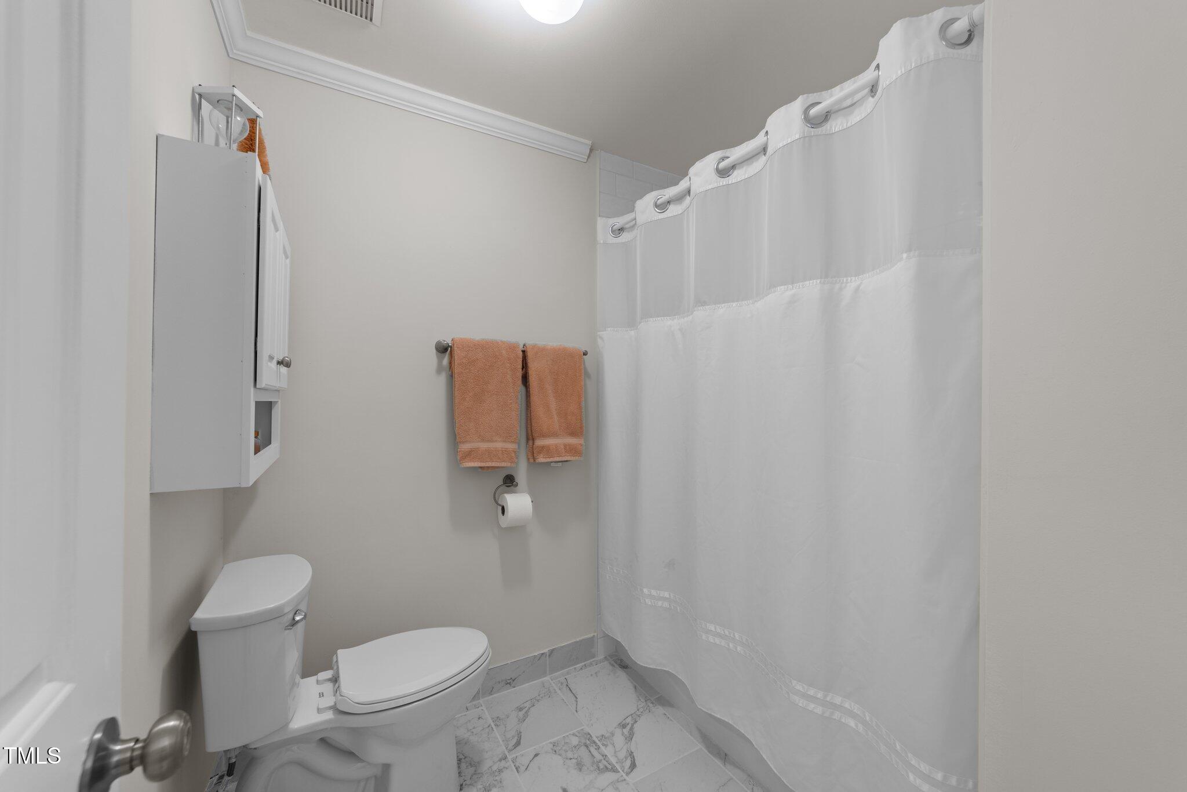
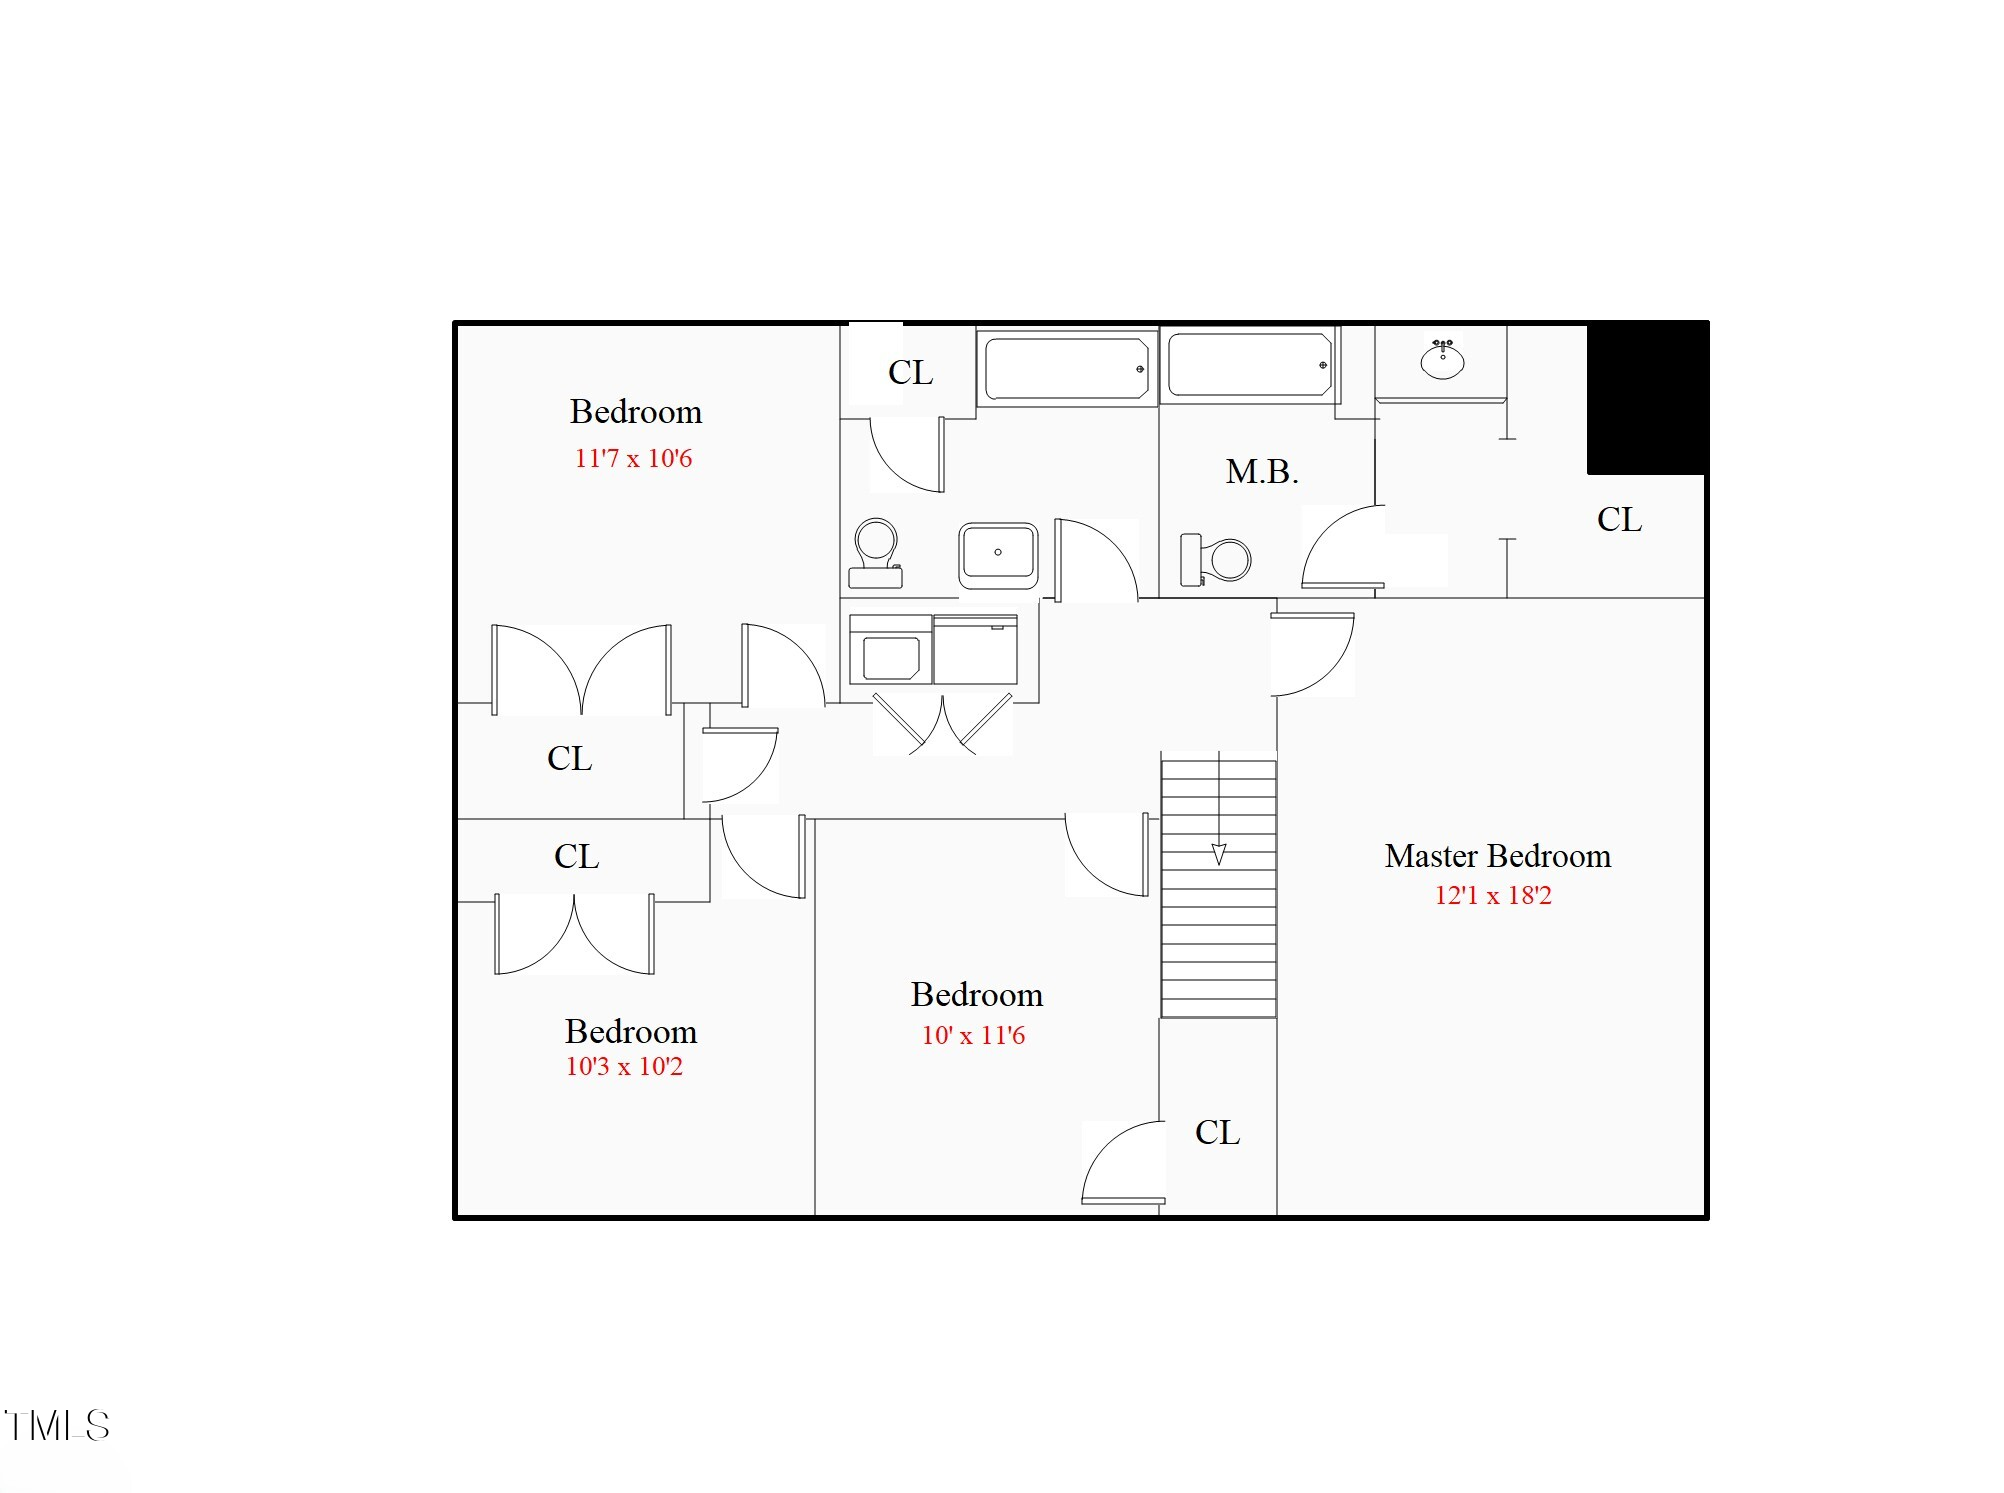
Upstairs, you'll find crown molding throughout and updated lighting. The spacious owner's suite features fresh paint. a newly updated dressing area with marble-style tile floor, a painted black vanity with quartz countertop, and a separate shower area with a new tile flooring and new tile surround shower with tile to the ceiling.

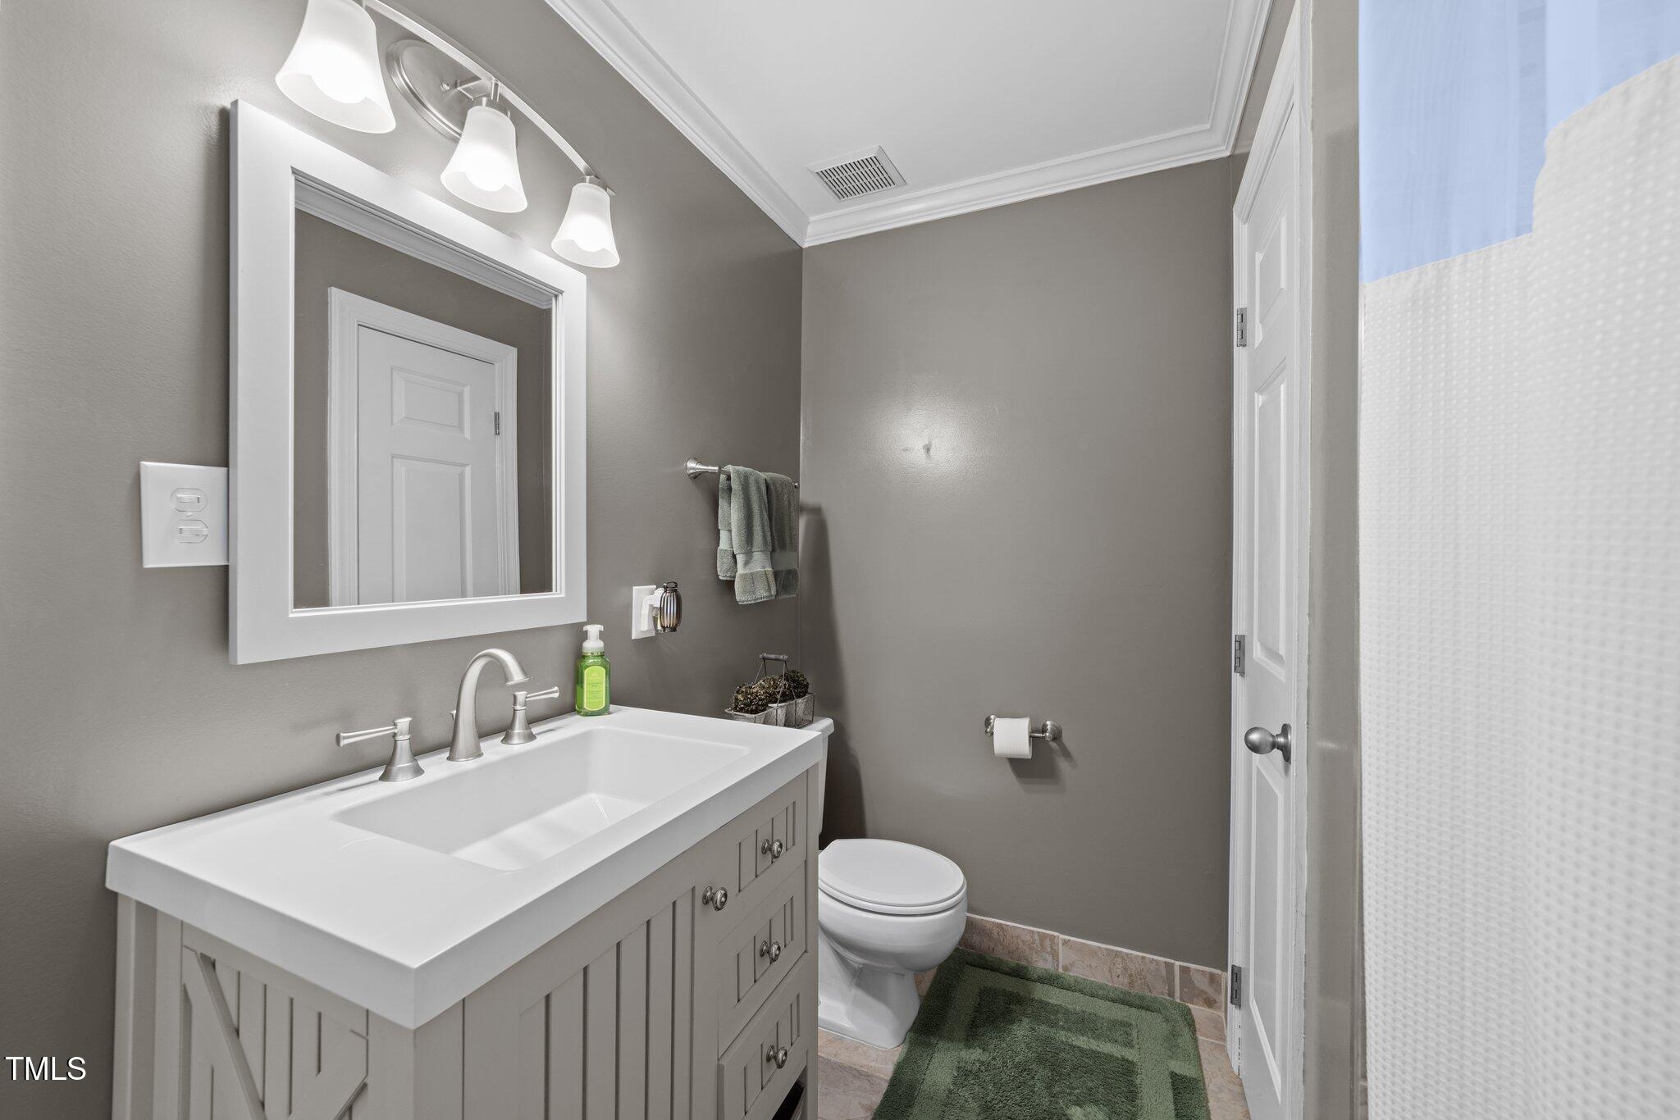
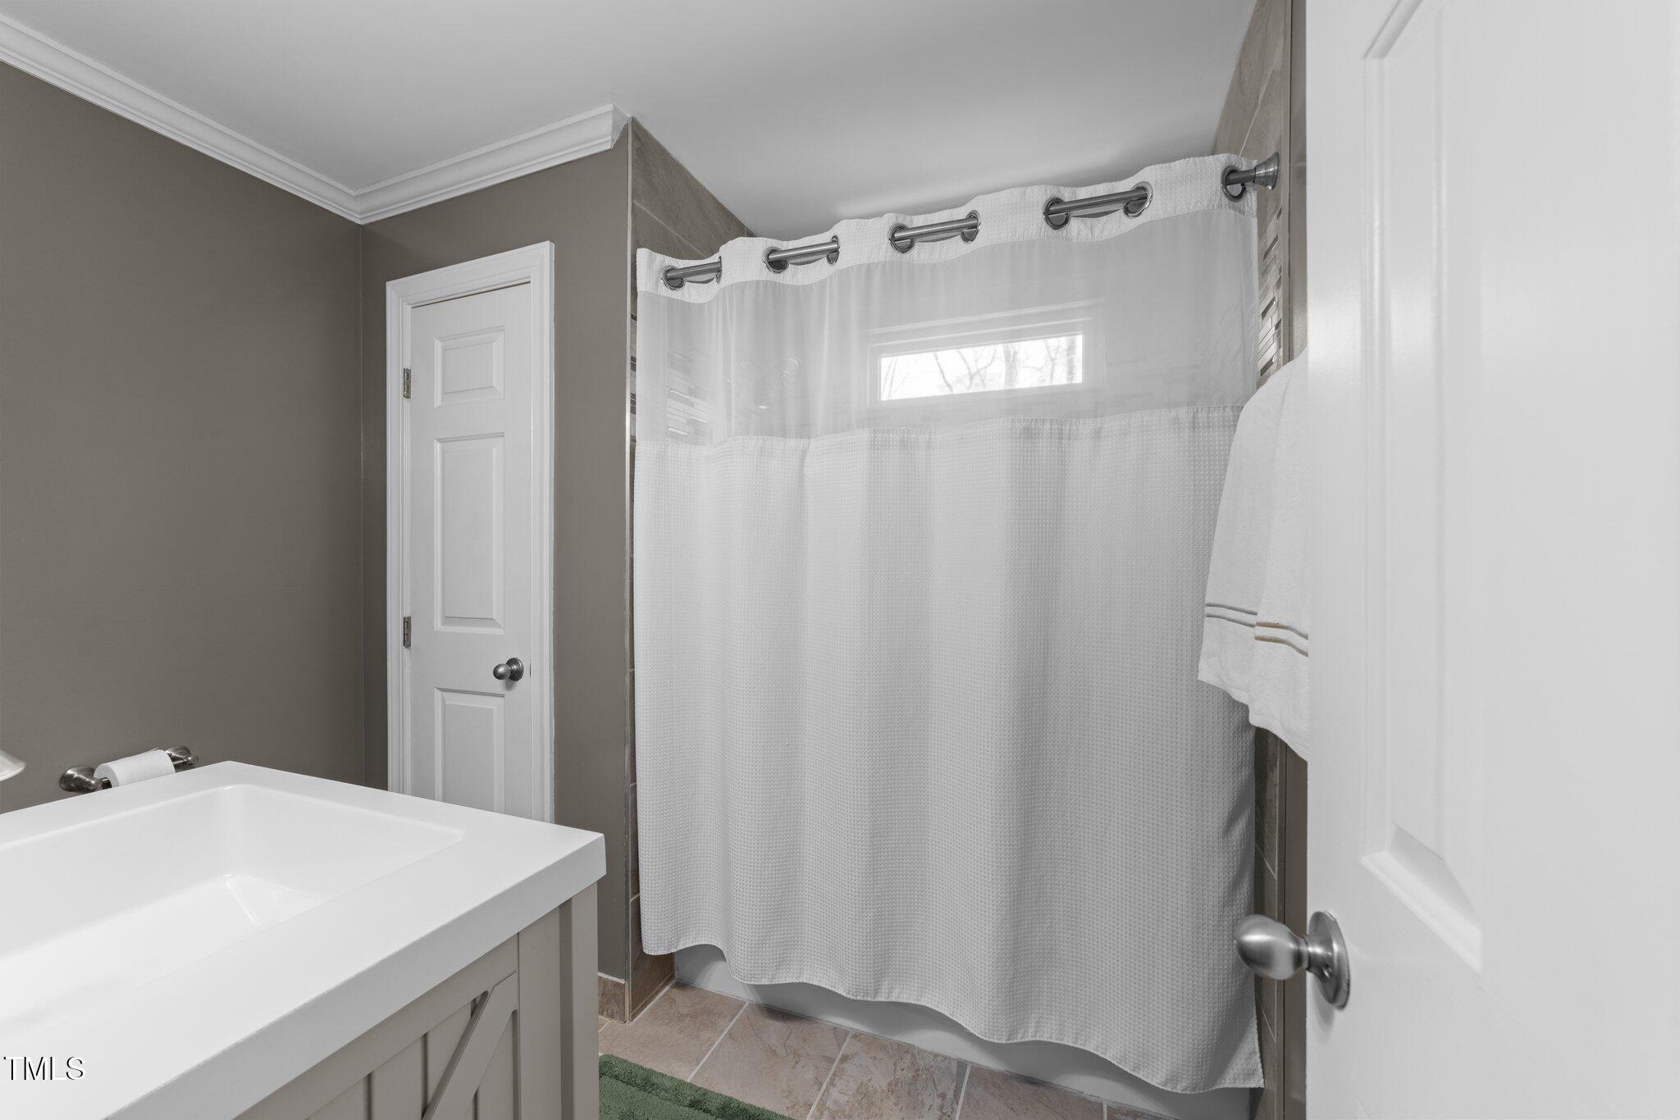
The hall bath has also been renovated with stylish finishes including a decorative gray vanity, tile flooring, and tub/shower with tile surround.

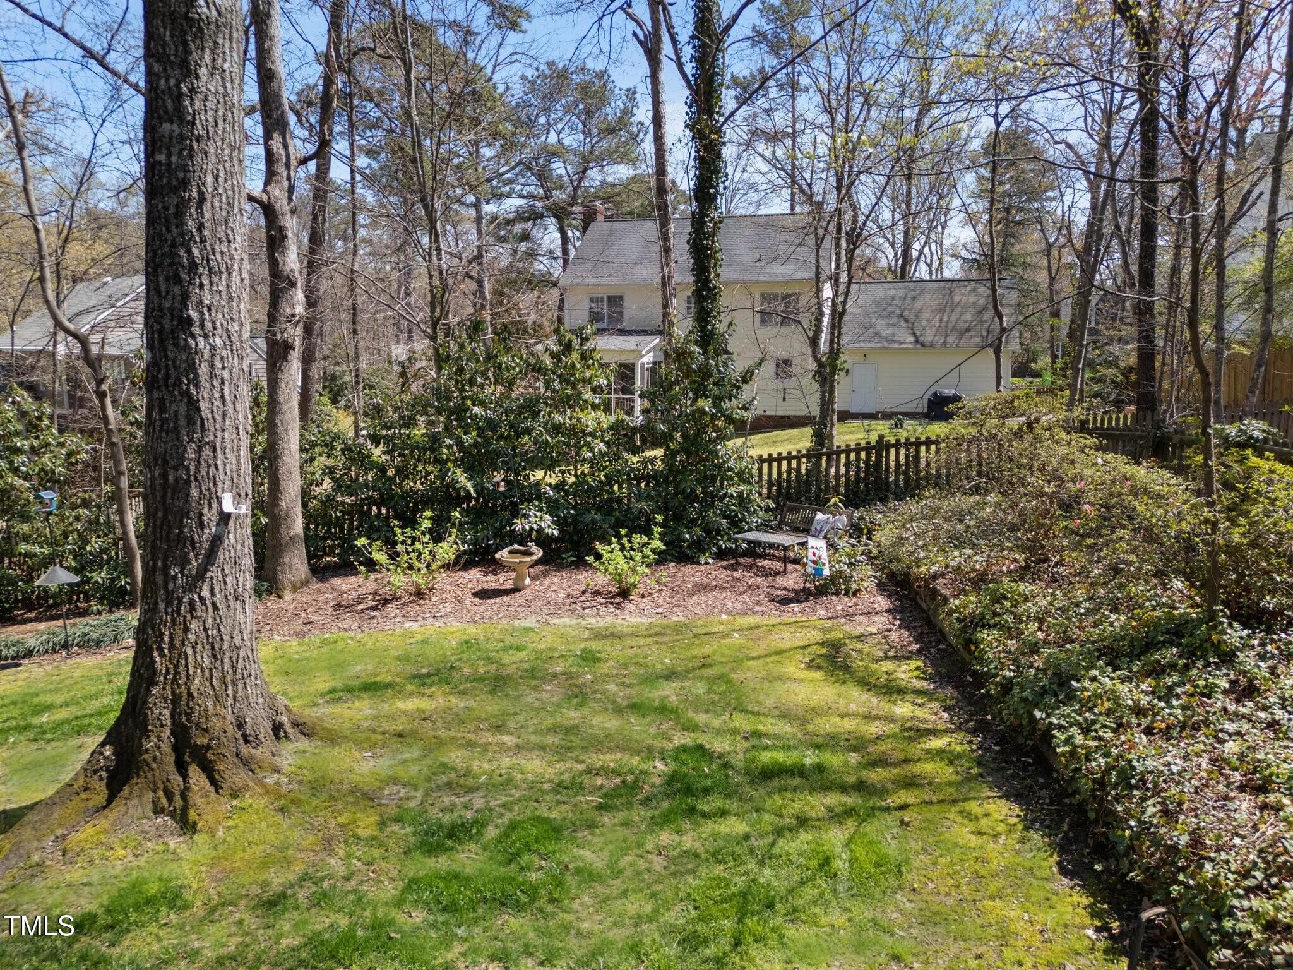
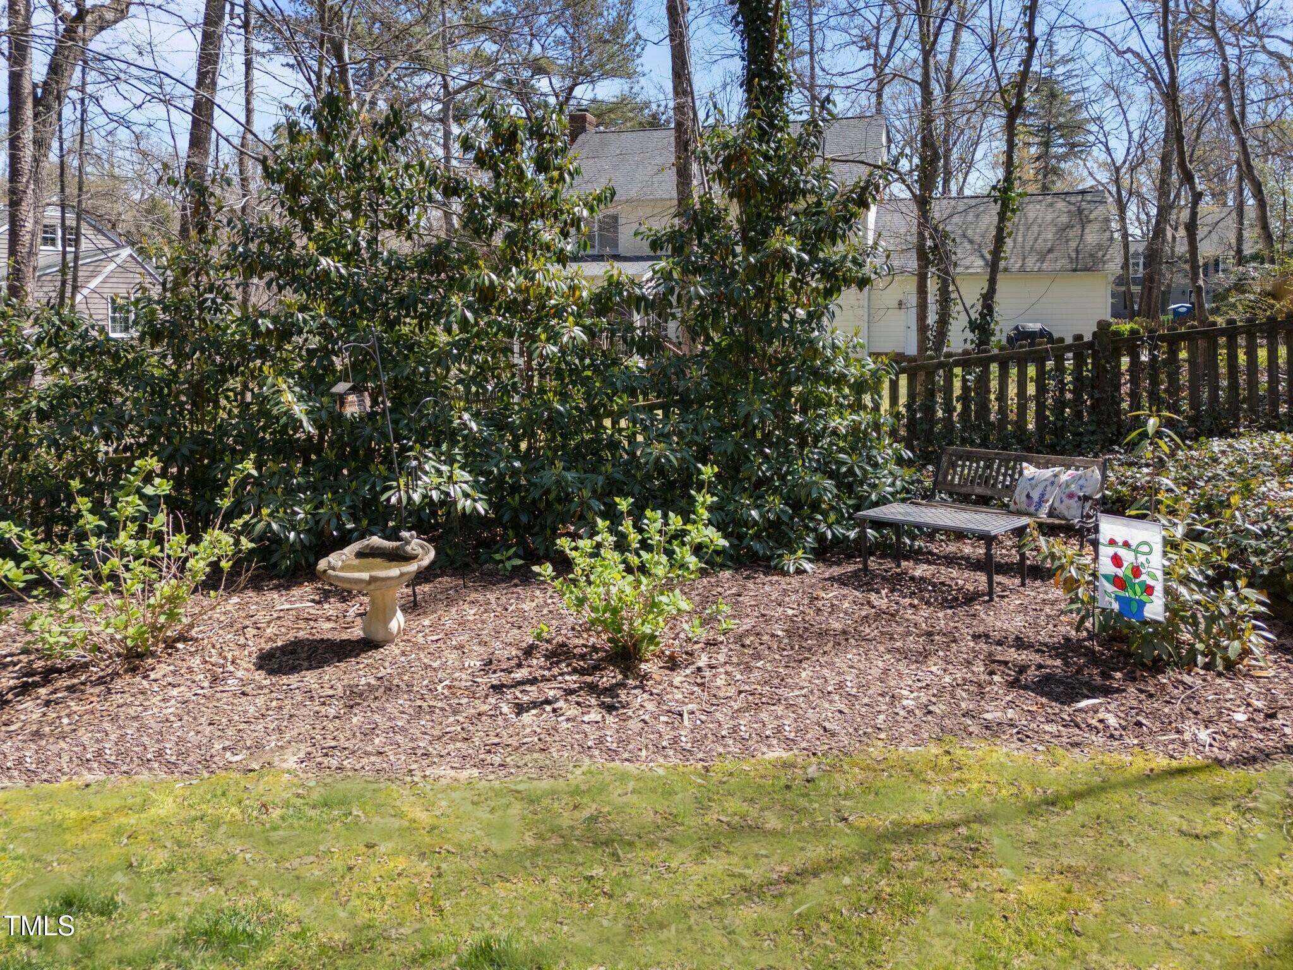
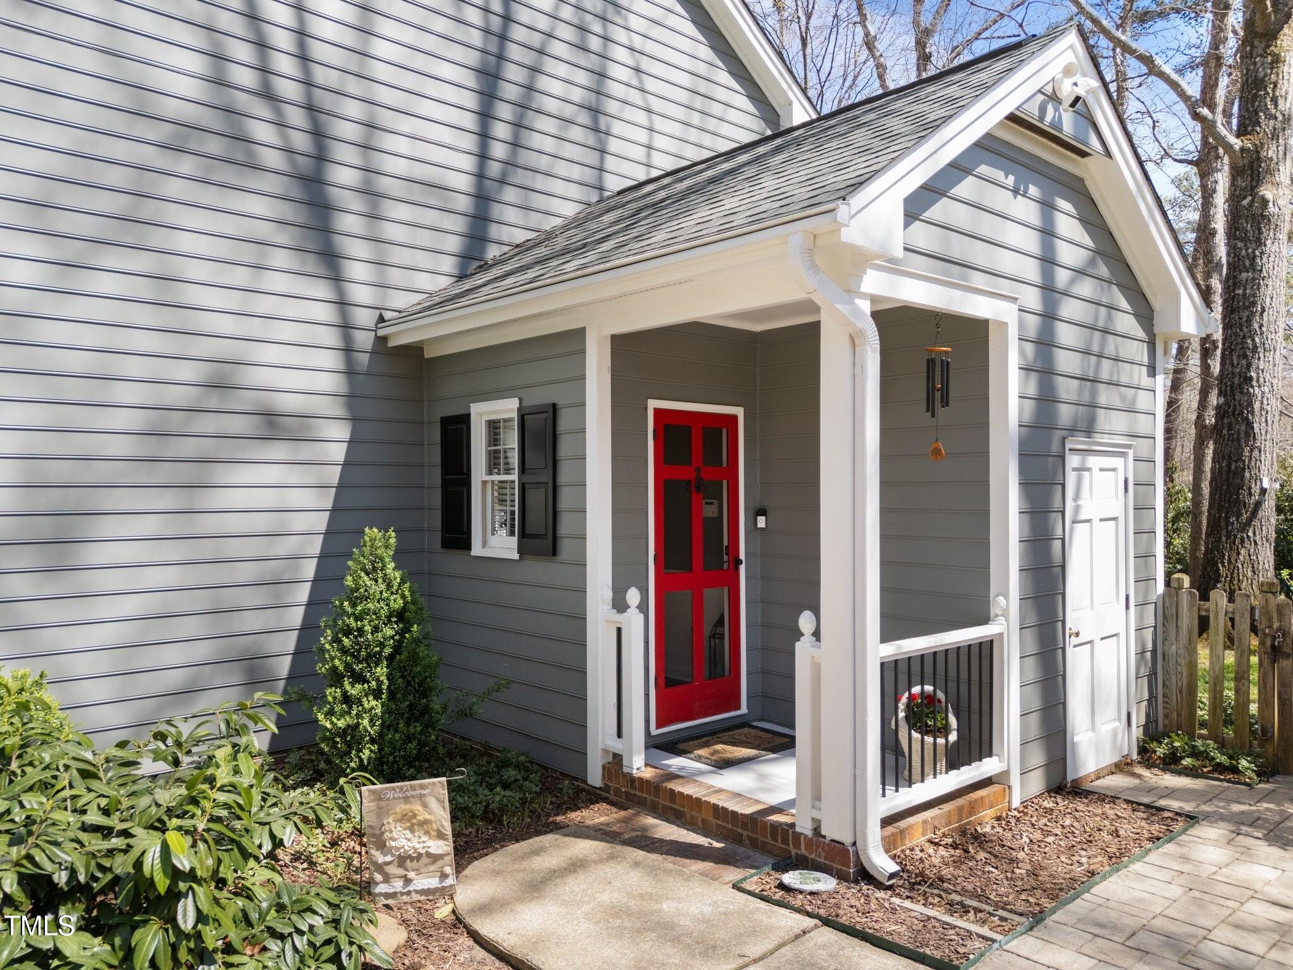
Additional highlights include wrought iron stair pickets, ample unfinished attic storage, privacy landscaping, and low-maintenance metal porch and deck railings.

Unbeatable location--just a short walk to Stonehenge Market with Starbucks, Harris Teeter, Outback Steakhouse, Daylight Donuts, and more. Minutes to Crabtree Valley Mall, I-540, Target, and Whole Foods. Nearby Seven Oaks Swim & Racquet Club offers swim, tennis, and social memberships available separately.

Don't miss your chance to call this beautiful home yours--schedule your private tour today!

4
beds

3
baths

2,040 Sq.Ft. LIVING AREA

0.34 Acres lot

Features & Amenities

Interior

  • total bedrooms4
  • Total bathrooms3
  • full bathrooms2
  • half bathroom1
  • Laundry room In Hall, Laundry Closet, Upper Level
  • Flooring Carpet, Hardwood, Tile
  • Fireplace Masonry
  • APPLIANCES Dishwasher, Disposal, Electric Water Heater, Induction Cooktop, Microwave, Plumbed For Ice Maker
  • other interior Features Bathtub/Shower Combination, Bookcases, Built-in Features, Ceiling Fan(s), Chandelier, Crown Molding, Eat-in Kitchen, Entrance Foyer, Pantry, Quartz Counters, Smooth Ceilings, Walk-In Closet(s)

Area & Lot

  • Status Sold
  • Living Area2,040 Sq.Ft.
  • Total Area2,040 Sq.Ft.
  • Lot Area0.34 Acres
  • MLS® ID10085304
  • TypeResidential
  • YEAR BUILT1985
  • Architecture StylesTraditional, Williamsburg
  • Elementary SchoolWake - Lynn Road
  • Middle SchoolWake - Carroll
  • High SchoolWake - Sanderson

Exterior

  • STORIES2
  • water SourcePublic
  • roofShingle
  • lot featuresBack Yard, Front Yard, Hardwood Trees, Landscaped, Many Trees, Near Public Transit, Wooded
  • parkingConcrete, Driveway
  • HEAT TYPECentral, Electric, Heat Pump
  • AIR CONDITIONINGCentral Air, Electric, Heat Pump
  • sewerPublic Sewer
  • SubstructureBrick/Mortar, Combination
  • other exterior FeaturesFenced Yard, Private Yard, Rain Gutters

Financial

  • Sales Price$597,500
  • Real Estate Tax $4,324/yr
  • Zoning R-4
View Virtual Tour

Work With Us

Get assistance in determining current property value, crafting a competitive offer, writing and negotiating a contract, and much more. Contact me today.

Follow Us on Instagram