Leave a Message

Thank you for your message. We will be in touch with you shortly.

Explore Our Properties
2007 Bivins Road
2007 Bivins Road
2007 Bivins Road
2007 Bivins Road
2007 Bivins Road
2007 Bivins Road
2007 Bivins Road
2007 Bivins Road
2007 Bivins Road
2007 Bivins Road
2007 Bivins Road
2007 Bivins Road
2007 Bivins Road
2007 Bivins Road
2007 Bivins Road
2007 Bivins Road
2007 Bivins Road
2007 Bivins Road
2007 Bivins Road
2007 Bivins Road
2007 Bivins Road
2007 Bivins Road
2007 Bivins Road
2007 Bivins Road
2007 Bivins Road
2007 Bivins Road
2007 Bivins Road
2007 Bivins Road
2007 Bivins Road
2007 Bivins Road
2007 Bivins Road
2007 Bivins Road
2007 Bivins Road
2007 Bivins Road
2007 Bivins Road
2007 Bivins Road
2007 Bivins Road
2007 Bivins Road
2007 Bivins Road
SEE ALL PHOTOS
2007 Bivins Road
2007 Bivins Road
2007 Bivins Road
2007 Bivins Road
2007 Bivins Road
2007 Bivins Road
2007 Bivins Road
2007 Bivins Road
2007 Bivins Road
2007 Bivins Road
2007 Bivins Road
2007 Bivins Road
2007 Bivins Road
2007 Bivins Road
2007 Bivins Road
2007 Bivins Road
2007 Bivins Road
2007 Bivins Road
2007 Bivins Road
2007 Bivins Road
2007 Bivins Road
2007 Bivins Road
2007 Bivins Road
2007 Bivins Road
2007 Bivins Road
2007 Bivins Road
2007 Bivins Road
2007 Bivins Road
2007 Bivins Road
2007 Bivins Road
2007 Bivins Road
2007 Bivins Road
2007 Bivins Road
2007 Bivins Road
2007 Bivins Road
2007 Bivins Road
2007 Bivins Road
2007 Bivins Road
2007 Bivins Road
Listing courtesy of Coldwell Banker HPW
Sold

2007 Bivins Road

2007 Bivins Road, Durham, NC 27712

$350,000
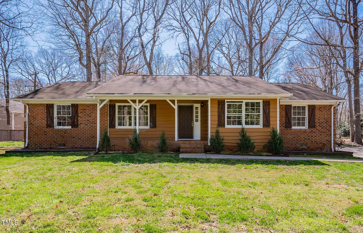
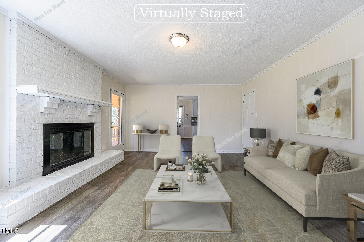
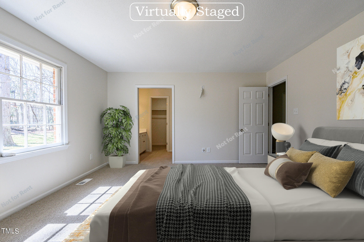
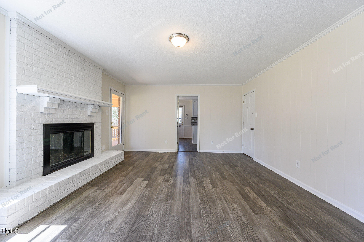
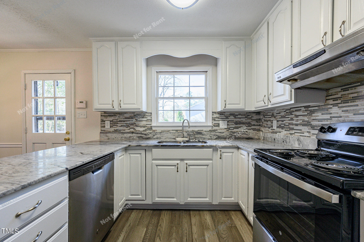
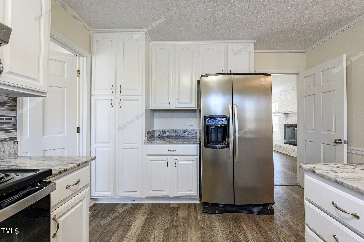
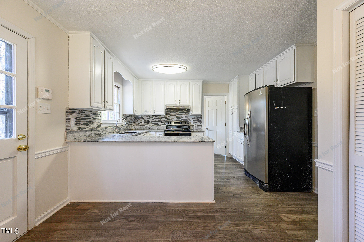
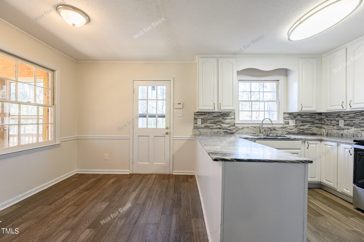
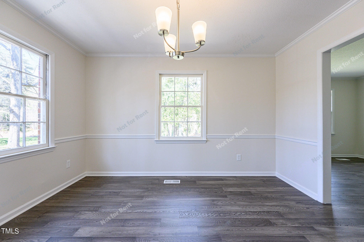
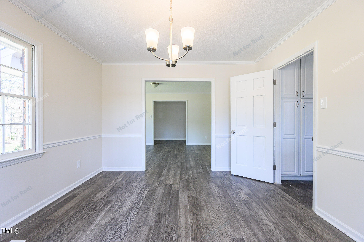
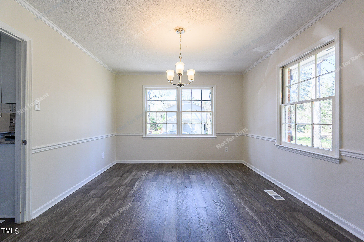
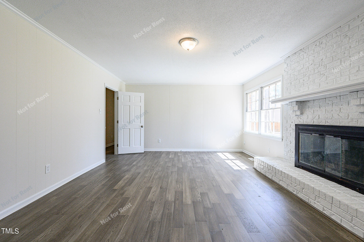
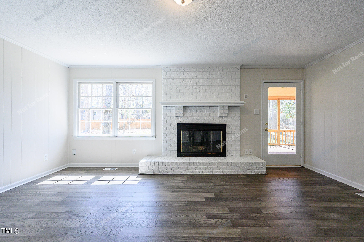
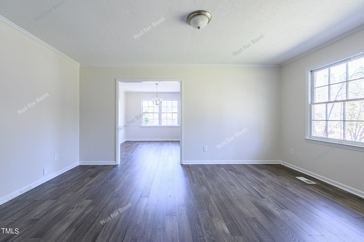
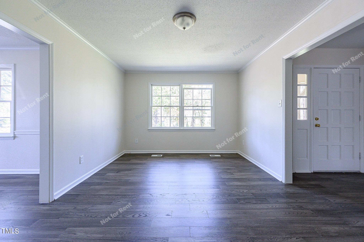
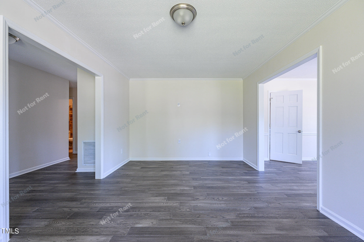
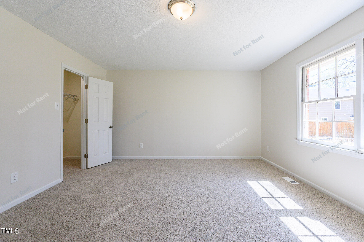
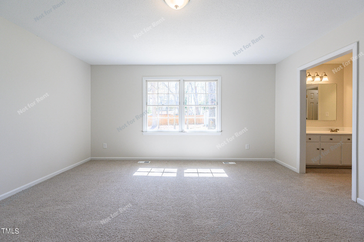
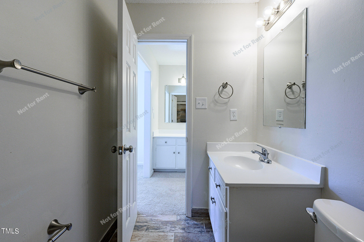
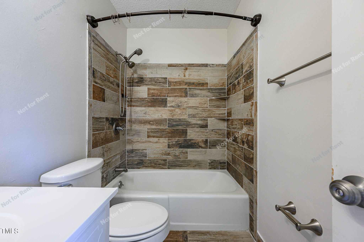
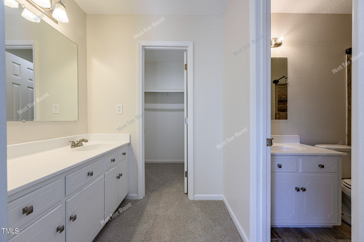
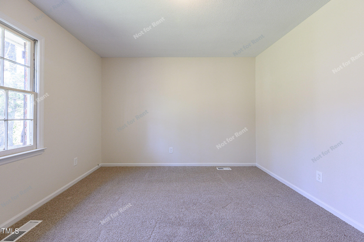
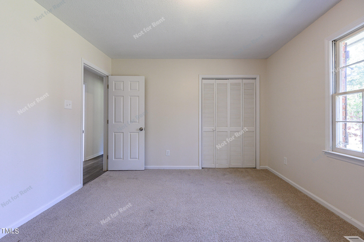
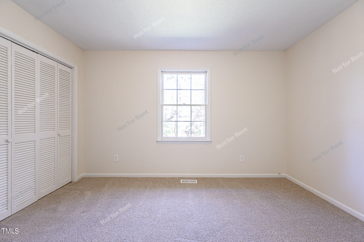
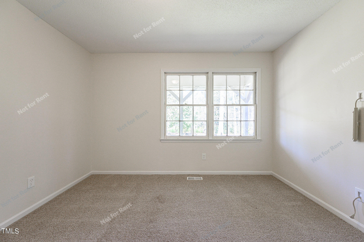
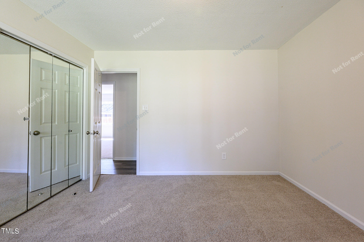
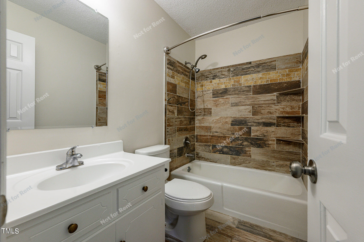
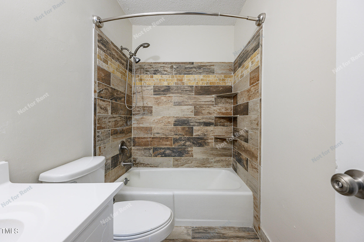
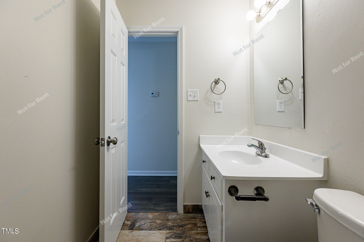
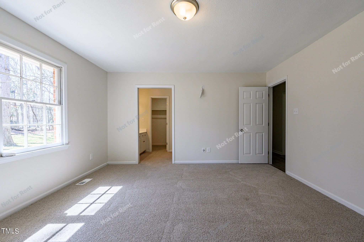
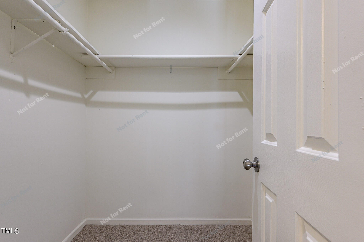
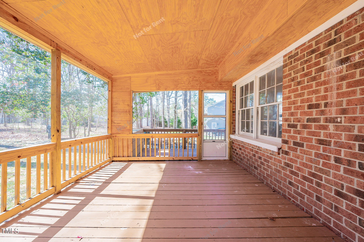
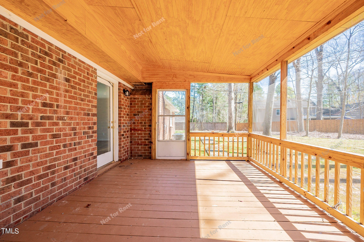
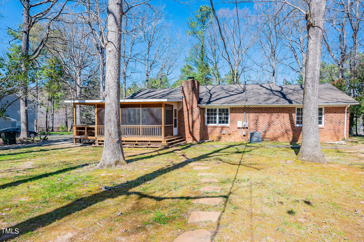
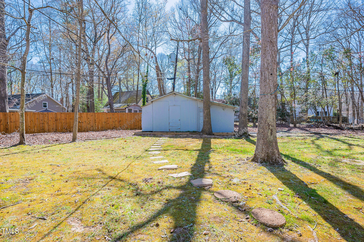
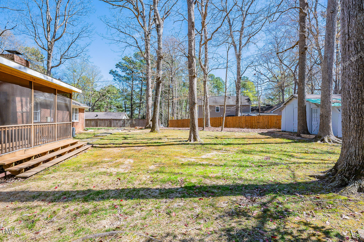
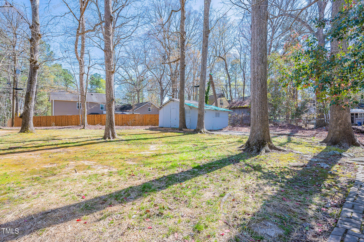
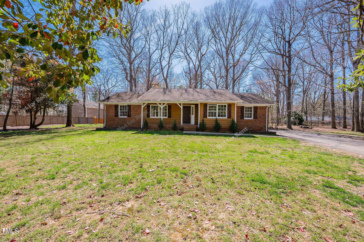
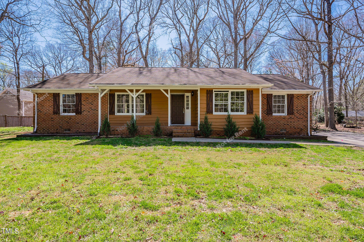
Updated brick ranch situated on a half acre lot. As you step onto the front porch you'll notice the vintage 15-panel front door. As you enter, you are greeted by beautiful hardwood style floors that flow through to the main living areas. The spacious kitchen offers white raised panel cabinets that reach to the ceiling, granite countertops, mosaic tile backsplash, crown trim, chair-rail, updated lighting, and stainless steel appliances. The kitchen is open to the breakfast nook and a side kitchen door leads to the deck and driveway. At the front of the home is a living area that could also be a home office or 2nd family room. It adjoins a nice size dining room with crown trim, chair-rail molding & updated chandelier. The dining room flows on through to the kitchen. The bright family room's focal point is a large painted white brick fireplace and hearth that includes a white mantel and fireplace. The owner's suite leads to a dressing area with a updated white vanity cabinet, cultured marble countertop, brushed nickel fixtures and accessories. There's also a separate area with the update shower, single vanity and commode. The secondary bedrooms are ample size and the hall baths is nicely updated as well. Screened porch and deck overlook the large backyard.

3
beds

2
baths

1,908 Sq.Ft. LIVING AREA

0.52 Acres lot

Features & Amenities

Interior

  • total bedrooms3
  • Total bathrooms2
  • full bathrooms2
  • Flooring Carpet
  • APPLIANCES Electric Oven, Electric Range, Stainless Steel Appliance(s)
  • other interior Features Chandelier, Entrance Foyer, Granite Counters

Area & Lot

  • Status Sold
  • Date Sold December 16, 2024
  • Living Area1,908 Sq.Ft.
  • Total Area1,908 Sq.Ft.
  • Lot Area0.52 Acres
  • MLS® ID10019169
  • TypeResidential
  • YEAR BUILT1978
  • Architecture StylesRanch
  • Elementary SchoolDurham - Eno Valley
  • Middle SchoolDurham - Carrington
  • High SchoolDurham - Northern

Exterior

  • STORIES1
  • water SourceCommunity Water
  • roofShingle
  • lot featuresBack Yard, Hardwood Trees, Landscaped
  • parkingDriveway
  • HEAT TYPEForced Air
  • AIR CONDITIONINGCentral Air
  • sewerPublic Sewer
  • SubstructurePermanent, Raised
  • other exterior FeaturesRain Gutters

Financial

  • Sales Price$350,000
  • Zoning Res 1 Fam

Work With Us

Get assistance in determining current property value, crafting a competitive offer, writing and negotiating a contract, and much more. Contact me today.

Follow Us on Instagram