Leave a Message

Thank you for your message. We will be in touch with you shortly.

Explore Our Properties
201 Beaconwood Lane
201 Beaconwood Lane
201 Beaconwood Lane
201 Beaconwood Lane
201 Beaconwood Lane
201 Beaconwood Lane
201 Beaconwood Lane
201 Beaconwood Lane
201 Beaconwood Lane
201 Beaconwood Lane
201 Beaconwood Lane
201 Beaconwood Lane
201 Beaconwood Lane
201 Beaconwood Lane
201 Beaconwood Lane
201 Beaconwood Lane
201 Beaconwood Lane
201 Beaconwood Lane
201 Beaconwood Lane
SEE ALL PHOTOS
201 Beaconwood Lane
201 Beaconwood Lane
201 Beaconwood Lane
201 Beaconwood Lane
201 Beaconwood Lane
201 Beaconwood Lane
201 Beaconwood Lane
201 Beaconwood Lane
201 Beaconwood Lane
201 Beaconwood Lane
201 Beaconwood Lane
201 Beaconwood Lane
201 Beaconwood Lane
201 Beaconwood Lane
201 Beaconwood Lane
201 Beaconwood Lane
201 Beaconwood Lane
201 Beaconwood Lane
201 Beaconwood Lane
Listing courtesy of Coldwell Banker HPW
Sold

201 Beaconwood Lane

201 Beaconwood Lane, Holly Springs, NC 27540

$368,000
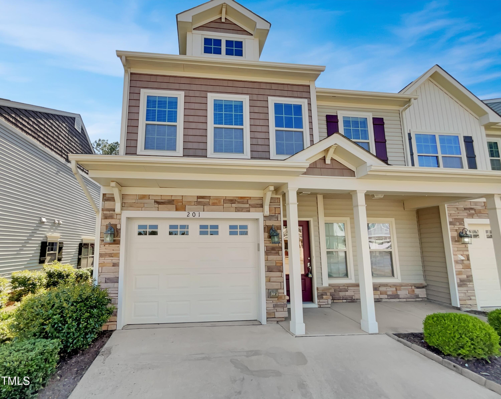
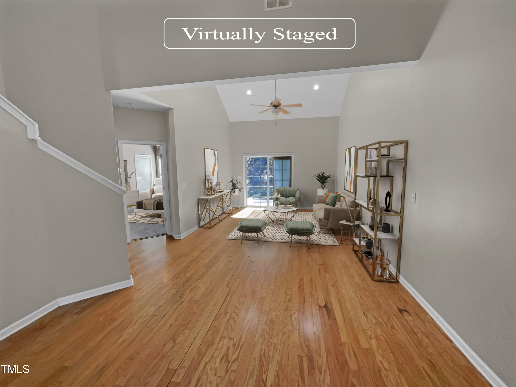
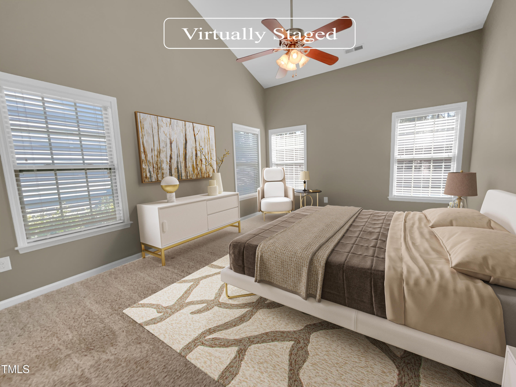
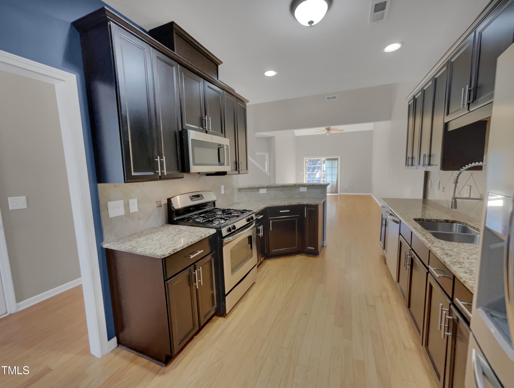
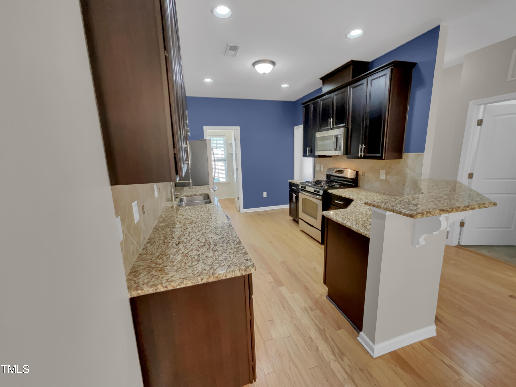
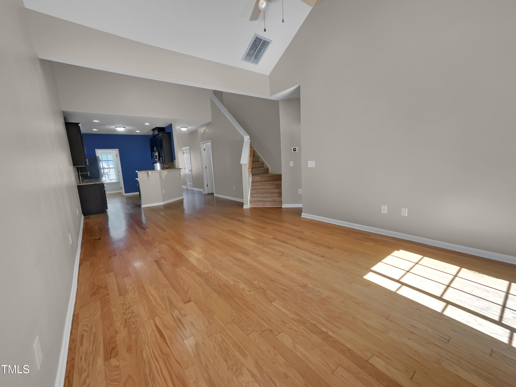
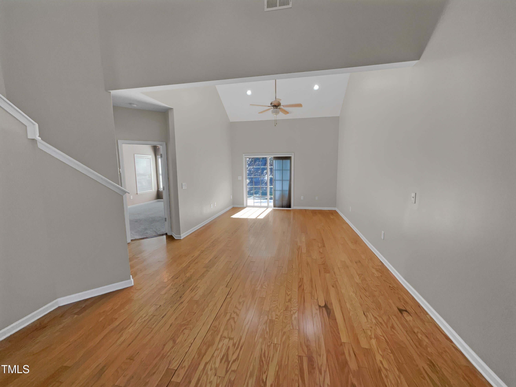
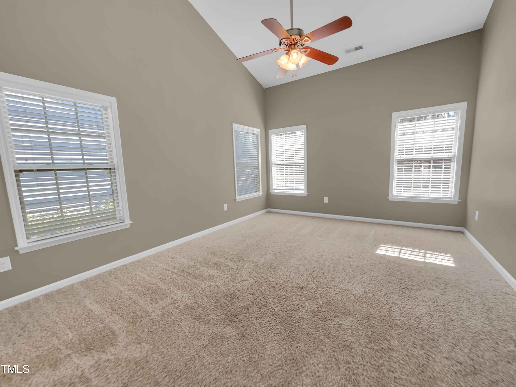
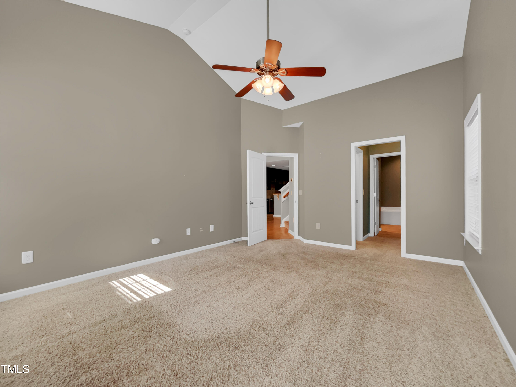
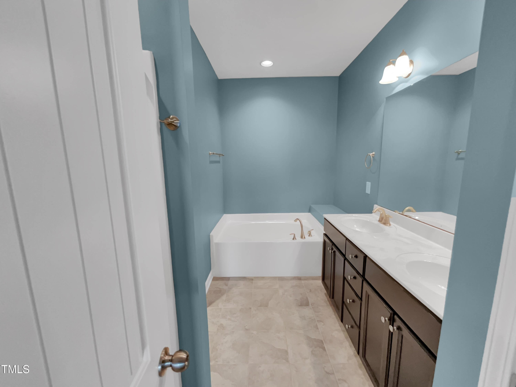
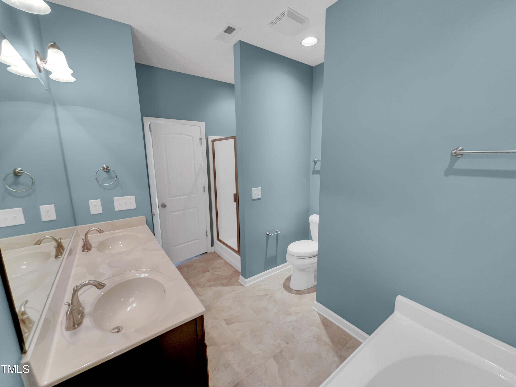
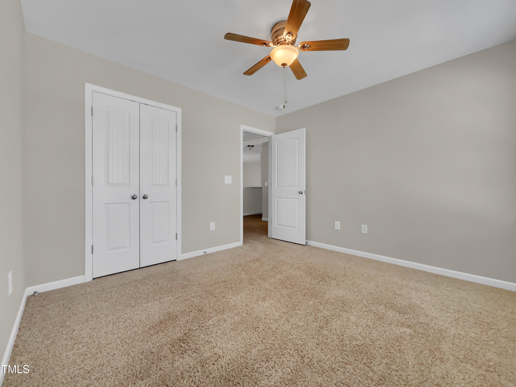
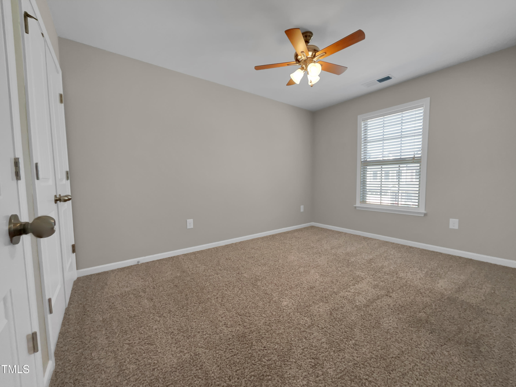
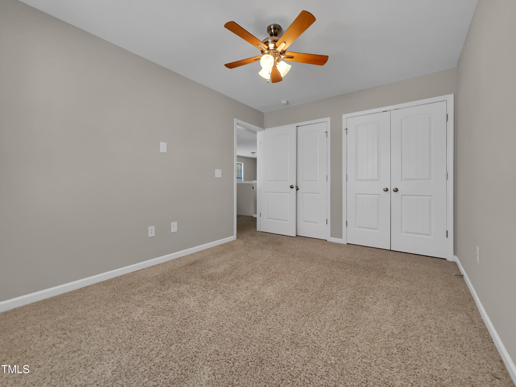
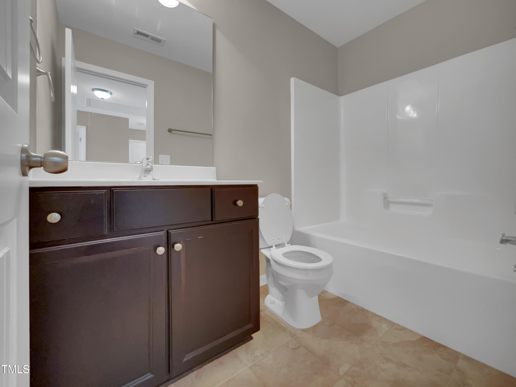
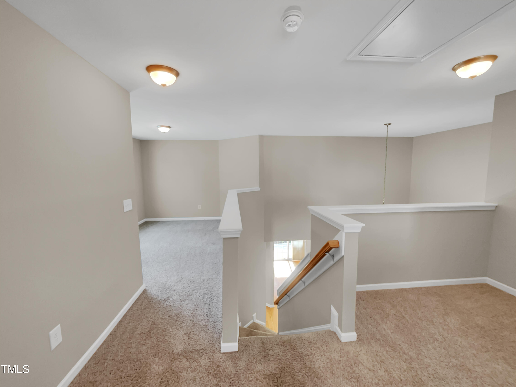
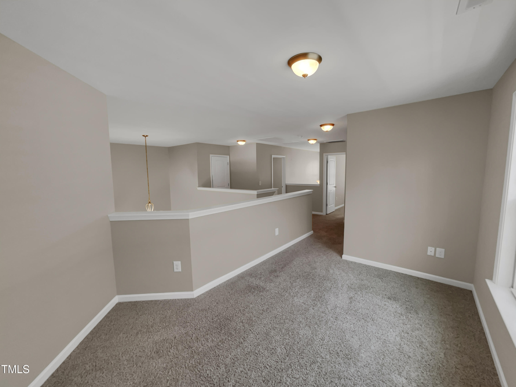
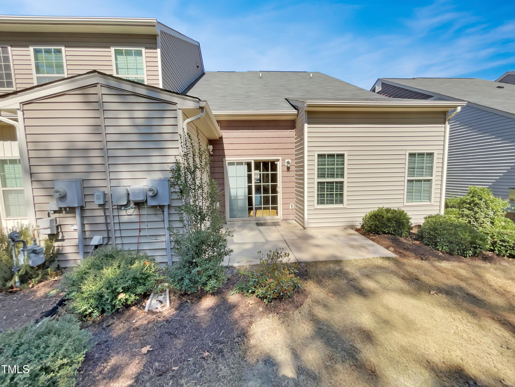
Welcome to your new home in the heart of Holly Springs! This charming townhome with a 1-car garage is nestled in an excellent location that's convenient to the community pool and park. The open floor plan is perfect for modern living. The kitchen offers custom stained cabinetry with flat panel doors and satin nickel pulls, complemented by stainless steel appliances, recessed lighting, granite countertops and a stylish diagonal tile backsplash. A large owner's suite with vaulted ceilings adjoins the owner's bath with designer wall color, dual vanity, soaking tub, and a separate shower. The family room has a vaulted ceiling, recessed lights, and a ceiling fan. A sliding glass door leads to a patio. The attached storage room outside provides ample space for storage. Don't miss the opportunity to make this townhome your own!

3
beds

3
baths

1,852 Sq.Ft. LIVING AREA

2,613.6 Sq.Ft. lot

Features & Amenities

Interior

  • total bedrooms3
  • Total bathrooms3
  • full bathrooms2
  • half bathroom1
  • Laundry room Laundry Room, Main Level
  • Flooring Carpet, Wood
  • APPLIANCES Dishwasher, Gas Range, Microwave, Plumbed For Ice Maker, Stainless Steel Appliance(s), Water Heater
  • other interior Features Ceiling Fan(s), Double Vanity, Granite Counters, Open Floorplan, Master Downstairs, Separate Shower, Smooth Ceilings, Soaking Tub, Vaulted Ceiling(s), Walk-In Closet(s), Walk-In Shower

Area & Lot

  • Status Sold
  • Date Sold October 28, 2024
  • Living Area1,852 Sq.Ft.
  • Total Area1,852 Sq.Ft.
  • Lot Area2,613.6 Sq.Ft.
  • MLS® ID10019233
  • TypeTownhouse
  • YEAR BUILT2013
  • Architecture StylesTraditional
  • View DescriptionNeighborhood
  • Elementary SchoolWake - Oakview
  • Middle SchoolWake - Apex Friendship
  • High SchoolWake - Apex

Exterior

  • STORIES1
  • Garage Space1.0
  • water SourcePublic
  • utilitiesCable Available, Electricity Connected, Water Connected
  • roofShingle
  • lot featuresLandscaped
  • parkingAttached, Garage, Garage Faces Front
  • HEAT TYPECentral, Natural Gas
  • AIR CONDITIONINGCentral Air
  • sewerPublic Sewer
  • SubstructureSlab
  • HOA AmenitiesMaintenance Grounds
  • other exterior FeaturesRain Gutters, Storage

Financial

  • Sales Price$368,000
  • Real Estate Tax $2,811/yr
  • HOA $140/mo
  • Zoning NR

Work With Us

Get assistance in determining current property value, crafting a competitive offer, writing and negotiating a contract, and much more. Contact me today.

Follow Us on Instagram