Leave a Message

Thank you for your message. We will be in touch with you shortly.

Explore Our Properties
203 Forest Bridge Road
Listing courtesy of Coldwell Banker HPW
Sold

203 Forest Bridge Road

203 Forest Bridge Road, Youngsville, NC 27596

$1,610,000
Gorgeous Custom Home by Award Winning Oak and Stone Custom Homes! 1ST FLOOR PRIMARY SUITE, GUEST SUITE, AND STUDY! 3 CAR GARAGE! High Ceilings, 8' doors on 1st & 2nd floors. Hardwood Style Flooring & Ceramic Tile Flooring. Kitchen: Quartz or Granite Countertops, Custom Cabinets to Ceiling w/Soft Close Feature, Custom Island w/Breakfast Bar & Accent Pendant Lights, SS Appliances Incl 5-Burner Gas Range & Farmhouse Sink! Master Suite: w/Hardwood Style Flooring & Huge Walk-In Closet w/ Custom Built-Ins! Master Bath: Tile Floor, Dual Vanity w/Granit Countertop, Freestanding Tub w/Privacy Window, Tile Surround Shower w/Rainfall Head, Handheld Sprayer & Bench Seat! Family Room: Linear Gas Log Fireplace w/Custom Built-In Cabinets & Shelving w/Accent Lighting, Recessed Lights & Sliding Glass Doors to Covered Patio! Spacious Secondary Bedrooms! Huge Upstairs Future Bonus/Recreational Room!
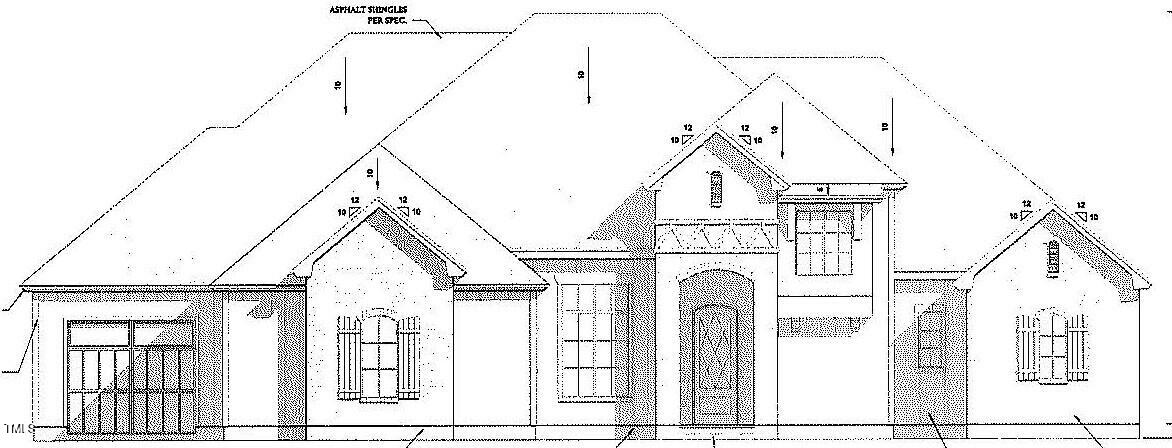
4
beds

5
baths

3,631 Sq.Ft. LIVING AREA

2.01 Acres lot

Features & Amenities

Interior

  • total bedrooms4
  • Total bathrooms5
  • full bathrooms4
  • half bathroom1
  • Laundry room Electric Dryer Hookup, Main Level, Sink, Washer Hookup
  • Flooring Carpet, Ceramic Tile, Vinyl, Tile
  • Fireplace Living Room
  • APPLIANCES Bar Fridge, Cooktop, Dishwasher, Electric Oven, Gas Range, Gas Water Heater, Microwave, Plumbed For Ice Maker, Range, Range Hood, Self Cleaning Oven, Stainless Steel Appliance(s), Tankless Water Heater, Wine Refrigerator

Area & Lot

  • Status Sold
  • Date Sold September 5, 2025
  • Living Area3,631 Sq.Ft.
  • Total Area3,631 Sq.Ft.
  • Lot Area2.01 Acres
  • MLS® ID10106945
  • TypeResidential
  • YEAR BUILT2026
  • Architecture StylesTransitional
  • Elementary SchoolFranklin - Franklinton Elementary
  • Middle SchoolFranklin - Cedar Creek Middle
  • High SchoolFranklin - Franklinton High

Exterior

  • STORIES2
  • Garage Space3.0
  • water SourcePublic
  • utilitiesCable Available, Electricity Connected, Natural Gas Connected, Phone Available, Water Connected, Underground Utilities
  • roofMetal, Shingle
  • lot featuresBack Yard, Front Yard, Hardwood Trees, Landscaped, Level, Private, Wooded
  • parkingConcrete, Garage, Garage Door Opener, Garage Faces Side, Lighted, Oversized
  • HEAT TYPECentral, Electric, Forced Air, Heat Pump, Natural Gas, Zoned
  • AIR CONDITIONINGCeiling Fan(s), Central Air, Dual, Electric, Gas, Heat Pump, Multi Units, Zoned
  • sewerPublic Sewer
  • SubstructureBlock, Stone
  • HOA AmenitiesNone
  • other exterior FeaturesPrivate Yard, Rain Gutters

Financial

  • Sales Price$1,610,000
  • HOA $750/3 mos

Work With Us

Get assistance in determining current property value, crafting a competitive offer, writing and negotiating a contract, and much more. Contact me today.

Follow Us on Instagram