Leave a Message

Thank you for your message. We will be in touch with you shortly.

Explore Our Properties
203 W Boundary Street
SEE ALL PHOTOS
203 W Boundary Street
Listing courtesy of Coldwell Banker HPW
Sold

203 W Boundary Street

203 W Boundary Street, Cary, NC 27513

$475,000
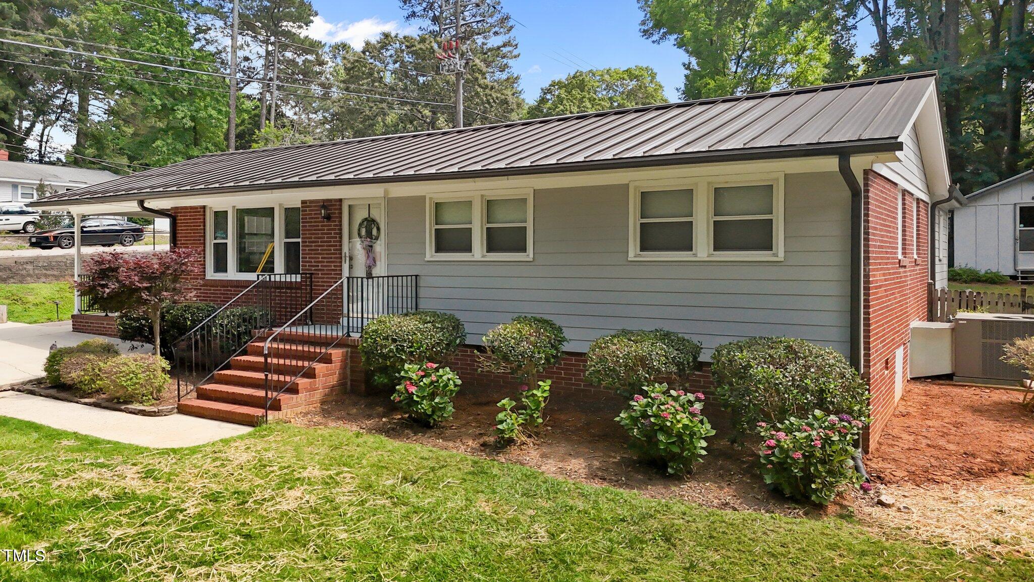
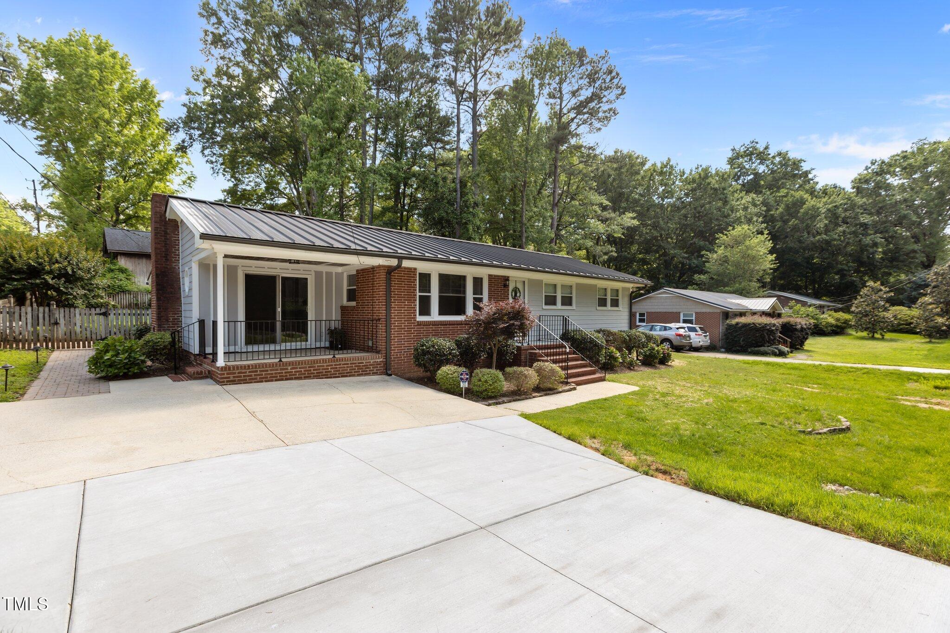
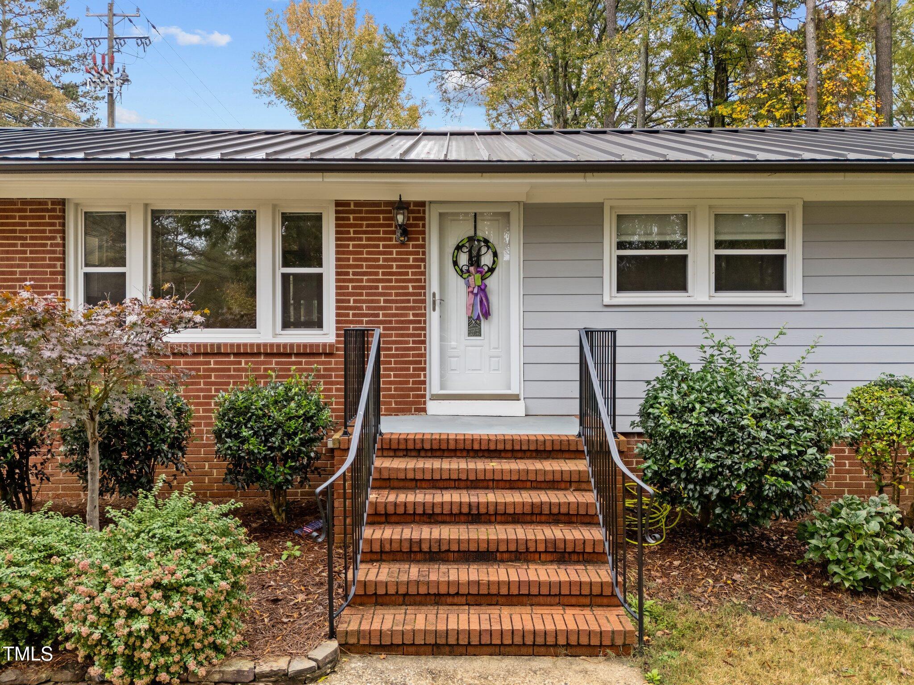
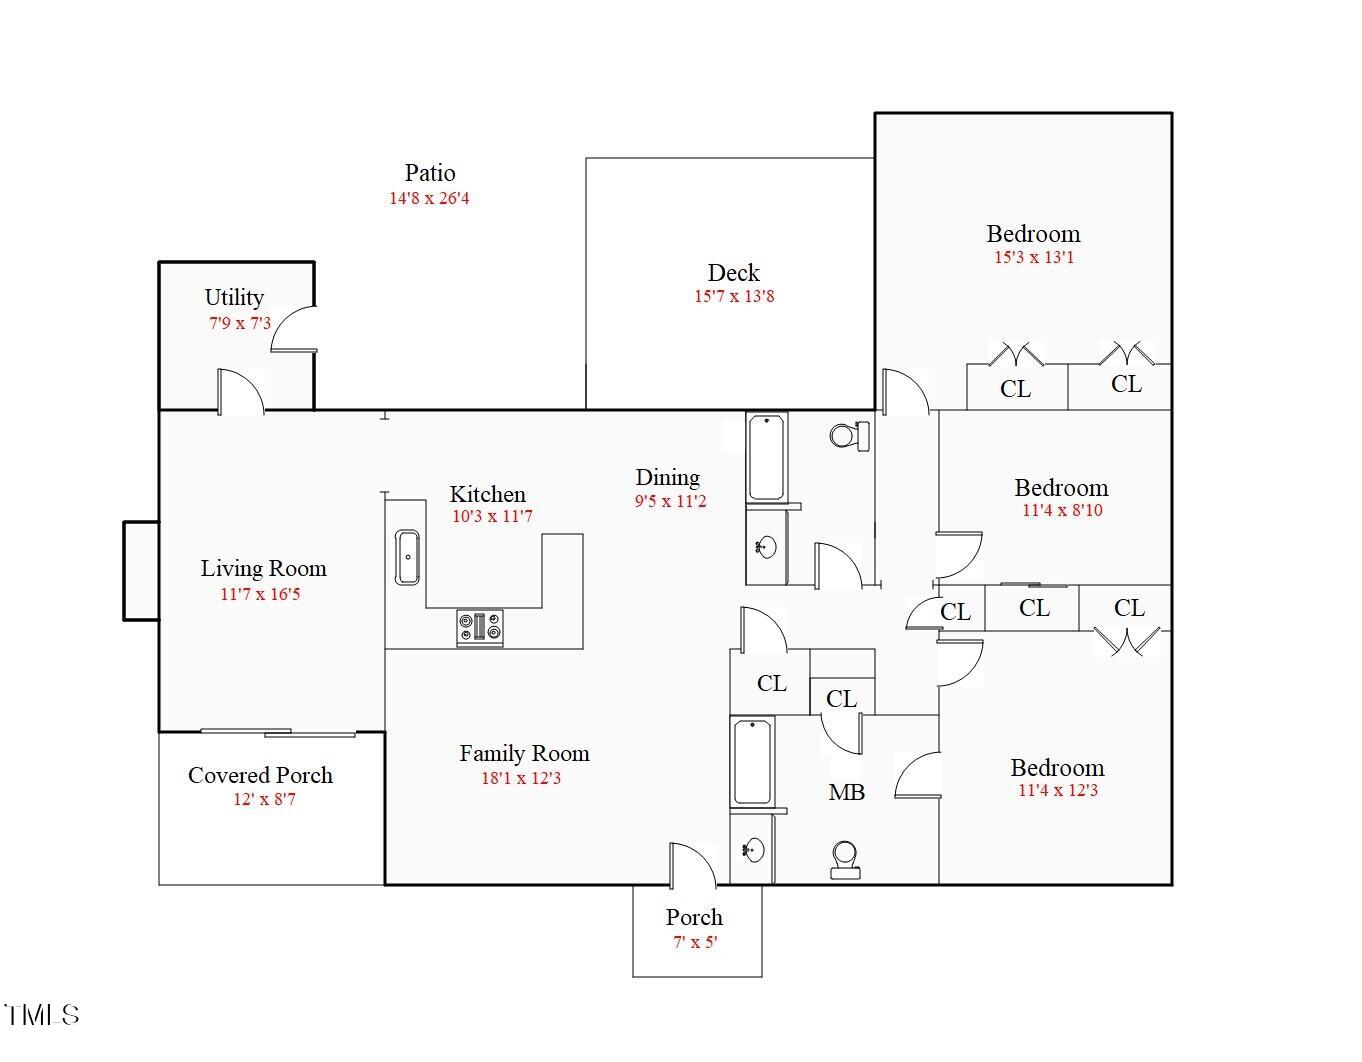
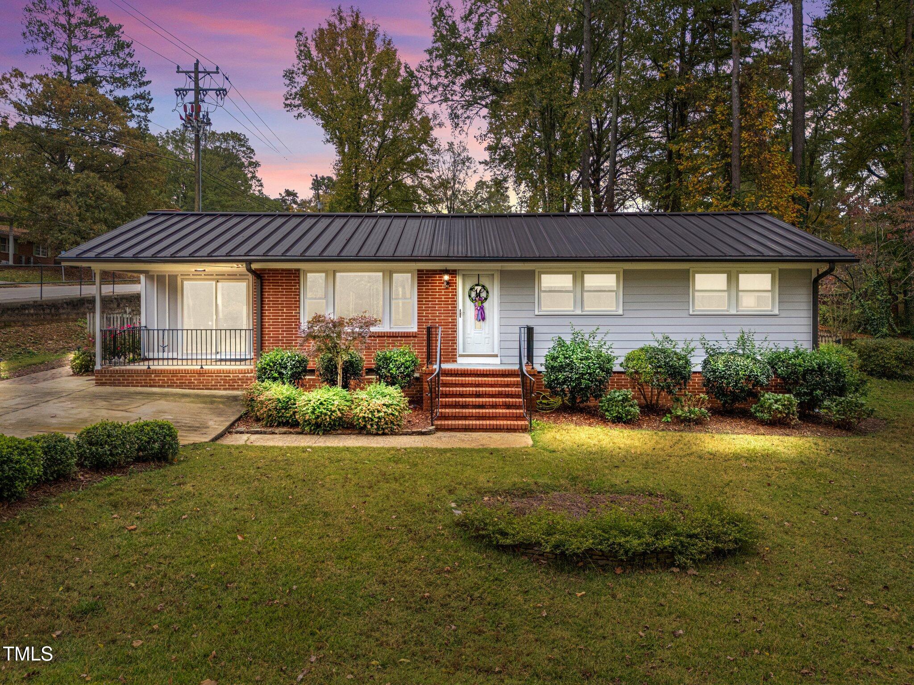
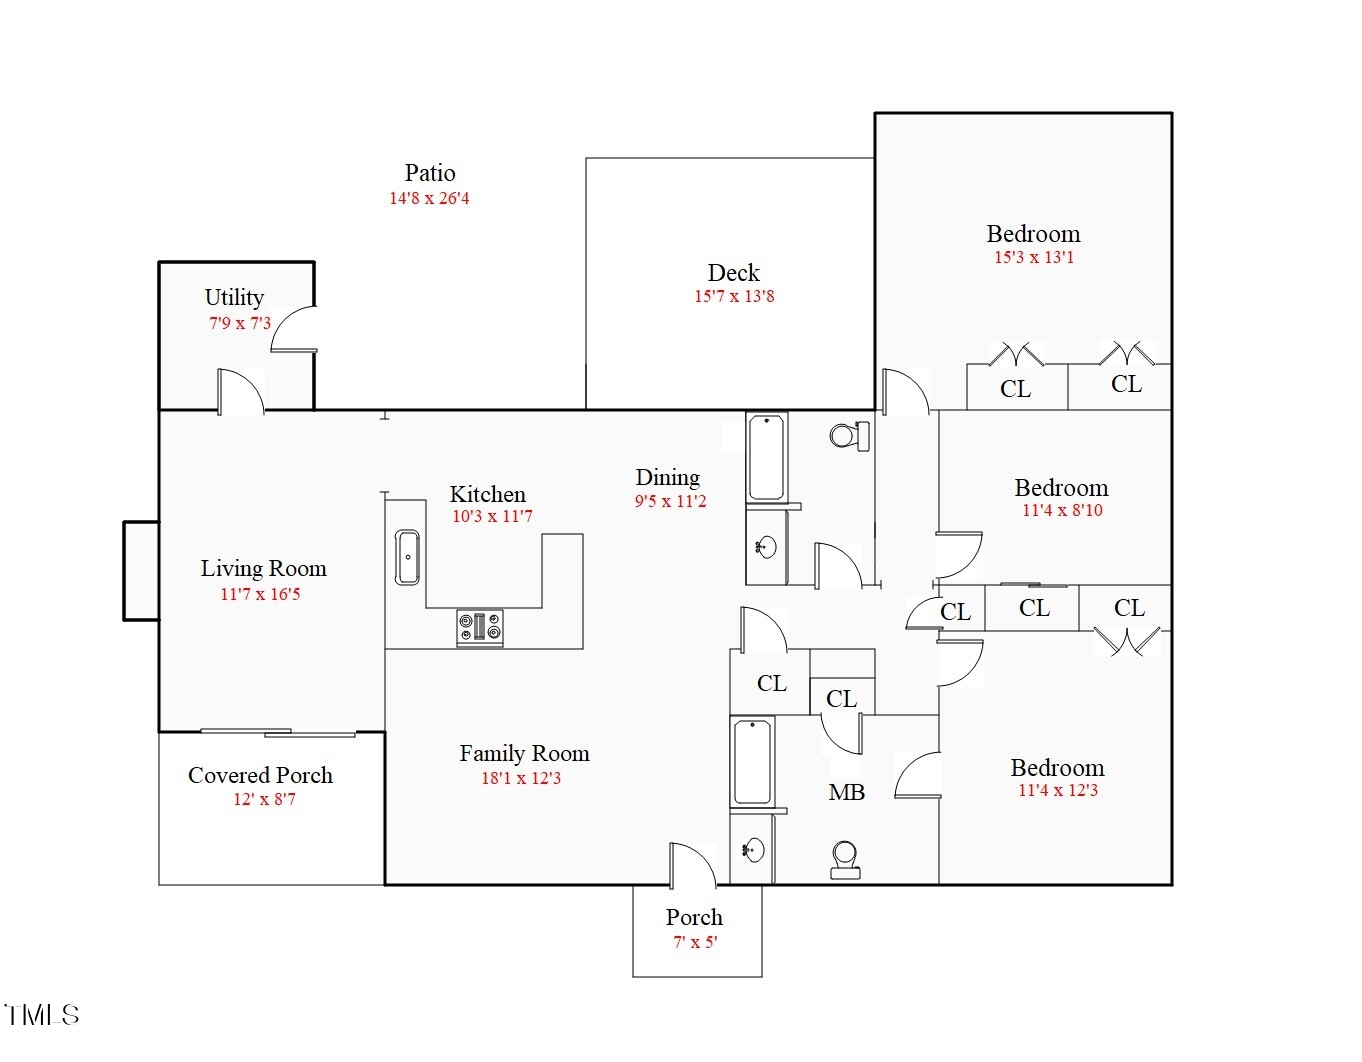
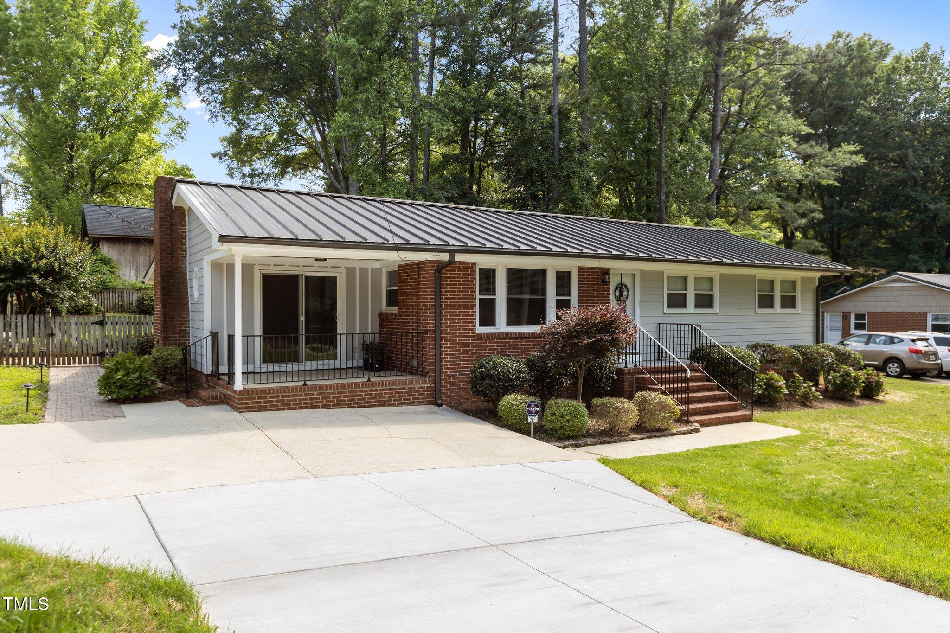
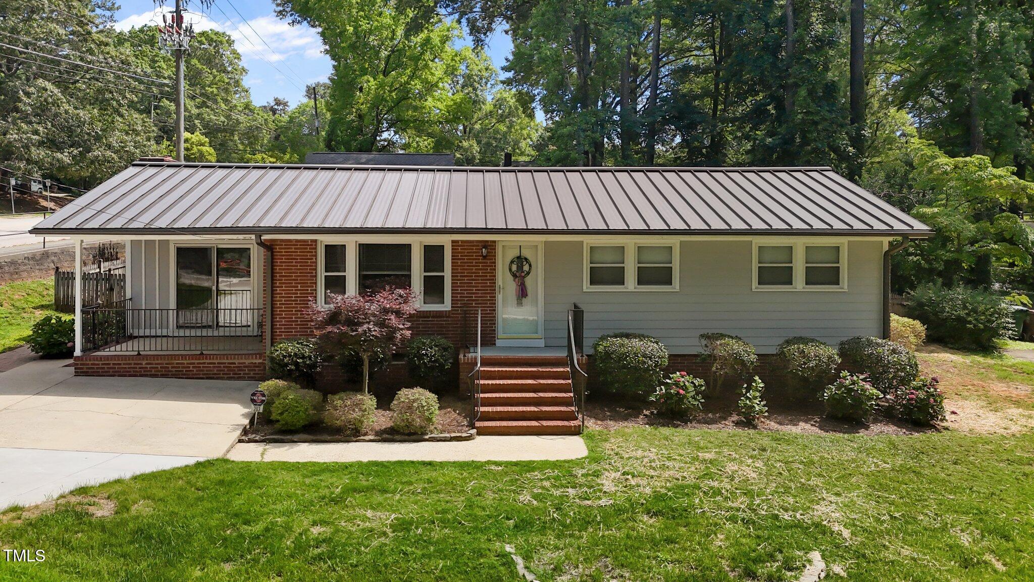
Welcome to 203 W. Boundary Street, a beautifully updated and well maintained 3-bedroom, 2-bathroom home with tasteful upgrades and cozy spaces!

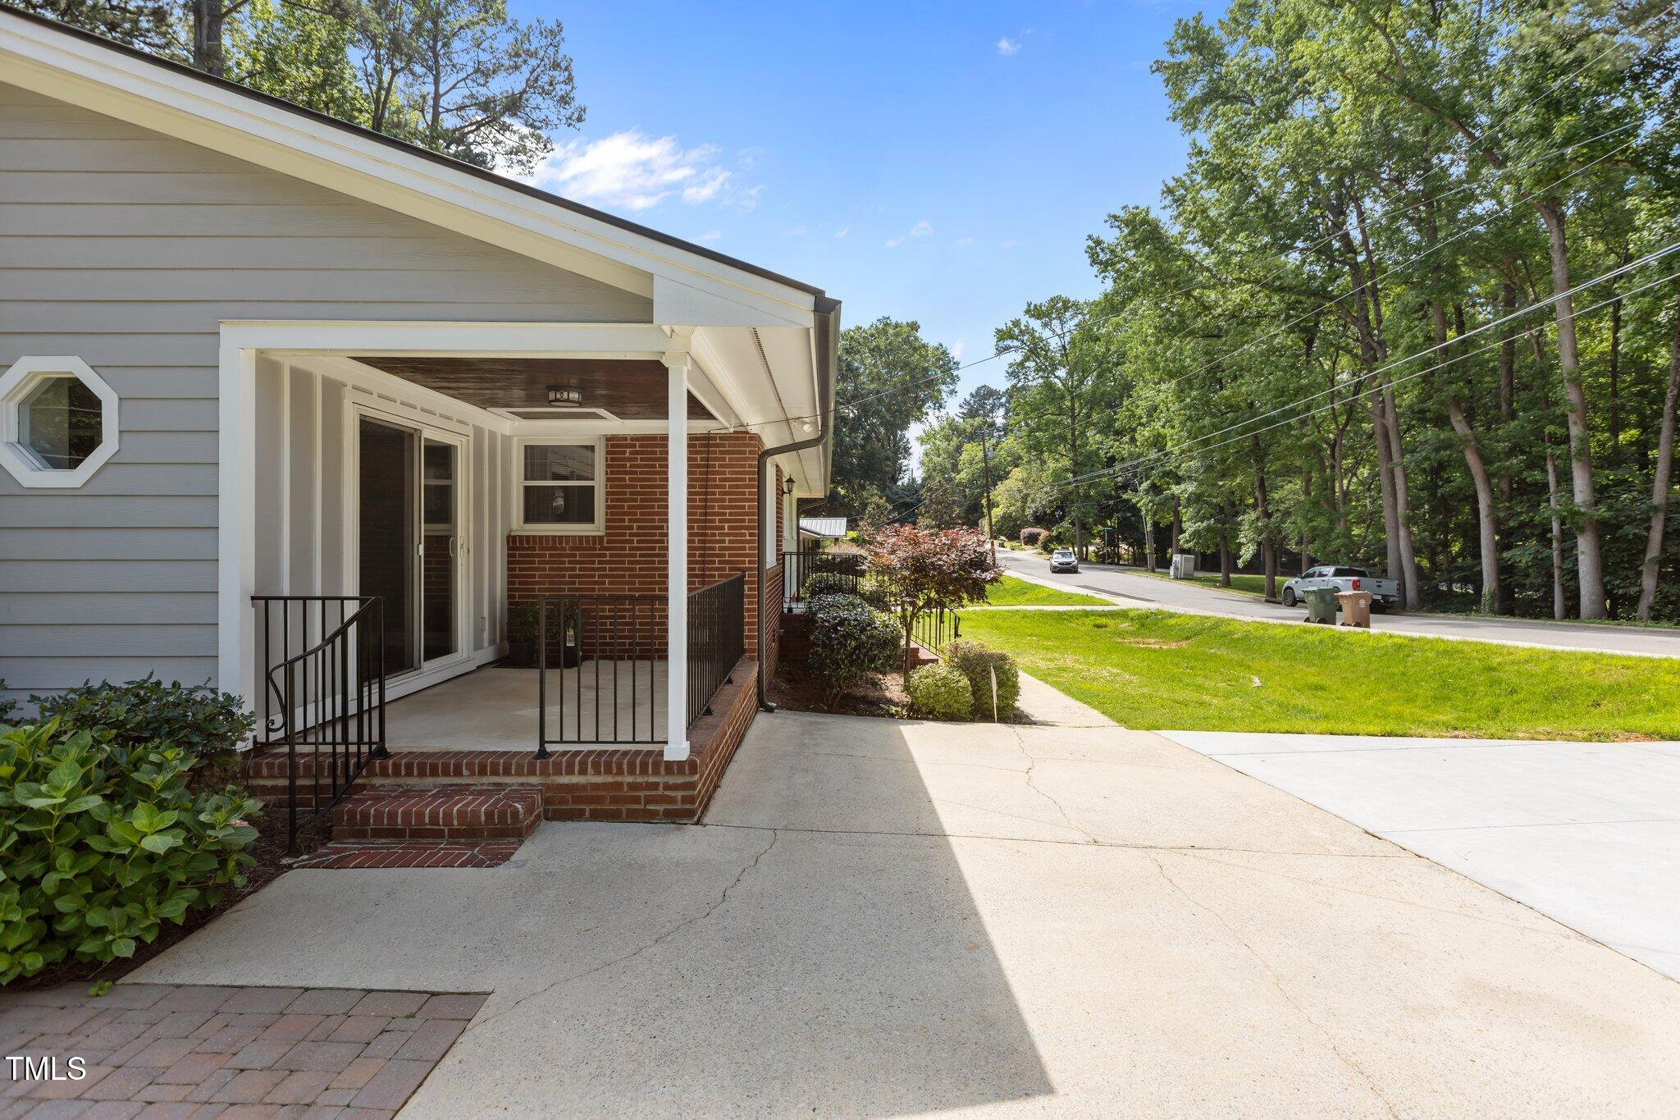
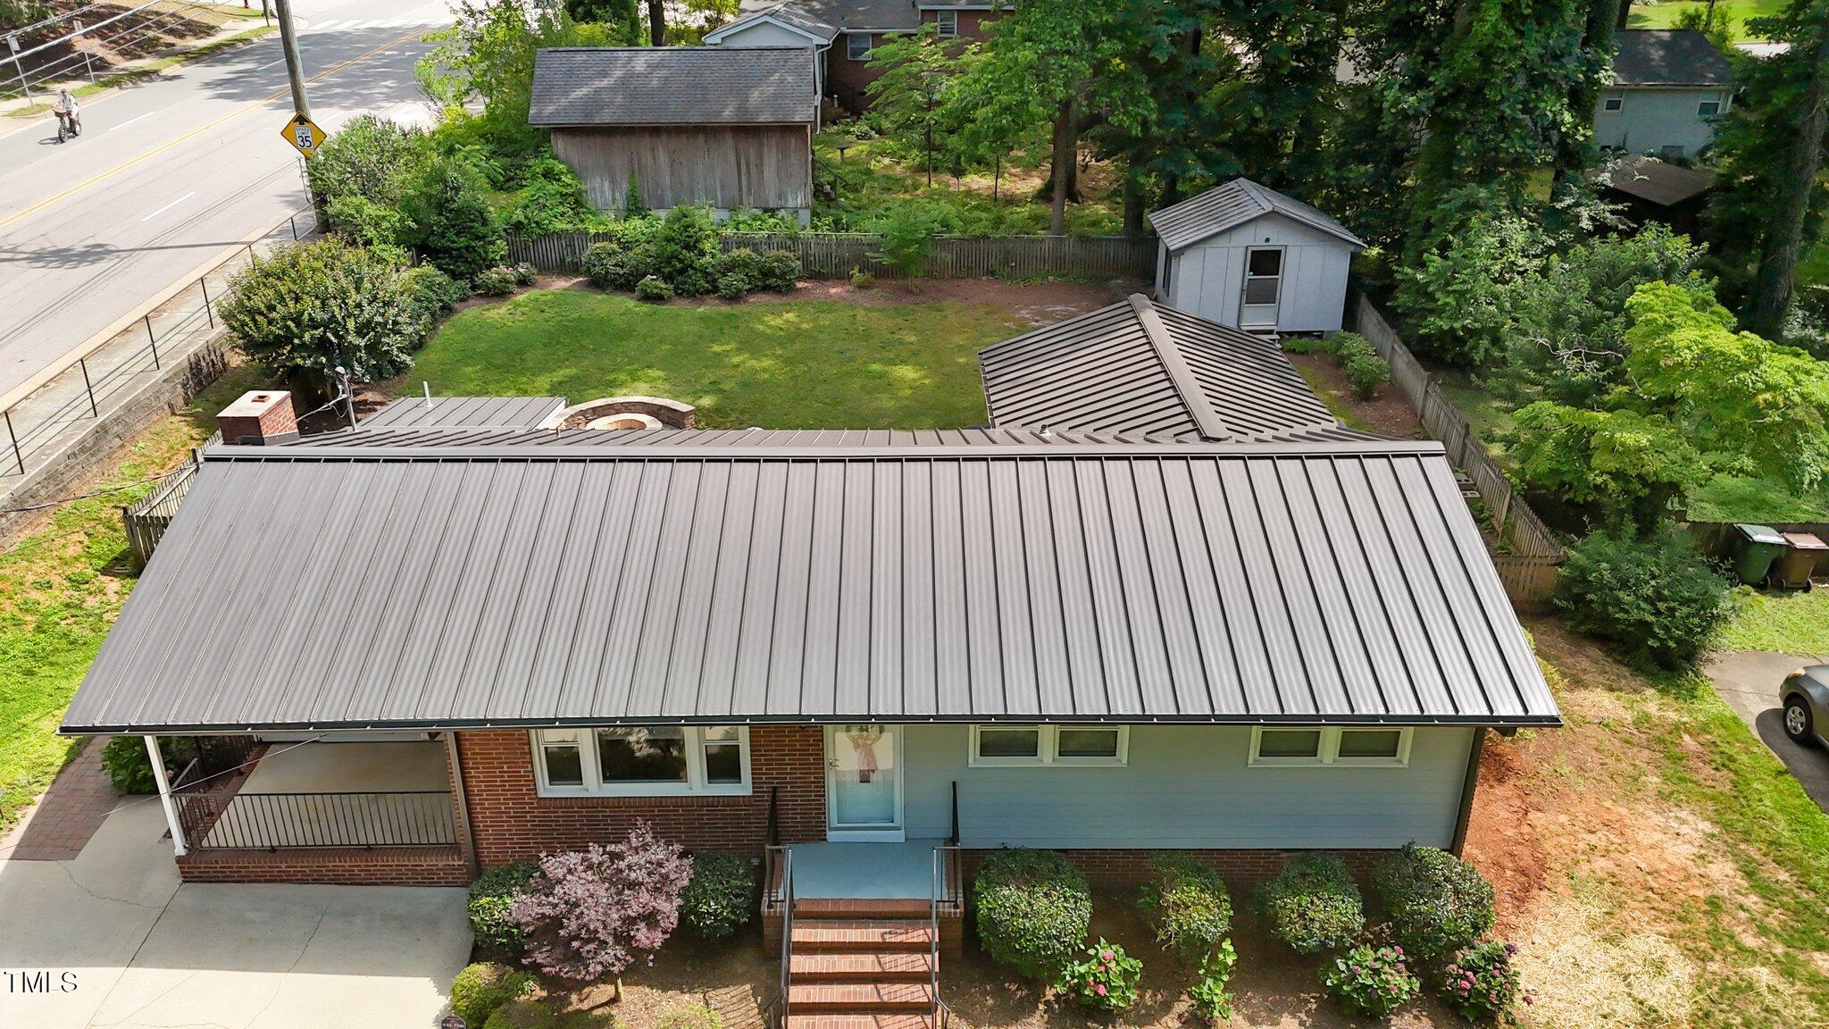
The home is accented by iron railings on both the front and side porch creating a welcoming entryway.

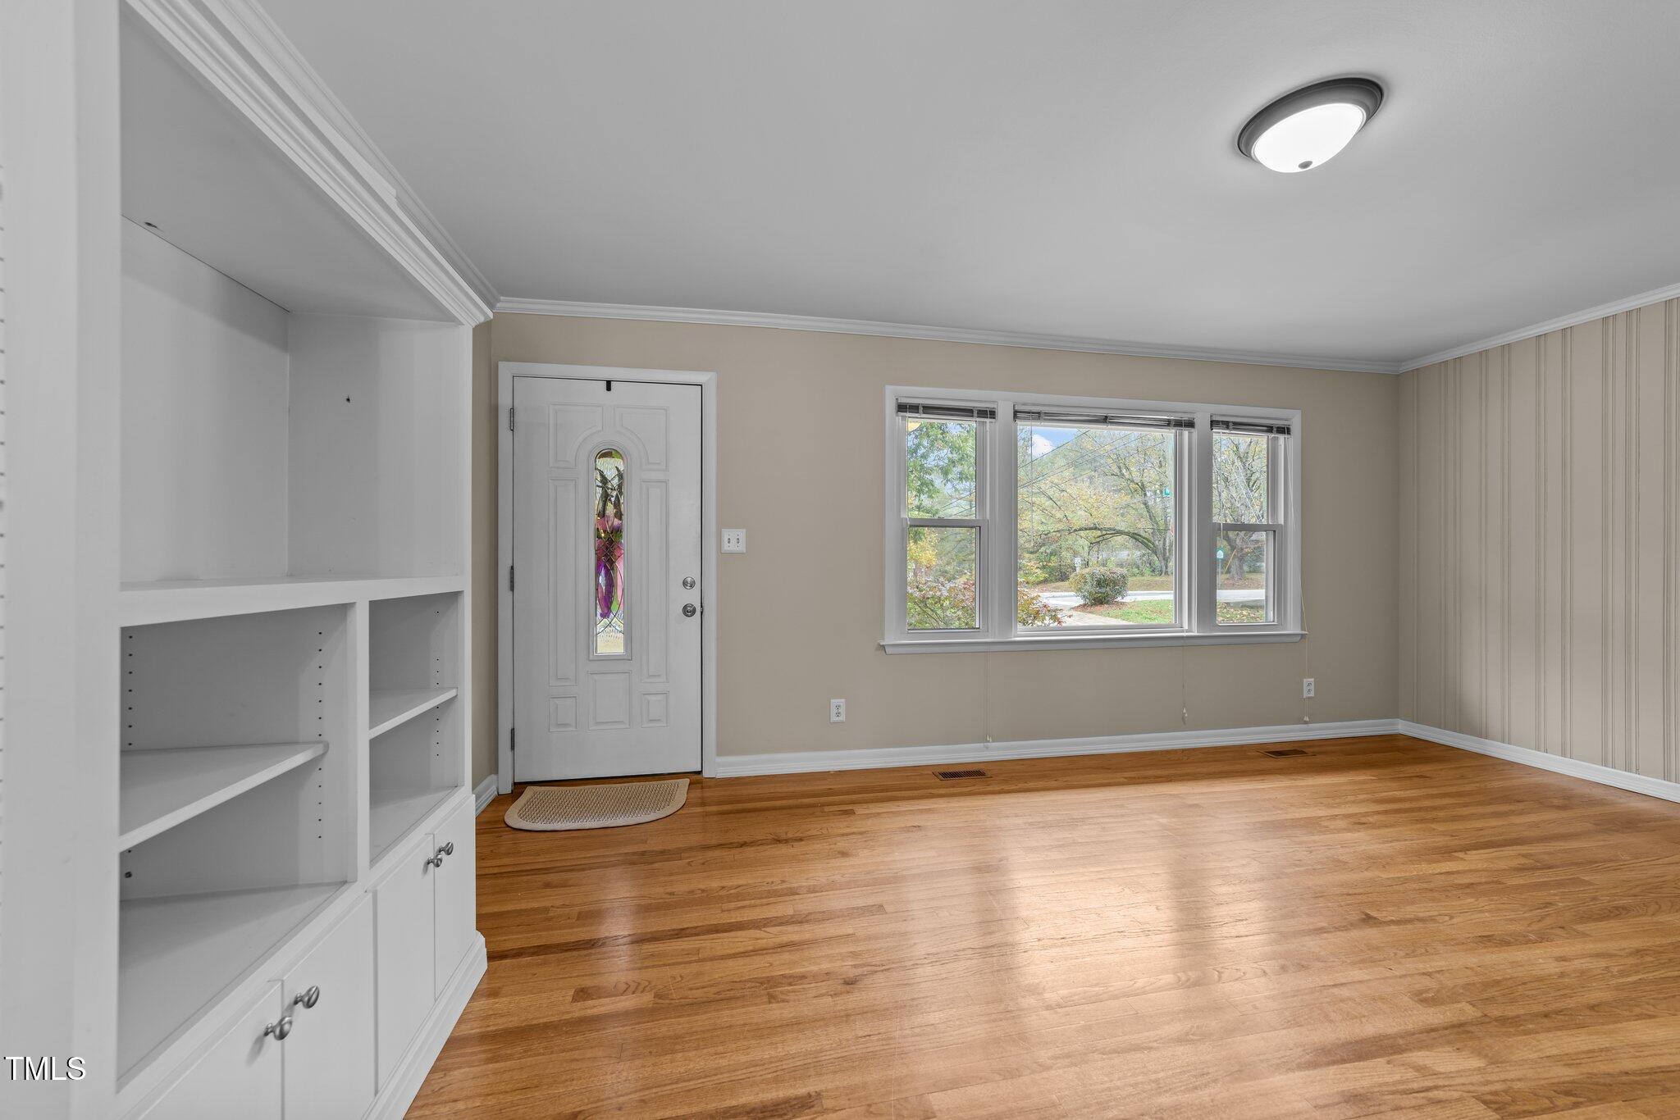
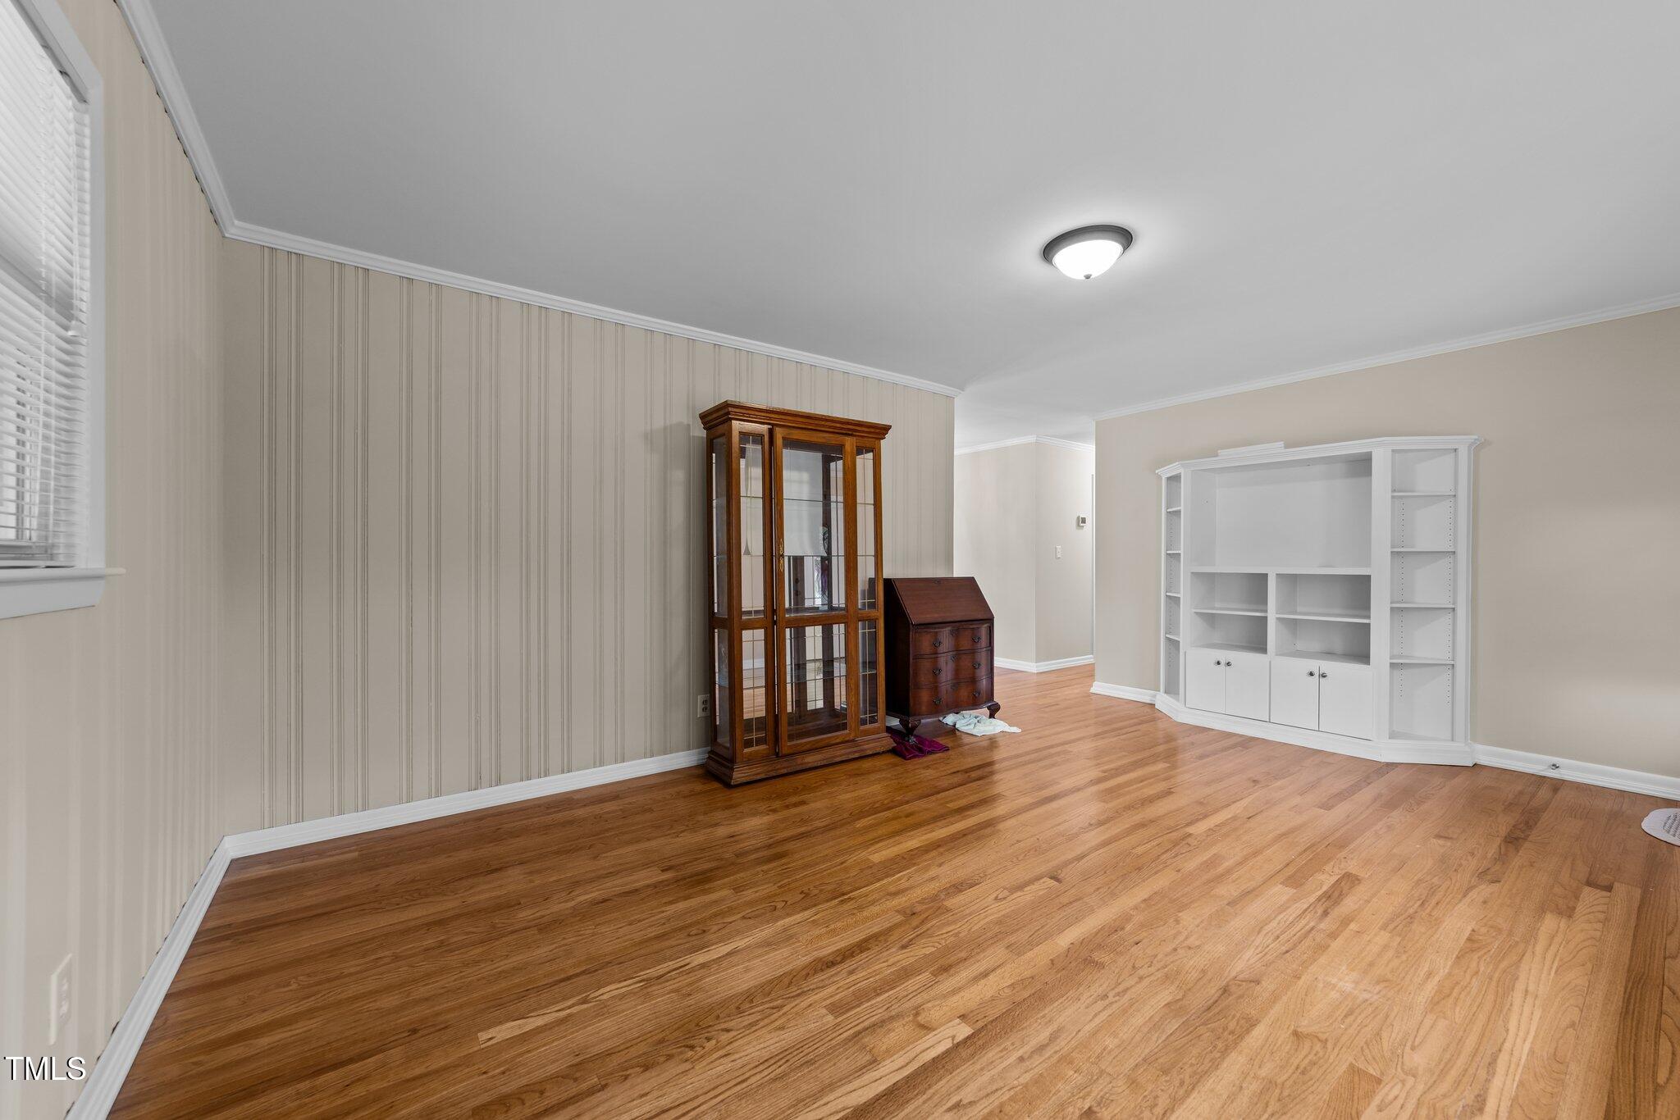
Step inside to the front formal room featuring crown molding, wood floors, and a built-in entertainment cabinets with shelving and storage cabinets.

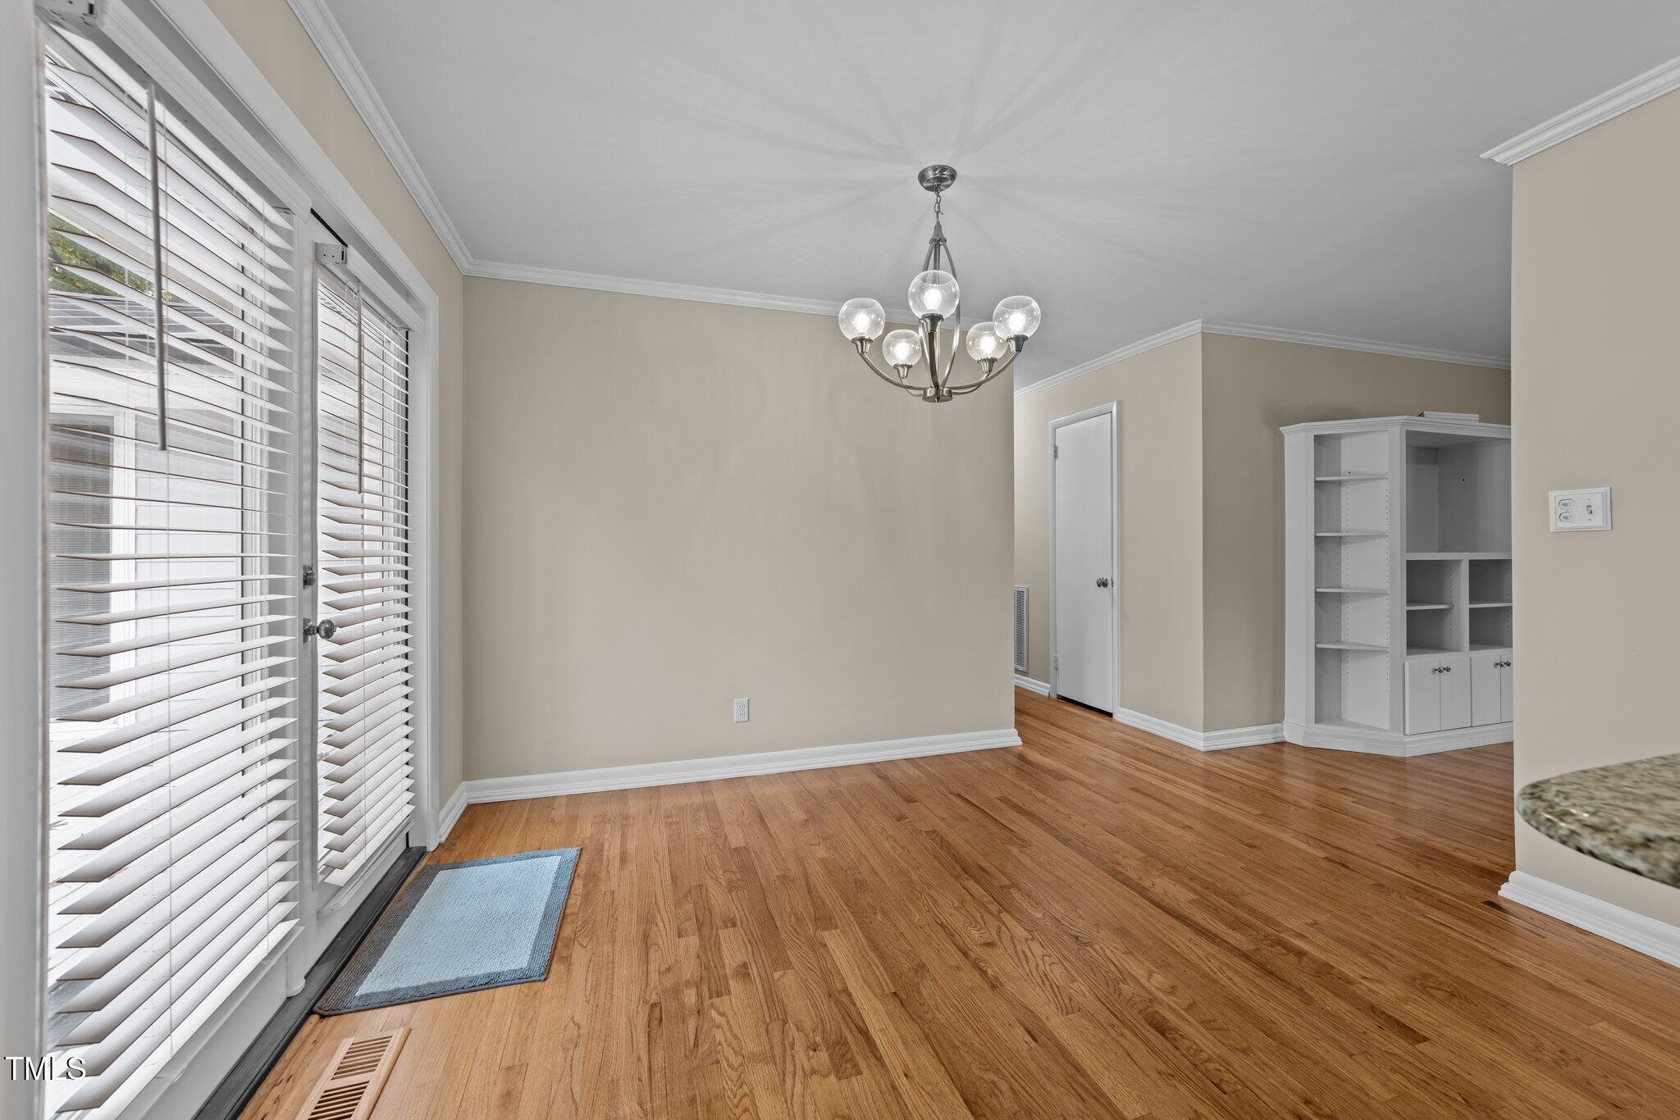
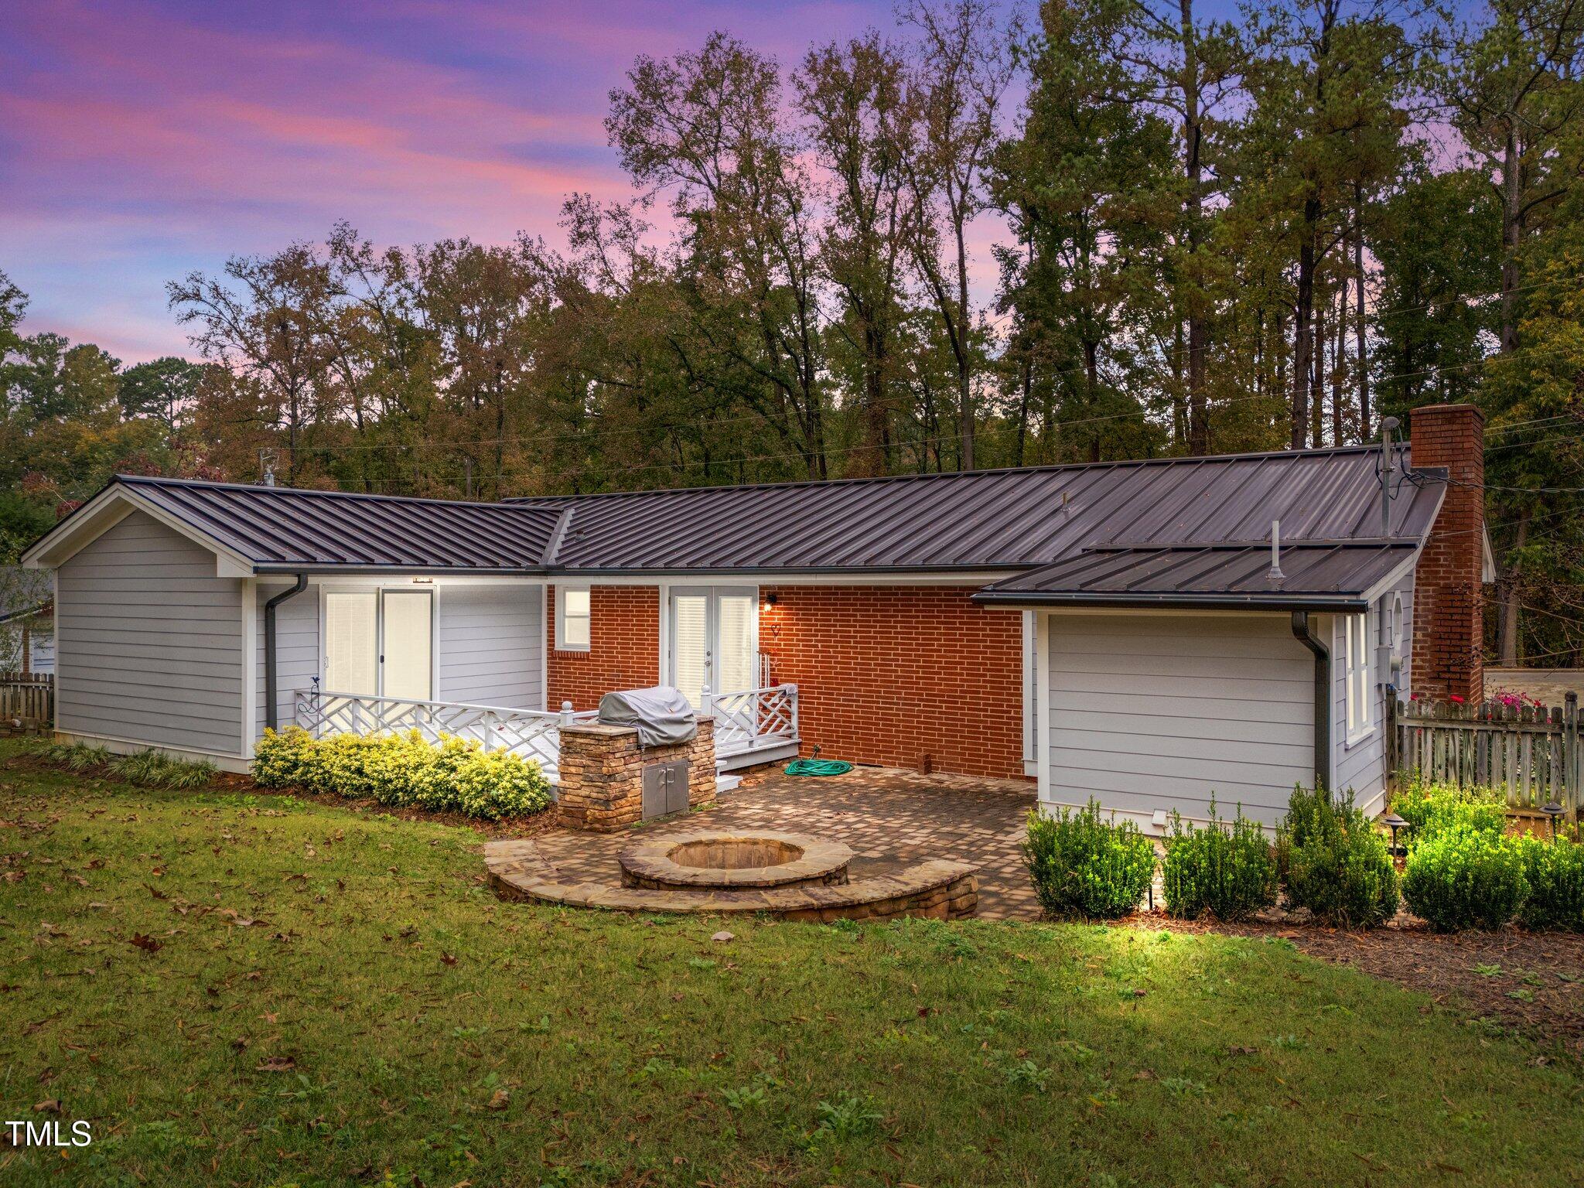
The formal room opens to a large dining area with wood floors, crown molding, and a 5-globe brushed nickel chandelier. A double glass French door with blinds leads to the deck and backyard.

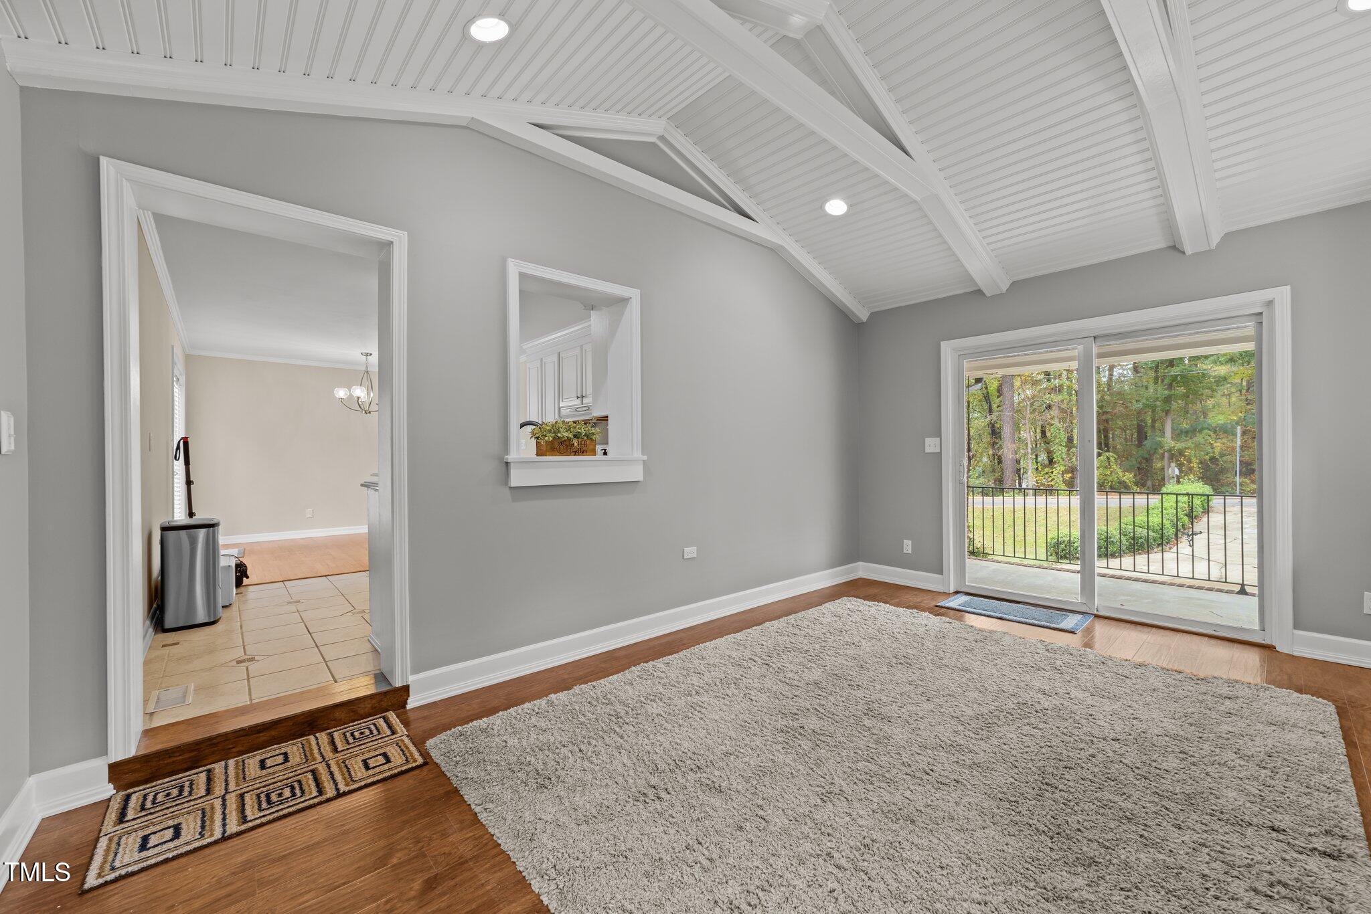
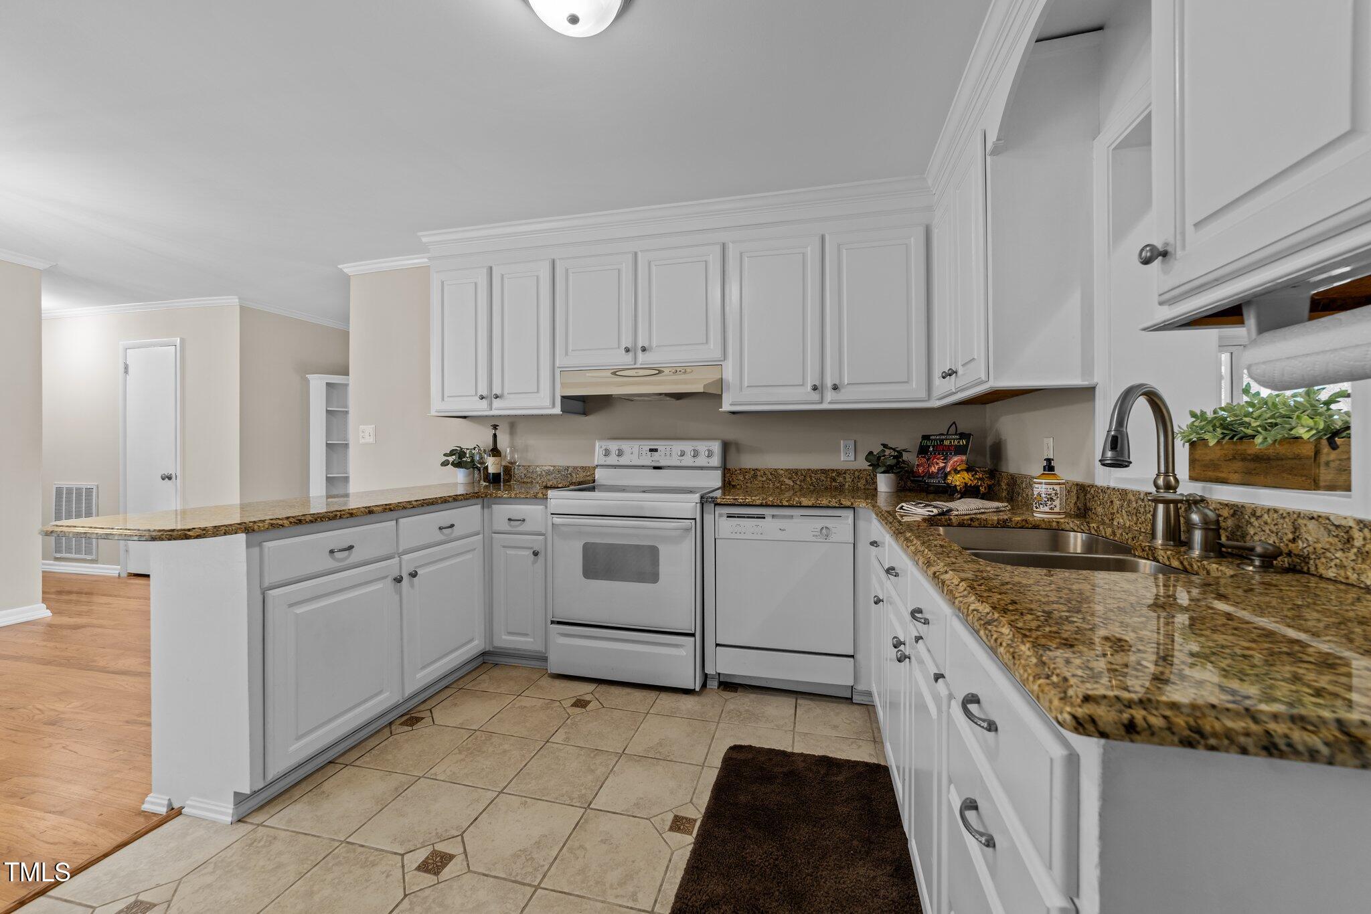
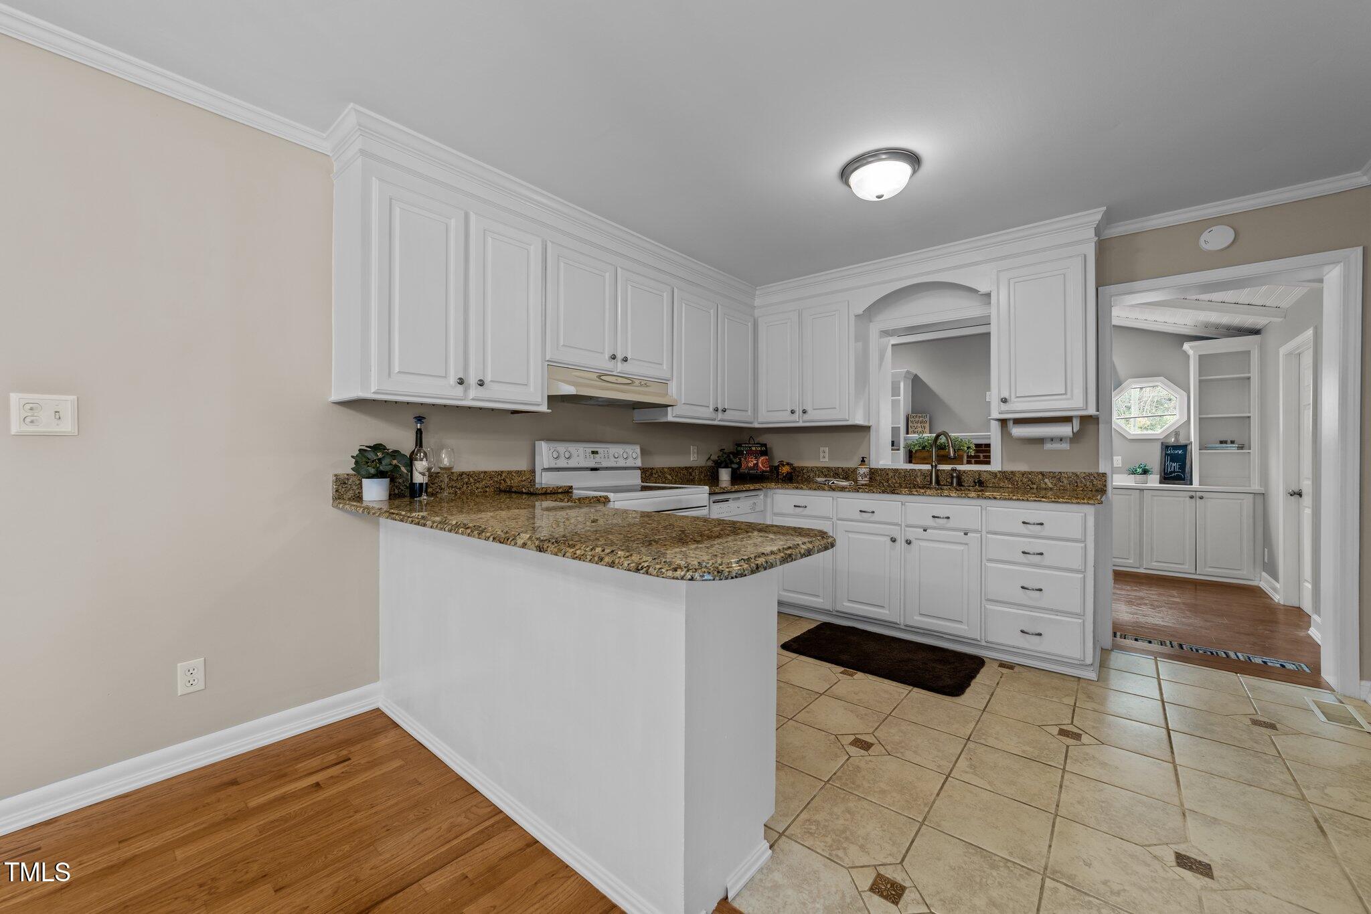
The kitchen boasts granite countertops, white raised panel cabinets, tile flooring with decorative inserts, and a dual basin stainless steel sink with brushed nickel faucet. A pass through over the sink looks into the family room.

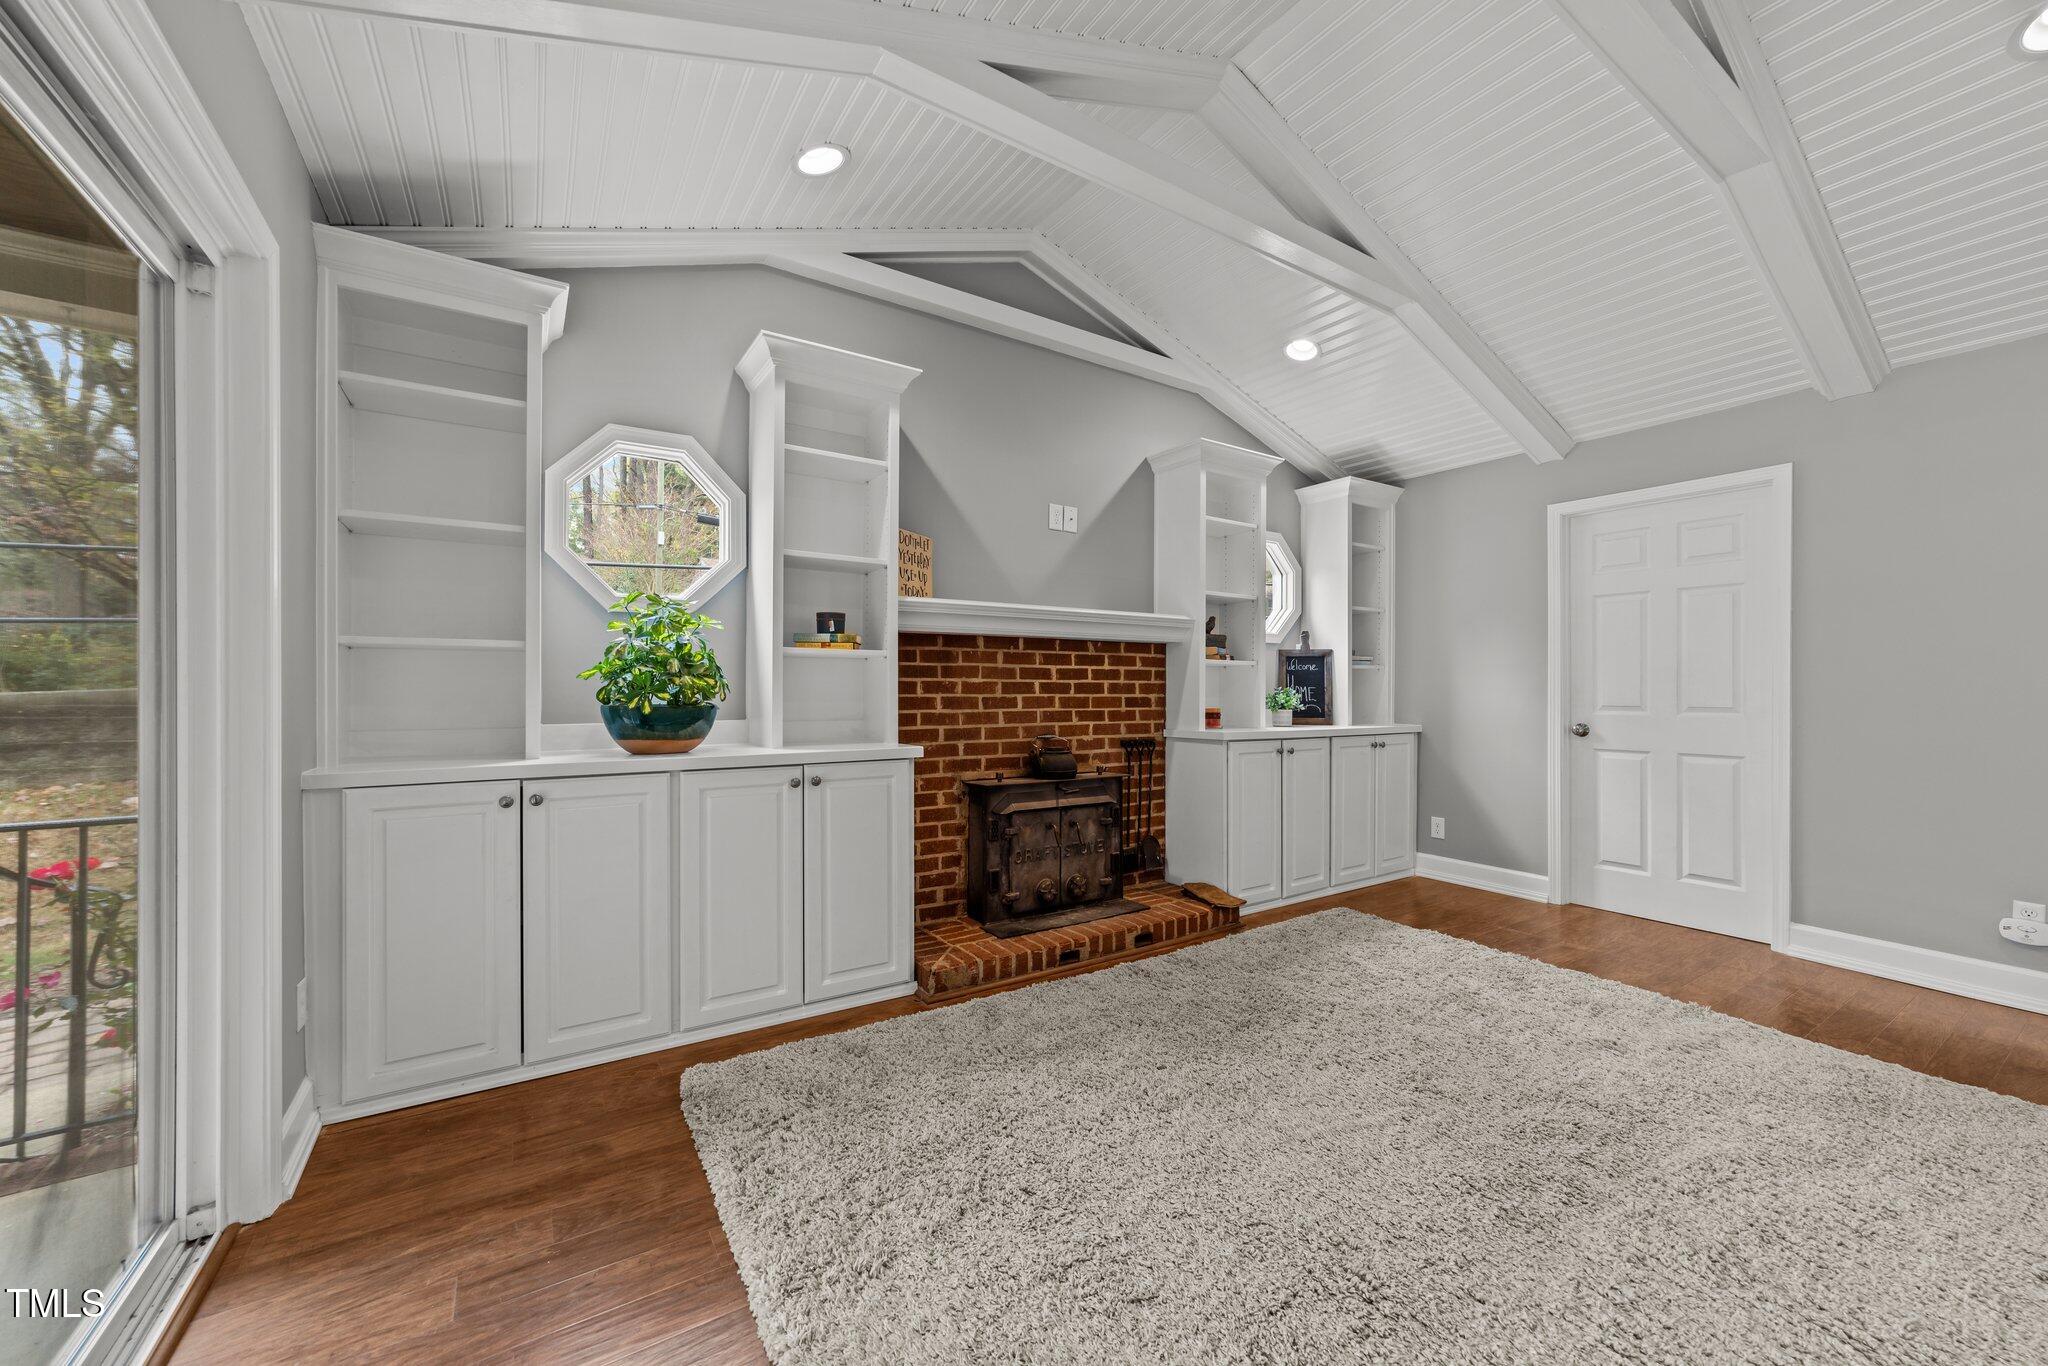
The family room offers vaulted ceilings with painted white tongue-and-groove ceiling adorned with painted white beams and recessed lights. A brick surround fireplace with a wood stove insert is flanked by custom built-in bookcases and storage cabinets on each side. 2 octagonal port windows let the natural light flow in. A slider door leads to the covered side porch.

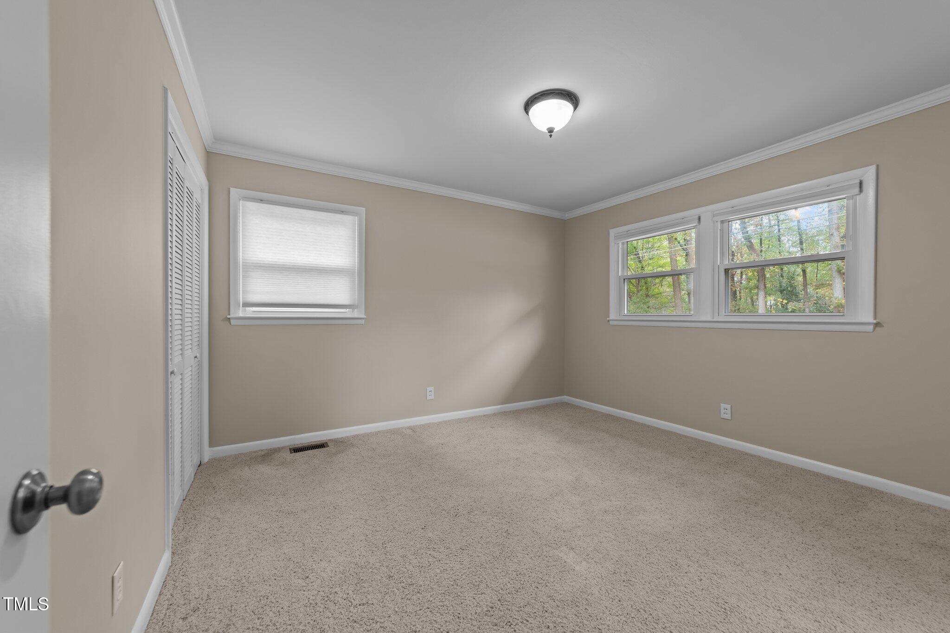
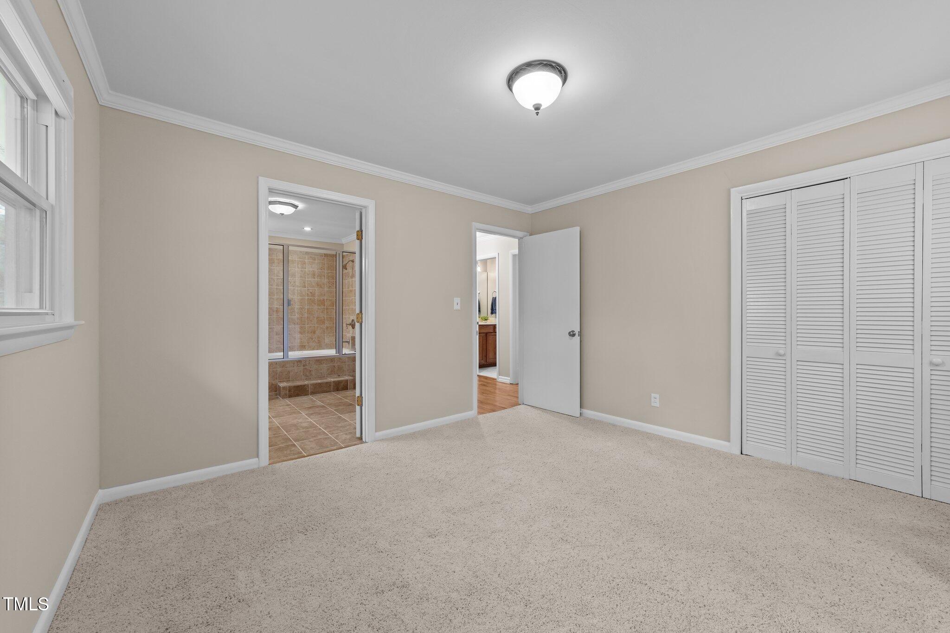
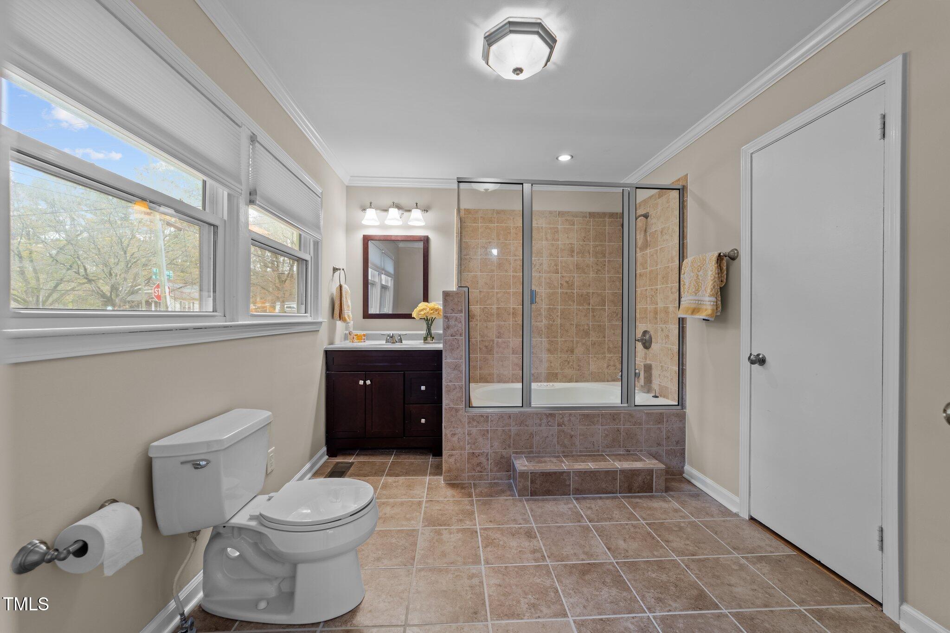
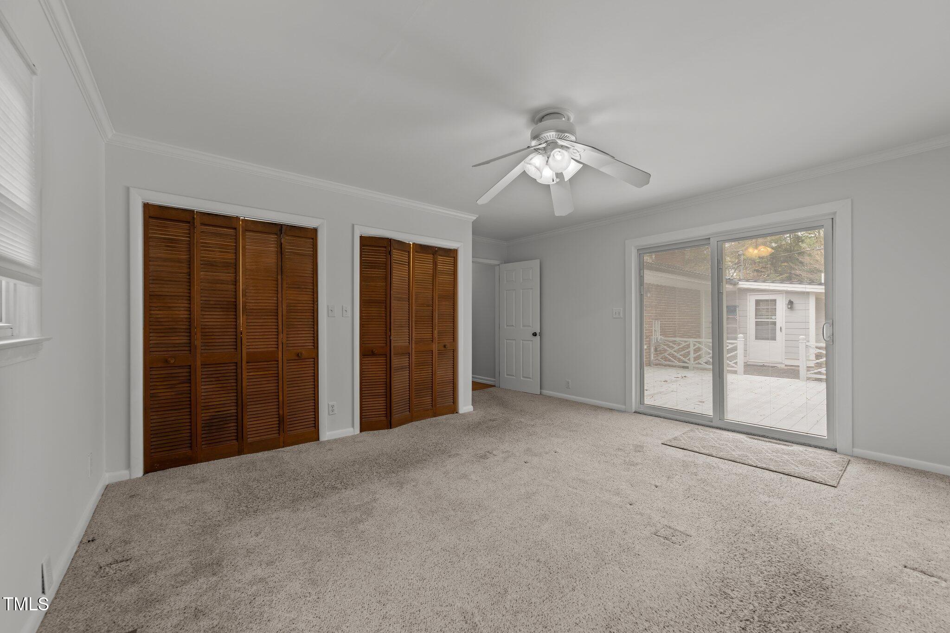
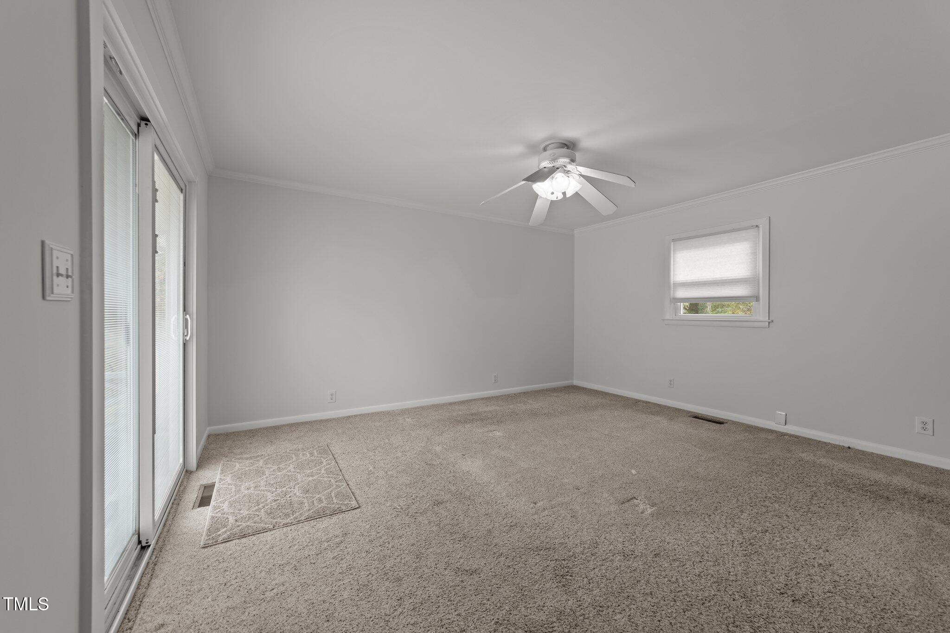
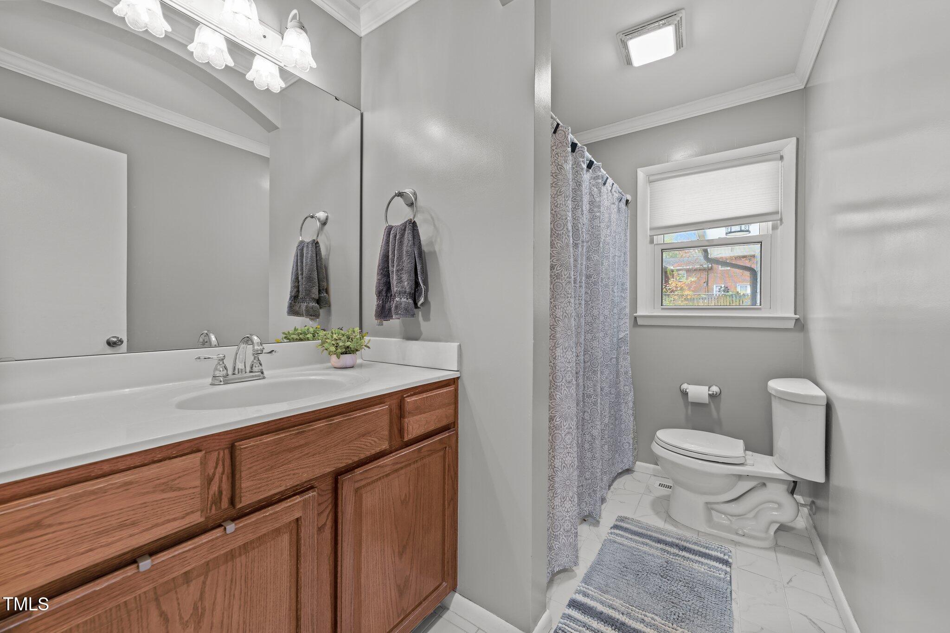
The spacious owners retreat offers crown molding, soft carpeting and adjoins a full bath with tile flooring, and oversized soaking tub/shower combo.

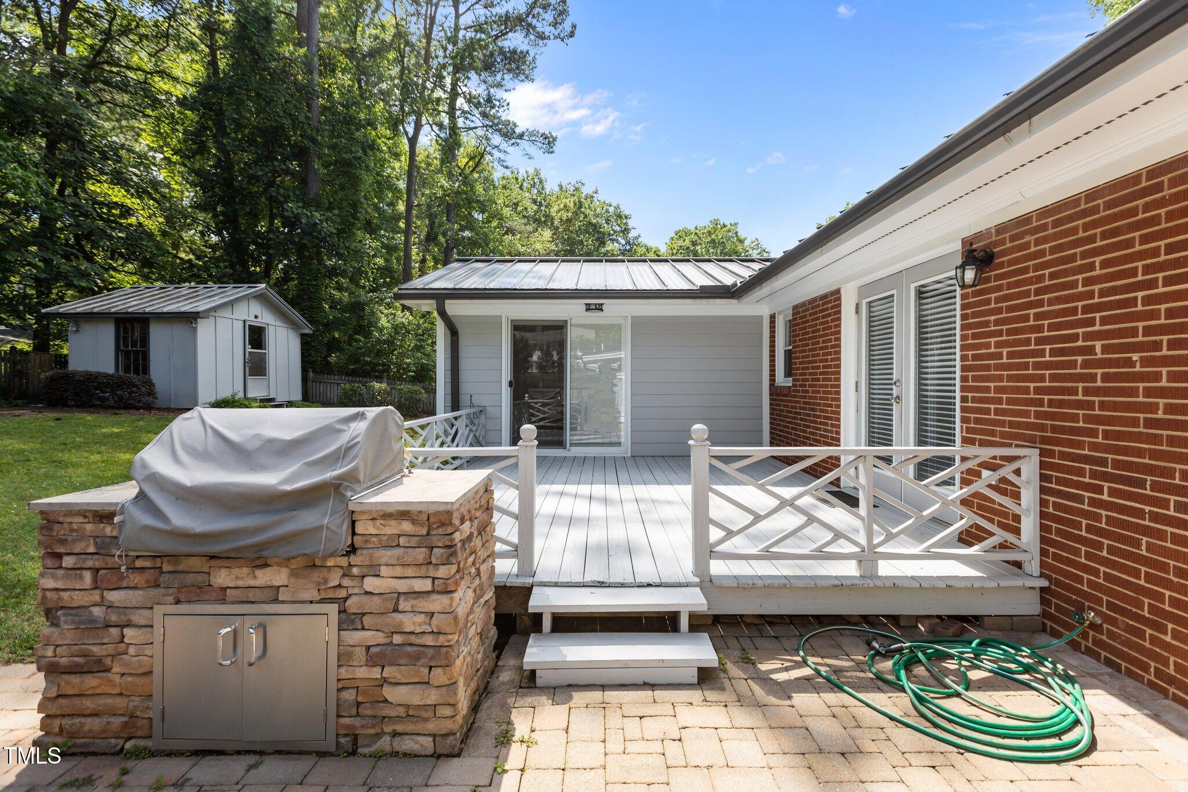
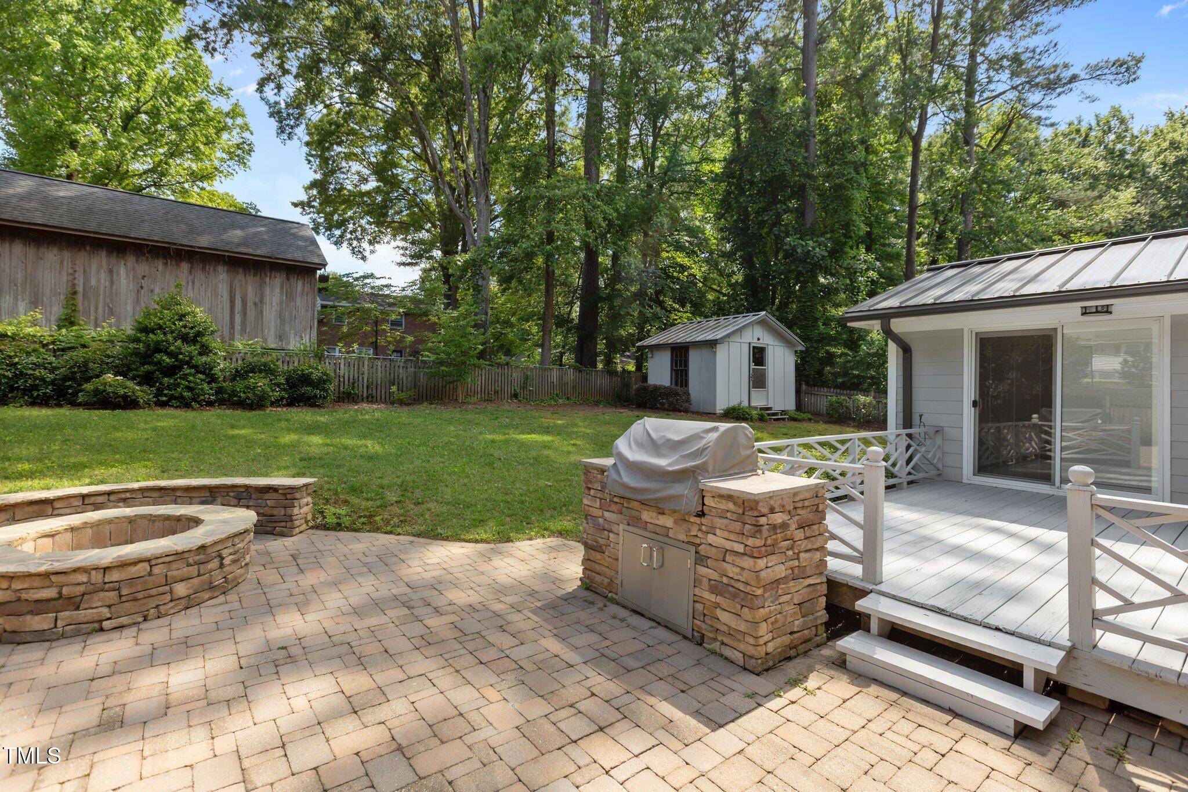
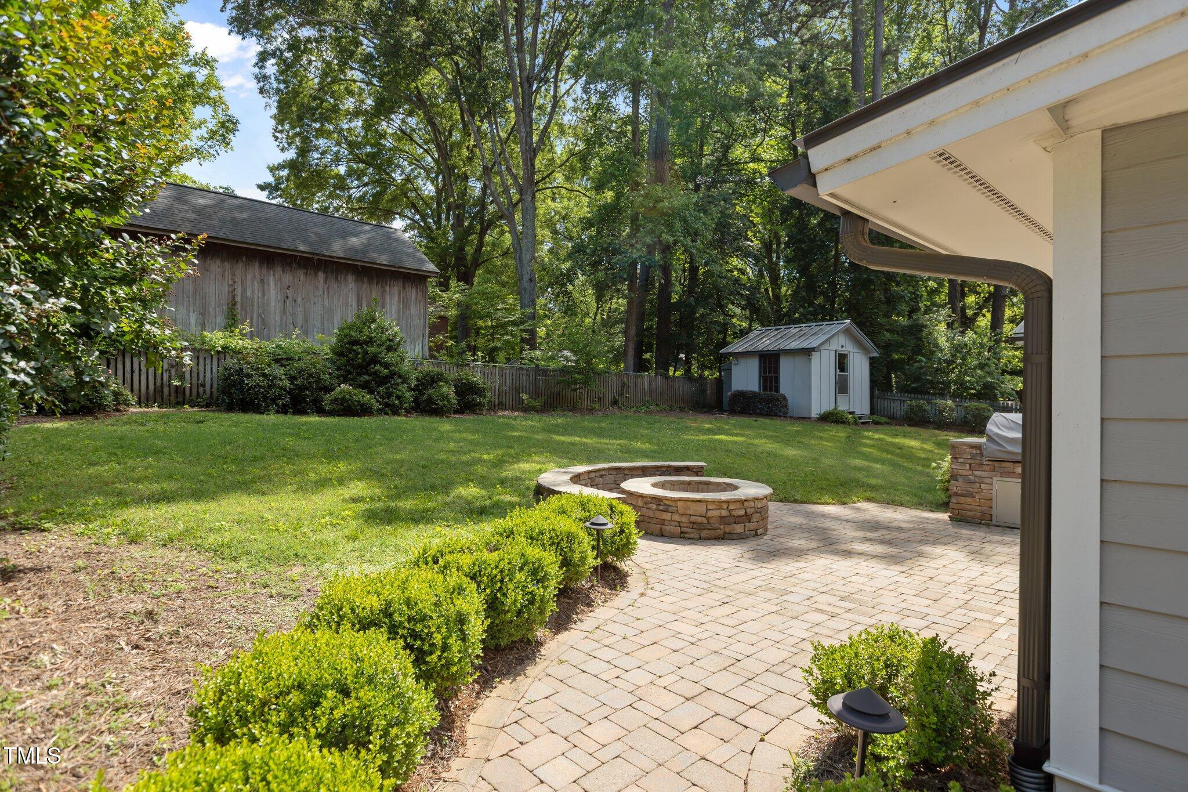
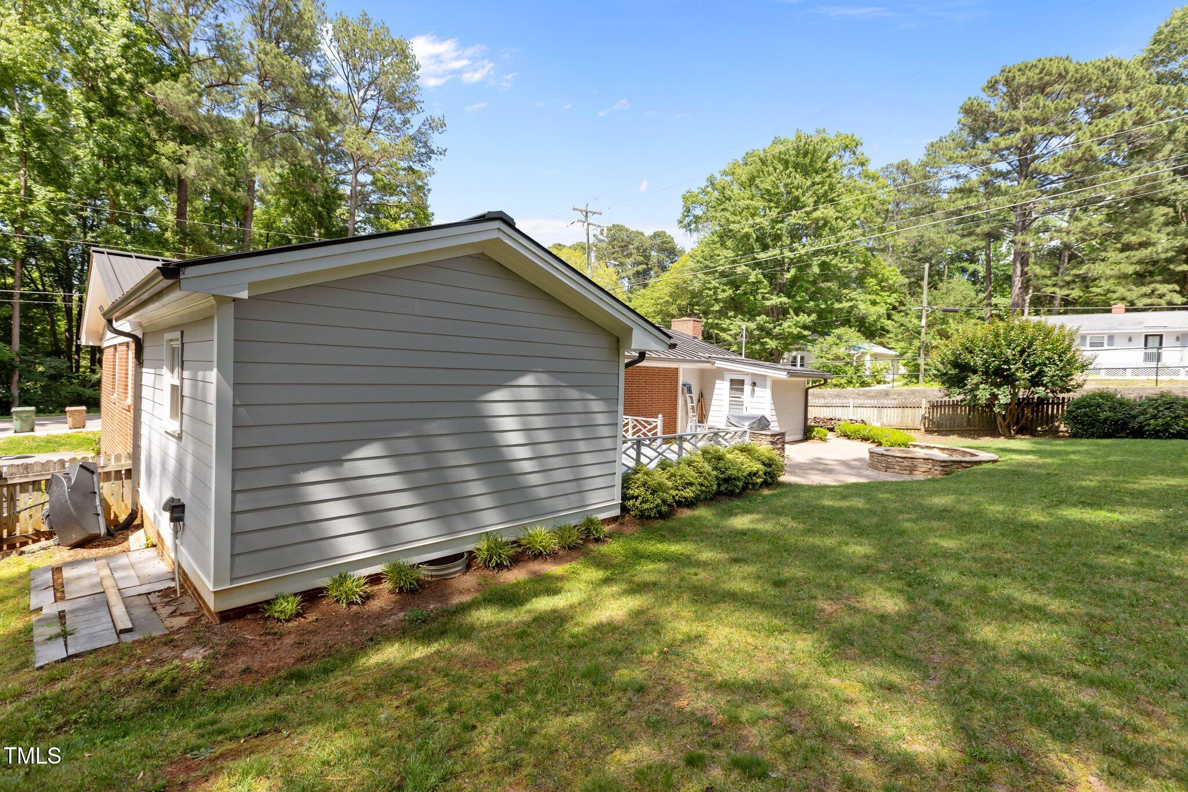
Step out back to a large deck and custom stone paver patio, complete with a fire pit and curved stone seating wall - perfect for gathering with friends or relaxing by a cozy fire.

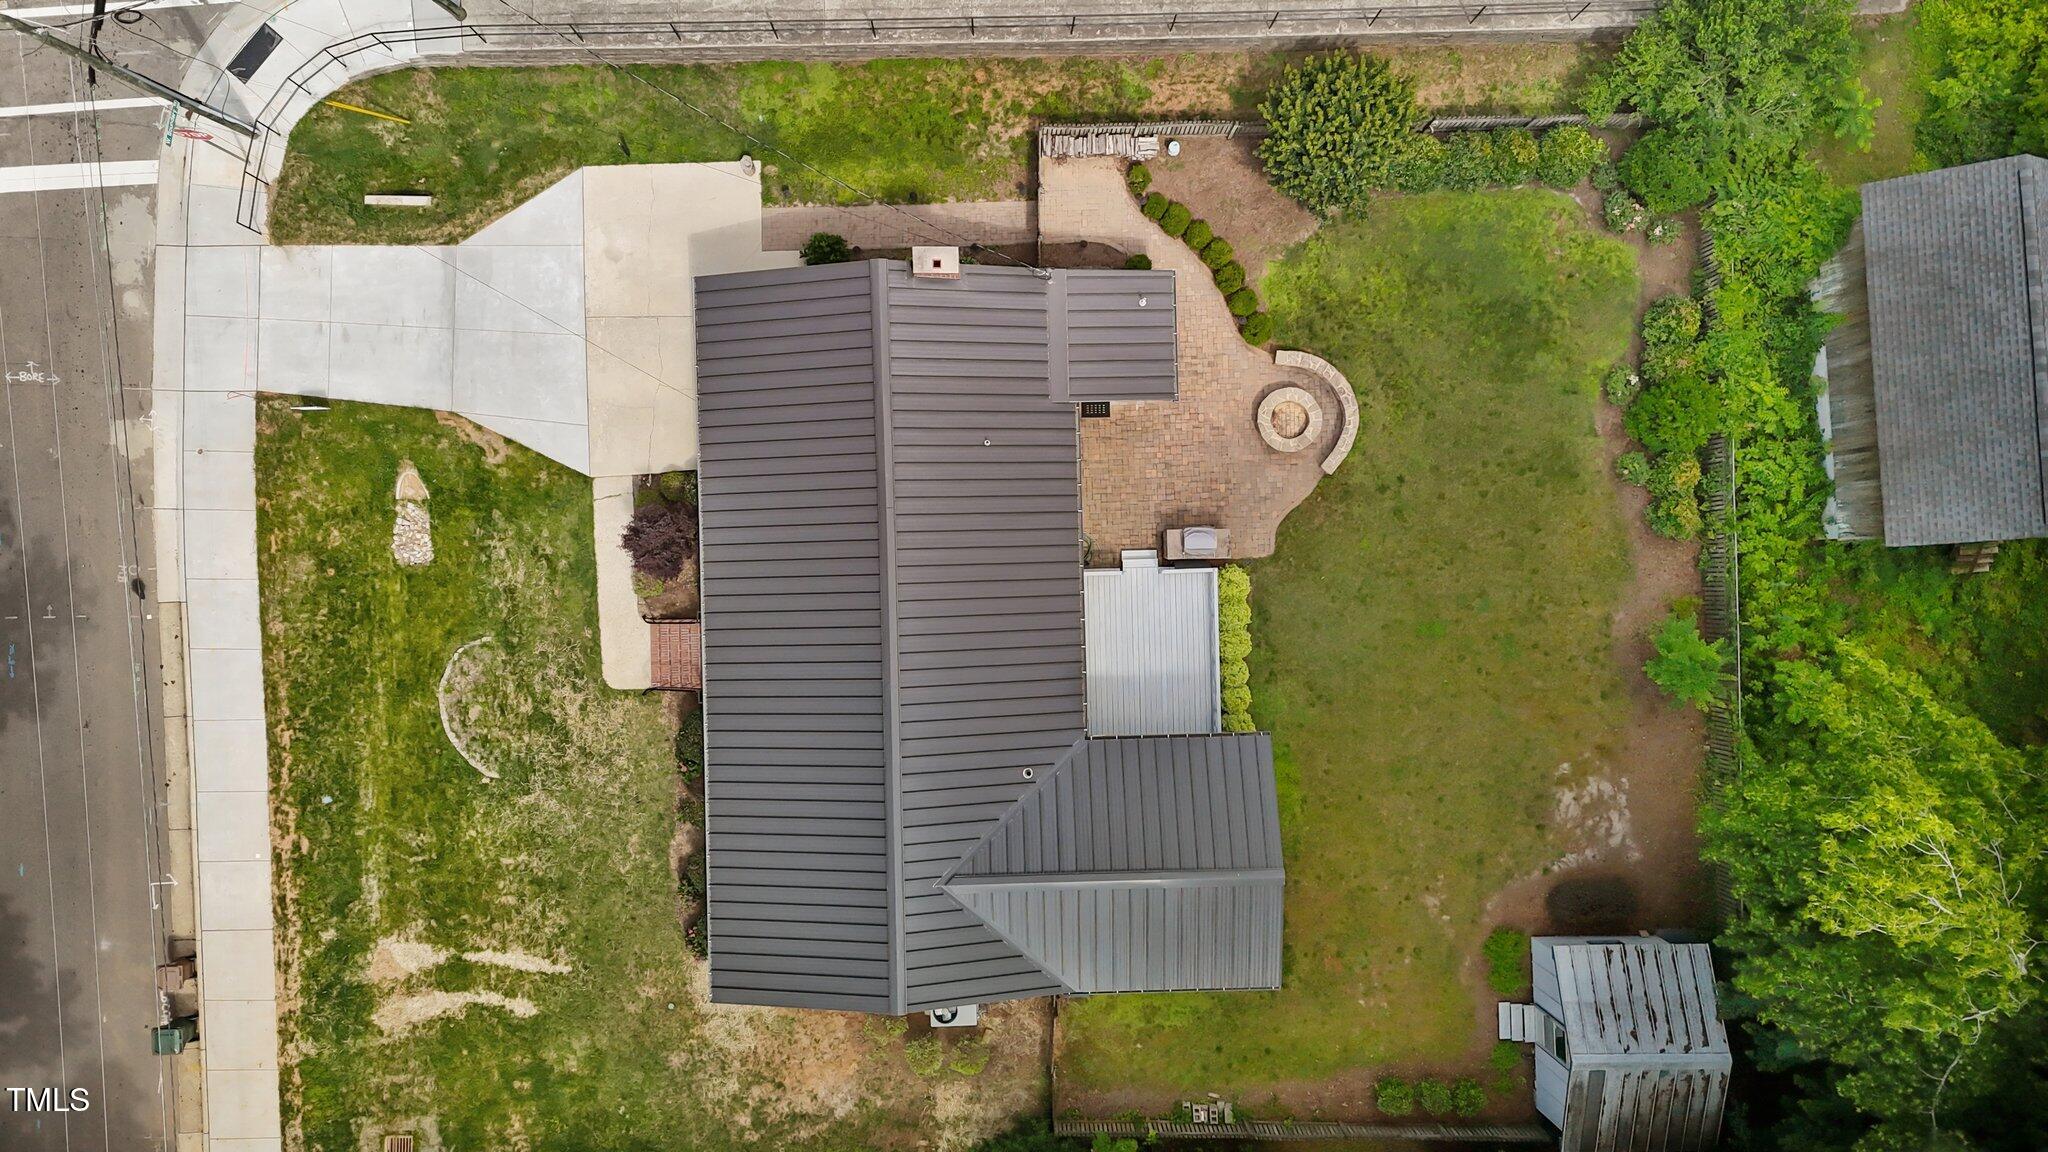
Additional Highlights and Upgrades Include: Commercial Grade Metal Roof (2021) - New A/C Unit and New Ductwork (2021) - Crawlspace Encapsulation (2021) - Replacement Windows (2015) - Granite Countertops (2020) - Refinished Hardwood Floors (2010) - Updated Den (2015) - New Siding (2019) - Bathroom Glass Enclosure and Shower Door (2023)

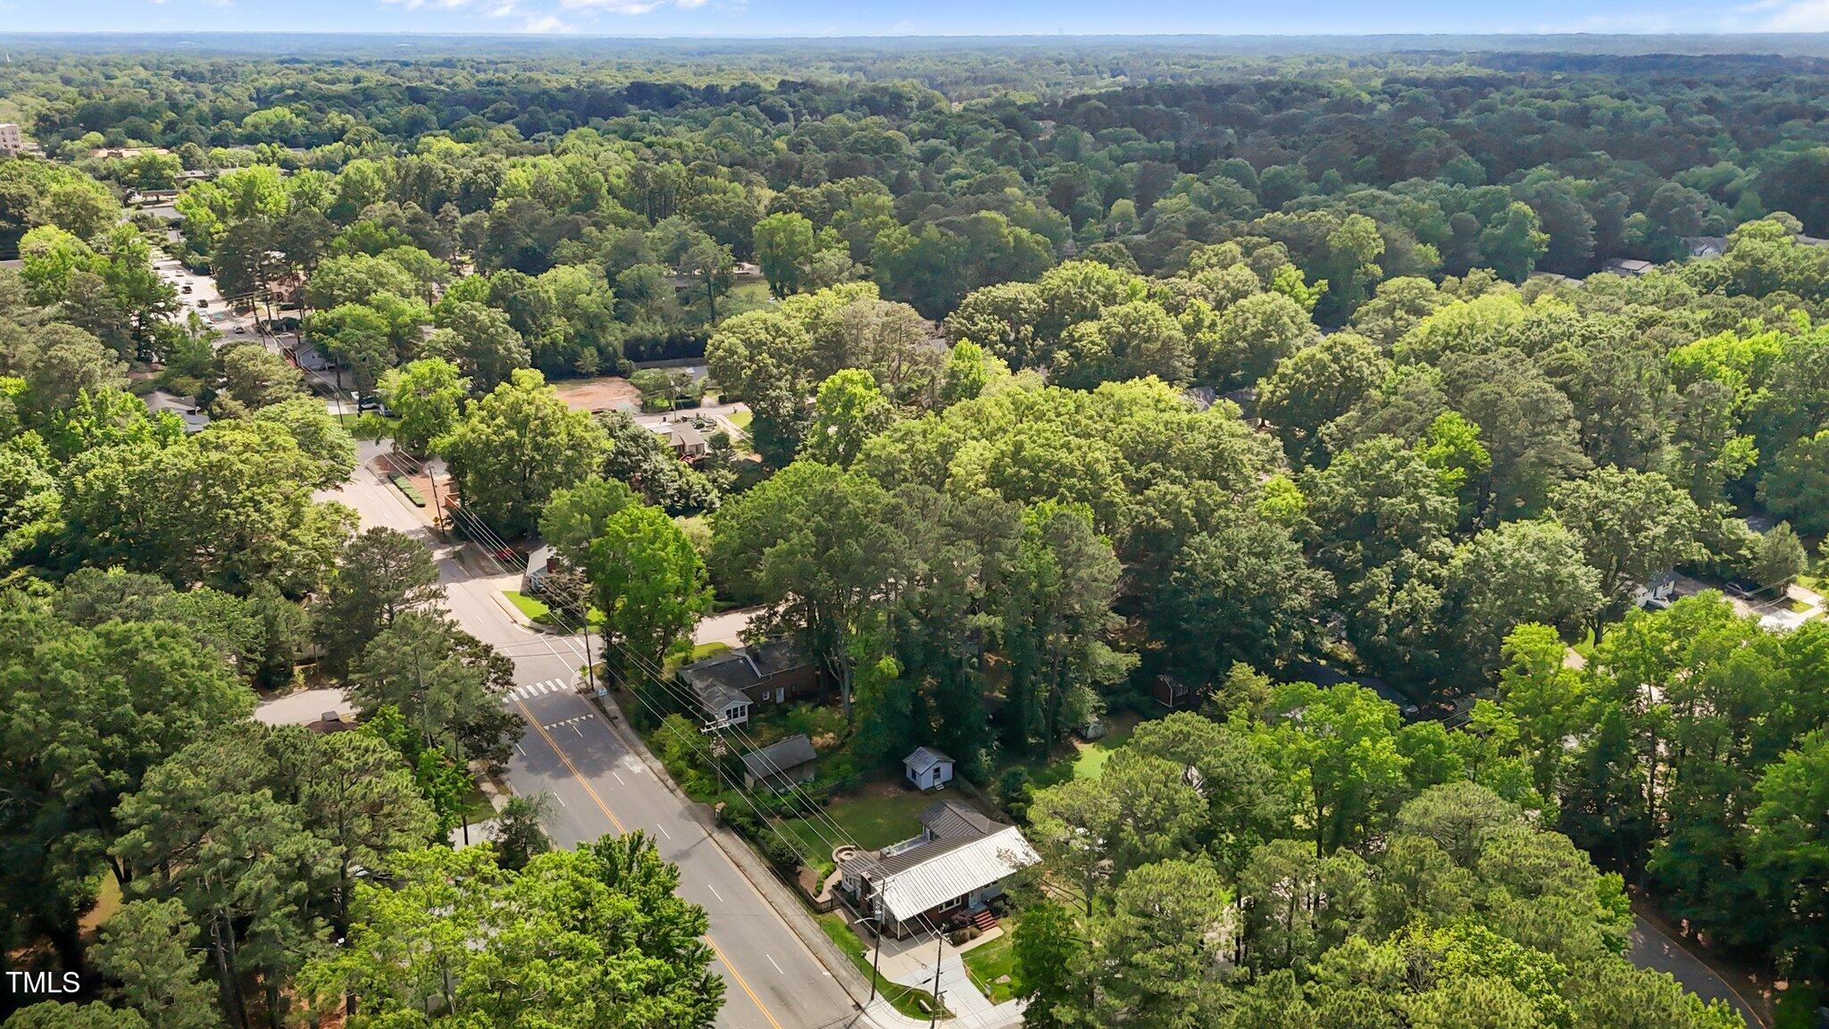
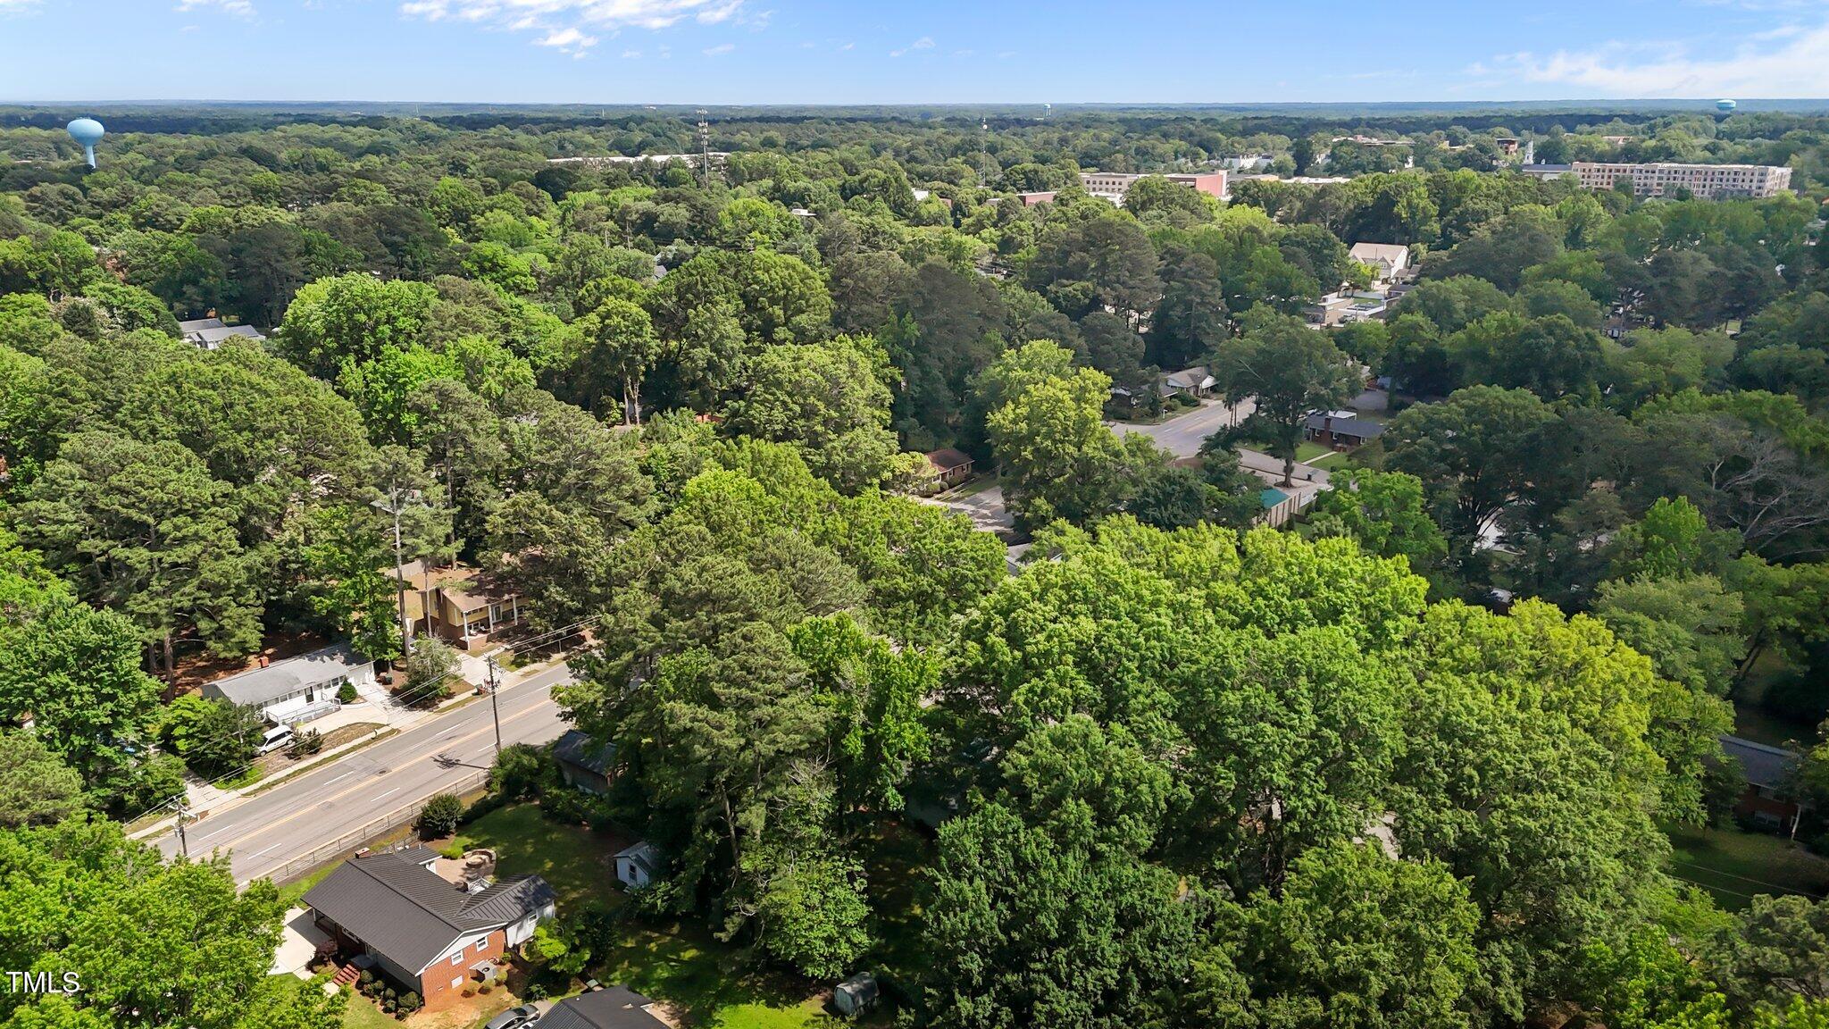
Located just minutes from downtown Cary, shopping, dining and green spaces, this property blends, charm, convenience, and character into a place you'll love to call home. Don't miss out on this rare opportunity!
3
beds

2
baths

1,581 Sq.Ft. LIVING AREA

0.28 Acres lot

Features & Amenities

Interior

  • total bedrooms3
  • Total bathrooms2
  • full bathrooms2
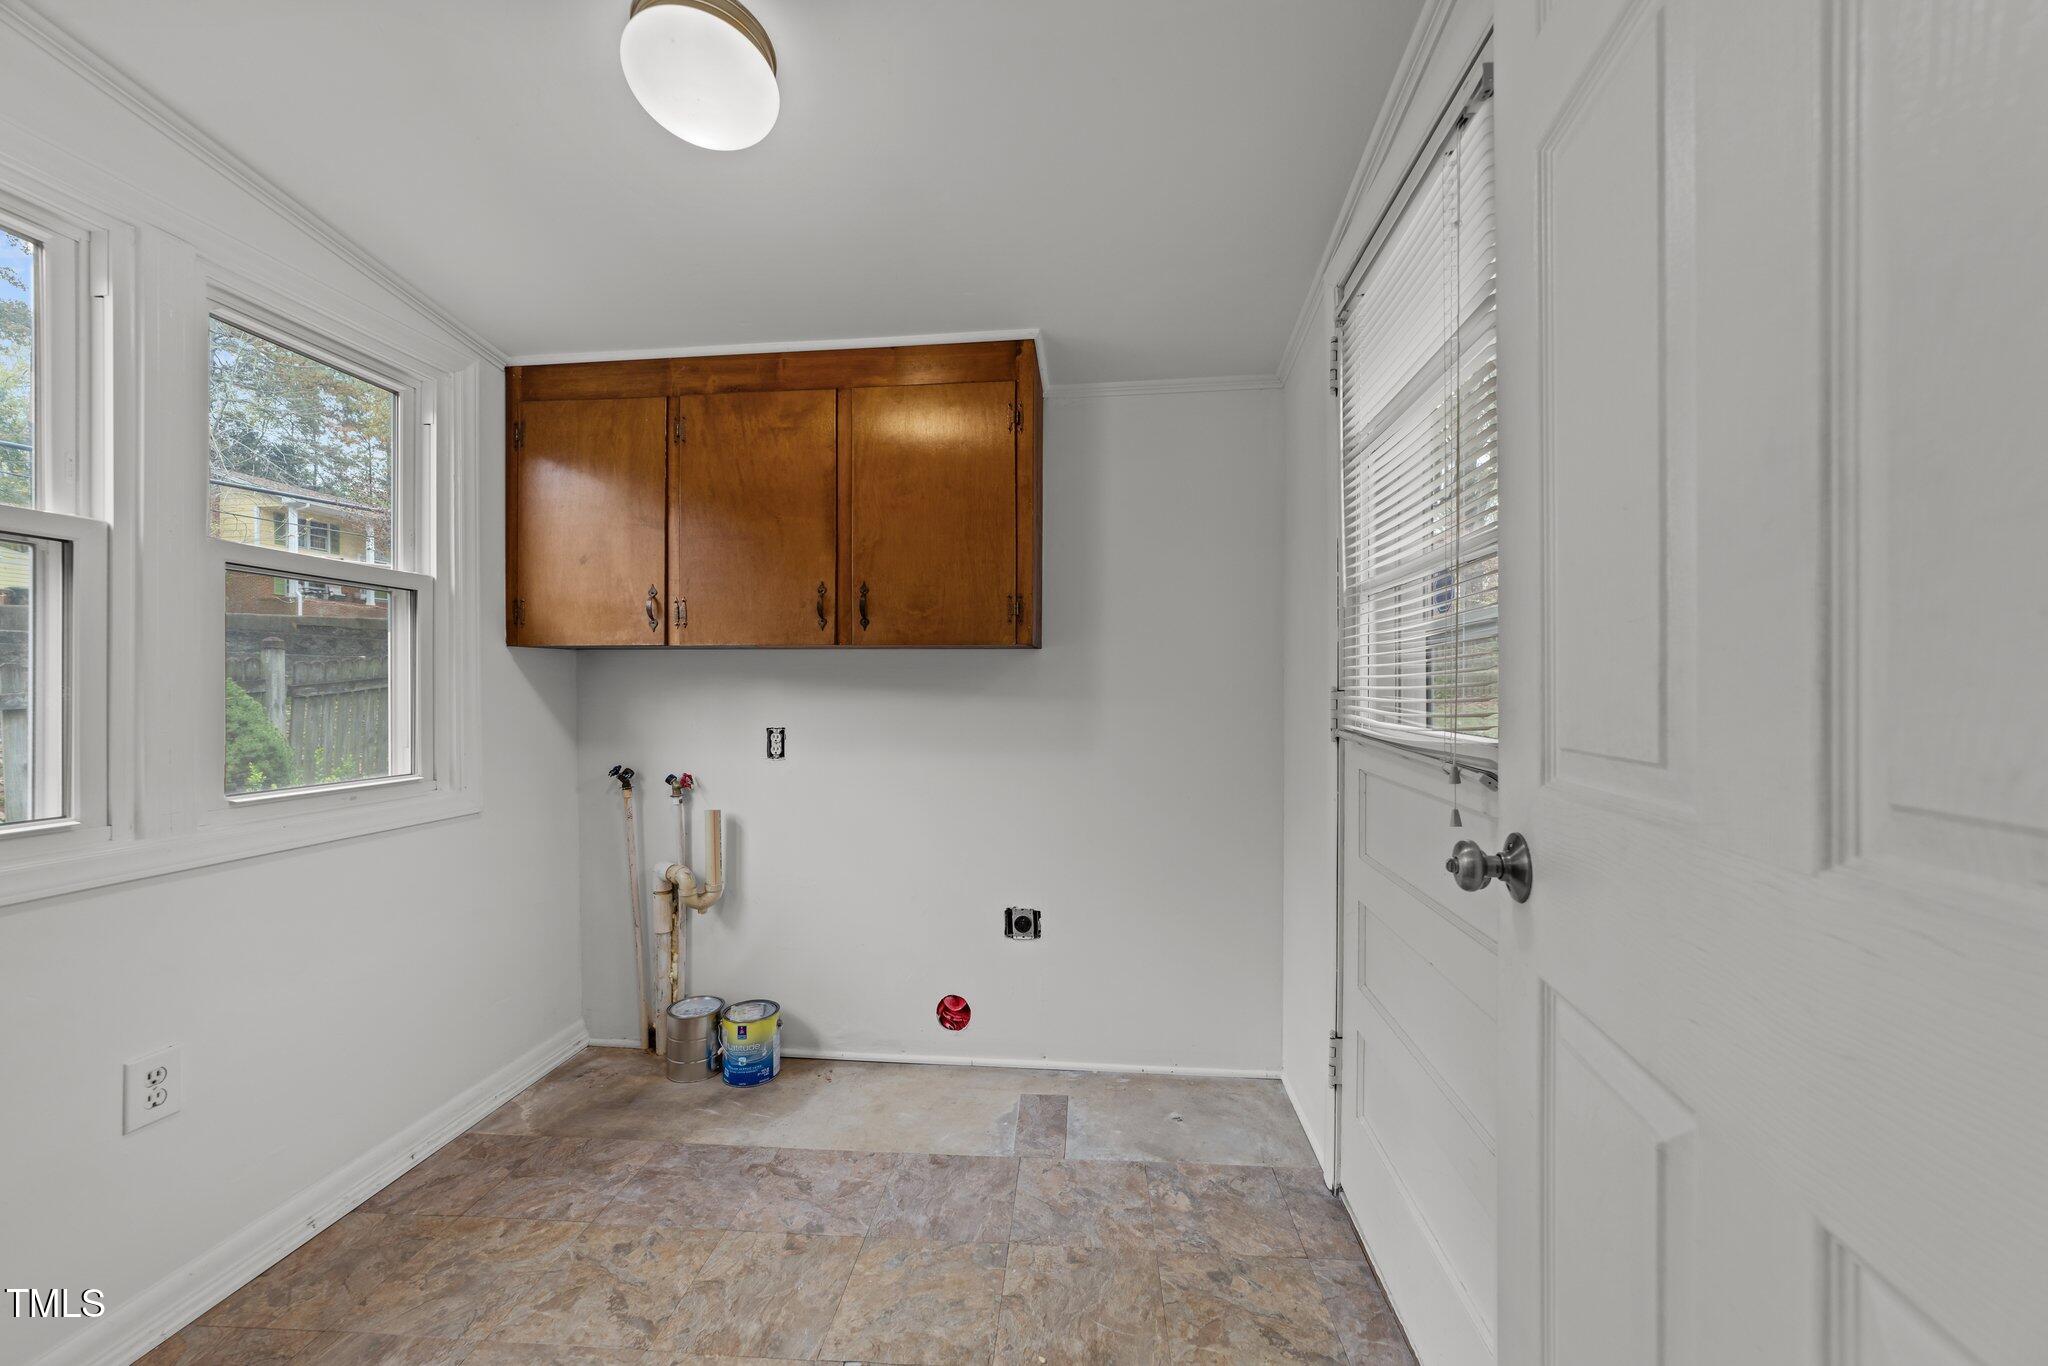
  • Laundry room Electric Dryer Hookup, Laundry Room, Main Level
  • Flooring Carpet, Laminate, Tile, Wood
  • Fireplace Family Room, Wood Burning Stove
  • APPLIANCES Dishwasher, Electric Range, Gas Water Heater, Microwave, Range Hood
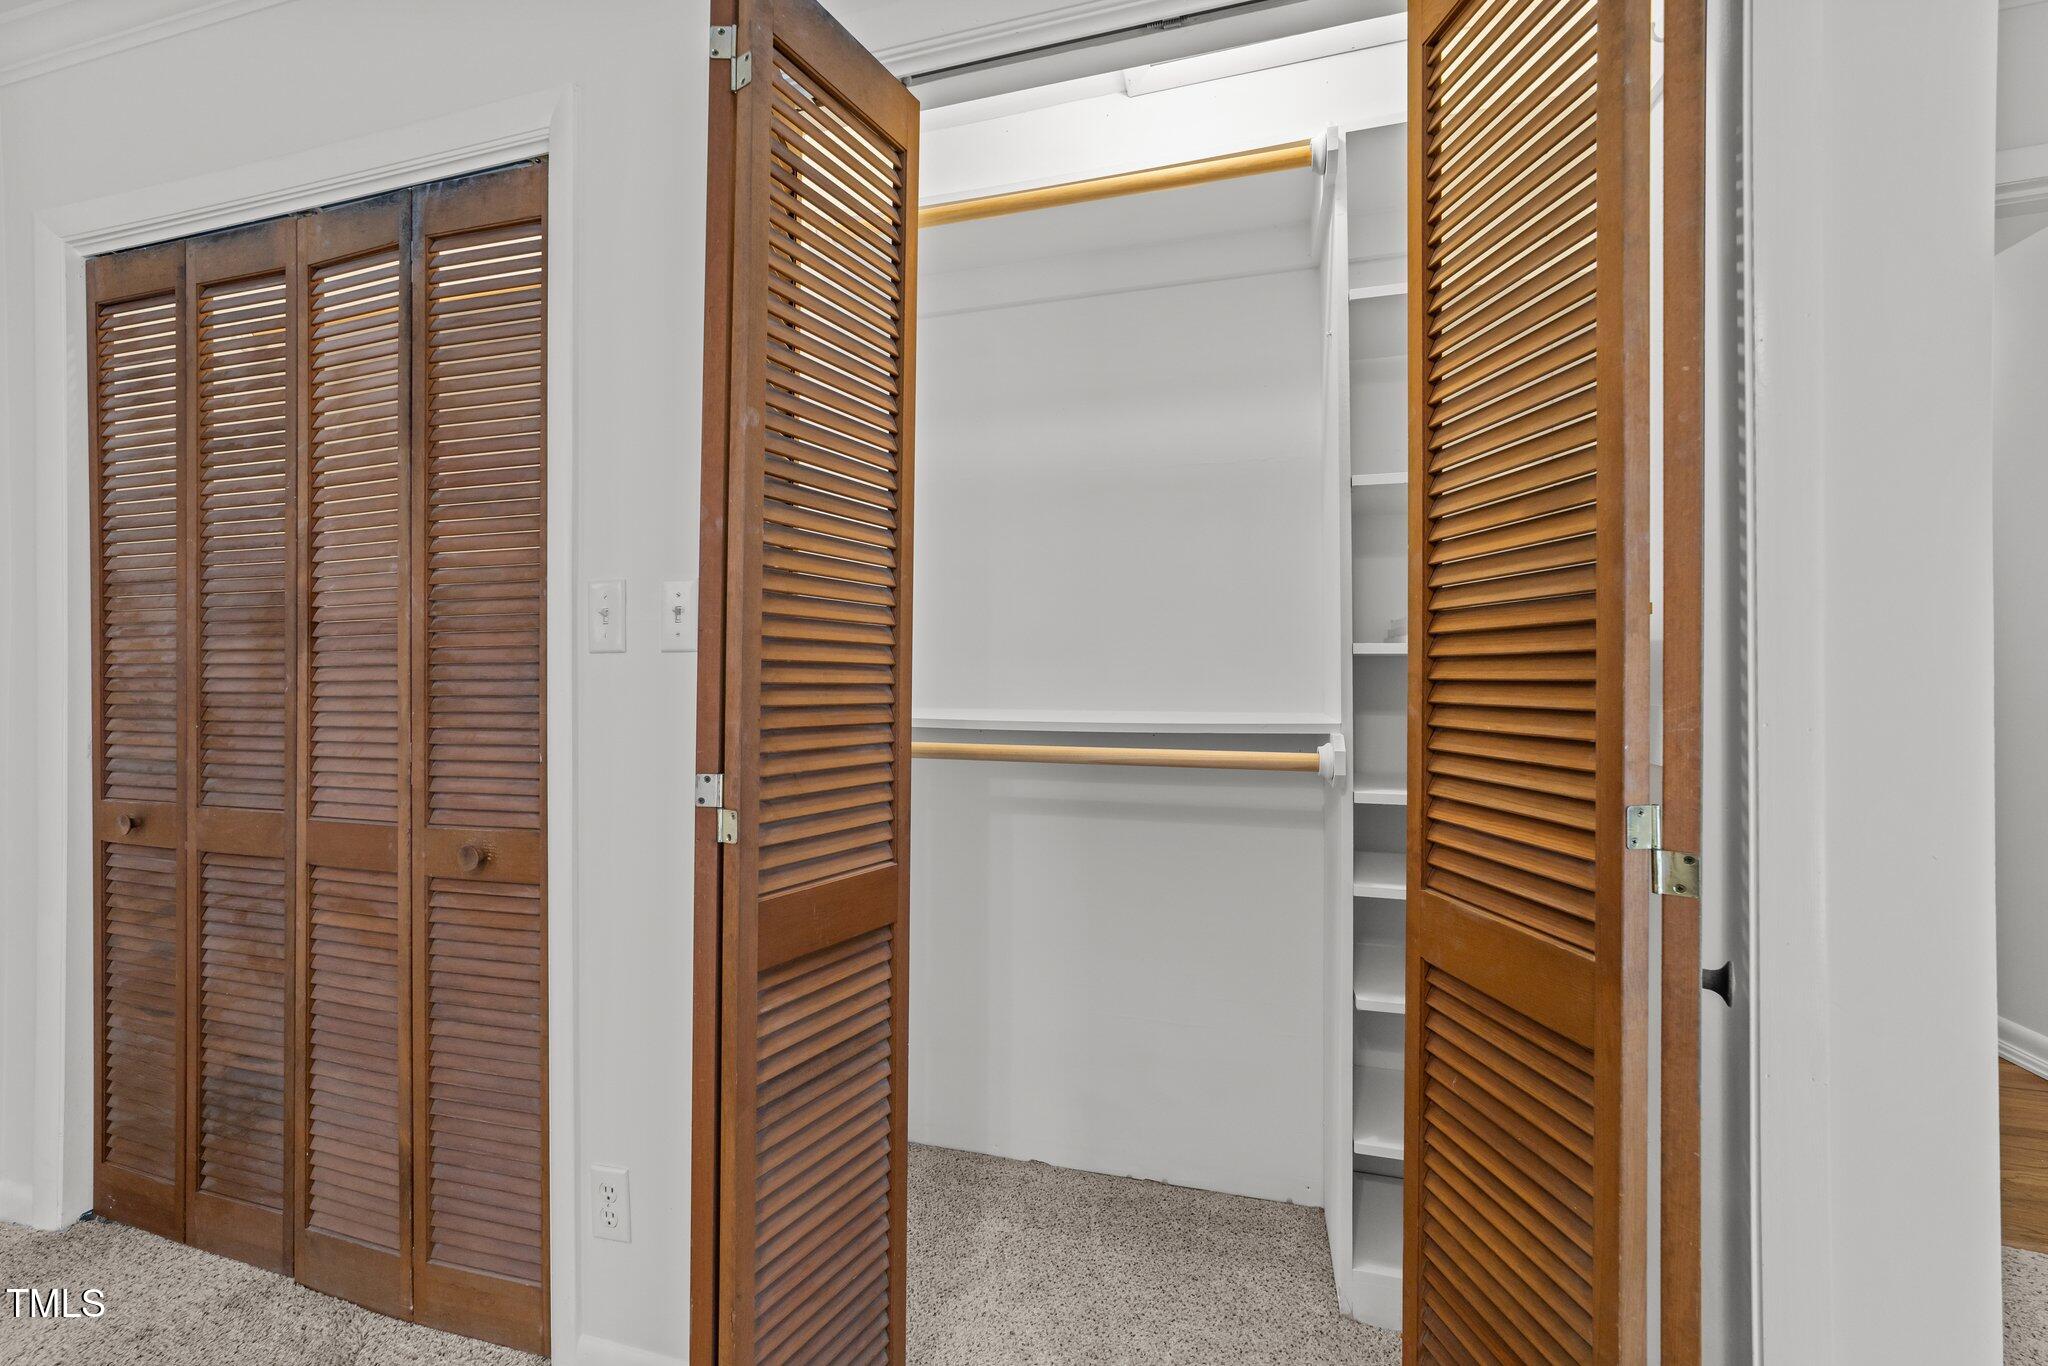
  • other interior Features Bathtub/Shower Combination, Beamed Ceilings, Bookcases, Built-in Features, Ceiling Fan(s), Crown Molding, Dual Closets, Granite Counters, Smooth Ceilings, Vaulted Ceiling(s)

Area & Lot

  • Status Sold
  • Living Area1,581 Sq.Ft.
  • Total Area1,581 Sq.Ft.
  • Lot Area0.28 Acres
  • MLS® ID10097244
  • TypeResidential
  • YEAR BUILT1961
  • Architecture StylesBungalow, Ranch
  • Elementary SchoolWake - Northwoods
  • Middle SchoolWake - West Cary
  • High SchoolWake - Cary

Exterior

  • STORIES1
  • water SourcePublic
  • roofMetal
  • lot featuresBack Yard, Corner Lot, Few Trees, Front Yard, Rectangular Lot
  • parkingConcrete, Driveway
  • HEAT TYPECentral, Natural Gas, Wood Stove
  • AIR CONDITIONINGCentral Air
  • sewerPublic Sewer
  • SubstructureBrick/Mortar, See Remarks
  • other exterior FeaturesBuilt-in Barbecue, Fenced Yard, Fire Pit, Lighting, Outdoor Grill, Rain Gutters, Storage

Financial

  • Sales Price$475,000
  • Real Estate Tax $2,661/yr
  • Zoning R12P

Work With Us

Get assistance in determining current property value, crafting a competitive offer, writing and negotiating a contract, and much more. Contact me today.

Follow Us on Instagram