
Leave a Message

Thank you for your message. We will be in touch with you shortly.

Explore Our Properties
205 Alice Drive
205 Alice Drive
205 Alice Drive
205 Alice Drive
205 Alice Drive
205 Alice Drive
205 Alice Drive
205 Alice Drive
205 Alice Drive
205 Alice Drive
205 Alice Drive
205 Alice Drive
205 Alice Drive
205 Alice Drive
205 Alice Drive
205 Alice Drive
205 Alice Drive
205 Alice Drive
205 Alice Drive
205 Alice Drive
205 Alice Drive
205 Alice Drive
205 Alice Drive
205 Alice Drive
205 Alice Drive
205 Alice Drive
205 Alice Drive
205 Alice Drive
205 Alice Drive
205 Alice Drive
205 Alice Drive
205 Alice Drive
205 Alice Drive
205 Alice Drive
205 Alice Drive
205 Alice Drive
205 Alice Drive
205 Alice Drive
205 Alice Drive
205 Alice Drive
205 Alice Drive
205 Alice Drive
205 Alice Drive
205 Alice Drive
205 Alice Drive
205 Alice Drive
205 Alice Drive
205 Alice Drive
205 Alice Drive
205 Alice Drive
205 Alice Drive
205 Alice Drive
205 Alice Drive
205 Alice Drive
205 Alice Drive
205 Alice Drive
205 Alice Drive
205 Alice Drive
205 Alice Drive
205 Alice Drive
205 Alice Drive
205 Alice Drive
205 Alice Drive
205 Alice Drive
205 Alice Drive
SEE ALL PHOTOS
205 Alice Drive
205 Alice Drive
205 Alice Drive
205 Alice Drive
205 Alice Drive
205 Alice Drive
205 Alice Drive
205 Alice Drive
205 Alice Drive
205 Alice Drive
205 Alice Drive
205 Alice Drive
205 Alice Drive
205 Alice Drive
205 Alice Drive
205 Alice Drive
205 Alice Drive
205 Alice Drive
205 Alice Drive
205 Alice Drive
205 Alice Drive
205 Alice Drive
205 Alice Drive
205 Alice Drive
205 Alice Drive
205 Alice Drive
205 Alice Drive
205 Alice Drive
205 Alice Drive
205 Alice Drive
205 Alice Drive
205 Alice Drive
205 Alice Drive
205 Alice Drive
205 Alice Drive
205 Alice Drive
205 Alice Drive
205 Alice Drive
205 Alice Drive
205 Alice Drive
205 Alice Drive
205 Alice Drive
205 Alice Drive
205 Alice Drive
205 Alice Drive
205 Alice Drive
205 Alice Drive
205 Alice Drive
205 Alice Drive
205 Alice Drive
205 Alice Drive
205 Alice Drive
205 Alice Drive
205 Alice Drive
205 Alice Drive
205 Alice Drive
205 Alice Drive
205 Alice Drive
205 Alice Drive
205 Alice Drive
205 Alice Drive
205 Alice Drive
205 Alice Drive
205 Alice Drive
205 Alice Drive
Listing courtesy of Raleigh and Beyond Real Estate
Sold

205 Alice Drive

205 Alice Drive, Garner, NC 27529

$330,000
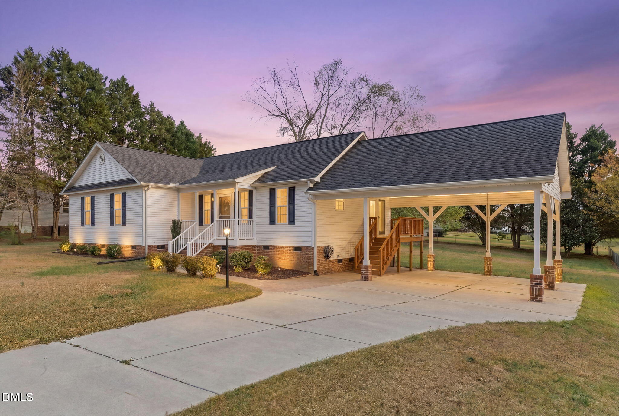
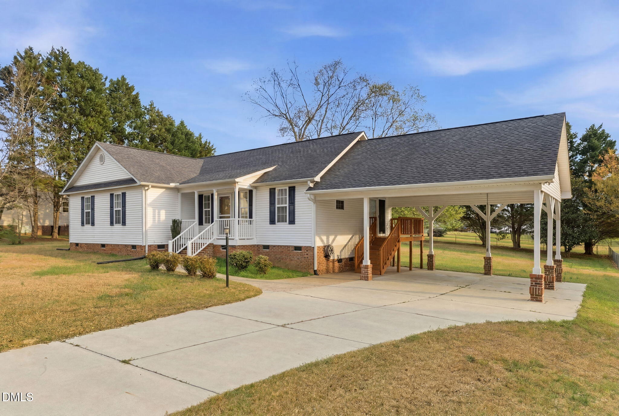
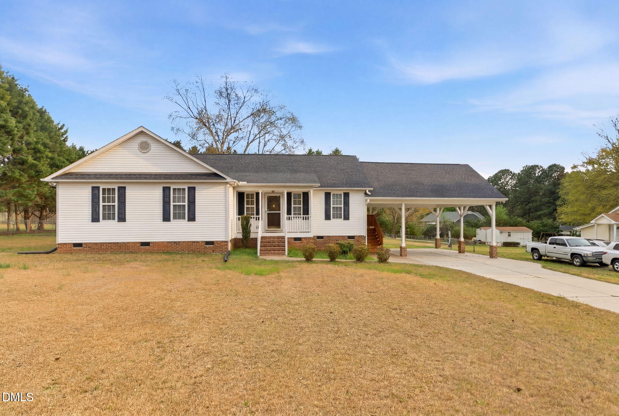
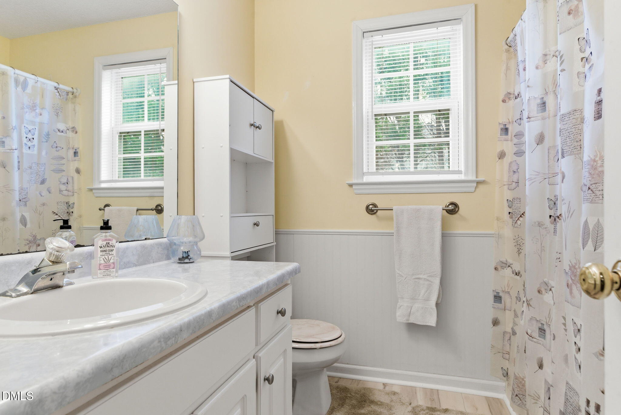
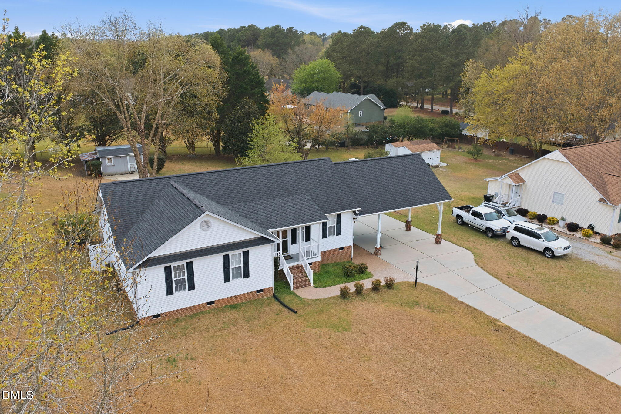
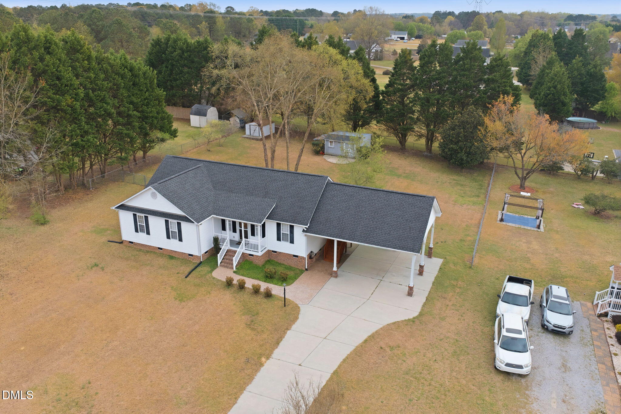
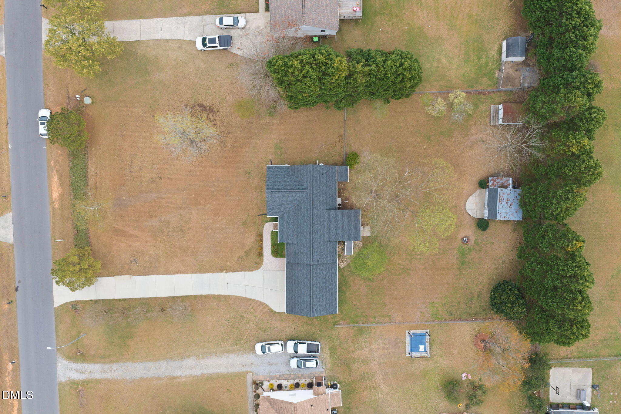
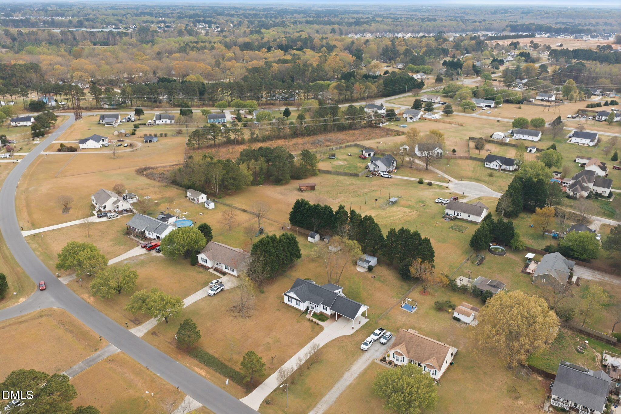
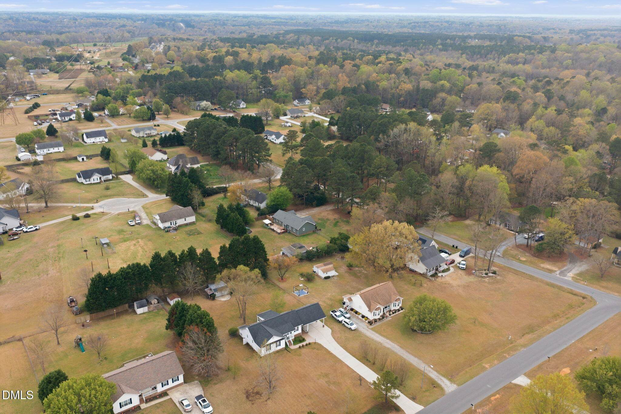
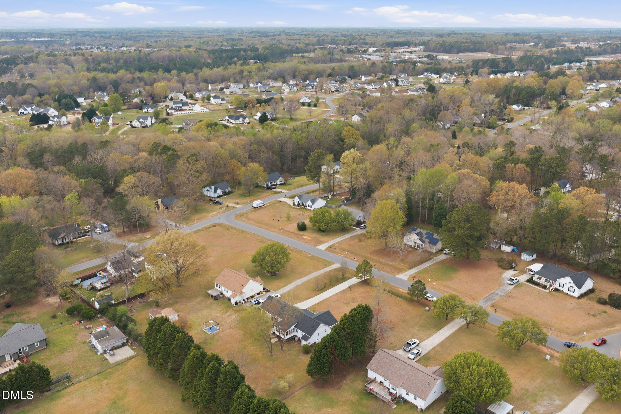
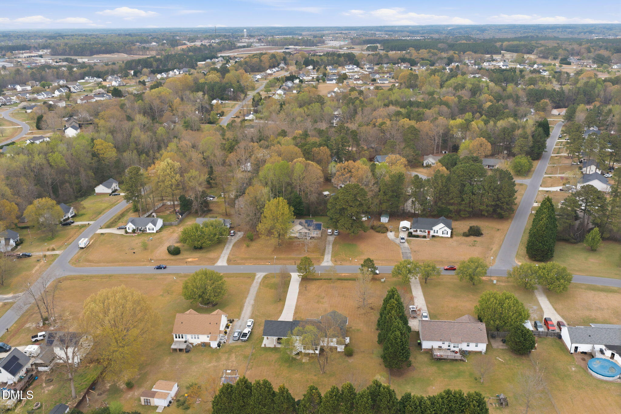
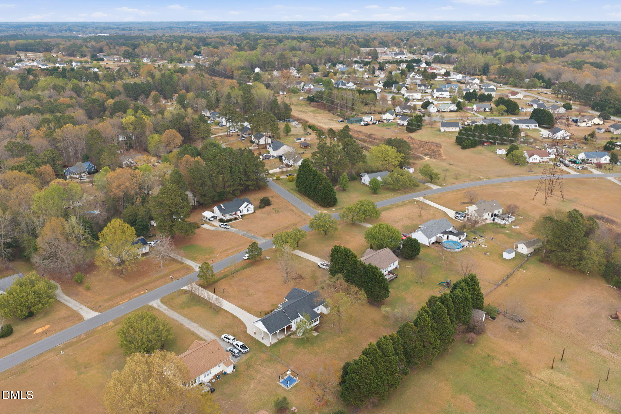
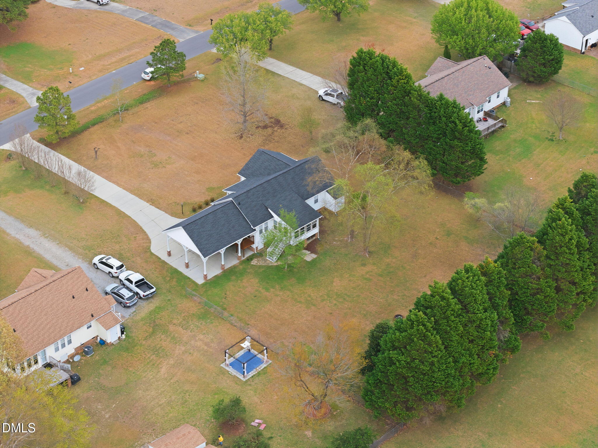
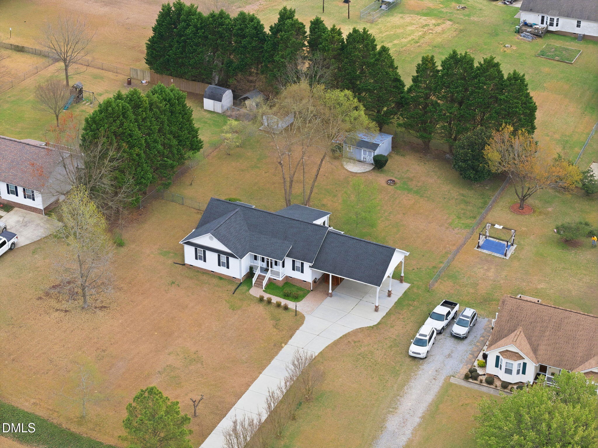
Welcome to 205 Alice Drive where comfort, convenience, and easy living come together on a level .71-acre lot with no HOA.

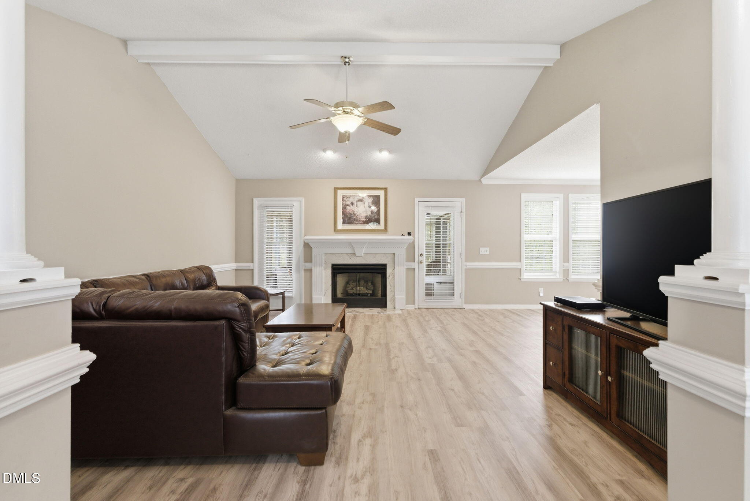
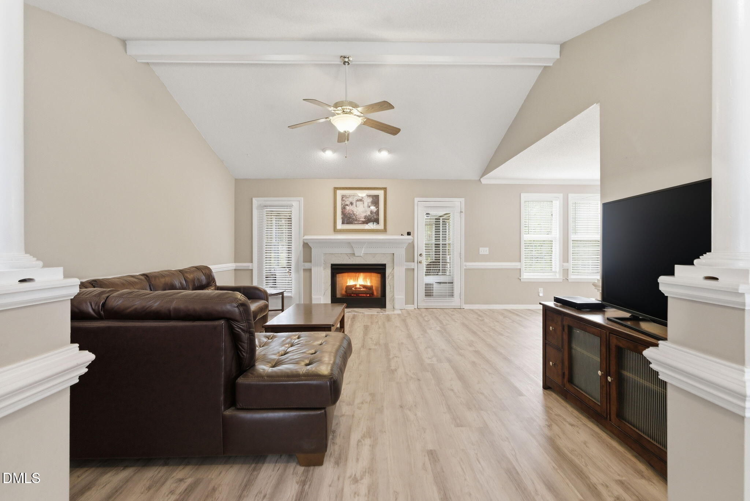
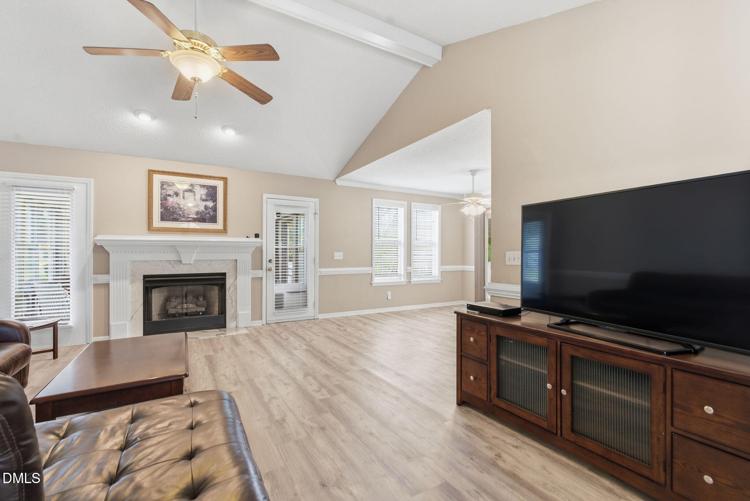
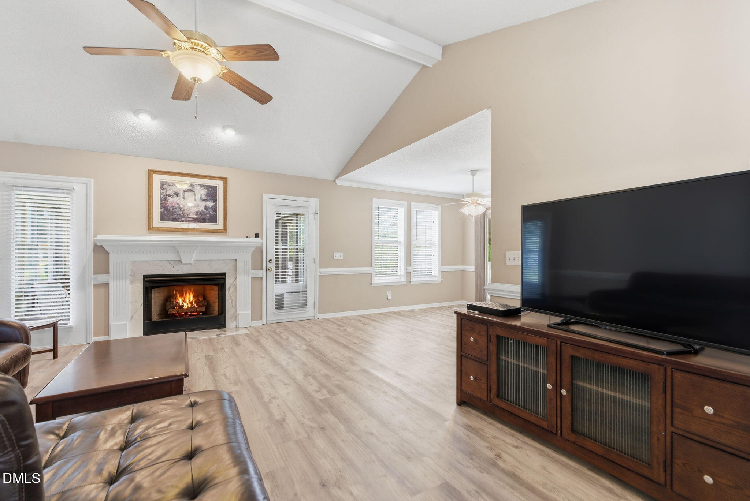
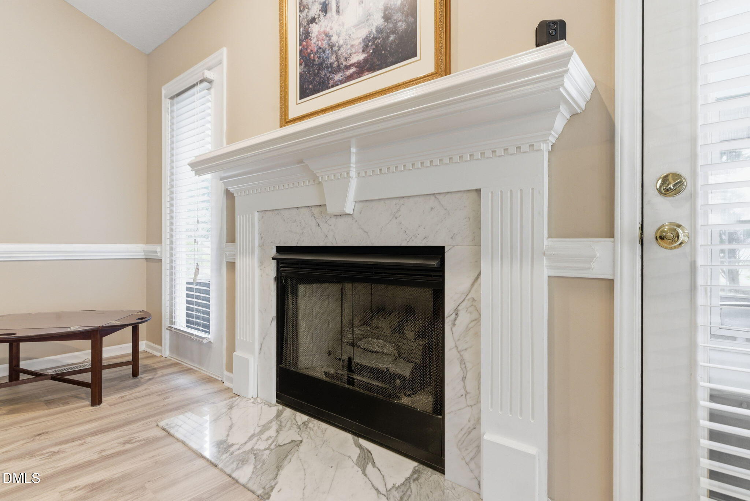
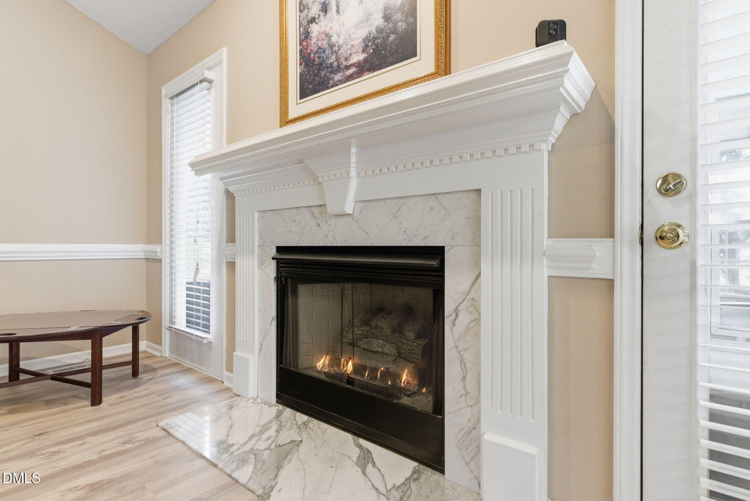
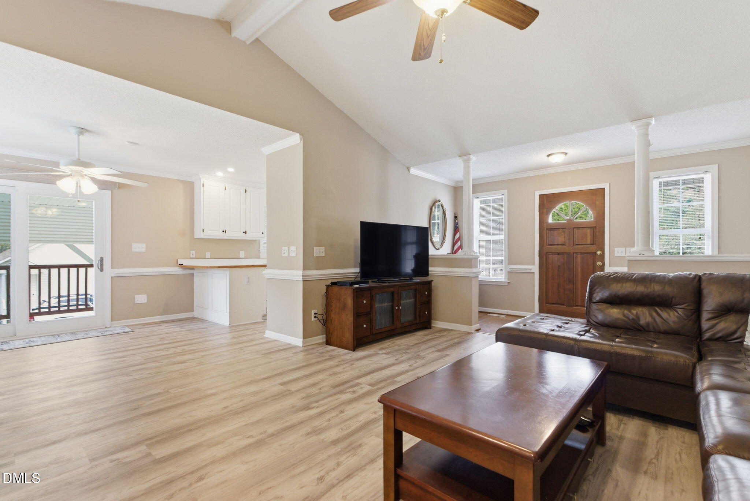
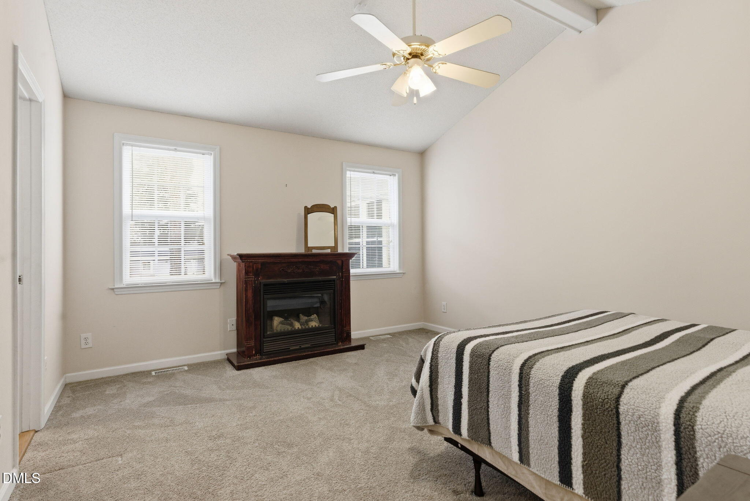
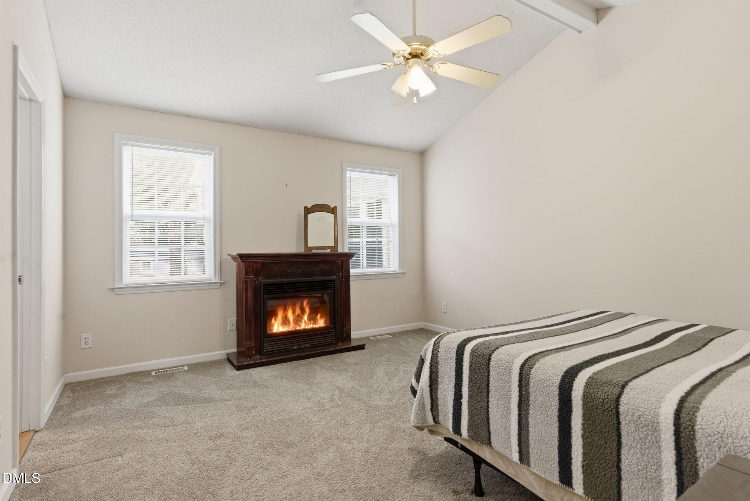
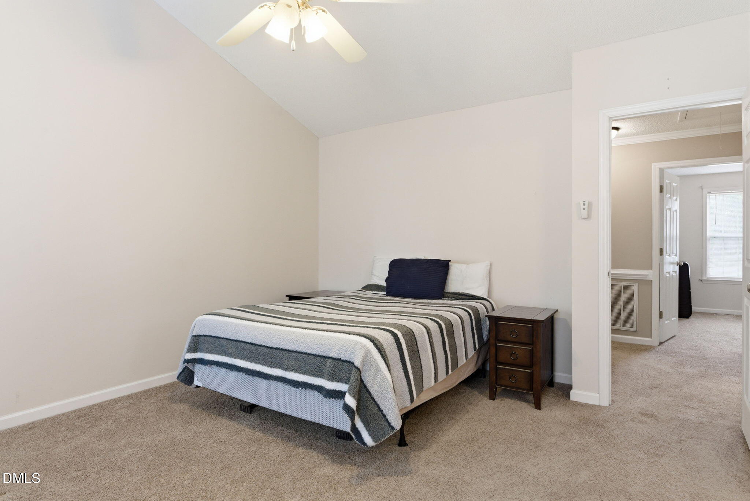
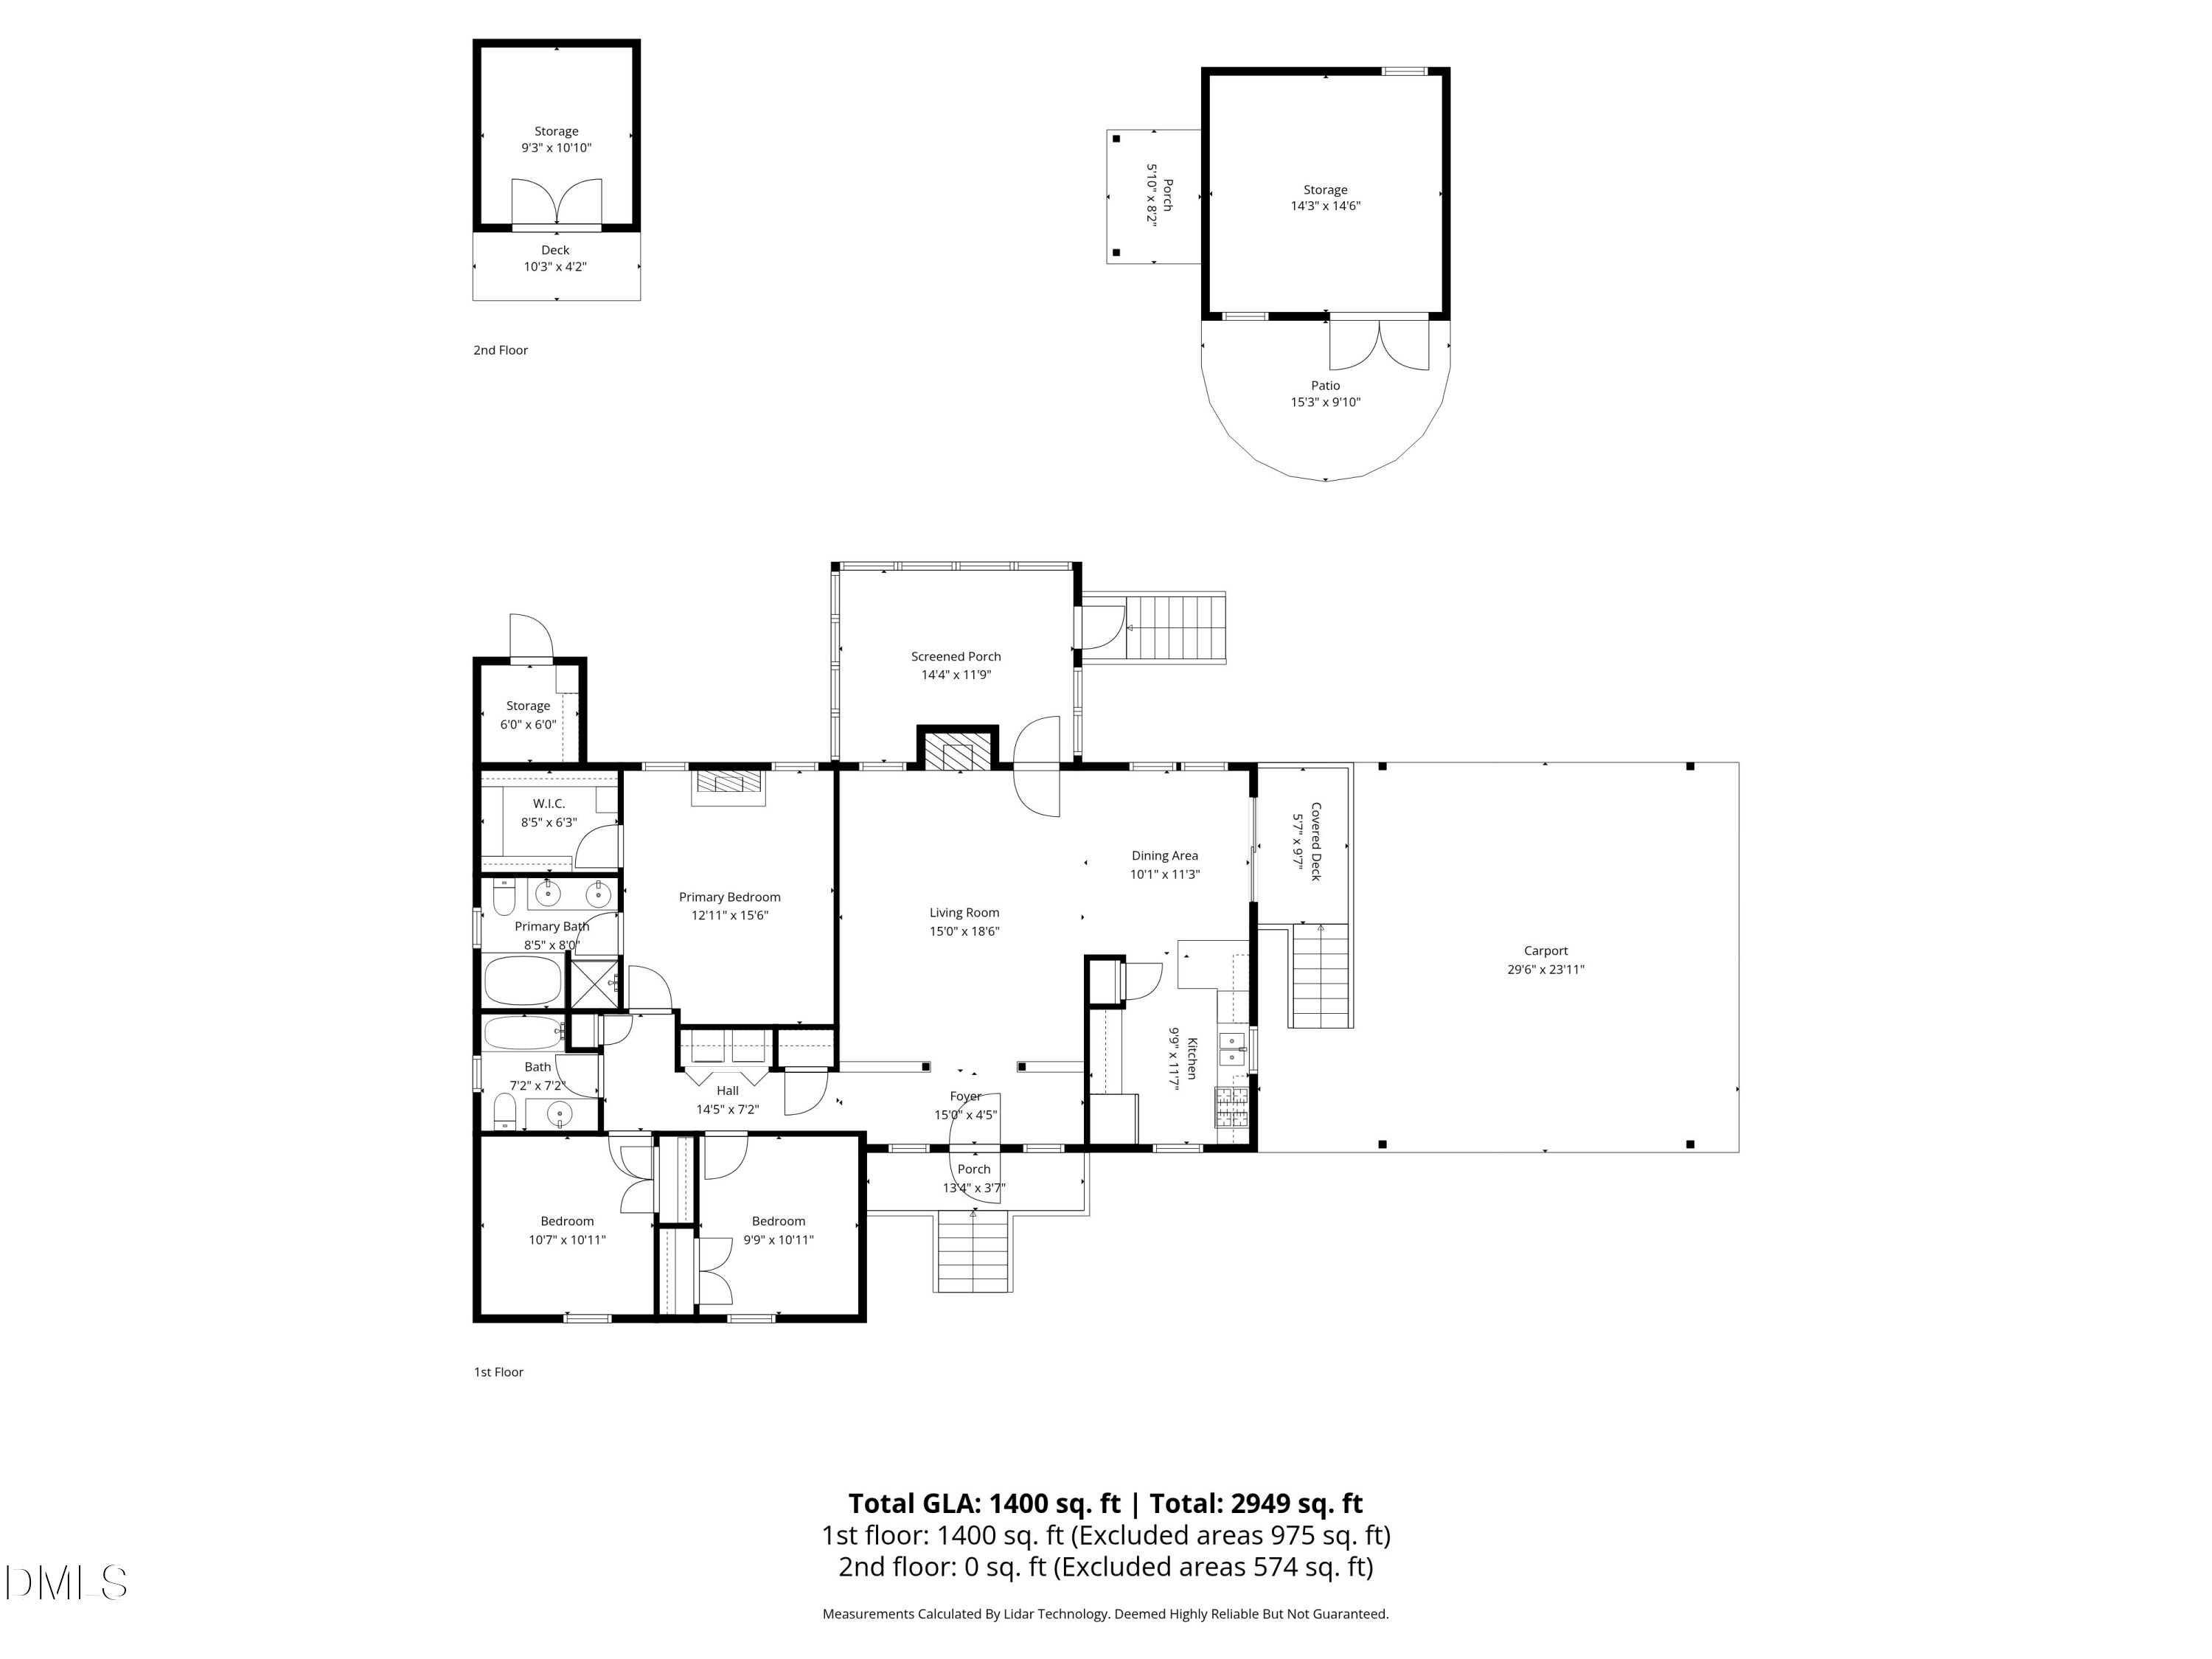
This charming one-level home with a spacious, open layout features a vaulted ceiling in the living room, a cozy fireplace, and durable LVP flooring that flows through the main living areas. Natural light fills the home, creating a warm and inviting feel throughout.

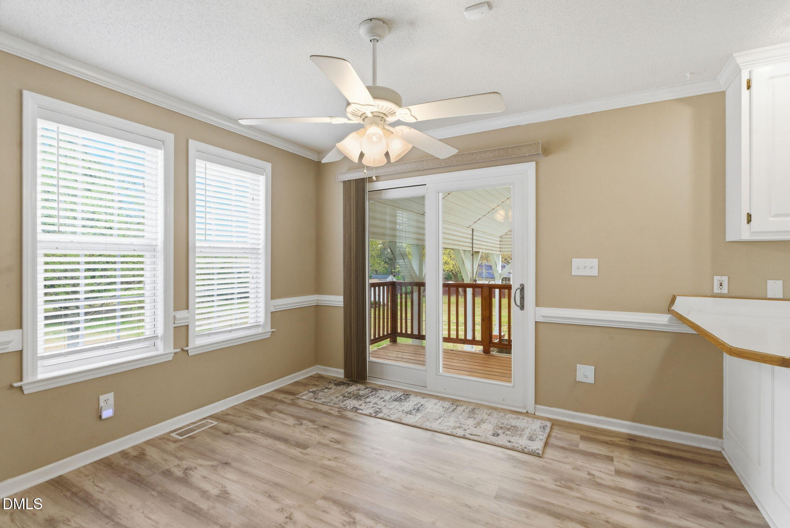
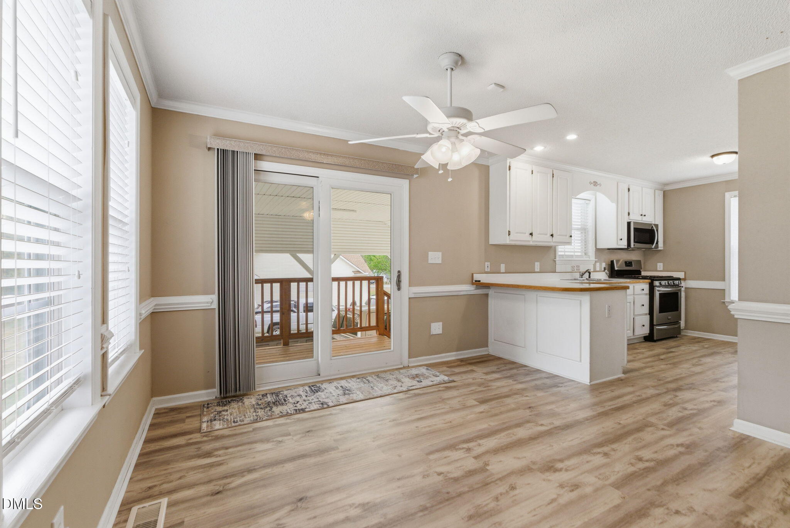
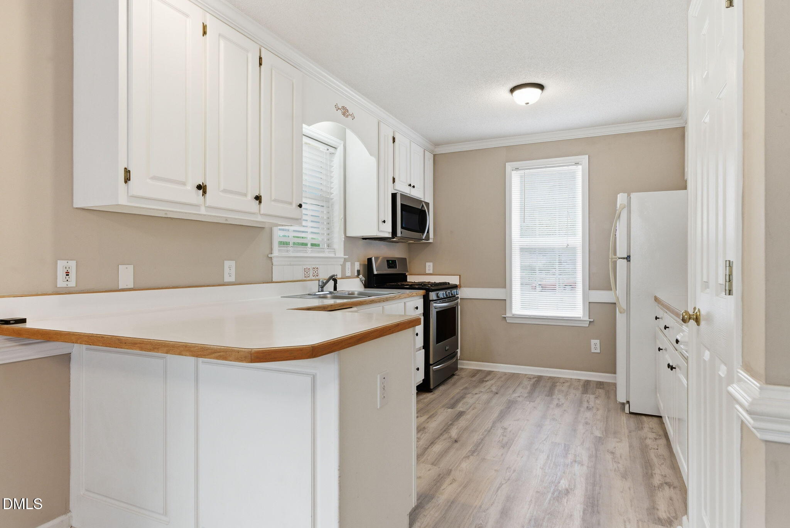
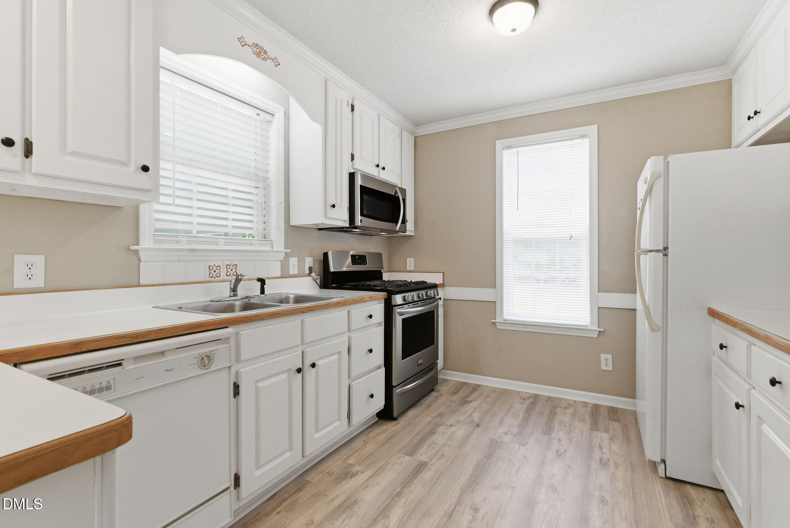
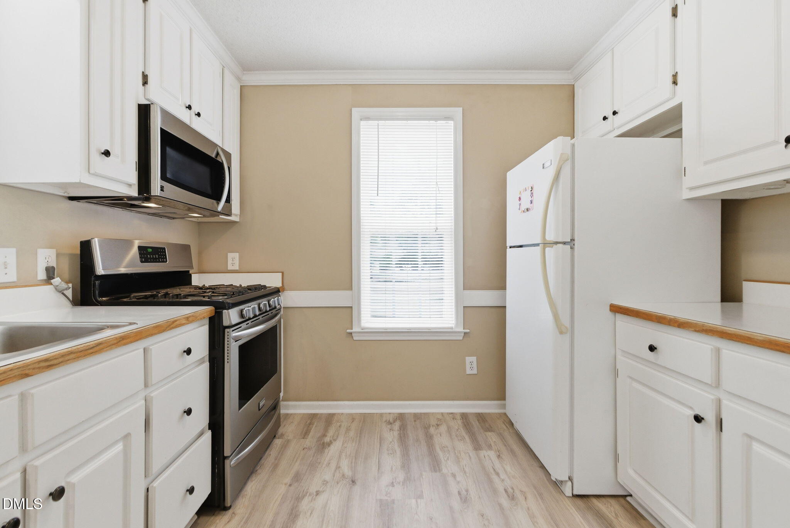
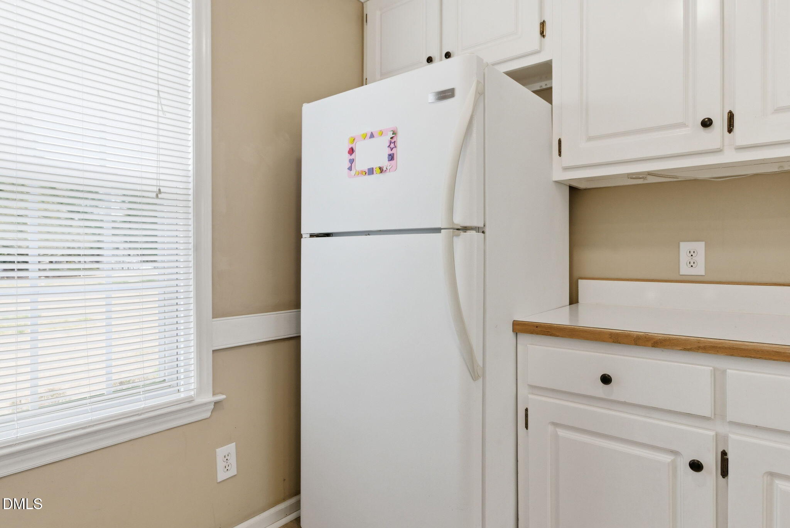
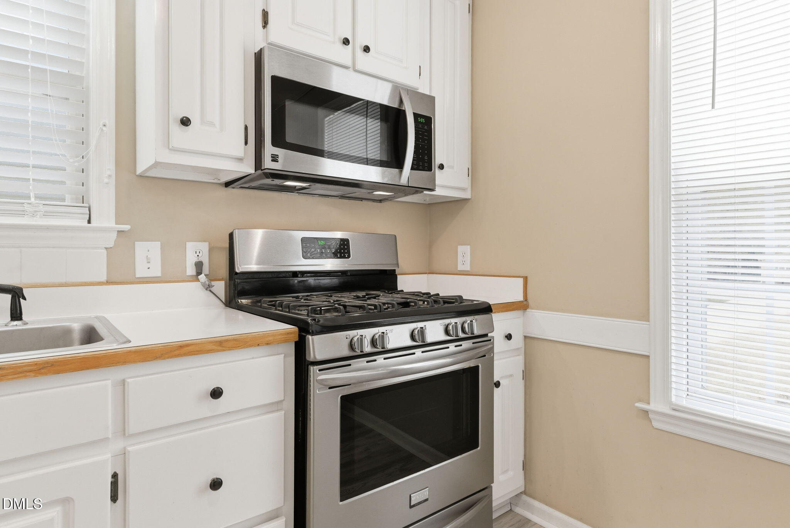
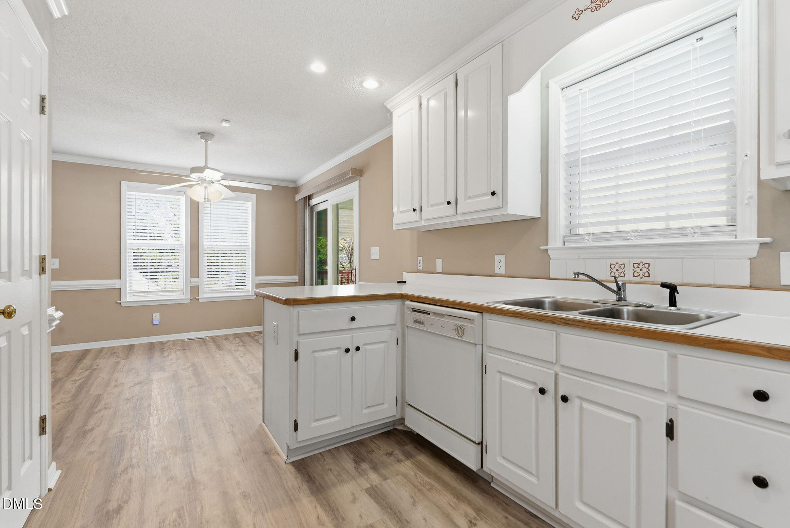
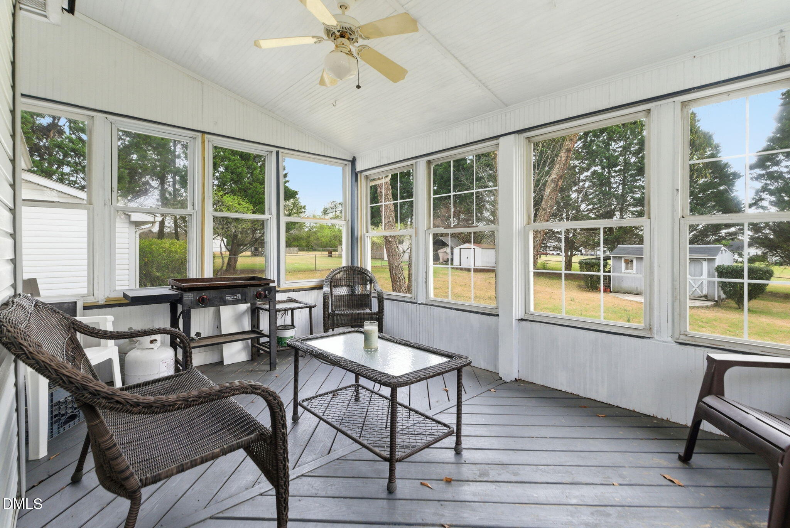
The kitchen offers white cabinetry, stainless steel appliances, and a functional layout with a breakfast area overlooking the backyard. Just off the living space, enjoy a bright sunroom, perfect for morning coffee, relaxing, or entertaining year-round.

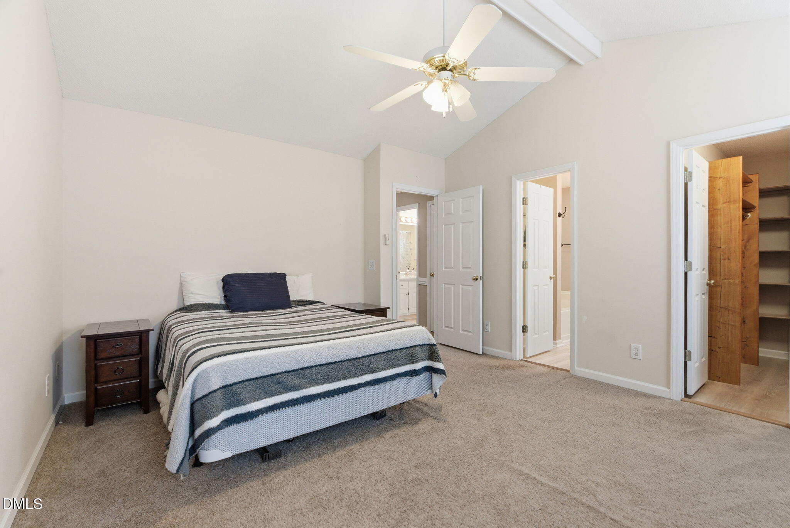
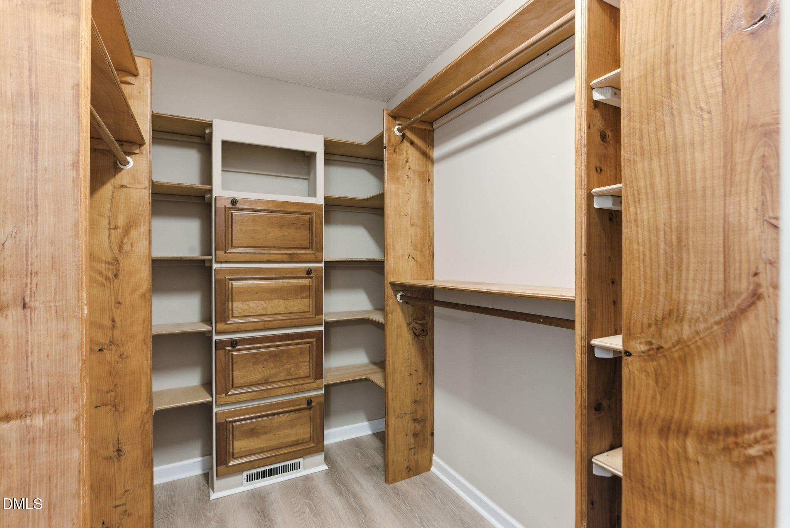
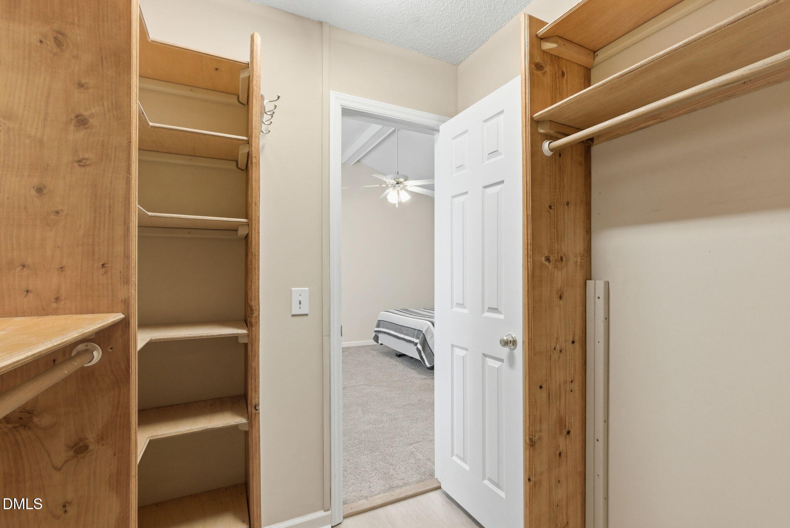
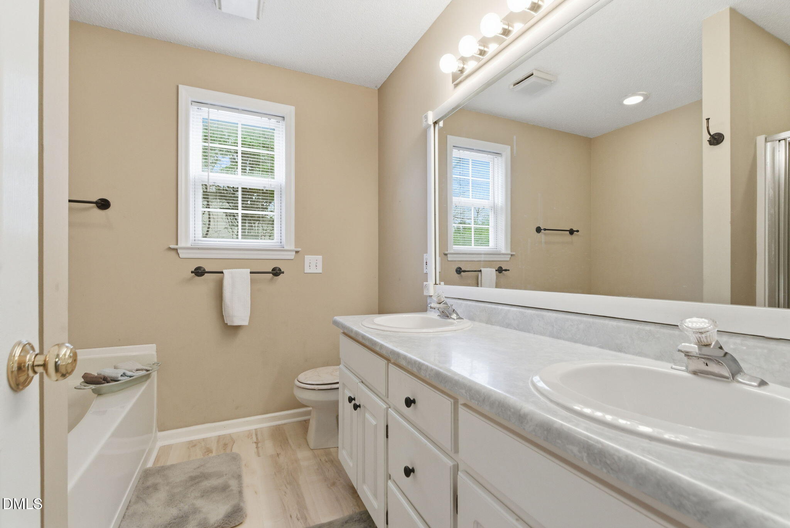
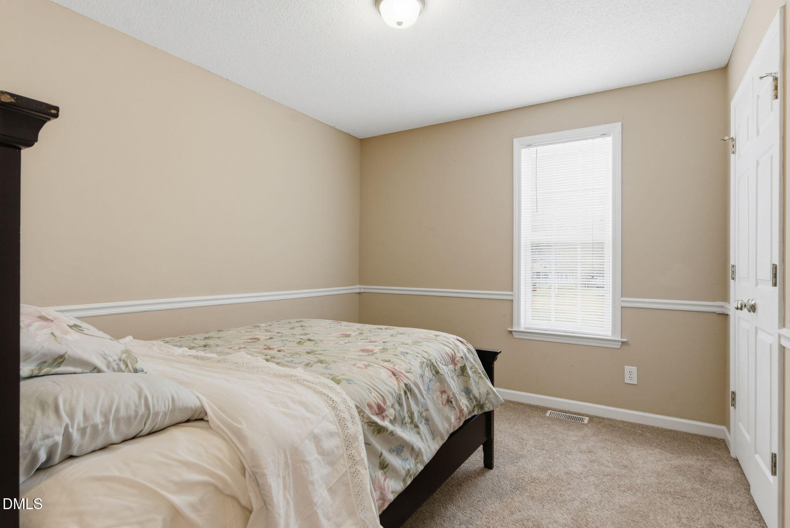
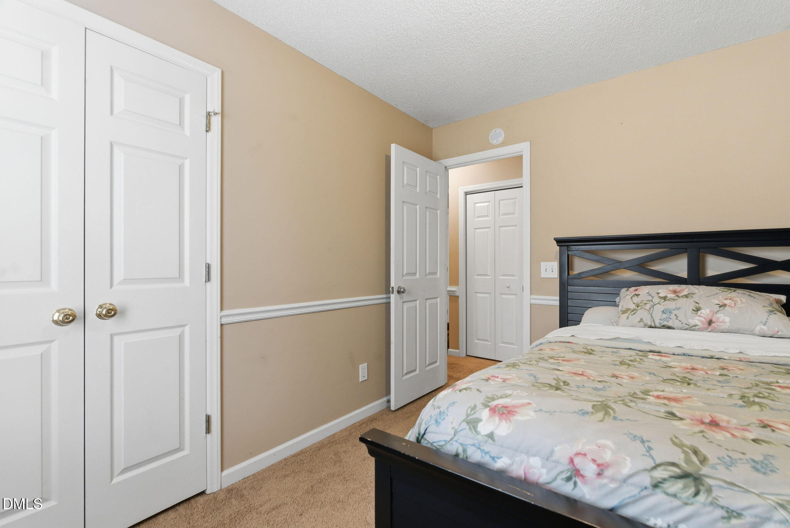
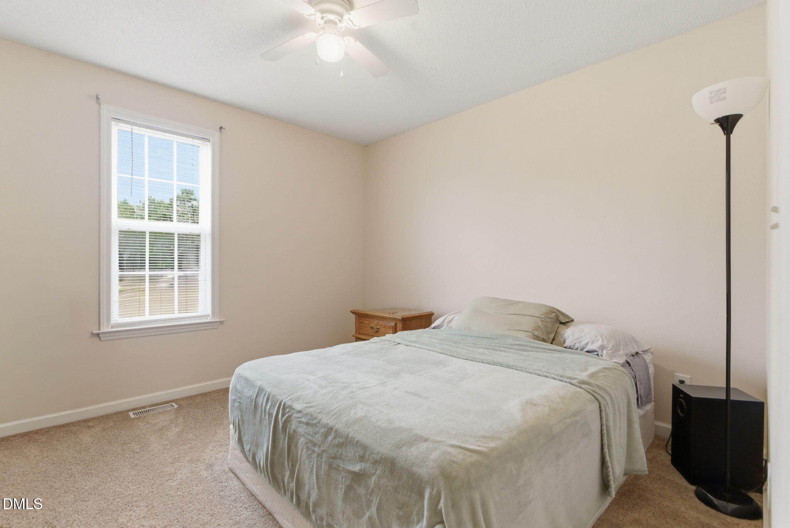
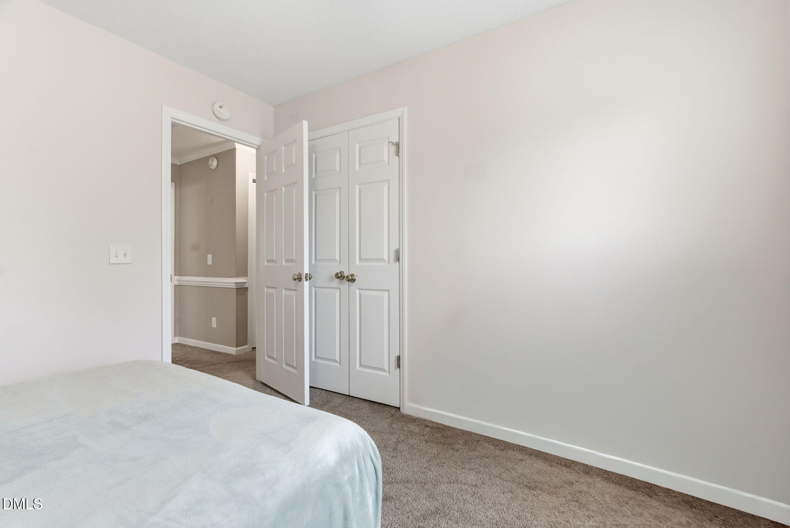
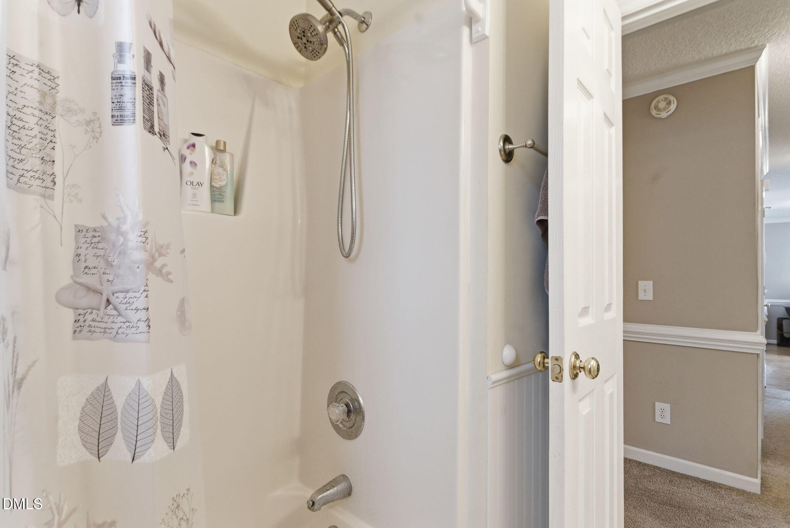
The primary suite is generously sized and includes a large walk-in closet with custom wood shelving and an en-suite bath with double vanity. Secondary bedrooms provide flexibility for guests, hobbies, or a home office.

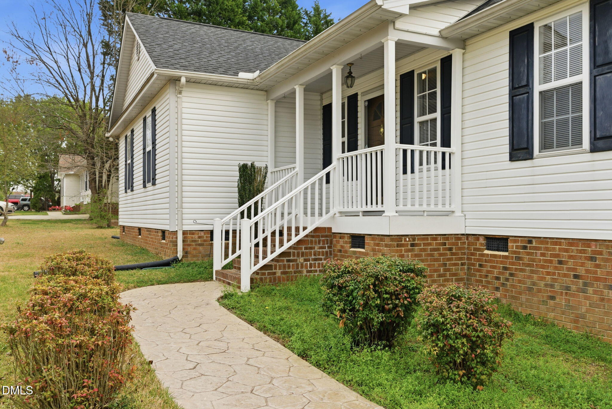
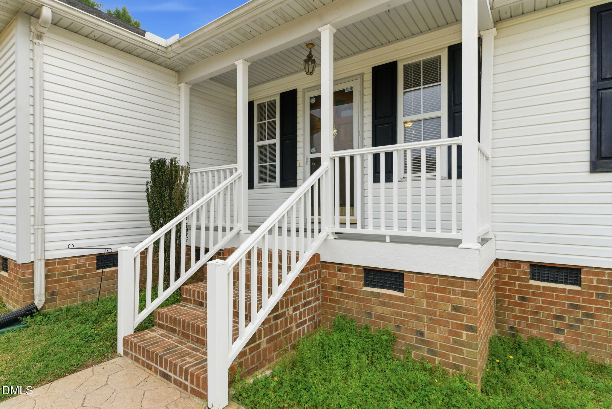
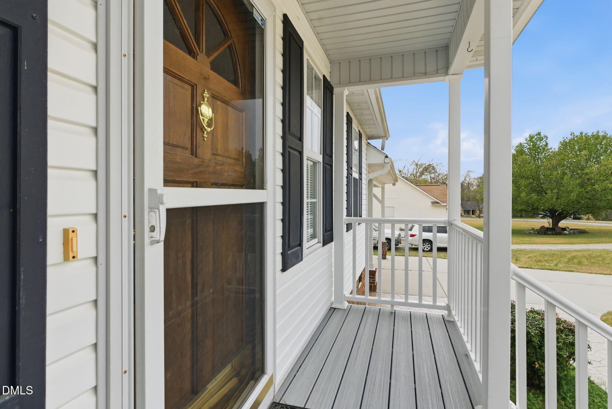
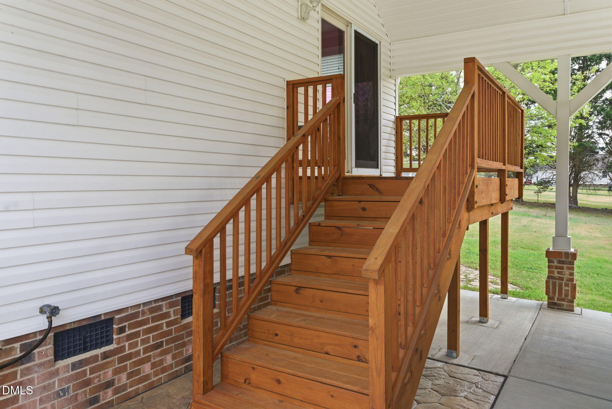
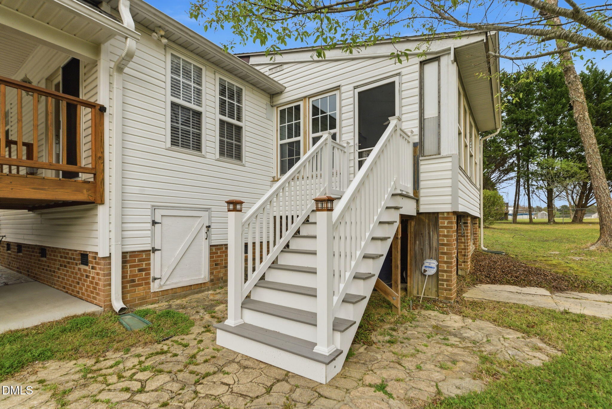
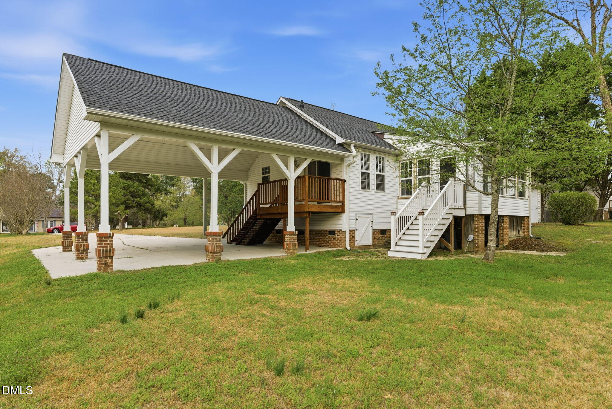
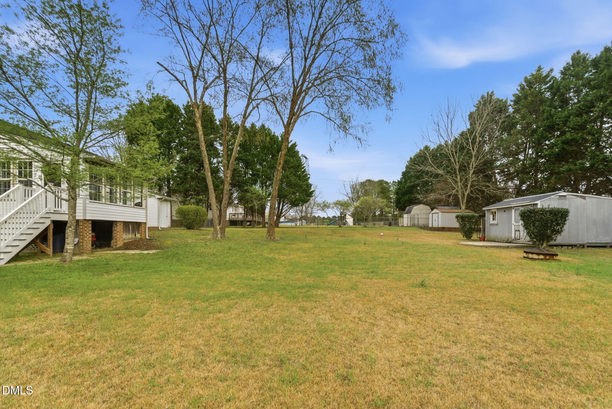
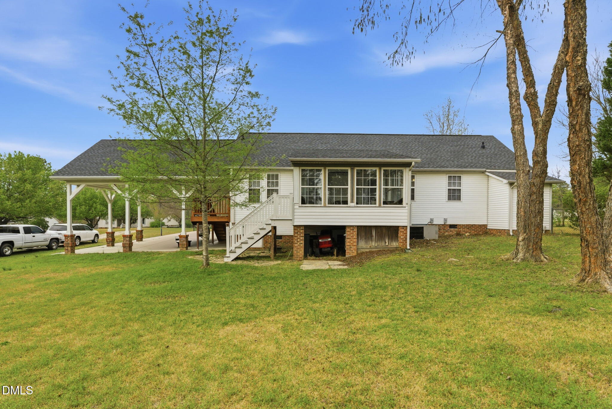
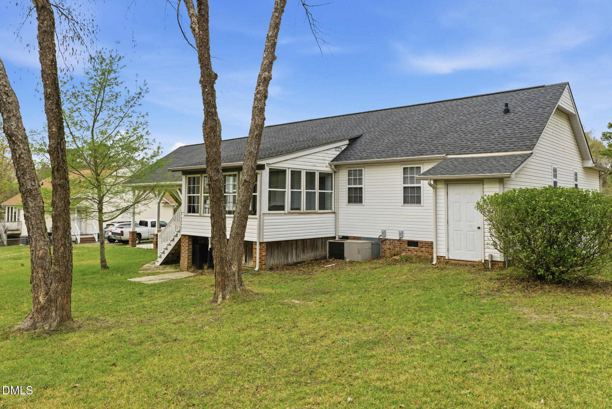
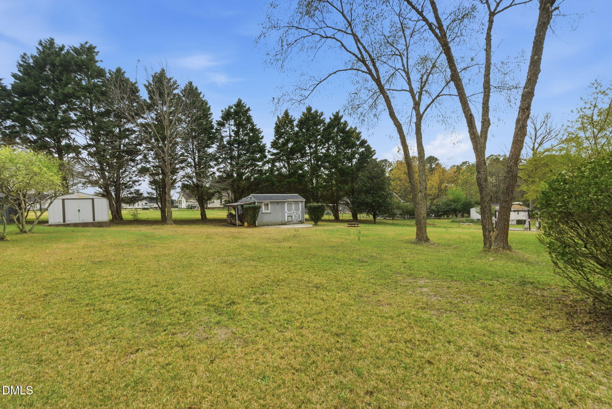
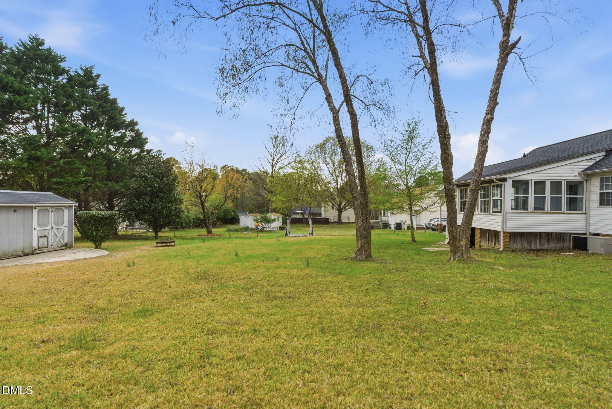
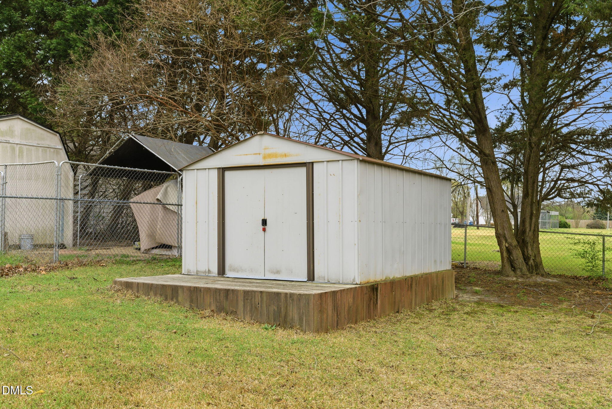
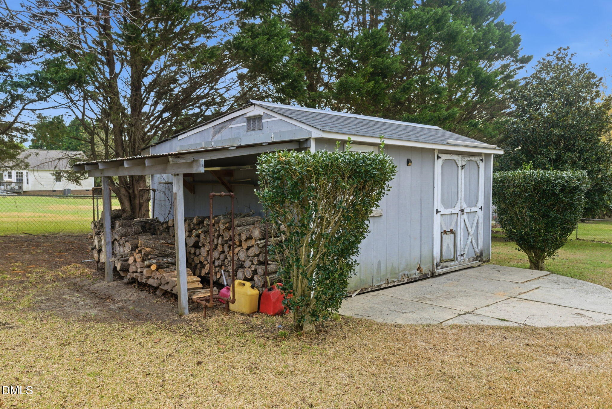
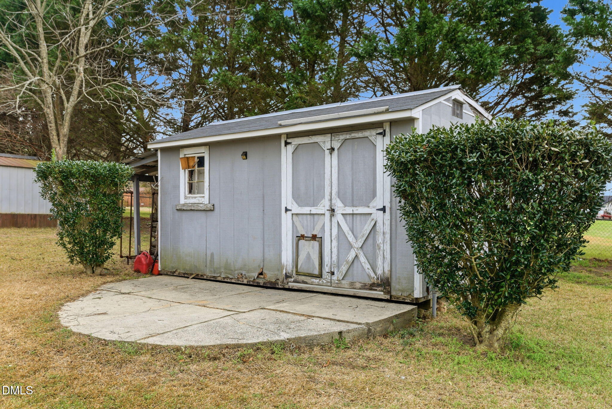
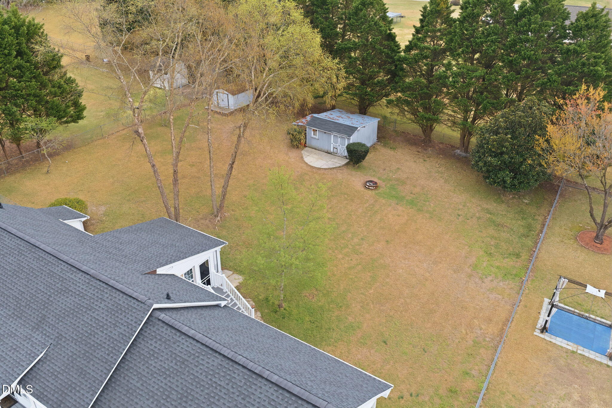
Outdoor features shine with a covered carport, sunroom, and expansive yard, along with several storage sheds for added convenience. The front porch features low-maintenance composite decking complemented by vinyl railings for easy upkeep and lasting curb appeal. The rear porch stairs are also composite for long wear and low maintenance.

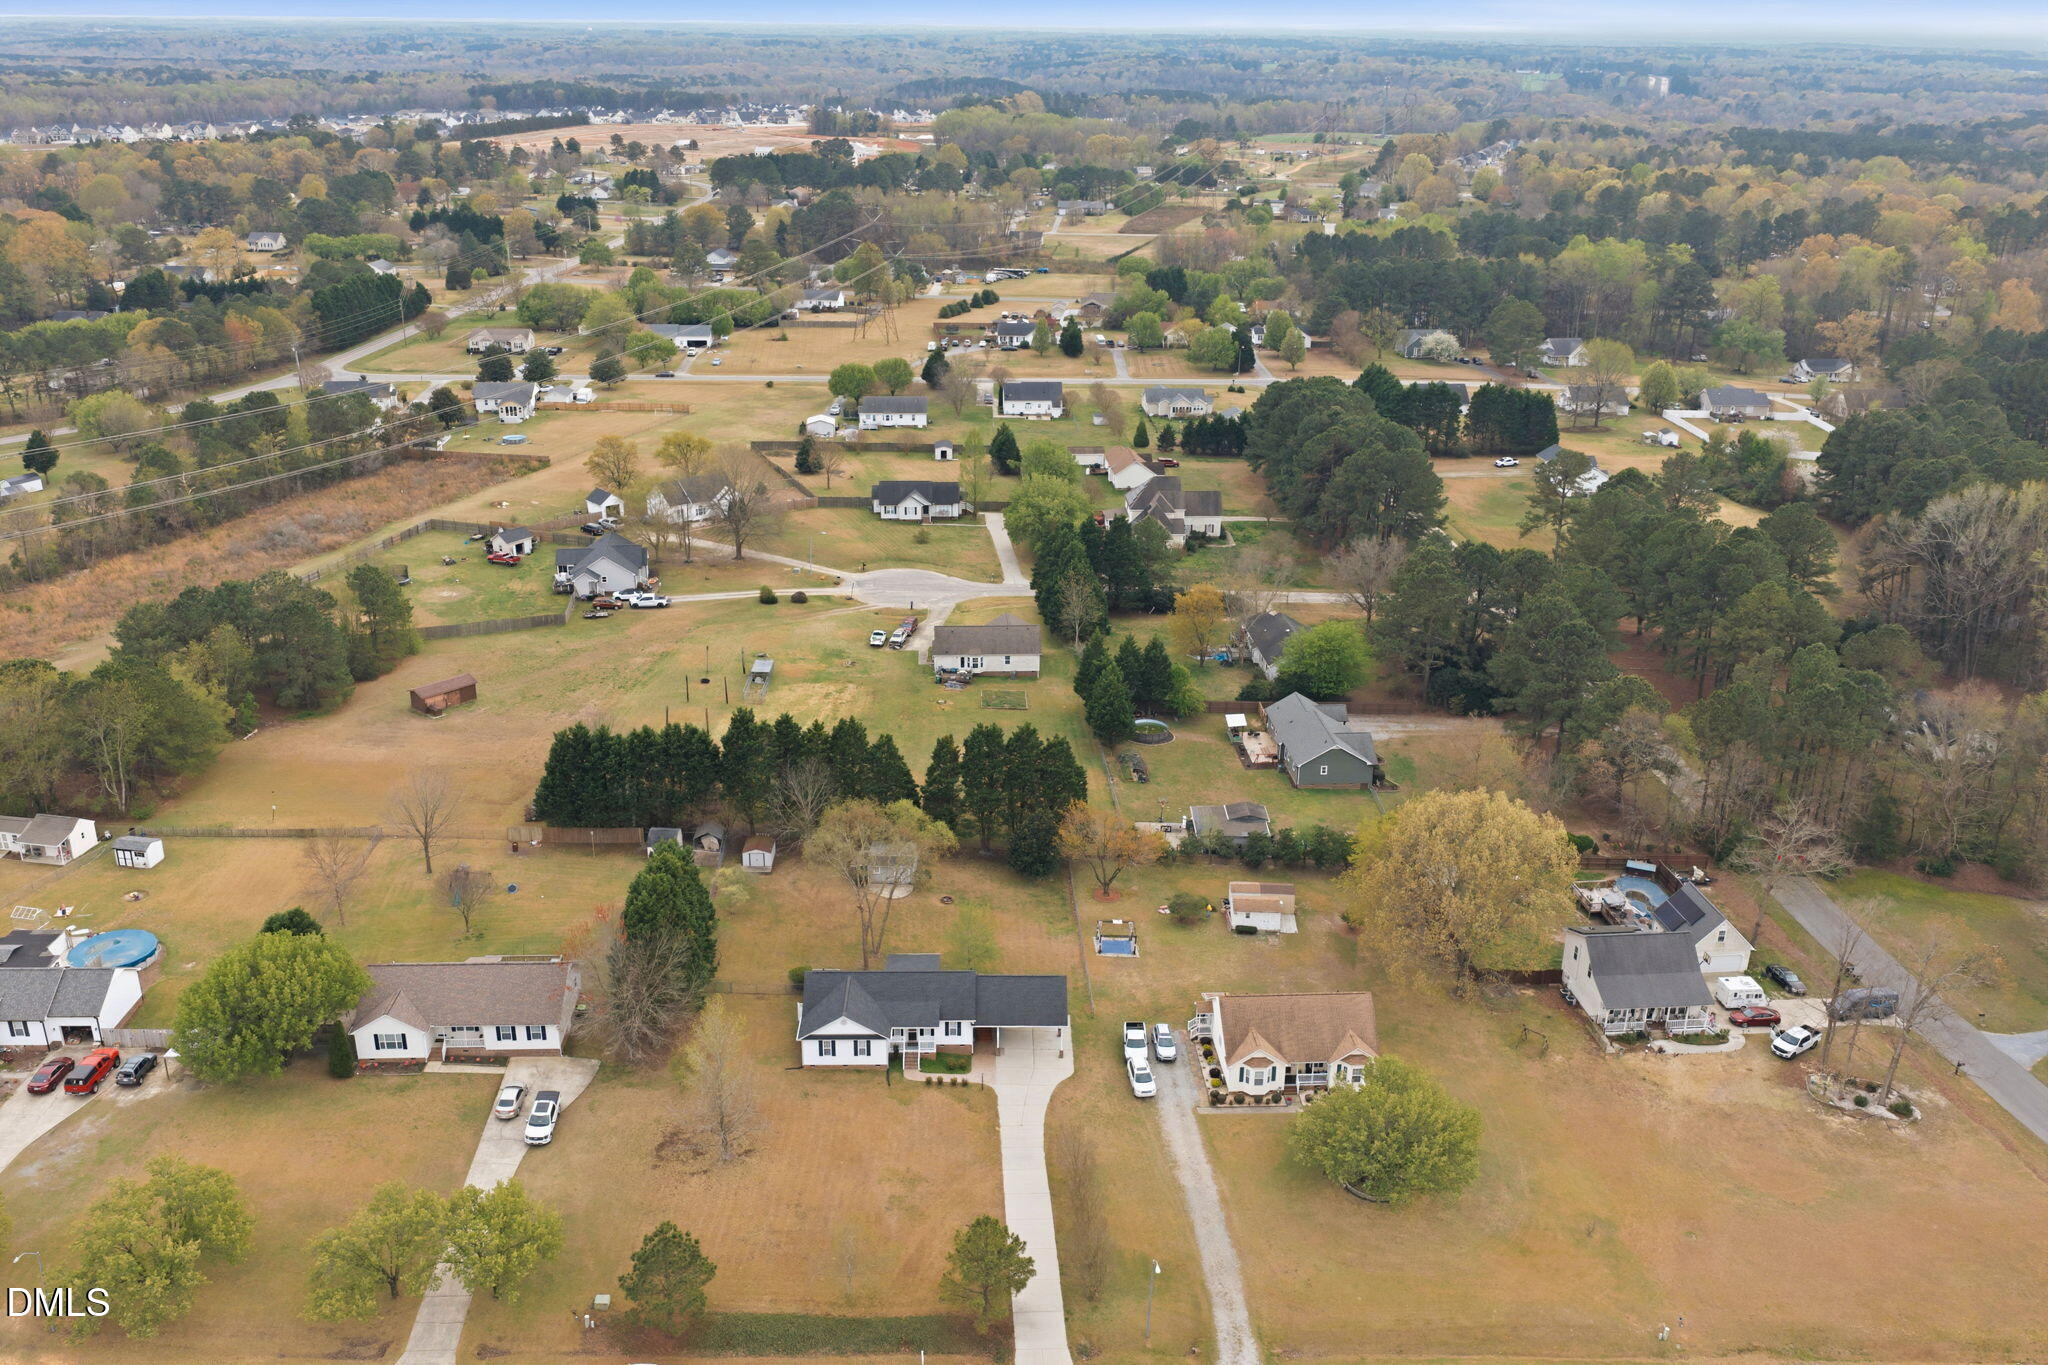
Perfect for first-time buyers or downsizers, this home offers space to spread out while remaining easy to maintain all in a location close to everything in Garner and Clayton.

3
beds

2
baths

1,400 Sq.Ft. LIVING AREA

0.71 Acres lot

Features & Amenities

Interior

  • total bedrooms3
  • Total bathrooms2
  • full bathrooms2
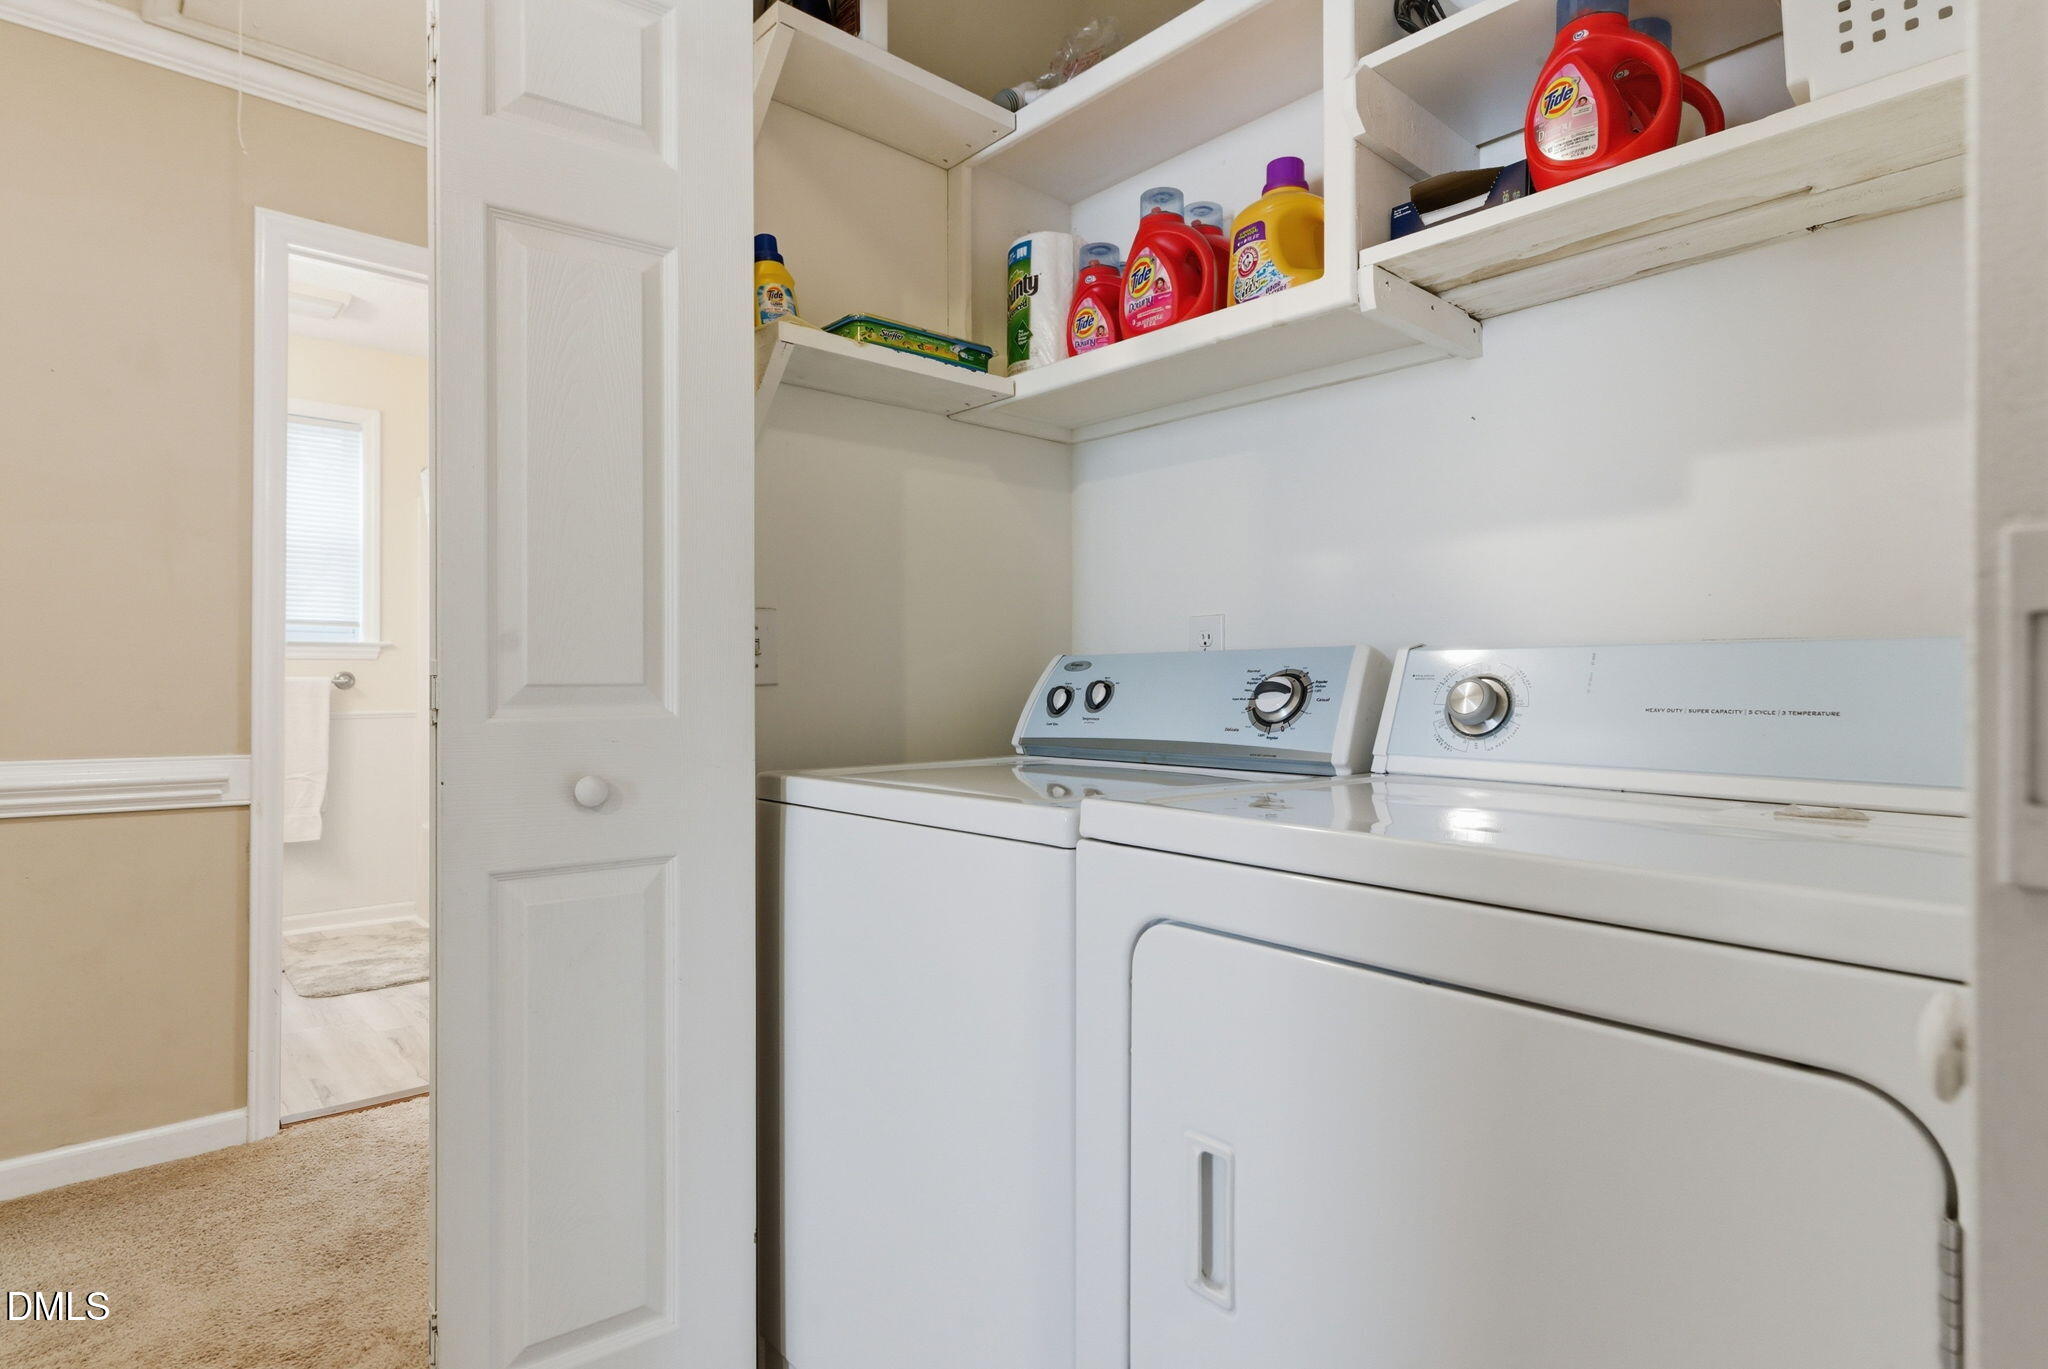
  • Laundry room Laundry Closet, Main Level
  • Flooring Carpet, Hardwood, Luxury Vinyl
  • APPLIANCES Dishwasher, Gas Cooktop, Microwave, Refrigerator, Washer/Dryer
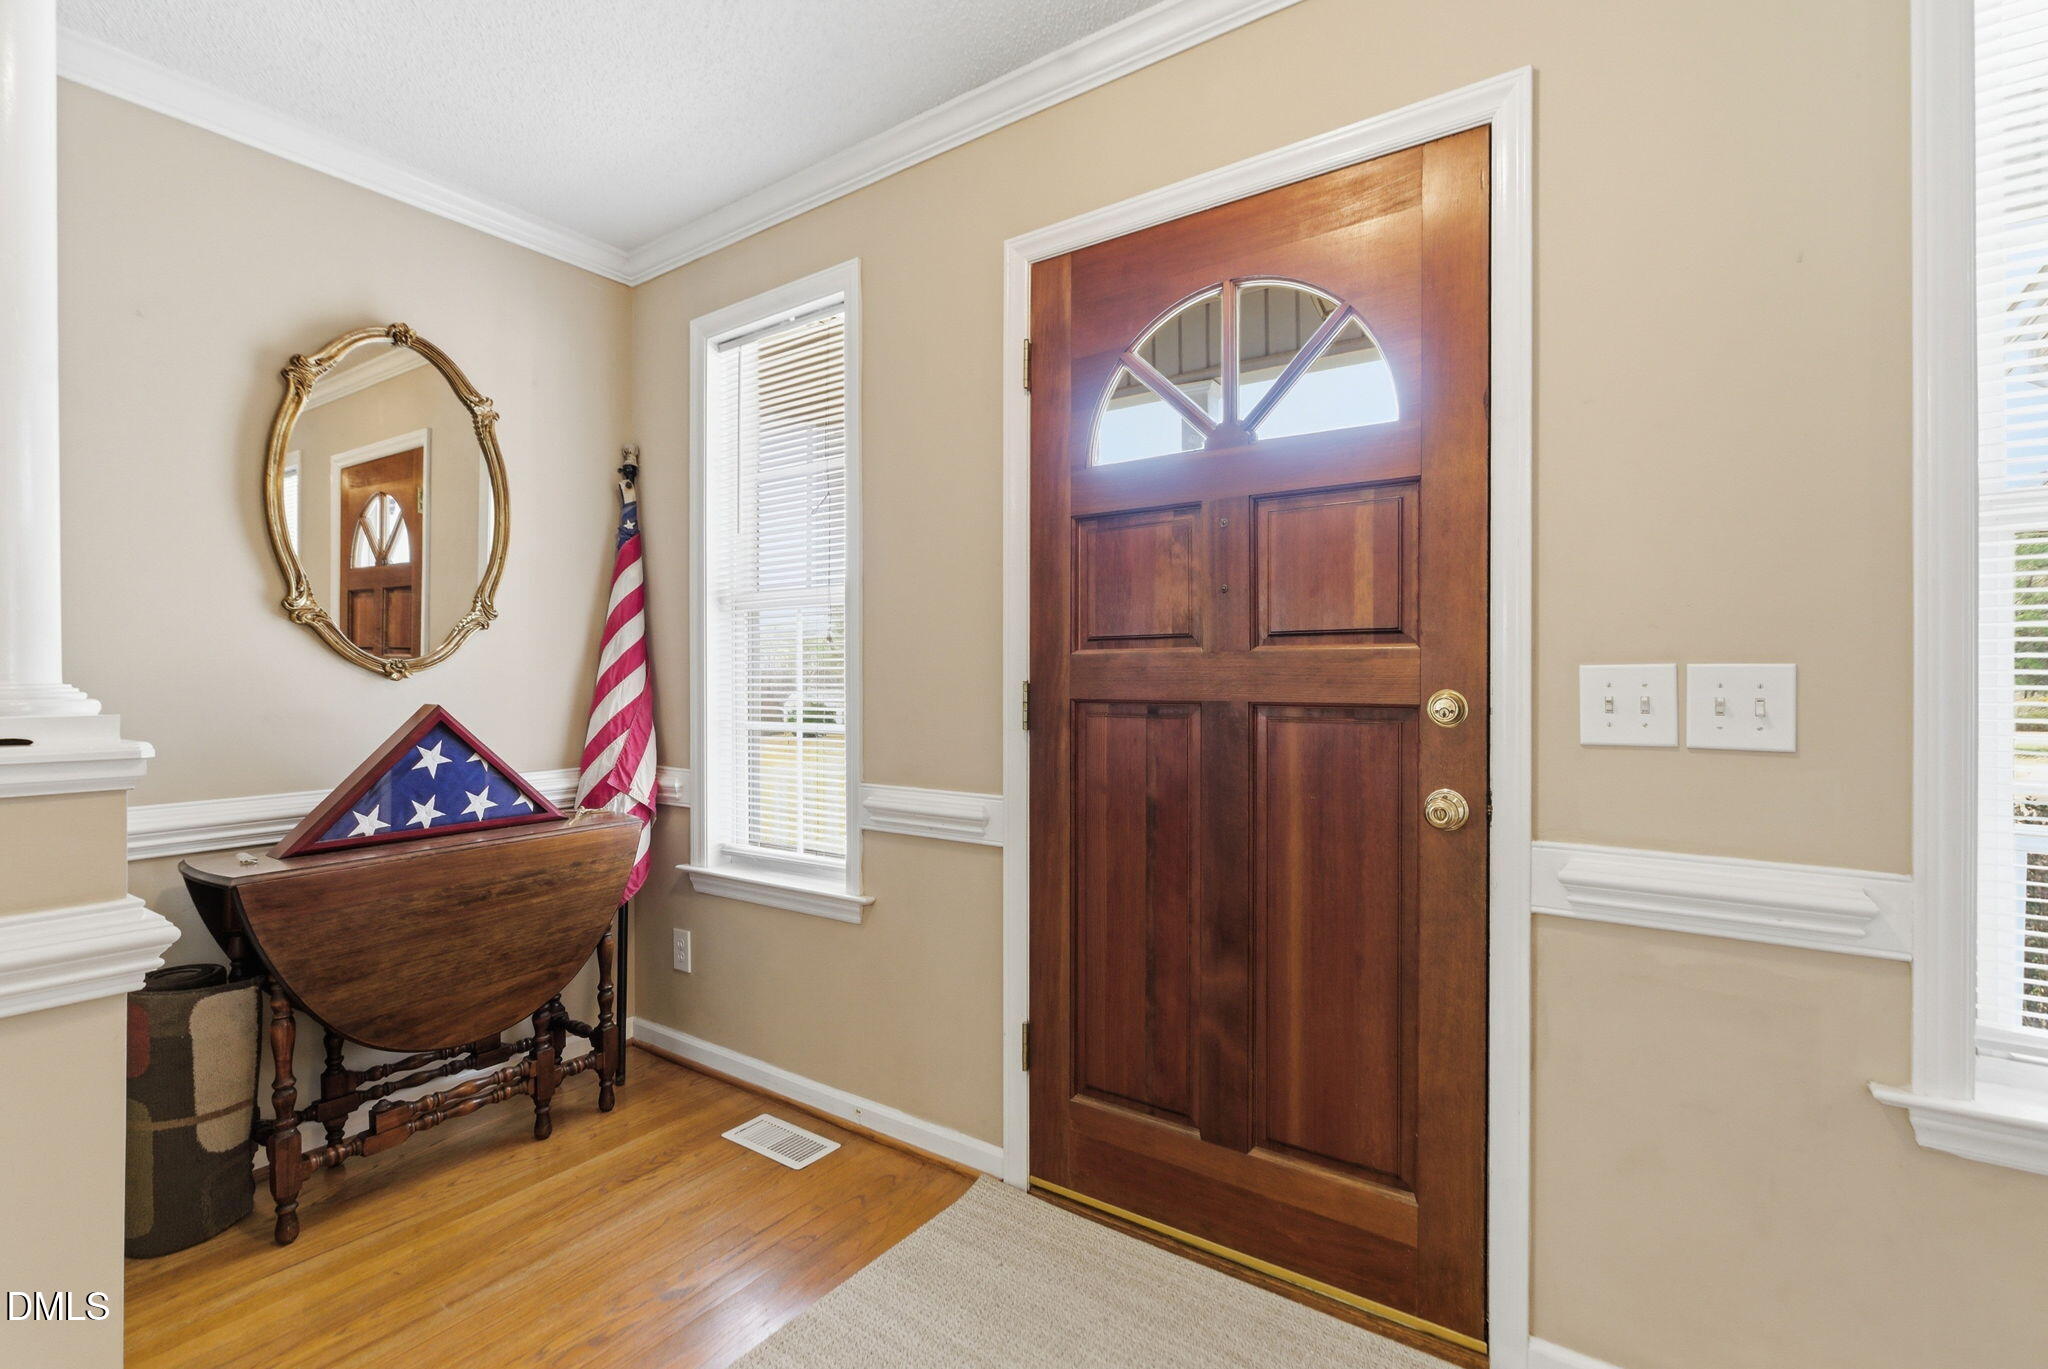
  • other interior Features Breakfast Bar, Cathedral Ceiling(s), Ceiling Fan(s), Double Vanity, Eat-in Kitchen, Entrance Foyer, Kitchen/Dining Room Combination, Open Floorplan, Pantry, Primary Downstairs

Area & Lot

  • Status Sold
  • Date Sold May 13, 2026
  • Living Area1,400 Sq.Ft.
  • Total Area1,400 Sq.Ft.
  • Lot Area0.71 Acres
  • MLS® ID10154770
  • TypeResidential
  • YEAR BUILT1996
  • Architecture StylesRanch
  • Elementary SchoolJohnston - West View Elementary
  • Middle SchoolJohnston - Cleveland
  • High SchoolJohnston - W Johnston

Exterior

  • STORIES1
  • water SourcePublic
  • roofShingle
  • lot featuresLandscaped, Level
  • parkingAttached Carport
  • HEAT TYPEHeat Pump
  • AIR CONDITIONINGHeat Pump
  • sewerSeptic Tank
  • SubstructureCrawlspace
  • security FeaturesSecurity System
  • other exterior FeaturesFenced Yard, Private Yard, Storage

Financial

  • Sales Price$330,000
  • Zoning RAG

Work With Us

Get assistance in determining current property value, crafting a competitive offer, writing and negotiating a contract, and much more. Contact me today.

Follow Us on Instagram