Leave a Message

Thank you for your message. We will be in touch with you shortly.

Explore Our Properties
206 Sequoia Drive
206 Sequoia Drive
206 Sequoia Drive
206 Sequoia Drive
206 Sequoia Drive
206 Sequoia Drive
206 Sequoia Drive
206 Sequoia Drive
206 Sequoia Drive
206 Sequoia Drive
206 Sequoia Drive
206 Sequoia Drive
206 Sequoia Drive
206 Sequoia Drive
206 Sequoia Drive
206 Sequoia Drive
206 Sequoia Drive
206 Sequoia Drive
206 Sequoia Drive
206 Sequoia Drive
206 Sequoia Drive
206 Sequoia Drive
206 Sequoia Drive
206 Sequoia Drive
206 Sequoia Drive
206 Sequoia Drive
206 Sequoia Drive
206 Sequoia Drive
206 Sequoia Drive
206 Sequoia Drive
206 Sequoia Drive
206 Sequoia Drive
206 Sequoia Drive
206 Sequoia Drive
SEE ALL PHOTOS
206 Sequoia Drive
206 Sequoia Drive
206 Sequoia Drive
206 Sequoia Drive
206 Sequoia Drive
206 Sequoia Drive
206 Sequoia Drive
206 Sequoia Drive
206 Sequoia Drive
206 Sequoia Drive
206 Sequoia Drive
206 Sequoia Drive
206 Sequoia Drive
206 Sequoia Drive
206 Sequoia Drive
206 Sequoia Drive
206 Sequoia Drive
206 Sequoia Drive
206 Sequoia Drive
206 Sequoia Drive
206 Sequoia Drive
206 Sequoia Drive
206 Sequoia Drive
206 Sequoia Drive
206 Sequoia Drive
206 Sequoia Drive
206 Sequoia Drive
206 Sequoia Drive
206 Sequoia Drive
206 Sequoia Drive
206 Sequoia Drive
206 Sequoia Drive
206 Sequoia Drive
206 Sequoia Drive
Listing courtesy of Coldwell Banker HPW
Sold

206 Sequoia Drive

206 Sequoia Drive, Louisburg, NC 27549

$385,000
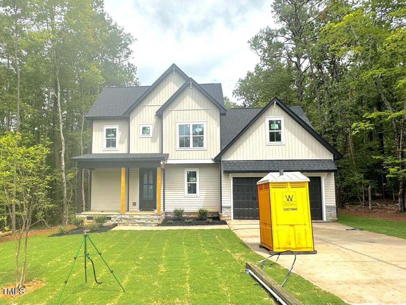
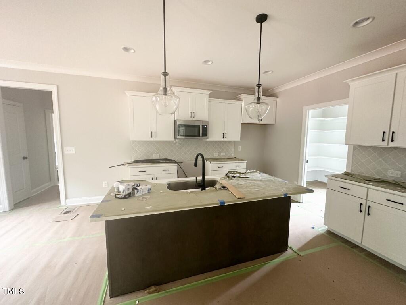
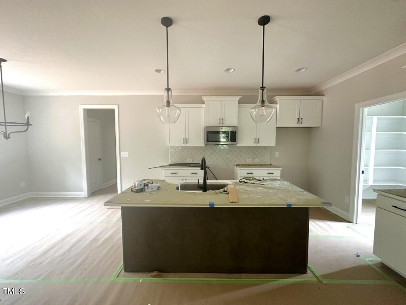
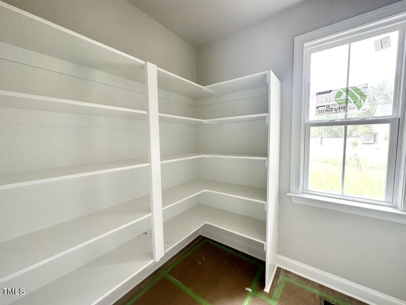
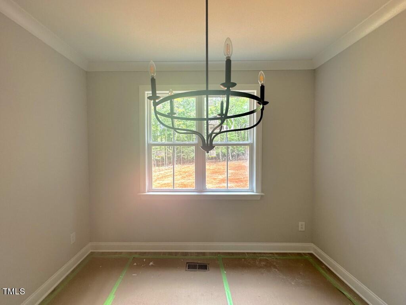
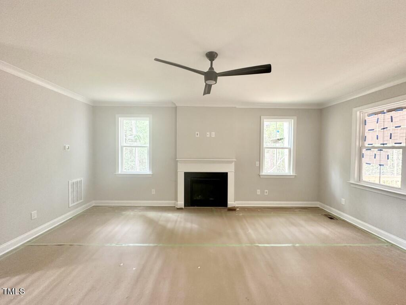
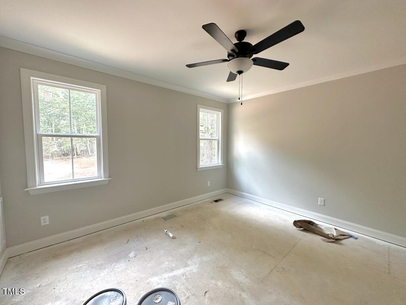
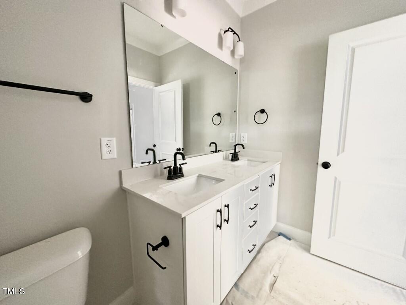
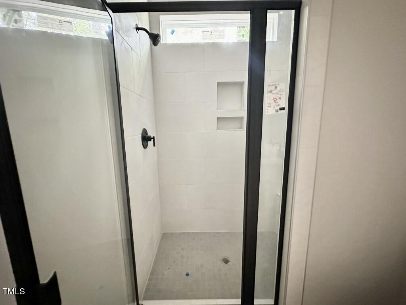
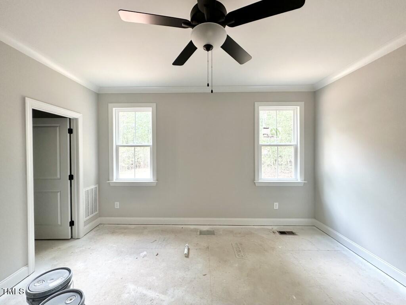
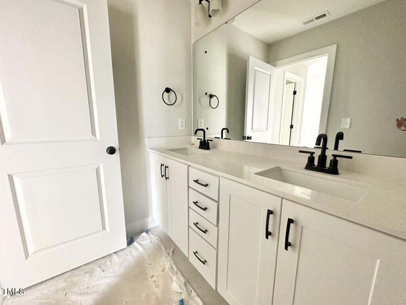
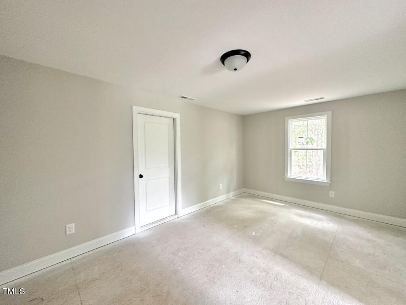
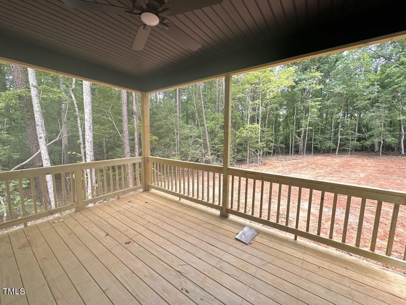
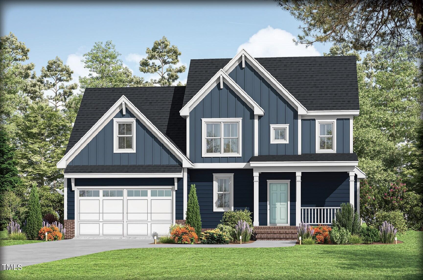
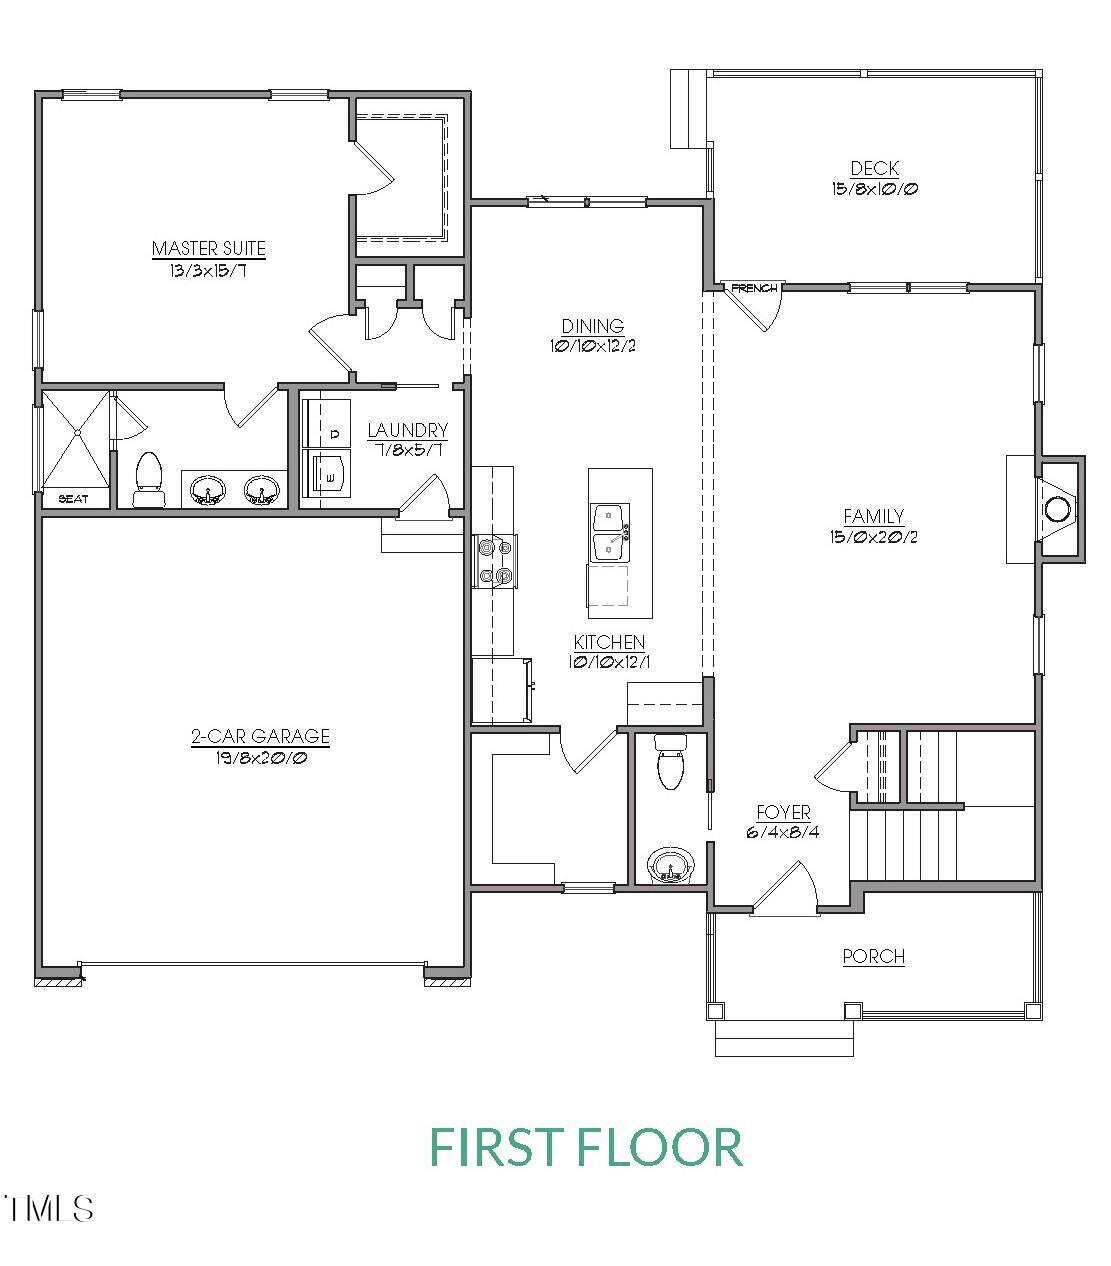
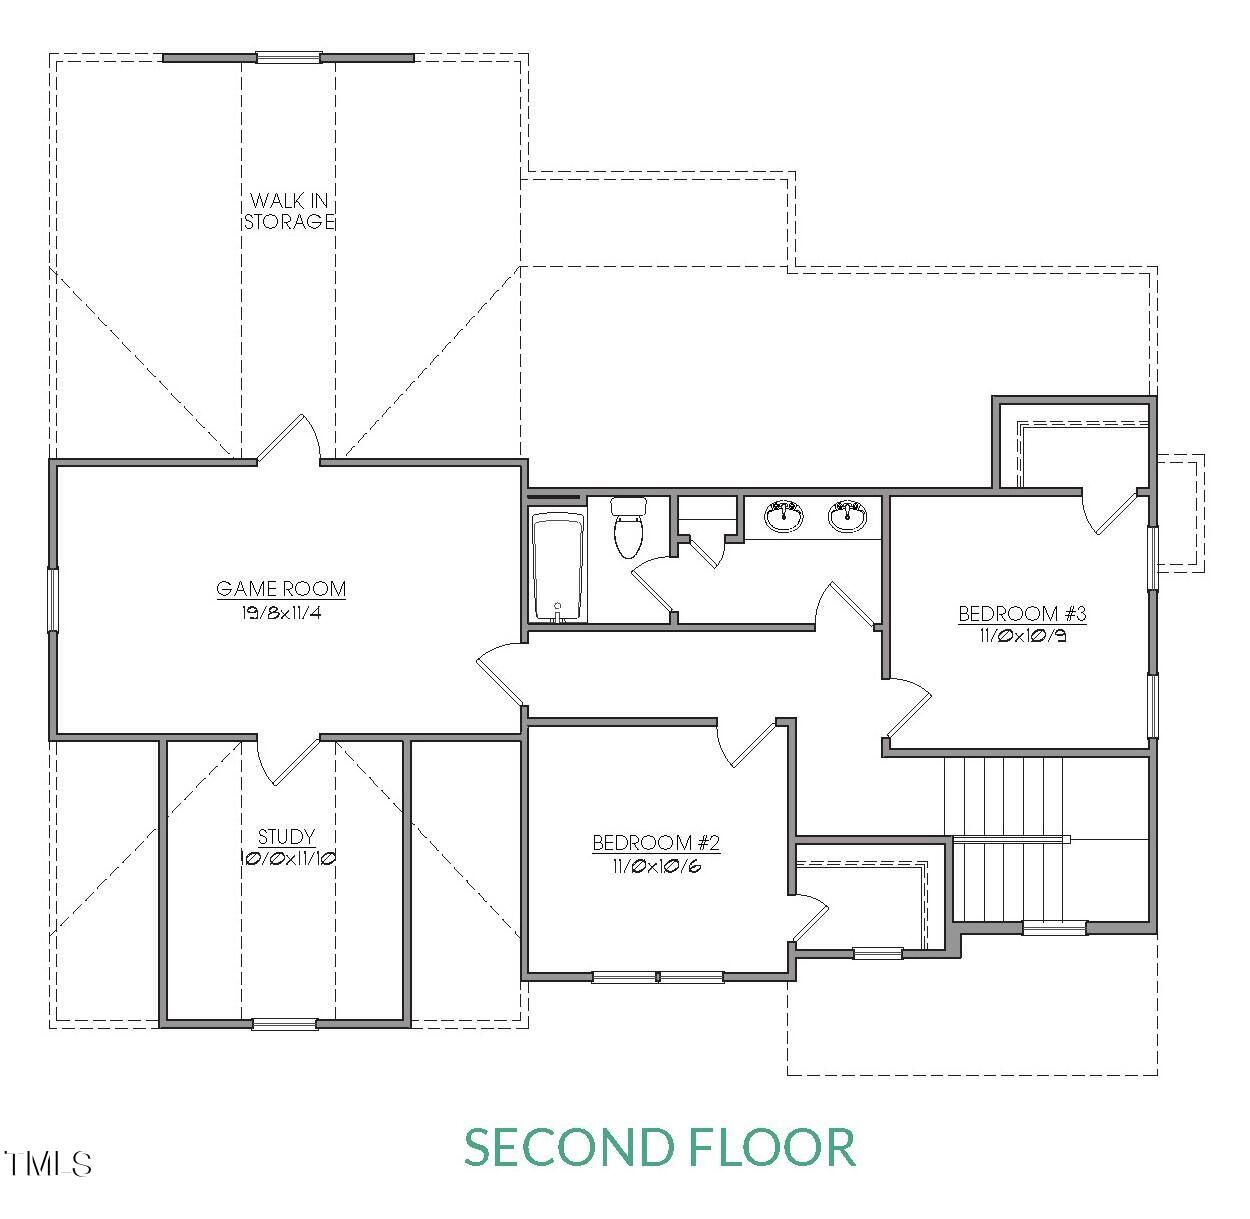
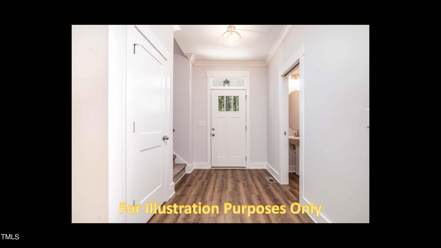
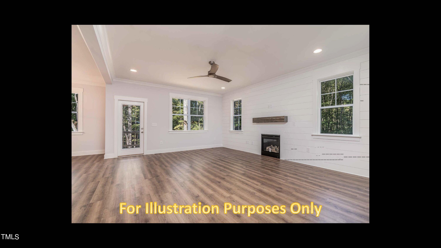
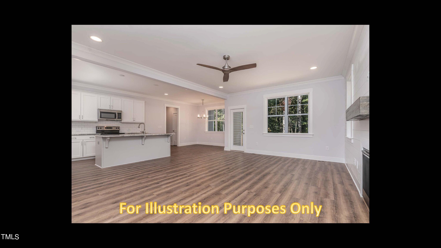
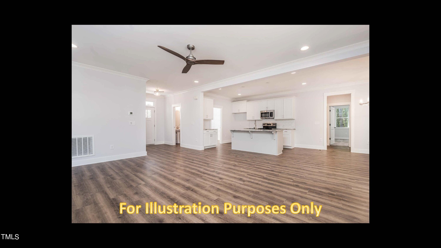
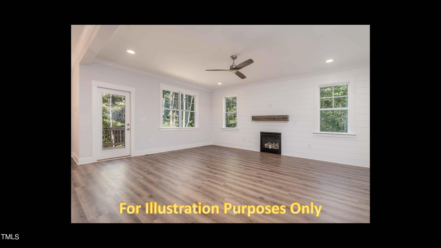
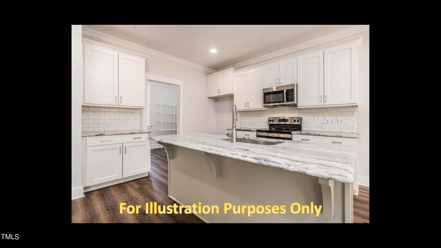
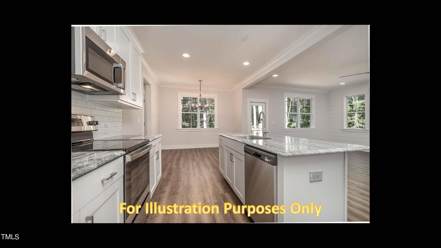
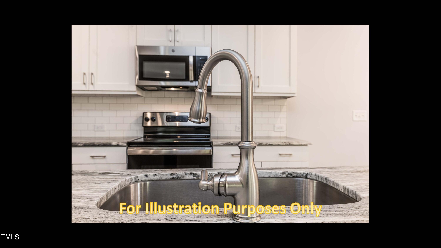
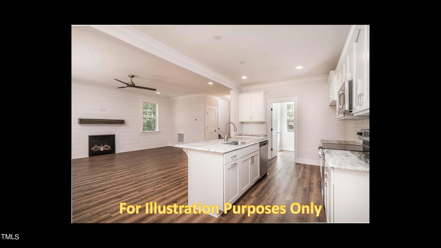
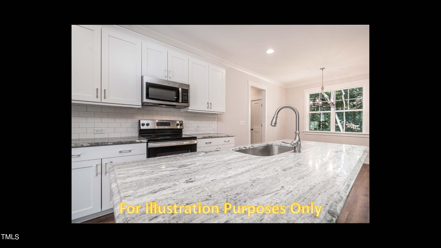
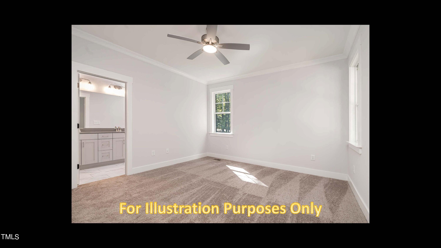
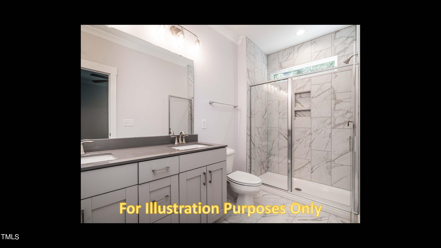
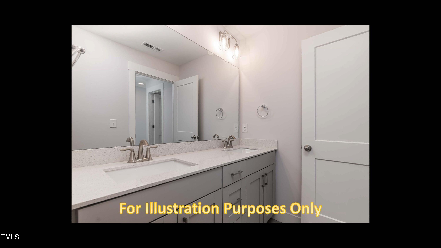
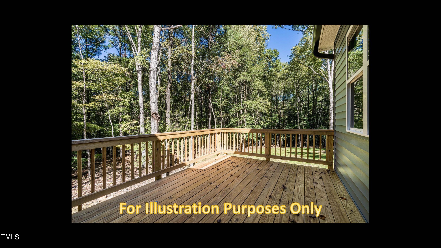
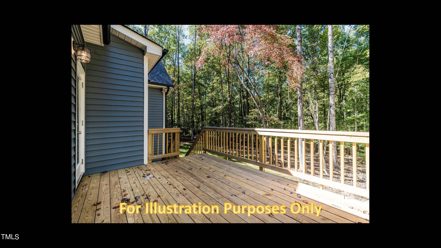
Custom Built by Ken Harvey Homes! Primary Suite Downstairs! Wide Plank Waterproof LVP & Crown Thru Main Living! Kit: ''Tru White'' Paintd Cbnts, ''Pure White'' Quartz CTops, Morocco Tile Bcksplsh, Dbl Trash Cabinet, SingleBowl Sink w/PullOut Faucet, ''Ash'' Painted Island w/Dsgnr Pendant Lights, Recessed Lights, Huge WlkIn Pantry & Stnlss Appliances! Dwnstrs MstrBdrm: FoyerStyle Entry, CeilingFan & Wlk in Closet! MstrBth: 13x13 Tile Floor, ''White Satin'' Painted Dual Vanity w/''Niagra'' Quartz, 12x24 Tile Srrnd WlkIn Shwr w/Shampoo Niche! FamRm: Open to Kitchen w/Gas Log FP w/Tile Srrnd & Stained Mantle! French Door Access to Grilling Deck!

3
beds

3
baths

2,089 Sq.Ft. LIVING AREA

0.34 Acres lot

Features & Amenities

Interior

  • total bedrooms3
  • Total bathrooms3
  • full bathrooms2
  • half bathroom1
  • Laundry room Electric Dryer Hookup, Inside, Laundry Room, Main Level, Washer Hookup
  • Flooring Carpet, Laminate, Tile
  • Fireplace Family Room, Gas Log, Propane
  • APPLIANCES Dishwasher, Electric Range, Electric Water Heater, ENERGY STAR Qualified Dishwasher, Free-Standing Electric Range, Microwave, Plumbed For Ice Maker, Range, Stainless Steel Appliance(s), Water Heater
  • other interior Features Bathtub/Shower Combination, Ceiling Fan(s), Chandelier, Crown Molding, Double Vanity, Eat-in Kitchen, Entrance Foyer, Granite Counters, Kitchen Island, Kitchen/Dining Room Combination, Open Floorplan, Quartz Counters, Recessed Lighting, Separate Shower, Smooth Ceilings, Storage, Walk-In Closet(s), Walk-In Shower

Area & Lot

  • Status Sold
  • Living Area2,089 Sq.Ft.
  • Total Area2,089 Sq.Ft.
  • Lot Area0.34 Acres
  • MLS® ID10026424
  • TypeResidential
  • YEAR BUILT2024
  • Architecture StylesFarmhouse, Transitional
  • Elementary SchoolFranklin - Ed Best
  • Middle SchoolFranklin - Bunn
  • High SchoolFranklin - Bunn

Exterior

  • STORIES2
  • Garage Space2.0
  • water SourcePublic
  • utilitiesCable Available, Electricity Connected, Phone Available, Septic Available, Septic Connected, Water Available, Water Connected
  • PoolAssociation
  • roofShingle
  • lot featuresLandscaped
  • parkingDriveway, Garage, Garage Faces Front, Inside Entrance
  • HEAT TYPECentral, Forced Air
  • AIR CONDITIONINGCentral Air
  • sewerSeptic Tank
  • SubstructurePermanent
  • HOA AmenitiesMaintenance Grounds, Road Maintenance, Security, Storm Water Maintenance
  • other exterior FeaturesRain Gutters

Financial

  • Sales Price$385,000
  • HOA $1,136/yr

Work With Us

Get assistance in determining current property value, crafting a competitive offer, writing and negotiating a contract, and much more. Contact me today.

Follow Us on Instagram