Leave a Message

Thank you for your message. We will be in touch with you shortly.

Explore Our Properties
207 Nash Street # B Unit: A-B
SEE ALL PHOTOS
207 Nash Street # B Unit: A-B
Listing courtesy of Coldwell Banker HPW
Sold

207 Nash Street # B Unit: A-B

207 Nash Street # B Unit: A-B, Bunn, NC 27508

$355,000
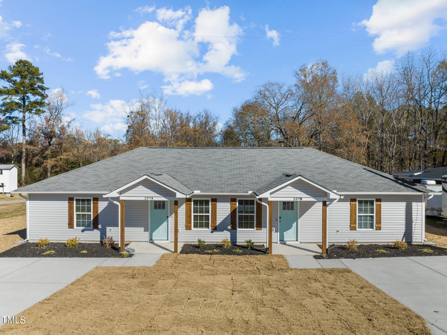
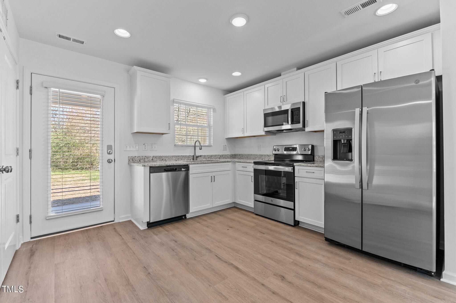
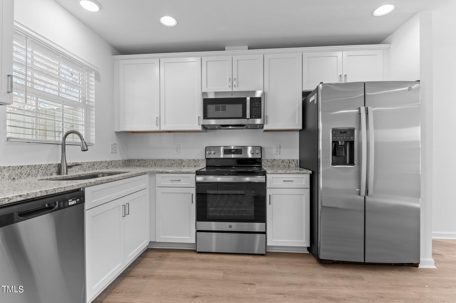
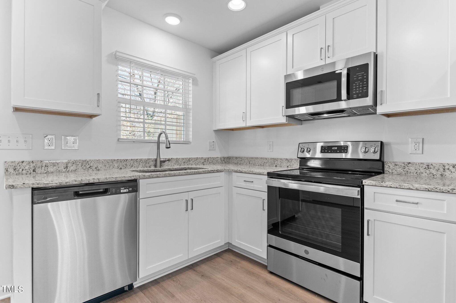
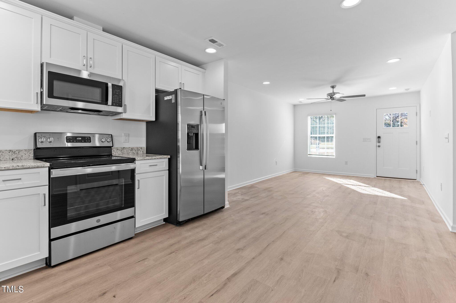
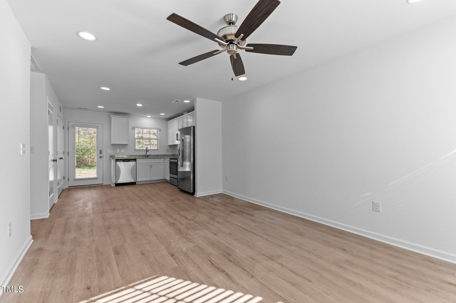
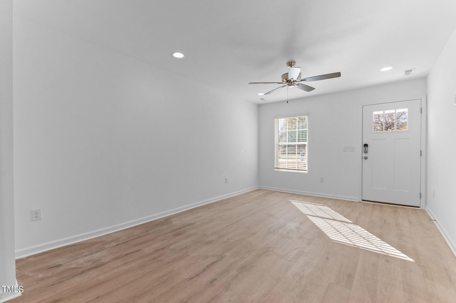
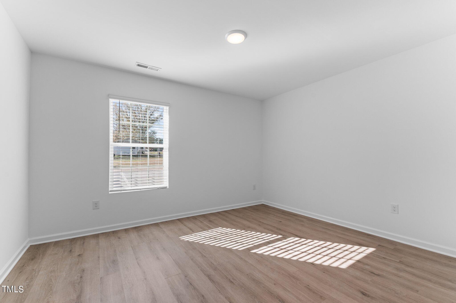
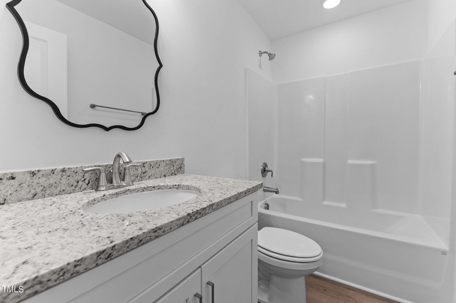
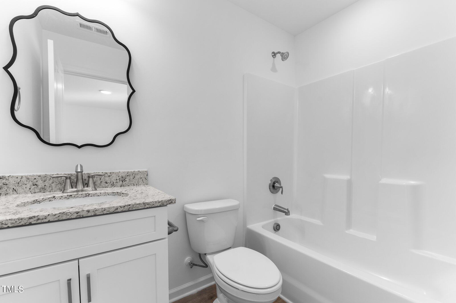
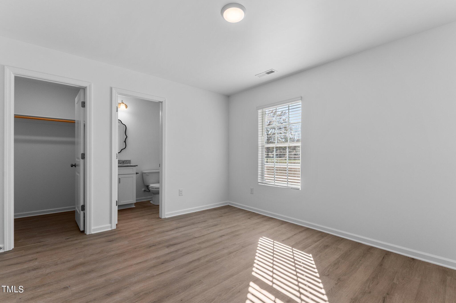
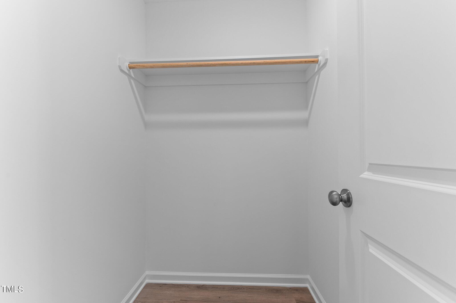
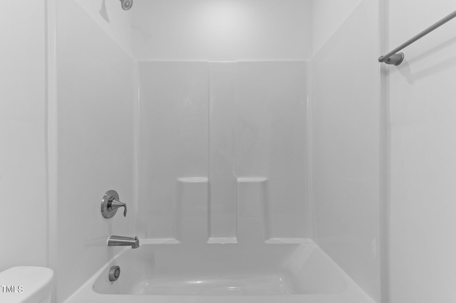
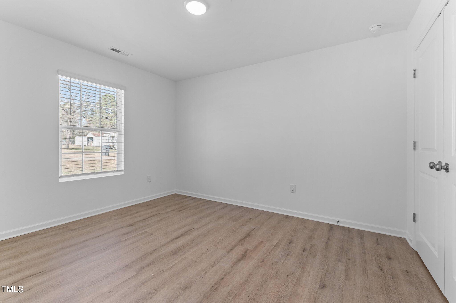
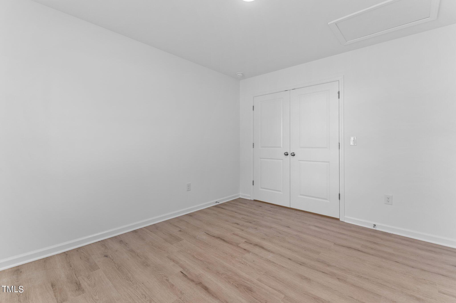
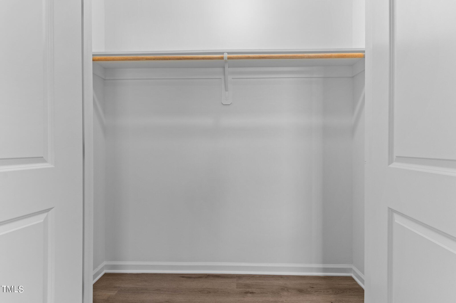
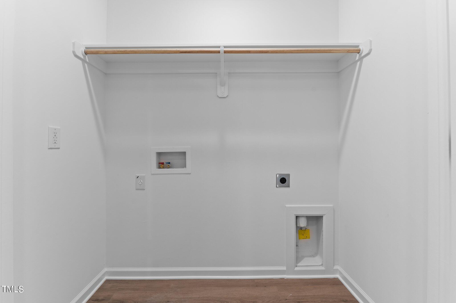
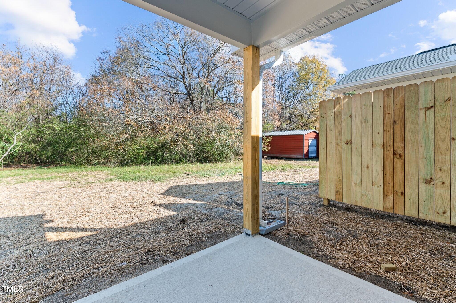
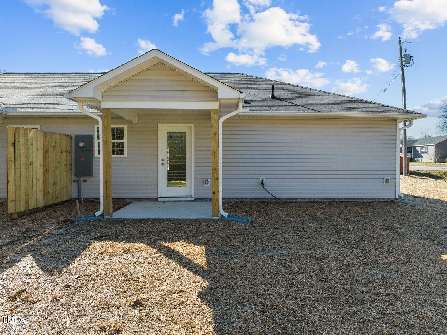
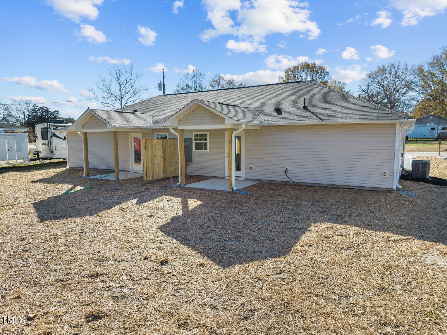
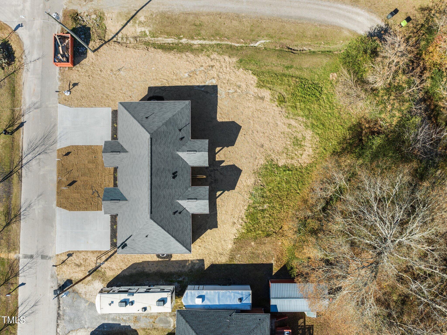
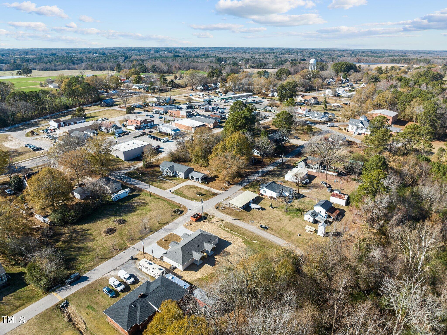
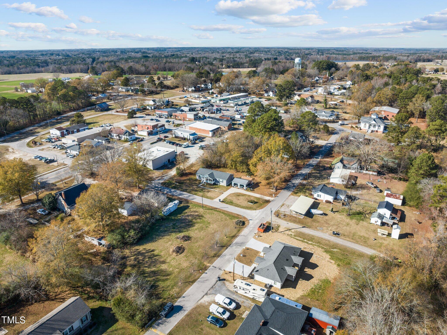
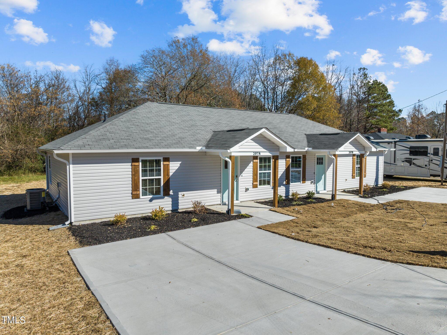
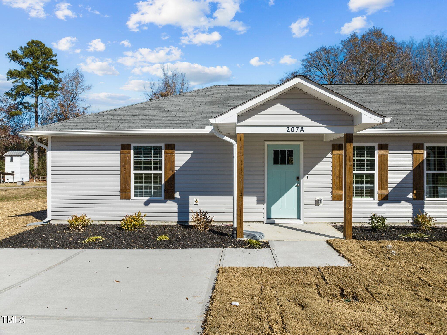
DUPLEX! A rare opportunity to buy 2 Homes for one price! Live in 1 and Rent 1 or 2 Great Rentals! Both units are 2 Bedrooms/2 Baths! WALK to all Downtown Bunn has to offer! Ranch Floorplans! Waterproof/Scratch Resistant LVP Flooring Throughout! NO CARPET! Kitchen: White Painted Shaker Cabinets, Granite CTops, Sink w/Pull Out Sprayer/Window Above & SS Appliances! French Door to Covered Porch Overlooking Rear Yard & Privacy Dividers between Units! Master Bedroom w/Walk In Closet! Each Unit has Individual Driveways for Parking!

2
beds

2
baths

898 Sq.Ft. LIVING AREA

0.35 Acres lot

Features & Amenities

Interior

  • total bedrooms2
  • Total bathrooms2
  • full bathrooms2
  • Laundry room In Unit
  • Flooring Vinyl
  • APPLIANCES ENERGY STAR Qualified Appliances

Area & Lot

  • Status Sold
  • Living Area898 Sq.Ft.
  • Total Area898 Sq.Ft.
  • Lot Area0.35 Acres
  • MLS® ID2538490
  • TypeMulti-Family
  • YEAR BUILT2023
  • Elementary SchoolFranklin - Bunn
  • Middle SchoolFranklin - Bunn
  • High SchoolFranklin - Bunn

Exterior

  • water SourcePublic
  • lot featuresCorner Lot
  • HEAT TYPEElectric, Forced Air, Heat Pump
  • AIR CONDITIONINGCentral Air, Electric
  • sewerPublic Sewer
  • SubstructureSlab
  • Disability FeaturesAccessible Washer/Dryer

Financial

  • Sales Price$355,000

Work With Us

Get assistance in determining current property value, crafting a competitive offer, writing and negotiating a contract, and much more. Contact me today.

Follow Us on Instagram