Leave a Message

Thank you for your message. We will be in touch with you shortly.

Explore Our Properties
2114 Willow Glen Drive
SEE ALL PHOTOS
2114 Willow Glen Drive
Listing courtesy of EXP REALTY OF PIEDMONT NC LLC
Sold

2114 Willow Glen Drive

2114 Willow Glen Drive, Graham, NC 27253

$271,500
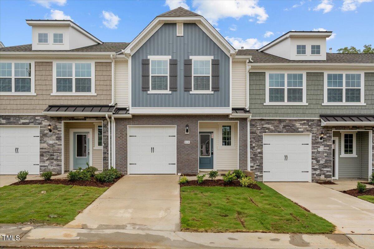
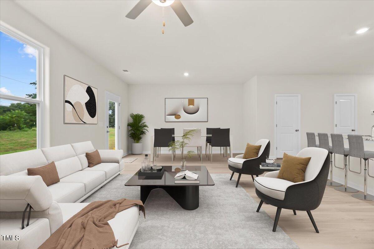
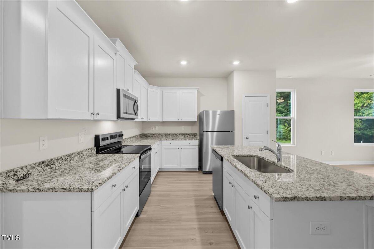
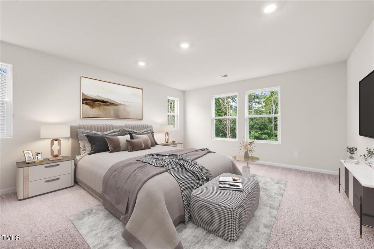
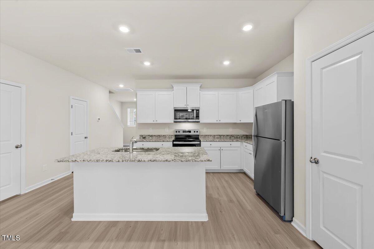
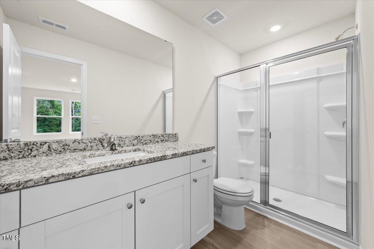
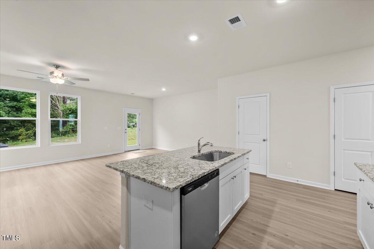
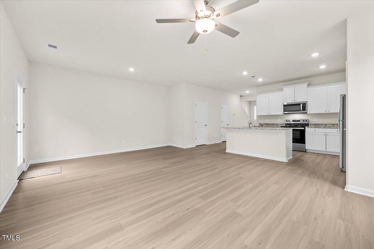
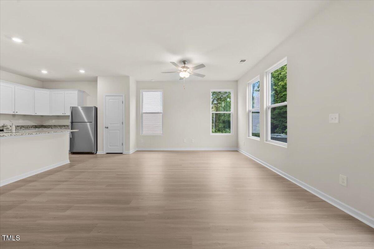
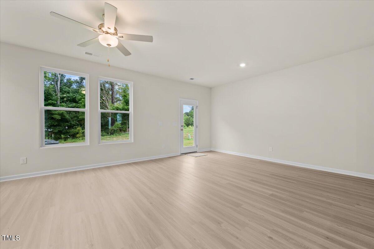
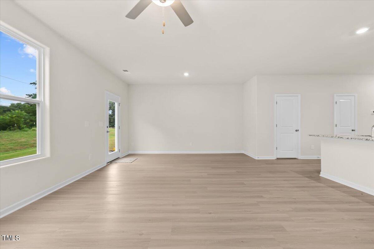
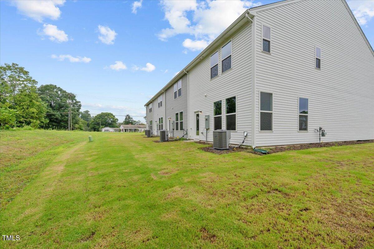
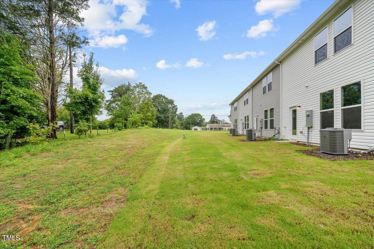
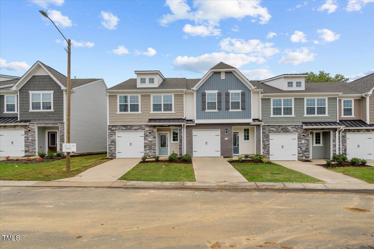
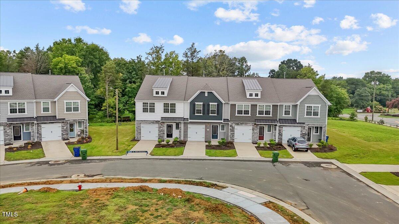
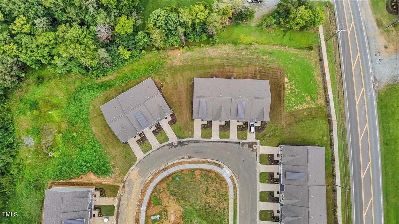
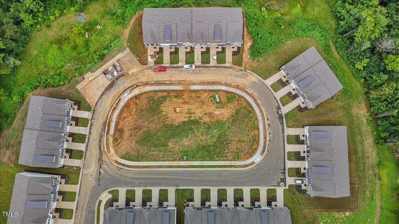
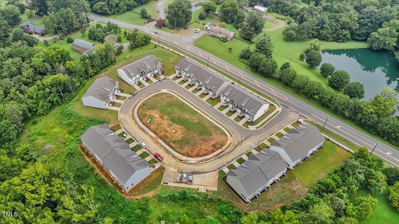
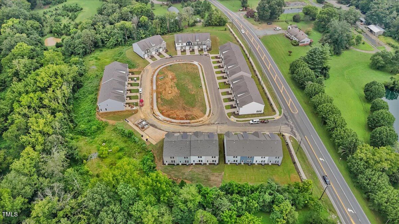
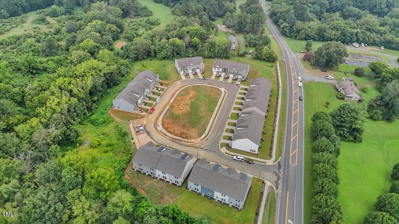
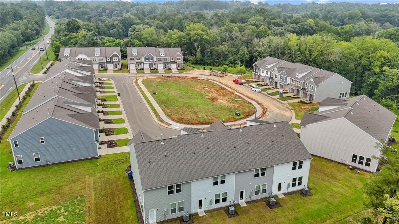
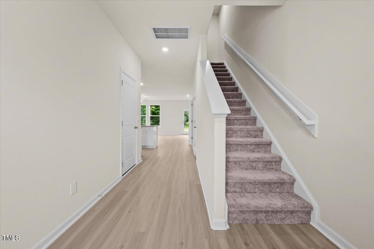
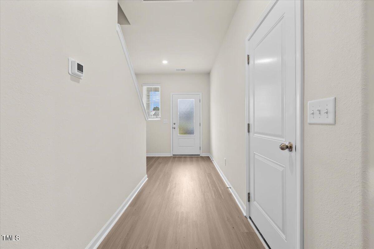
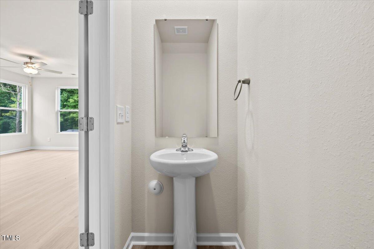
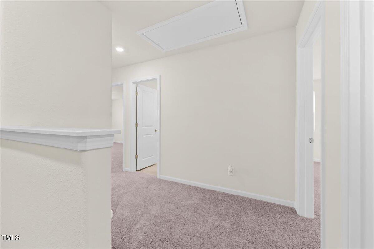
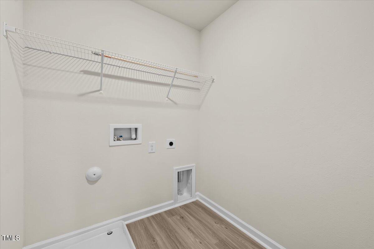
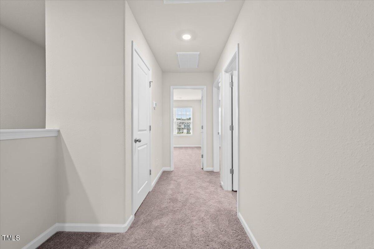
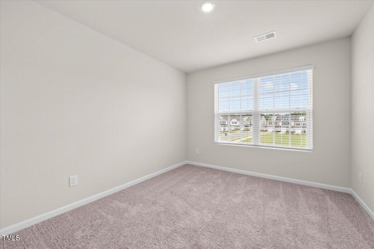
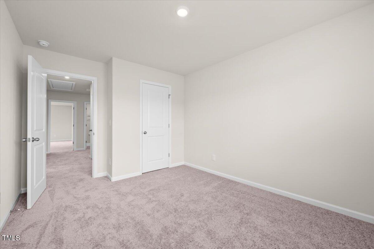
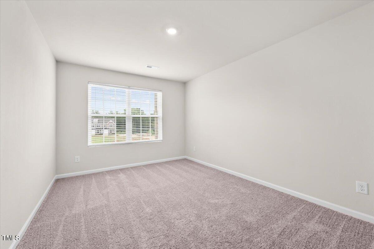
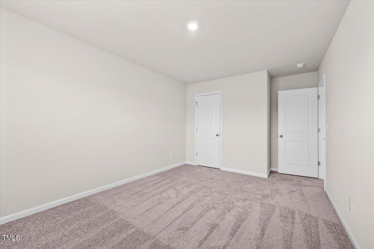
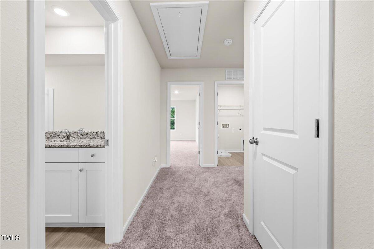
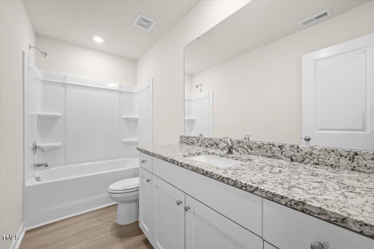
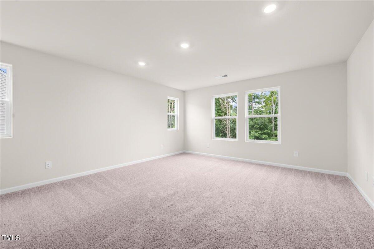
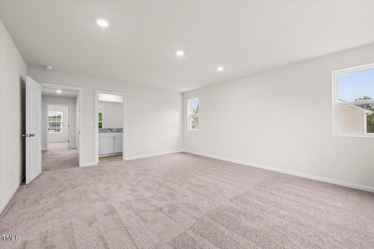
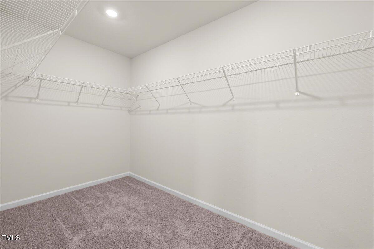
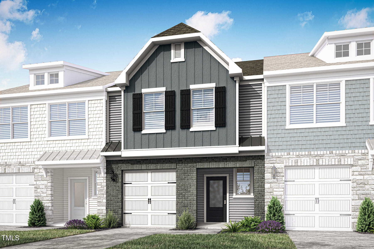
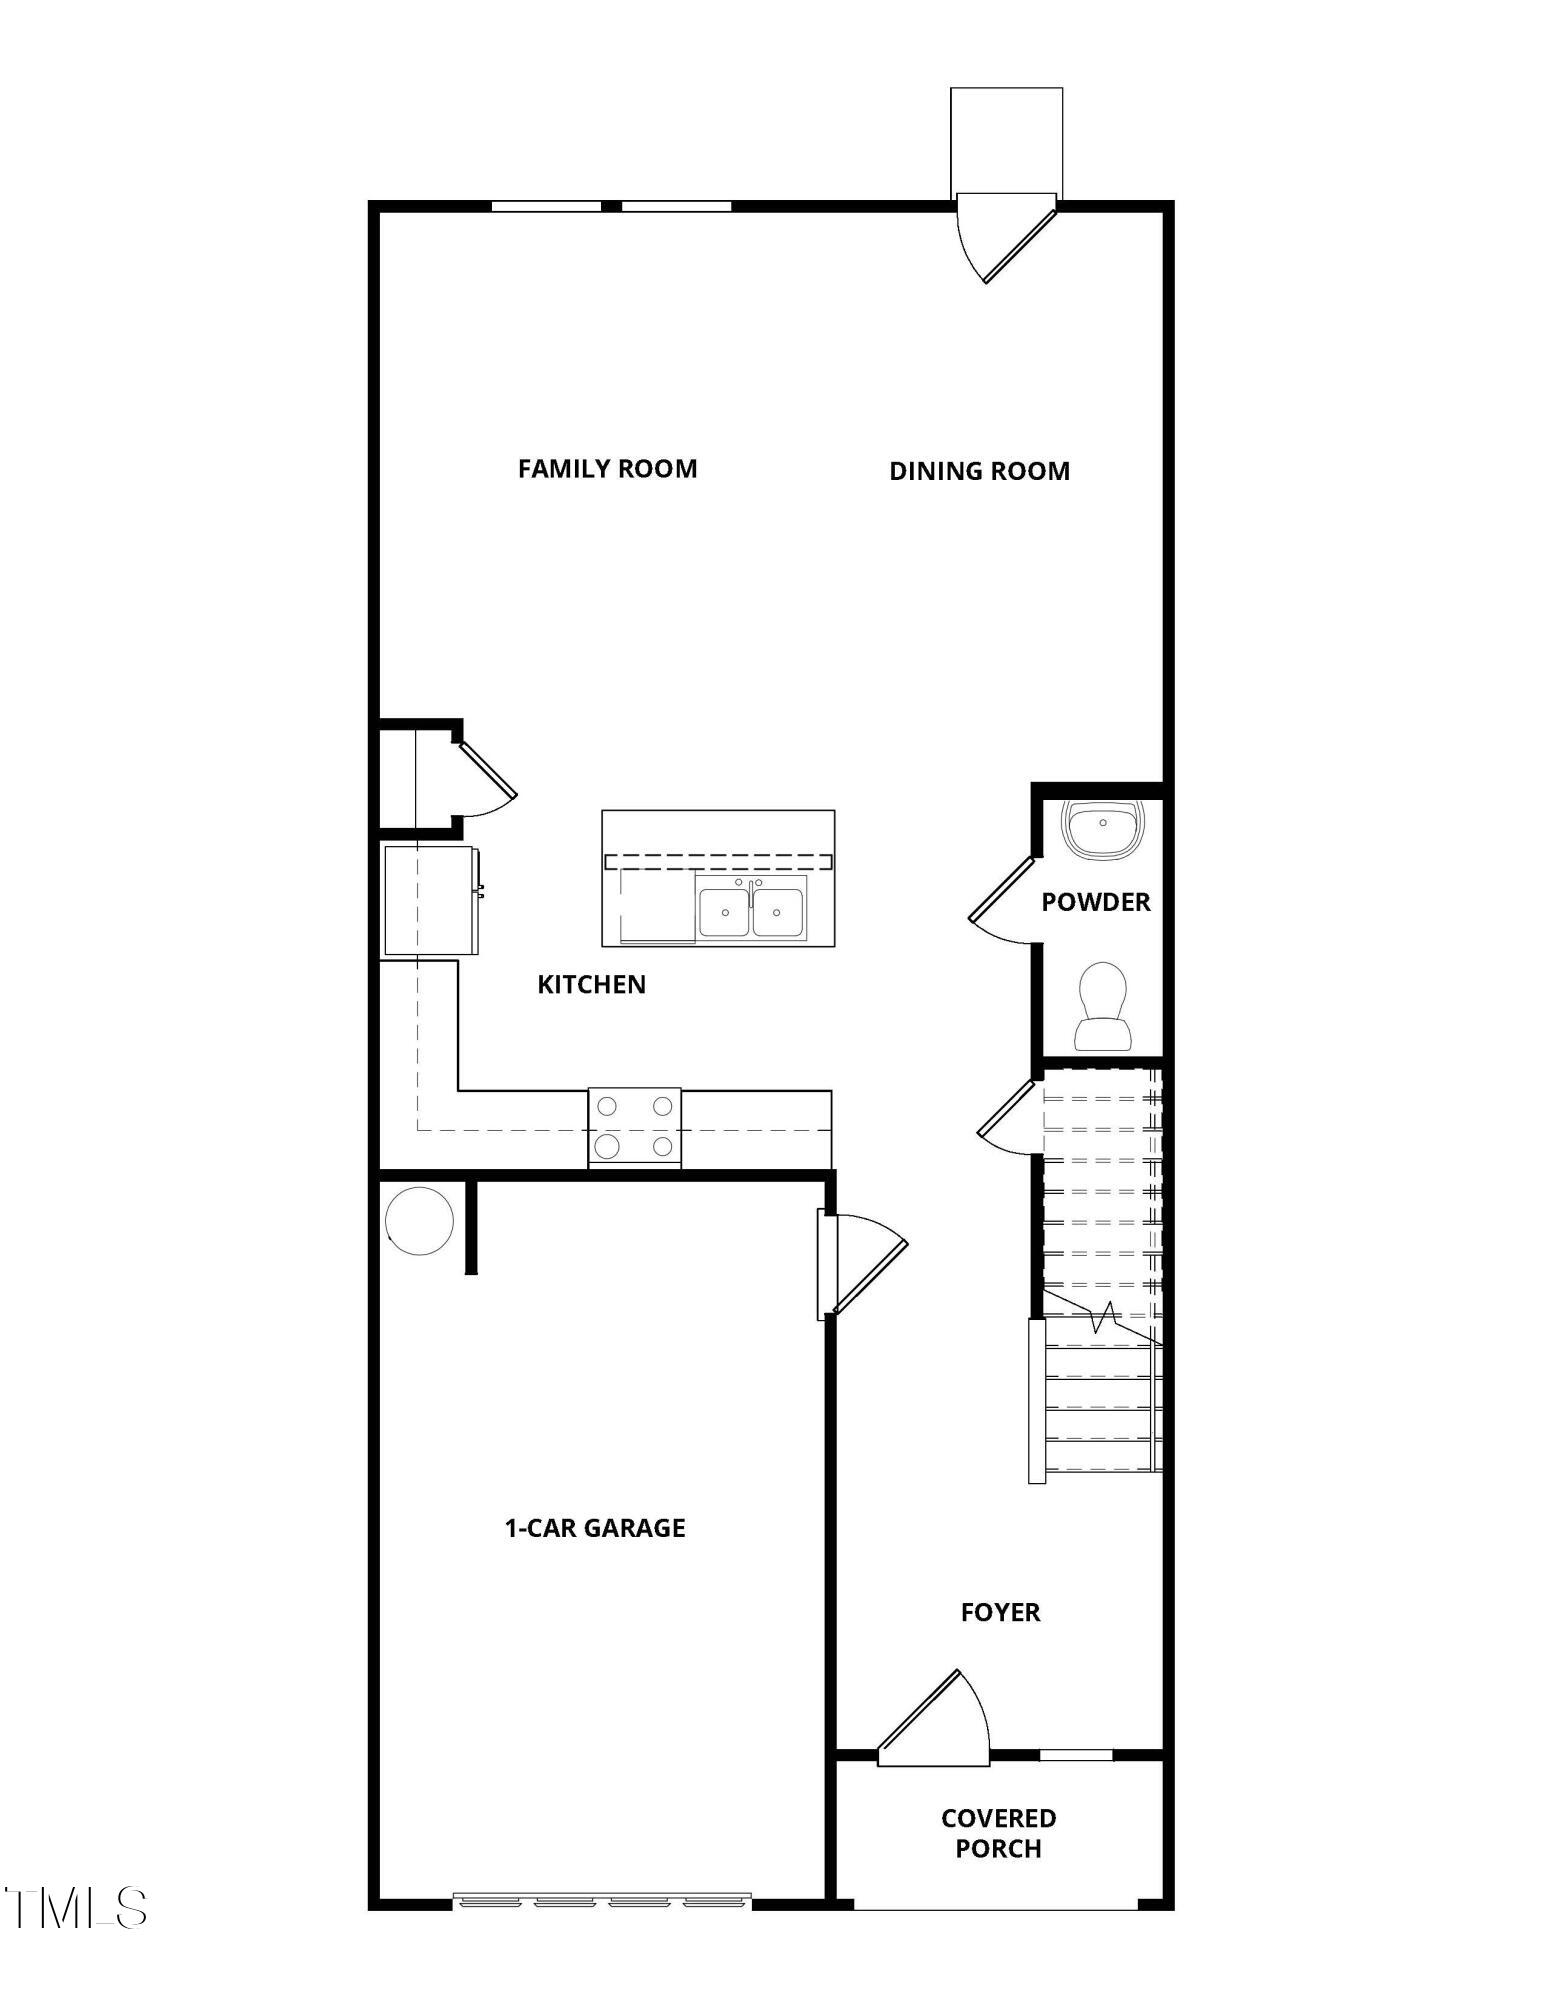
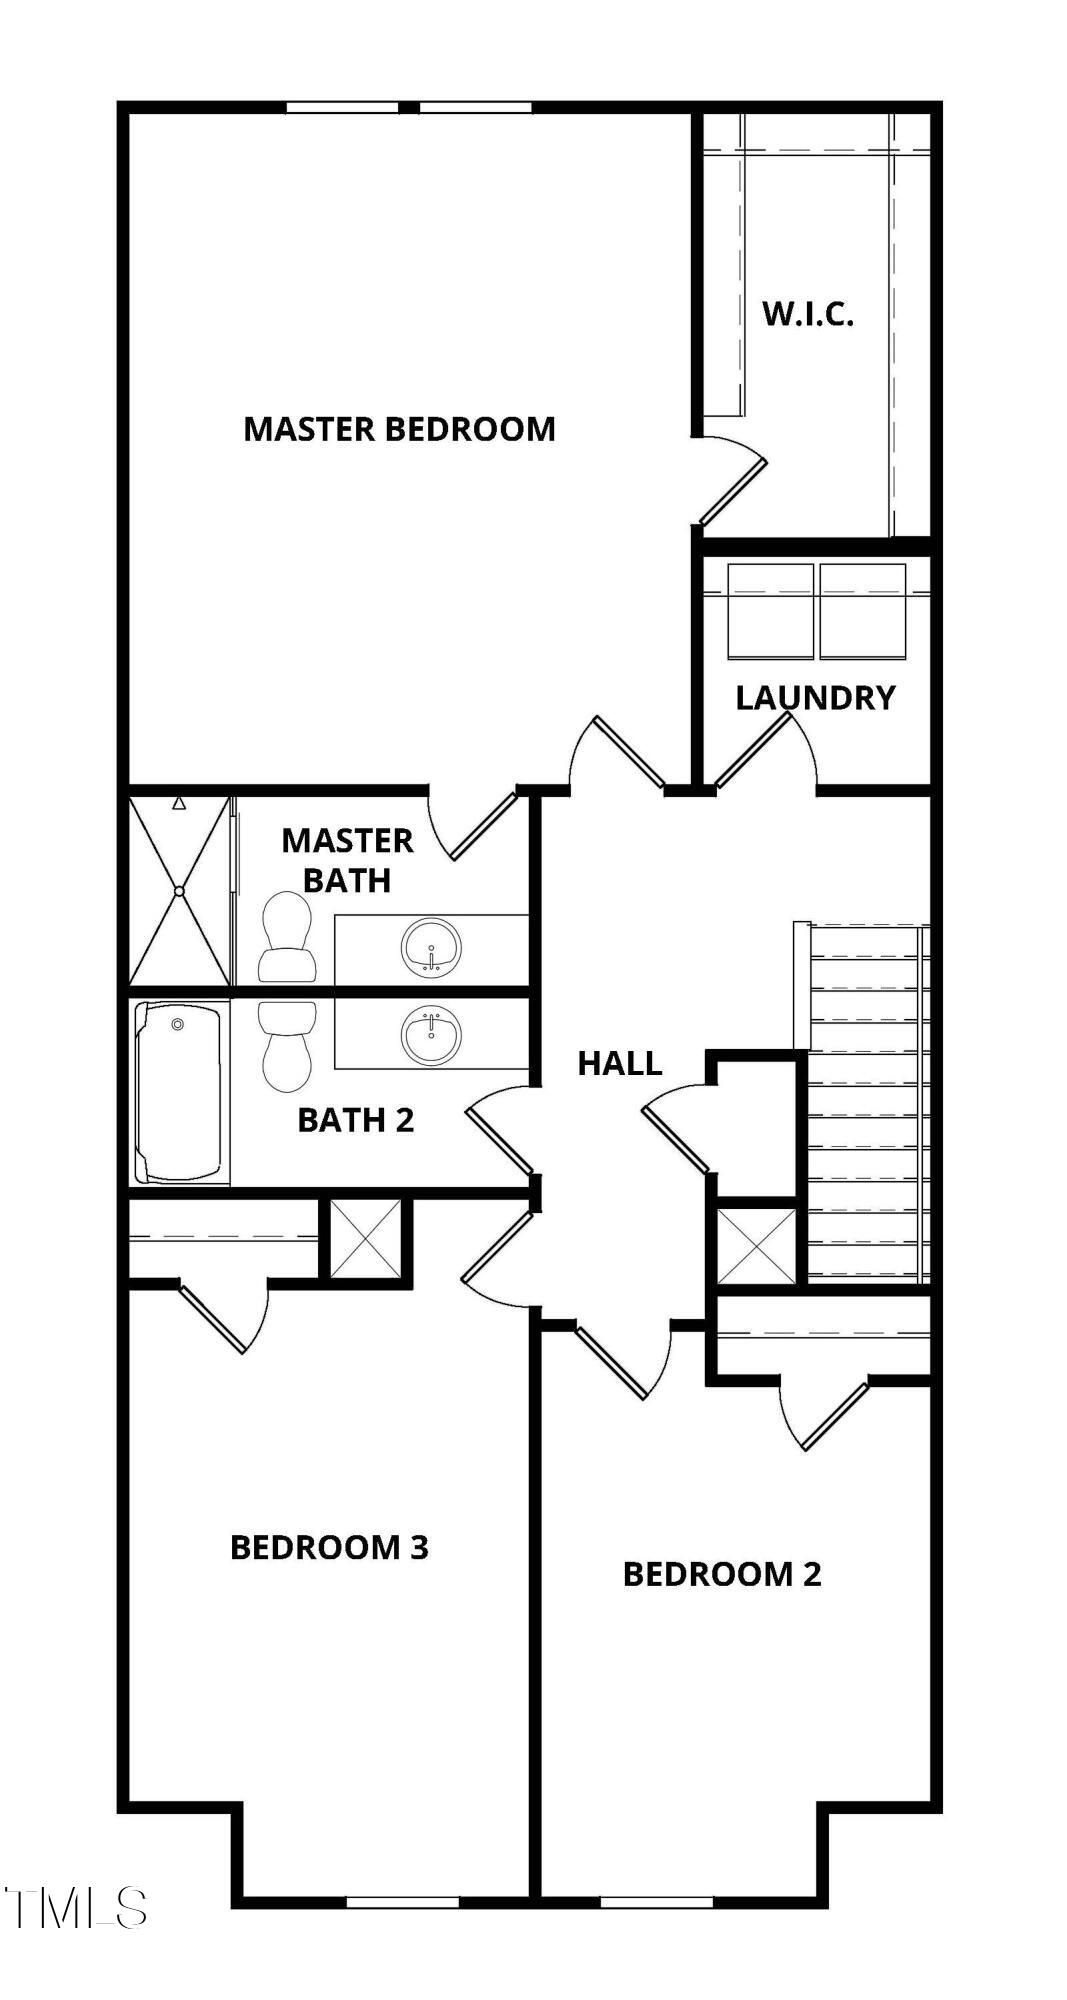
Welcome to the Middlefield Towns community of Graham! These brand-new 2025 townhomes combine modern design, efficiency and smart investment potential. Perfect for those seeking a low-maintenance lifestyle, first-time buyers ready to build equity or investors looking for a turnkey rental or 1031 exchange opportunity. We have 11 total units available for purchase! Step inside to a bright, open floor plan featuring 3BR,2.5 Baths, durable LVP flooring, recessed lighting and a spacious living area that flows effortlessly into the dining space and stylish kitchen. The kitchen shines with granite countertops, a large island, stainless steel Whirlpool appliances (including refrigerator), and a convenient pantry. Upstairs you'll find a serene primary suite with a walk-in closet and full bath with granite-topped vanities. Two additional bedrooms, a full hall bath, and a laundry room complete the second floor. A one-car garage, energy-efficient Carrier HVAC system, Low-E windows, and an electric water heater add everyday comfort and peace of mind. Enjoy the best of Graham living just minutes from I-40/85, downtown shops and restaurants, and parks like Graham Regional and Cedar Rock. Located in the sought-after Southern Alamance School District. These homes are eligible for 100% financing, special reduced down payment options and lender-paid closing costs. Rates as low as 3.99%.

3
beds

3
baths

1,740 Sq.Ft. LIVING AREA

1,742.4 Sq.Ft. lot

Features & Amenities

Interior

  • total bedrooms3
  • Total bathrooms3
  • full bathrooms2
  • half bathroom1
  • Laundry room Laundry Room, Upper Level
  • Flooring Carpet, Laminate
  • APPLIANCES Dishwasher, Electric Range, Electric Water Heater, Microwave, Refrigerator, Stainless Steel Appliance(s)
  • other interior Features Ceiling Fan(s), Granite Counters, Kitchen Island, Open Floorplan, Pantry, Recessed Lighting, Walk-In Closet(s)

Area & Lot

  • Status Sold
  • Living Area1,740 Sq.Ft.
  • Total Area1,740 Sq.Ft.
  • Lot Area1,742.4 Sq.Ft.
  • MLS® ID10114583
  • TypeTownhouse
  • YEAR BUILT2025
  • Architecture StylesCraftsman
  • Elementary SchoolAlamance - Alexander Wilson
  • Middle SchoolAlamance - Southern
  • High SchoolAlamance - Southern High

Exterior

  • STORIES2
  • Garage Space1.0
  • water SourcePublic
  • roofShingle
  • parkingDriveway, Garage
  • HEAT TYPEElectric, Heat Pump
  • AIR CONDITIONINGCentral Air
  • sewerPublic Sewer
  • SubstructureSlab
  • HOA AmenitiesMaintenance Grounds

Financial

  • Sales Price$271,500
  • Real Estate Tax $2,364/yr
  • HOA $150/mo
  • Zoning RES
View Virtual Tour

Work With Us

Get assistance in determining current property value, crafting a competitive offer, writing and negotiating a contract, and much more. Contact me today.

Follow Us on Instagram