Leave a Message

Thank you for your message. We will be in touch with you shortly.

Explore Our Properties
2118 Cowper Drive
2118 Cowper Drive
2118 Cowper Drive
2118 Cowper Drive
2118 Cowper Drive
2118 Cowper Drive
2118 Cowper Drive
2118 Cowper Drive
2118 Cowper Drive
2118 Cowper Drive
2118 Cowper Drive
2118 Cowper Drive
2118 Cowper Drive
2118 Cowper Drive
2118 Cowper Drive
2118 Cowper Drive
2118 Cowper Drive
2118 Cowper Drive
2118 Cowper Drive
2118 Cowper Drive
2118 Cowper Drive
2118 Cowper Drive
2118 Cowper Drive
2118 Cowper Drive
2118 Cowper Drive
2118 Cowper Drive
2118 Cowper Drive
2118 Cowper Drive
2118 Cowper Drive
2118 Cowper Drive
2118 Cowper Drive
2118 Cowper Drive
2118 Cowper Drive
2118 Cowper Drive
2118 Cowper Drive
2118 Cowper Drive
2118 Cowper Drive
2118 Cowper Drive
2118 Cowper Drive
2118 Cowper Drive
2118 Cowper Drive
2118 Cowper Drive
2118 Cowper Drive
2118 Cowper Drive
2118 Cowper Drive
2118 Cowper Drive
2118 Cowper Drive
2118 Cowper Drive
2118 Cowper Drive
2118 Cowper Drive
2118 Cowper Drive
2118 Cowper Drive
2118 Cowper Drive
2118 Cowper Drive
2118 Cowper Drive
2118 Cowper Drive
2118 Cowper Drive
2118 Cowper Drive
2118 Cowper Drive
2118 Cowper Drive
2118 Cowper Drive
2118 Cowper Drive
2118 Cowper Drive
2118 Cowper Drive
2118 Cowper Drive
2118 Cowper Drive
SEE ALL PHOTOS
2118 Cowper Drive
2118 Cowper Drive
2118 Cowper Drive
2118 Cowper Drive
2118 Cowper Drive
2118 Cowper Drive
2118 Cowper Drive
2118 Cowper Drive
2118 Cowper Drive
2118 Cowper Drive
2118 Cowper Drive
2118 Cowper Drive
2118 Cowper Drive
2118 Cowper Drive
2118 Cowper Drive
2118 Cowper Drive
2118 Cowper Drive
2118 Cowper Drive
2118 Cowper Drive
2118 Cowper Drive
2118 Cowper Drive
2118 Cowper Drive
2118 Cowper Drive
2118 Cowper Drive
2118 Cowper Drive
2118 Cowper Drive
2118 Cowper Drive
2118 Cowper Drive
2118 Cowper Drive
2118 Cowper Drive
2118 Cowper Drive
2118 Cowper Drive
2118 Cowper Drive
2118 Cowper Drive
2118 Cowper Drive
2118 Cowper Drive
2118 Cowper Drive
2118 Cowper Drive
2118 Cowper Drive
2118 Cowper Drive
2118 Cowper Drive
2118 Cowper Drive
2118 Cowper Drive
2118 Cowper Drive
2118 Cowper Drive
2118 Cowper Drive
2118 Cowper Drive
2118 Cowper Drive
2118 Cowper Drive
2118 Cowper Drive
2118 Cowper Drive
2118 Cowper Drive
2118 Cowper Drive
2118 Cowper Drive
2118 Cowper Drive
2118 Cowper Drive
2118 Cowper Drive
2118 Cowper Drive
2118 Cowper Drive
2118 Cowper Drive
2118 Cowper Drive
2118 Cowper Drive
2118 Cowper Drive
2118 Cowper Drive
2118 Cowper Drive
2118 Cowper Drive
Listing courtesy of Coldwell Banker HPW
Pending

2118 Cowper Drive

2118 Cowper Drive, Raleigh, NC 27608

$2,450,000
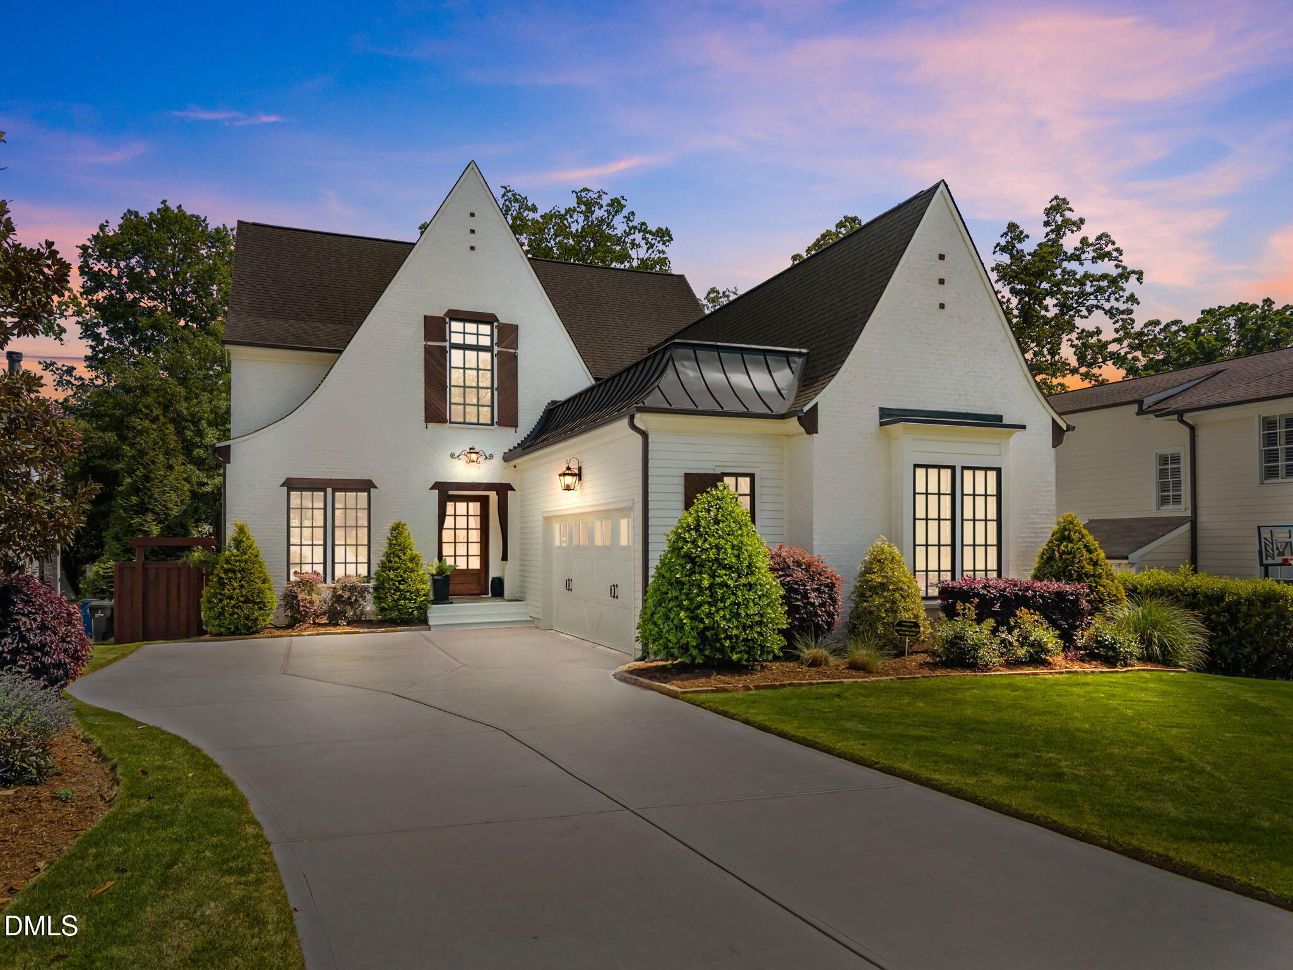
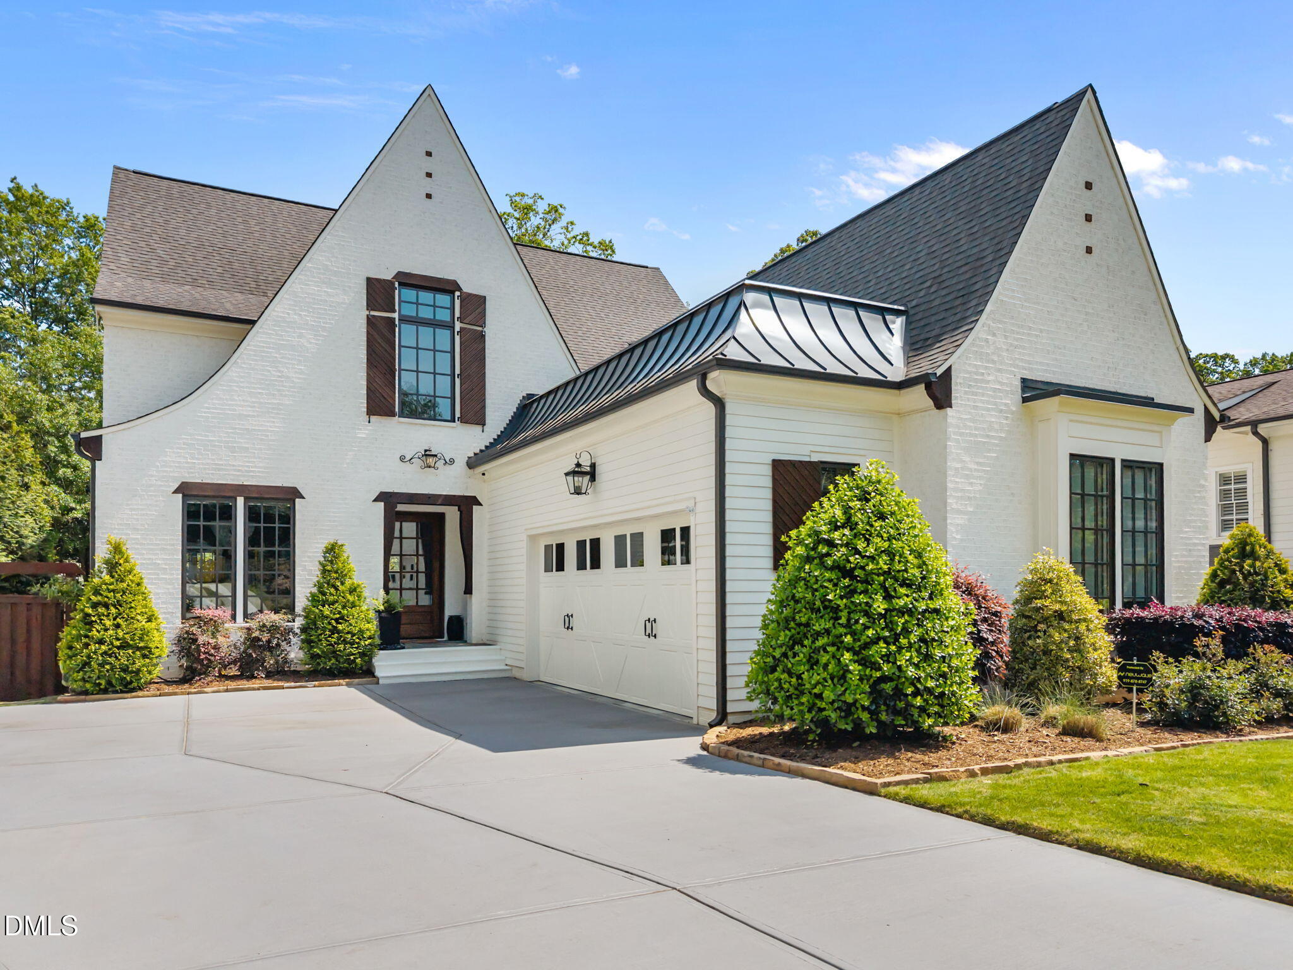
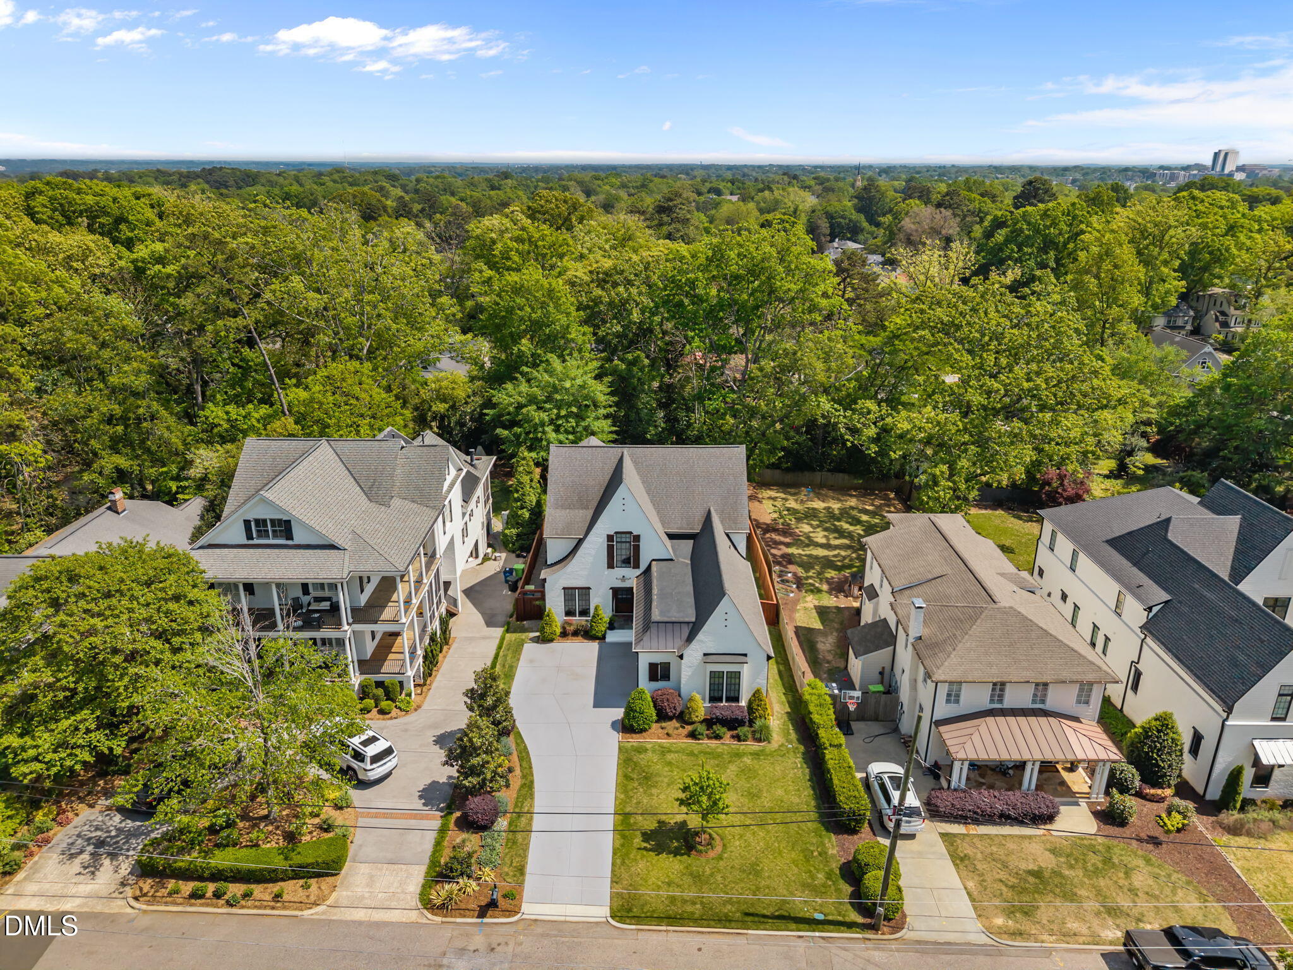
Welcome to 2118 Cowper Drive, a custom-built home by award-winning L and L of Raleigh, ideally located inside the Beltline in one of Raleigh's most sought-after areas.

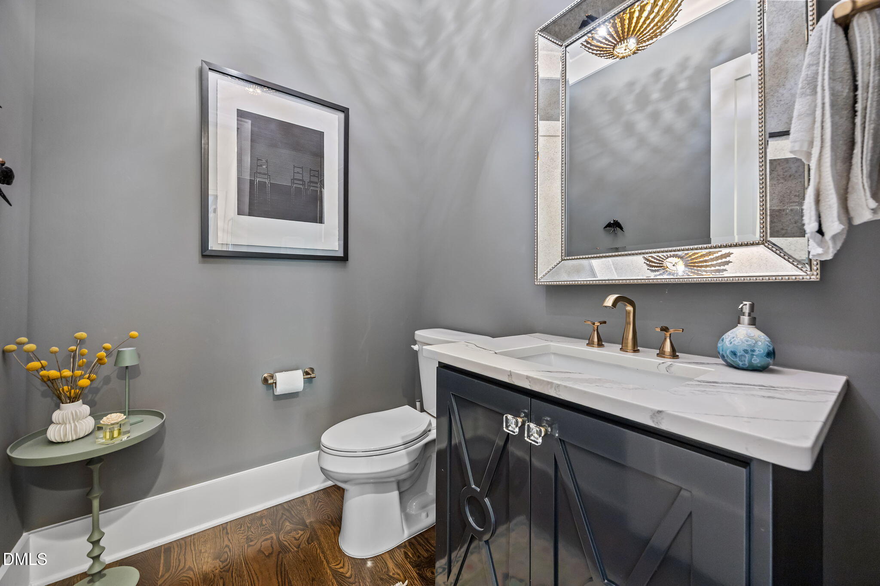
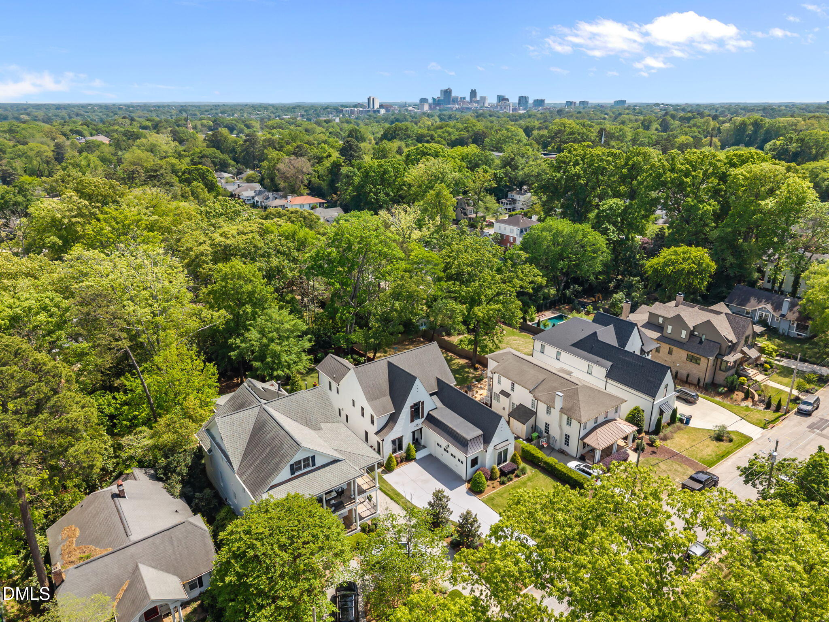
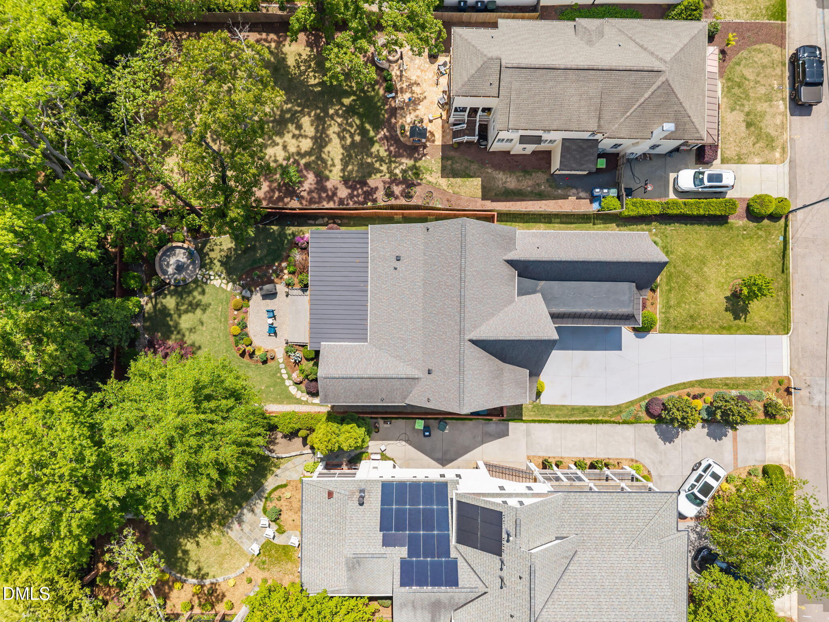
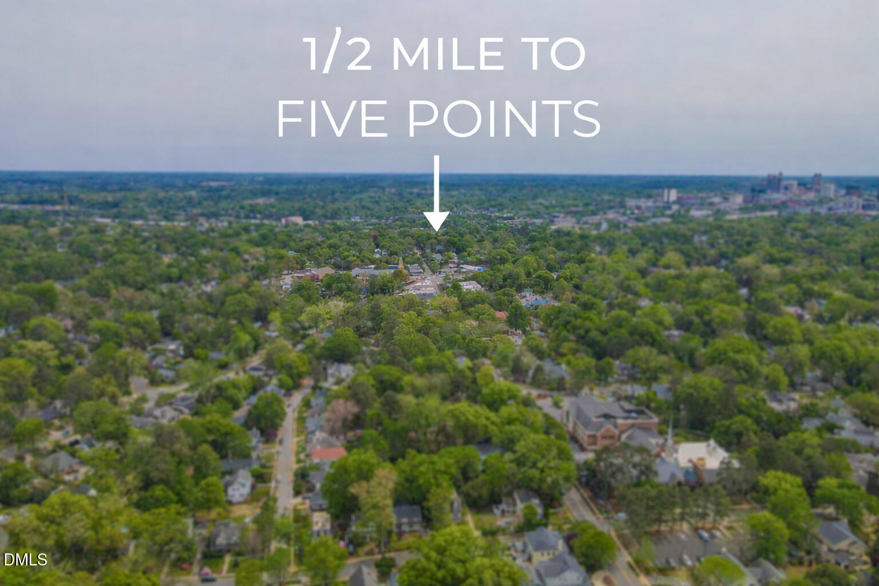
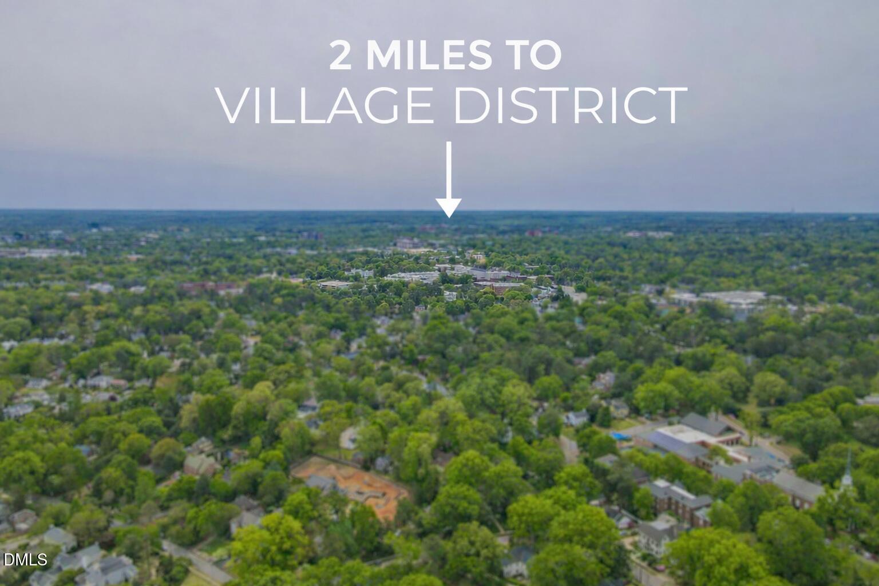
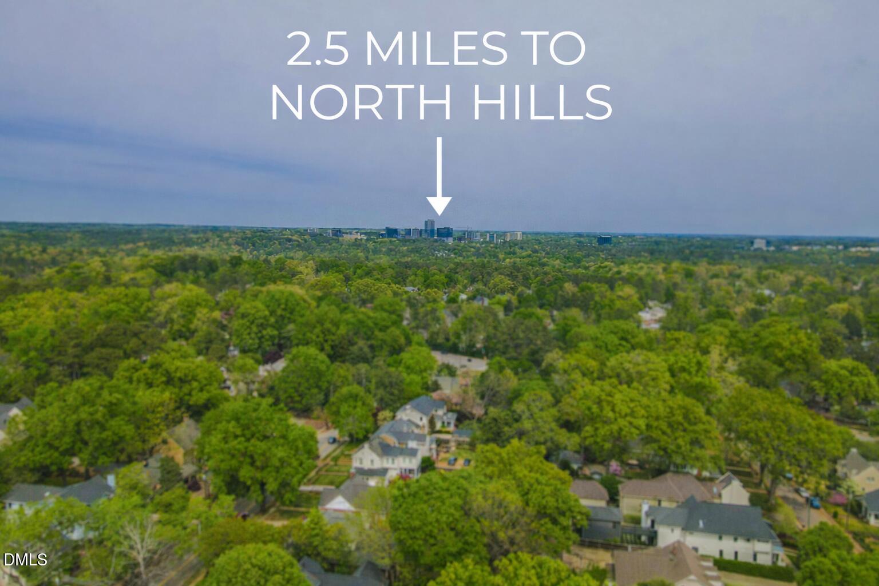
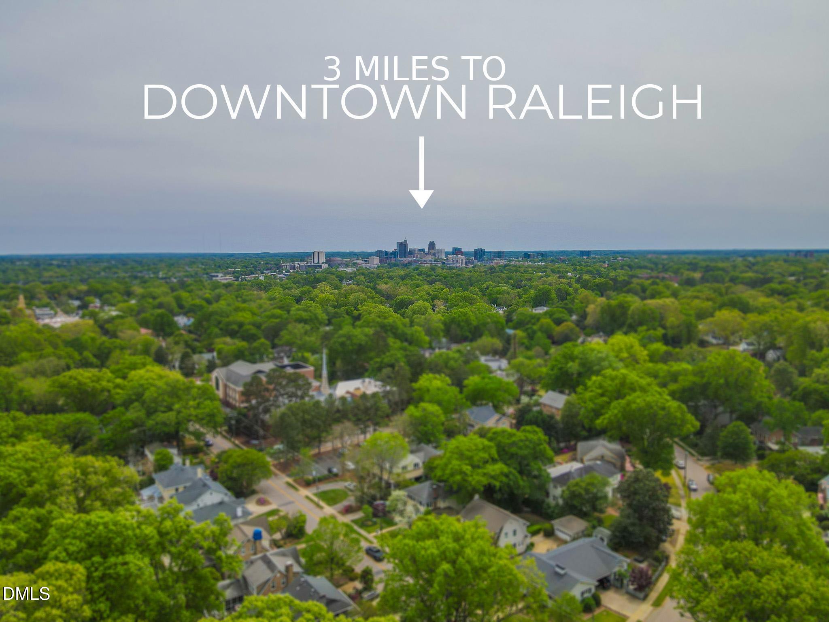
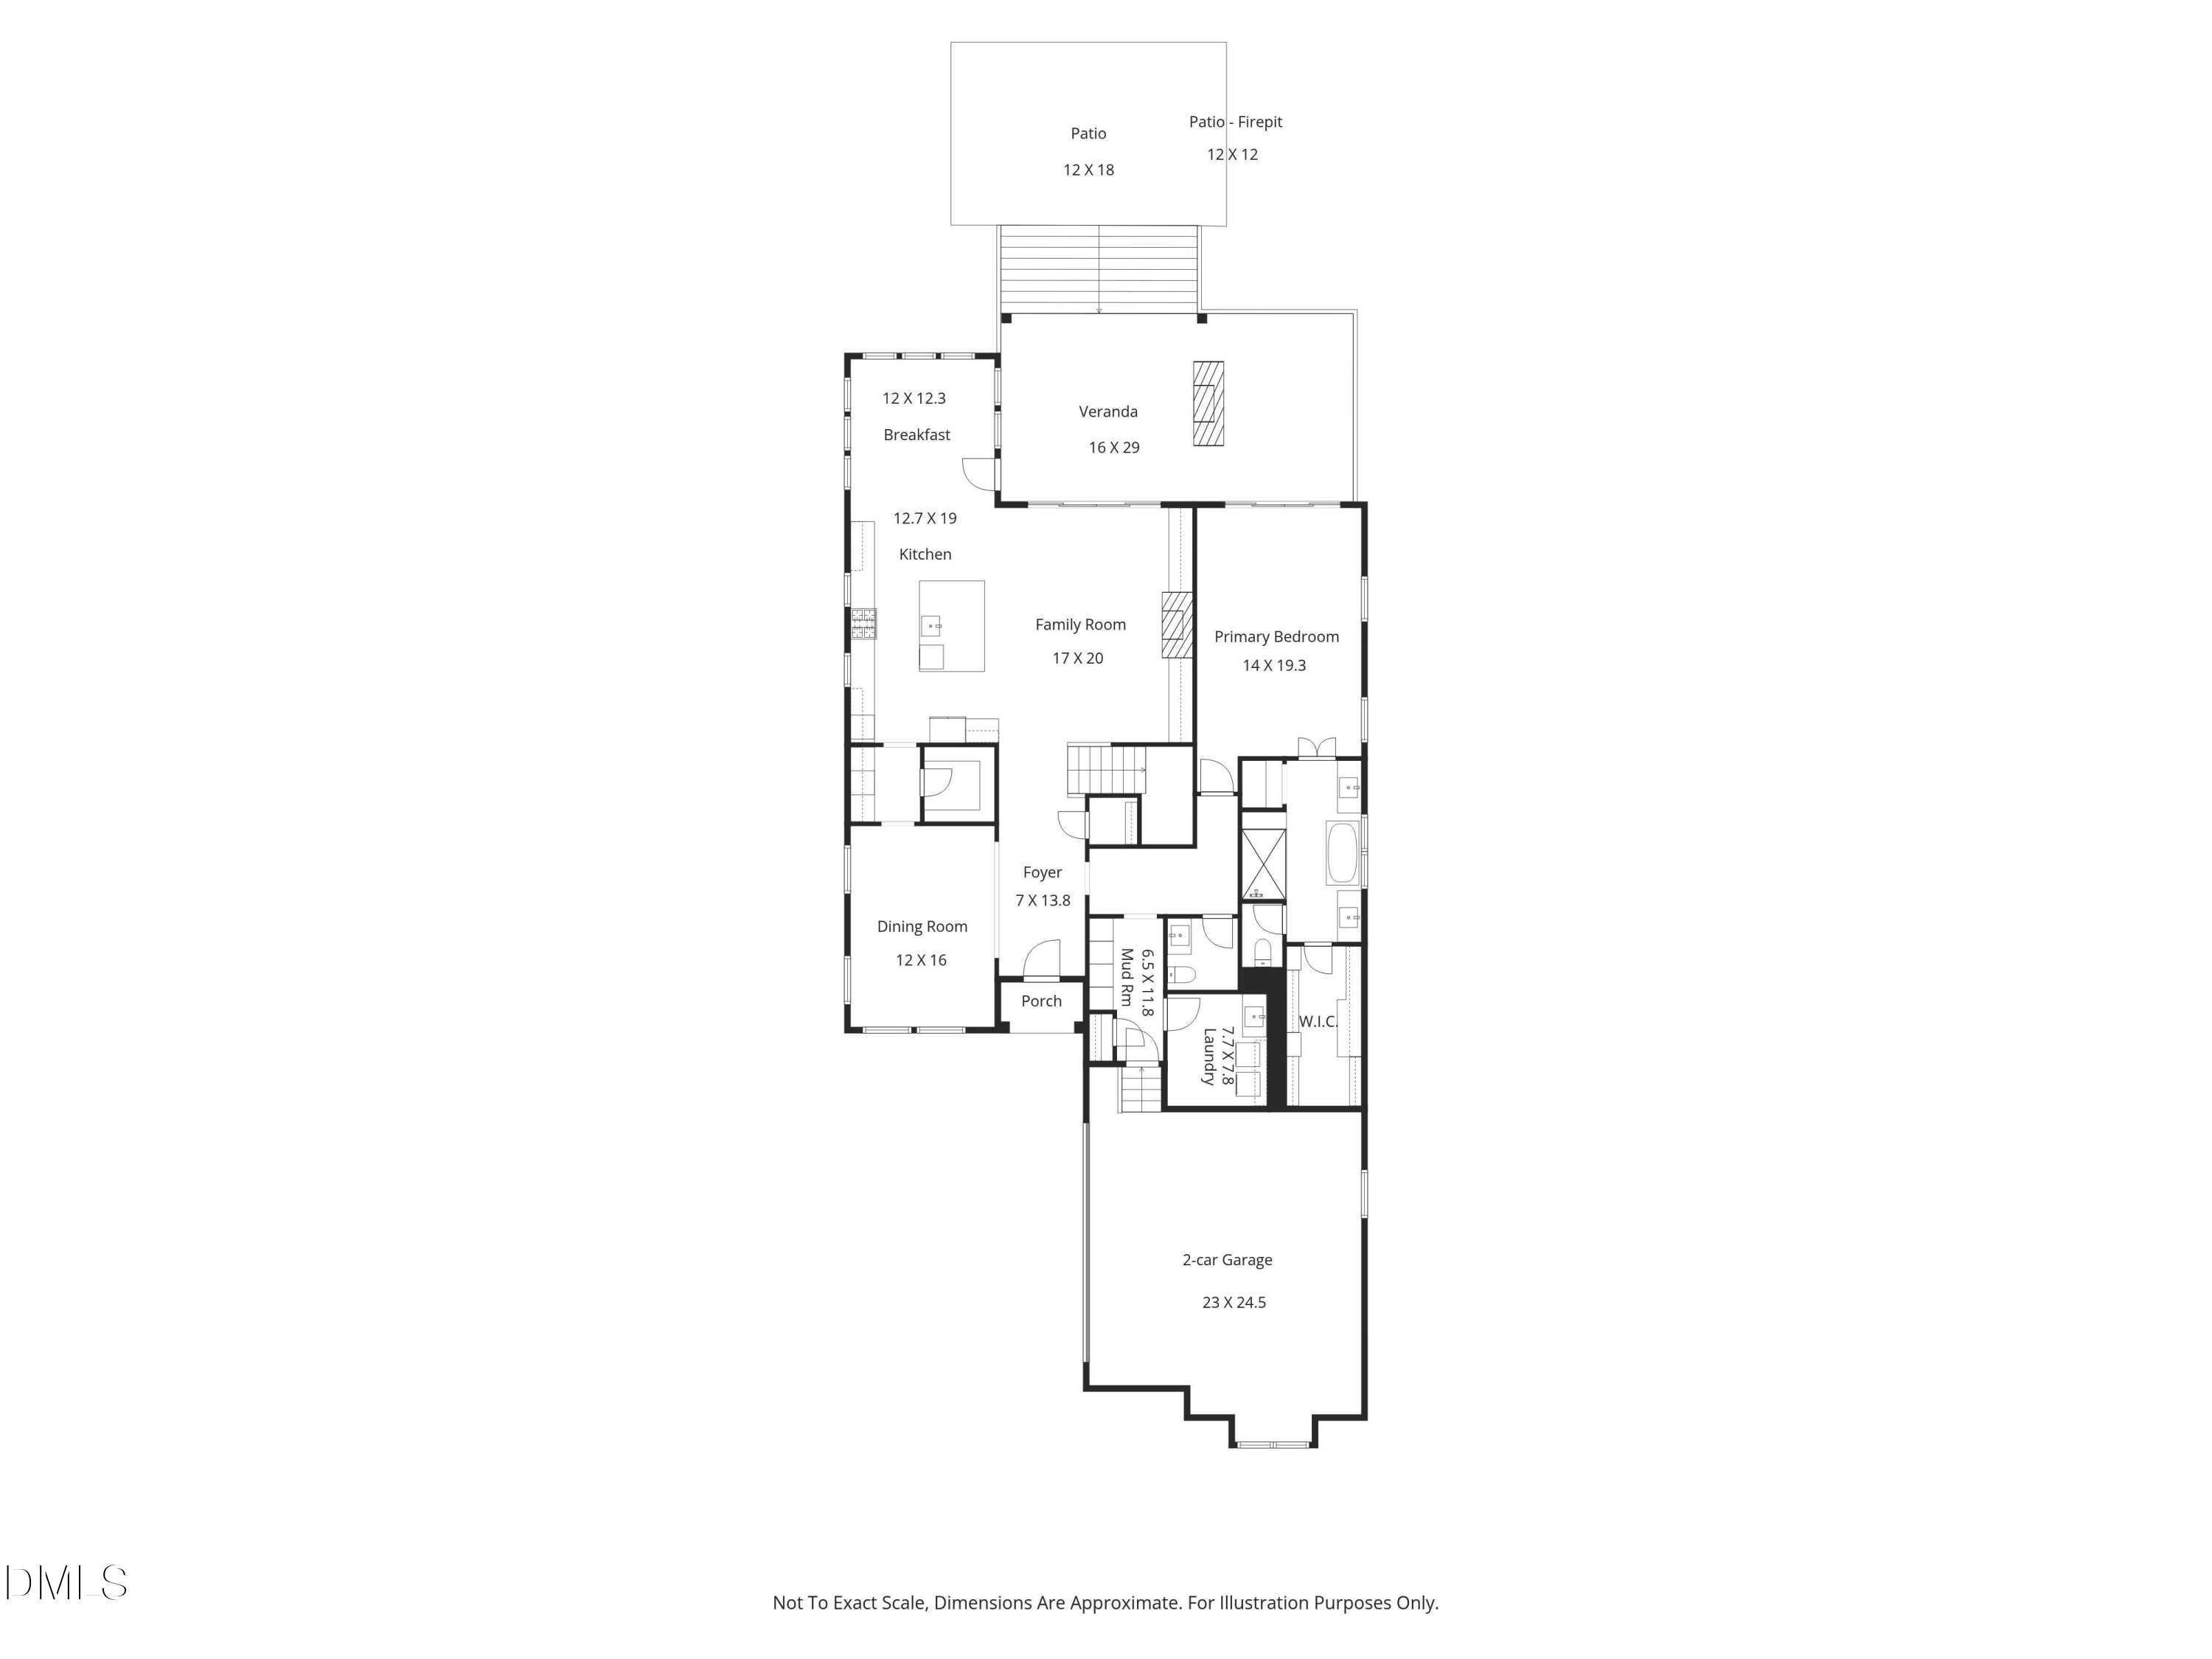
This 4-bedroom, 5 full bath, 1 half bath home offers 4,151 square feet on a beautifully landscaped and manicured .27-acre homesite. Enjoy an exceptional ITB location within walking distance to Five Points and just minutes to North Hills/Midtown, the Village District, and downtown Raleigh.

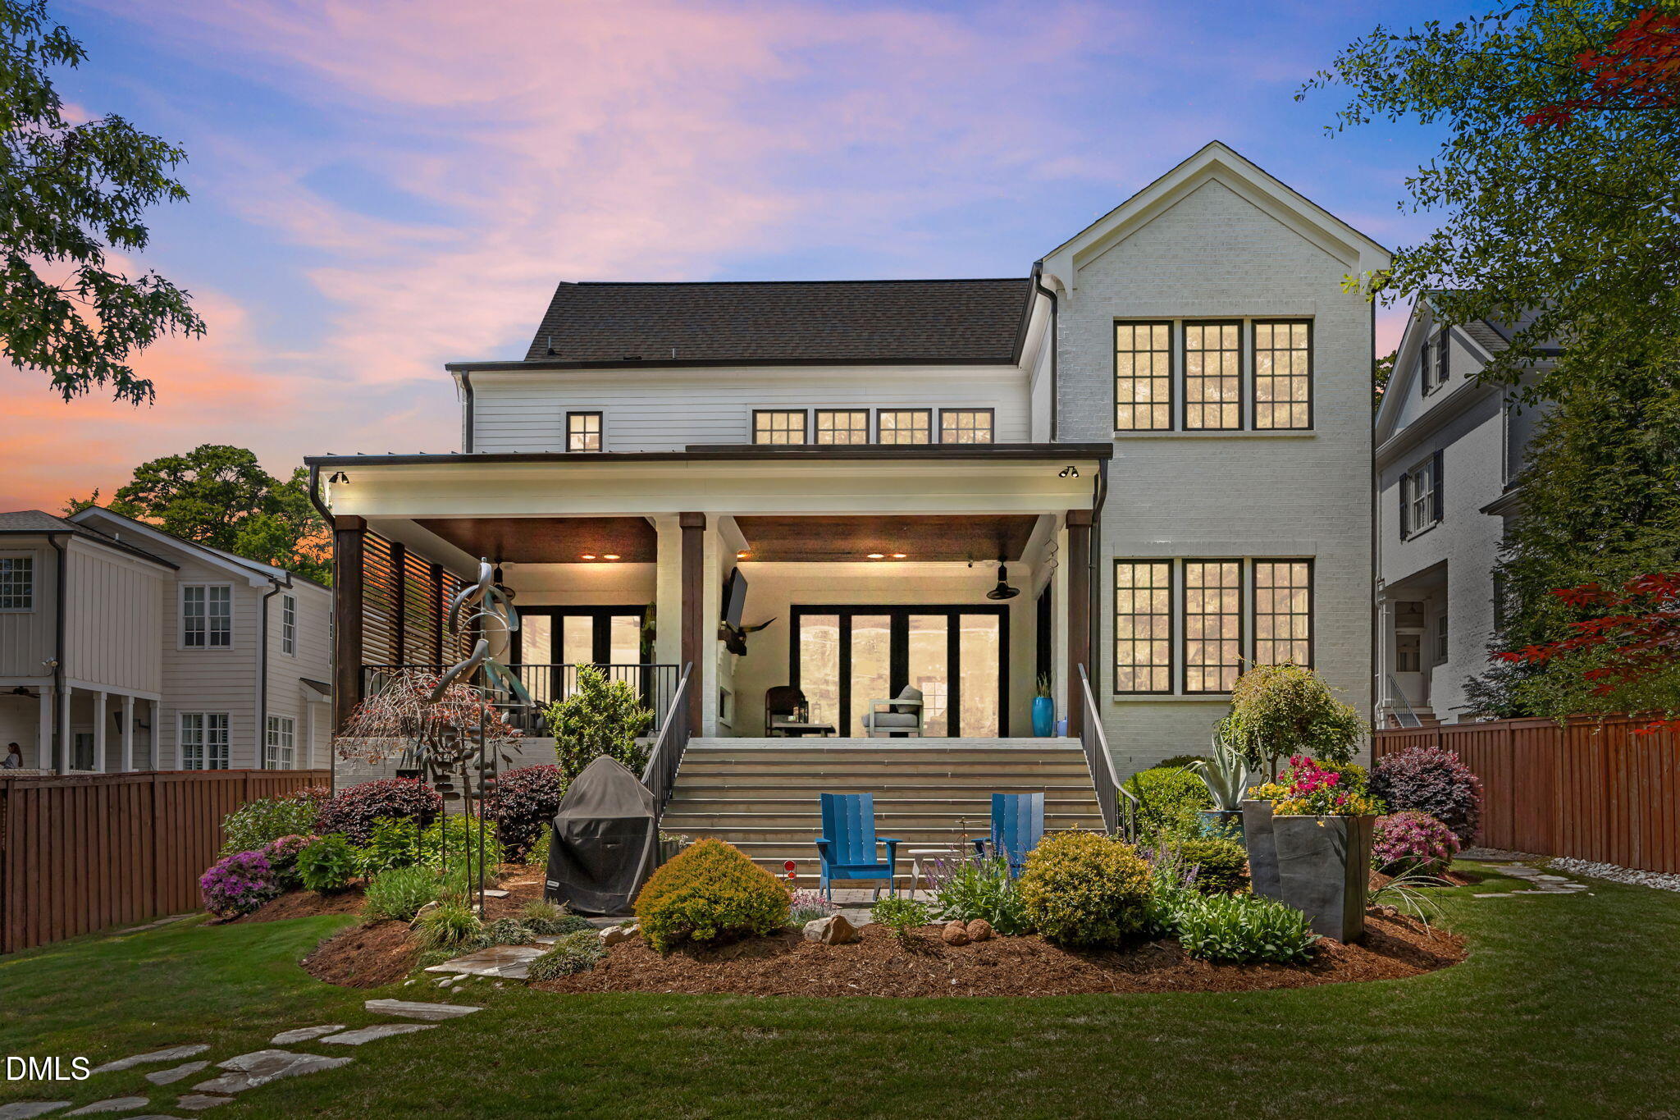
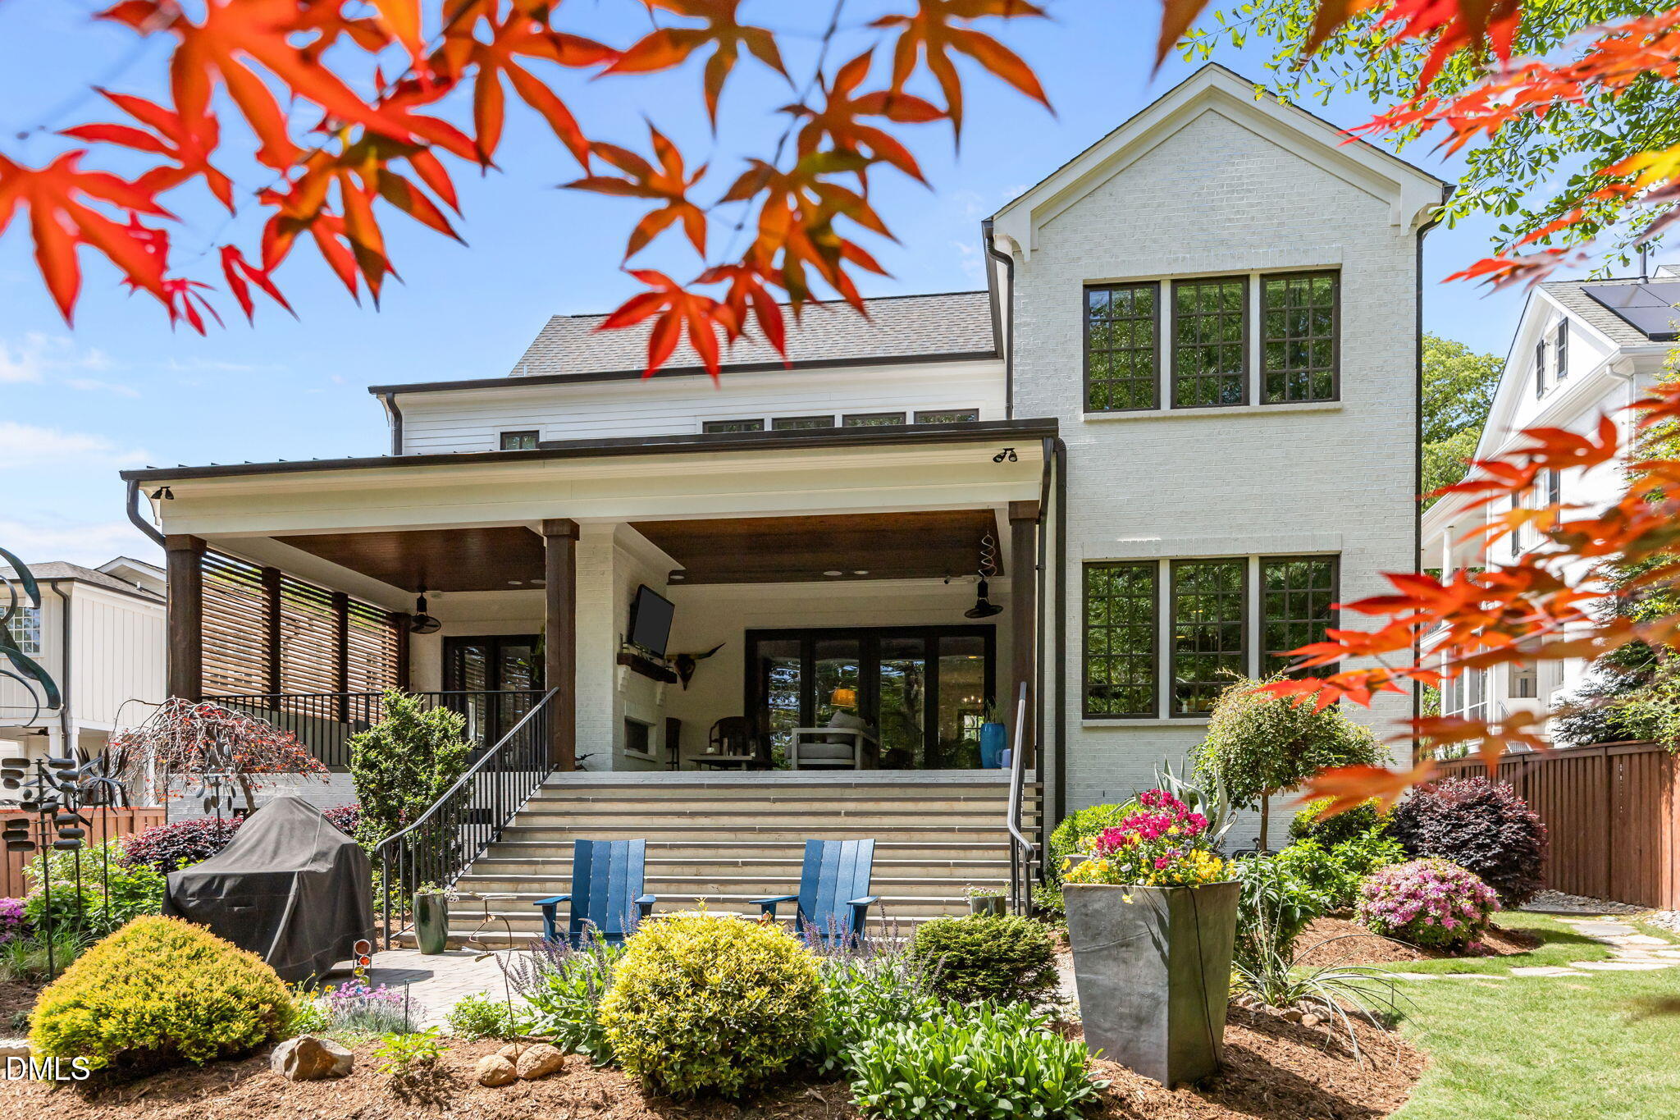
A rare find, this home offers the convenience of a true ''city home'' while living like a private retreat--an oasis in the heart of Raleigh with a backyard that feels secluded, peaceful, and far removed from the pace of everyday life.

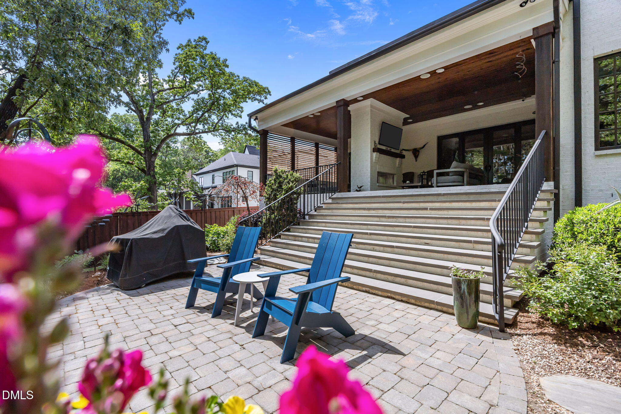
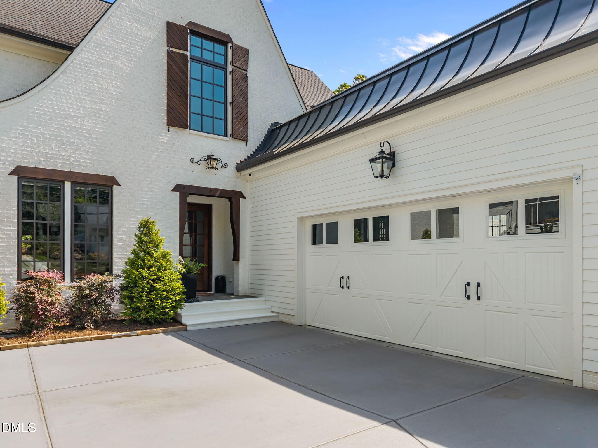
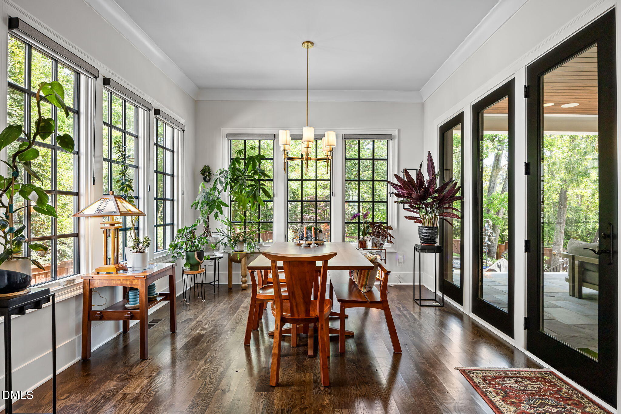
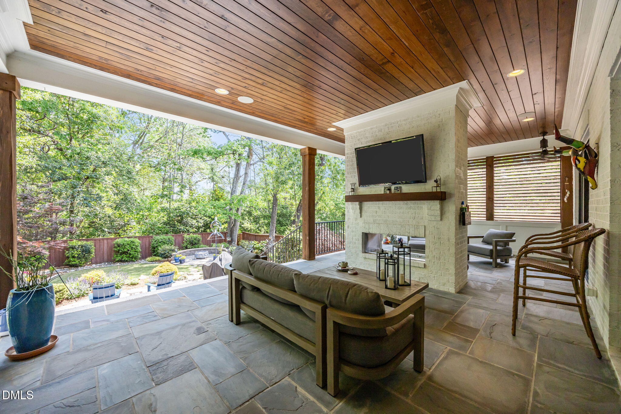
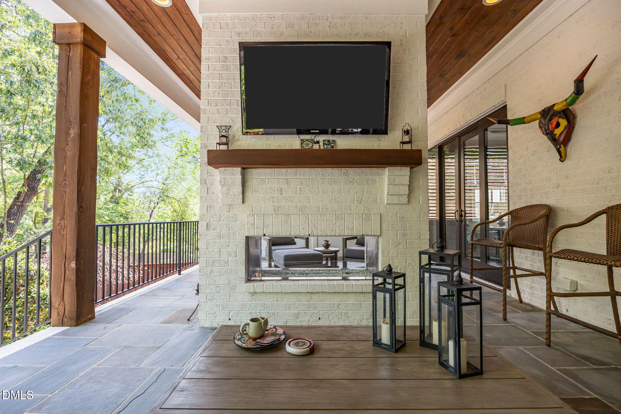
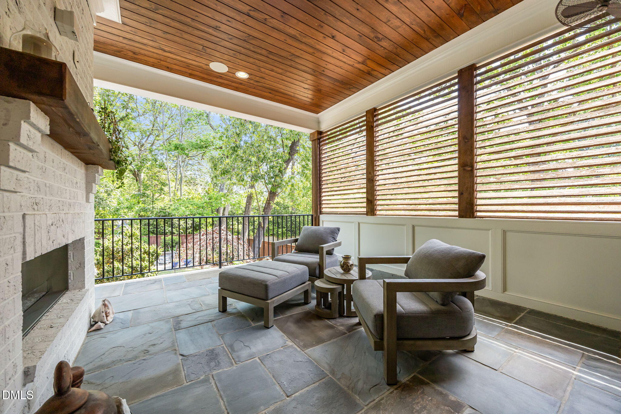
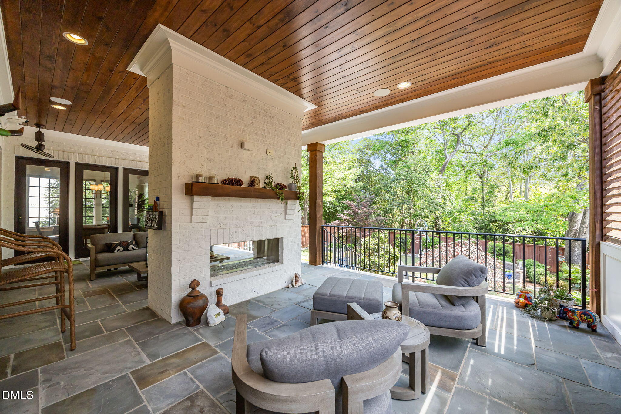
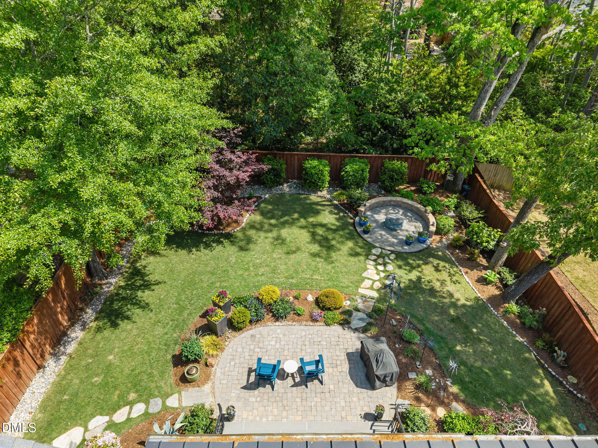
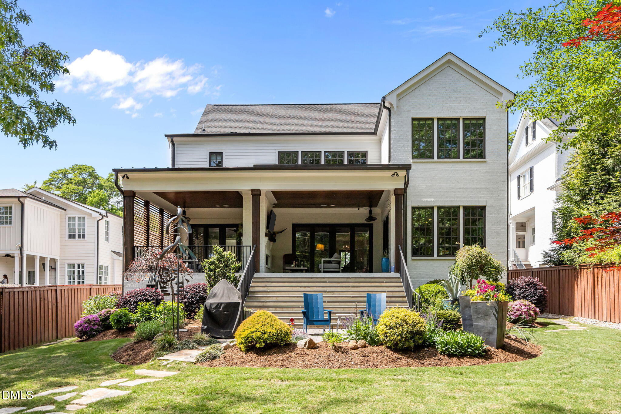
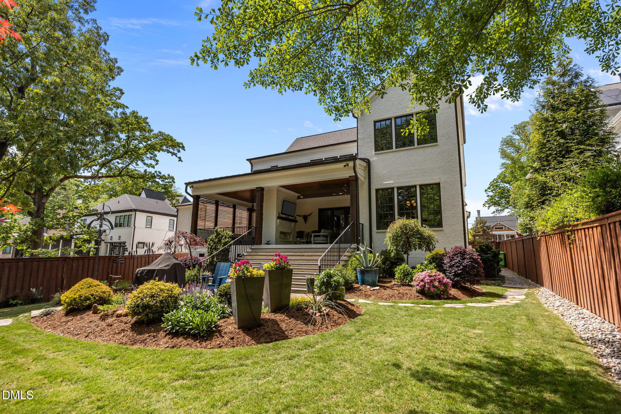
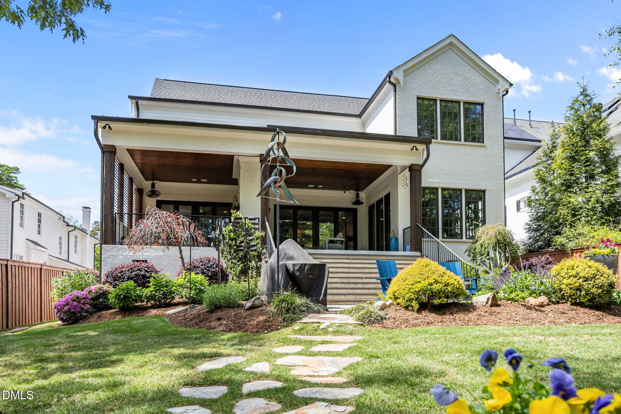
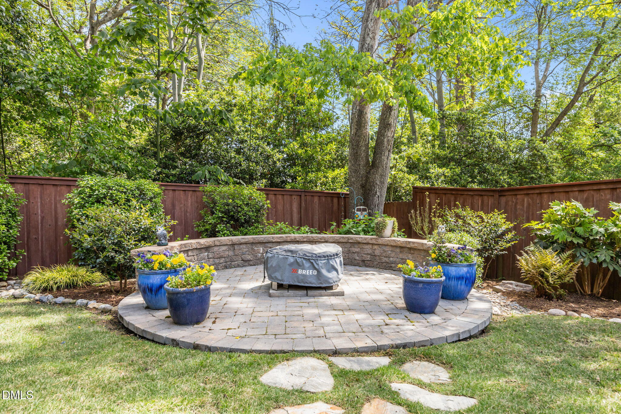
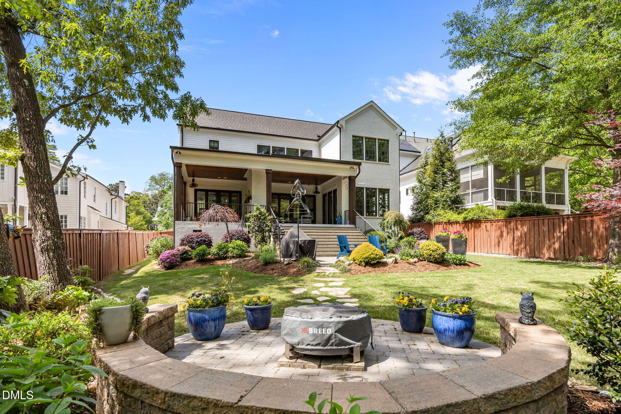
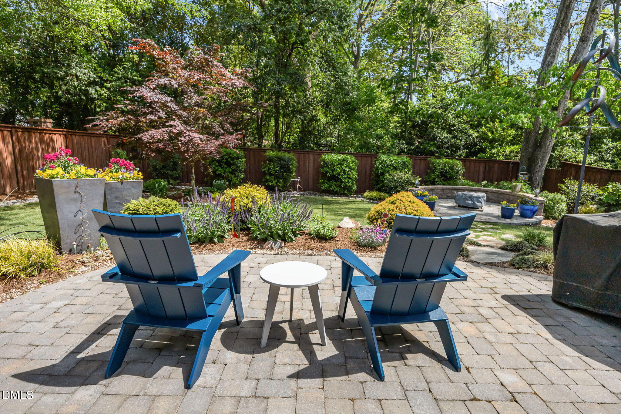
Built in 2019, the home offers timeless curb appeal with a 4-sided brick exterior, Cedar Timber accents and shutters, stone front porch, and extensive professional landscaping. The backyard is designed for both everyday enjoyment and entertaining, featuring a large paver patio, custom-designed firepit with sitting wall, six-foot privacy fence, mature hardwood trees, and extensive plantings. The covered veranda is a standout outdoor living space with stone floors and steps, iron railings, Cedar posts, tongue-and-groove stained ceiling, ceiling speakers, ceiling fans, wood privacy screening, wainscoting, and a see-through gas log fireplace with brick surround.

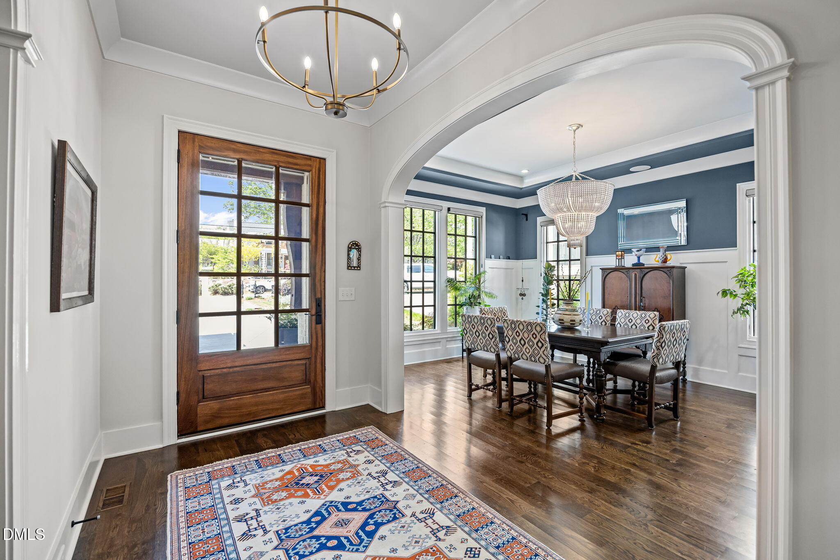
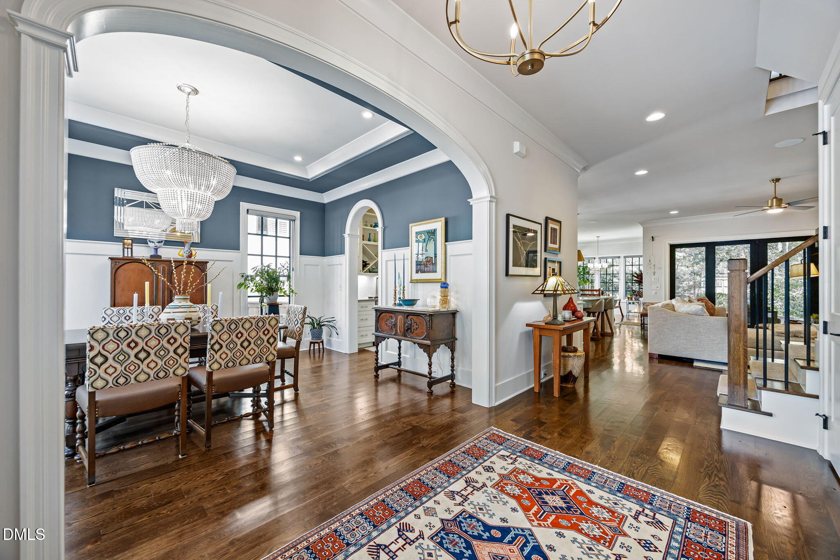
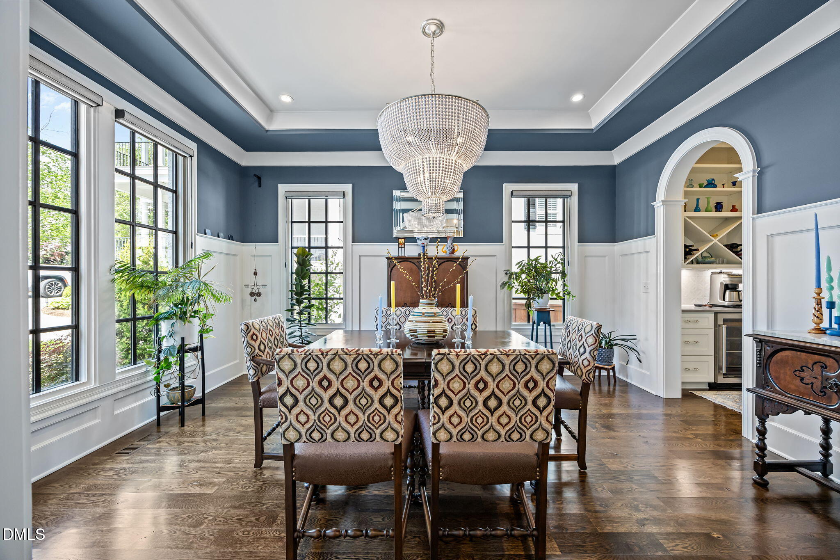
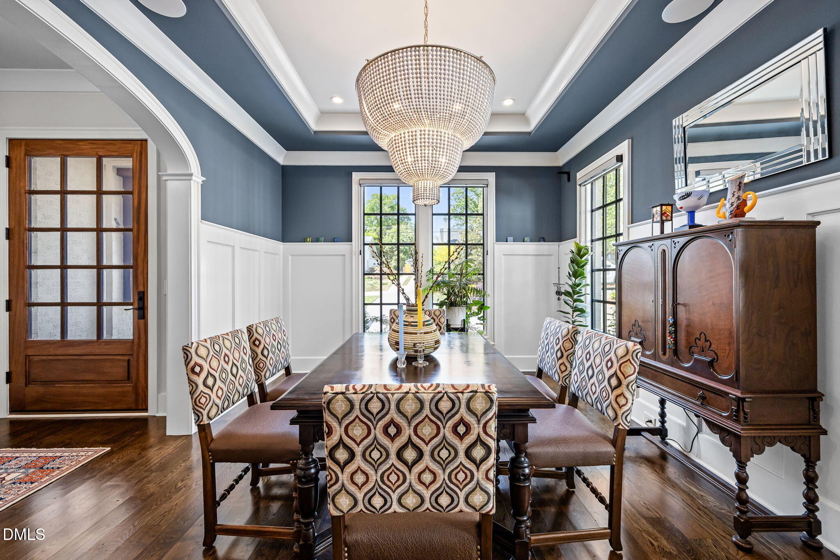
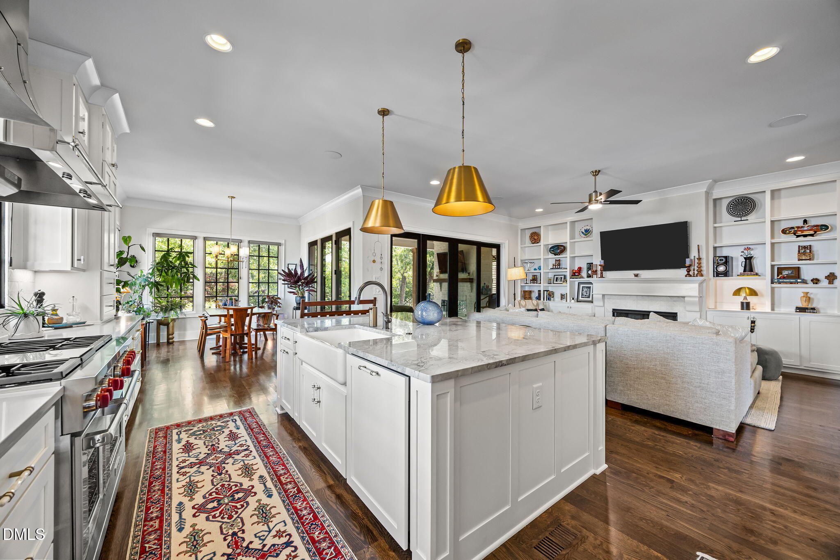
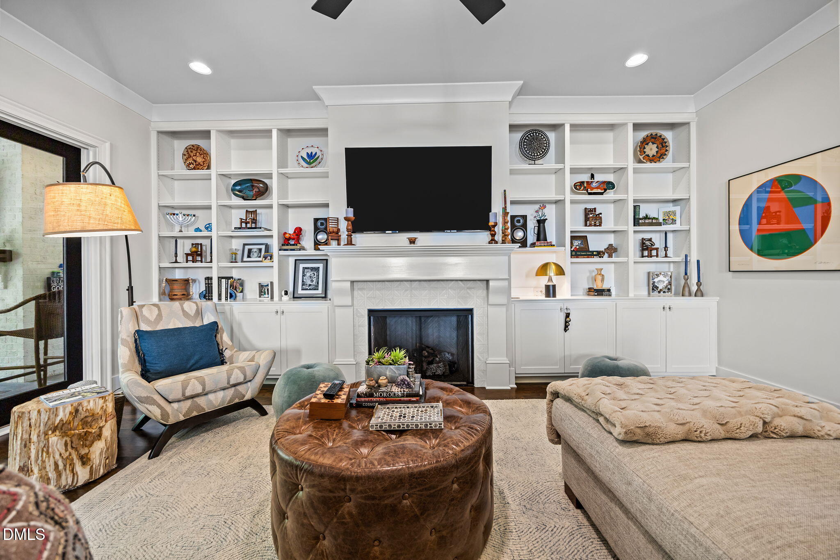
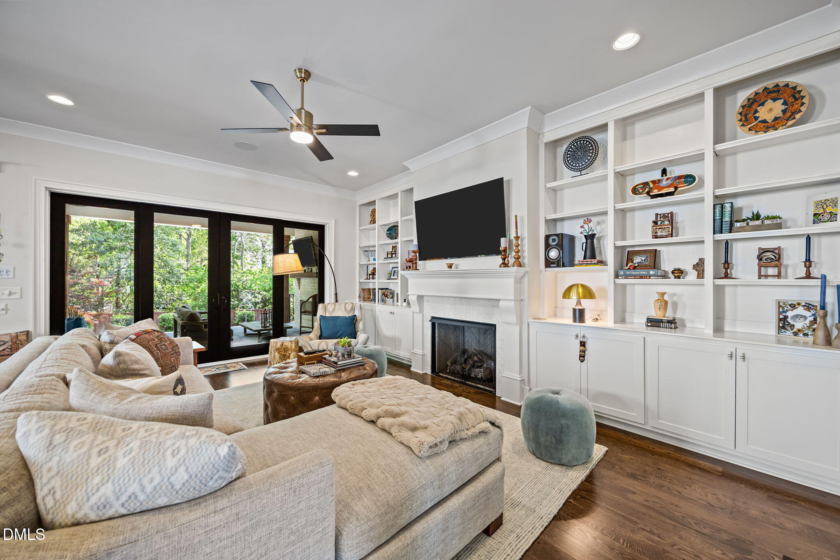
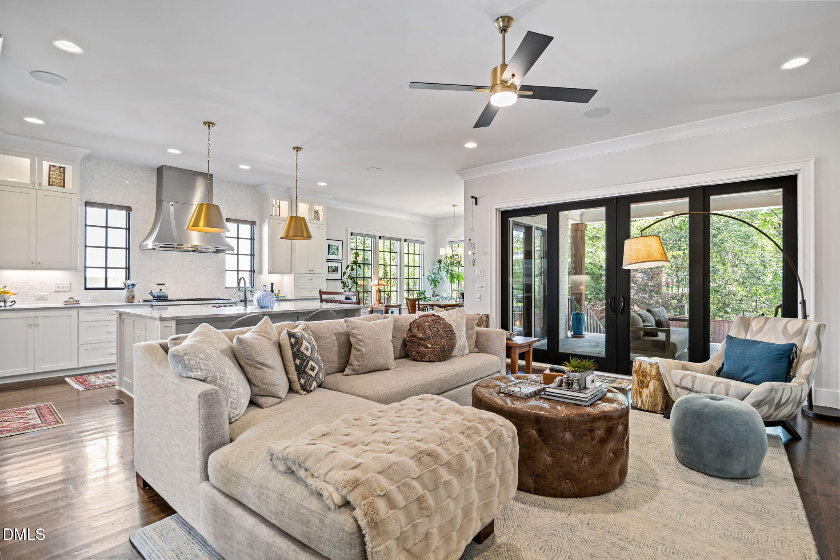
Inside, the main level includes hardwood floors through the primary living areas, detailed crown molding, recessed lighting, ceiling speakers, and designer finishes. The dining room features a tray ceiling, wainscoting, chandelier, and arched opening, while the family room offers built-in cabinetry and shelving, a gas log fireplace with designer mantel, and sliding doors opening to the back porch.

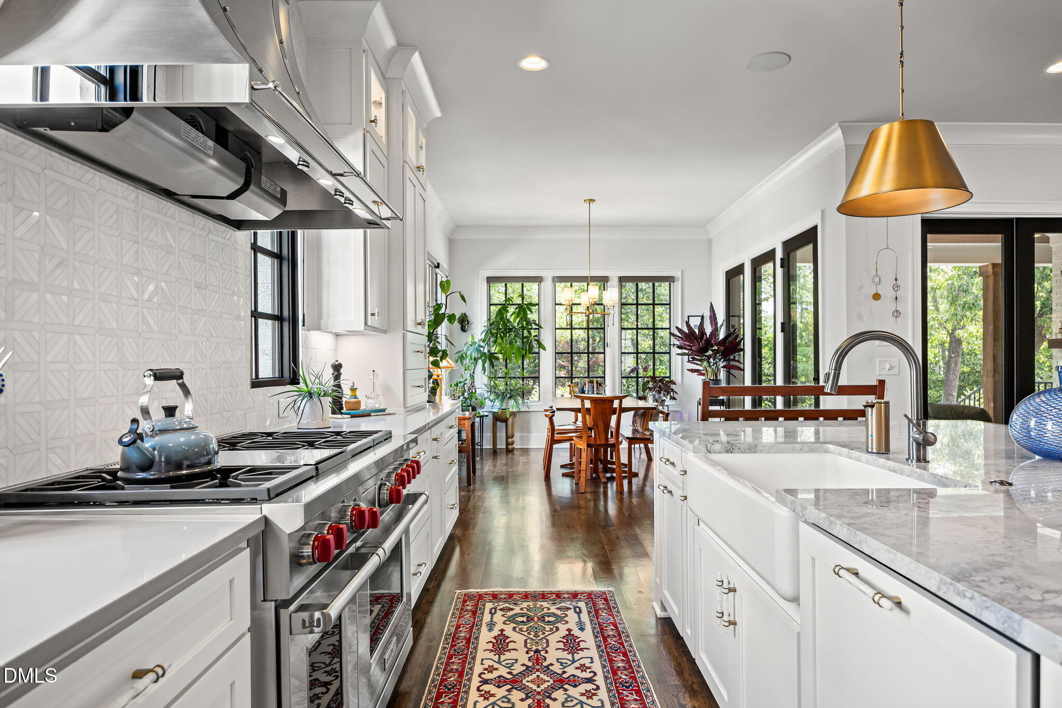
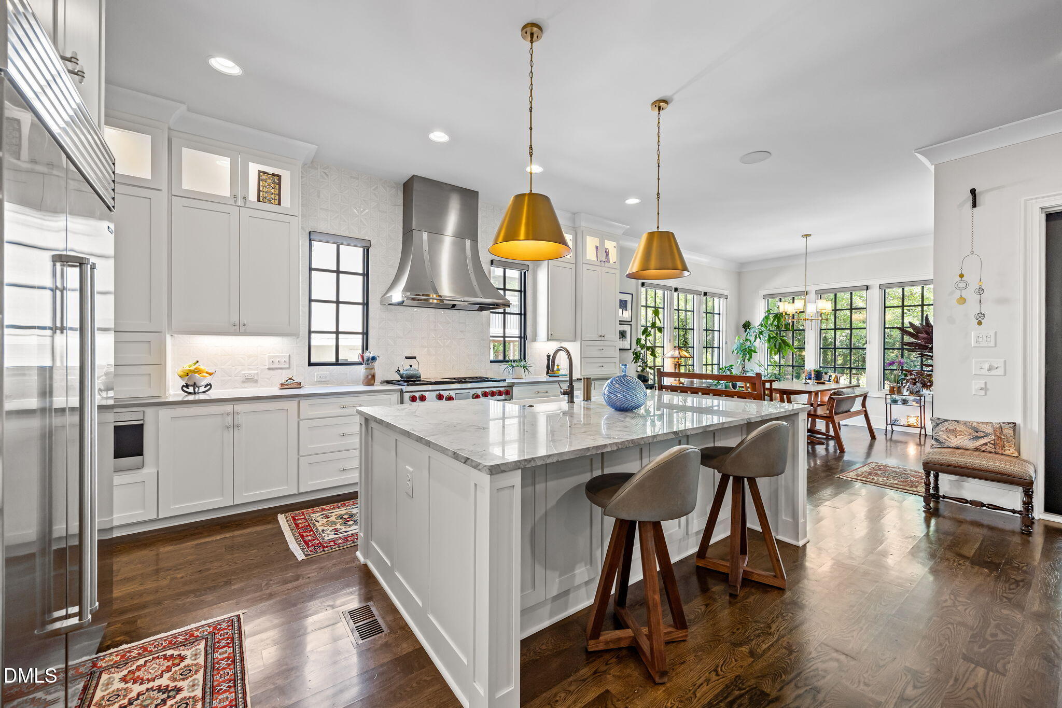
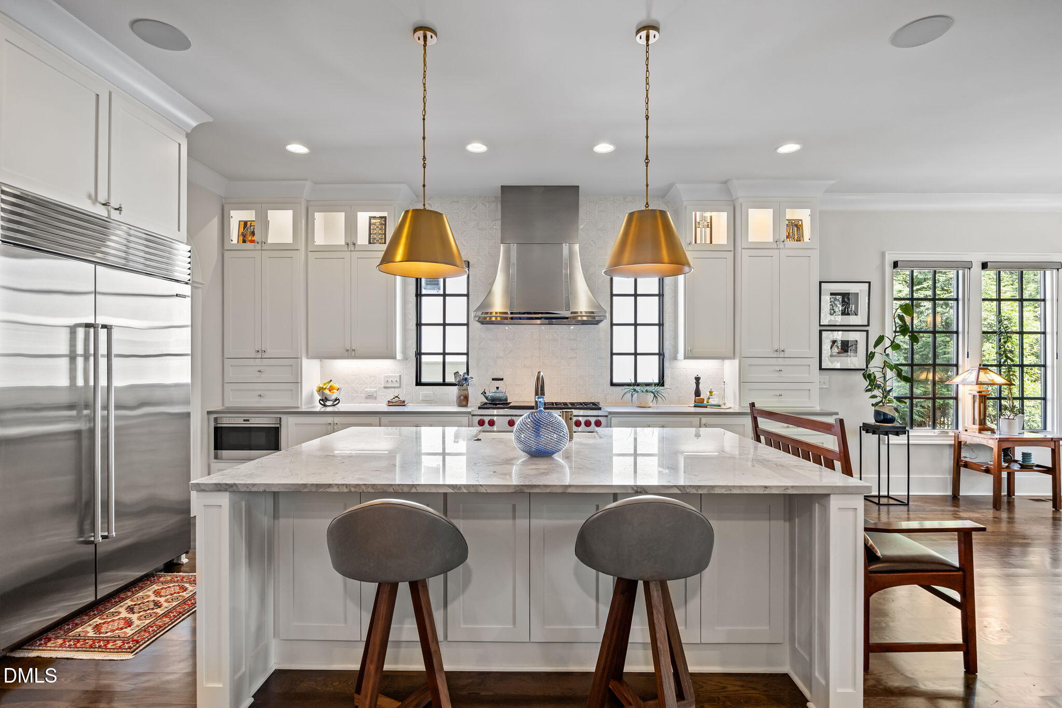
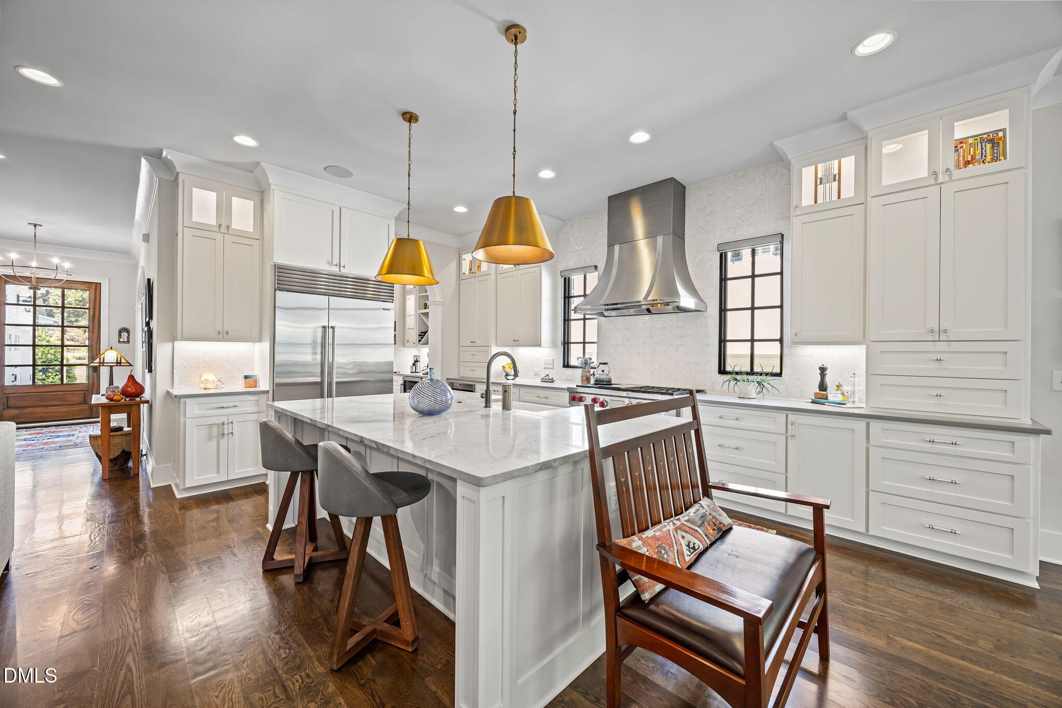
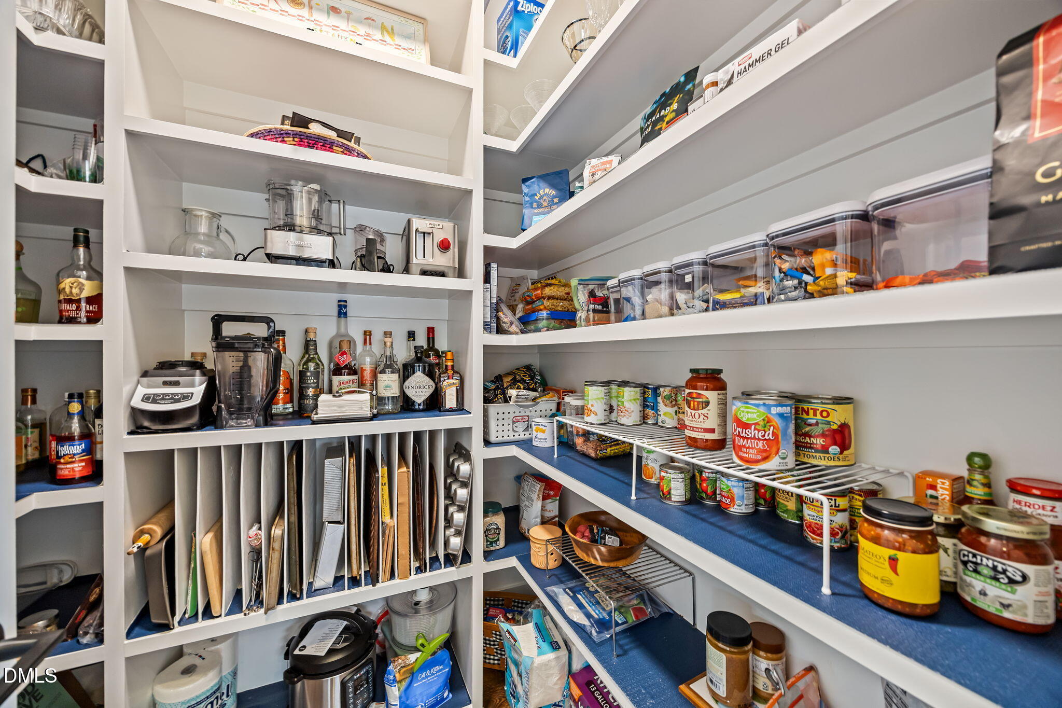
The kitchen is appointed with a huge island, farm sink, quartzite countertops, a 48-inch Wolf range, designer vent hood, quartz perimeter countertops, full-extension drawers, under-cabinet lighting, built-in refrigerator, paneled dishwasher, stainless microwave, glass-front upper cabinets with lighting, and designer backsplash extending to the ceiling. A butler's pantry with wine cabinet and a separate pantry with wood built-in shelving add even more function.

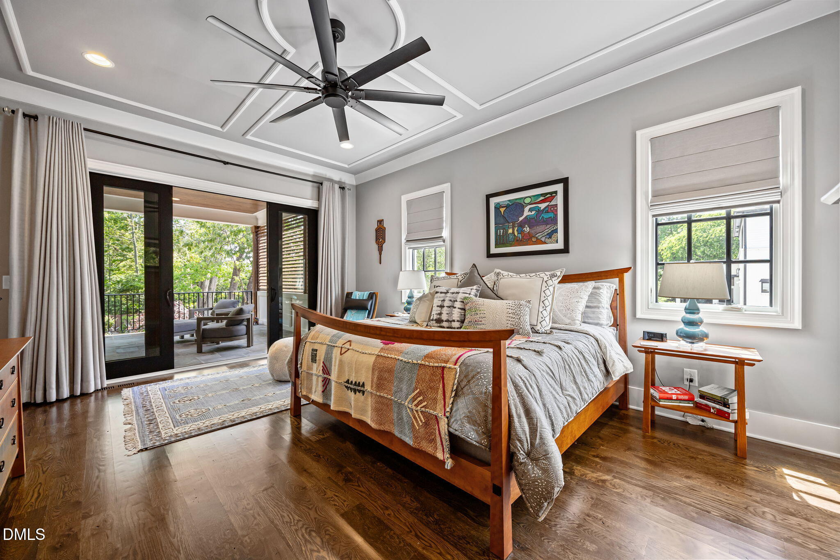
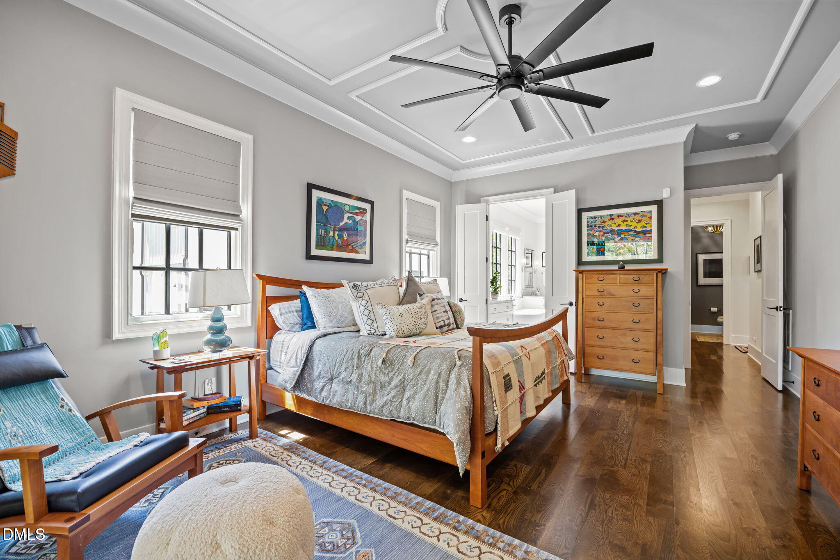
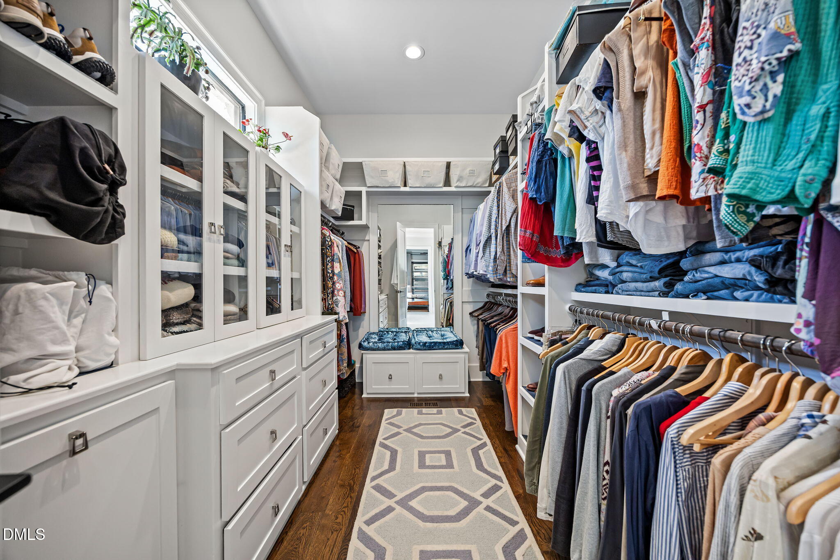
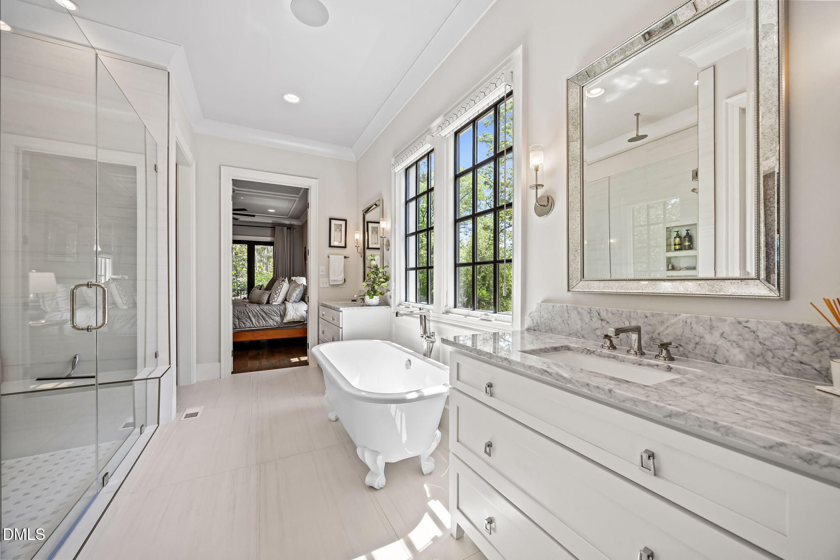
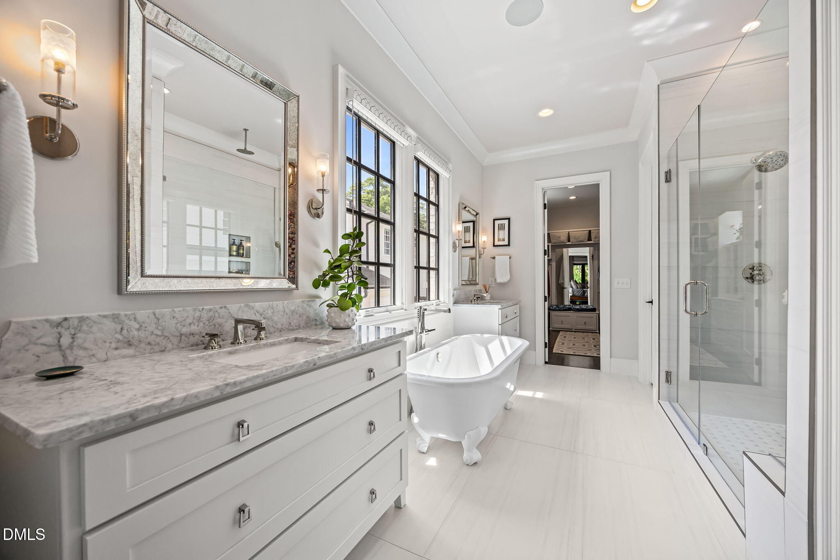
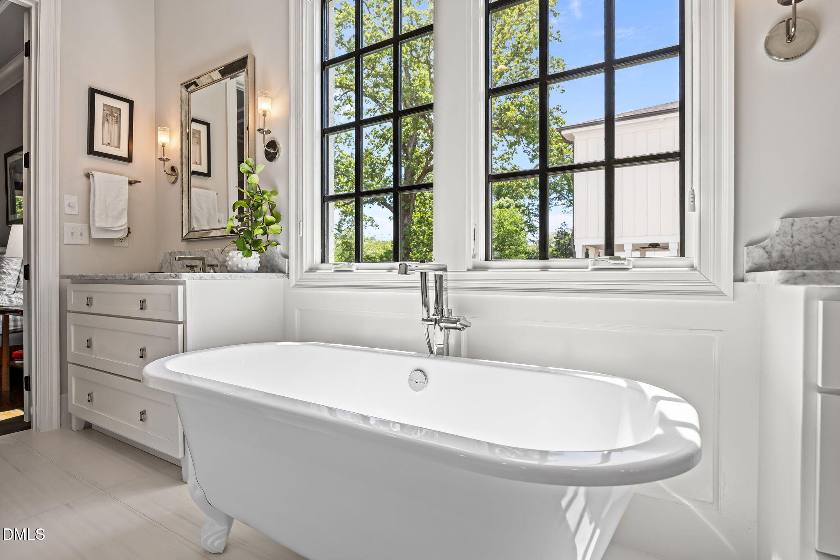
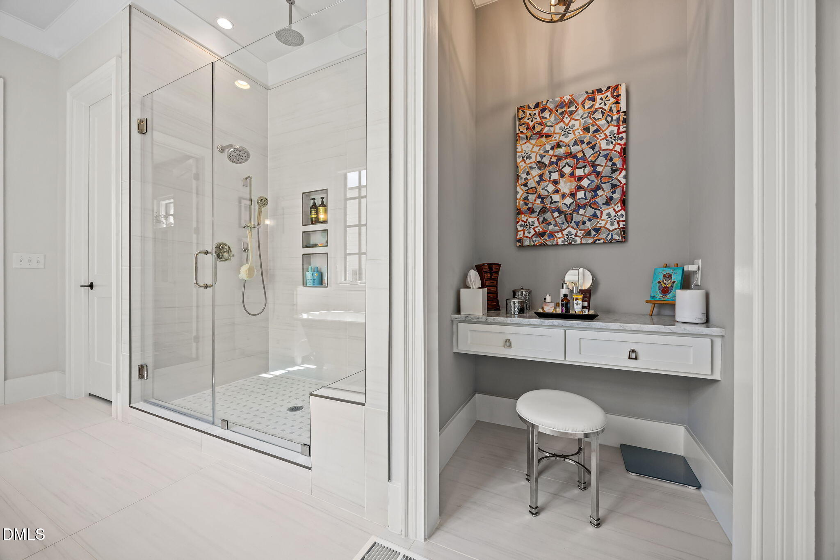
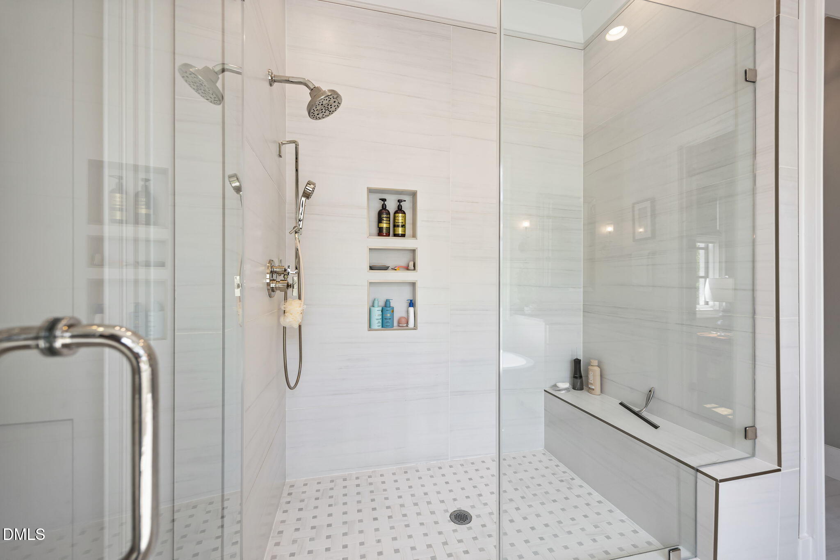
The first-floor primary suite includes hardwood floors, designer ceiling details, motorized shades, and direct access to the back porch. The spa-like bath features dual designer vanities with marble tops, wall sconces, a large soaking tub, separate makeup vanity, and a custom walk-in tile shower to the ceiling with rain head, handheld, and wall showerhead. The custom walk-in closet includes built-ins, drawers, glass sweater cabinets, and hardwood flooring.

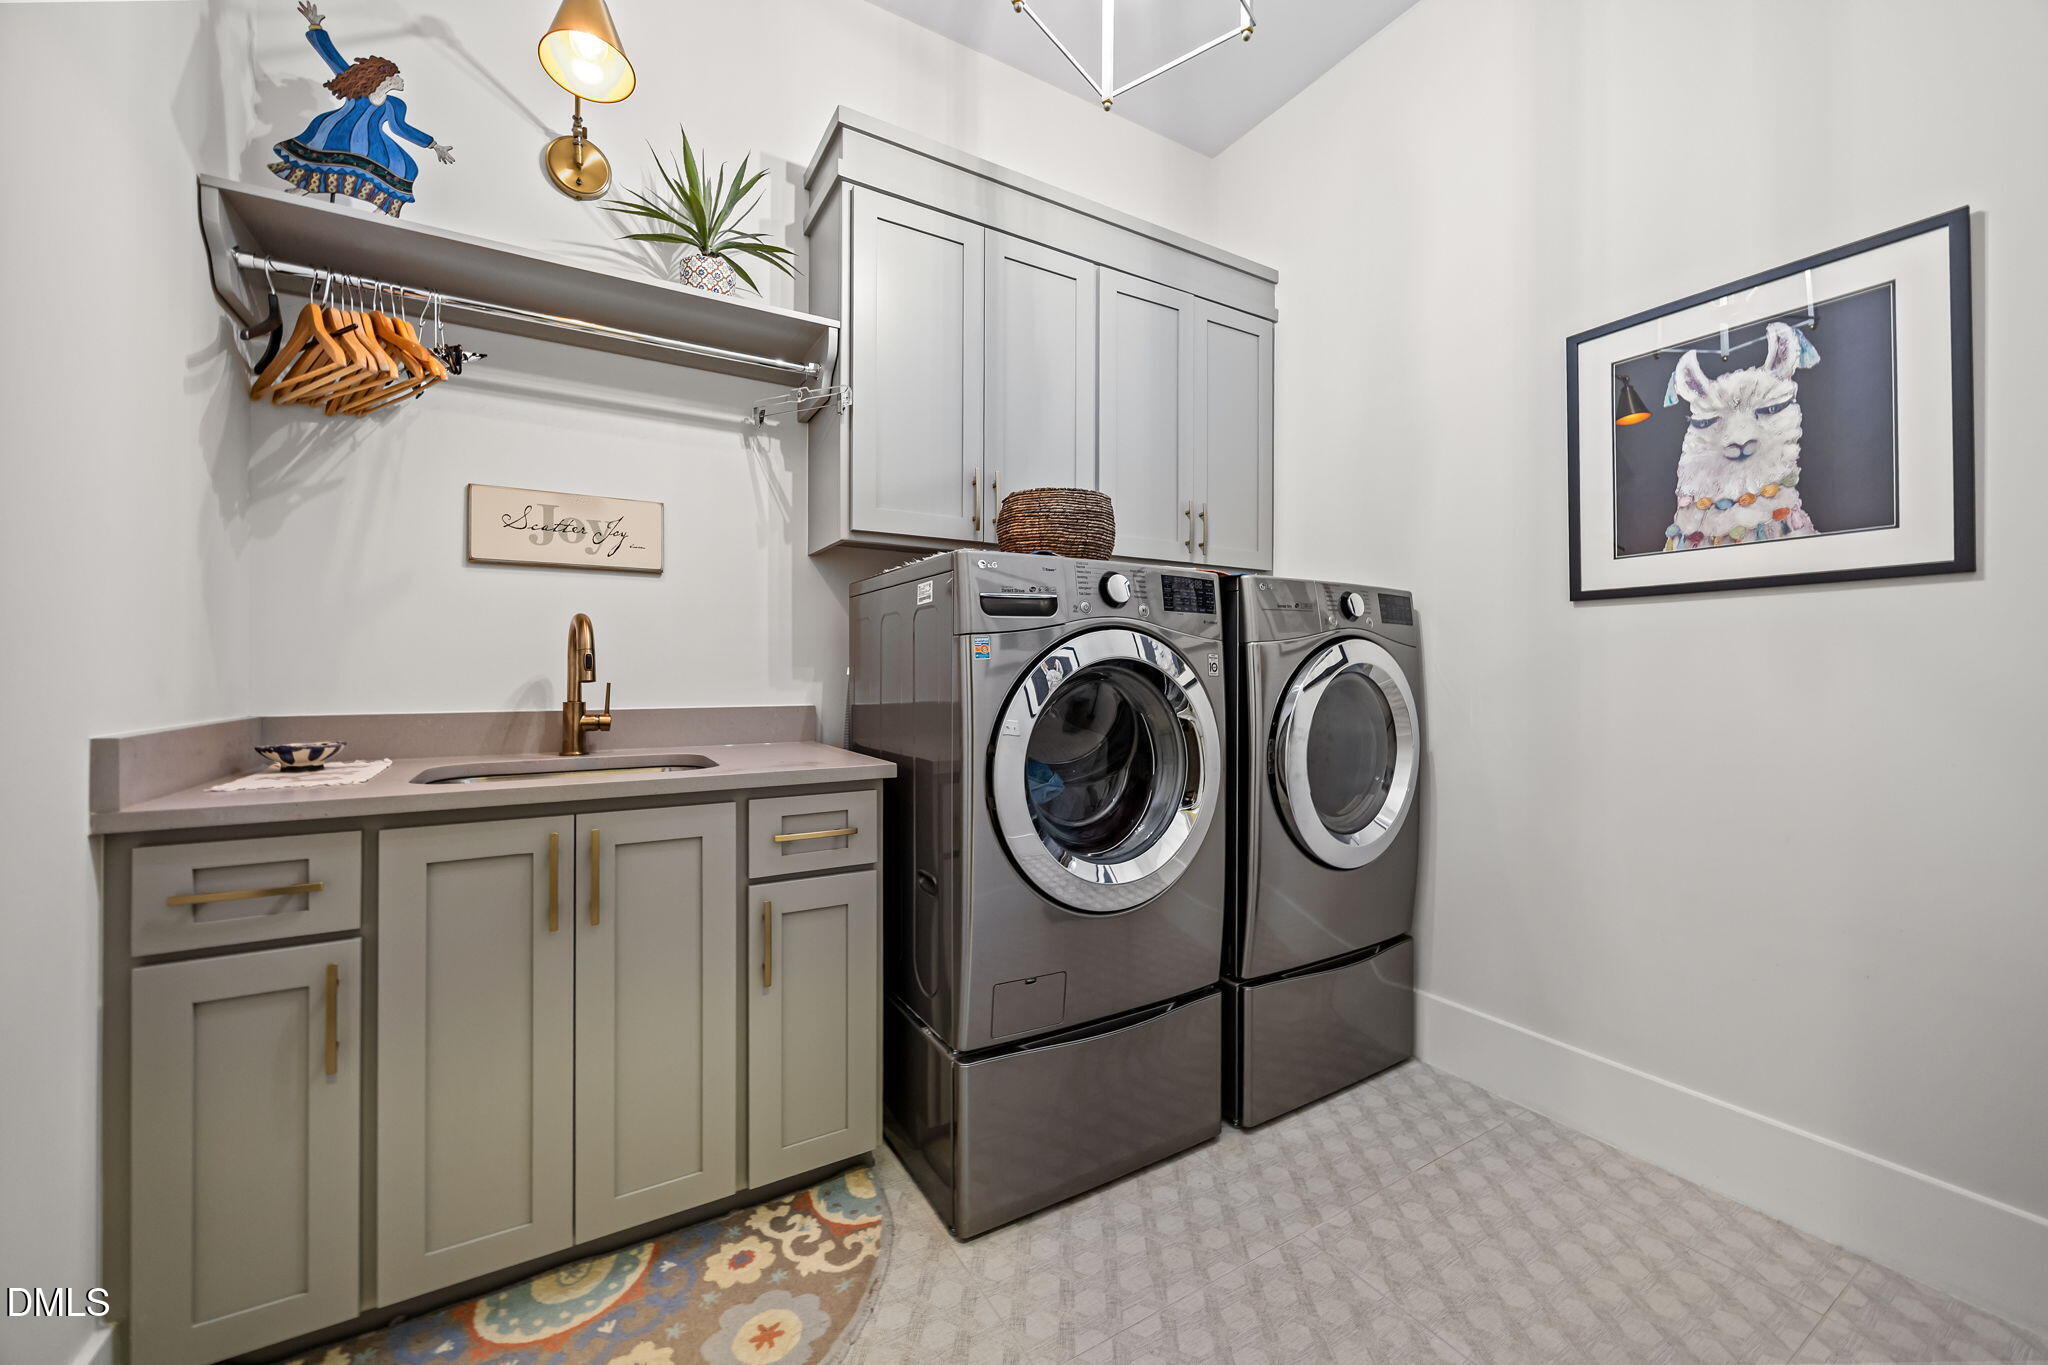
Additional main-level features include a well-appointed laundry room with built-ins, quartz countertops, undermount sink, designer tile floor, chandelier, and wall sconce.

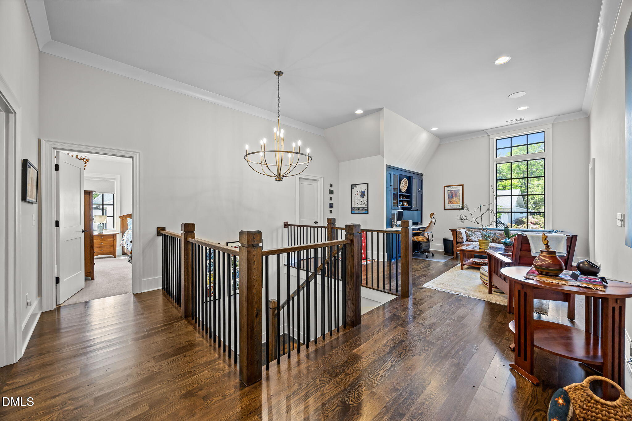
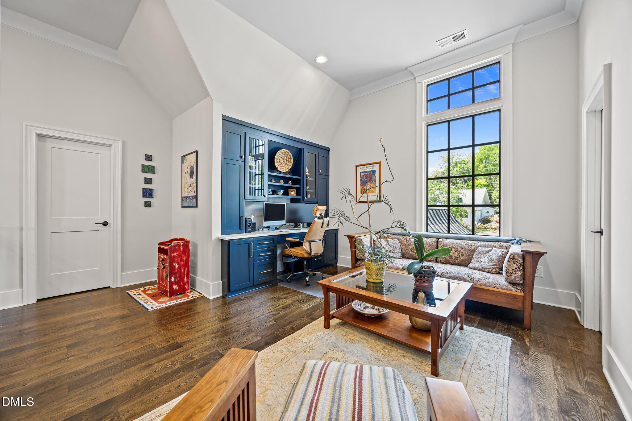
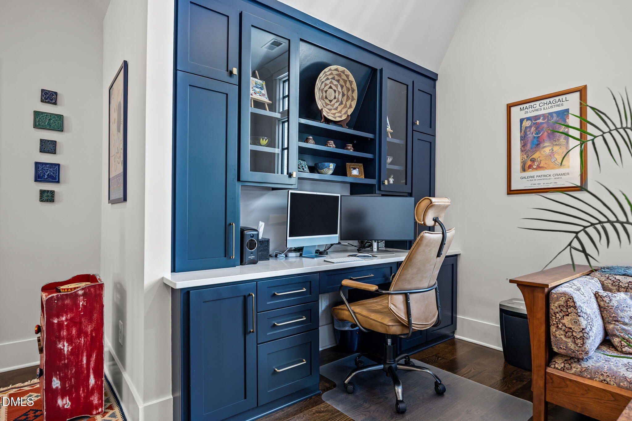
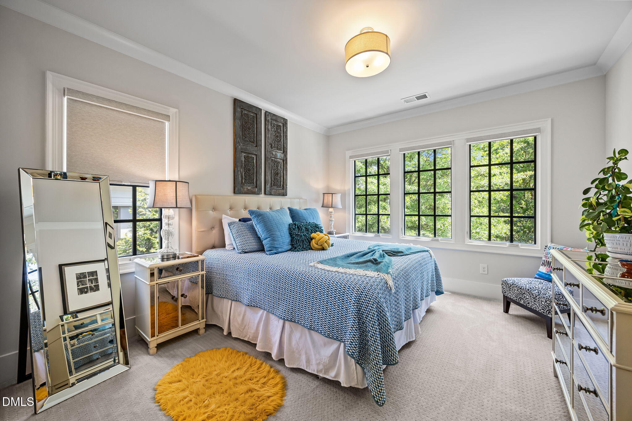
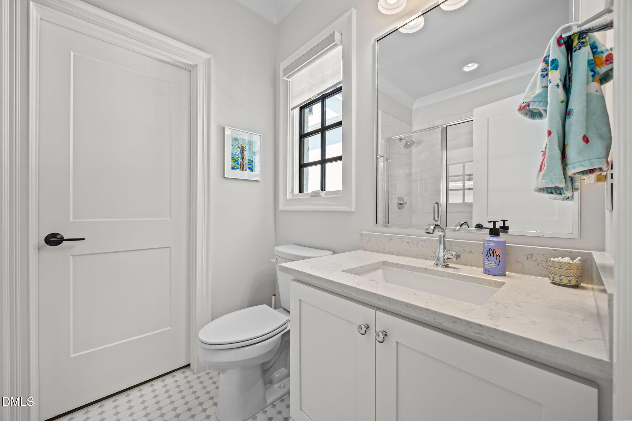
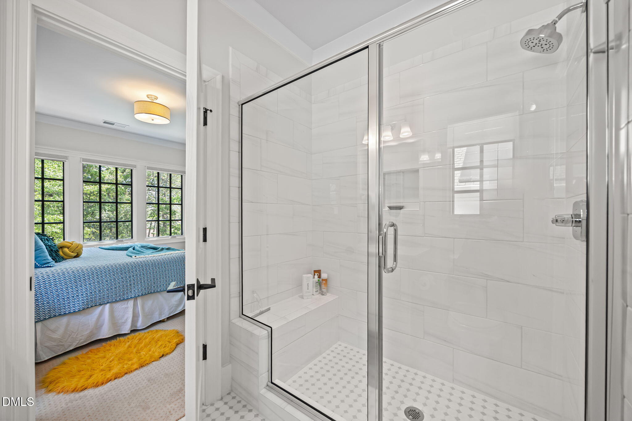
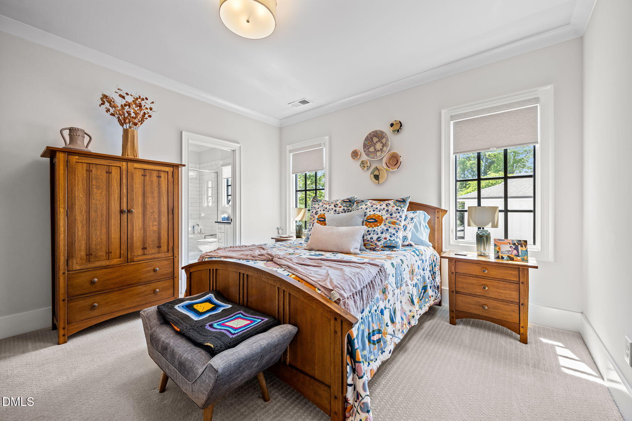
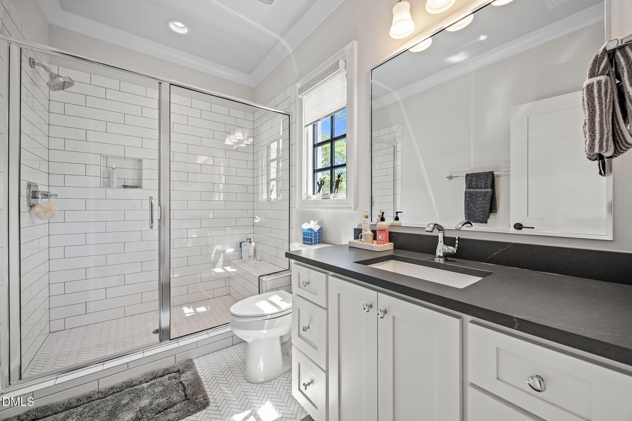
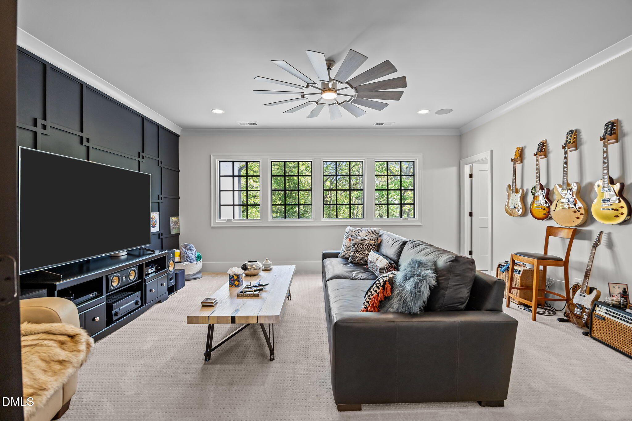
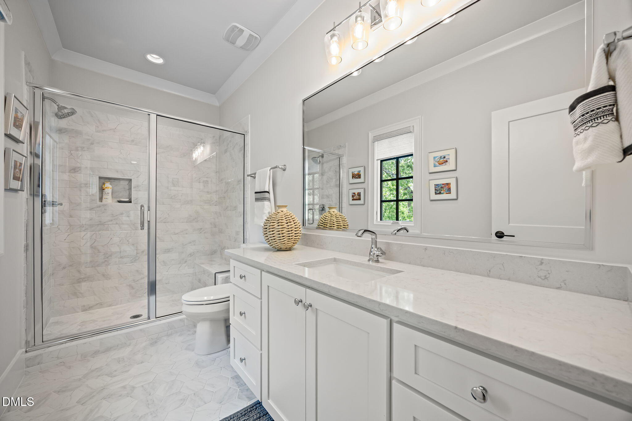
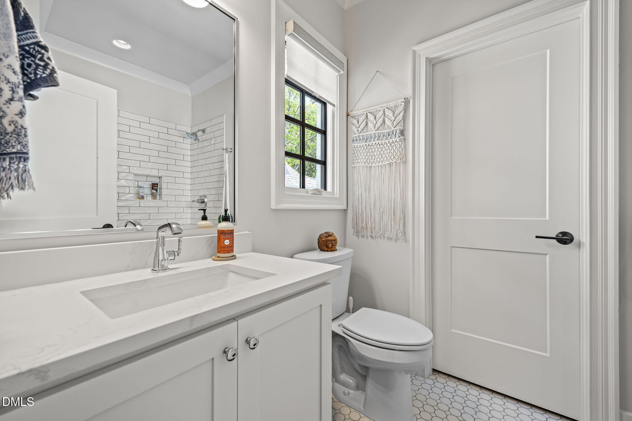
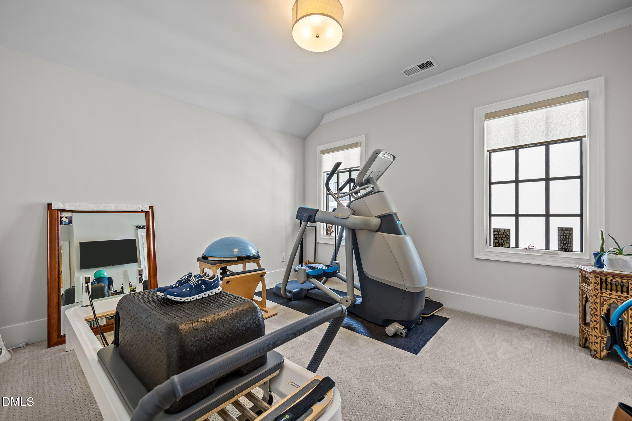
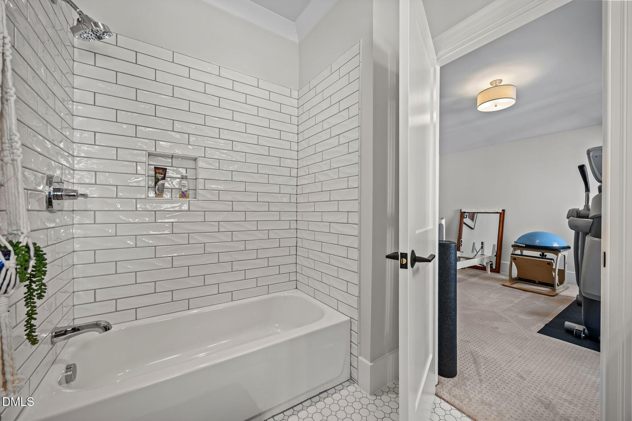
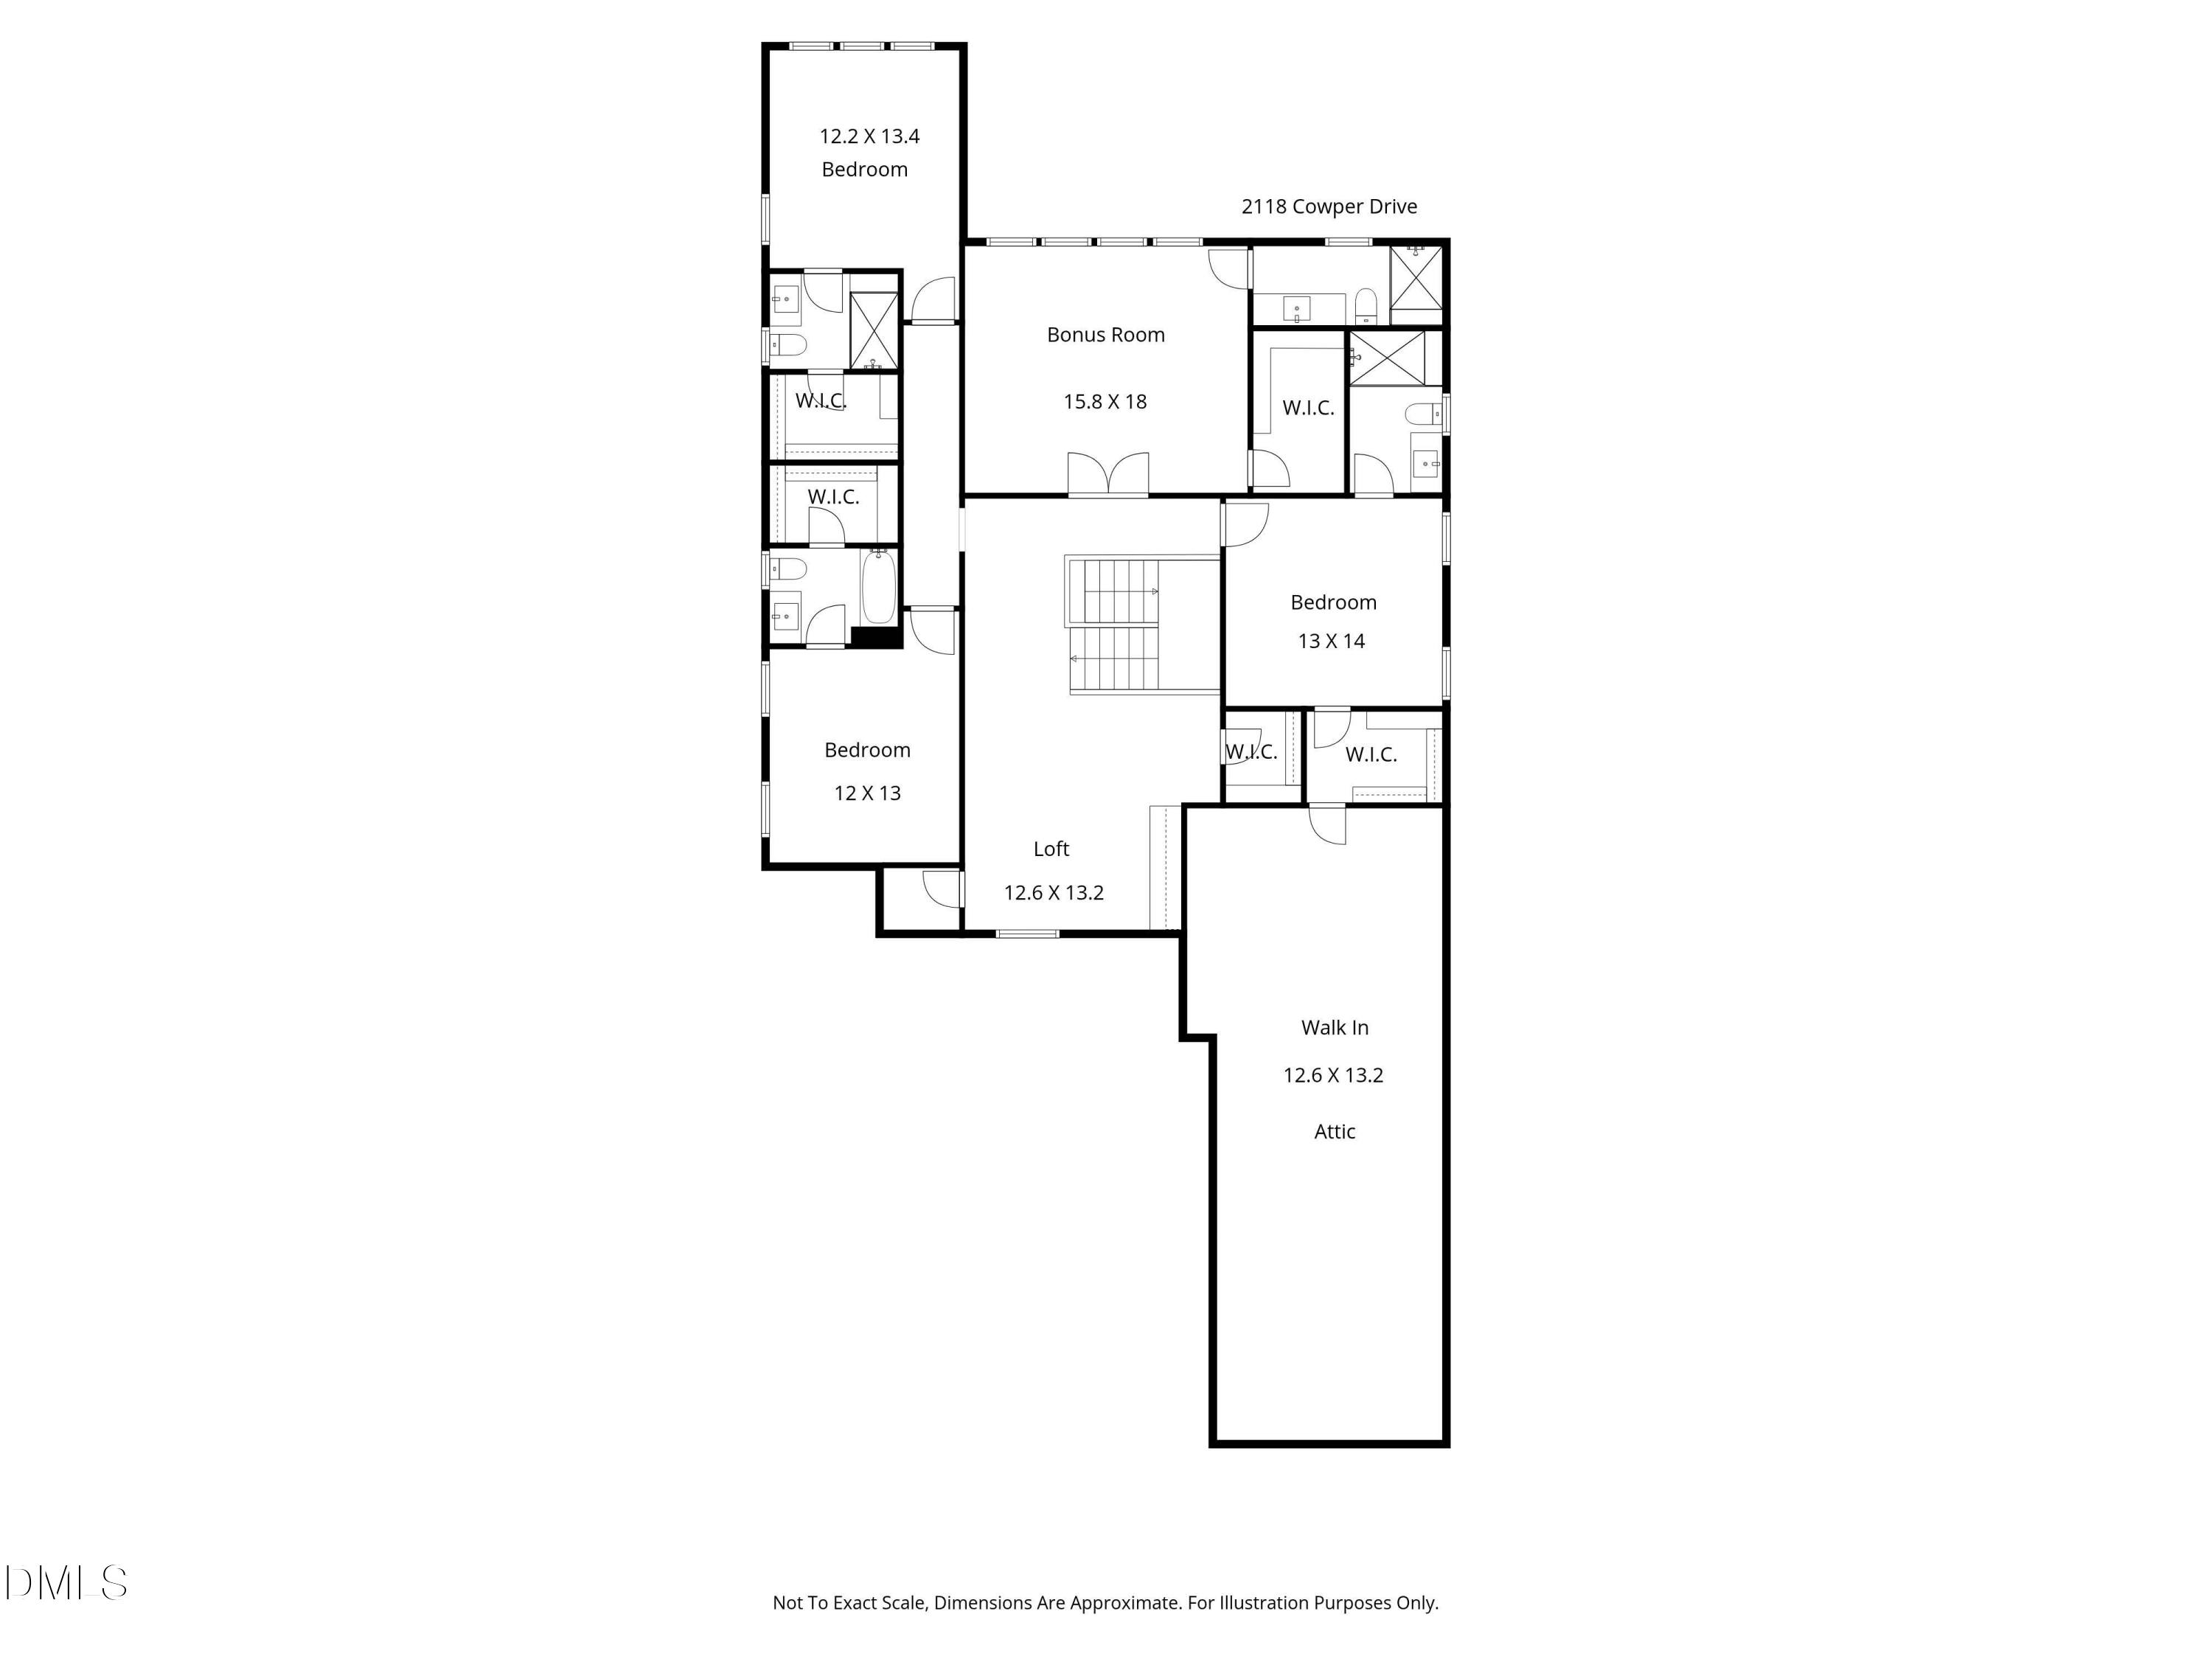
Upstairs, the loft offers a built-in desk and cabinetry for a home office, and two walk-in closets. Secondary bedrooms feature upgraded carpet, crown molding, designer shades, custom walk-in closets, and beautifully finished baths with subway tile or custom walk-in tile showers.

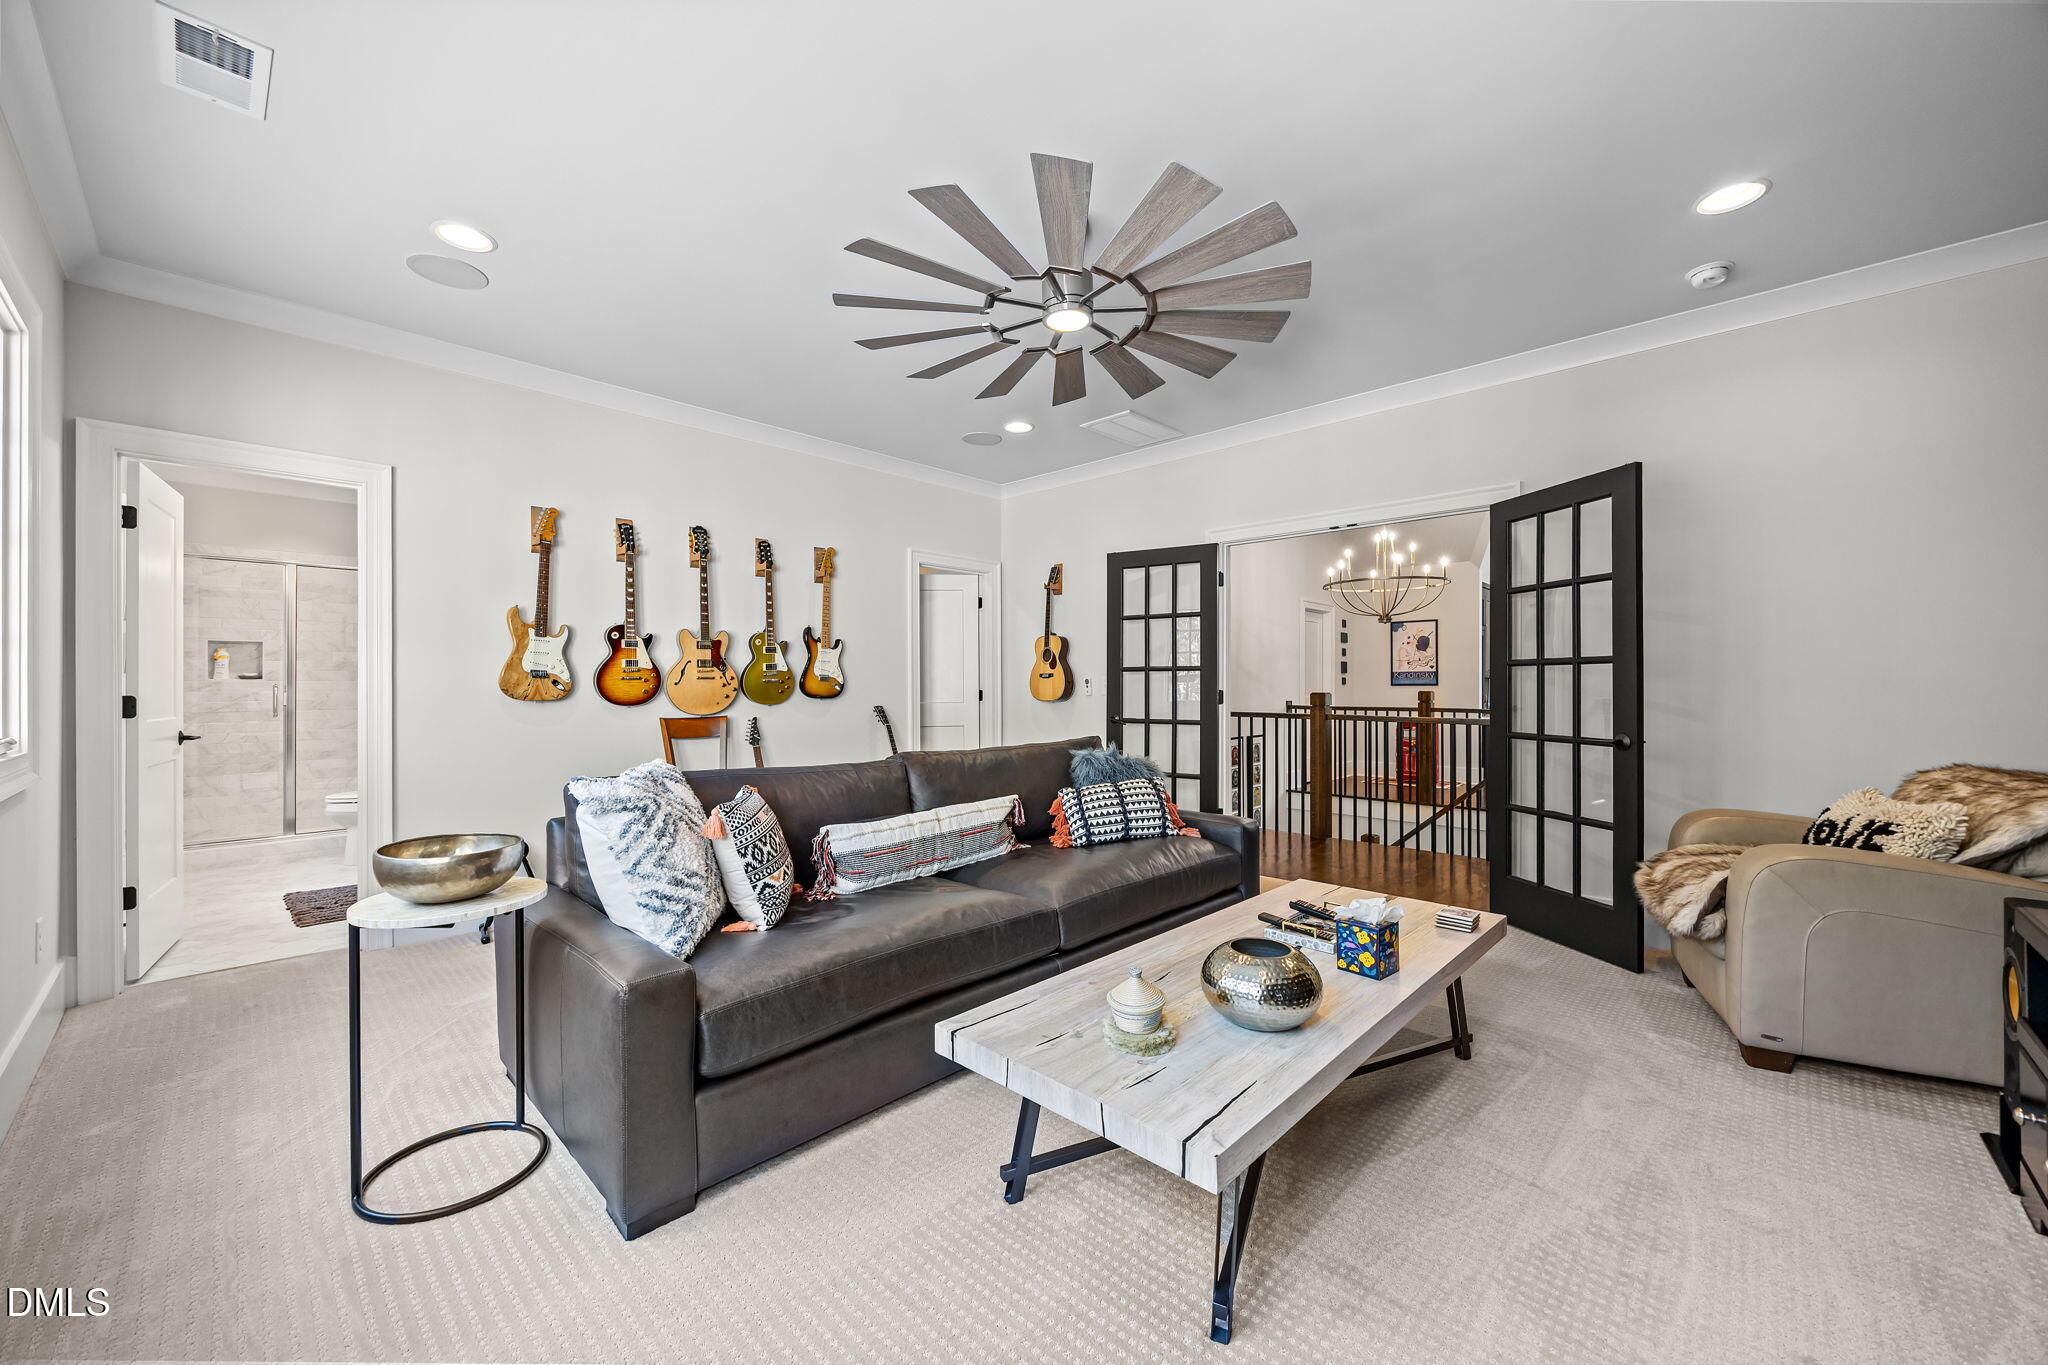
The bonus room, which can function as a 5th bedroom, includes French doors, a huge walk-in closet, and a full bath with custom tile shower and quartz countertop vanity.

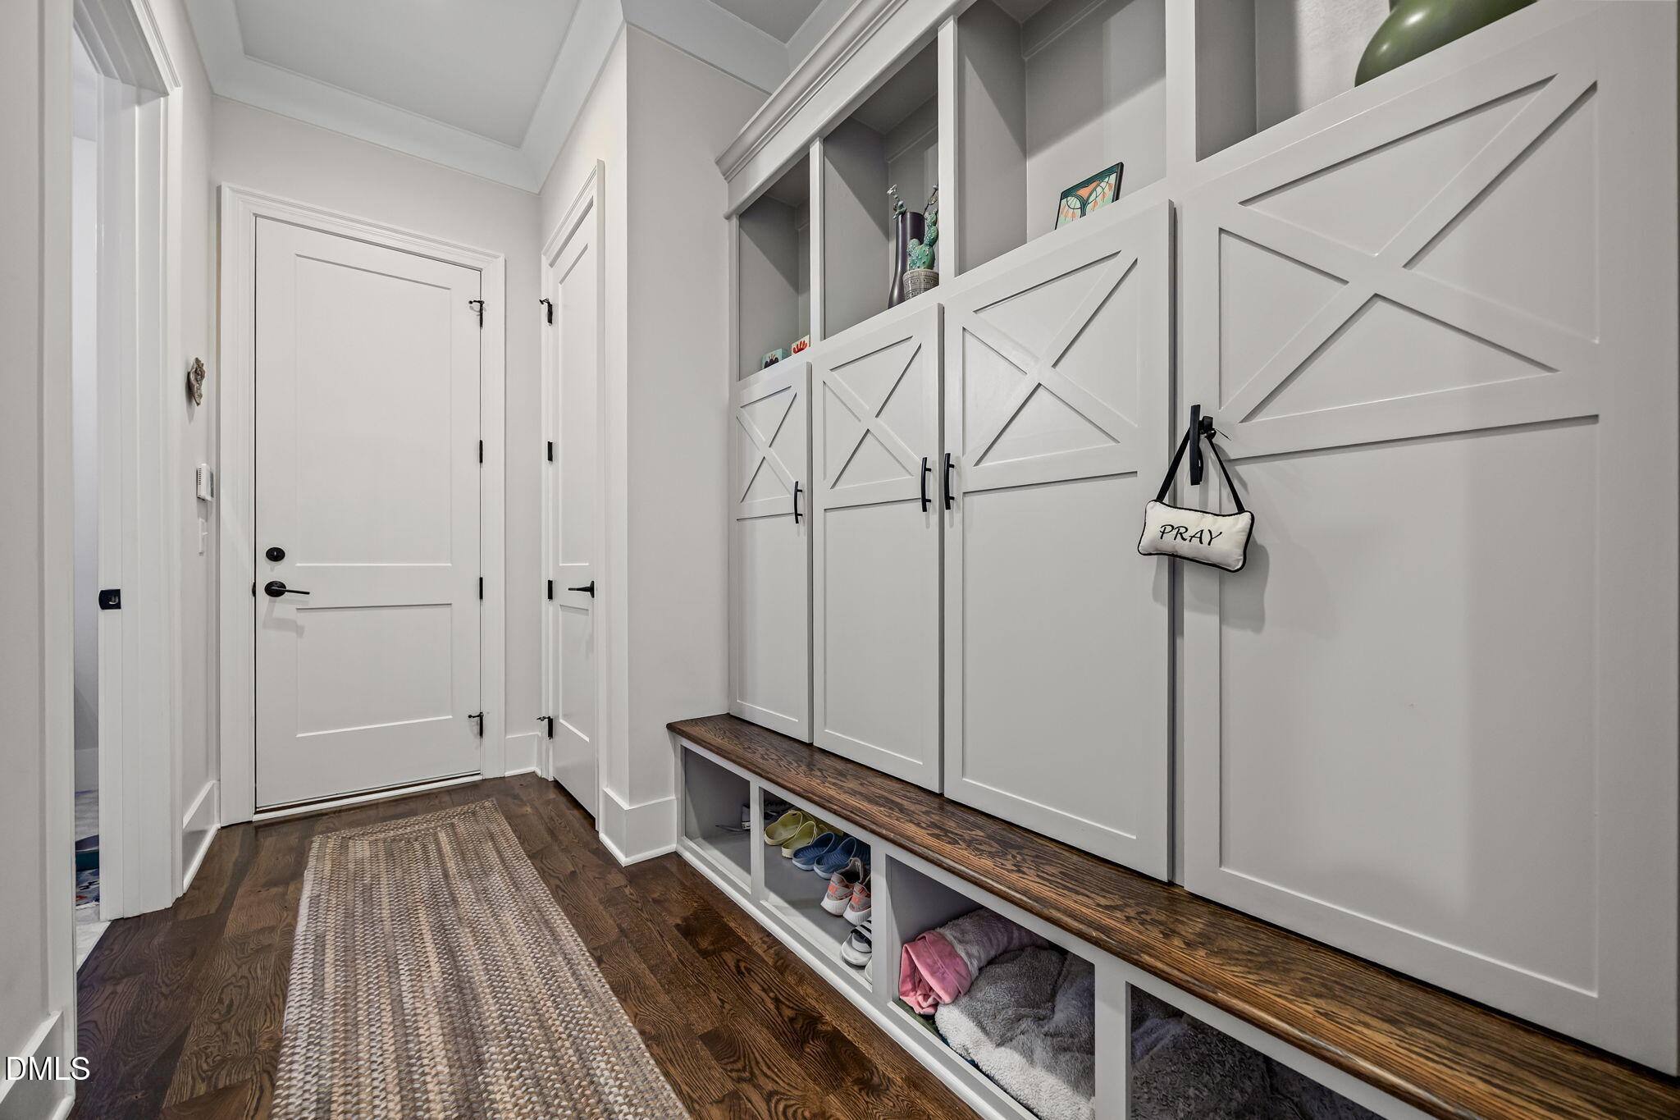
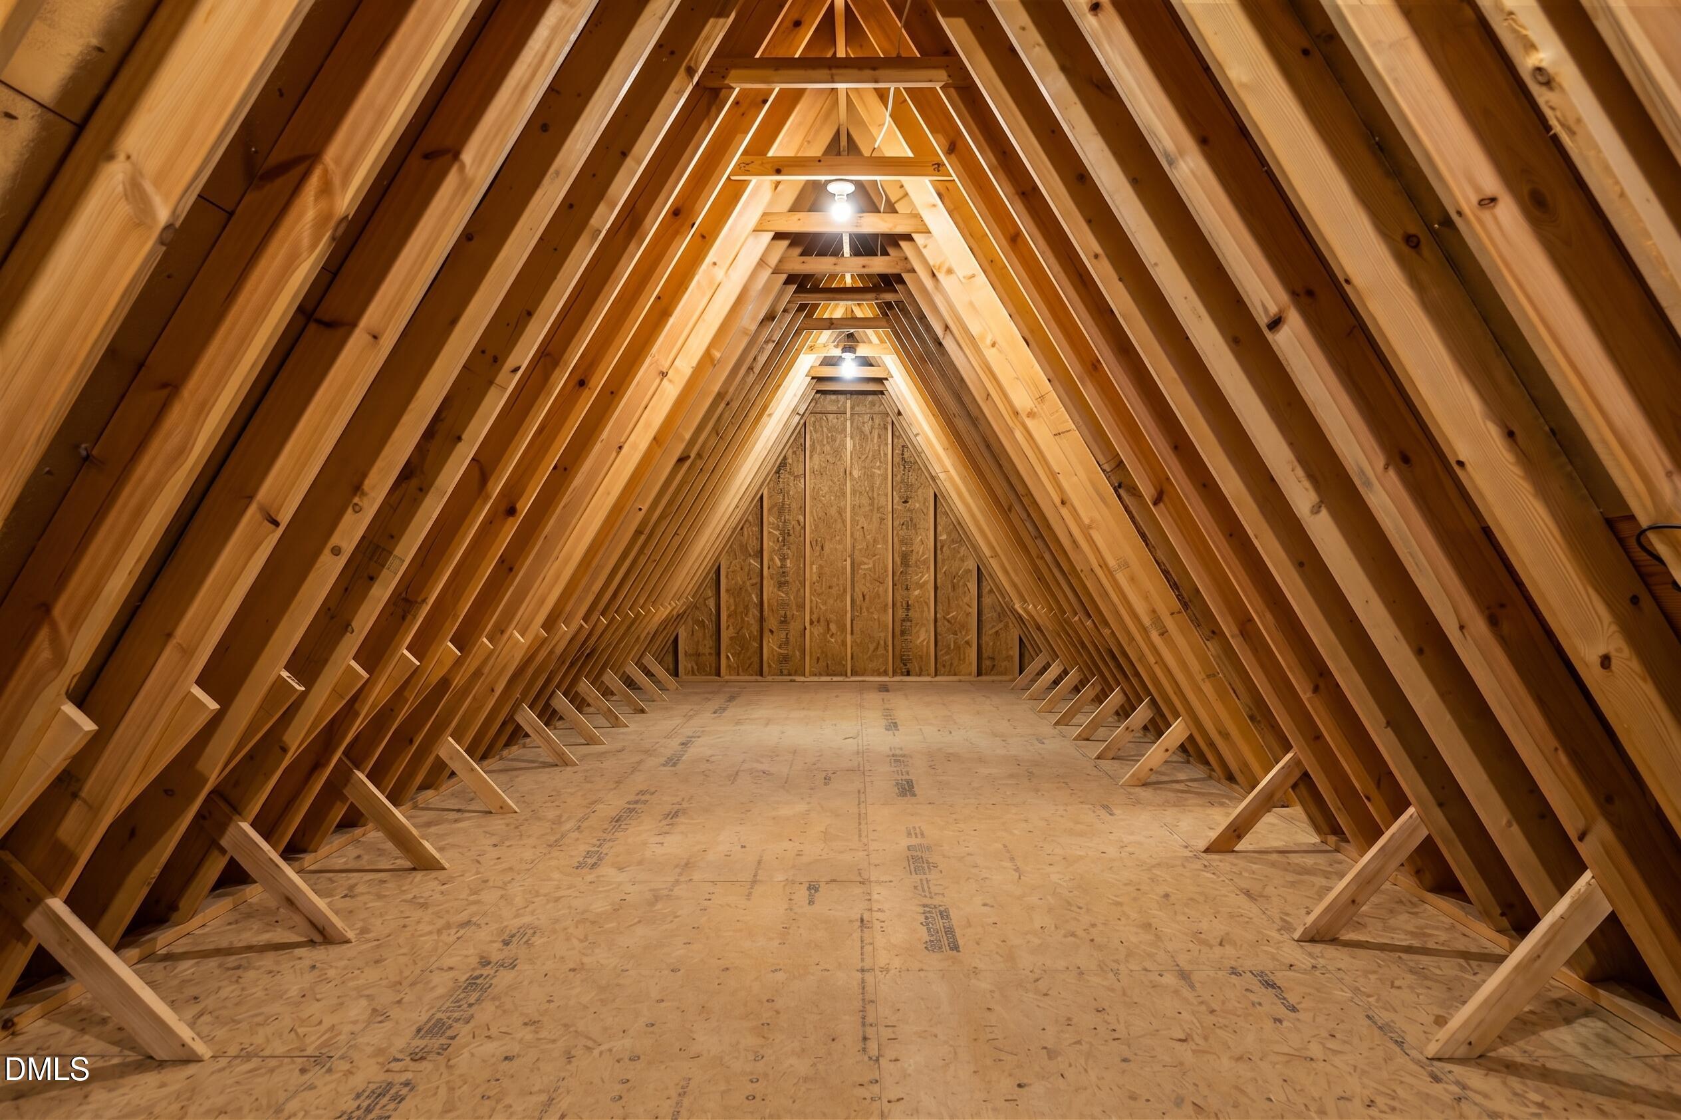
A large walk-in storage area over the garage and a custom mudroom with built-ins, bench seat, cubbies, and shelving complete the home.

Recent seller improvements and upgrades include substantial landscaping and backyard enhancements, irrigation and smart system additions, gutter leaf guards, ceiling speakers, automatic blinds, stair carpet, security cameras/system, and more.

Lovingly maintained and thoughtfully cared for since being built in 2019, this home presents in exceptional condition and is truly move-in ready.

4
beds

6
baths

4,151 Sq.Ft. LIVING AREA

0.27 Acres lot

Features & Amenities

Interior

  • total bedrooms4
  • Total bathrooms6
  • full bathrooms5
  • half bathroom1
  • Laundry room Laundry Room, Main Level
  • Flooring Carpet, Hardwood, Tile
  • Fireplace Family Room, Gas, Gas Log
  • APPLIANCES Dishwasher, Disposal, Double Oven, Microwave, Range Hood, Refrigerator, Stainless Steel Appliance(s), Tankless Water Heater
  • other interior Features Bathtub Only, Built-in Features, Pantry, Ceiling Fan(s), Crown Molding, Double Vanity, Kitchen Island, Open Floorplan, Master Downstairs, Separate Shower, Smooth Ceilings, Soaking Tub, Walk-In Closet(s), Walk-In Shower, Water Closet

Area & Lot

  • Status Pending
  • Living Area4,151 Sq.Ft.
  • Total Area4,151 Sq.Ft.
  • Lot Area0.27 Acres
  • MLS® ID10159253
  • TypeResidential
  • YEAR BUILT2019
  • Architecture StylesTransitional
  • Elementary SchoolWake - Root
  • Middle SchoolWake - Oberlin
  • High SchoolWake - Broughton

Exterior

  • STORIES1
  • Garage Space2.0
  • water SourcePublic
  • roofAsphalt, Metal
  • lot featuresBack Yard, Front Yard, Hardwood Trees
  • parkingDriveway, Garage, Garage Door Opener, Garage Faces Side
  • HEAT TYPEForced Air, Natural Gas
  • AIR CONDITIONINGCeiling Fan(s), Central Air
  • sewerPublic Sewer
  • SubstructureBlock
  • other exterior FeaturesFenced Yard, Fire Pit

Financial

  • Sales Price$2,450,000
  • Real Estate Tax $18,742/yr
  • Zoning R-6
View Virtual Tour
image

Schedule a Showing

We would love to show you our beautiful property. Please select your preferred date and time below. An agent will be in touch shortly to confirm your appointment.

Schedule a Showing

We would love to show you our beautiful property. Please select your preferred date and time below. An agent will be in touch shortly to confirm your appointment.

Thank you for your interest in 2118 Cowper Drive, Raleigh, NC 27608. We are reviewing your request and will be in touch shortly!

Mortgage Calculator

Estimate your monthly mortgage payment, including the principal and interest, property taxes, and HOA. Adjust the values to generate a more accurate rate.

All estimates are provided for informational purposes only. Actual amounts may vary.
$0,000 Your Payment 20 15 65
$0,000 Your Payment

Work With Us

Get assistance in determining current property value, crafting a competitive offer, writing and negotiating a contract, and much more. Contact me today.

Follow Us on Instagram