Leave a Message

Thank you for your message. We will be in touch with you shortly.

Explore Our Properties
213 W Whitaker Street
SEE ALL PHOTOS
213 W Whitaker Street
Listing courtesy of DASH Carolina
Sold

213 W Whitaker Street

213 W Whitaker Street, Clayton, NC 27520

$345,000
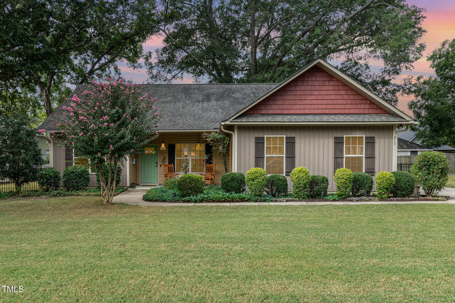
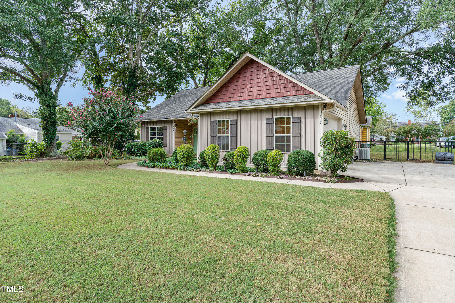
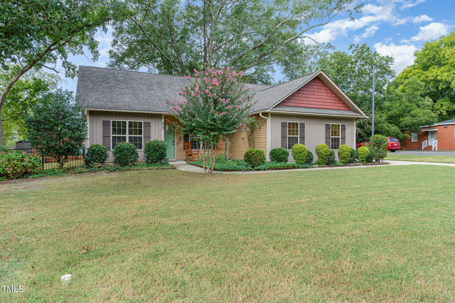
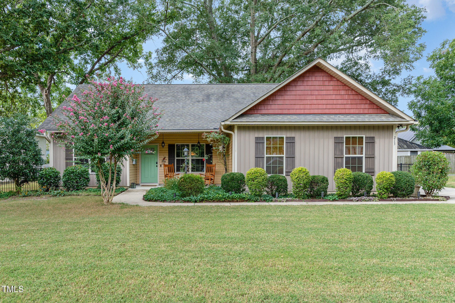
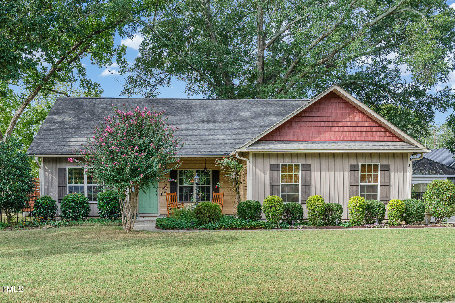
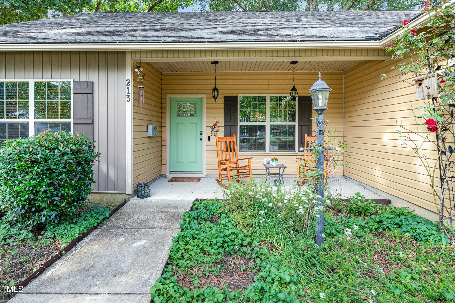
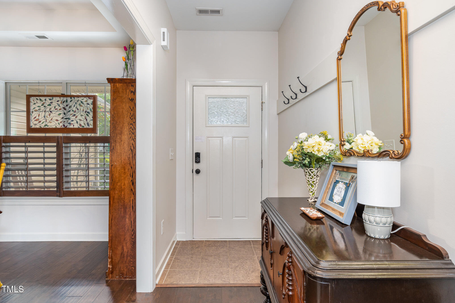
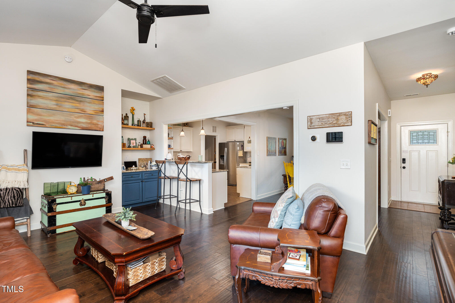
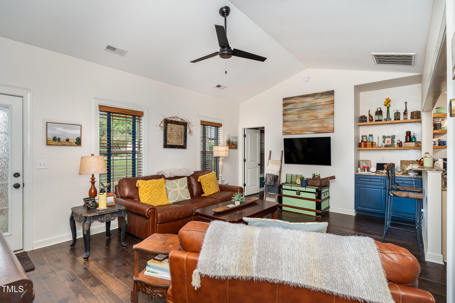
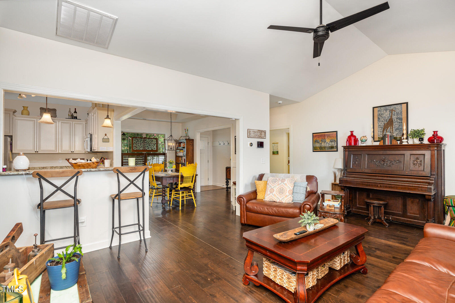
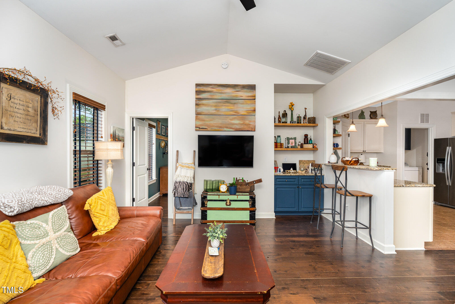
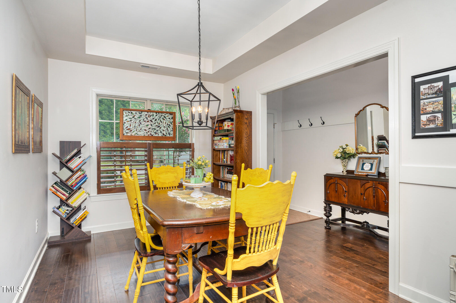
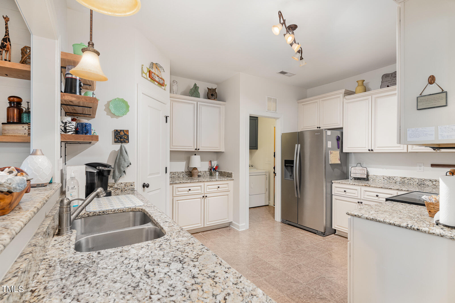
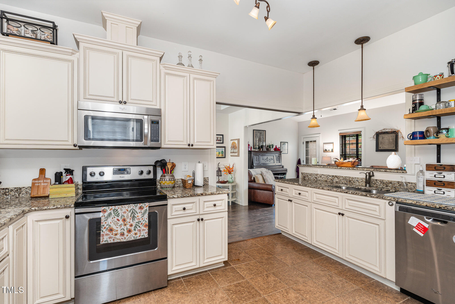
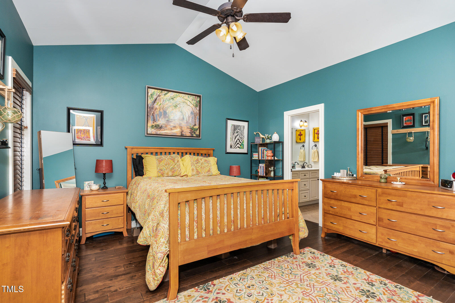
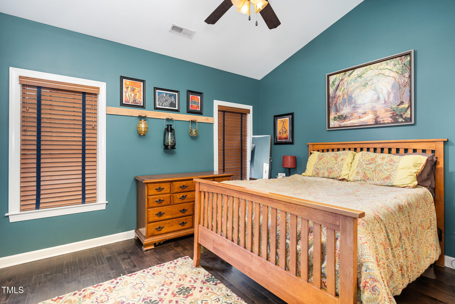
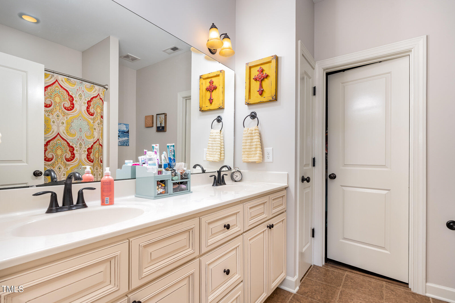
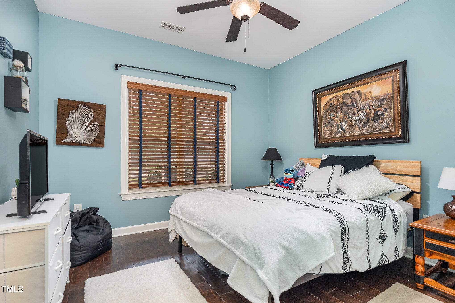
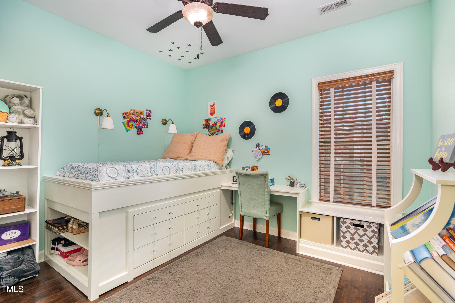
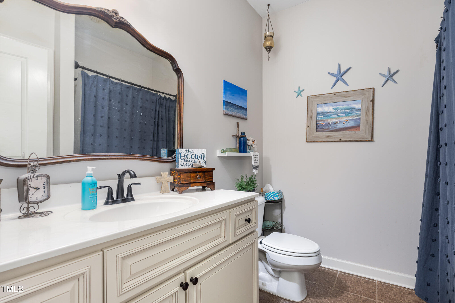
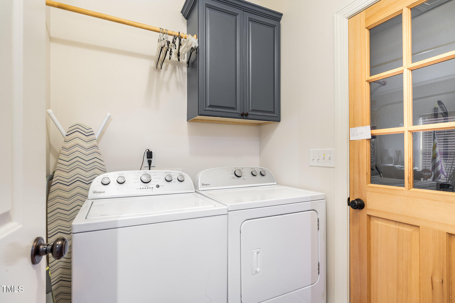
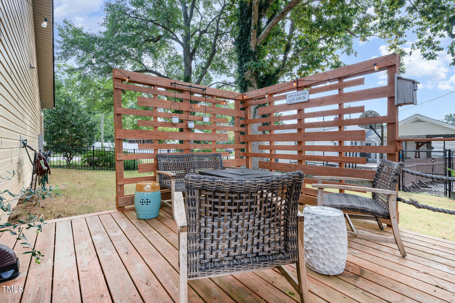
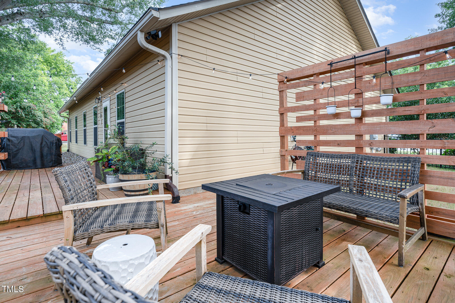
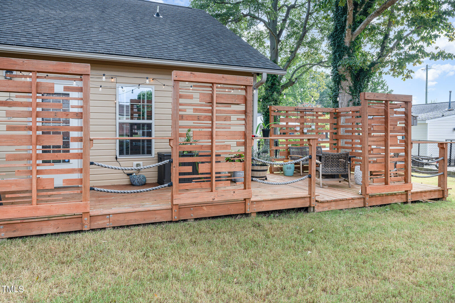
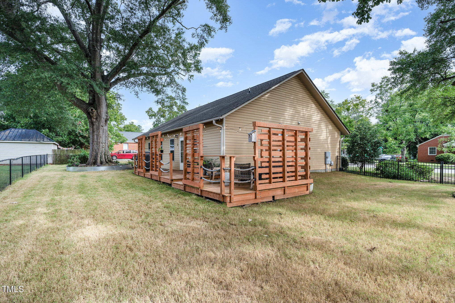
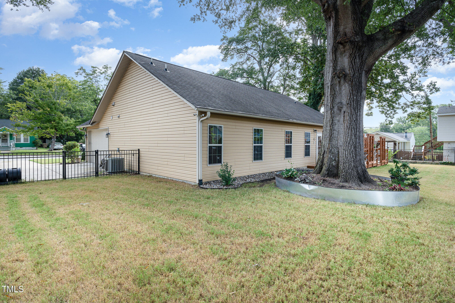
Discover the perfect blend of modern updates and classic charm in this exquisite 3-bedroom, 2-bathroom ranch home, ideally situated just two blocks from Main Street and backing up to the historic district of Downtown Clayton. Step inside to find a beautifully updated interior featuring custom built-ins, and high-end finishes. The living room, with its vaulted ceiling and abundant natural light from south-facing windows, offers a cozy and inviting atmosphere. It seamlessly flows into the gourmet kitchen and dining area, making it perfect for both everyday living and entertaining. The gourmet kitchen stands out with its granite countertops, stainless steel appliances(including a refrigerator that conveys), and elegant soft-close drawers and cabinets. The dark hardwood floors throughout add a touch of sophistication, while tile in the baths, laundry, and entry foyer provides practical elegance. One of the standout features is the newly added custom deck, where you can enjoy tranquil views under the shade of established oak and pecan trees. This space is perfect for relaxing or entertaining, with the added bonus of watching Clayton's 4th of July fireworks display from the comfort of your own home. The property also includes a fenced backyard with a patio, beautifully landscaped lawn, and recent arborist evaluation and tree maintenance. Other notable features include closet upgrades, a built-in raised bed with a desk and window seat in one bedroom, and a recently installed garbage disposal. Enjoy the convenience access to Downtown shops, restaurants, events, and the Sams Branch Greenway bike and walking trails, approximately one mile away. The home also benefits from an ADT security system equipment, previously paid for and available to the buyer. This home not only offers luxurious living but also a serene, quiet neighborhood setting--truly a rare find in the heart of Clayton!

3
beds

2
baths

1,459 Sq.Ft. LIVING AREA

10,018.8 Sq.Ft. lot

Features & Amenities

Interior

  • total bedrooms3
  • Total bathrooms2
  • full bathrooms2
  • Laundry room Electric Dryer Hookup, Laundry Room, Main Level, Washer Hookup
  • Flooring Hardwood, Tile
  • APPLIANCES Dishwasher, Disposal, Electric Oven, Electric Water Heater, ENERGY STAR Qualified Appliances, ENERGY STAR Qualified Dishwasher, ENERGY STAR Qualified Refrigerator, ENERGY STAR Qualified Water Heater, Free-Standing Electric Oven, Free-Standing Refrigerator, Ice Maker, Microwave, Refrigerator, Self Cleaning Oven, Stainless Steel Appliance(s), Vented Exhaust Fan, Water Heater
  • other interior Features Bathtub/Shower Combination, Bookcases, Breakfast Bar, Built-in Features, Cathedral Ceiling(s), Ceiling Fan(s), Chandelier, Double Vanity, Entrance Foyer, Granite Counters, High Ceilings, High Speed Internet, Open Floorplan, Pantry, Master Downstairs, Smart Thermostat, Smooth Ceilings, Tray Ceiling(s), Vaulted Ceiling(s), Walk-In Closet(s)

Area & Lot

  • Status Sold
  • Living Area1,459 Sq.Ft.
  • Total Area1,459 Sq.Ft.
  • Lot Area10,018.8 Sq.Ft.
  • MLS® ID10075869
  • TypeResidential
  • YEAR BUILT2014
  • Architecture StylesArts Crafts, Craftsman, Ranch
  • Elementary SchoolJohnston - Cooper Academy
  • Middle SchoolJohnston - Riverwood
  • High SchoolJohnston - Clayton

Exterior

  • STORIES1
  • Garage Space1.0
  • water SourcePublic
  • roofAsphalt, Composition
  • lot featuresBack Yard, City Lot, Cleared, Few Trees, Front Yard, Hardwood Trees, Landscaped, Level, Near Public Transit, Rectangular Lot
  • parkingAdditional Parking, Attached, Driveway, Garage, Garage Door Opener, Garage Faces Side, Inside Entrance, Lighted, On Street, Paved, Private
  • HEAT TYPEENERGY STAR Qualified Equipment, Forced Air
  • AIR CONDITIONINGCeiling Fan(s), Central Air, Electric, ENERGY STAR Qualified Equipment, Heat Pump
  • sewerPublic Sewer
  • SubstructureSlab
  • other exterior FeaturesFenced Yard, Gas Grill, Lighting, Private Entrance, Rain Gutters

Financial

  • Sales Price$345,000
  • Real Estate Tax $2,492/yr
View Virtual Tour

Work With Us

Get assistance in determining current property value, crafting a competitive offer, writing and negotiating a contract, and much more. Contact me today.

Follow Us on Instagram