Leave a Message

Thank you for your message. We will be in touch with you shortly.

Explore Our Properties
217 Masden Road
217 Masden Road
217 Masden Road
217 Masden Road
217 Masden Road
217 Masden Road
217 Masden Road
217 Masden Road
217 Masden Road
217 Masden Road
217 Masden Road
217 Masden Road
217 Masden Road
217 Masden Road
217 Masden Road
217 Masden Road
217 Masden Road
217 Masden Road
217 Masden Road
217 Masden Road
217 Masden Road
217 Masden Road
217 Masden Road
217 Masden Road
217 Masden Road
217 Masden Road
217 Masden Road
217 Masden Road
217 Masden Road
217 Masden Road
217 Masden Road
217 Masden Road
SEE ALL PHOTOS
217 Masden Road
217 Masden Road
217 Masden Road
217 Masden Road
217 Masden Road
217 Masden Road
217 Masden Road
217 Masden Road
217 Masden Road
217 Masden Road
217 Masden Road
217 Masden Road
217 Masden Road
217 Masden Road
217 Masden Road
217 Masden Road
217 Masden Road
217 Masden Road
217 Masden Road
217 Masden Road
217 Masden Road
217 Masden Road
217 Masden Road
217 Masden Road
217 Masden Road
217 Masden Road
217 Masden Road
217 Masden Road
217 Masden Road
217 Masden Road
217 Masden Road
217 Masden Road
Listing courtesy of Coldwell Banker HPW
Sold

217 Masden Road

217 Masden Road, Holly Springs, NC 27540

$530,000
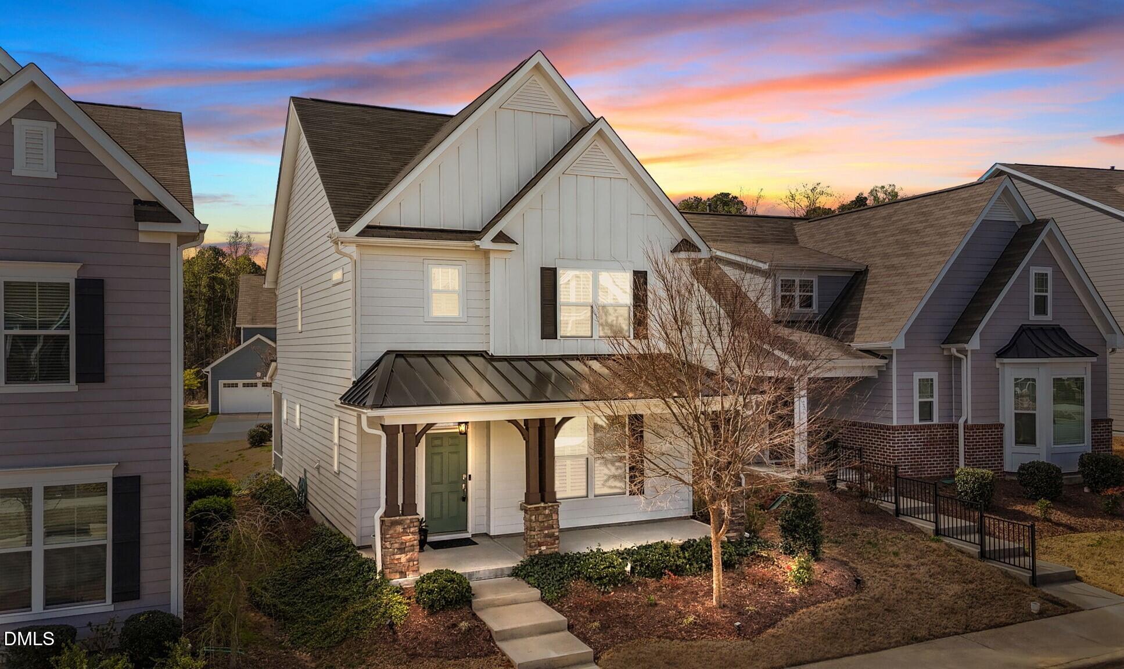
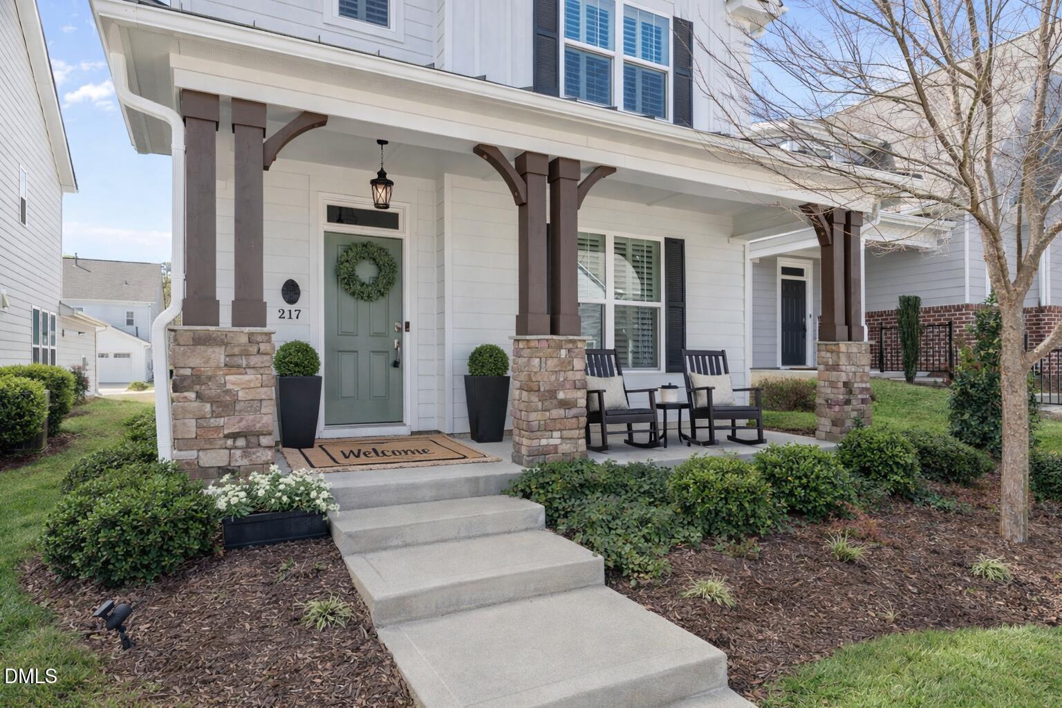
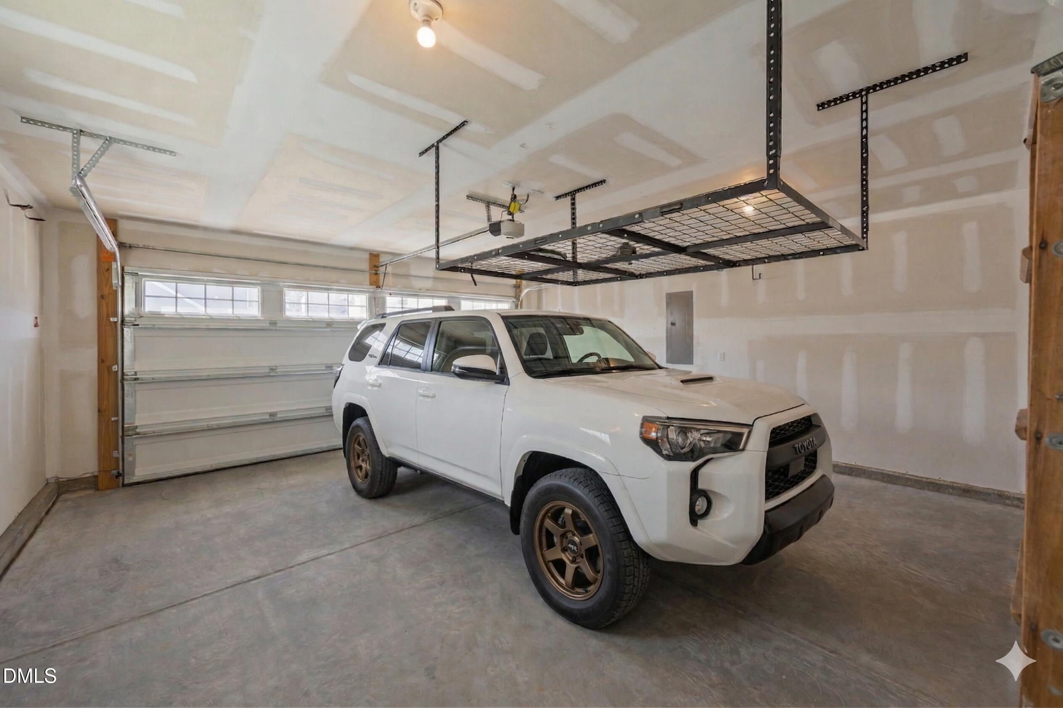
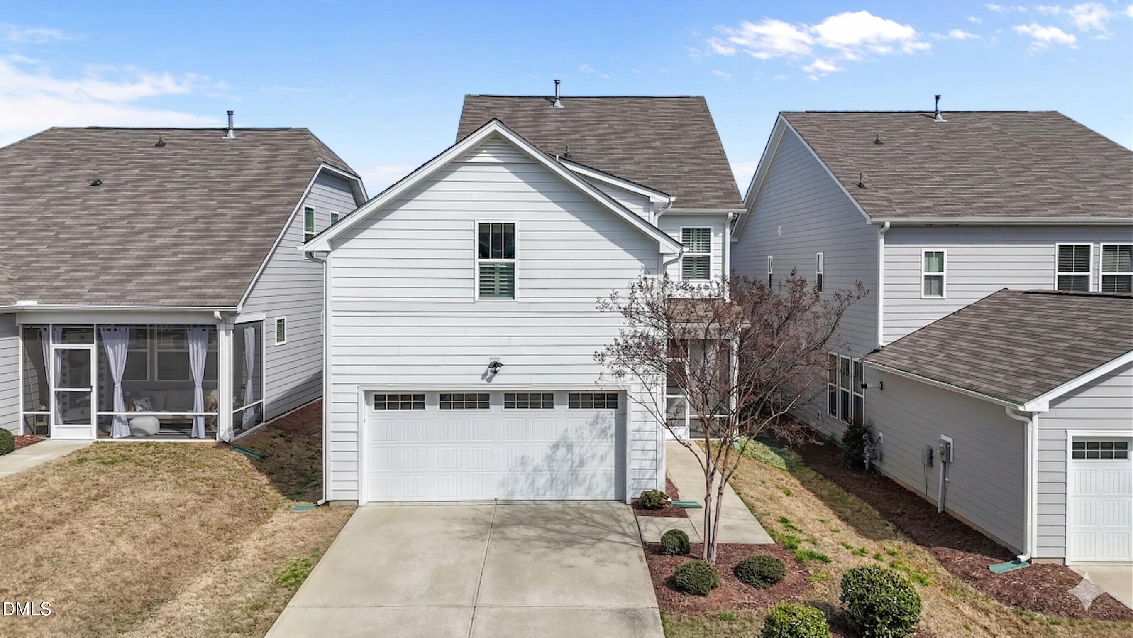
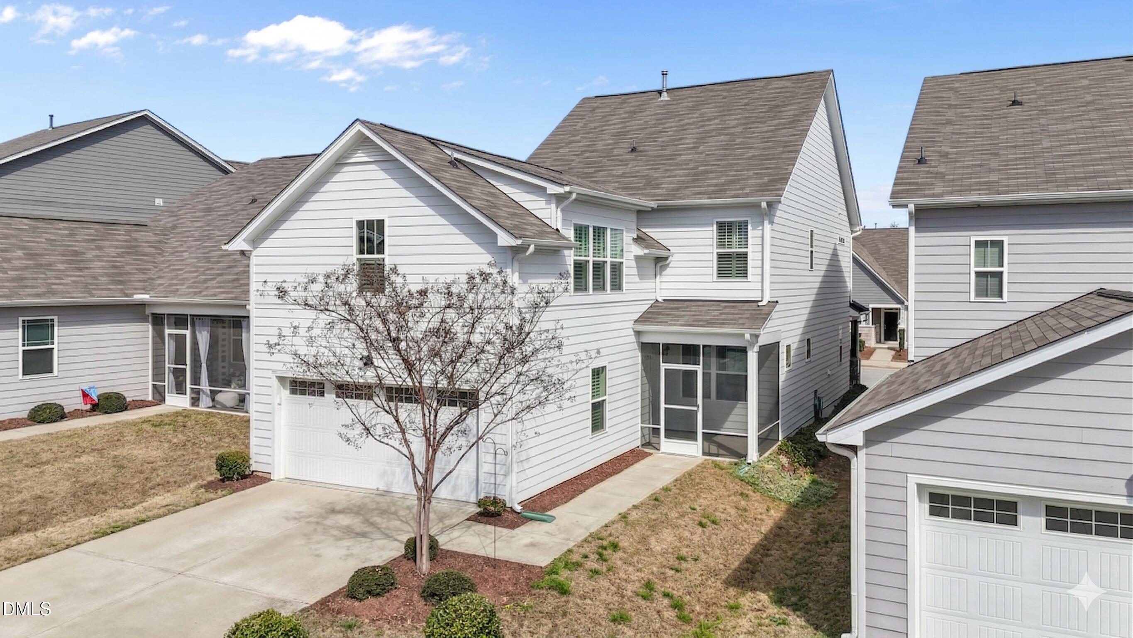
Welcome to 217 Masden Road in the highly sought-after 2018 Market community--where lifestyle, location, and low-maintenance living come together beautifully! This charming Craftsman-style home offers 3-bedrooms, 3.5-baths, 2,410 sq ft, a rear-entry 2-car garage, and access to resort-style amenities including a clubhouse, pool, parks, playgrounds, dog park, and an extensive network of sidewalks and trails connecting directly to Bass Lake Park, Sugg Farm, and Ting Park.

Truly walkable location! Just 0.5 miles to Holly Springs Crossing and Holly Springs Village District, with quick access to NC-55 (1 mile), I-540 (2-3 miles), and US-1 (approx. 10 minutes). HOA dues include lawn care--mowing, trimming, edging, and landscaping--making everyday living easy.

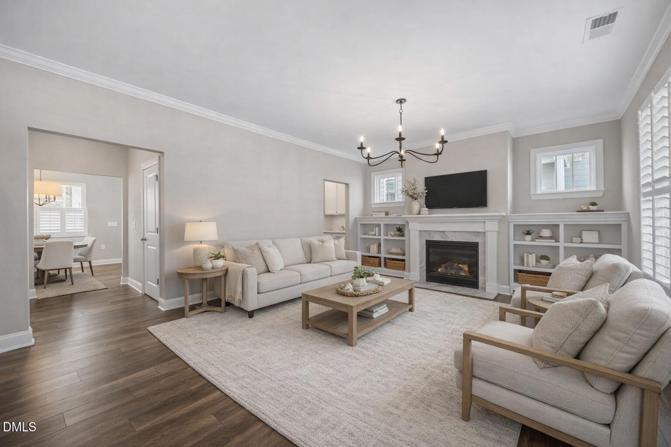
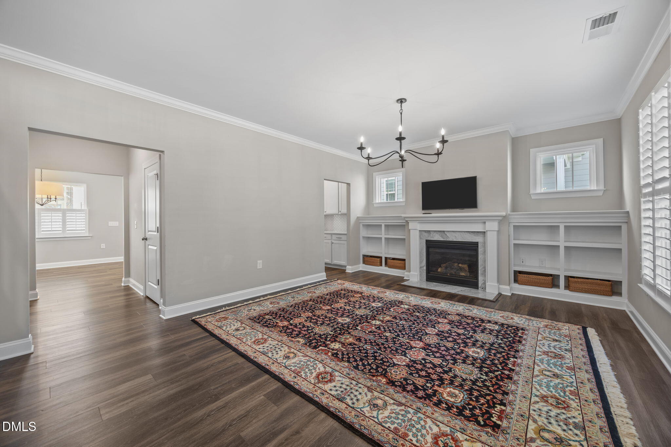
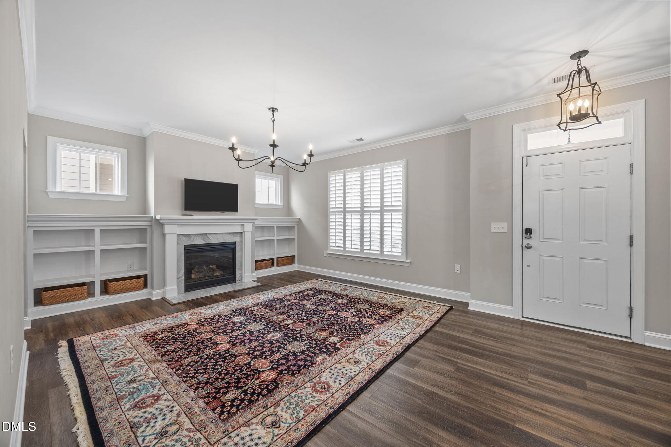
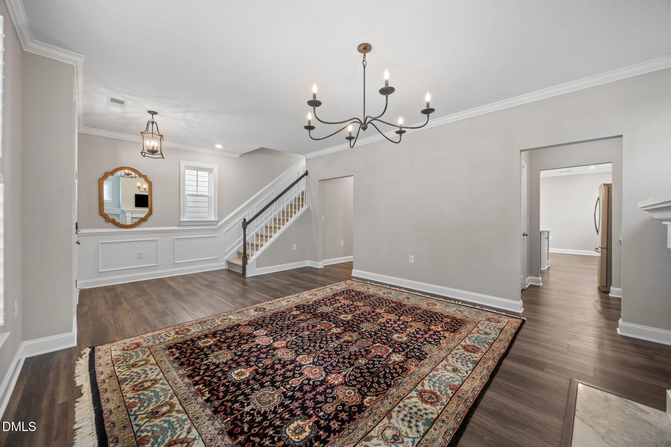
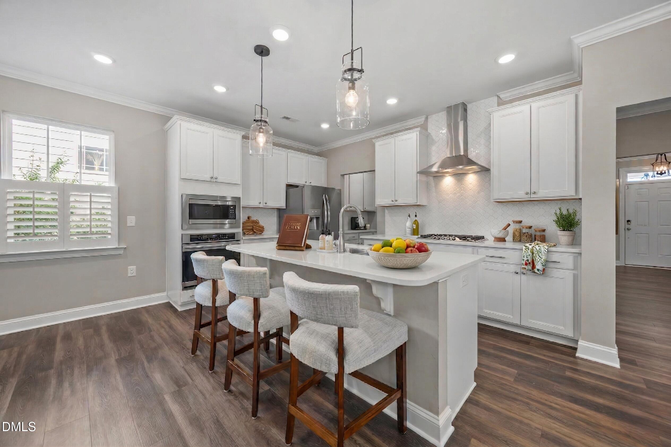
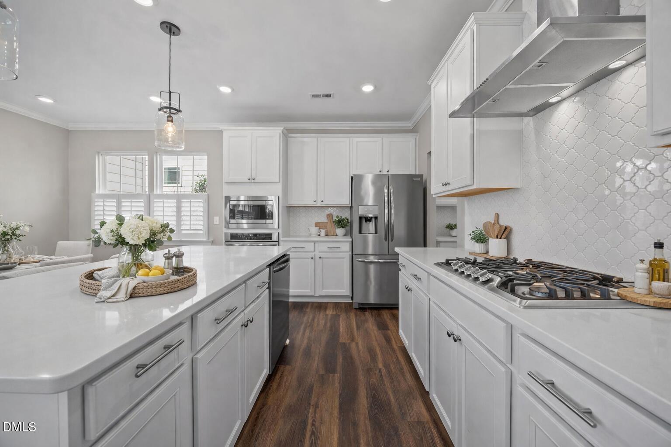
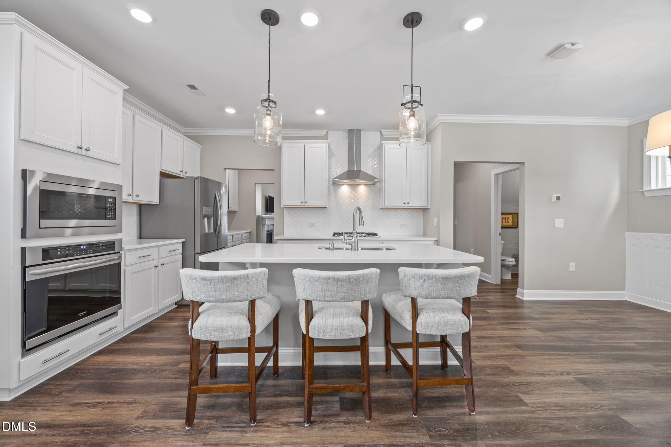
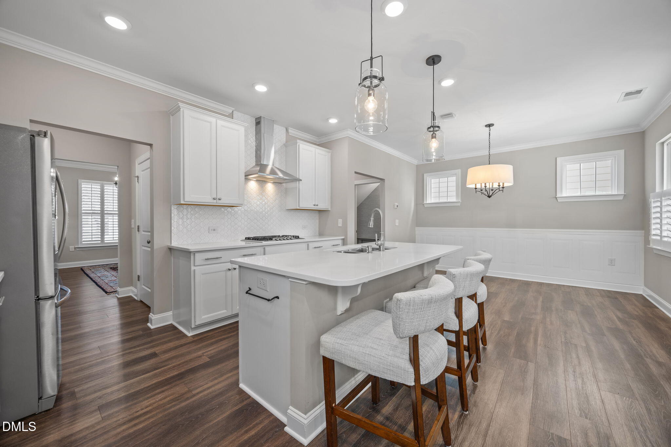
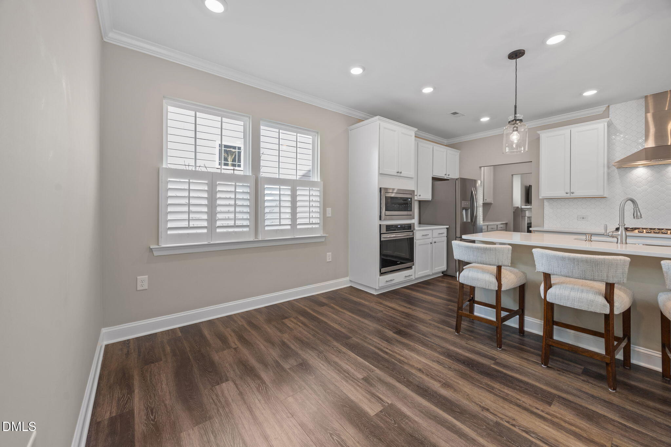
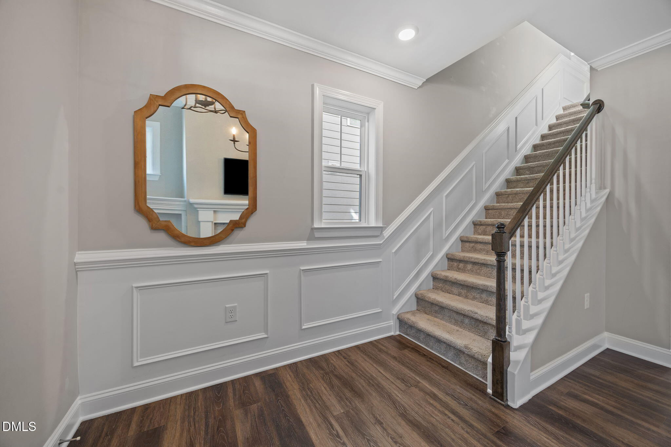
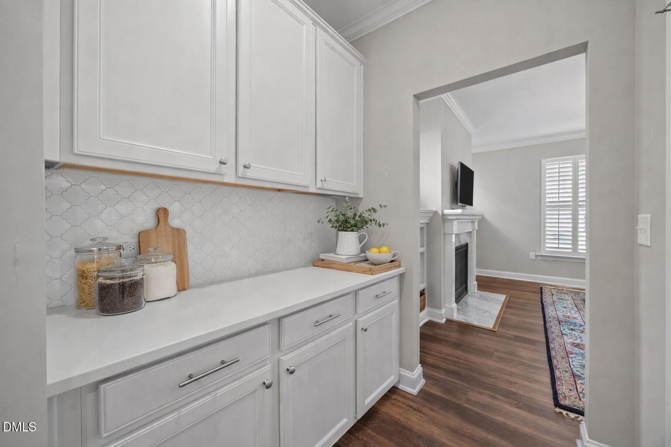
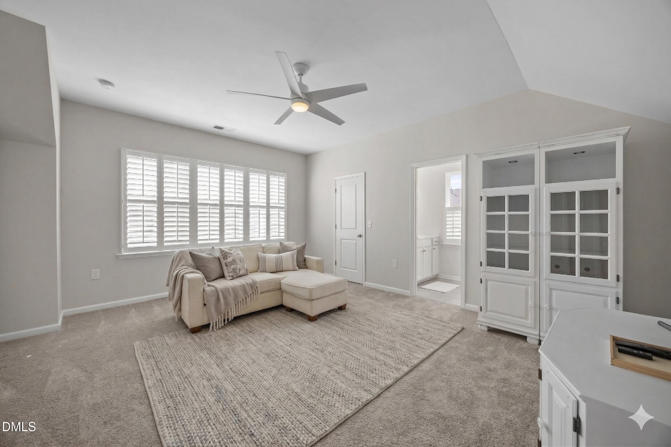
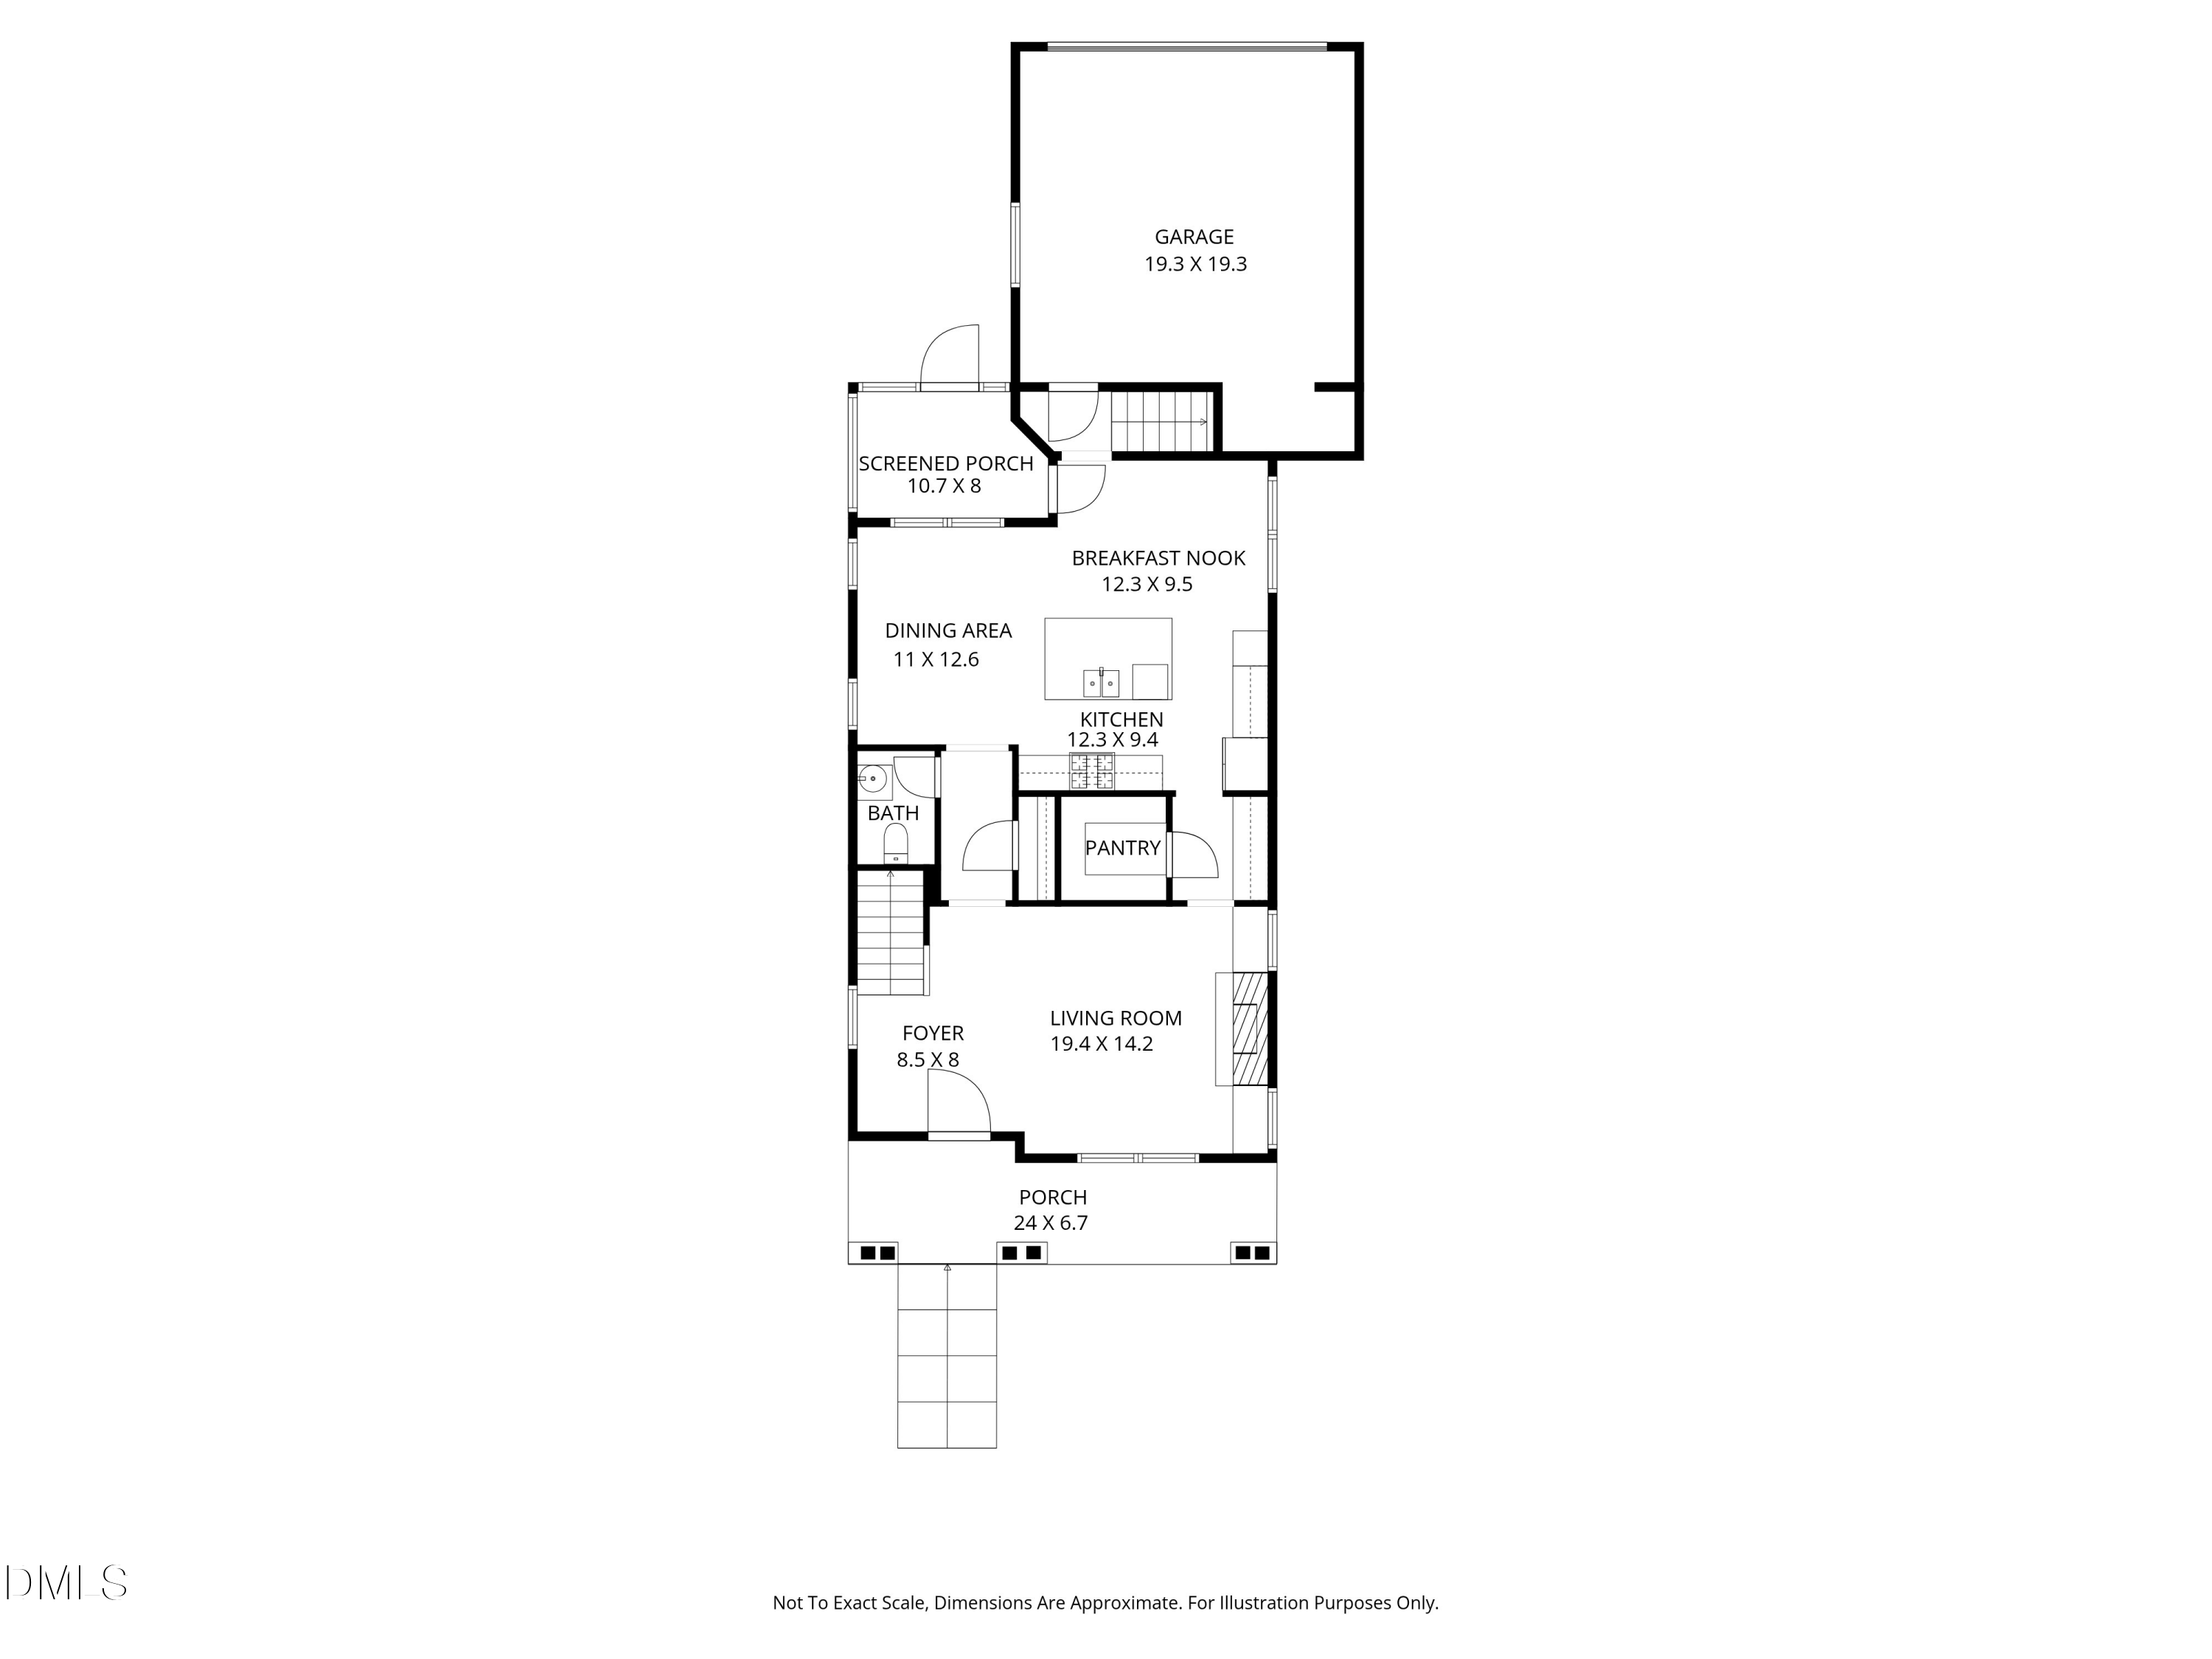
Inside, the home is full of charm and thoughtful upgrades including hardwood-style flooring, crown molding, plantation shutters, chair rail, wainscoting, custom built-ins, and abundant recessed lighting. The bright kitchen features white cabinetry, quartz countertops, ceramic tile backsplash, a 5-burner Frigidaire cooktop, stainless steel range hood, and appliances including refrigerator, and opens to a spacious family room with gas log fireplace and custom mantel.

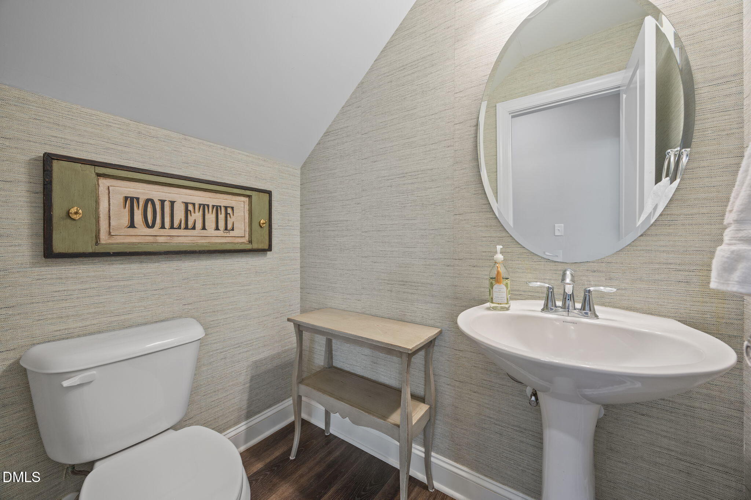
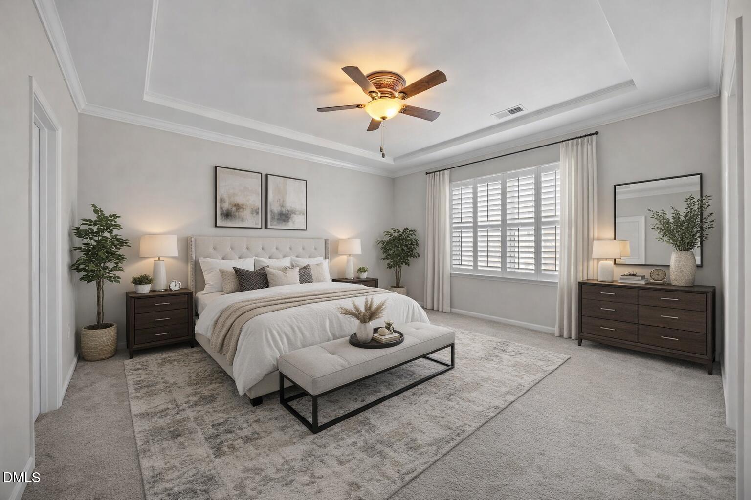
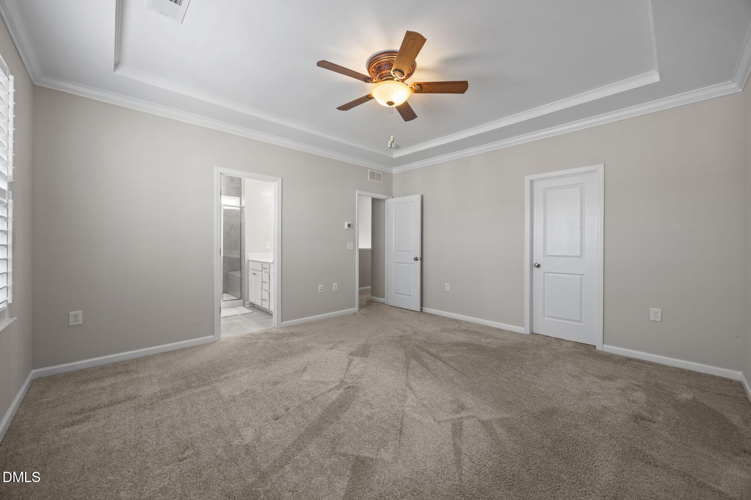
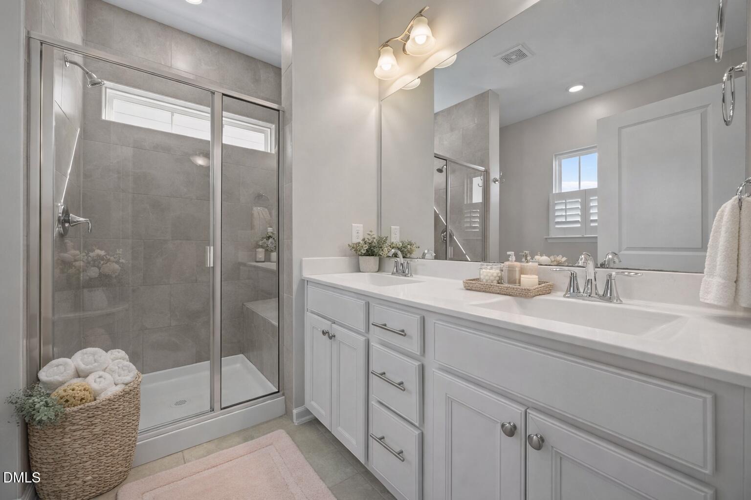
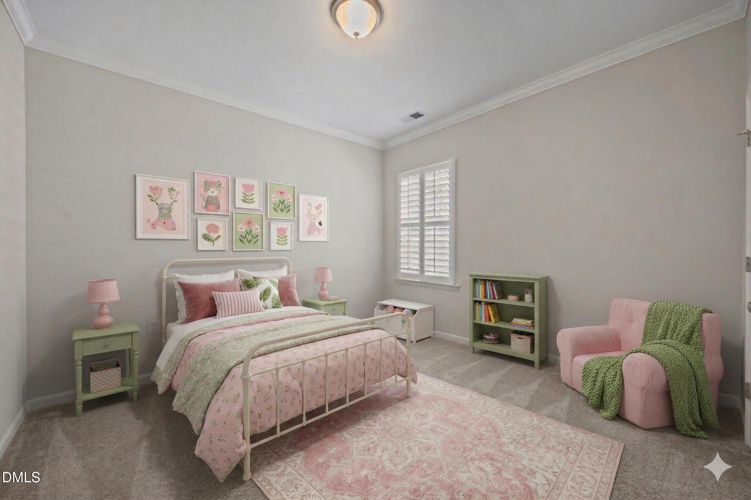
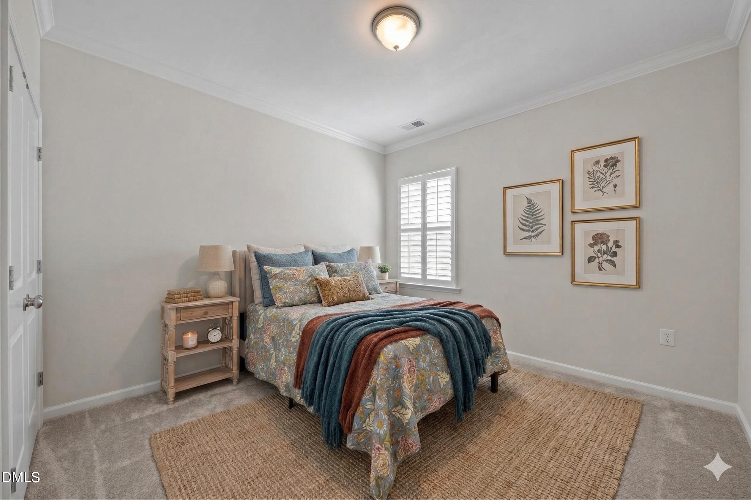
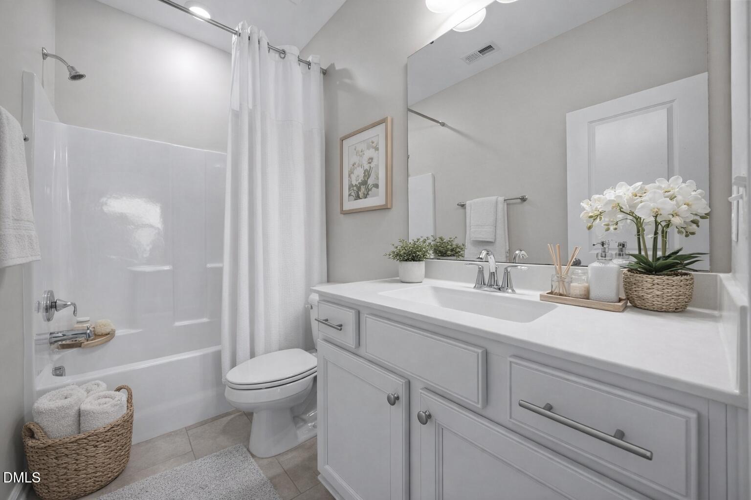
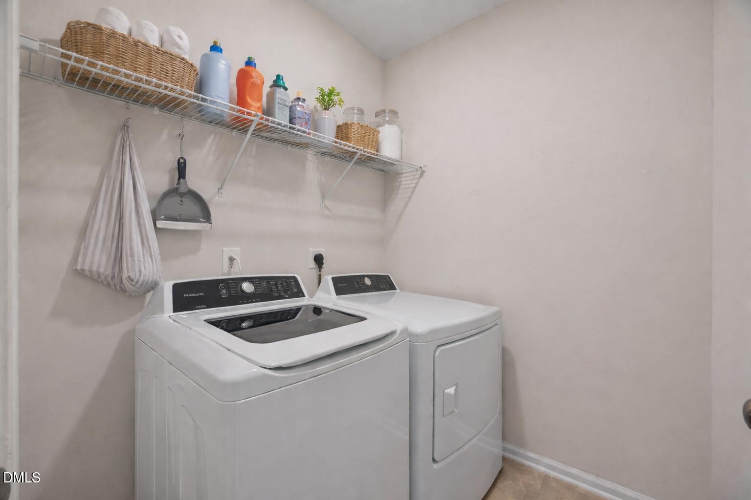
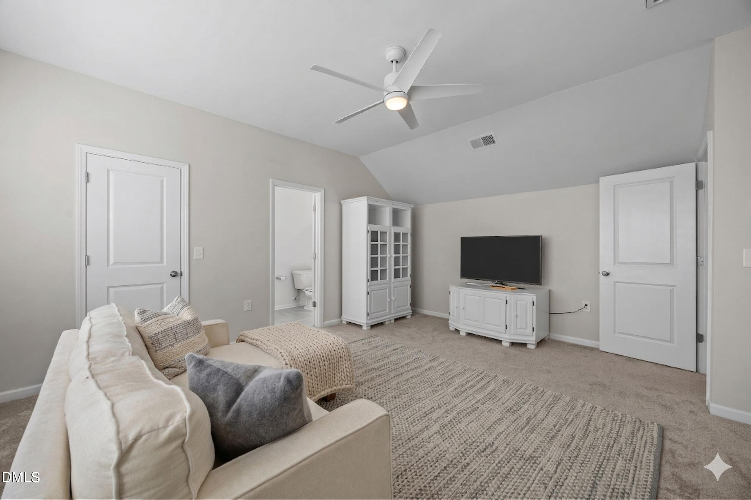
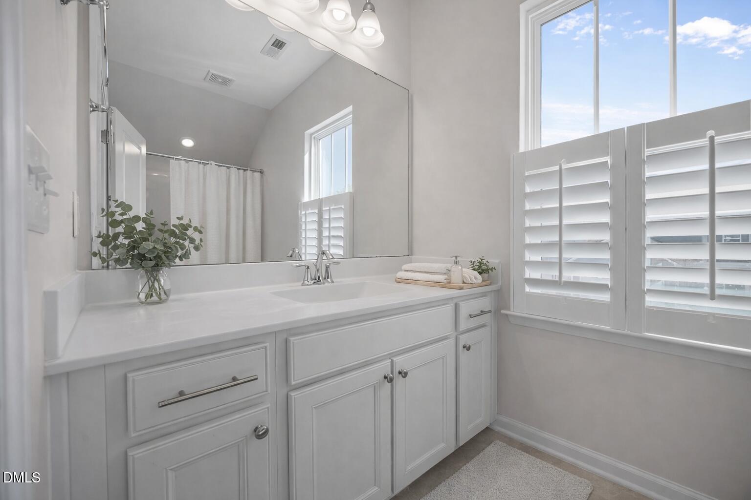
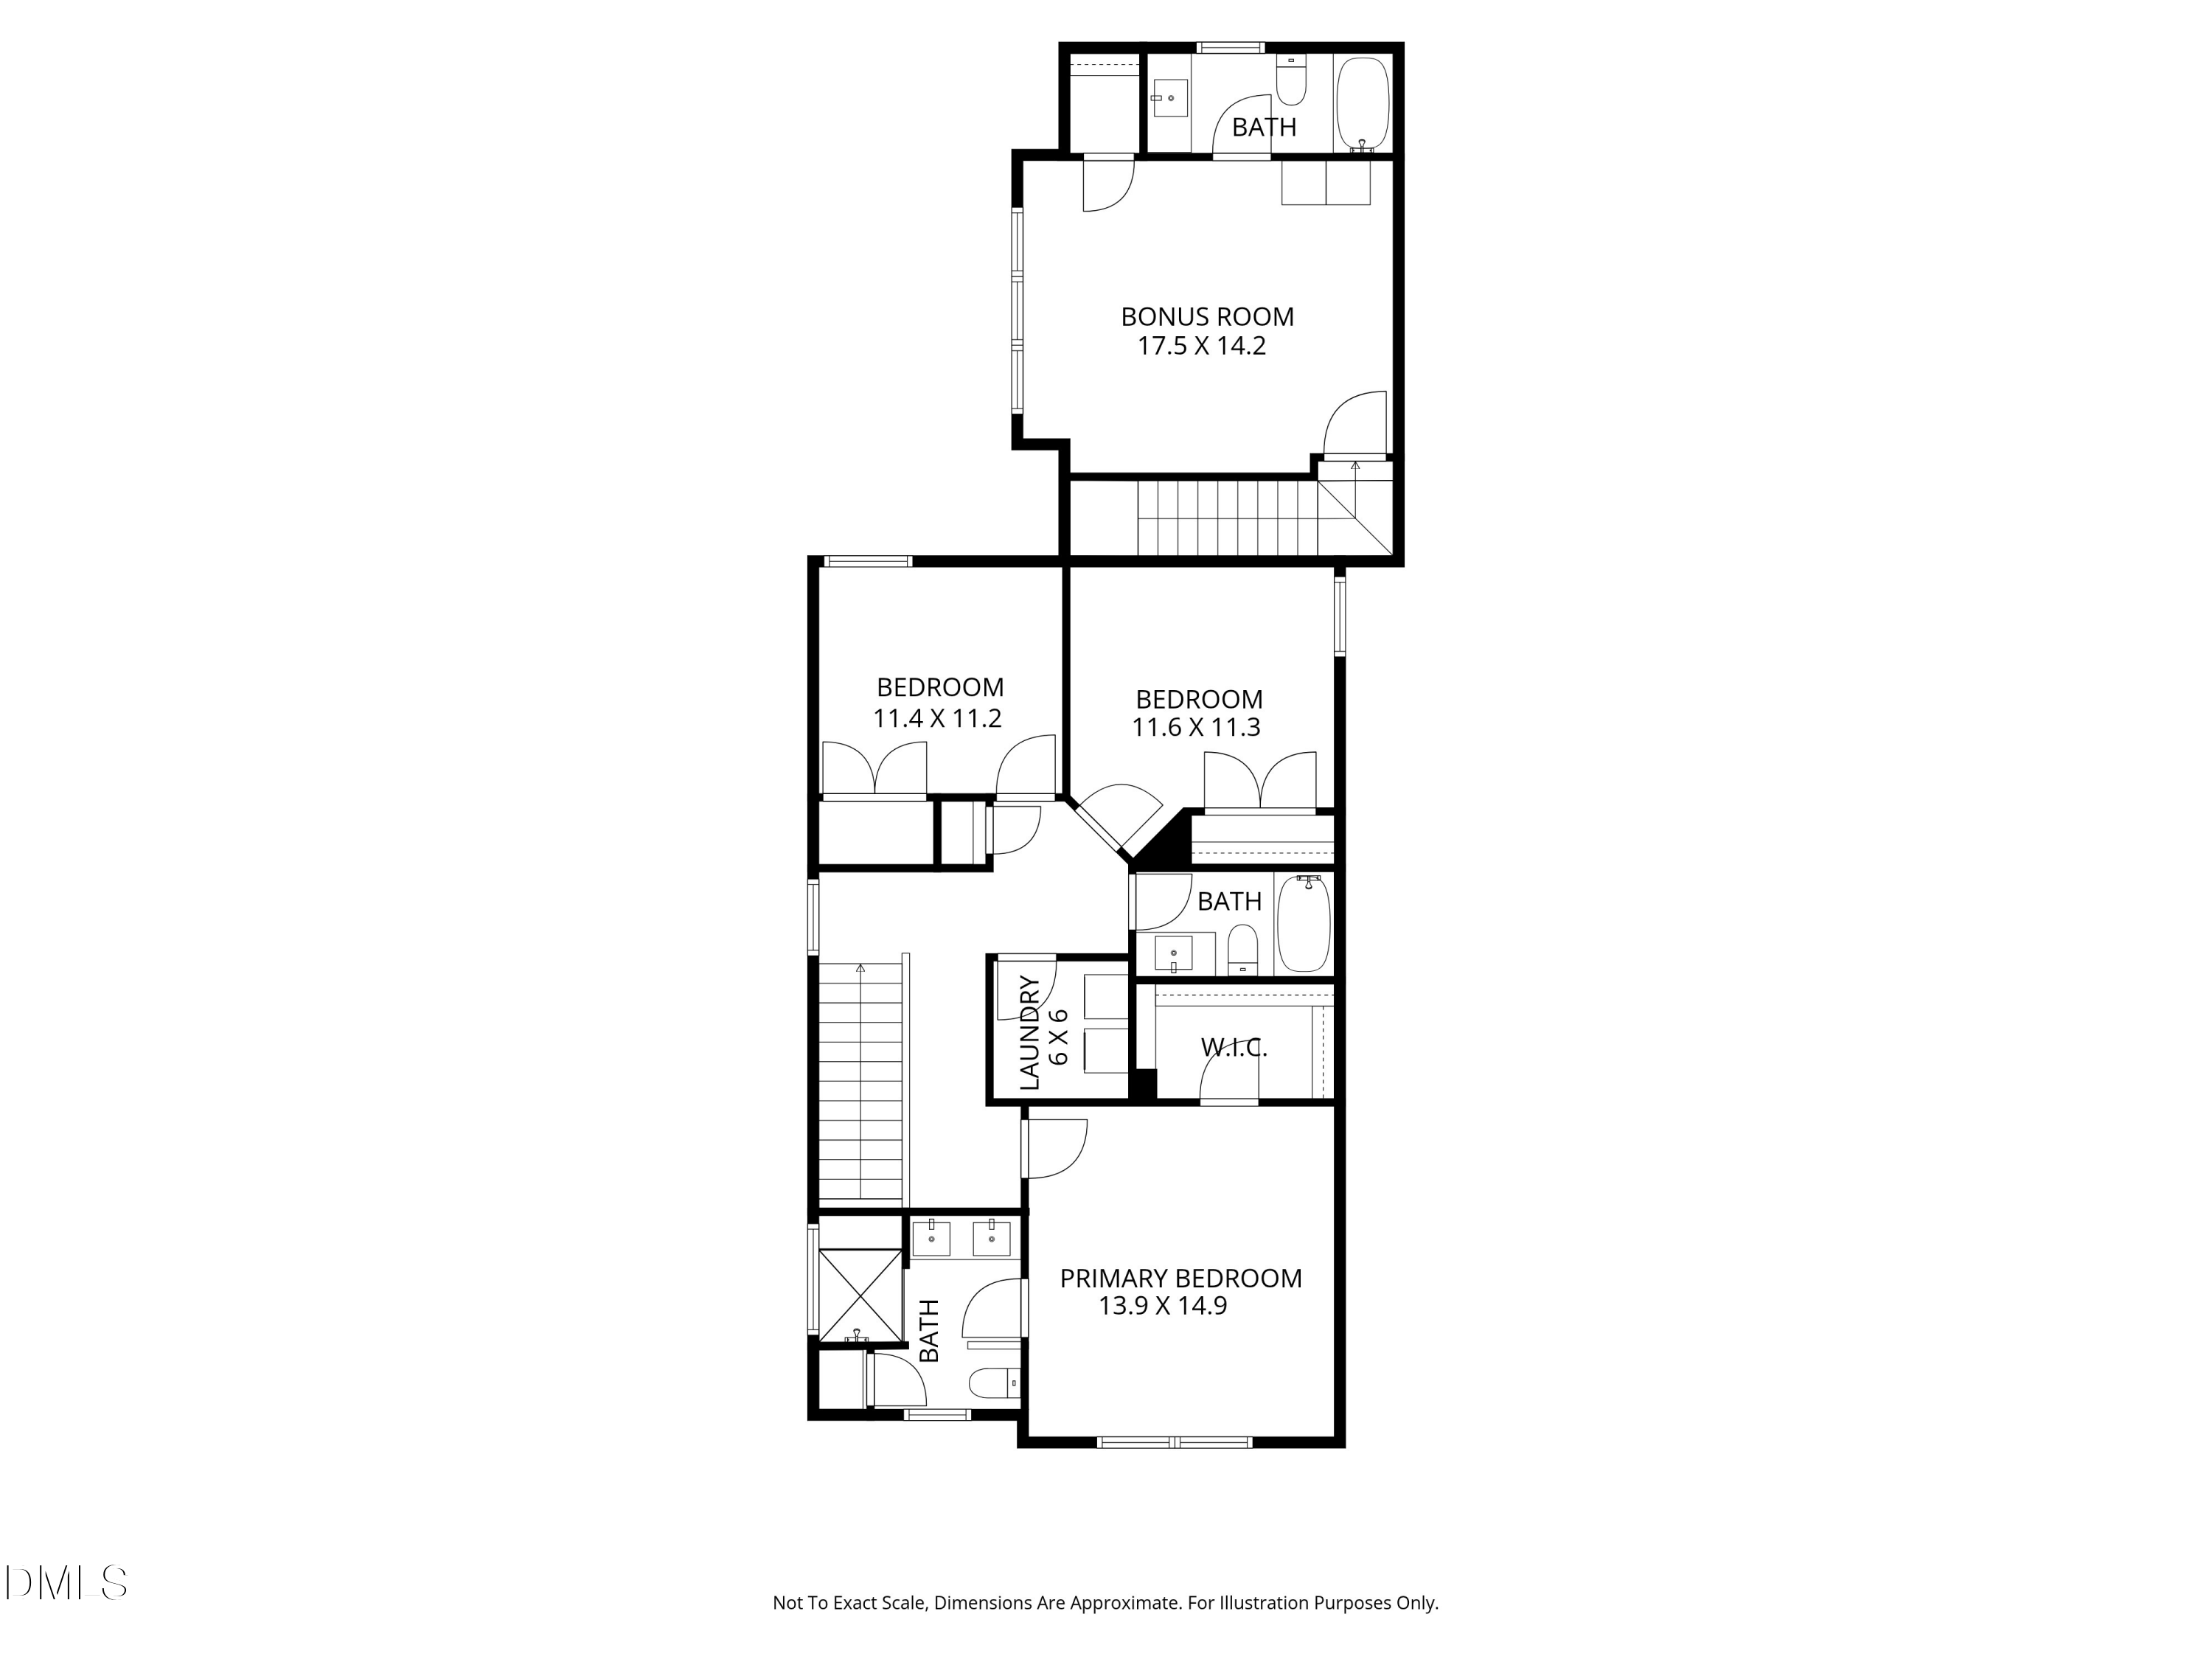
A back staircase leads to a private bonus room with full bath--ideal for a teen suite, guest space, or in-law retreat. Upstairs, the owner's suite showcases a tray ceiling, crown molding, and a spa-like bath with dual vanity, walk-in tile shower with bench seat, and transom window for natural light. Two additional bedrooms, a full bath, and a laundry room with washer and dryer complete the second floor.

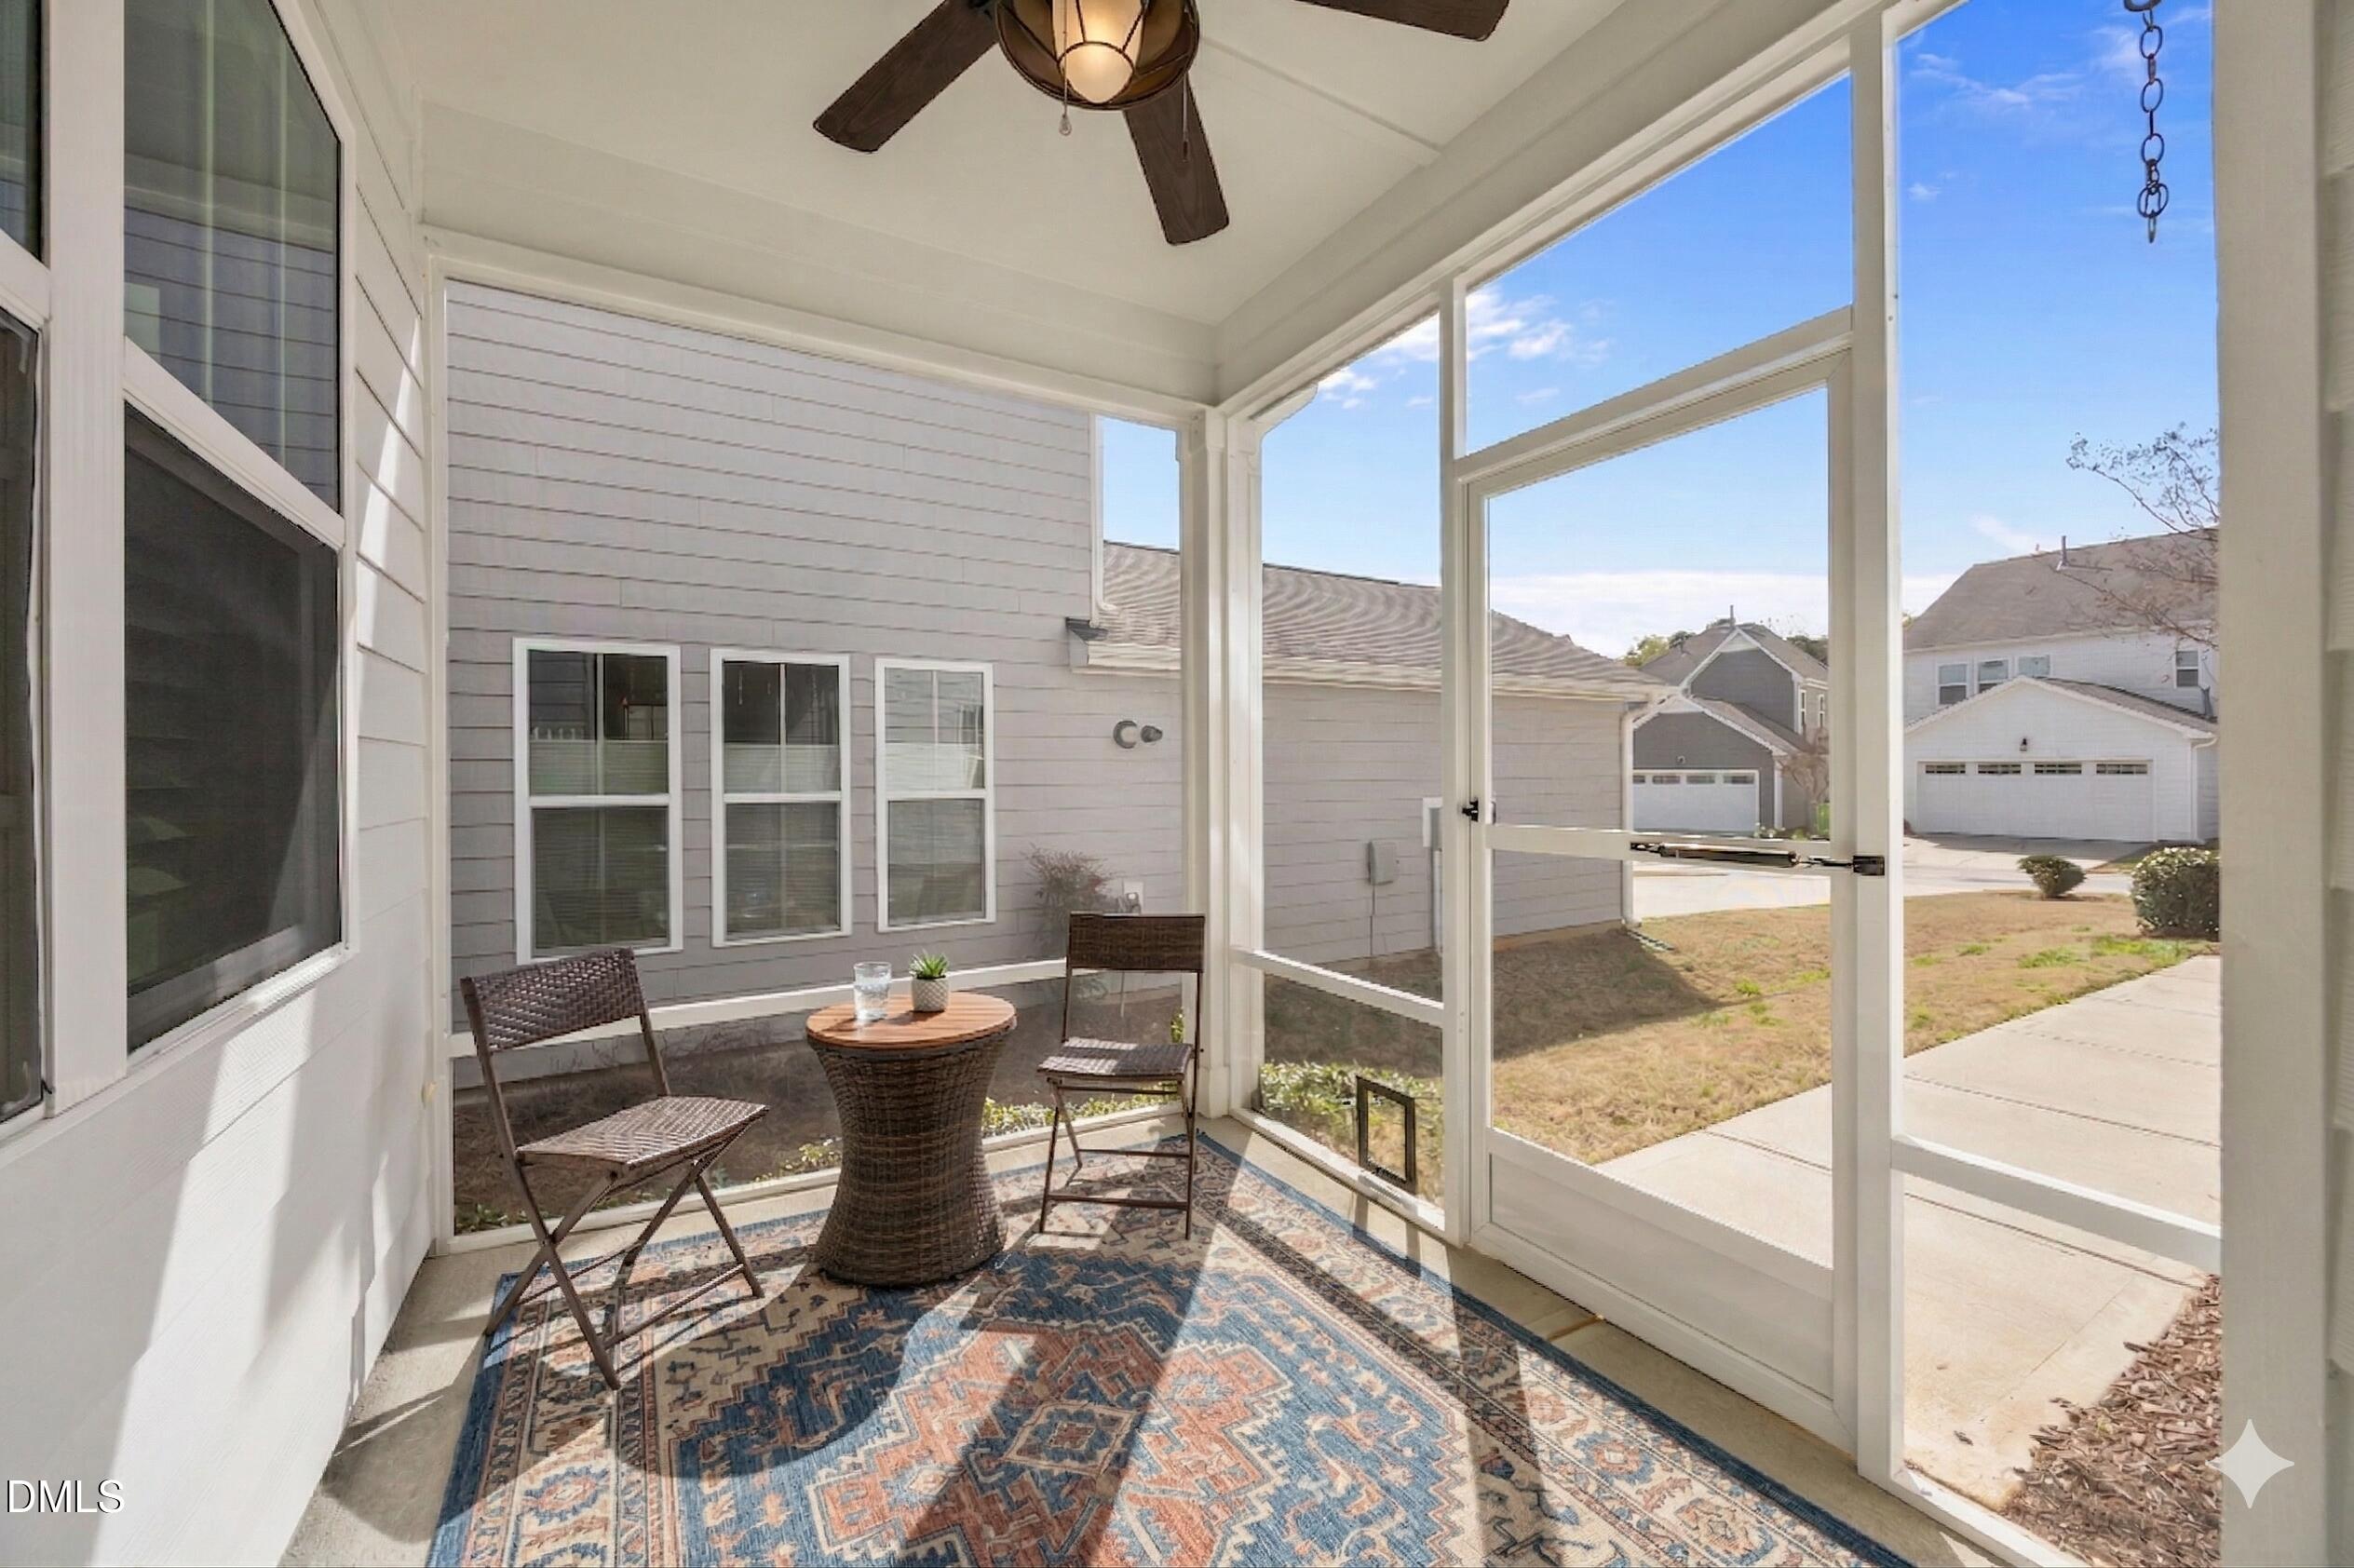
Enjoy outdoor living on the screened porch, plus added efficiency with a tankless water heater.

Move-in ready and perfectly located--this one checks all the boxes!

4
beds

4
baths

2,410 Sq.Ft. LIVING AREA

4,791.6 Sq.Ft. lot

Features & Amenities

Interior

  • total bedrooms4
  • Total bathrooms4
  • full bathrooms3
  • half bathroom1
  • Laundry room Laundry Room
  • Flooring Carpet, Tile
  • Fireplace Family Room, Gas Log
  • APPLIANCES Dishwasher, Dryer, Gas Cooktop, Ice Maker, Microwave, Plumbed For Ice Maker, Range Hood, Refrigerator, Self Cleaning Oven, Stainless Steel Appliance(s), Tankless Water Heater, Washer, Washer/Dryer
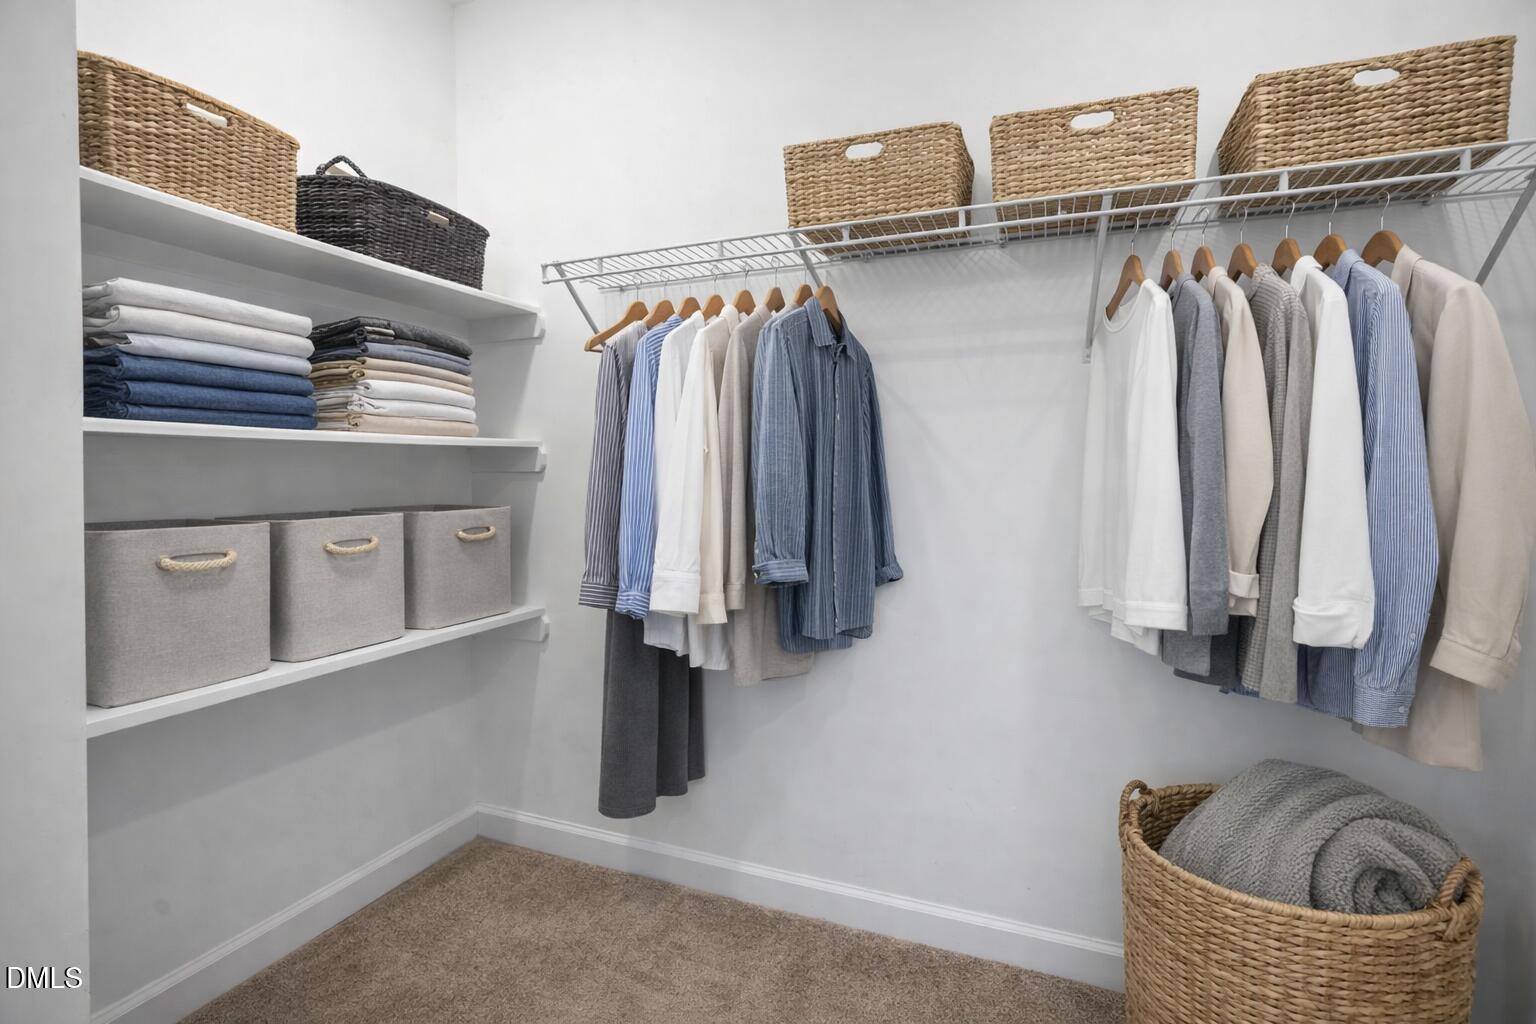
  • other interior Features Ceiling Fan(s), Eat-in Kitchen, High Ceilings, Kitchen Island, Kitchen/Dining Room Combination, Pantry, Quartz Counters, Smooth Ceilings, Tray Ceiling(s), Walk-In Closet(s)

Area & Lot

  • Status Sold
  • Living Area2,410 Sq.Ft.
  • Total Area2,410 Sq.Ft.
  • Lot Area4,791.6 Sq.Ft.
  • MLS® ID10155325
  • TypeResidential
  • YEAR BUILT2020
  • Architecture StylesCraftsman
  • Elementary SchoolWake - Holly Springs
  • Middle SchoolWake - Holly Ridge
  • High SchoolWake - Felton Grove

Exterior

  • STORIES2
  • Garage Space2.0
  • water SourcePublic
  • PoolCommunity
  • roofShingle
  • lot featuresLandscaped
  • parkingAttached, Garage, Garage Door Opener, Garage Faces Rear
  • HEAT TYPEForced Air, Natural Gas, Zoned
  • AIR CONDITIONINGCentral Air
  • sewerPublic Sewer
  • SubstructureSlab
  • HOA AmenitiesMaintenance Grounds
  • other exterior FeaturesRain Gutters

Financial

  • Sales Price$530,000
  • Real Estate Tax $4,452/yr
  • HOA $139/mo
  • Zoning PUD
View Virtual Tour

Work With Us

Get assistance in determining current property value, crafting a competitive offer, writing and negotiating a contract, and much more. Contact me today.

Follow Us on Instagram