Leave a Message

Thank you for your message. We will be in touch with you shortly.

Explore Our Properties
2207-A Otis Street
2207-A Otis Street
2207-A Otis Street
2207-A Otis Street
2207-A Otis Street
2207-A Otis Street
2207-A Otis Street
2207-A Otis Street
2207-A Otis Street
2207-A Otis Street
2207-A Otis Street
2207-A Otis Street
2207-A Otis Street
2207-A Otis Street
2207-A Otis Street
2207-A Otis Street
2207-A Otis Street
2207-A Otis Street
2207-A Otis Street
2207-A Otis Street
2207-A Otis Street
2207-A Otis Street
2207-A Otis Street
2207-A Otis Street
2207-A Otis Street
2207-A Otis Street
2207-A Otis Street
2207-A Otis Street
2207-A Otis Street
2207-A Otis Street
2207-A Otis Street
SEE ALL PHOTOS
2207-A Otis Street
2207-A Otis Street
2207-A Otis Street
2207-A Otis Street
2207-A Otis Street
2207-A Otis Street
2207-A Otis Street
2207-A Otis Street
2207-A Otis Street
2207-A Otis Street
2207-A Otis Street
2207-A Otis Street
2207-A Otis Street
2207-A Otis Street
2207-A Otis Street
2207-A Otis Street
2207-A Otis Street
2207-A Otis Street
2207-A Otis Street
2207-A Otis Street
2207-A Otis Street
2207-A Otis Street
2207-A Otis Street
2207-A Otis Street
2207-A Otis Street
2207-A Otis Street
2207-A Otis Street
2207-A Otis Street
2207-A Otis Street
2207-A Otis Street
2207-A Otis Street
Listing courtesy of Coldwell Banker HPW
Pending

2207-A Otis Street

2207-A Otis Street, Durham, NC 27707

$375,000
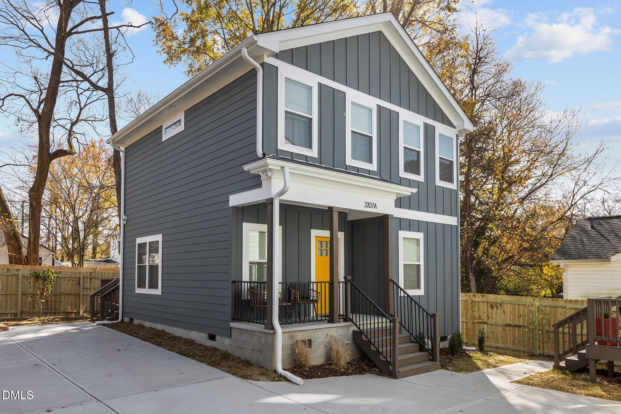
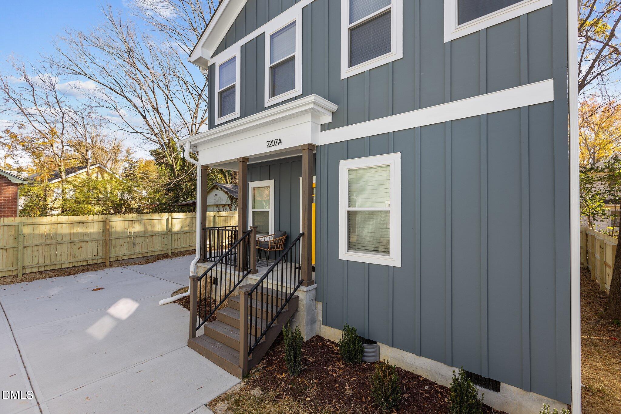
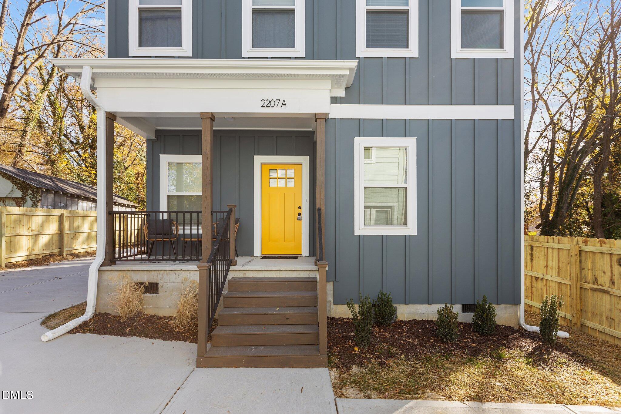
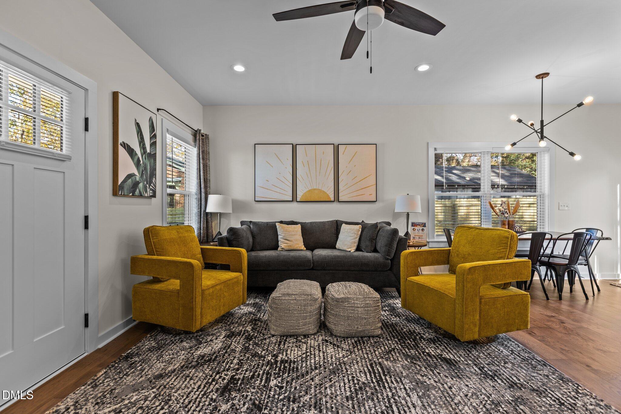
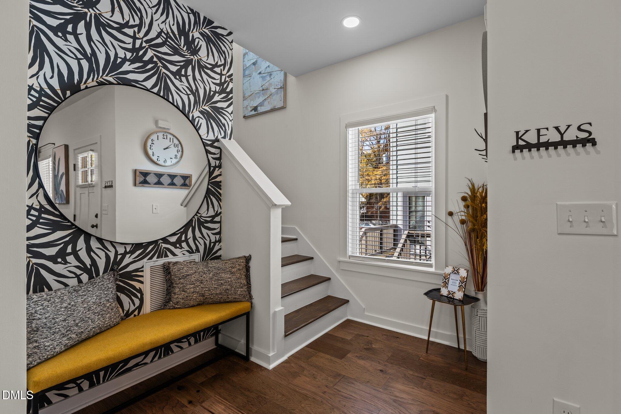
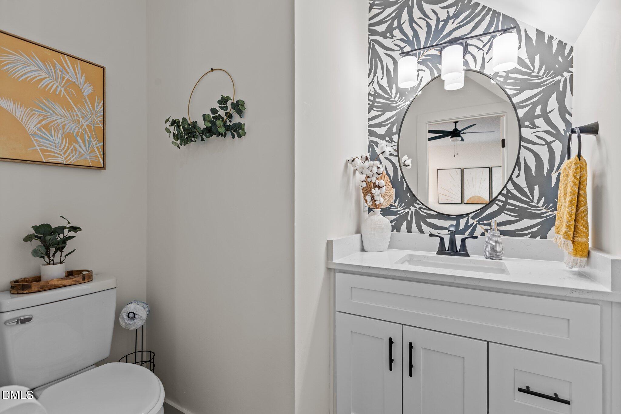
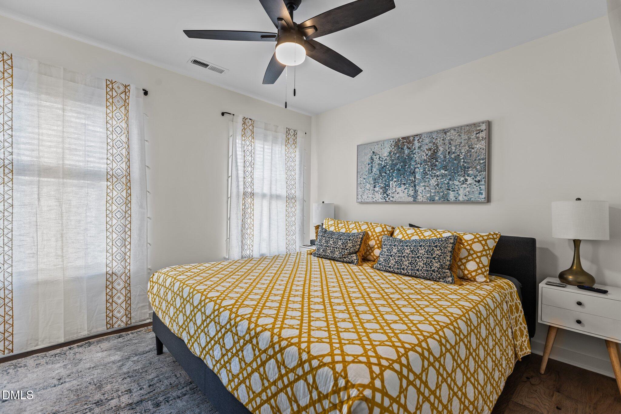
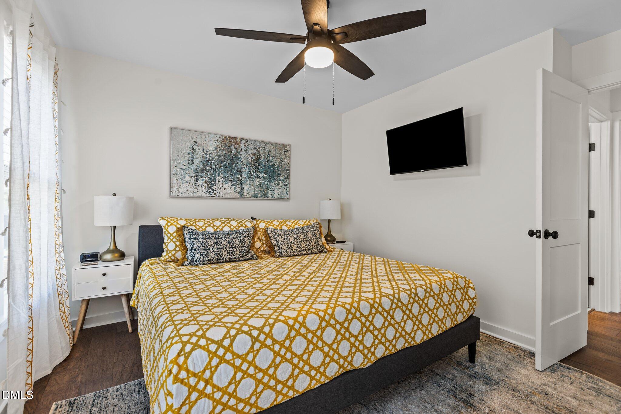
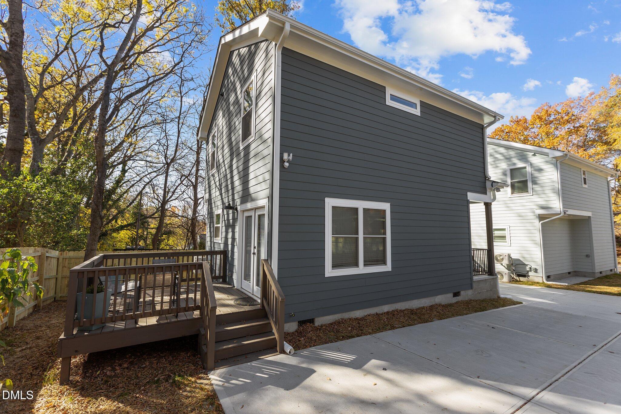
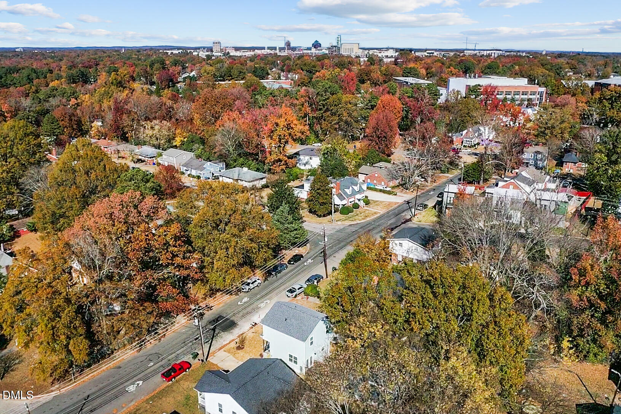
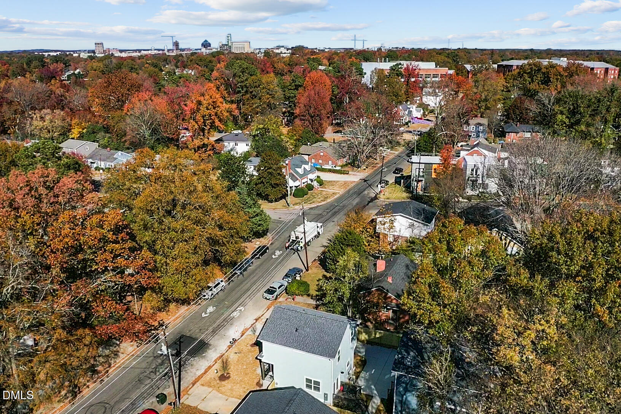
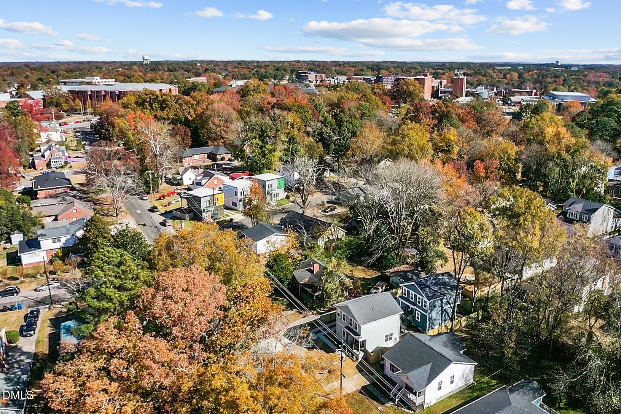
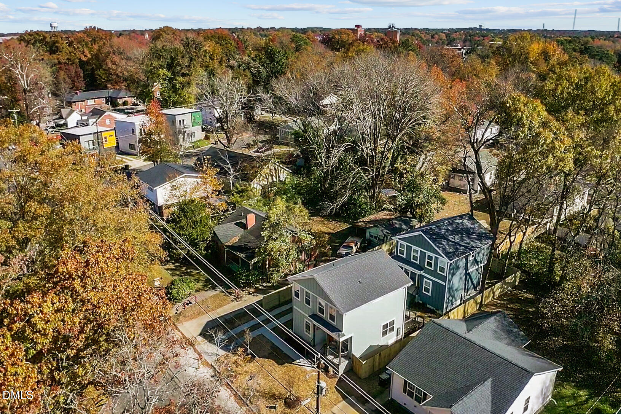
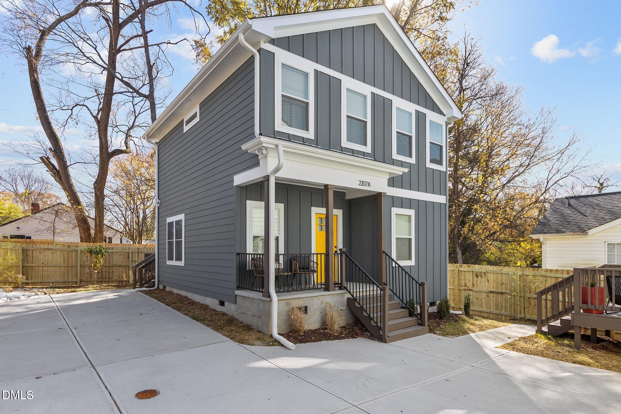
Welcome to 2207-A Otis Street in Durham! Built in 2023, this beautifully furnished Craftsman-style home offers 1,200 sq ft, 3-bedrooms, and 2.5-baths, ideally located just 8 minutes to Downtown Durham and Duke Hospital, 15 minutes to RTP, and 20 minutes to RDU Airport--plus only 2 blocks to the American Tobacco Trail.

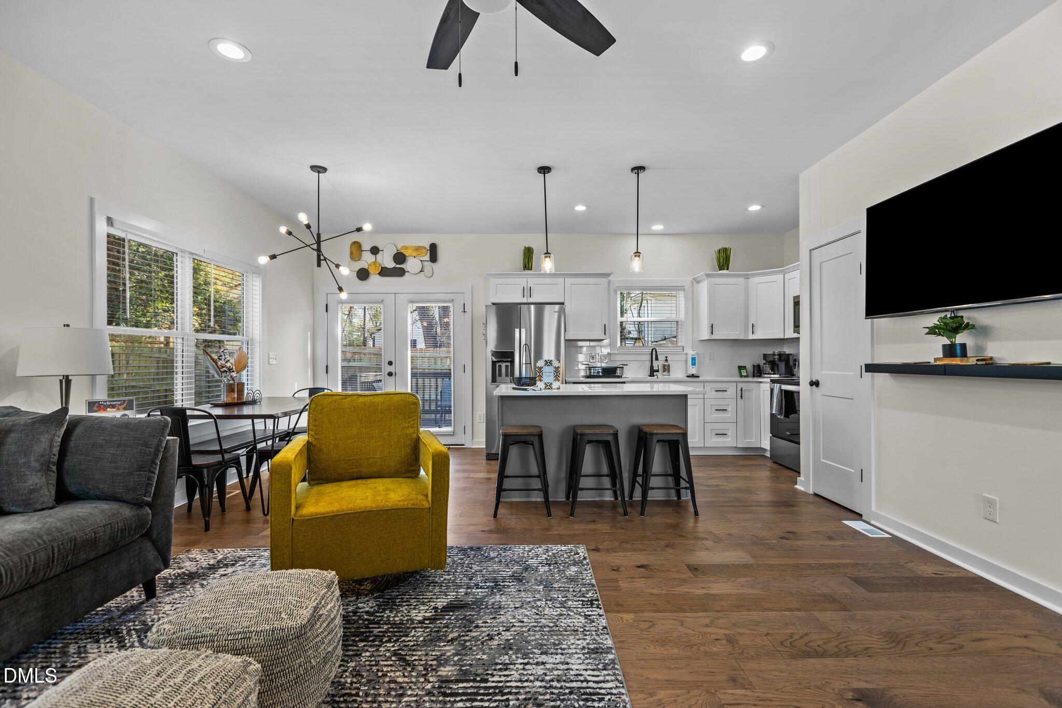
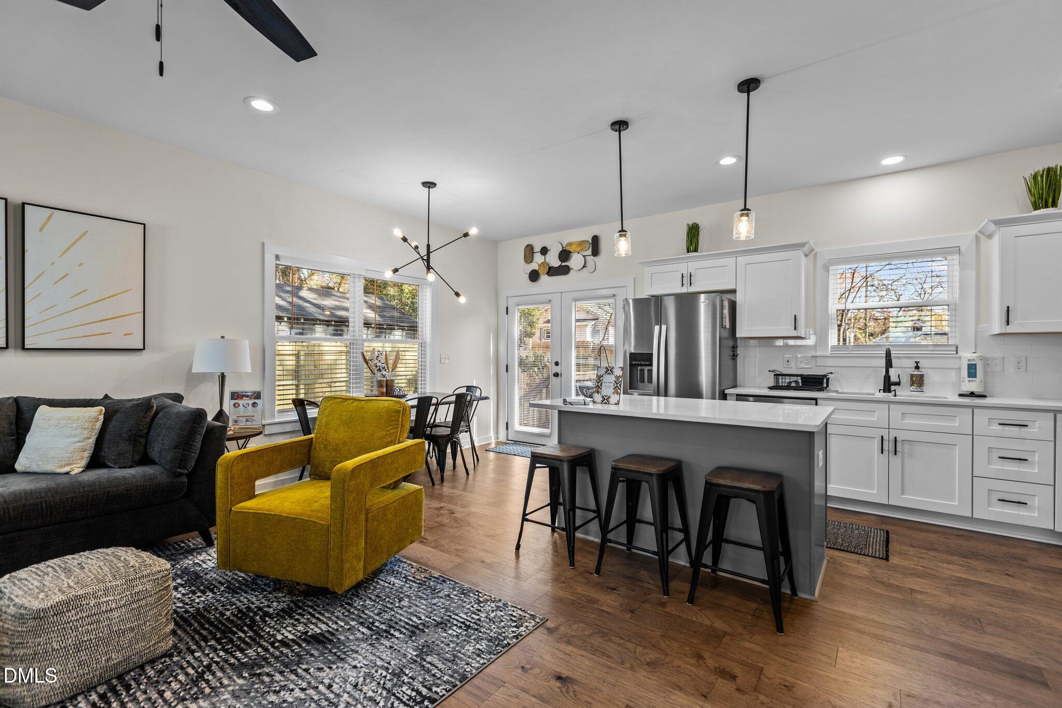
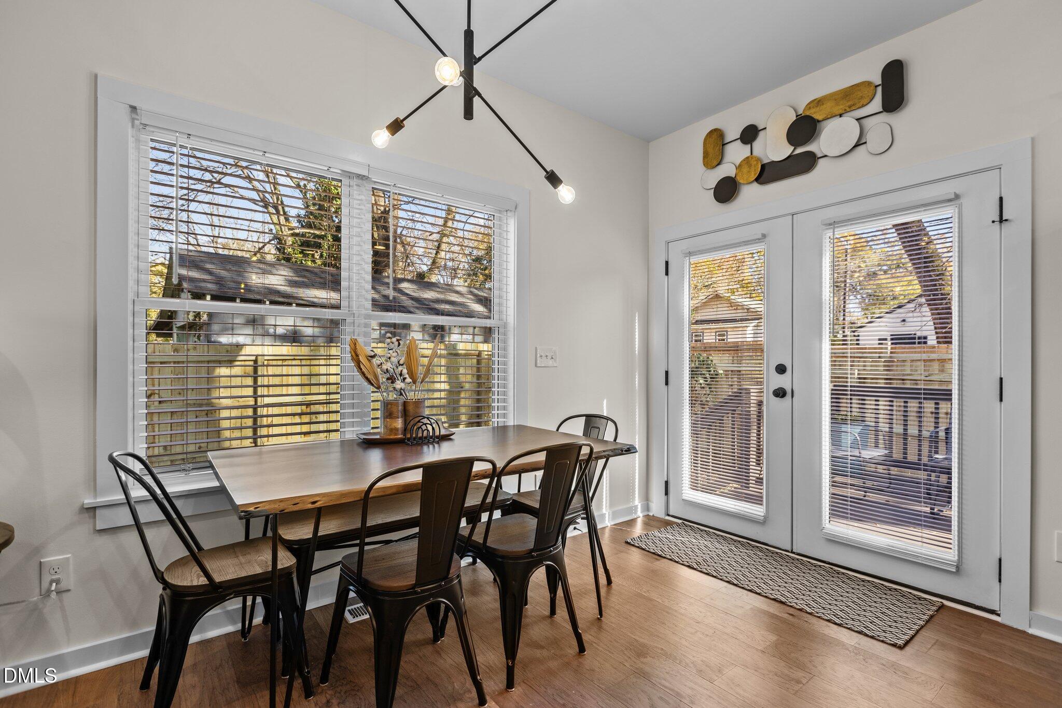
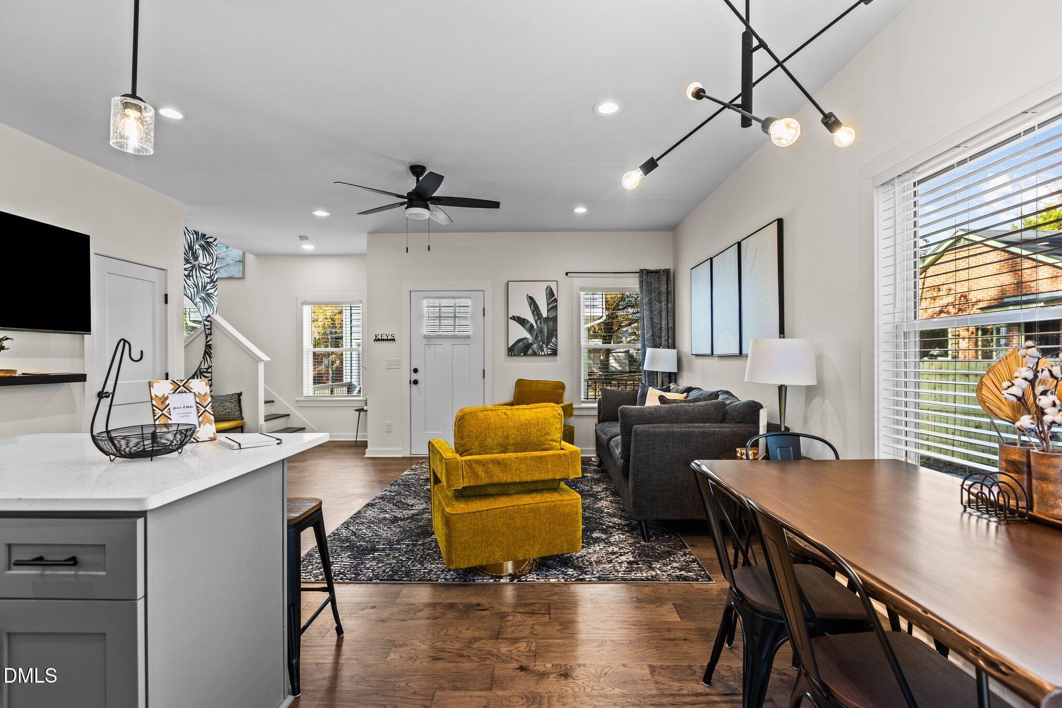
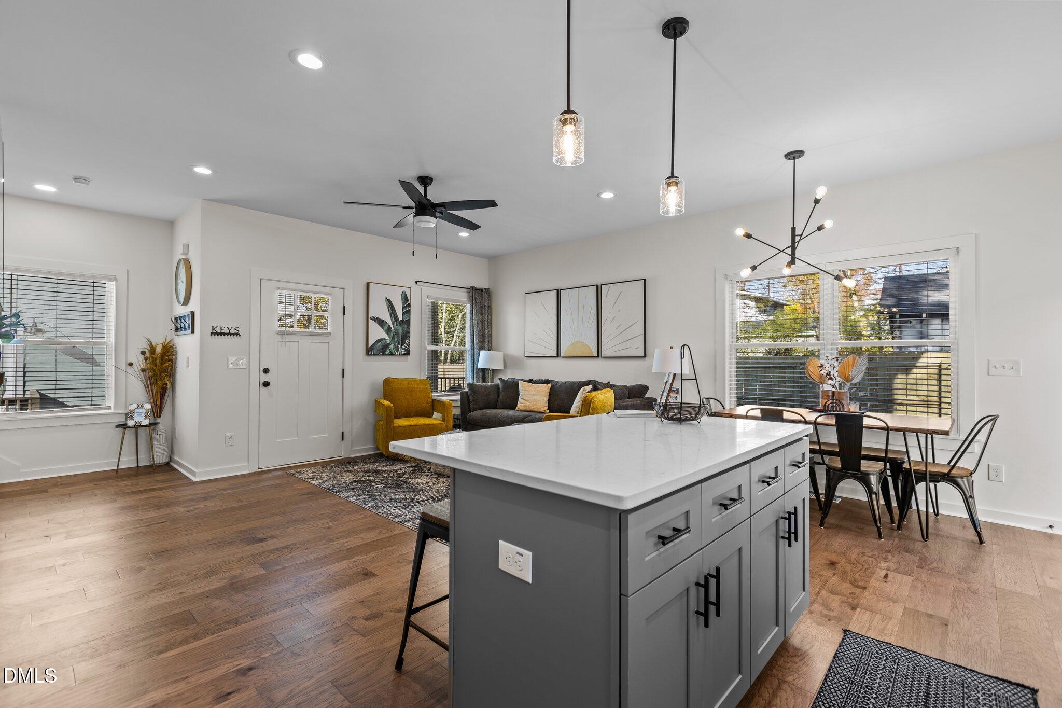
Designed for flexibility, this home is fully furnished and move-in ready, making it perfect for short-term or long-term rental opportunities--or as a personal residence. The open-concept main level features hardwood floors, modern light fixtures, ceiling fans, recessed lighting, and a spacious family room flowing seamlessly into the dining area and kitchen.

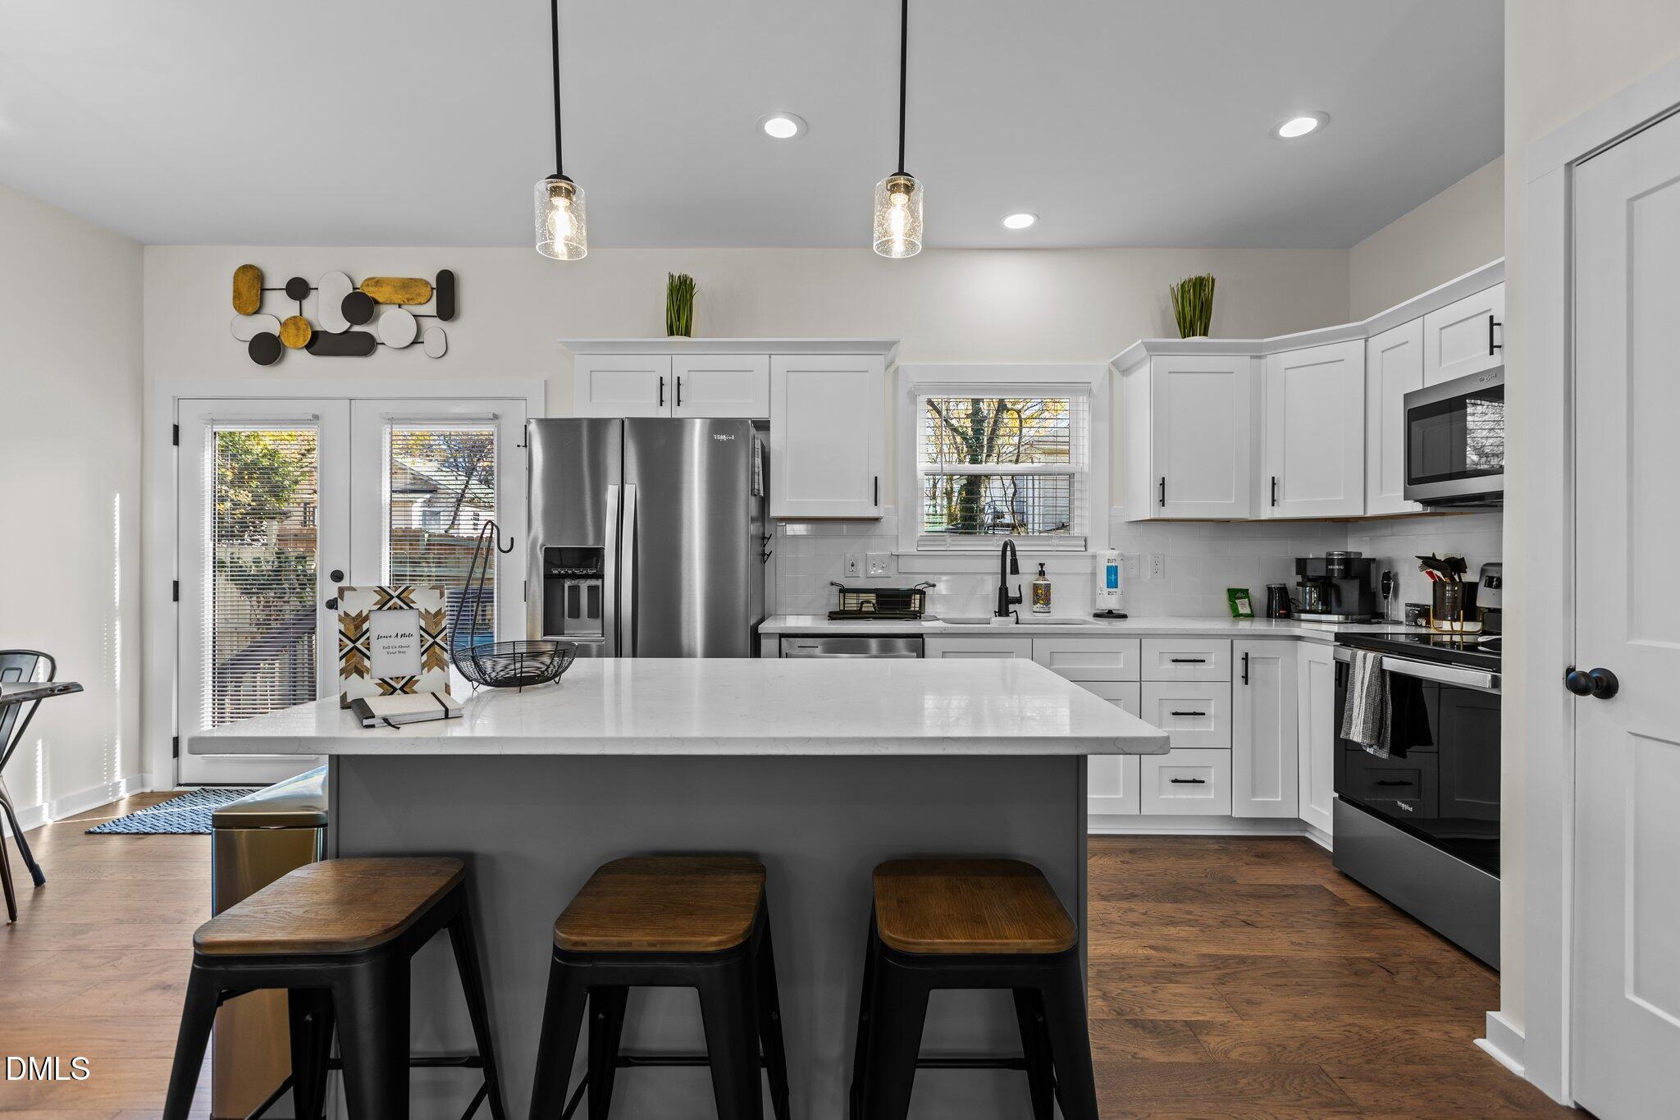
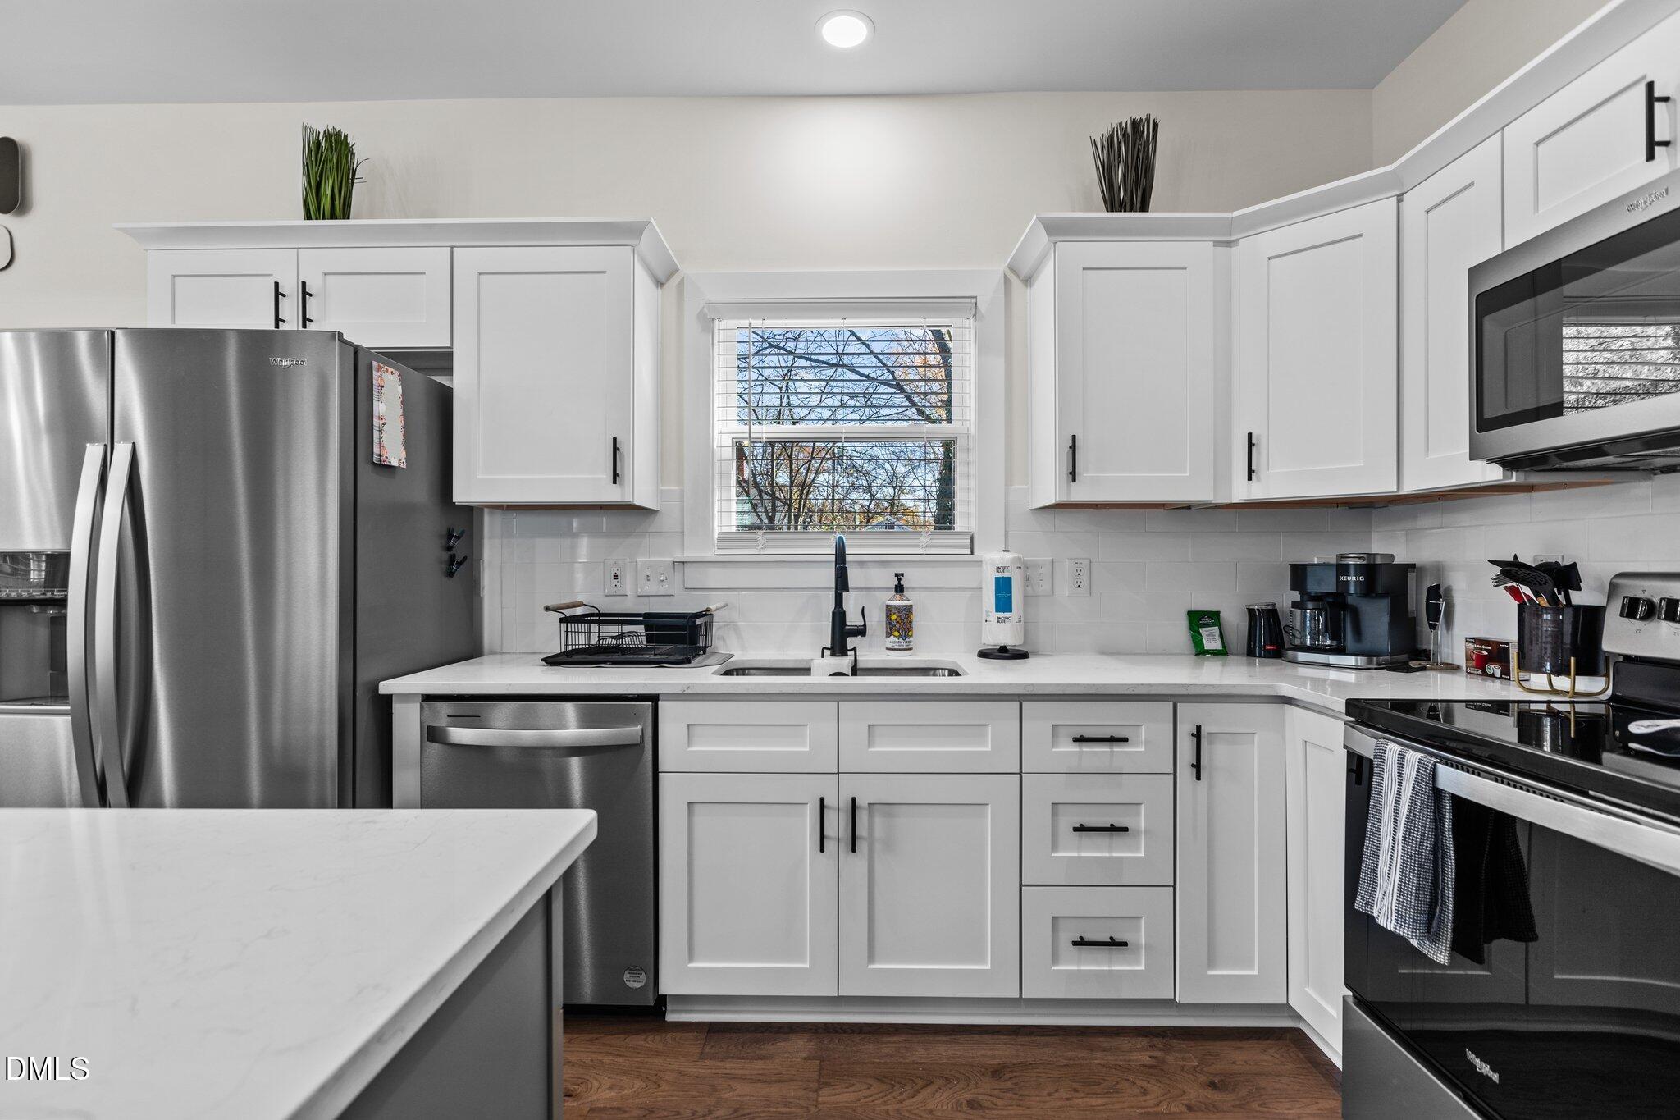
The kitchen is a standout with a gray-accent center island, white recessed panel cabinetry, white subway tile backsplash, quartz countertops, and stainless steel appliances--including refrigerator, washer, and dryer.

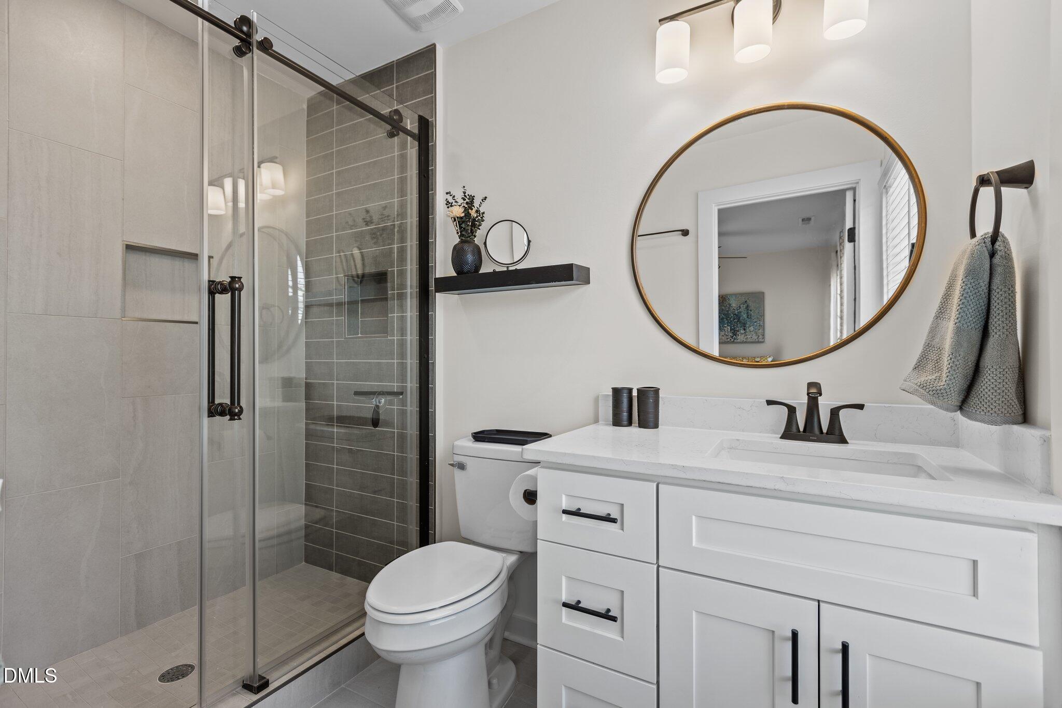
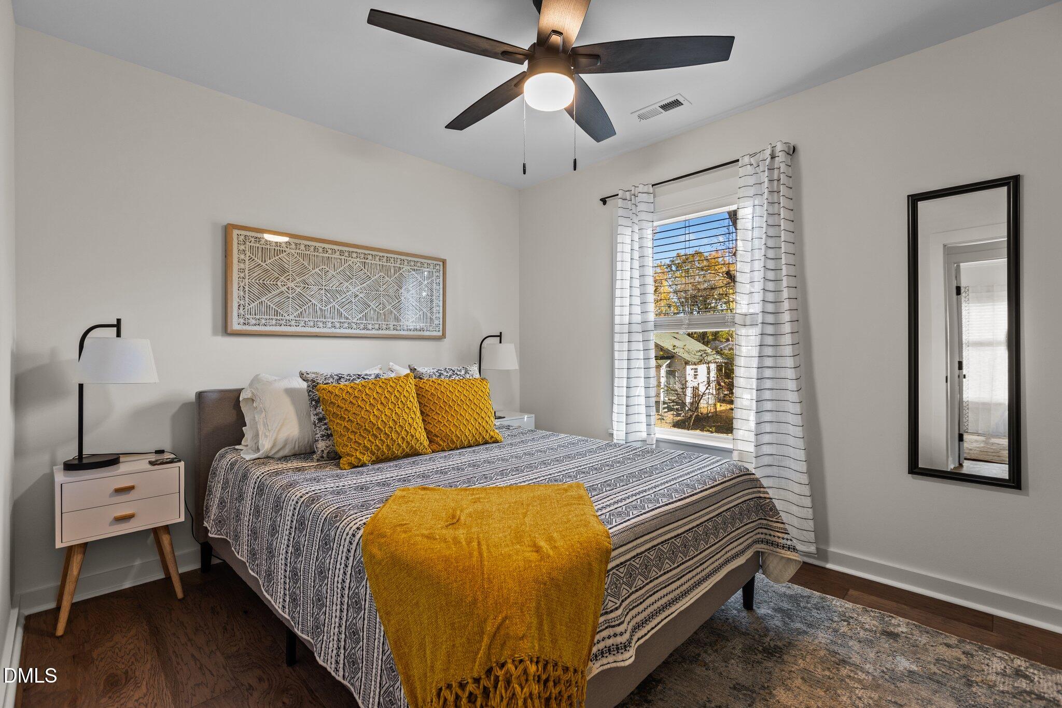
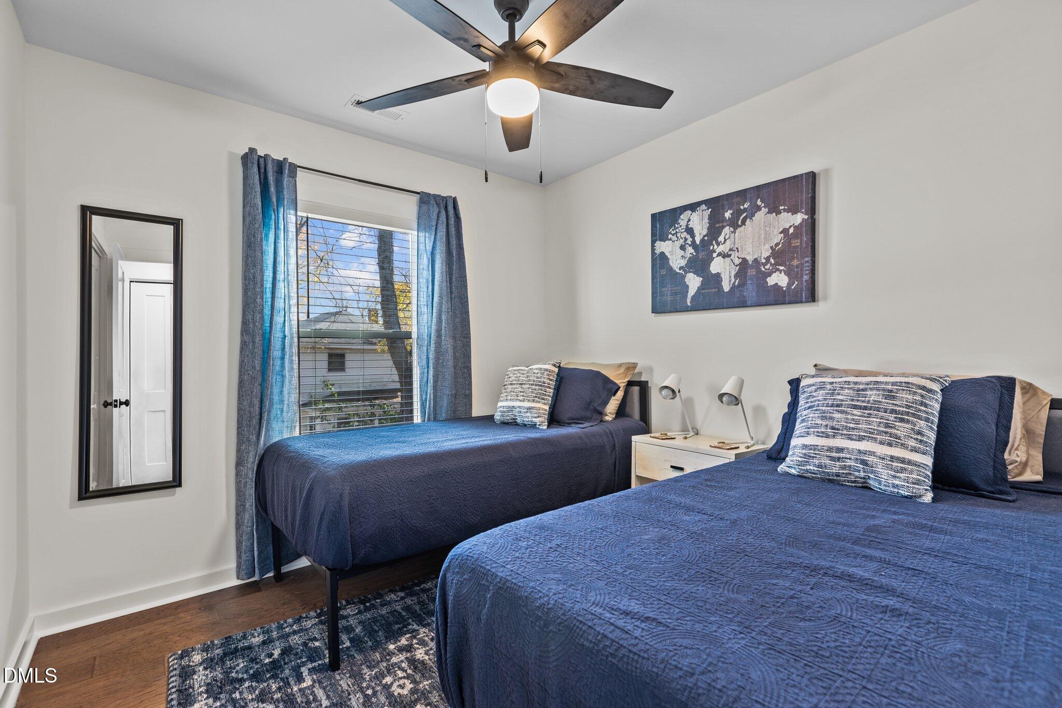
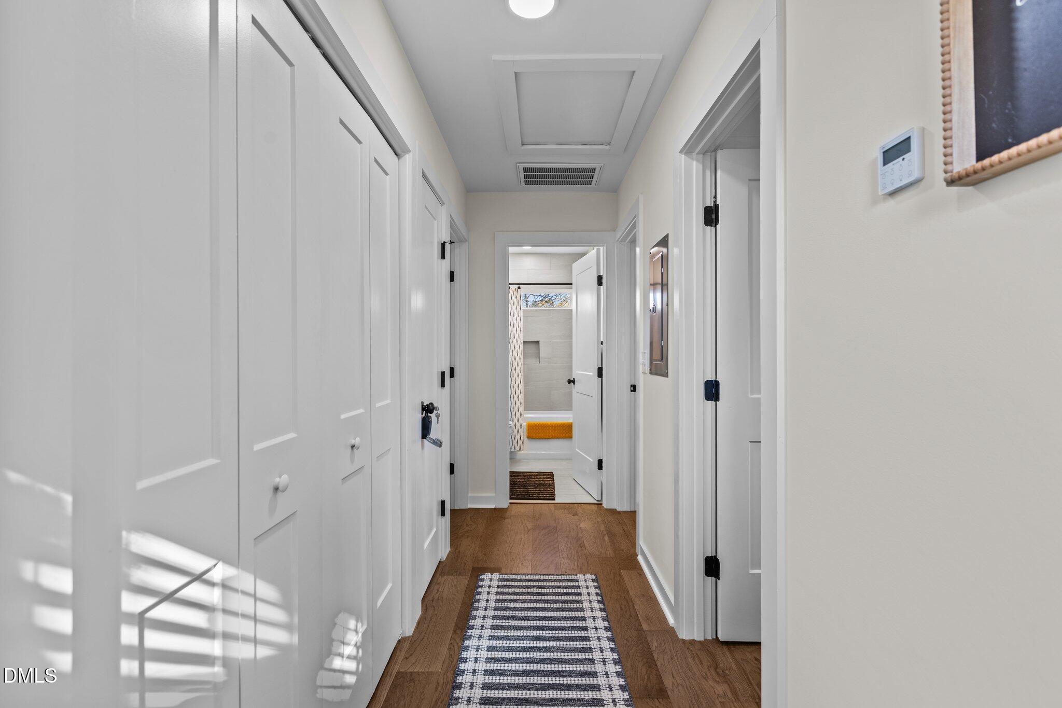
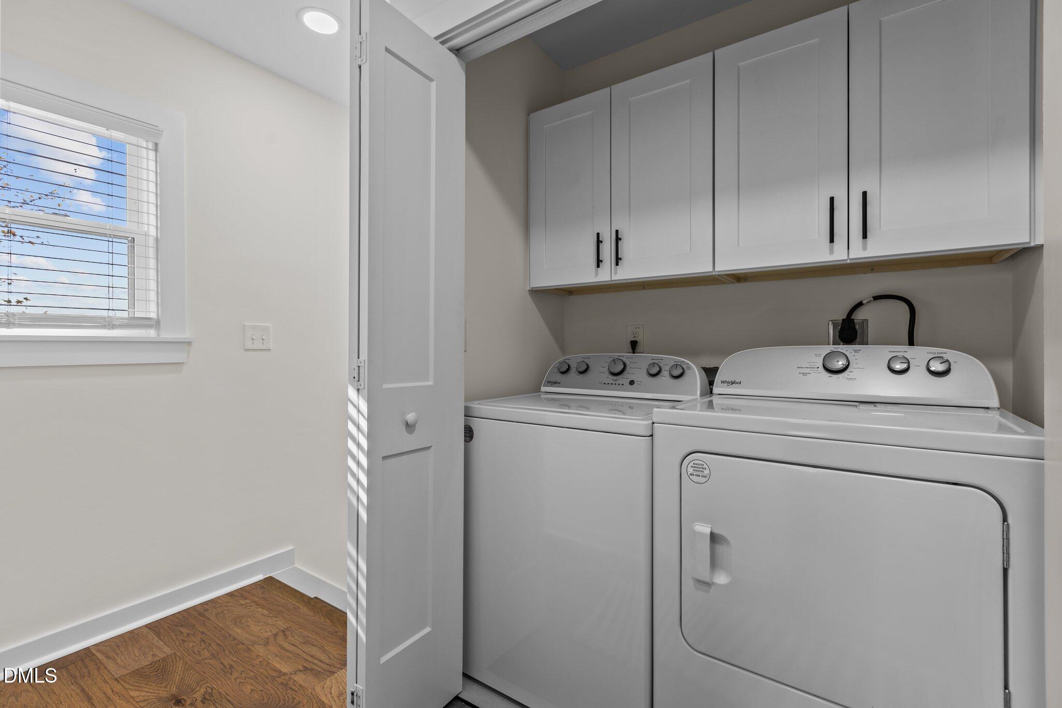
Hardwood floors continue throughout the upstairs. The primary suite offers a sleek en-suite bath with a walk-in shower and seamless glass door, plus quartz-topped vanity. Two additional spacious bedrooms and a laundry closet with built-in wall-to-wall cabinetry provide excellent functionality.

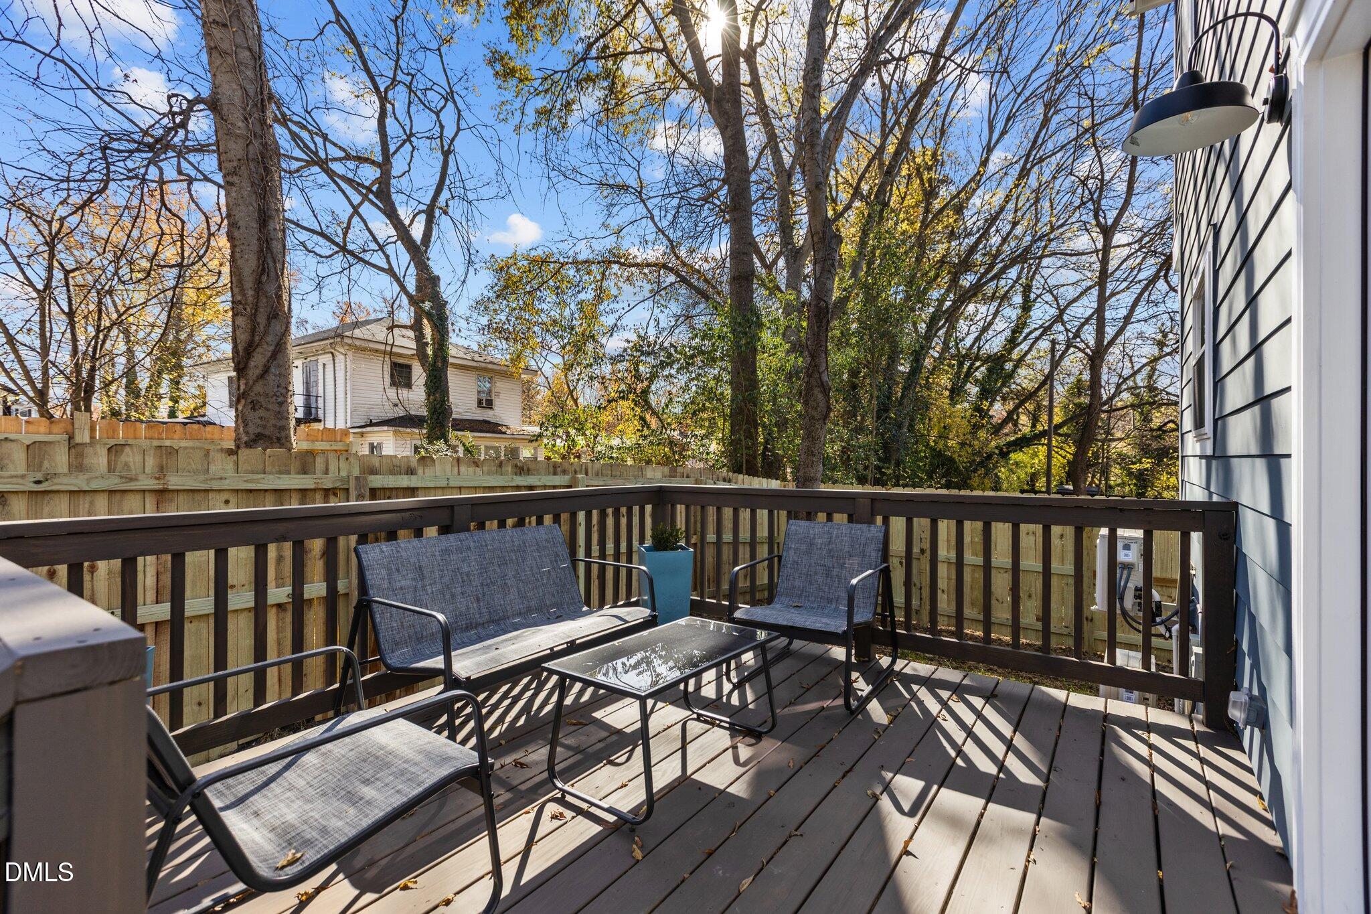
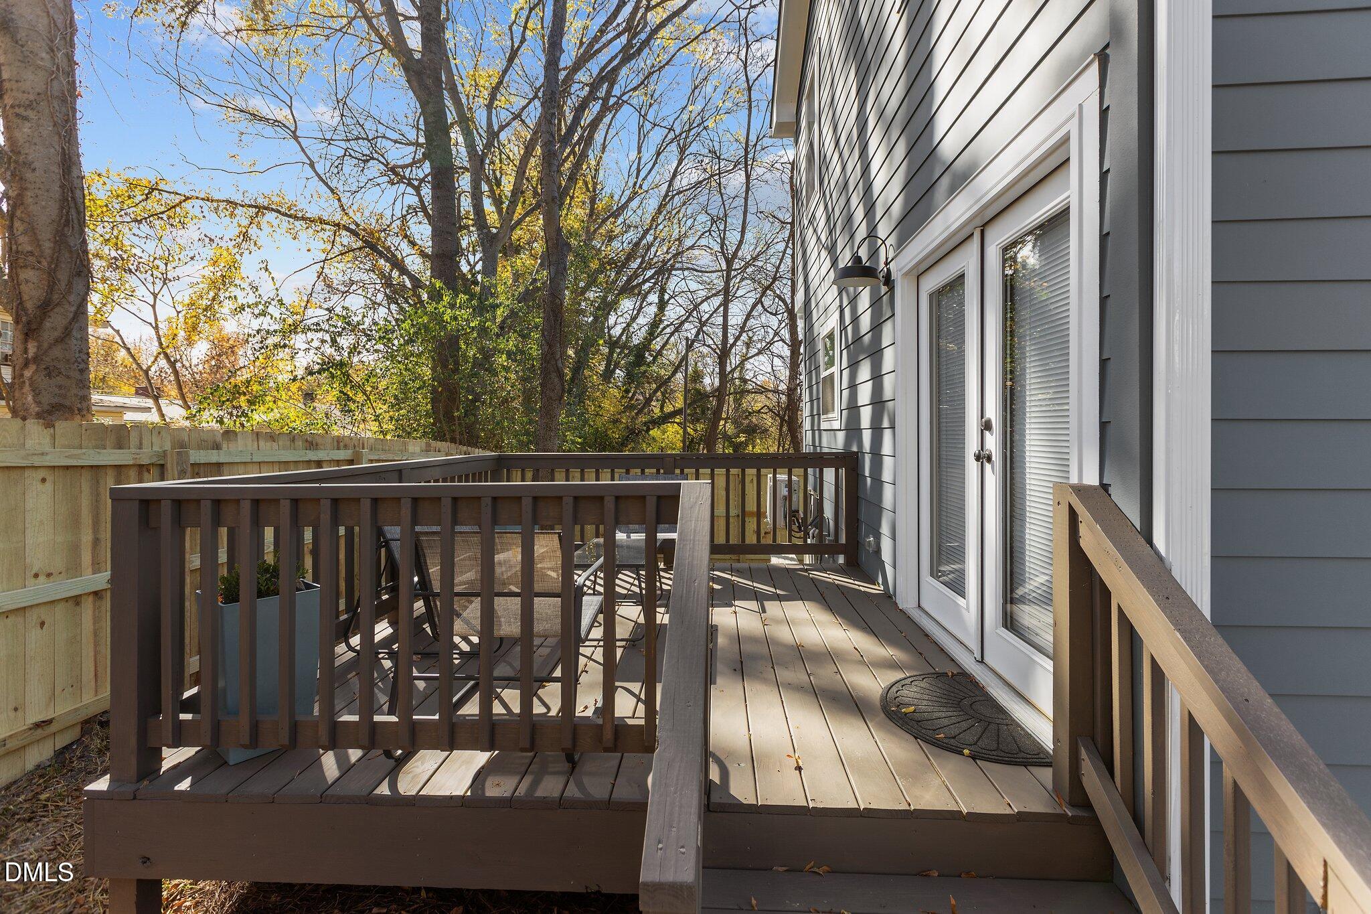
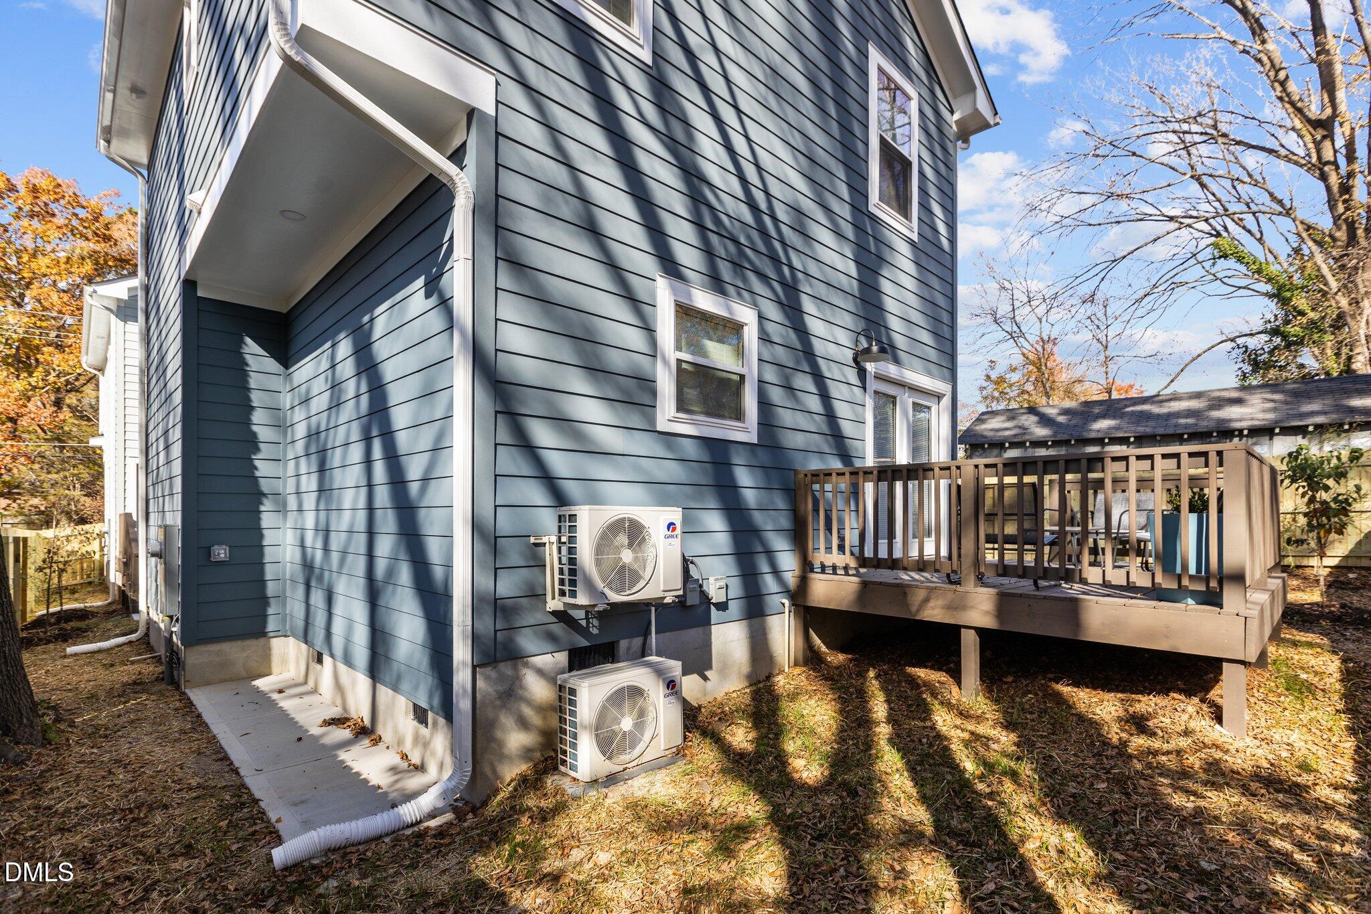
Enjoy outdoor living on the back deck--perfect for grilling. Ideal for travel nurses, relocating families, or those seeking furnished housing near Duke University.

Schedule your private showing today and experience the convenience and versatility this home has to offer!

3
beds

3
baths

1,195 Sq.Ft. LIVING AREA

3,049.2 Sq.Ft. lot

Features & Amenities

Interior

  • total bedrooms3
  • Total bathrooms3
  • full bathrooms2
  • half bathroom1
  • Laundry room Electric Dryer Hookup, Laundry Closet, Upper Level, Washer Hookup
  • Flooring Hardwood, Tile
  • APPLIANCES Dishwasher, Dryer, Electric Range, Electric Water Heater, Exhaust Fan, Ice Maker, Microwave, Plumbed For Ice Maker, Refrigerator, Stainless Steel Appliance(s), Washer, Washer/Dryer
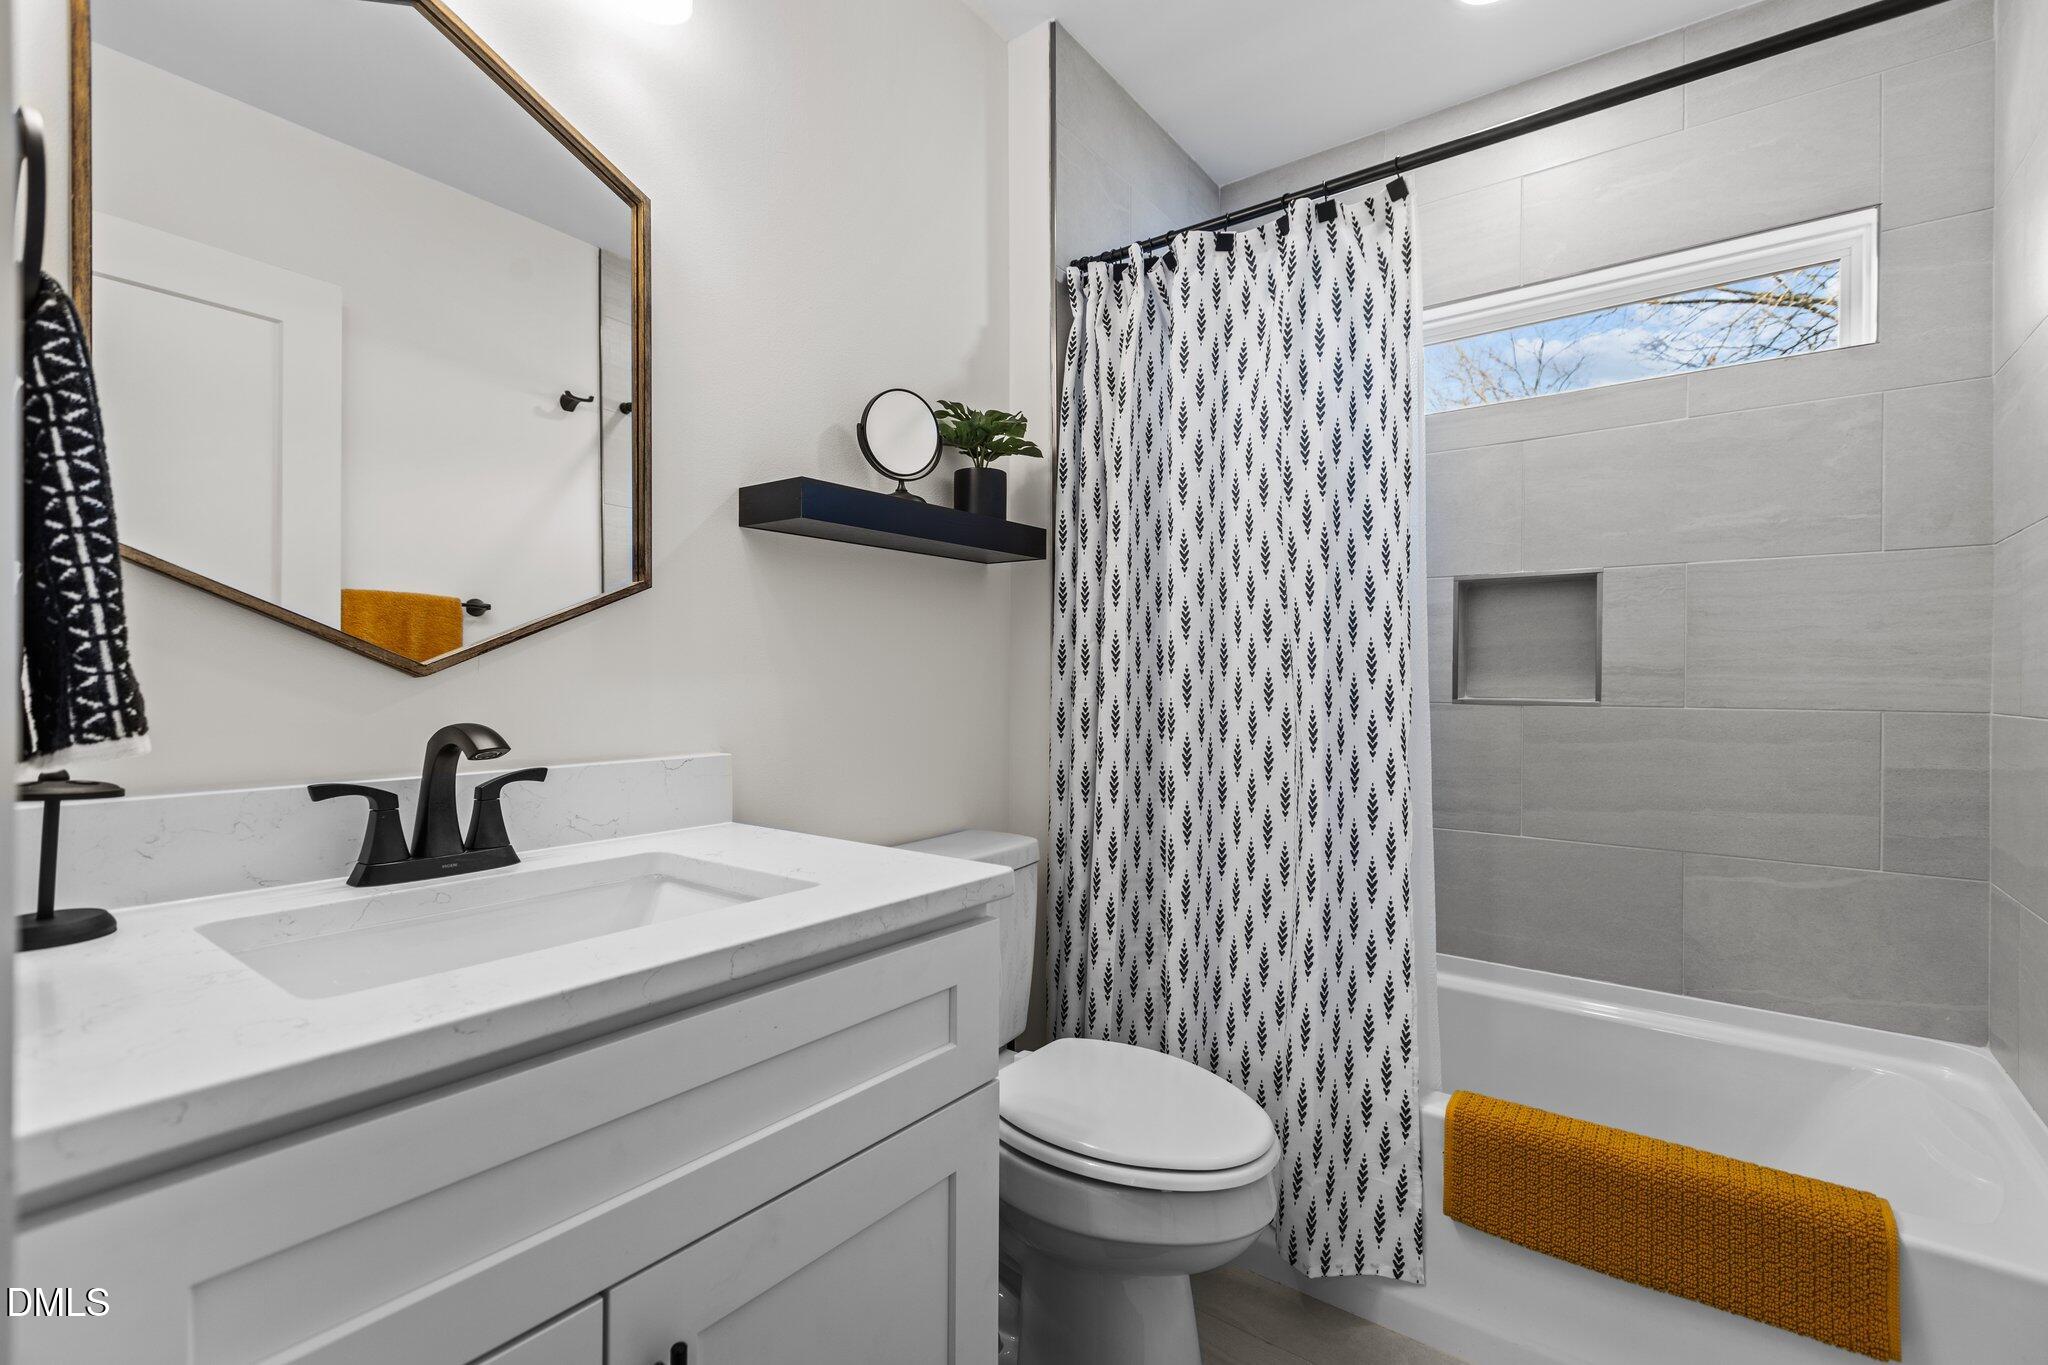
  • other interior Features Bathtub/Shower Combination, Ceiling Fan(s), Kitchen Island, Open Floorplan, Pantry, Quartz Counters, Recessed Lighting, Walk-In Shower

Area & Lot

  • Status Pending
  • Living Area1,195 Sq.Ft.
  • Total Area1,195 Sq.Ft.
  • Lot Area3,049.2 Sq.Ft.
  • MLS® ID10155544
  • TypeResidential
  • YEAR BUILT2023
  • Architecture StylesCraftsman
  • Elementary SchoolDurham - Spaulding
  • Middle SchoolDurham - Shepard
  • High SchoolDurham - J D Clement Early College

Exterior

  • STORIES2
  • water SourcePublic
  • roofShingle
  • lot featuresBack Yard
  • parkingAdditional Parking, Parking Pad
  • HEAT TYPECentral
  • AIR CONDITIONINGCeiling Fan(s), Central Air, Dual, Electric, Heat Pump
  • sewerPublic Sewer
  • SubstructureBlock
  • other exterior FeaturesFenced Yard

Financial

  • Sales Price$375,000
  • Real Estate Tax $3,666/yr
  • Zoning R-5
image

Schedule a Showing

We would love to show you our beautiful property. Please select your preferred date and time below. An agent will be in touch shortly to confirm your appointment.

Schedule a Showing

We would love to show you our beautiful property. Please select your preferred date and time below. An agent will be in touch shortly to confirm your appointment.

Thank you for your interest in 2207-A Otis Street, Durham, NC 27707. We are reviewing your request and will be in touch shortly!

Mortgage Calculator

Estimate your monthly mortgage payment, including the principal and interest, property taxes, and HOA. Adjust the values to generate a more accurate rate.

All estimates are provided for informational purposes only. Actual amounts may vary.
$0,000 Your Payment 20 15 65
$0,000 Your Payment

Work With Us

Get assistance in determining current property value, crafting a competitive offer, writing and negotiating a contract, and much more. Contact me today.

Follow Us on Instagram