Leave a Message

Thank you for your message. We will be in touch with you shortly.

Explore Our Properties
2212 Bedford Avenue
2212 Bedford Avenue
2212 Bedford Avenue
2212 Bedford Avenue
2212 Bedford Avenue
2212 Bedford Avenue
2212 Bedford Avenue
2212 Bedford Avenue
2212 Bedford Avenue
2212 Bedford Avenue
2212 Bedford Avenue
2212 Bedford Avenue
2212 Bedford Avenue
2212 Bedford Avenue
2212 Bedford Avenue
2212 Bedford Avenue
2212 Bedford Avenue
2212 Bedford Avenue
2212 Bedford Avenue
2212 Bedford Avenue
2212 Bedford Avenue
2212 Bedford Avenue
2212 Bedford Avenue
2212 Bedford Avenue
2212 Bedford Avenue
2212 Bedford Avenue
2212 Bedford Avenue
2212 Bedford Avenue
2212 Bedford Avenue
2212 Bedford Avenue
2212 Bedford Avenue
2212 Bedford Avenue
SEE ALL PHOTOS
2212 Bedford Avenue
2212 Bedford Avenue
2212 Bedford Avenue
2212 Bedford Avenue
2212 Bedford Avenue
2212 Bedford Avenue
2212 Bedford Avenue
2212 Bedford Avenue
2212 Bedford Avenue
2212 Bedford Avenue
2212 Bedford Avenue
2212 Bedford Avenue
2212 Bedford Avenue
2212 Bedford Avenue
2212 Bedford Avenue
2212 Bedford Avenue
2212 Bedford Avenue
2212 Bedford Avenue
2212 Bedford Avenue
2212 Bedford Avenue
2212 Bedford Avenue
2212 Bedford Avenue
2212 Bedford Avenue
2212 Bedford Avenue
2212 Bedford Avenue
2212 Bedford Avenue
2212 Bedford Avenue
2212 Bedford Avenue
2212 Bedford Avenue
2212 Bedford Avenue
2212 Bedford Avenue
2212 Bedford Avenue
Listing courtesy of Coldwell Banker HPW
Sold

2212 Bedford Avenue

2212 Bedford Avenue, Raleigh, NC 27607

$1,500,000
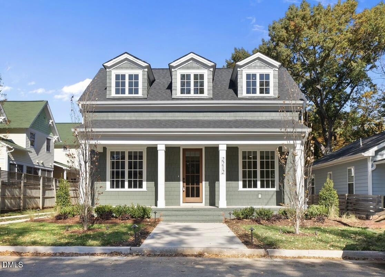
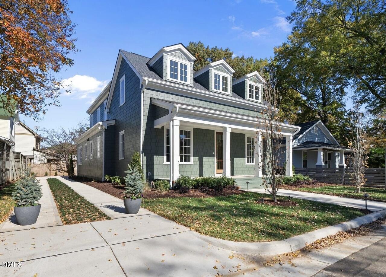
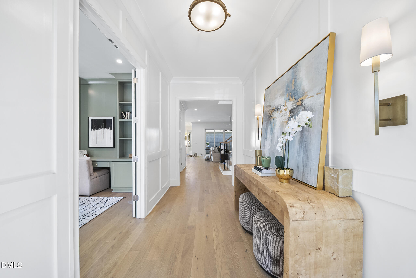
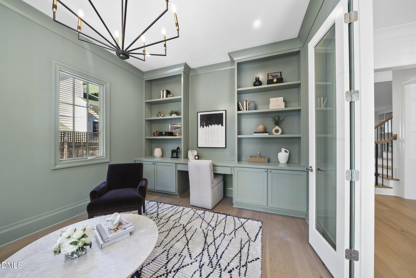
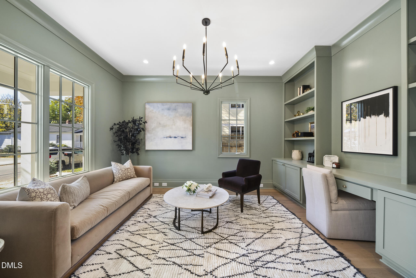
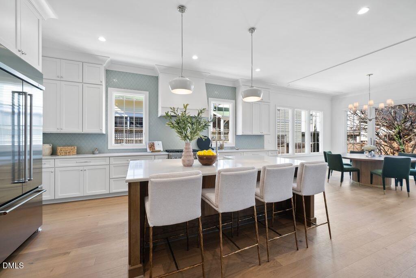
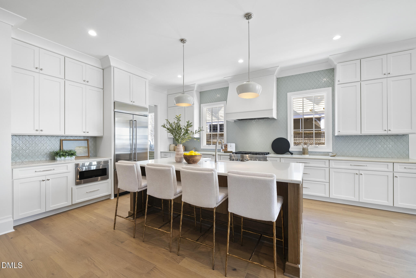
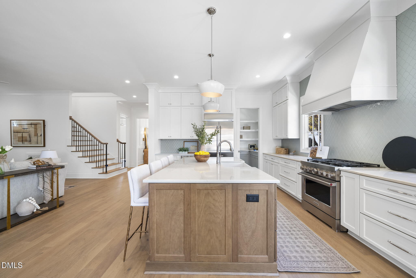
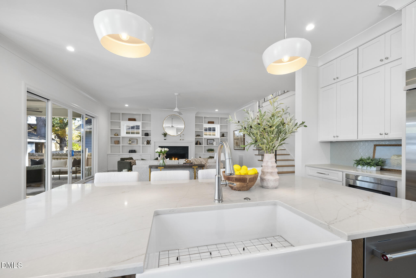
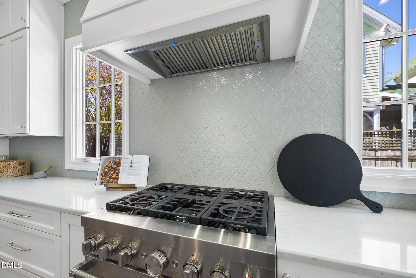
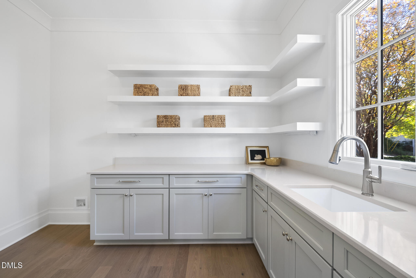
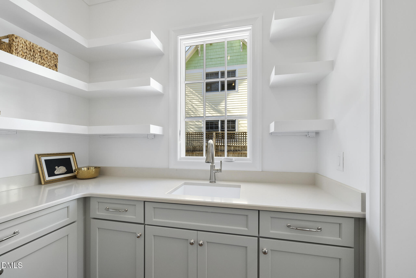
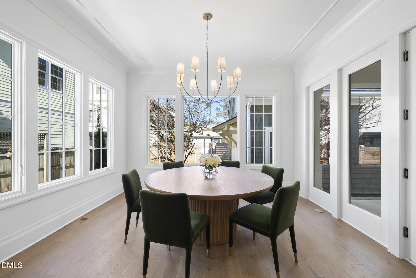
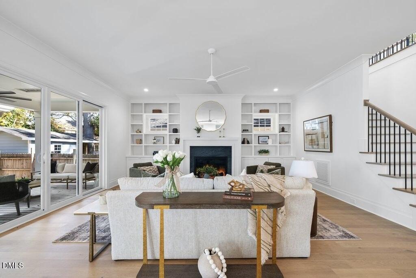
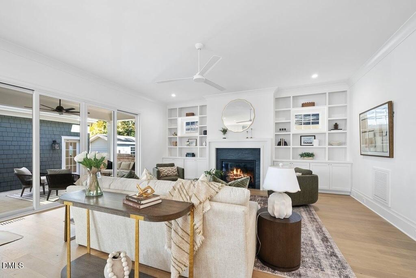
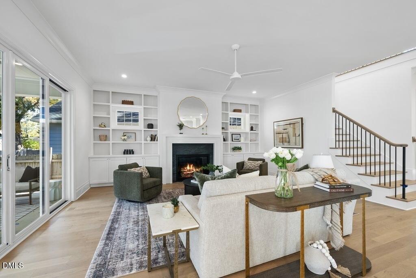
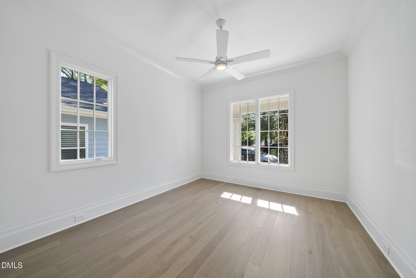
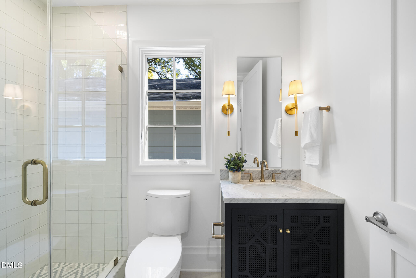
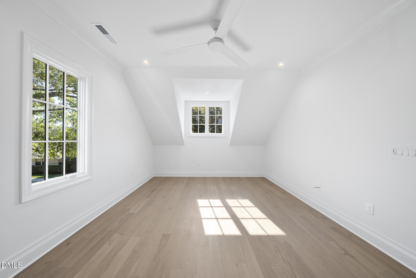
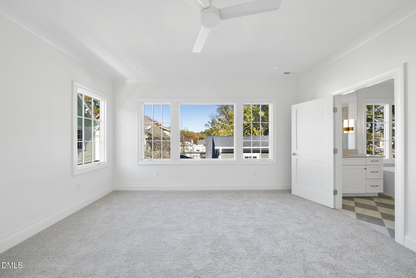
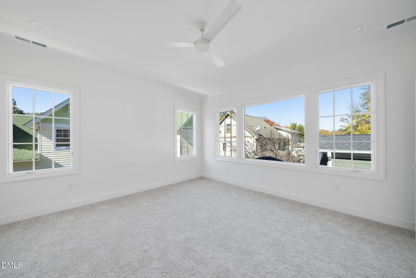
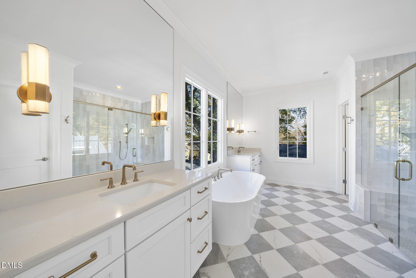
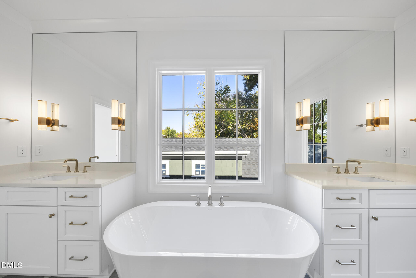
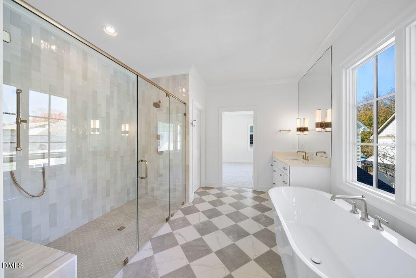
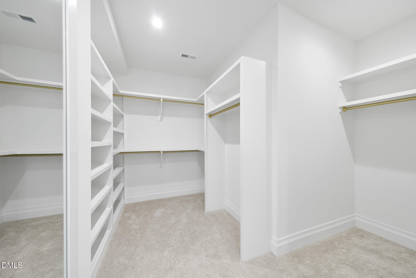
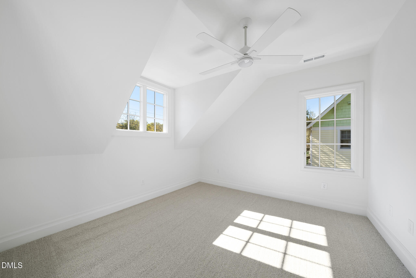
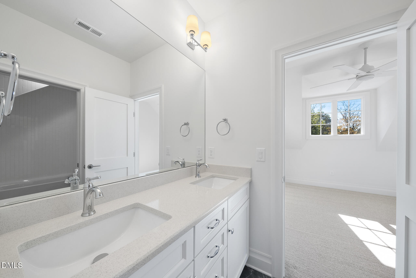
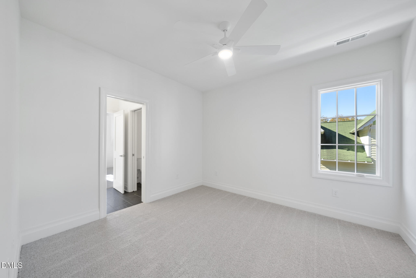
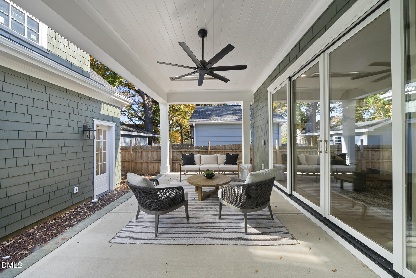
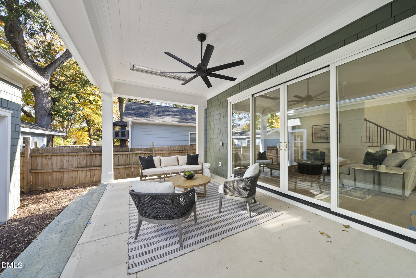
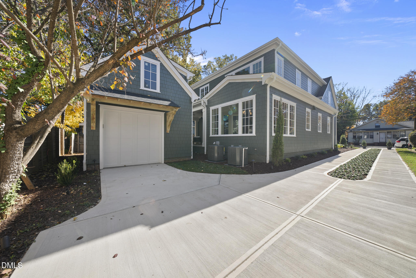
Walking Distance to The Village District! Charming Bungalow with historic flair by award winning builder, DJF Builders! Detached garage and adorable rocking chair front porch! Main level features 10' Ceilings, office with double french door entry, guest suite and informal dining. Gourmet kitchen: with quartz countertops, elegant tile backsplash, stainless appliances including 42'' built-in Kitchen Aid refrigerator and 36'' gas range with flanking windows, designer lighting and separate scullery with prep sink! Family room: offers a stone surround gas log fireplace with custom built-in cabinets with flanking windows and 12' glass slider to rear covered porch with Infratec electric ceiling heaters! Upstairs primary suite with tons of windows and oversized walk-in closet! Primary bath: separate painted vanities with designer sconces, freestanding soaking tub, huge spa-style shower with floor to ceiling tile surround and bench and private water closet. Laundry room with sink and storage closet! Two additional secondary bedrooms with walk-in closets! Huge entertainment loft! Detached one car garage with unfinished flex room above!

4
beds

3
baths

3,334 Sq.Ft. LIVING AREA

6,098.4 Sq.Ft. lot

Features & Amenities

Interior

  • total bedrooms4
  • Total bathrooms3
  • full bathrooms3
  • Laundry room Electric Dryer Hookup, Inside, Laundry Room, Sink, Upper Level, Washer Hookup
  • Flooring Carpet, Ceramic Tile, Hardwood, Tile
  • Fireplace Family Room, Gas Log
  • APPLIANCES Built-In Gas Range, Built-In Refrigerator, Dishwasher, Disposal, ENERGY STAR Qualified Appliances, Exhaust Fan, Free-Standing Gas Range, Gas Oven, Gas Range, Microwave, Oven, Plumbed For Ice Maker, Range, Range Hood, Refrigerator, Self Cleaning Oven, Smart Appliance(s), Stainless Steel Appliance(s), Tankless Water Heater, Vented Exhaust Fan
  • other interior Features Apartment/Suite, Bar, Bathtub/Shower Combination, Bookcases, Breakfast Bar, Built-in Features, Pantry, Ceiling Fan(s), Chandelier, Crown Molding, Double Vanity, Dry Bar, Eat-in Kitchen, Entrance Foyer, High Ceilings, High Speed Internet, In-Law Floorplan, Kitchen Island, Kitchen/Dining Room Combination, Open Floorplan, Quartz Counters, Recessed Lighting, Room Over Garage, Separate Shower, Smooth Ceilings, Walk-In Closet(s), Walk-In Shower, Water Closet

Area & Lot

  • Status Sold
  • Living Area3,334 Sq.Ft.
  • Total Area3,334 Sq.Ft.
  • Lot Area6,098.4 Sq.Ft.
  • MLS® ID10131958
  • TypeResidential
  • YEAR BUILT2025
  • Architecture StylesBungalow, Cottage, Traditional, Transitional
  • View DescriptionNeighborhood
  • Elementary SchoolWake - Olds Elementary
  • Middle SchoolWake - Martin Middle
  • High SchoolWake - Needham Broughton High

Exterior

  • STORIES2
  • Garage Space1.0
  • water SourcePublic
  • utilitiesCable Available, Electricity Connected, Natural Gas Connected, Phone Available, Sewer Connected, Water Connected
  • PoolNone
  • roofShingle
  • lot featuresCity Lot, Landscaped, Level
  • parkingDetached, Driveway, Garage, Garage Door Opener, Garage Faces Side, Kitchen Level
  • HEAT TYPECentral, Electric, Fireplace(s), Forced Air, Gas Pack, Natural Gas
  • AIR CONDITIONINGCeiling Fan(s), Central Air, Dual, Electric
  • sewerPublic Sewer
  • SubstructurePermanent
  • other exterior FeaturesLighting, Rain Gutters, Smart Irrigation

Financial

  • Sales Price$1,500,000
  • Zoning R-10

Work With Us

Get assistance in determining current property value, crafting a competitive offer, writing and negotiating a contract, and much more. Contact me today.

Follow Us on Instagram