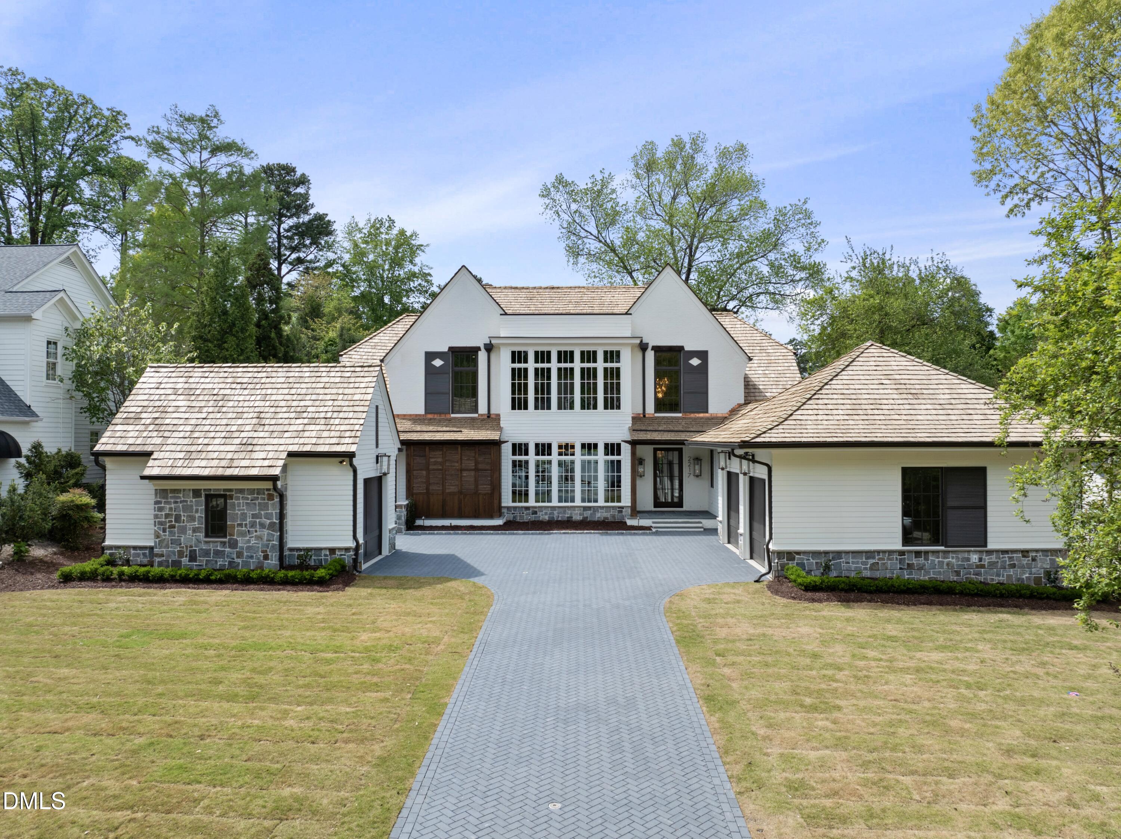
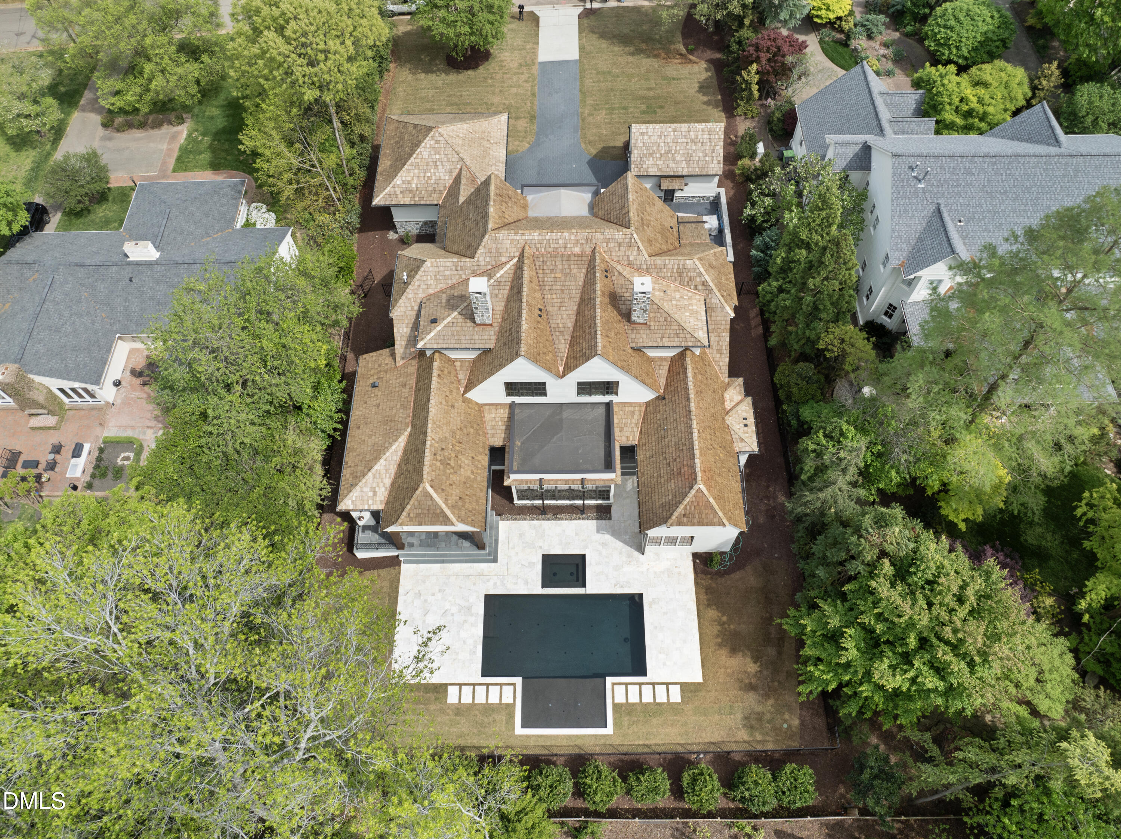
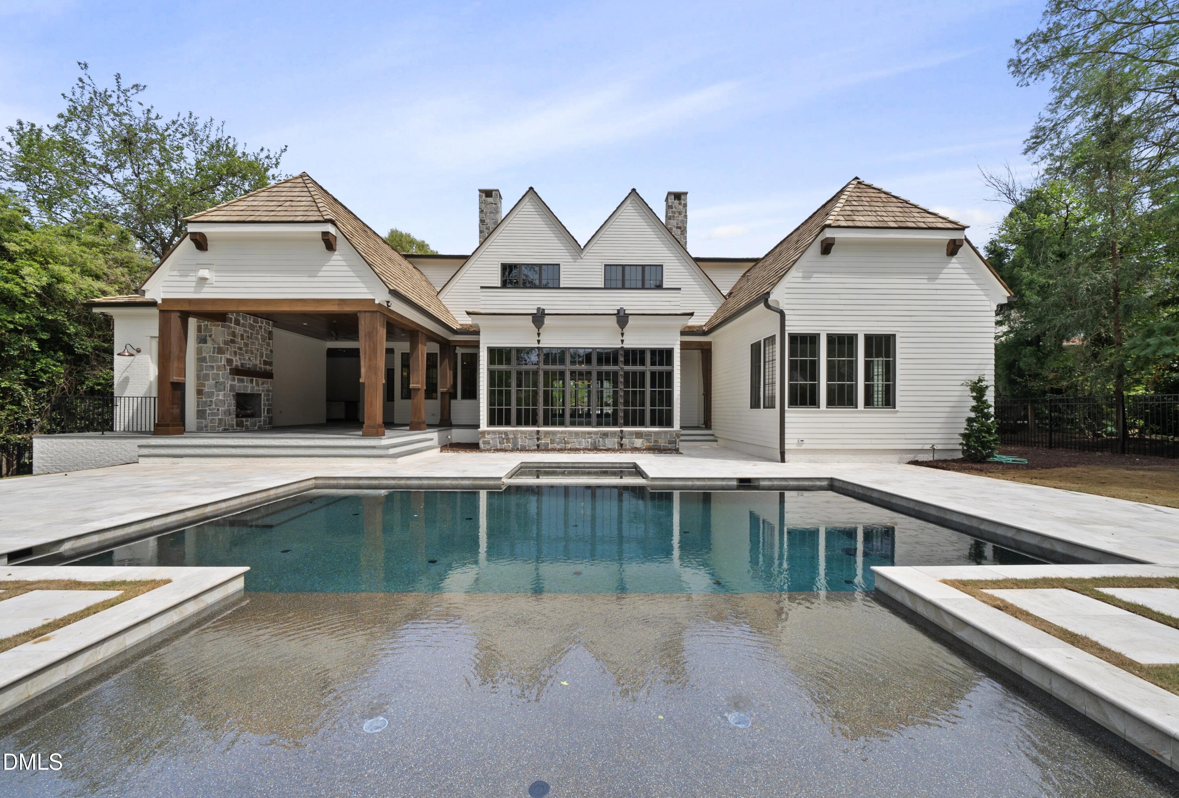
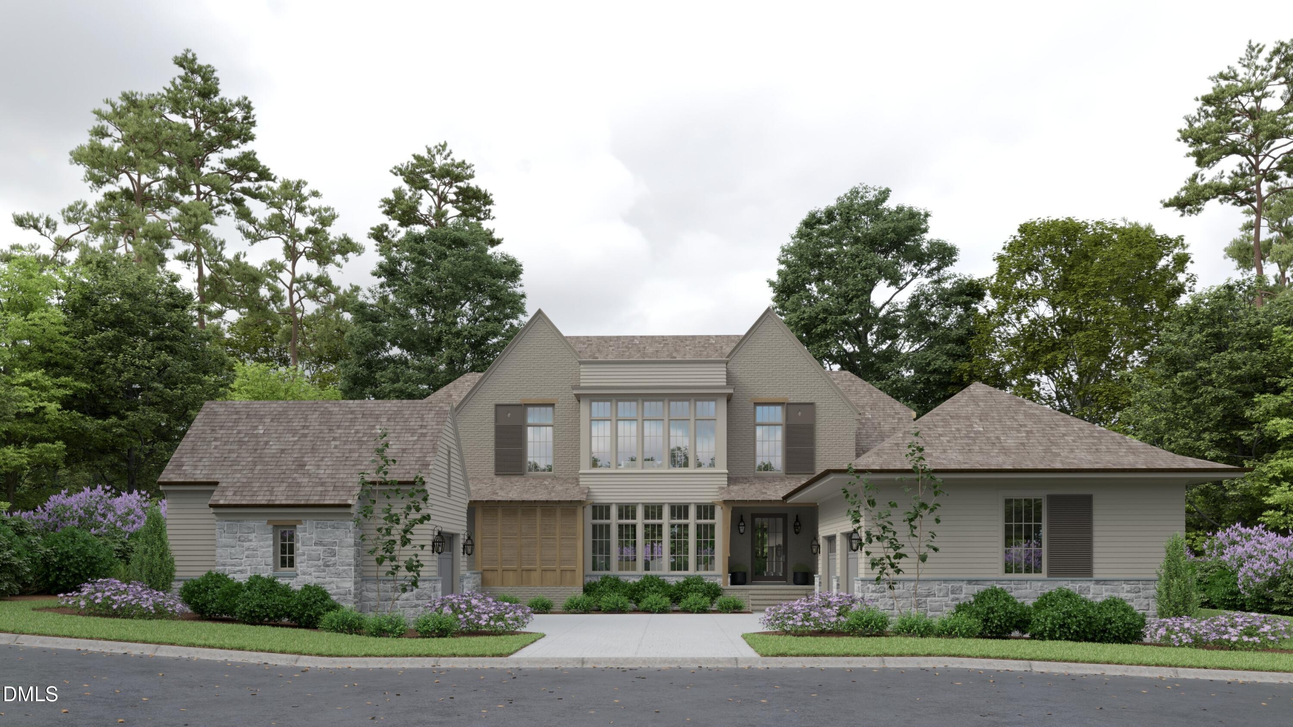
Custom home built by DJF Builders and designed by Frazier Home Design in Raleigh's highly sought-after community of Coley Forest. Features include a first floor primary suite, first floor guest suite, cedar roof, custom pool with spa, outdoor kitchen, and a dedicated pool bathroom.
5 beds
7 baths
5,656 Sq.Ft.
LIVING
AREA
0.45
Acres
lot
Features & Amenities
Interior
total bedrooms5
Total bathrooms7
full bathrooms6
half bathroom1
Laundry room Electric Dryer Hookup, Laundry Room, Main Level, Sink, Washer Hookup
Flooring Carpet, Ceramic Tile, Hardwood, Tile
Fireplace Gas, Gas Log, Gas Starter, Outside
APPLIANCES Built-In Freezer, Built-In Gas Range, Built-In Range, Built-In Refrigerator, Convection Oven, Dishwasher, Disposal, Double Oven, ENERGY STAR Qualified Appliances, Gas Range, Gas Water Heater, Ice Maker, Microwave, Oven, Plumbed For Ice Maker, Range, Range Hood, Refrigerator, Self Cleaning Oven, Smart Appliance(s), Stainless Steel Appliance(s), Tankless Water Heater, Vented Exhaust Fan, Wine Refrigerator
other interior Features Bathtub/Shower Combination, Bookcases, Breakfast Bar, Built-in Features, Pantry, Ceiling Fan(s), Chandelier, Crown Molding, Double Vanity, Eat-in Kitchen, Entrance Foyer, High Ceilings, In-Law Floorplan, Kitchen Island, Open Floorplan, Master Downstairs, Quartz Counters, Recessed Lighting, Separate Shower, Smart Thermostat, Smooth Ceilings, Soaking Tub, Walk-In Closet(s), Walk-In Shower, Water Closet, Wired for Data, Wired for Sound
Get assistance in determining current property value, crafting a competitive offer, writing and negotiating a contract, and much more. Contact me today.