Leave a Message

Thank you for your message. We will be in touch with you shortly.

Explore Our Properties
224 Daisy Grove Lane
SEE ALL PHOTOS
224 Daisy Grove Lane
Listing courtesy of Coldwell Banker HPW
Sold

224 Daisy Grove Lane

224 Daisy Grove Lane, Holly Springs, NC 27540

$480,000
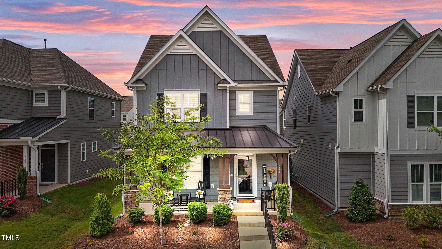
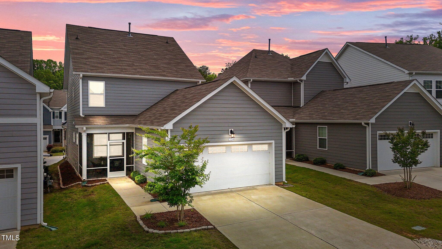
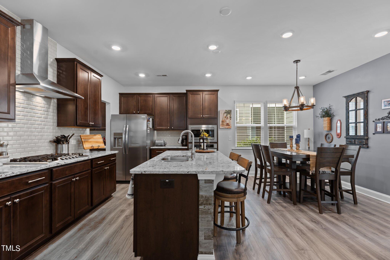
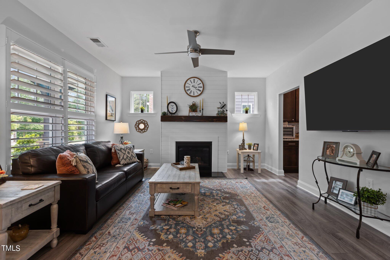
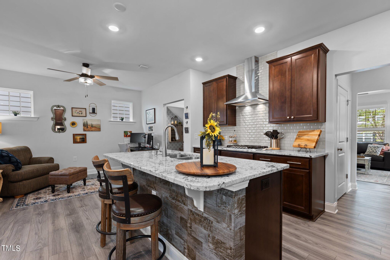
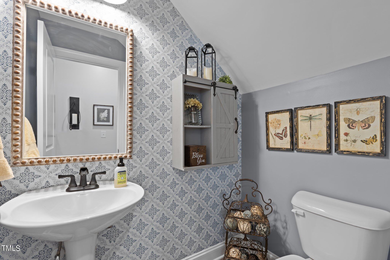
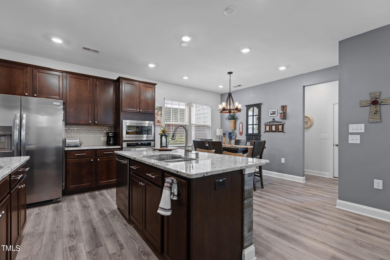
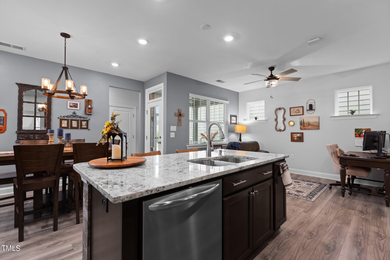
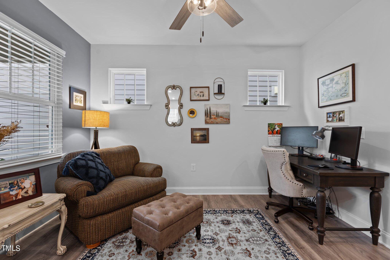
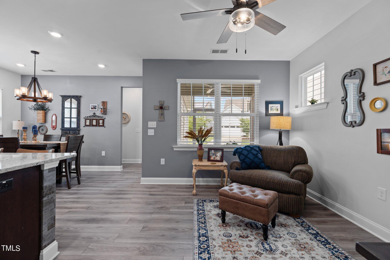
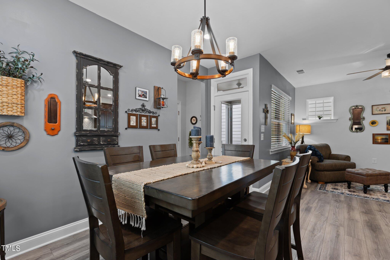
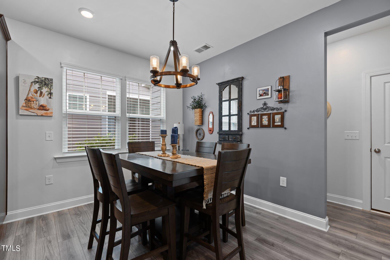
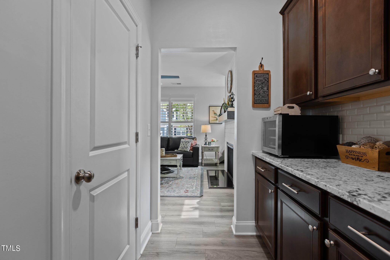
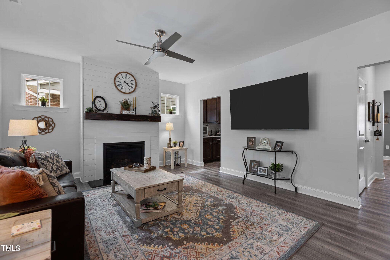
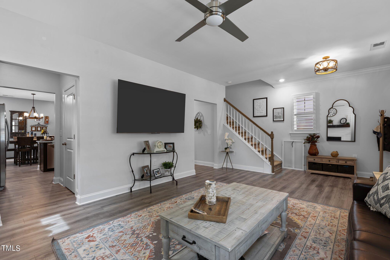
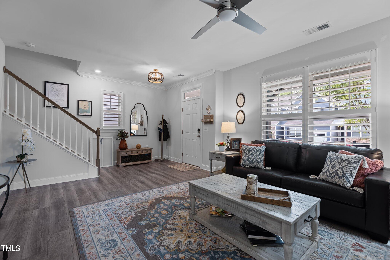
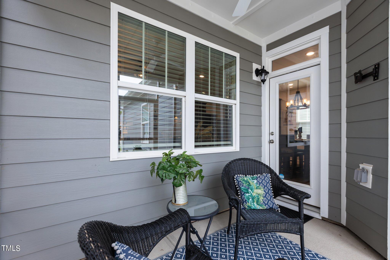
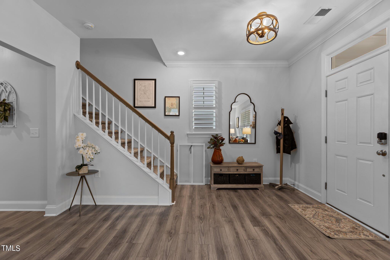
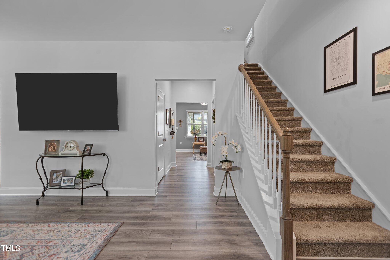
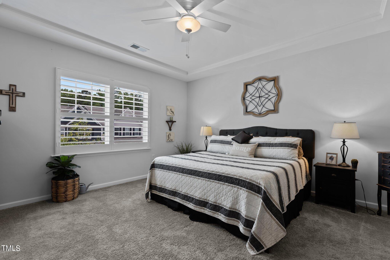
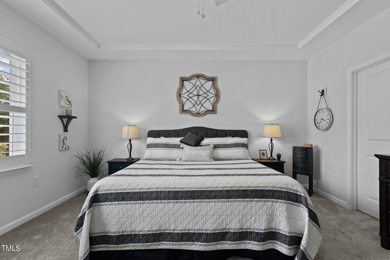
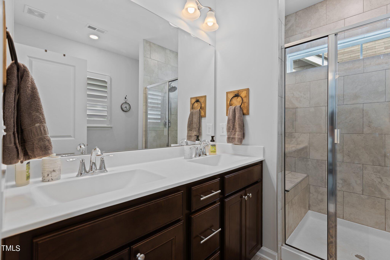
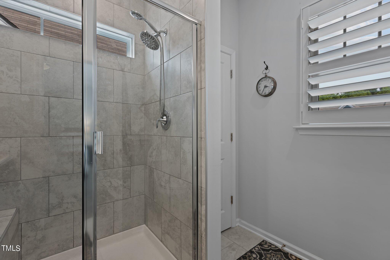
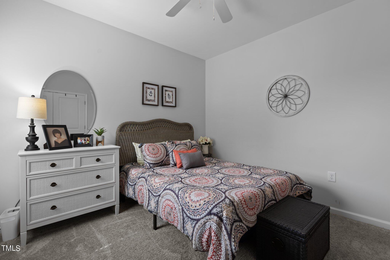
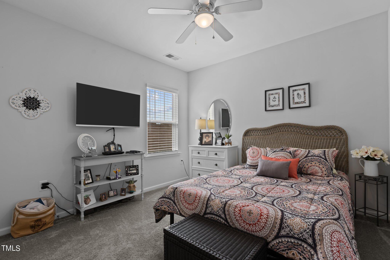
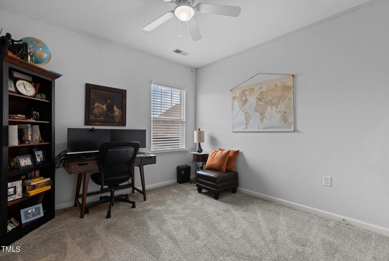
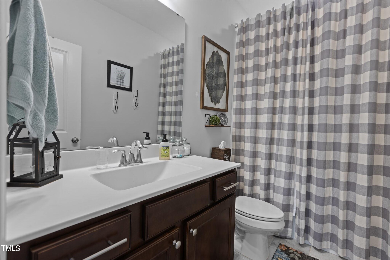
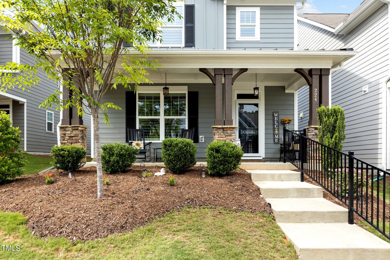
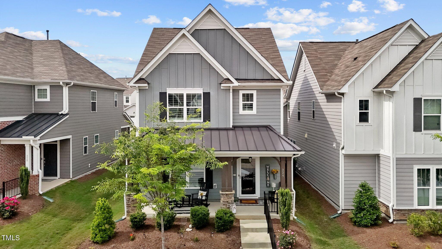
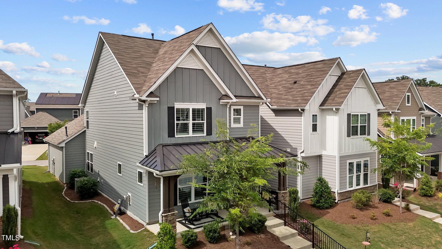
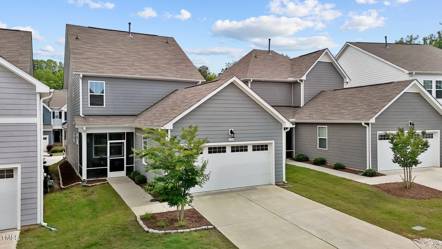
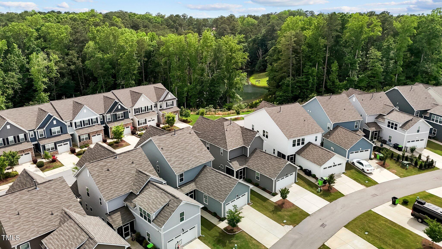
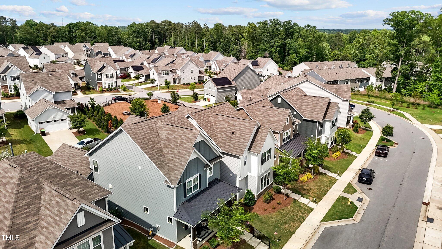
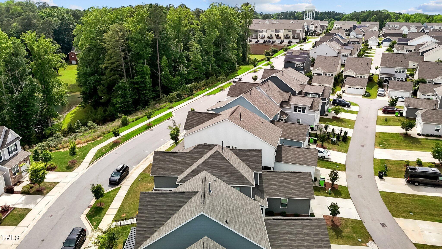
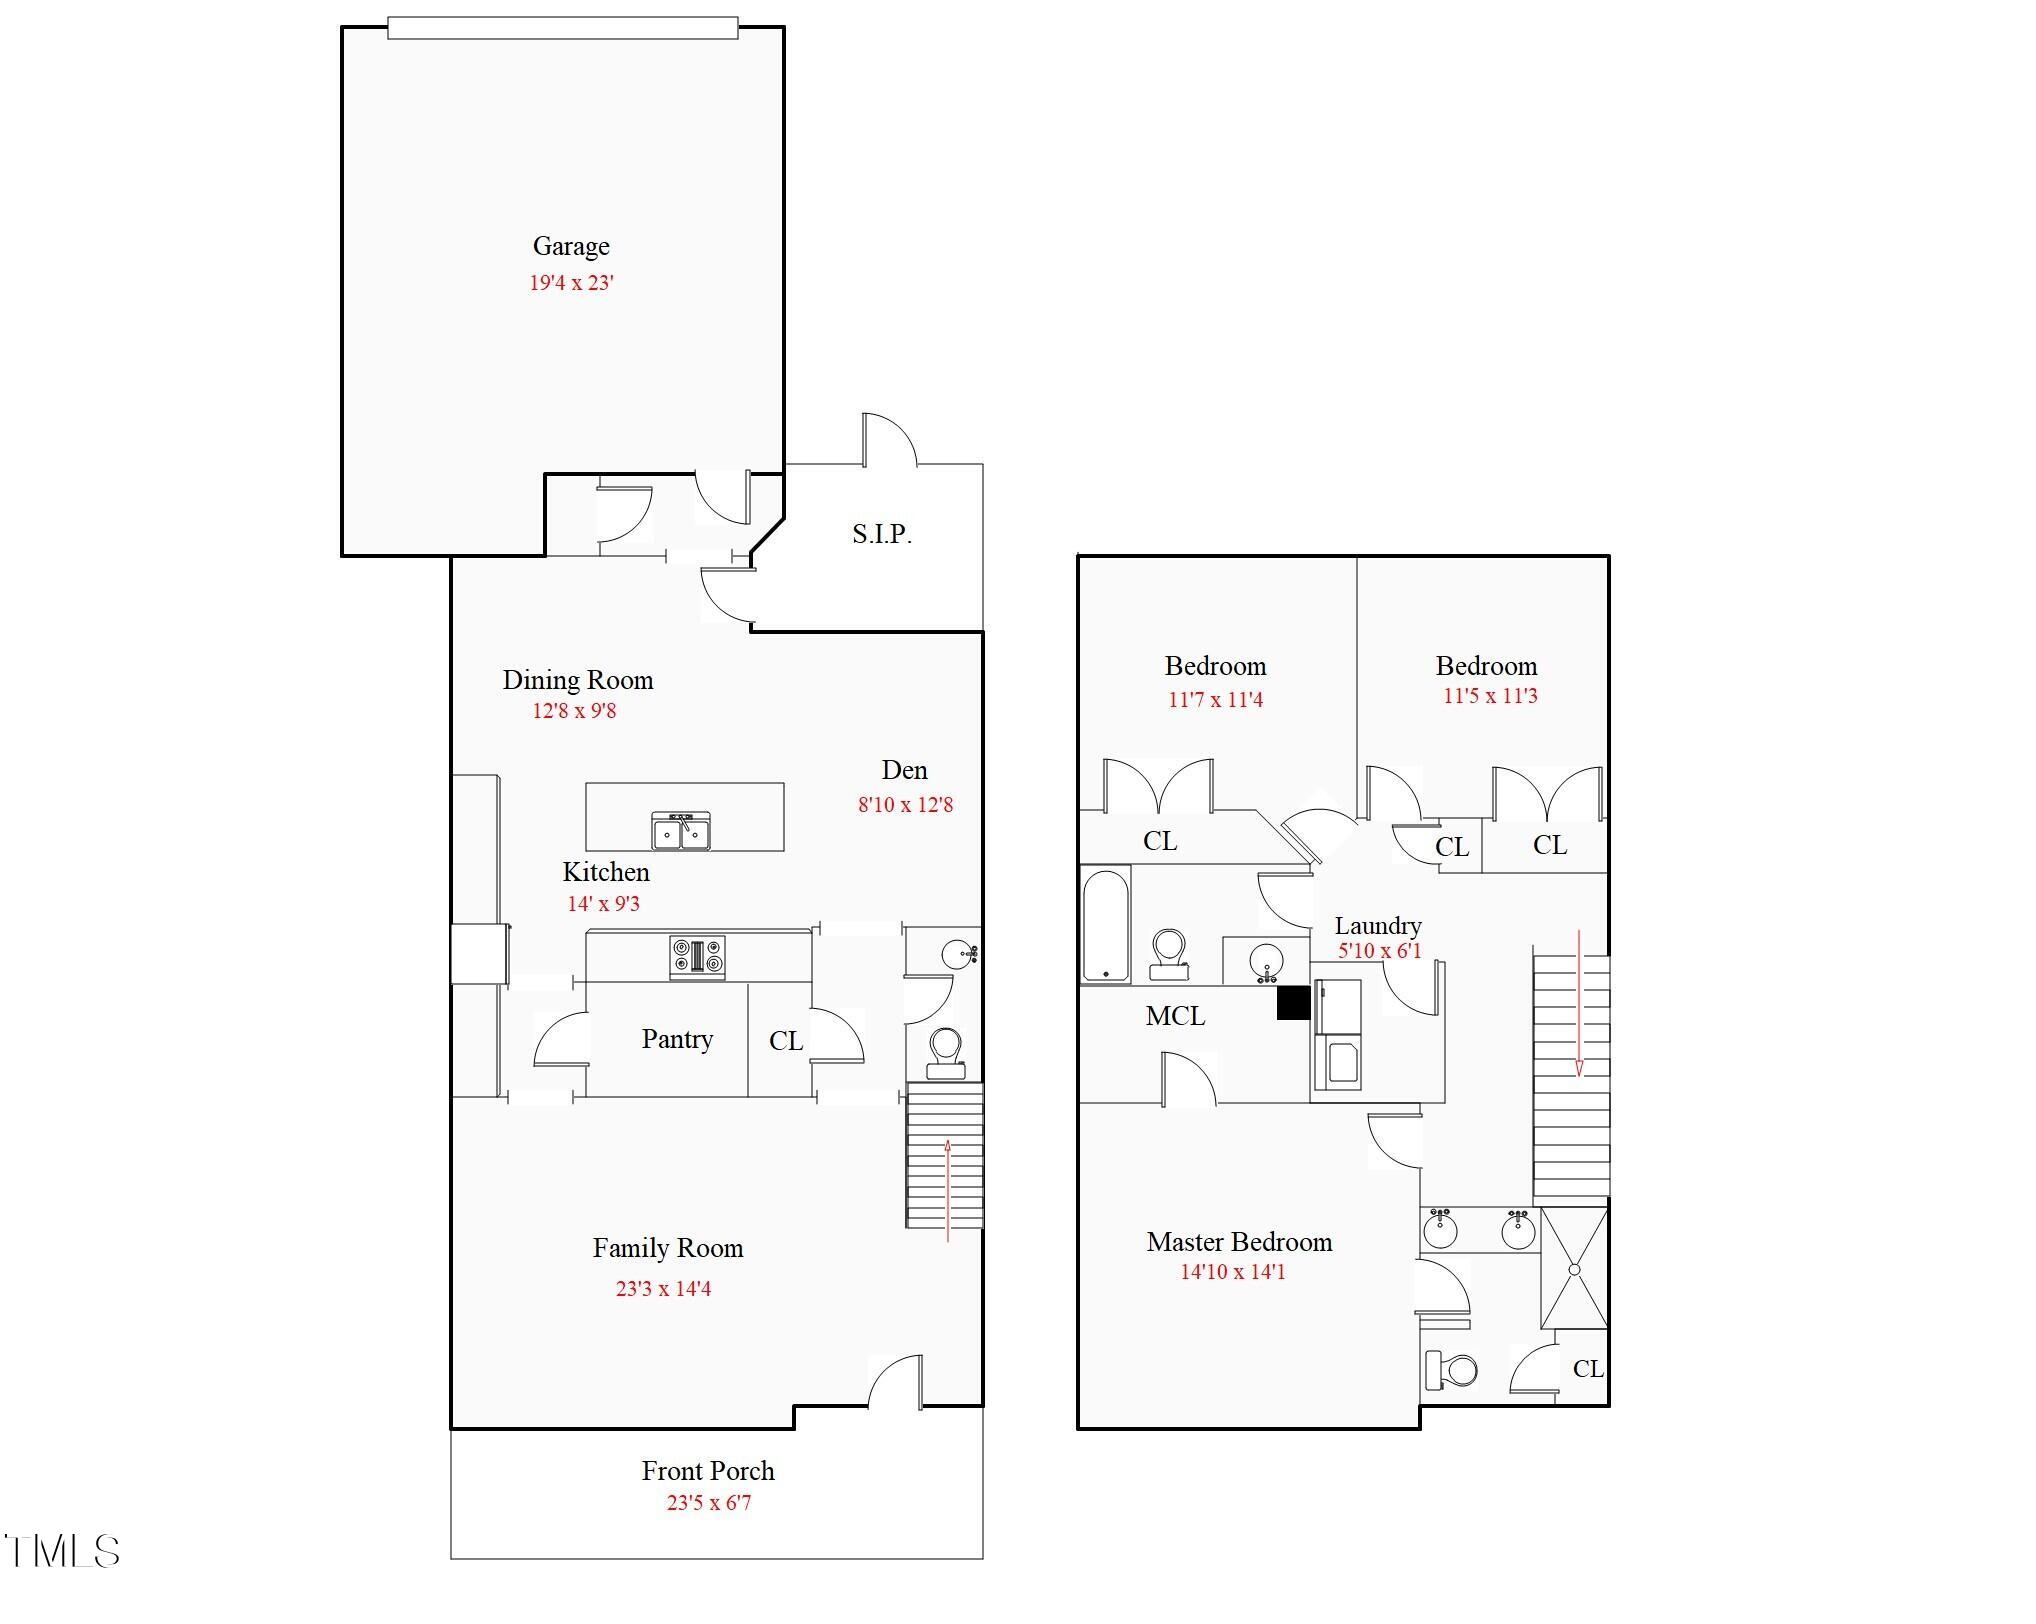
Welcome home to one of the BEST walkable communities in the Triangle! Conveniently located near Bass Lake Park, schools, shopping, restaurants and entertainment. Step inside to beautiful luxury vinyl plank flooring. The well-equipped kitchen offers custom raised panel cabinetry with crown detail trim, brushed nickel door hardware, ceramic tile backsplash, walk-in pantry, butler's pantry, granite countertops, and a center island. Stainless steel Frigidaire appliances include a 5-burner gas cooktop, built-in wall oven and microwave, a dishwasher and refrigerator. A relaxing screened porch is located just off the breakfast nook. A study is conveniently located adjacent to the kitchen. The spacious owner's suite offers a huge walk-in closet, and a trey ceiling with modern ceiling fan. The adjoining owners bath features tile flooring, dual vanity, and a tile surround shower with bench seat, transom window, and rainfall shower head with an an handheld shower wand. Inviting family room complete with seller upgraded gas fireplace with ship-lap surround, and a custom crafted wood beam mantel. Other notable features include, a freshly painted interior, a powder room with stylish designer wallpaper, spacious secondary bedrooms, and plantation shutters on select windows. Easy access to highway 55 and I-540 make driving to the RTP or anywhere else in the Triangle a breeze! Community amenities include, a pool, clubhouse, tot lot, bike paths, a pond, and a park!

3
beds

3
baths

1,932 Sq.Ft. LIVING AREA

4,356 Sq.Ft. lot

Features & Amenities

Interior

  • total bedrooms3
  • Total bathrooms3
  • full bathrooms2
  • half bathroom1
  • Laundry room Laundry Room, Upper Level
  • Flooring Carpet, Vinyl, Tile
  • Fireplace Family Room, Gas Log
  • APPLIANCES Dishwasher, ENERGY STAR Qualified Appliances, Gas Cooktop, Plumbed For Ice Maker, Refrigerator, Self Cleaning Oven, Stainless Steel Appliance(s), Oven
  • other interior Features Bathtub/Shower Combination, Breakfast Bar, Pantry, Ceiling Fan(s), Chandelier, Crown Molding, Double Vanity, Eat-in Kitchen, Entrance Foyer, Granite Counters, Kitchen/Dining Room Combination, Recessed Lighting, Separate Shower, Smooth Ceilings, Tray Ceiling(s), Walk-In Closet(s), Walk-In Shower

Area & Lot

  • Status Sold
  • Living Area1,932 Sq.Ft.
  • Total Area1,932 Sq.Ft.
  • Lot Area4,356 Sq.Ft.
  • MLS® ID10031483
  • TypeResidential
  • YEAR BUILT2020
  • Architecture StylesCottage, Craftsman
  • View DescriptionNeighborhood
  • Elementary SchoolWake - Holly Springs
  • Middle SchoolWake - Holly Ridge
  • High SchoolWake - Holly Springs

Exterior

  • STORIES2
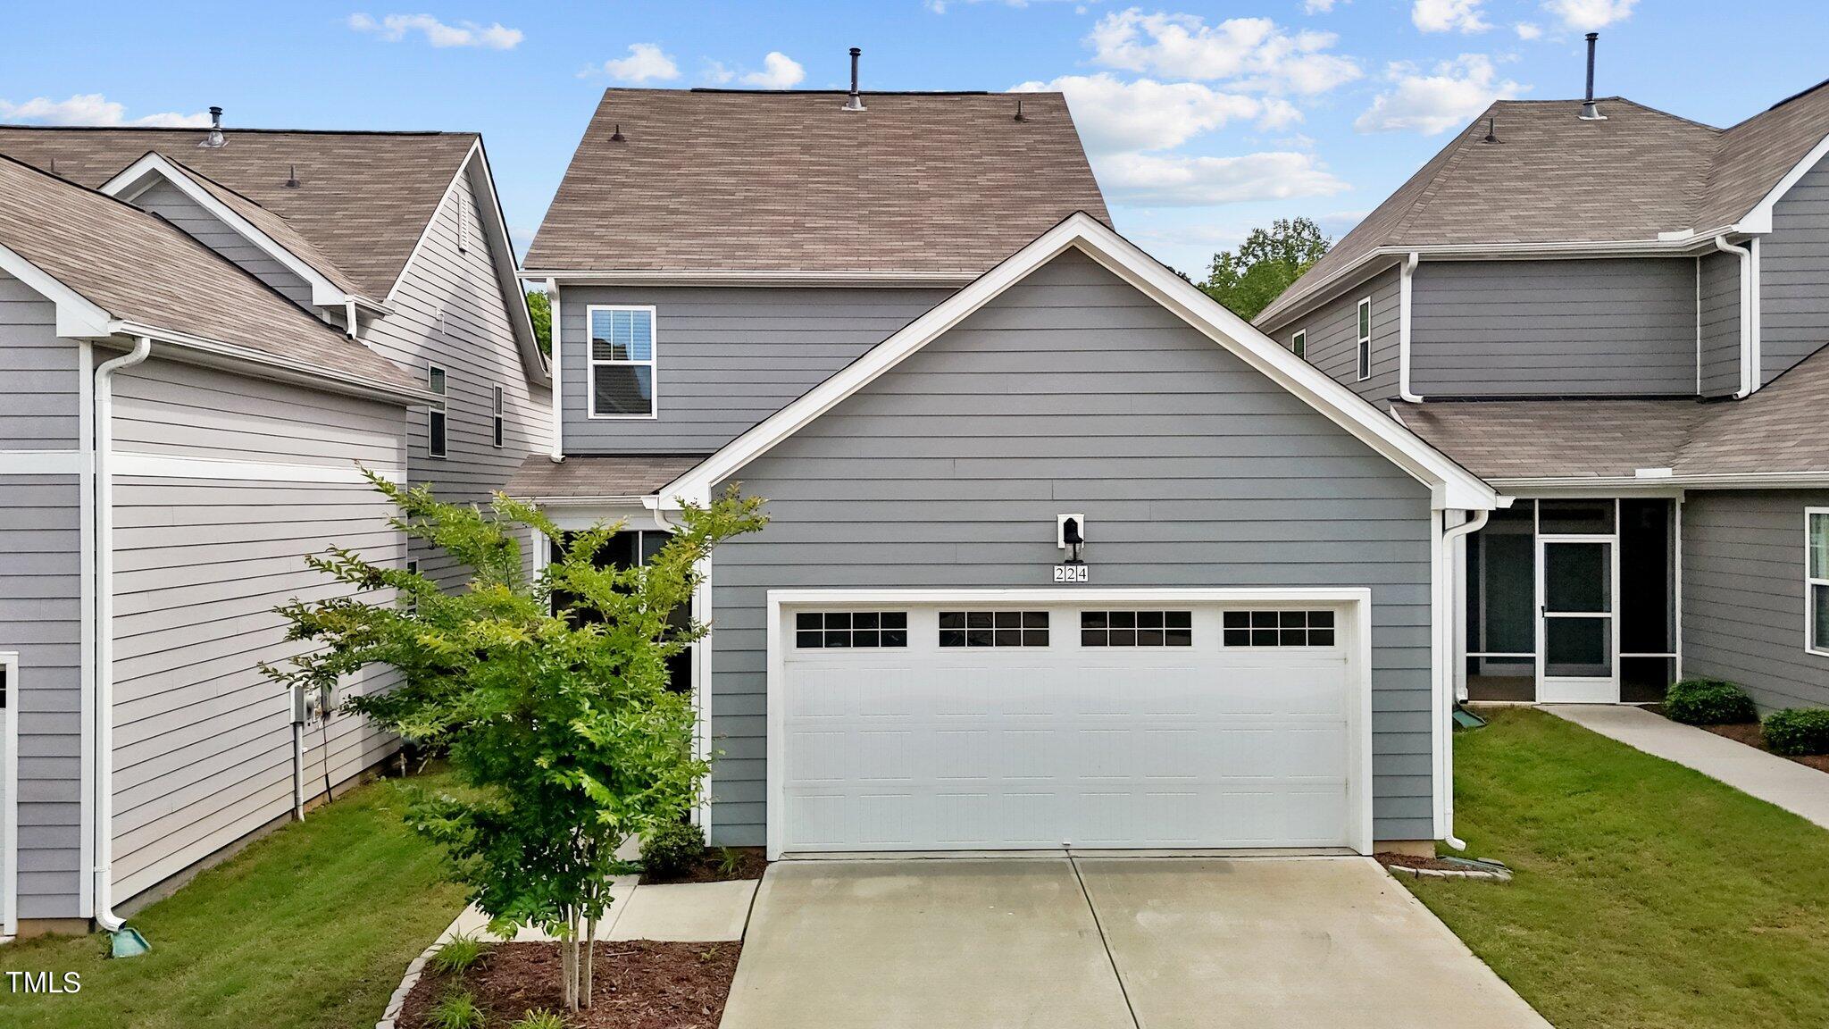
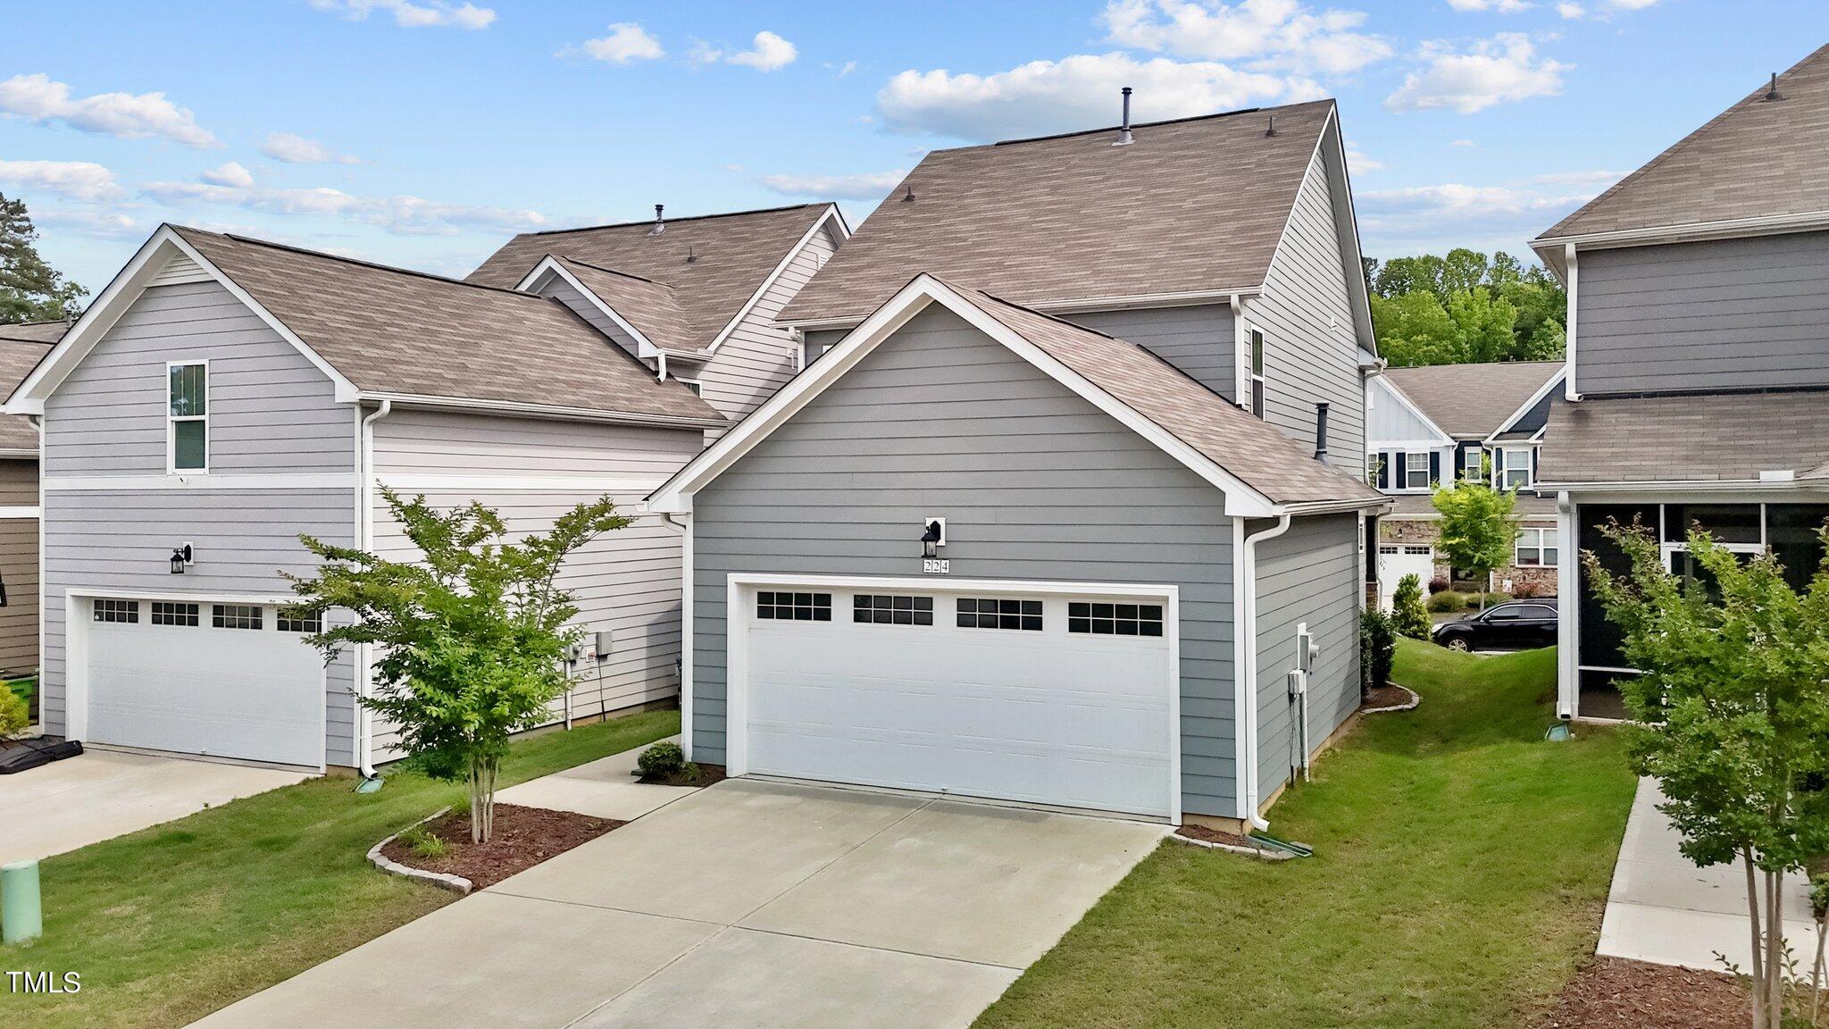
  • Garage Space2.0
  • water SourcePublic
  • roofShingle
  • lot featuresLandscaped
  • parkingAlley Access, Attached, Garage, Garage Faces Rear
  • HEAT TYPEForced Air, Natural Gas
  • AIR CONDITIONINGCentral Air, Electric, Zoned
  • sewerPublic Sewer
  • SubstructureSlab
  • HOA AmenitiesMaintenance Grounds, Road Maintenance, Storm Water Maintenance
  • other exterior FeaturesRain Gutters

Financial

  • Sales Price$480,000
  • Real Estate Tax $3,446/yr
  • HOA $127/mo
  • Zoning PUD
View Virtual Tour

Work With Us

Get assistance in determining current property value, crafting a competitive offer, writing and negotiating a contract, and much more. Contact me today.

Follow Us on Instagram