Leave a Message

Thank you for your message. We will be in touch with you shortly.

Explore Our Properties
229 Dublin Road
229 Dublin Road
229 Dublin Road
229 Dublin Road
229 Dublin Road
229 Dublin Road
229 Dublin Road
229 Dublin Road
229 Dublin Road
229 Dublin Road
229 Dublin Road
229 Dublin Road
229 Dublin Road
229 Dublin Road
229 Dublin Road
229 Dublin Road
229 Dublin Road
229 Dublin Road
229 Dublin Road
229 Dublin Road
229 Dublin Road
229 Dublin Road
229 Dublin Road
229 Dublin Road
229 Dublin Road
229 Dublin Road
229 Dublin Road
229 Dublin Road
229 Dublin Road
229 Dublin Road
229 Dublin Road
229 Dublin Road
229 Dublin Road
229 Dublin Road
229 Dublin Road
229 Dublin Road
229 Dublin Road
229 Dublin Road
229 Dublin Road
229 Dublin Road
229 Dublin Road
229 Dublin Road
229 Dublin Road
229 Dublin Road
229 Dublin Road
229 Dublin Road
SEE ALL PHOTOS
229 Dublin Road
229 Dublin Road
229 Dublin Road
229 Dublin Road
229 Dublin Road
229 Dublin Road
229 Dublin Road
229 Dublin Road
229 Dublin Road
229 Dublin Road
229 Dublin Road
229 Dublin Road
229 Dublin Road
229 Dublin Road
229 Dublin Road
229 Dublin Road
229 Dublin Road
229 Dublin Road
229 Dublin Road
229 Dublin Road
229 Dublin Road
229 Dublin Road
229 Dublin Road
229 Dublin Road
229 Dublin Road
229 Dublin Road
229 Dublin Road
229 Dublin Road
229 Dublin Road
229 Dublin Road
229 Dublin Road
229 Dublin Road
229 Dublin Road
229 Dublin Road
229 Dublin Road
229 Dublin Road
229 Dublin Road
229 Dublin Road
229 Dublin Road
229 Dublin Road
229 Dublin Road
229 Dublin Road
229 Dublin Road
229 Dublin Road
229 Dublin Road
229 Dublin Road
Listing courtesy of Coldwell Banker HPW
Sold

229 Dublin Road

229 Dublin Road, Raleigh, NC 27609

$1,630,000
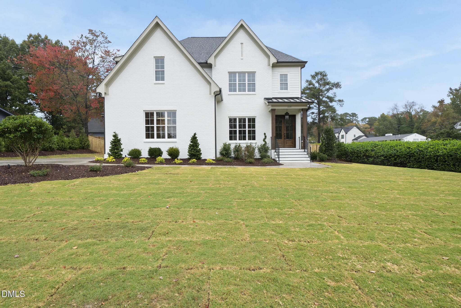
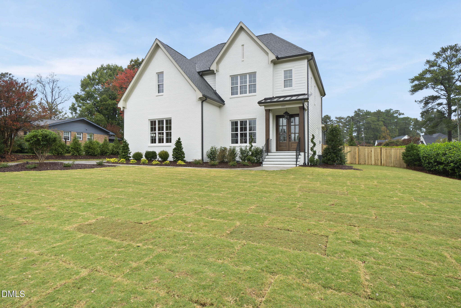
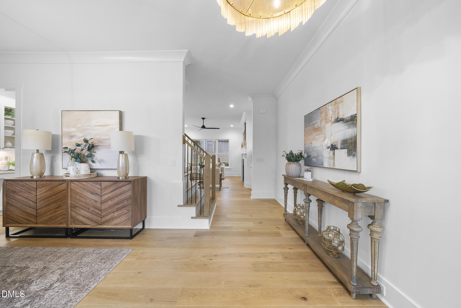
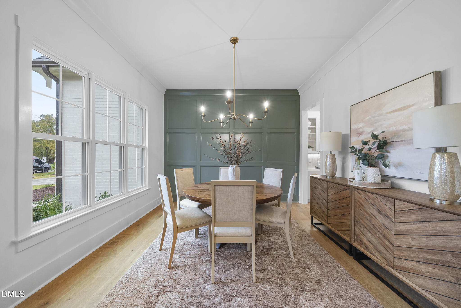
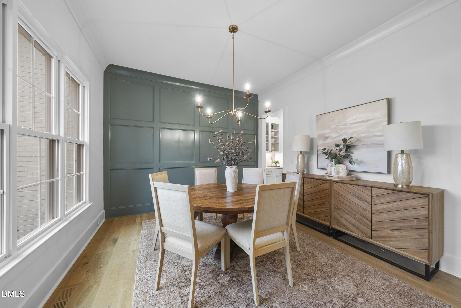
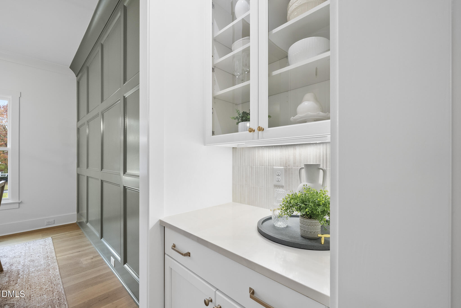
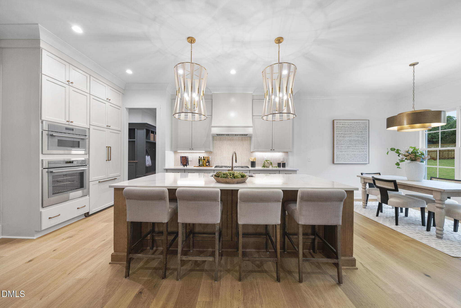
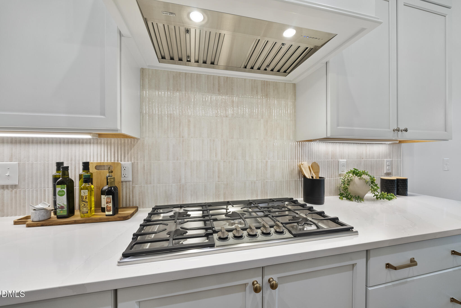
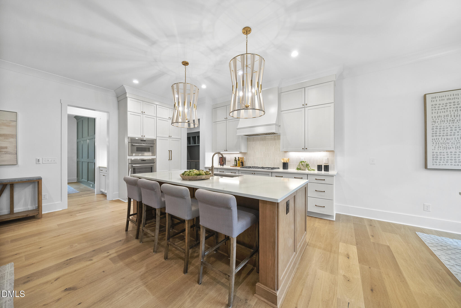
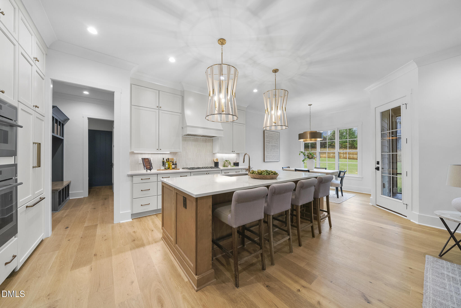
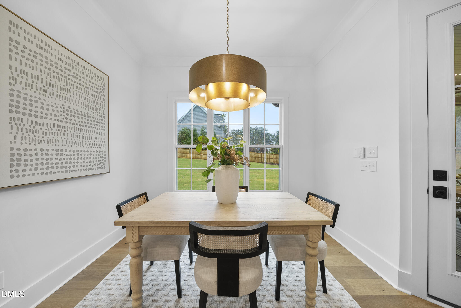
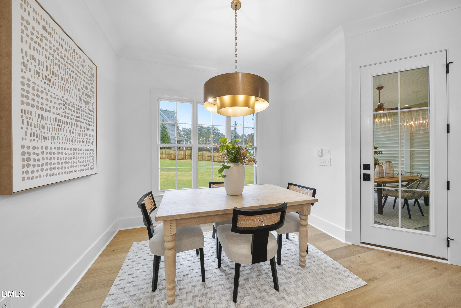
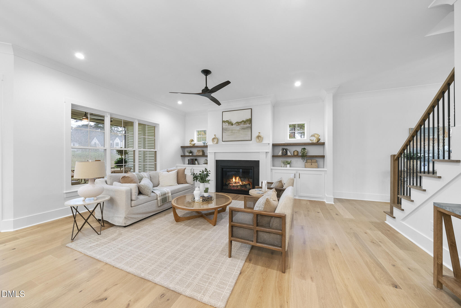
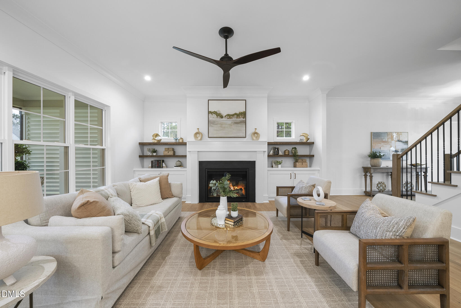
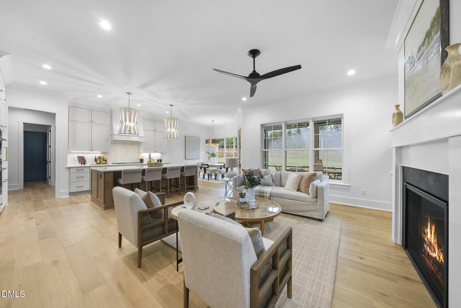
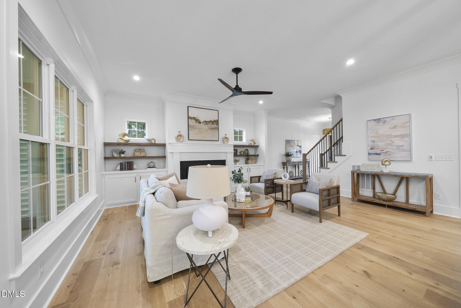
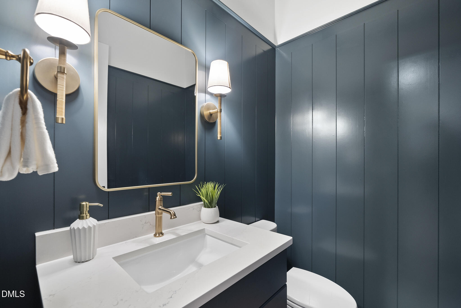
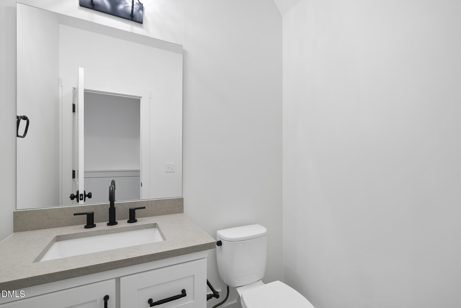
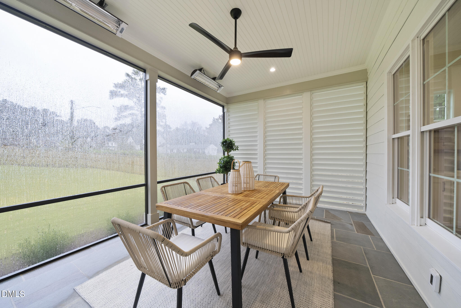
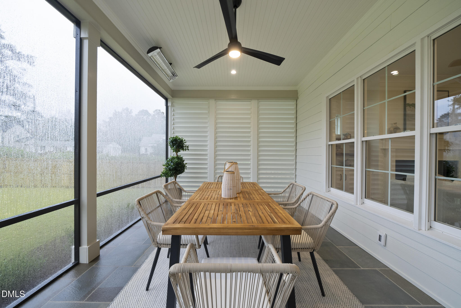
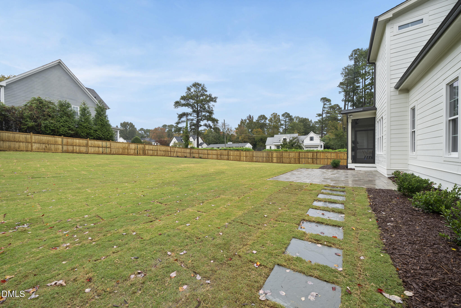
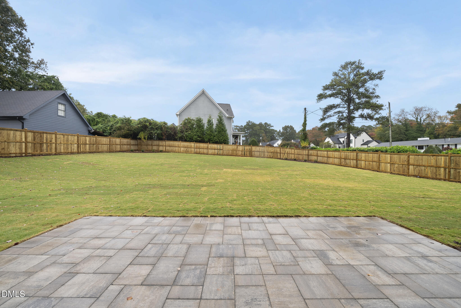
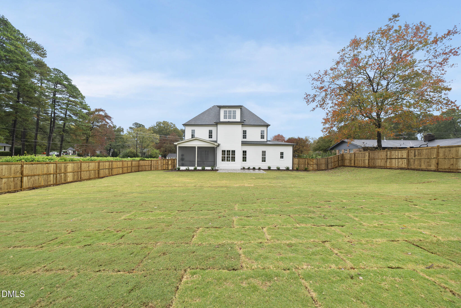
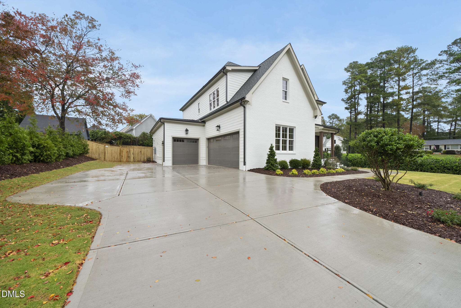
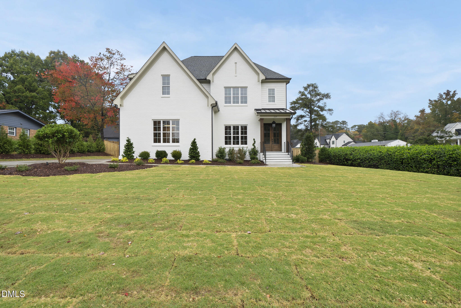
Custom-built on a pool-ready lot by Woodard Builders of the Triangle in established Eden Forest, this stunning home blends timeless craftsmanship with modern luxury. Designer lighting and hardwoods flow throughout the main living areas, leading to a showstopping chef's kitchen featuring quartz countertops, custom-painted cabinetry to the ceiling with cove crown, an oversized stained island with barstool seating, elegant tile backsplash, and Thermador appliances including a 5-burner gas cooktop, convection oven, microwave, and Fisher & Paykel panel-style refrigerator. The kitchen opens to a sun-filled breakfast area with triple windows and full lite glass door that invite you to the screened porch and paver patio--perfect for effortless indoor-outdoor entertaining. A separate formal dining room with butler's pantry access sets the stage for elegant gatherings, while the family room impresses with a custom fireplace surrounded by built-ins, stained floating shelving, accent windows, and exquisite trim detailing.
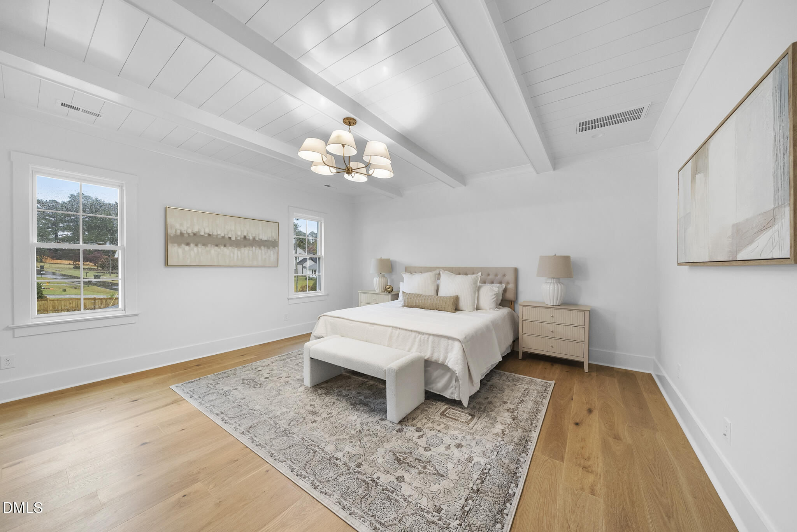
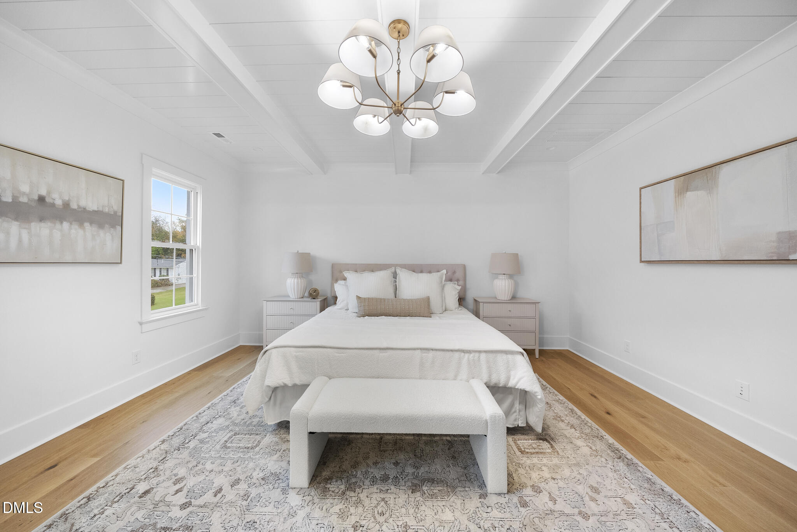
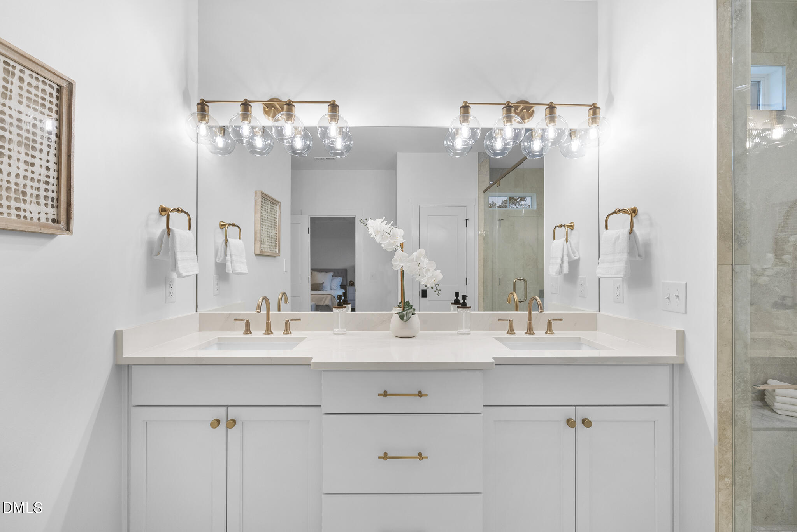
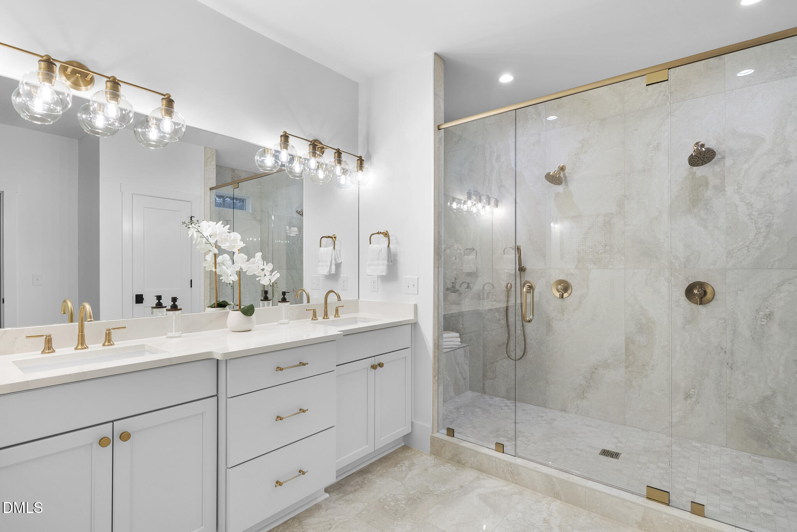
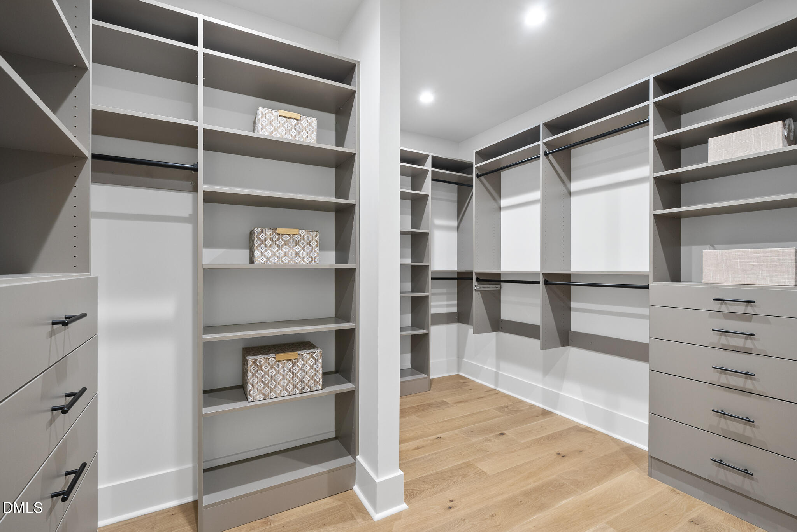
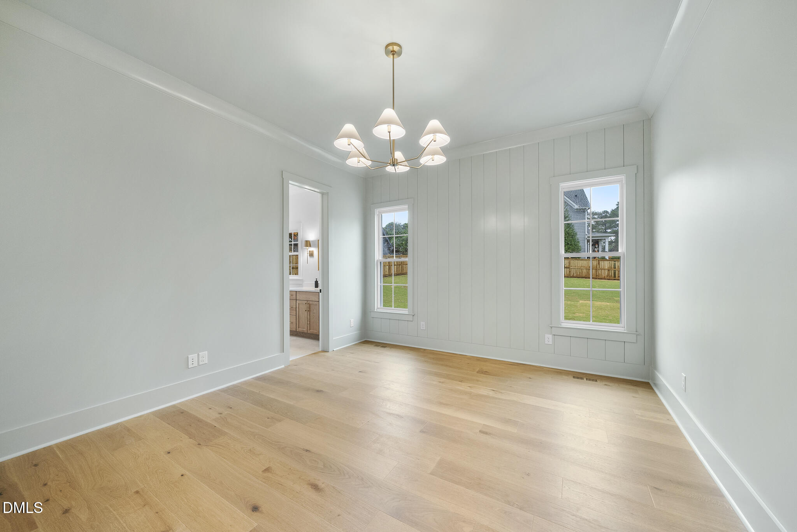
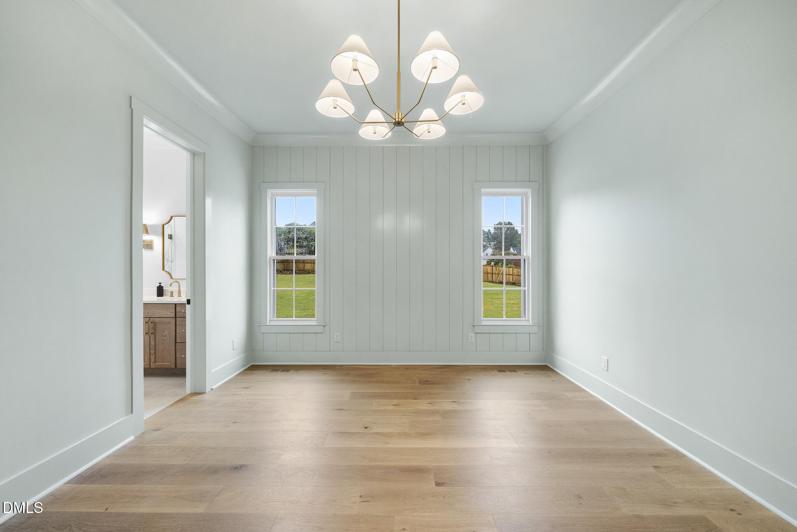
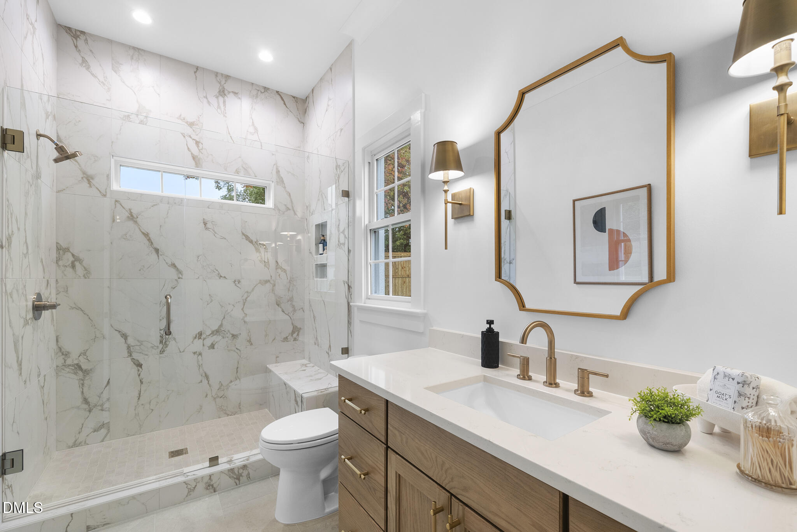
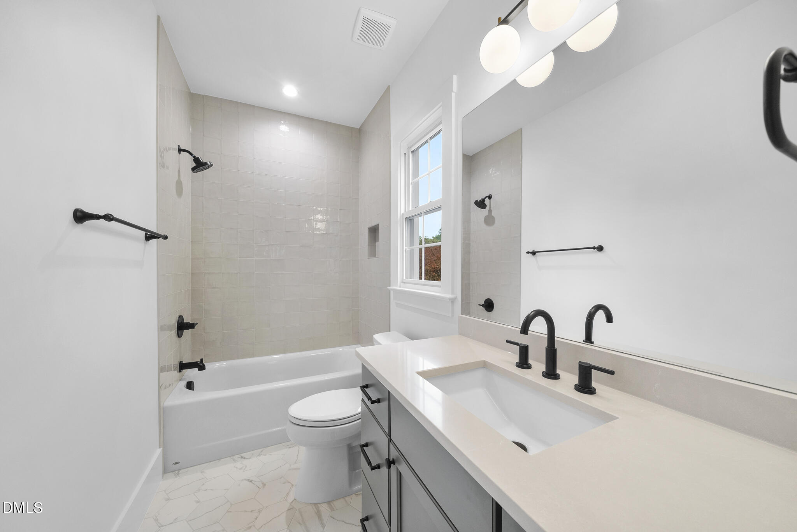
The primary suite is a sanctuary with a tongue-and-groove ceiling accented by painted beams, hardwood flooring, and a designer chandelier leading to a spa-like bath with dual vanities in champagne gold, a stunning tile surround shower with dual rain heads and benches, and a spacious custom walk-in closet.
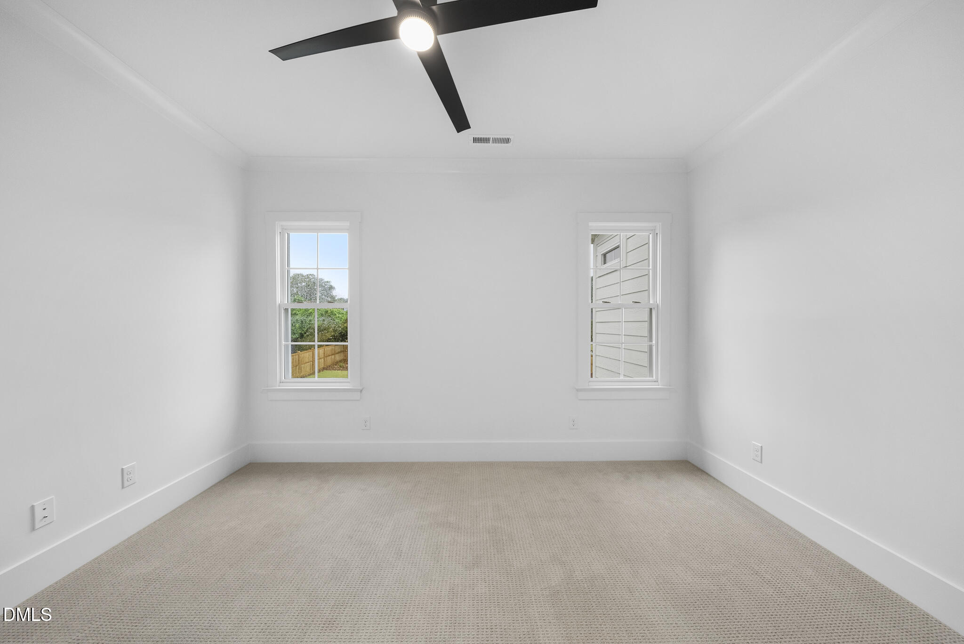
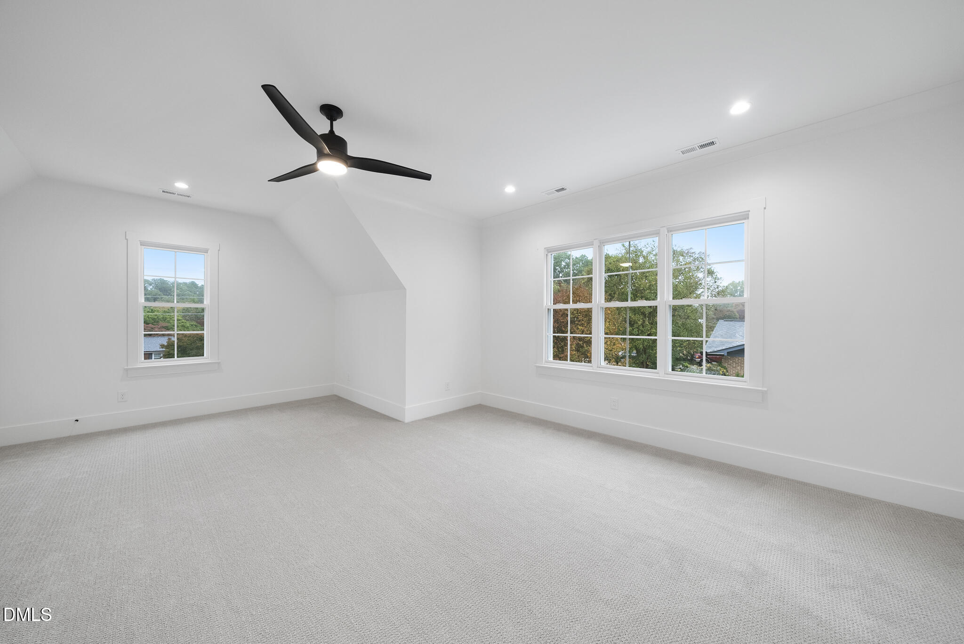
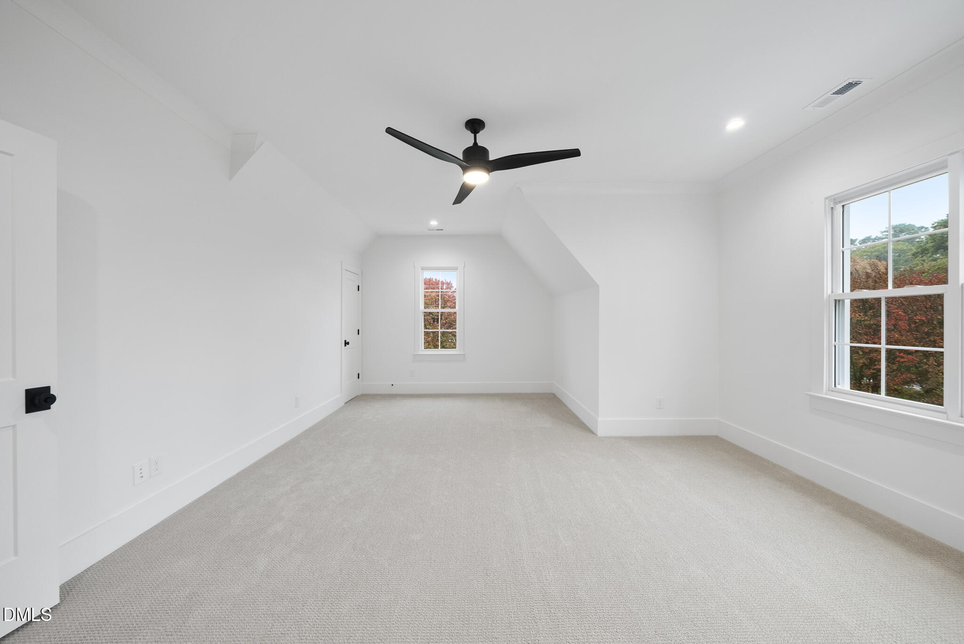
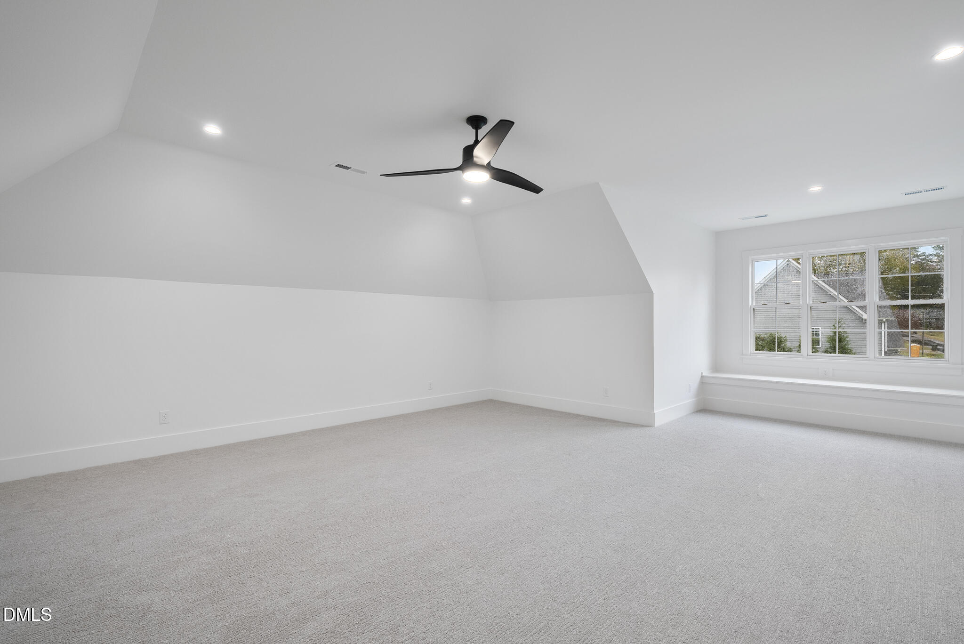
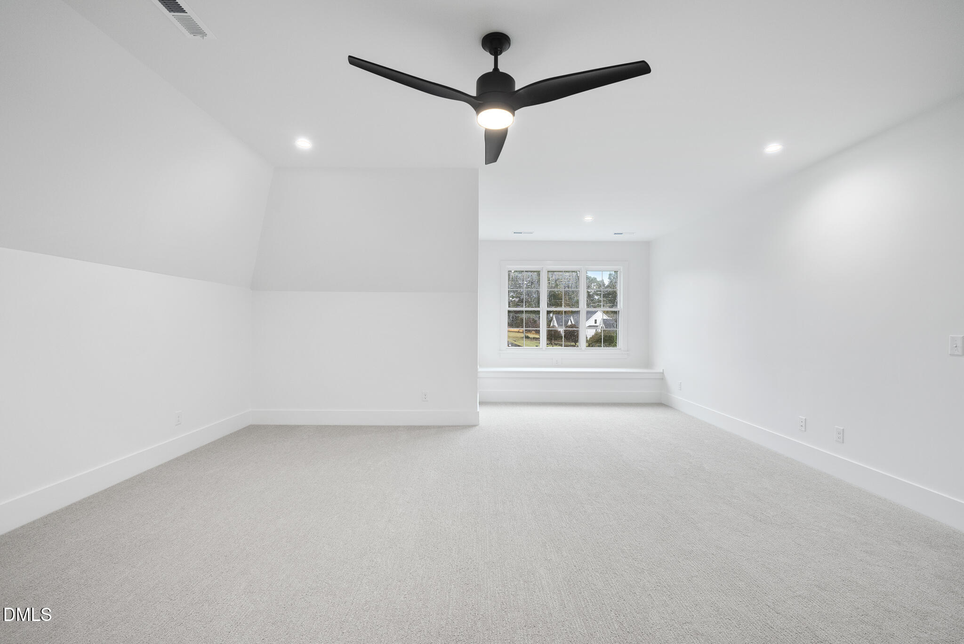
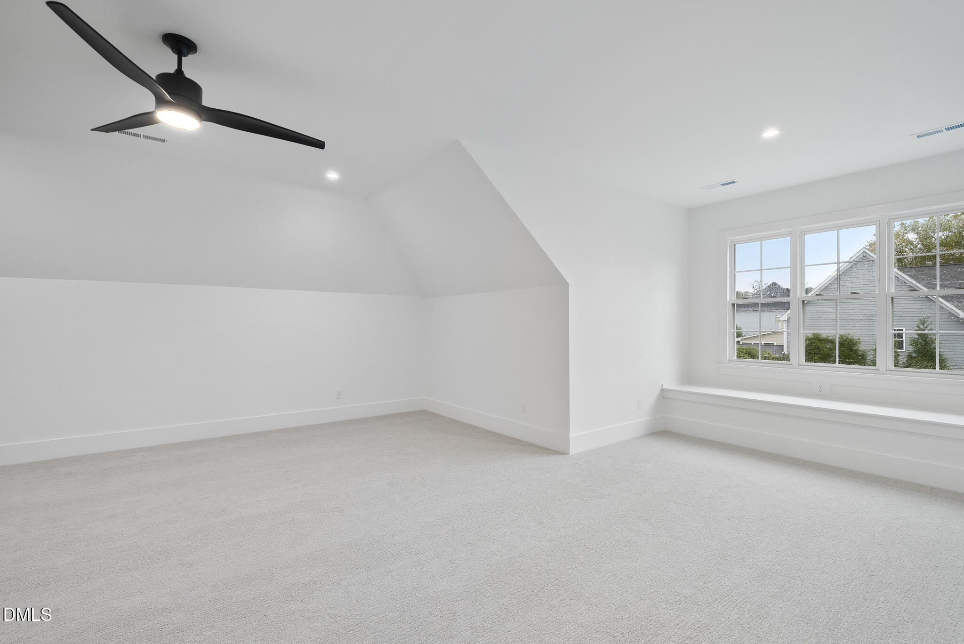
Completing this masterpiece are a third-floor recreation room, three-car epoxy-finished garage, tankless water heater, HERS Score of 59, and every thoughtful detail for luxurious living at its finest.

5
beds

6
baths

3,972 Sq.Ft. LIVING AREA

0.52 Acres lot

Features & Amenities

Interior

  • total bedrooms5
  • Total bathrooms6
  • full bathrooms4
  • half bathrooms2
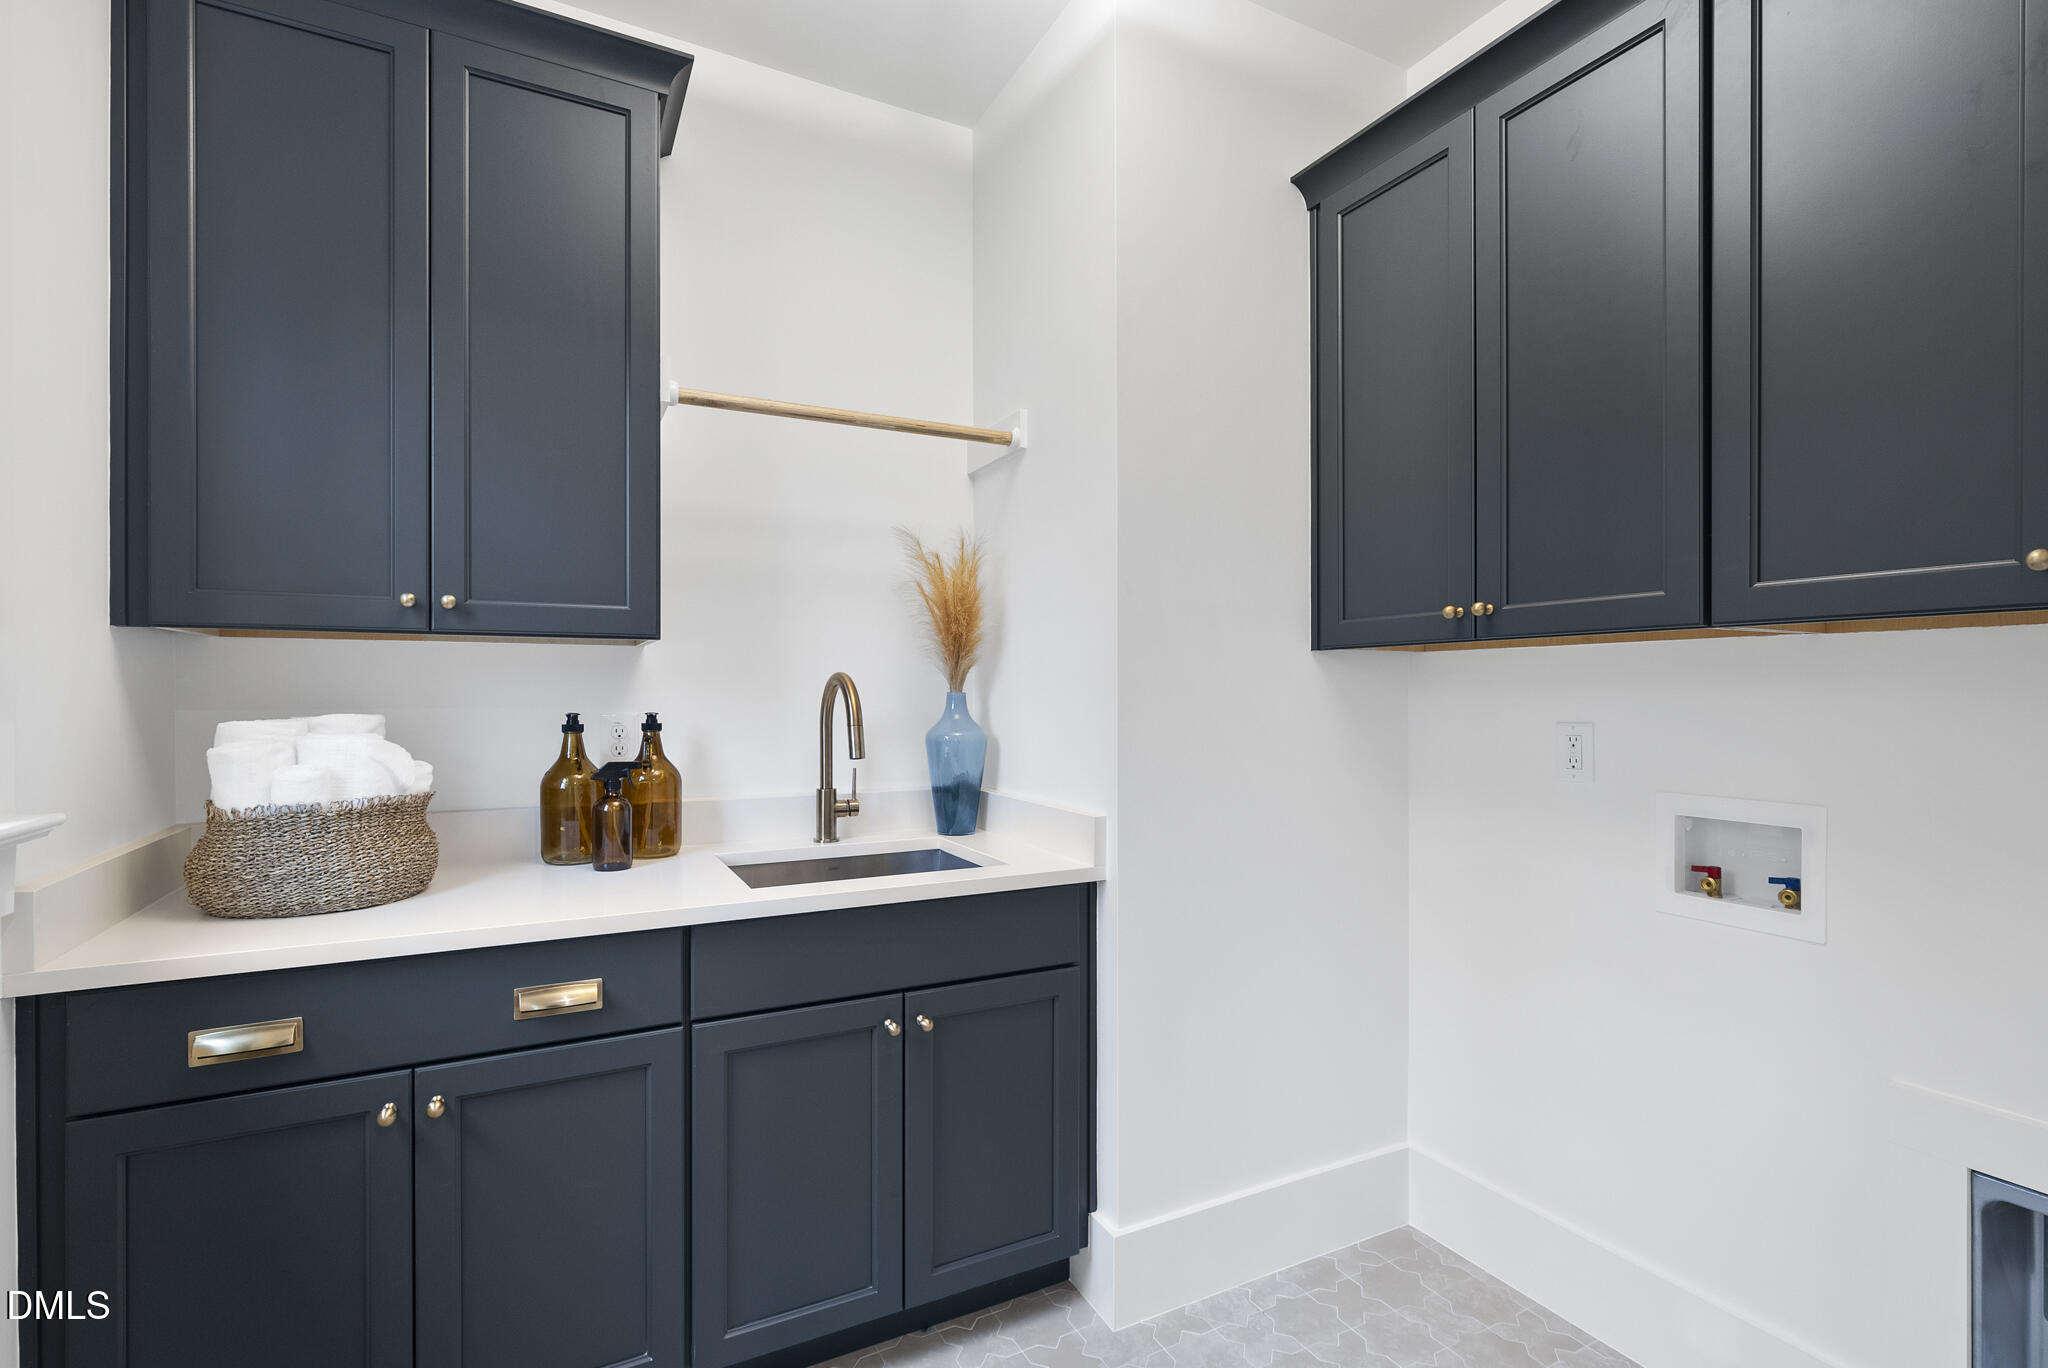
  • Laundry room Electric Dryer Hookup, Laundry Room, Upper Level
  • Flooring Carpet, Hardwood, Tile
  • Fireplace Family Room, Gas Log, Sealed Combustion
  • APPLIANCES Convection Oven, Gas Cooktop, Gas Water Heater, Microwave, Plumbed For Ice Maker, Range Hood, Refrigerator, Tankless Water Heater, Wall Oven
  • other interior Features Bookcases, Ceiling Fan(s), Eat-in Kitchen, Entrance Foyer, Granite Counters, High Ceilings, In-Law Floorplan, Pantry, Primary Downstairs, Quartz Counters, Separate Shower, Smooth Ceilings, Storage, Walk-In Closet(s), Walk-In Shower, Water Closet

Area & Lot

  • Status Sold
  • Date Sold November 25, 2025
  • Living Area3,972 Sq.Ft.
  • Total Area3,972 Sq.Ft.
  • Lot Area0.52 Acres
  • MLS® ID10130713
  • TypeResidential
  • YEAR BUILT2025
  • Architecture StylesTraditional, Transitional
  • Elementary SchoolWake - Green
  • Middle SchoolWake - Carroll
  • High SchoolWake - Sanderson

Exterior

  • STORIES3
  • Garage Space3.0
  • water SourcePublic
  • utilitiesCable Available
  • roofArchitectural Shingle
  • lot featuresLandscaped
  • parkingAttached, Concrete, Driveway, Garage, Garage Faces Side
  • HEAT TYPEElectric, Forced Air, Natural Gas, Zoned
  • AIR CONDITIONINGZoned
  • sewerPublic Sewer
  • SubstructureBrick/Mortar
  • security FeaturesSmoke Detector(s)
  • other exterior FeaturesRain Gutters

Financial

  • Sales Price$1,630,000

Work With Us

Get assistance in determining current property value, crafting a competitive offer, writing and negotiating a contract, and much more. Contact me today.

Follow Us on Instagram