Leave a Message

Thank you for your message. We will be in touch with you shortly.

Explore Our Properties
2304 Milburnie Road
2304 Milburnie Road
2304 Milburnie Road
2304 Milburnie Road
2304 Milburnie Road
2304 Milburnie Road
2304 Milburnie Road
2304 Milburnie Road
2304 Milburnie Road
2304 Milburnie Road
2304 Milburnie Road
2304 Milburnie Road
2304 Milburnie Road
2304 Milburnie Road
2304 Milburnie Road
2304 Milburnie Road
2304 Milburnie Road
2304 Milburnie Road
2304 Milburnie Road
2304 Milburnie Road
2304 Milburnie Road
2304 Milburnie Road
2304 Milburnie Road
2304 Milburnie Road
2304 Milburnie Road
2304 Milburnie Road
2304 Milburnie Road
2304 Milburnie Road
2304 Milburnie Road
2304 Milburnie Road
2304 Milburnie Road
2304 Milburnie Road
2304 Milburnie Road
2304 Milburnie Road
2304 Milburnie Road
2304 Milburnie Road
2304 Milburnie Road
2304 Milburnie Road
2304 Milburnie Road
2304 Milburnie Road
2304 Milburnie Road
2304 Milburnie Road
2304 Milburnie Road
2304 Milburnie Road
2304 Milburnie Road
2304 Milburnie Road
2304 Milburnie Road
2304 Milburnie Road
2304 Milburnie Road
2304 Milburnie Road
2304 Milburnie Road
2304 Milburnie Road
SEE ALL PHOTOS
2304 Milburnie Road
2304 Milburnie Road
2304 Milburnie Road
2304 Milburnie Road
2304 Milburnie Road
2304 Milburnie Road
2304 Milburnie Road
2304 Milburnie Road
2304 Milburnie Road
2304 Milburnie Road
2304 Milburnie Road
2304 Milburnie Road
2304 Milburnie Road
2304 Milburnie Road
2304 Milburnie Road
2304 Milburnie Road
2304 Milburnie Road
2304 Milburnie Road
2304 Milburnie Road
2304 Milburnie Road
2304 Milburnie Road
2304 Milburnie Road
2304 Milburnie Road
2304 Milburnie Road
2304 Milburnie Road
2304 Milburnie Road
2304 Milburnie Road
2304 Milburnie Road
2304 Milburnie Road
2304 Milburnie Road
2304 Milburnie Road
2304 Milburnie Road
2304 Milburnie Road
2304 Milburnie Road
2304 Milburnie Road
2304 Milburnie Road
2304 Milburnie Road
2304 Milburnie Road
2304 Milburnie Road
2304 Milburnie Road
2304 Milburnie Road
2304 Milburnie Road
2304 Milburnie Road
2304 Milburnie Road
2304 Milburnie Road
2304 Milburnie Road
2304 Milburnie Road
2304 Milburnie Road
2304 Milburnie Road
2304 Milburnie Road
2304 Milburnie Road
2304 Milburnie Road
Listing courtesy of Coldwell Banker HPW
Sold

2304 Milburnie Road

2304 Milburnie Road, Raleigh, NC 27610

$450,000
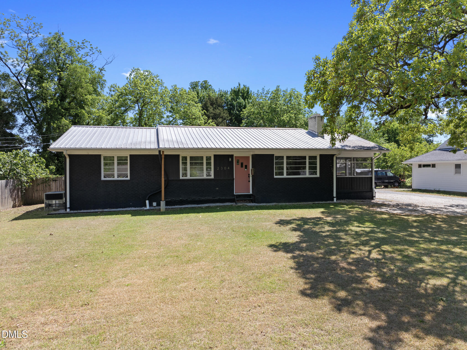
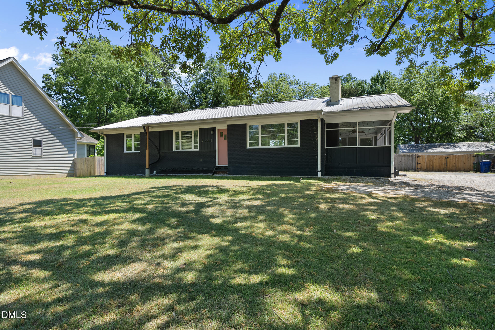
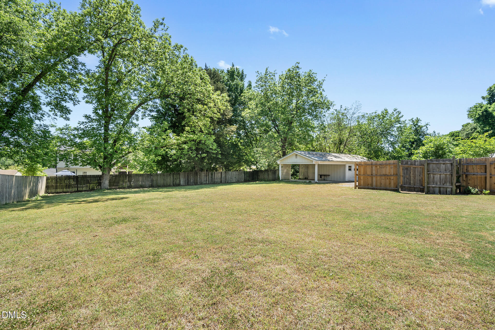
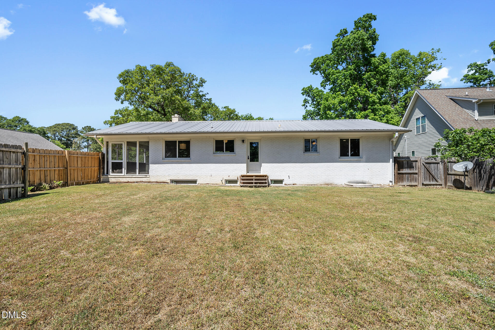
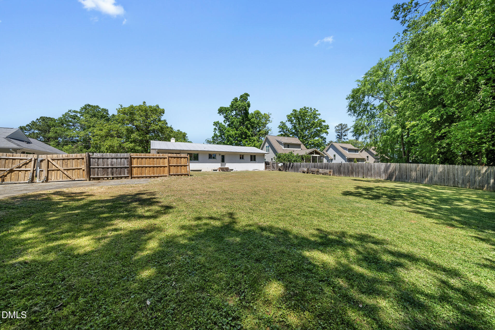
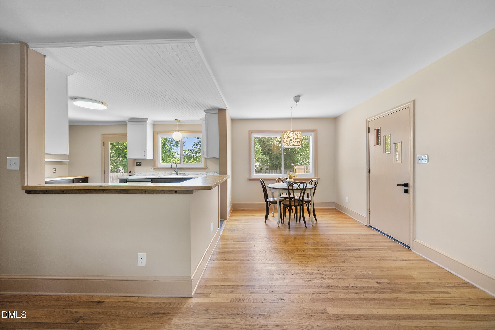
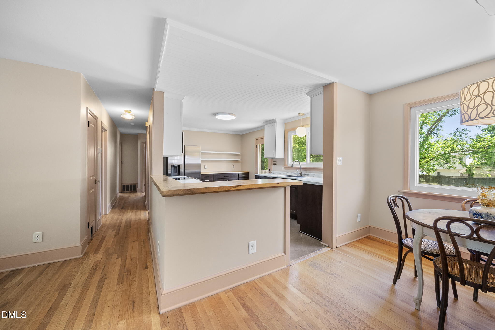
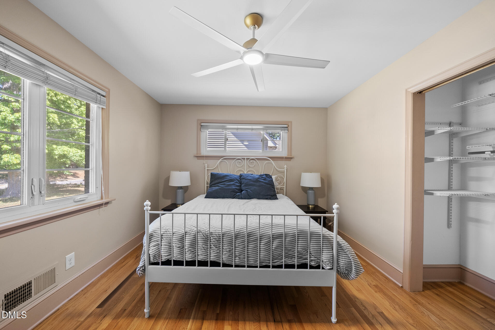
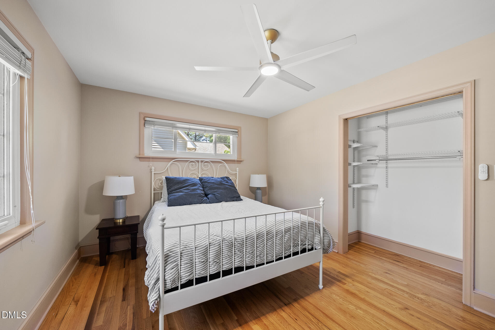
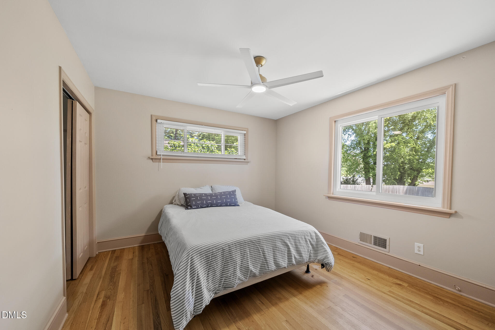
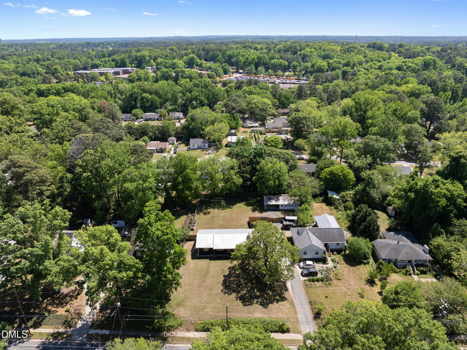
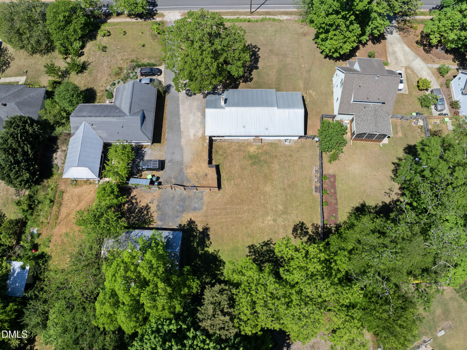
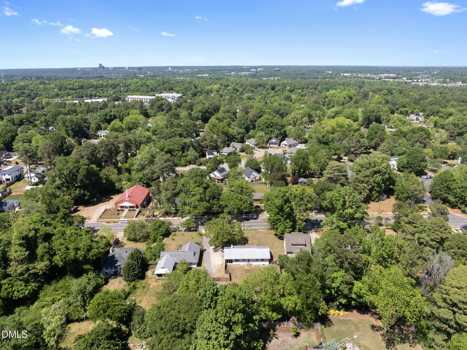
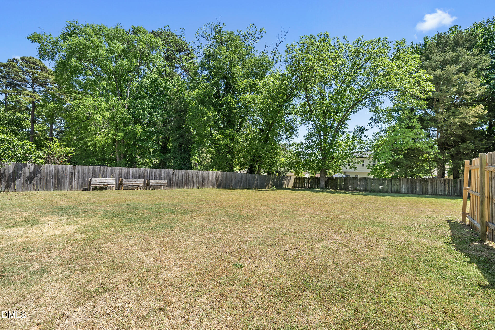
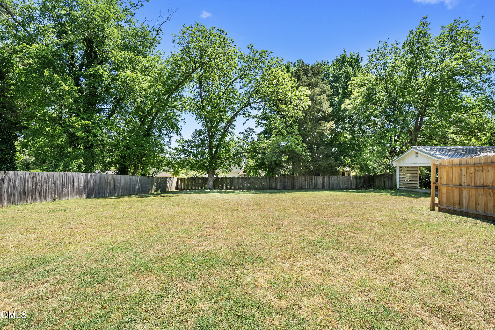
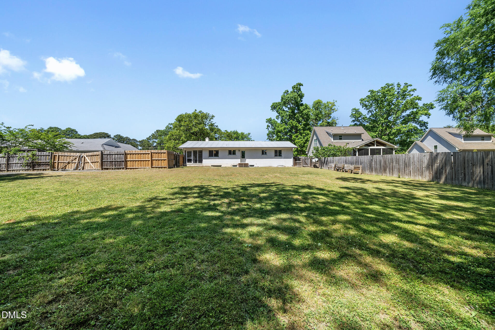
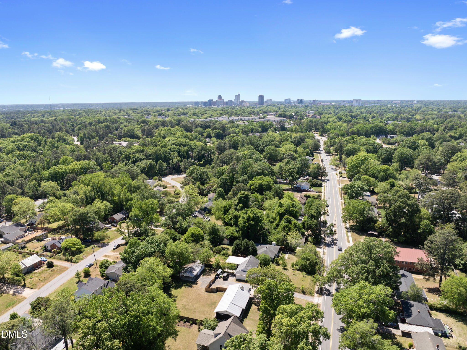
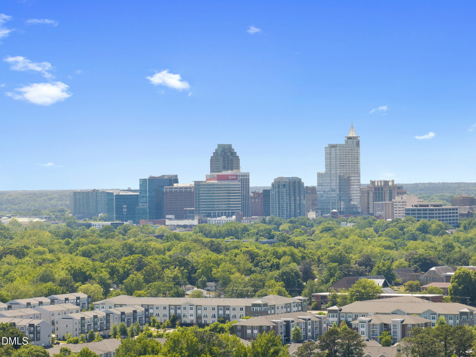
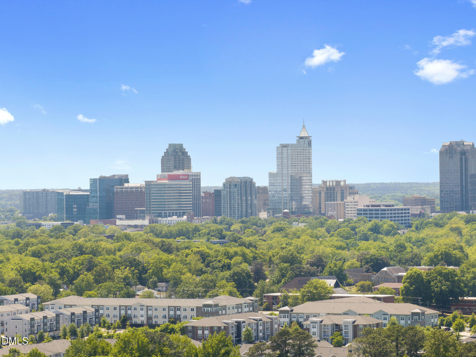
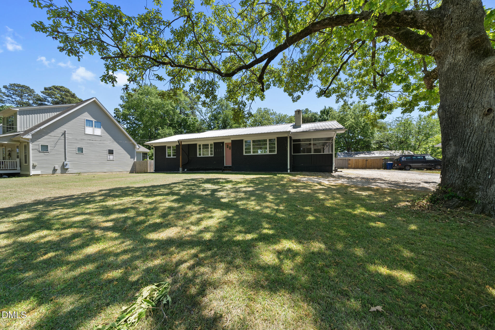
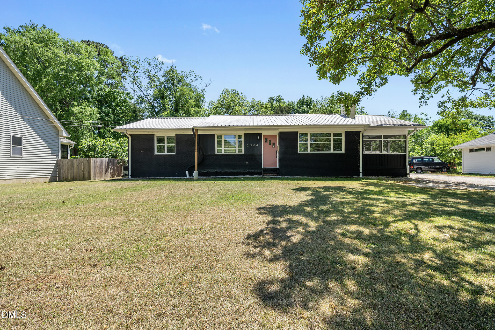
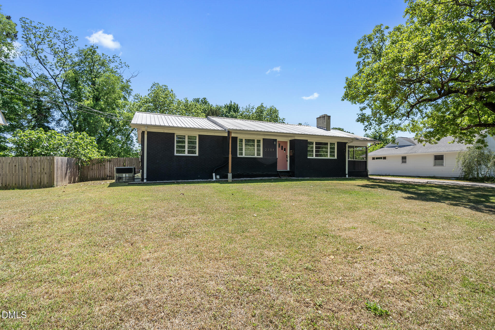
Welcome to 2304 Milburnie Road, a stunning retreat that offers a level of space and privacy nearly impossible to find inside the beltline. This remarkable 3 bedroom home sits on a sprawling half-acre lot, providing a massive, fully fenced-in backyard that serves as your own private sanctuary in the heart of the city.

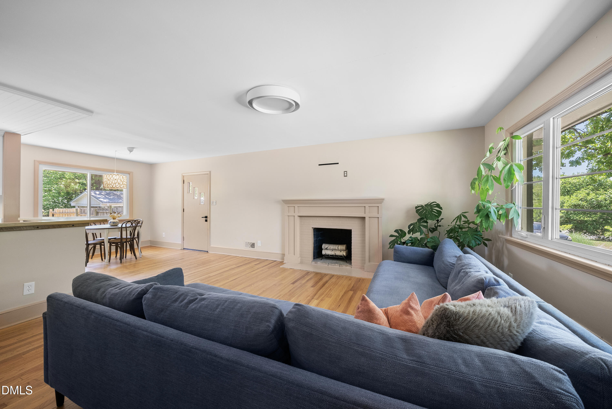
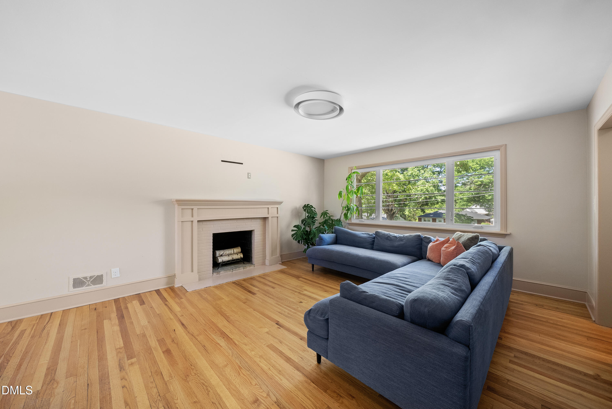
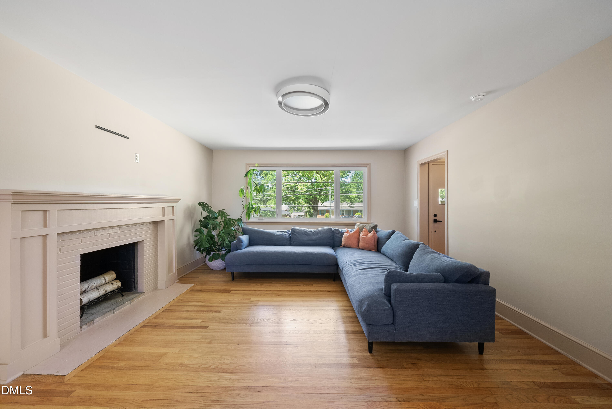
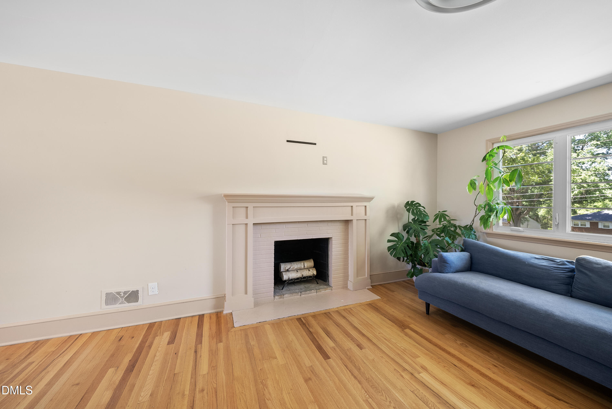
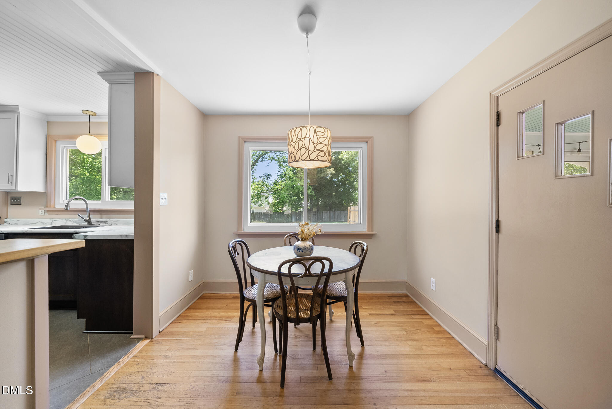
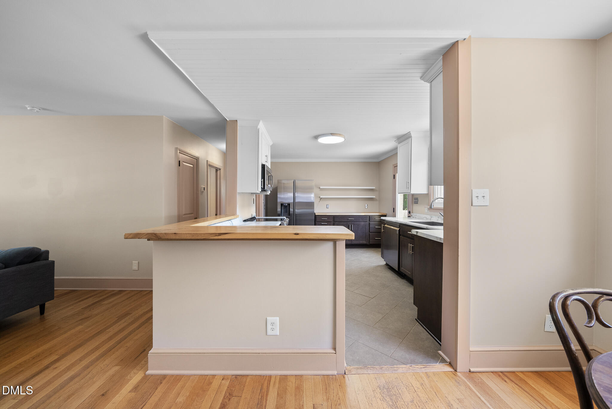
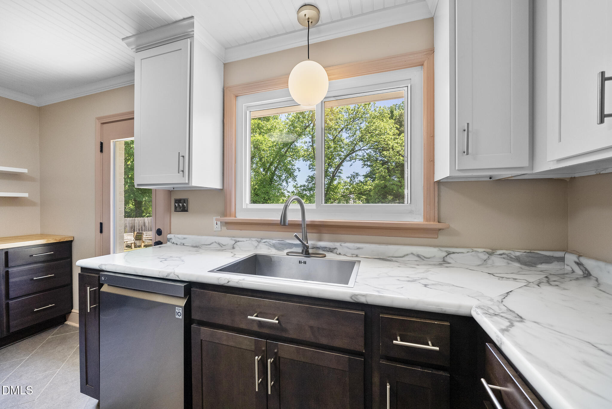
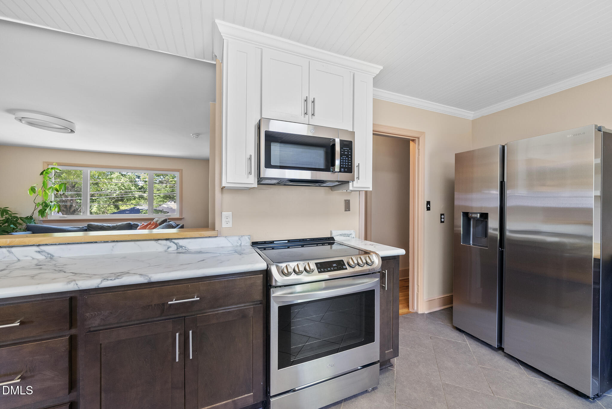
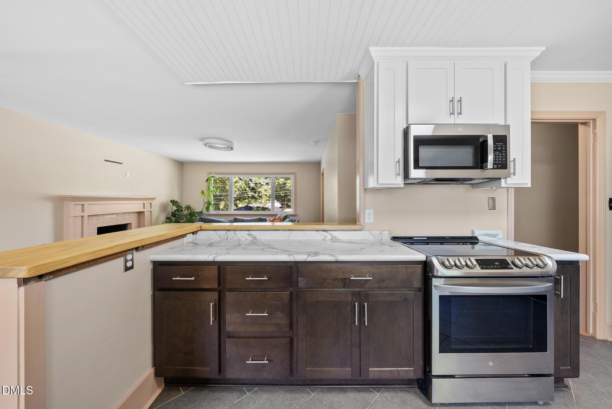
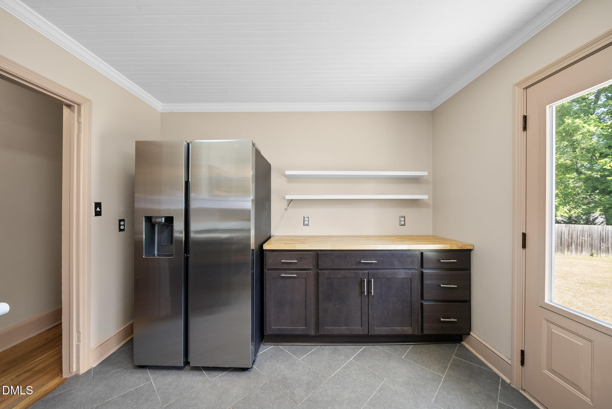
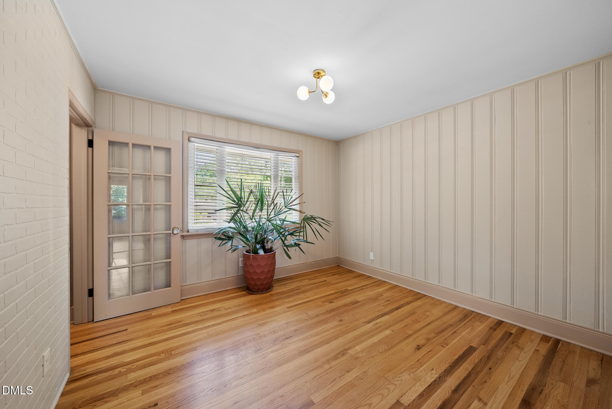
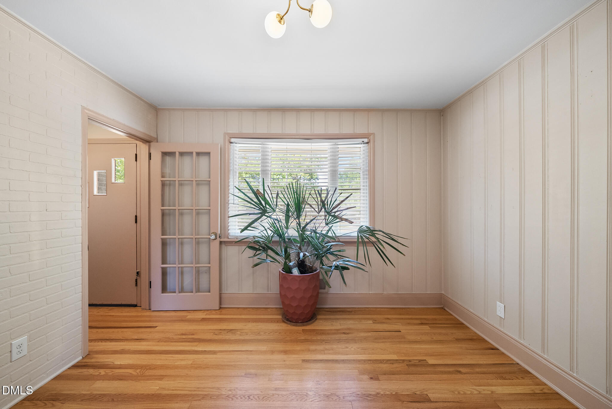
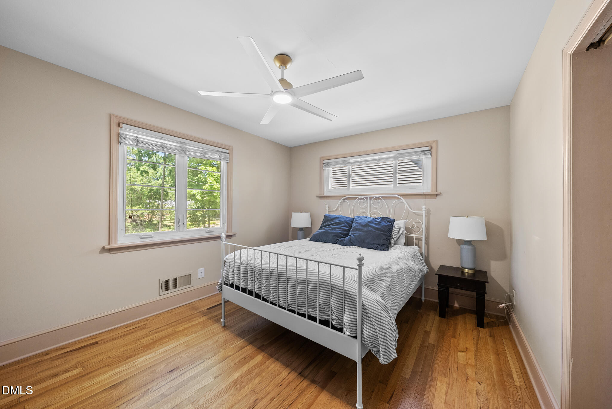
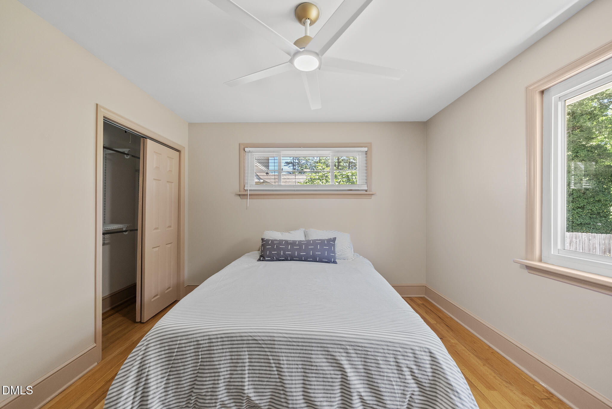
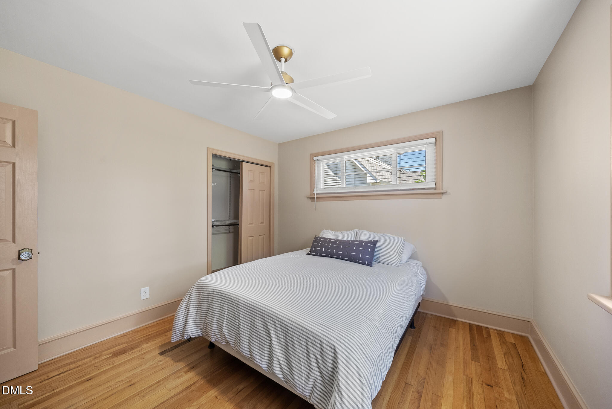
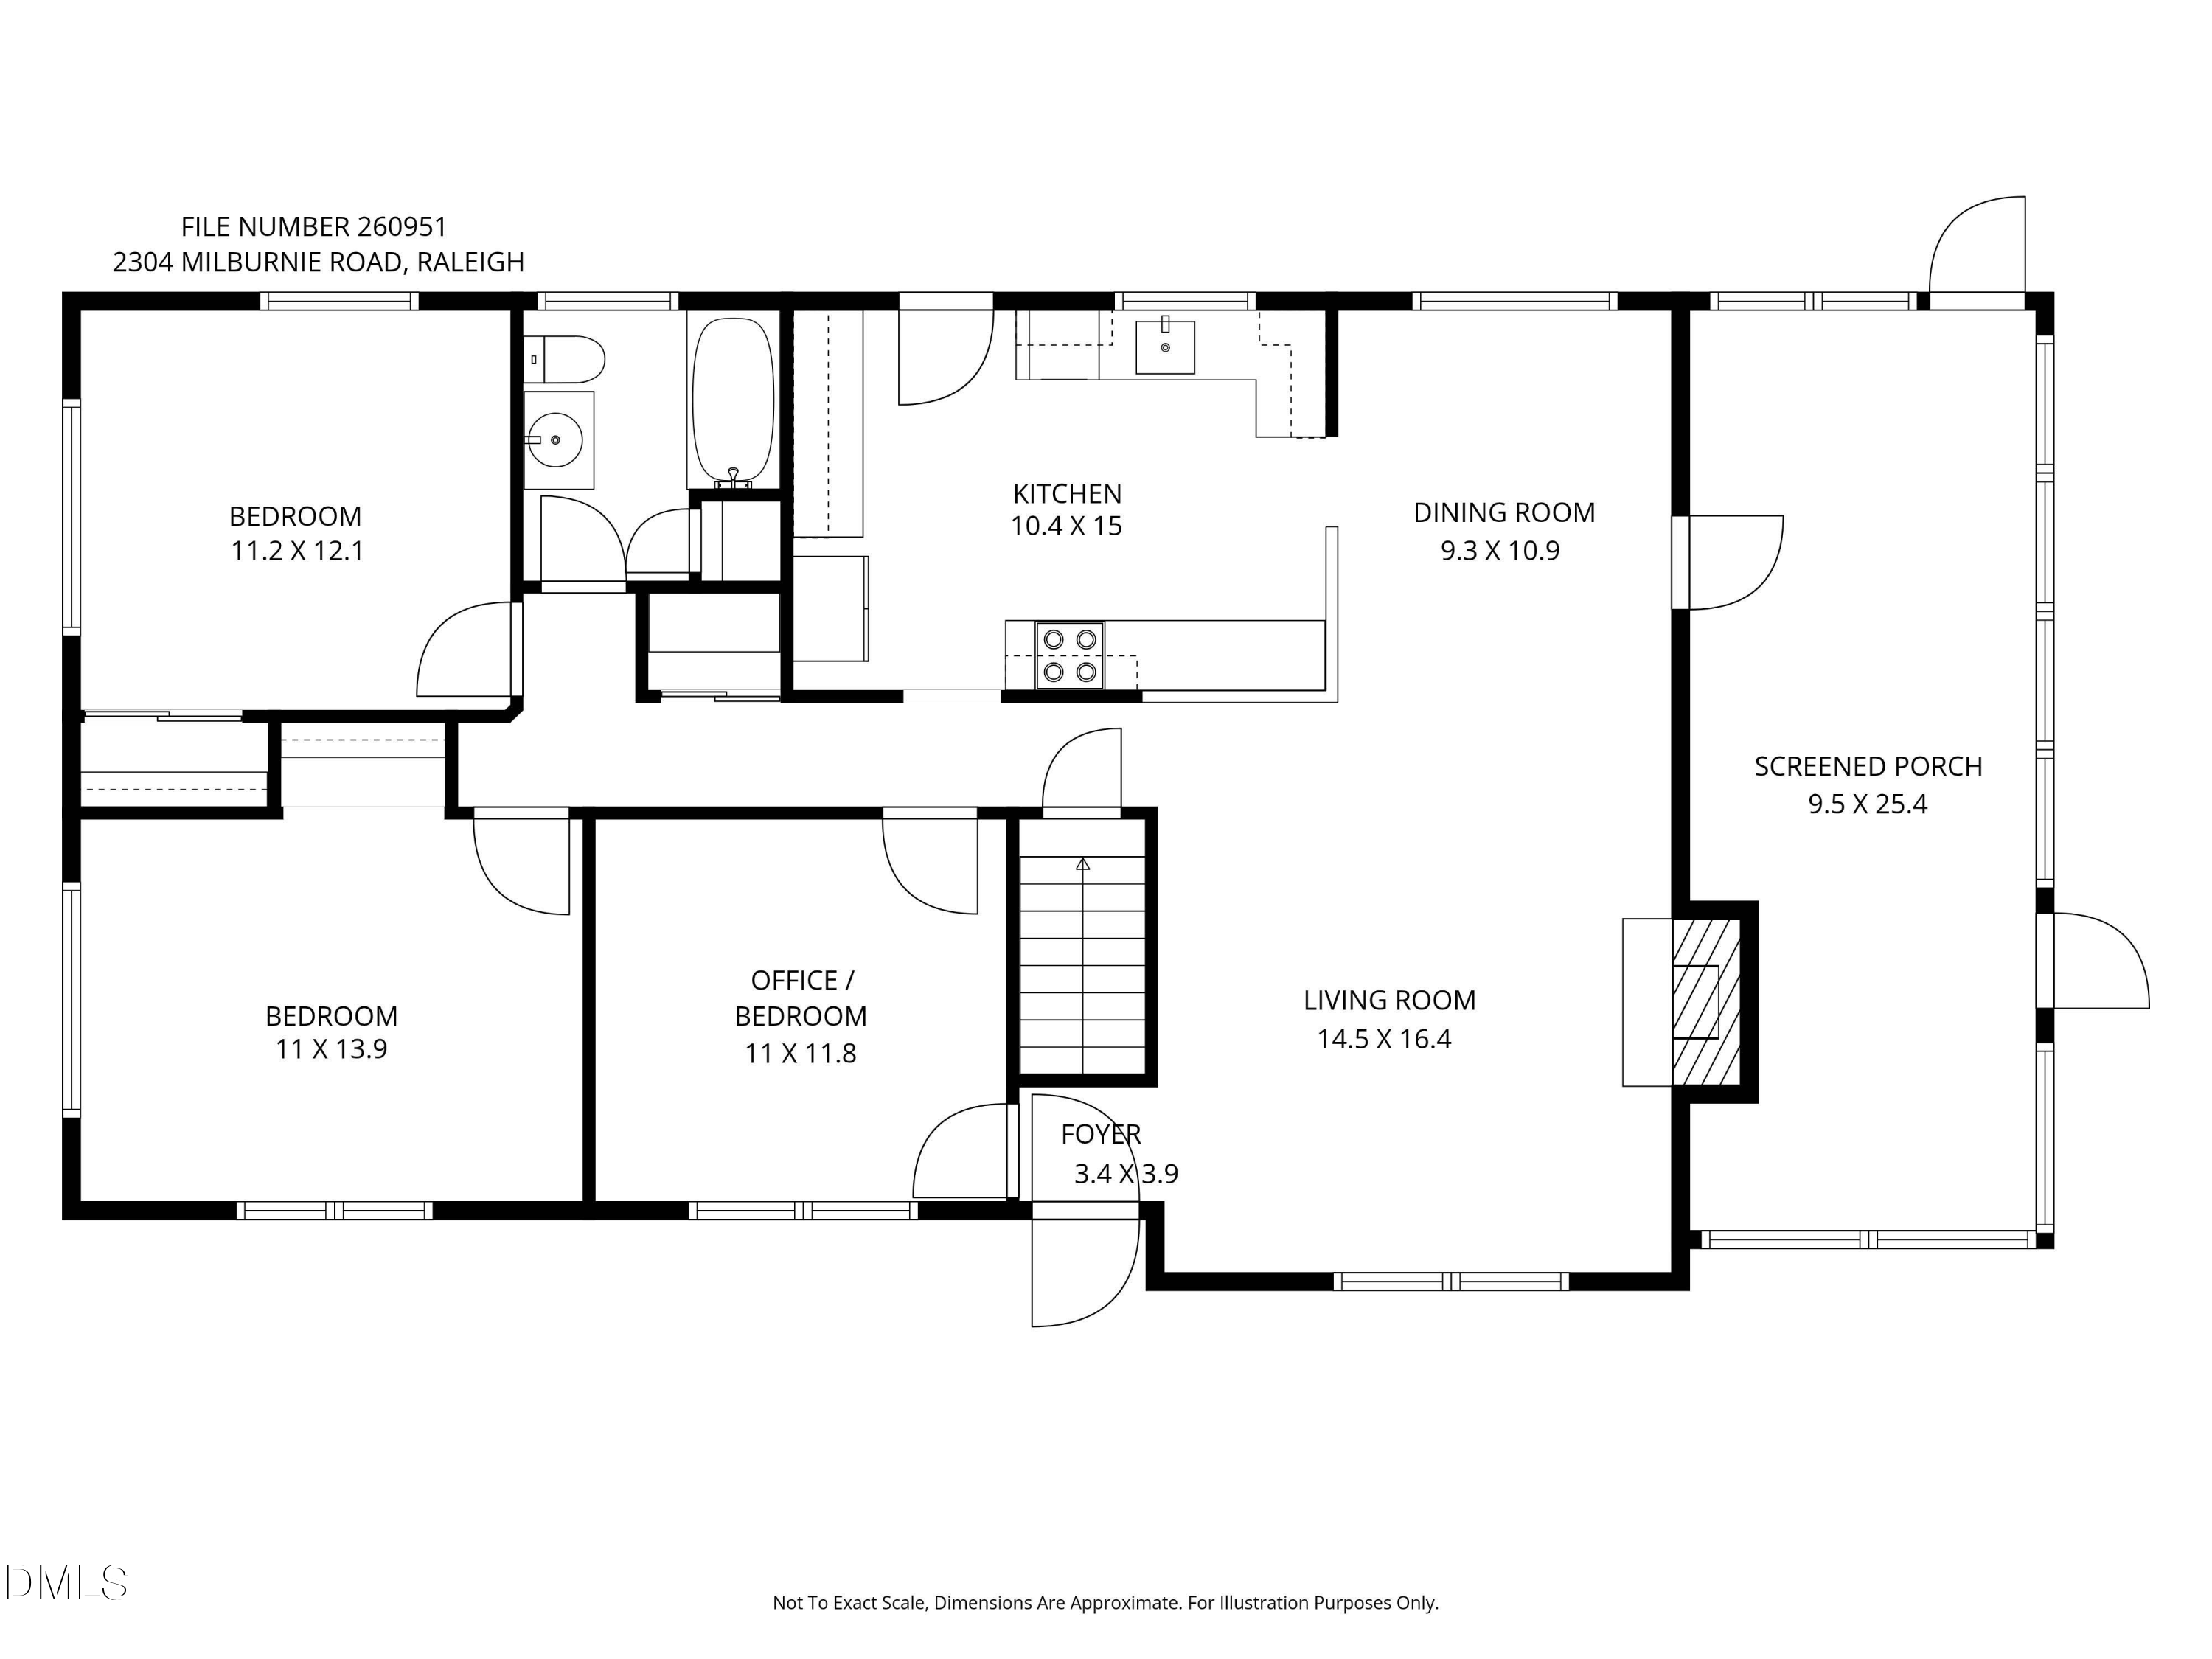
The interior showcases an effortless open floor plan highlighted by gorgeous hardwood flooring that flows throughout the entire home. In the heart of the family room, a cozy wood-burning fireplace creates the perfect ambiance for chilly evenings. The updated kitchen is a chef's dream, blending modern functionality with stylish finishes, while the spacious secondary bedrooms offer ample room for guests, family, or a dedicated home office.

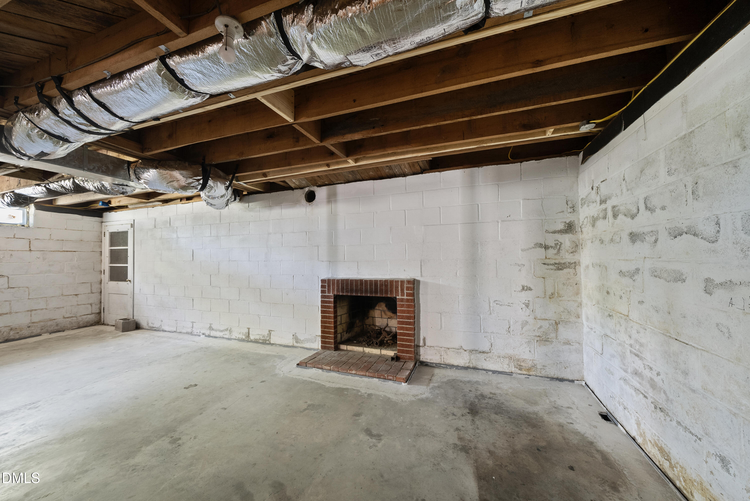
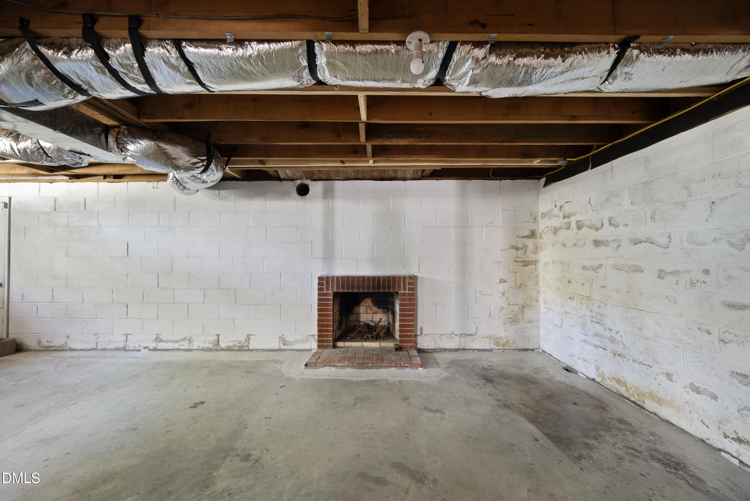
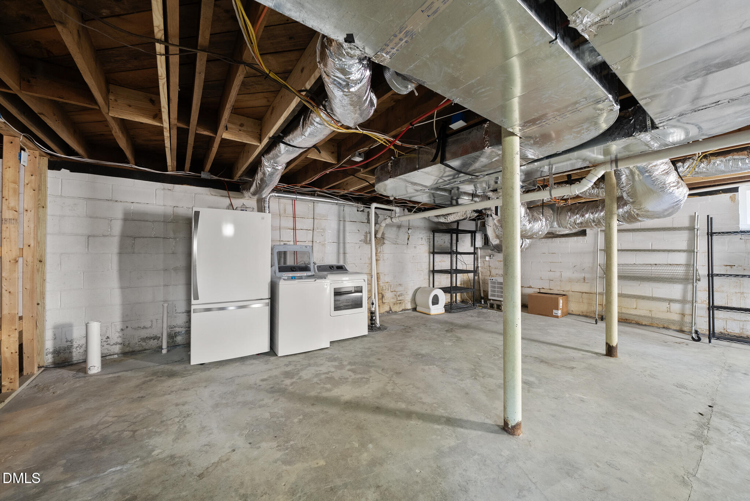
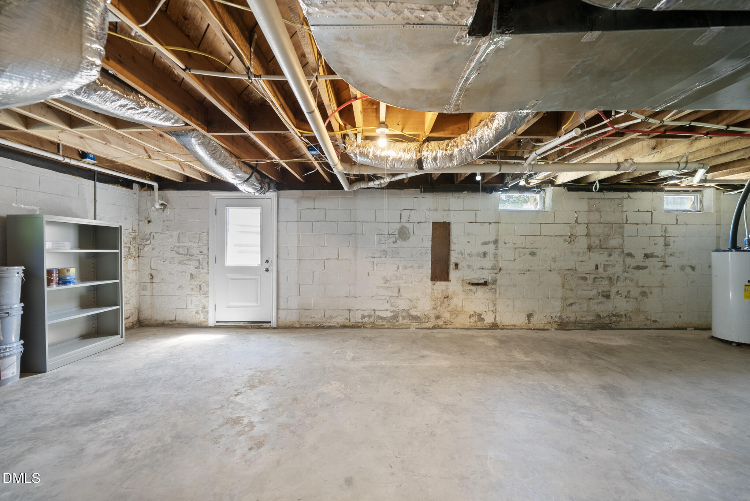
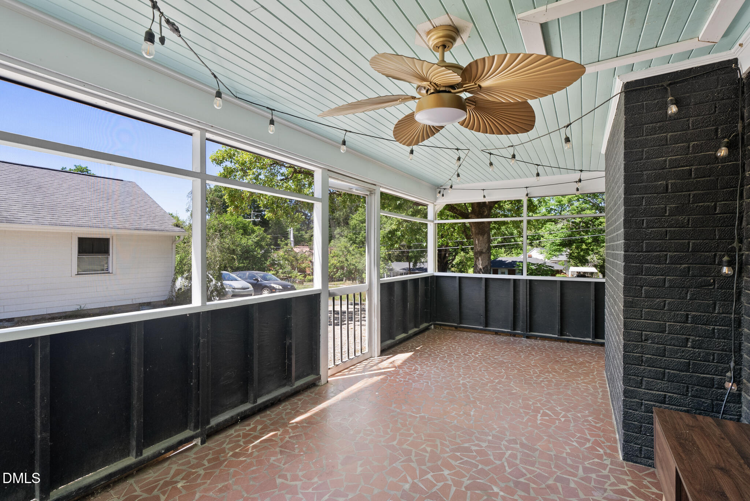
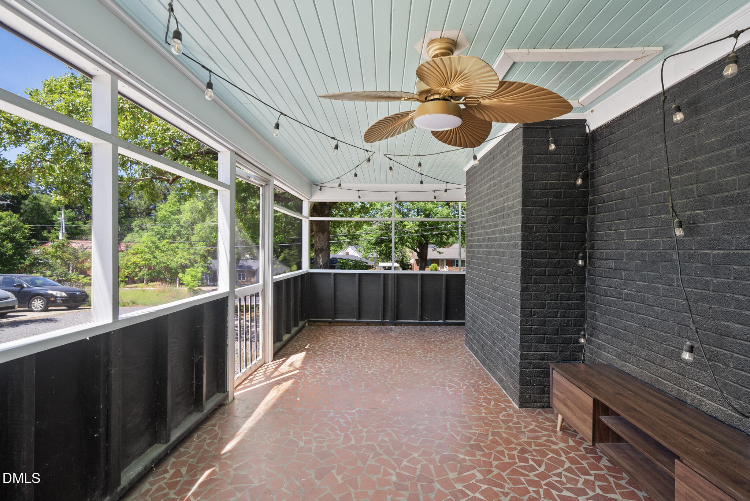
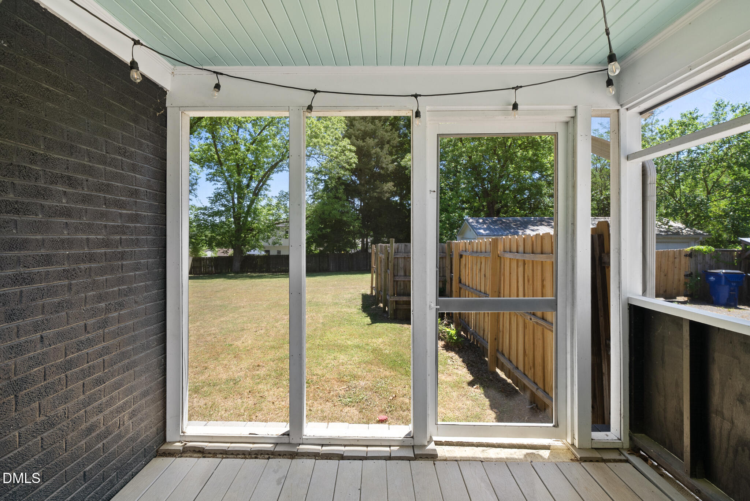
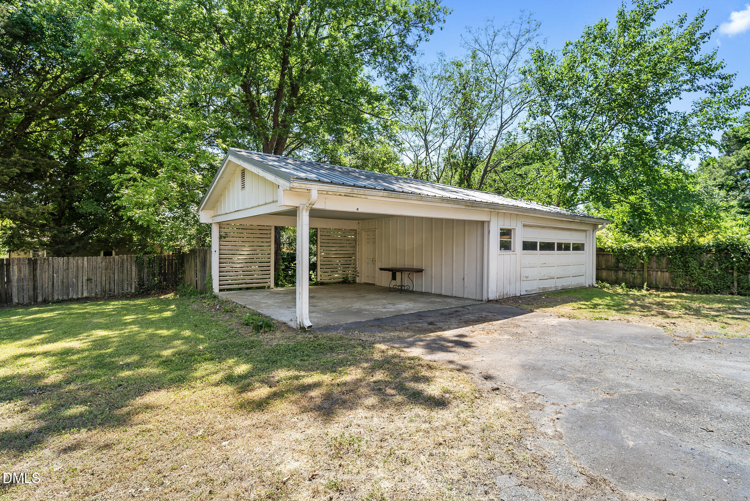
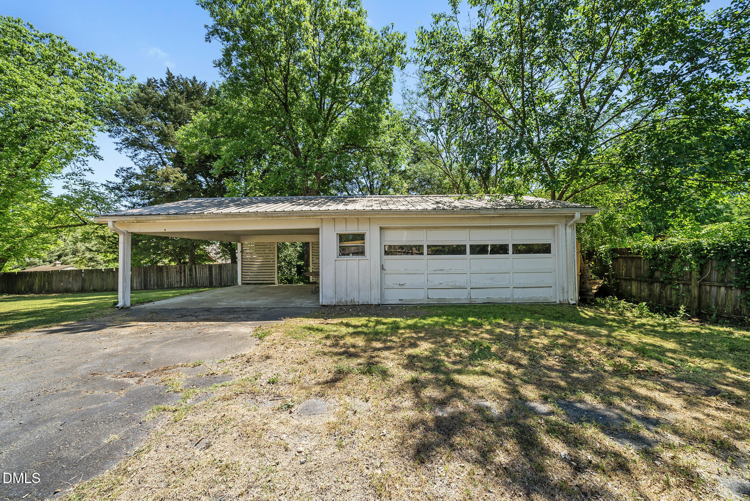
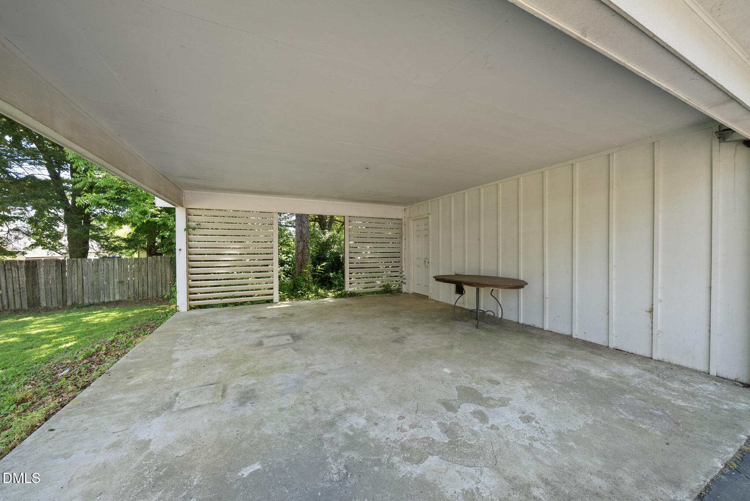
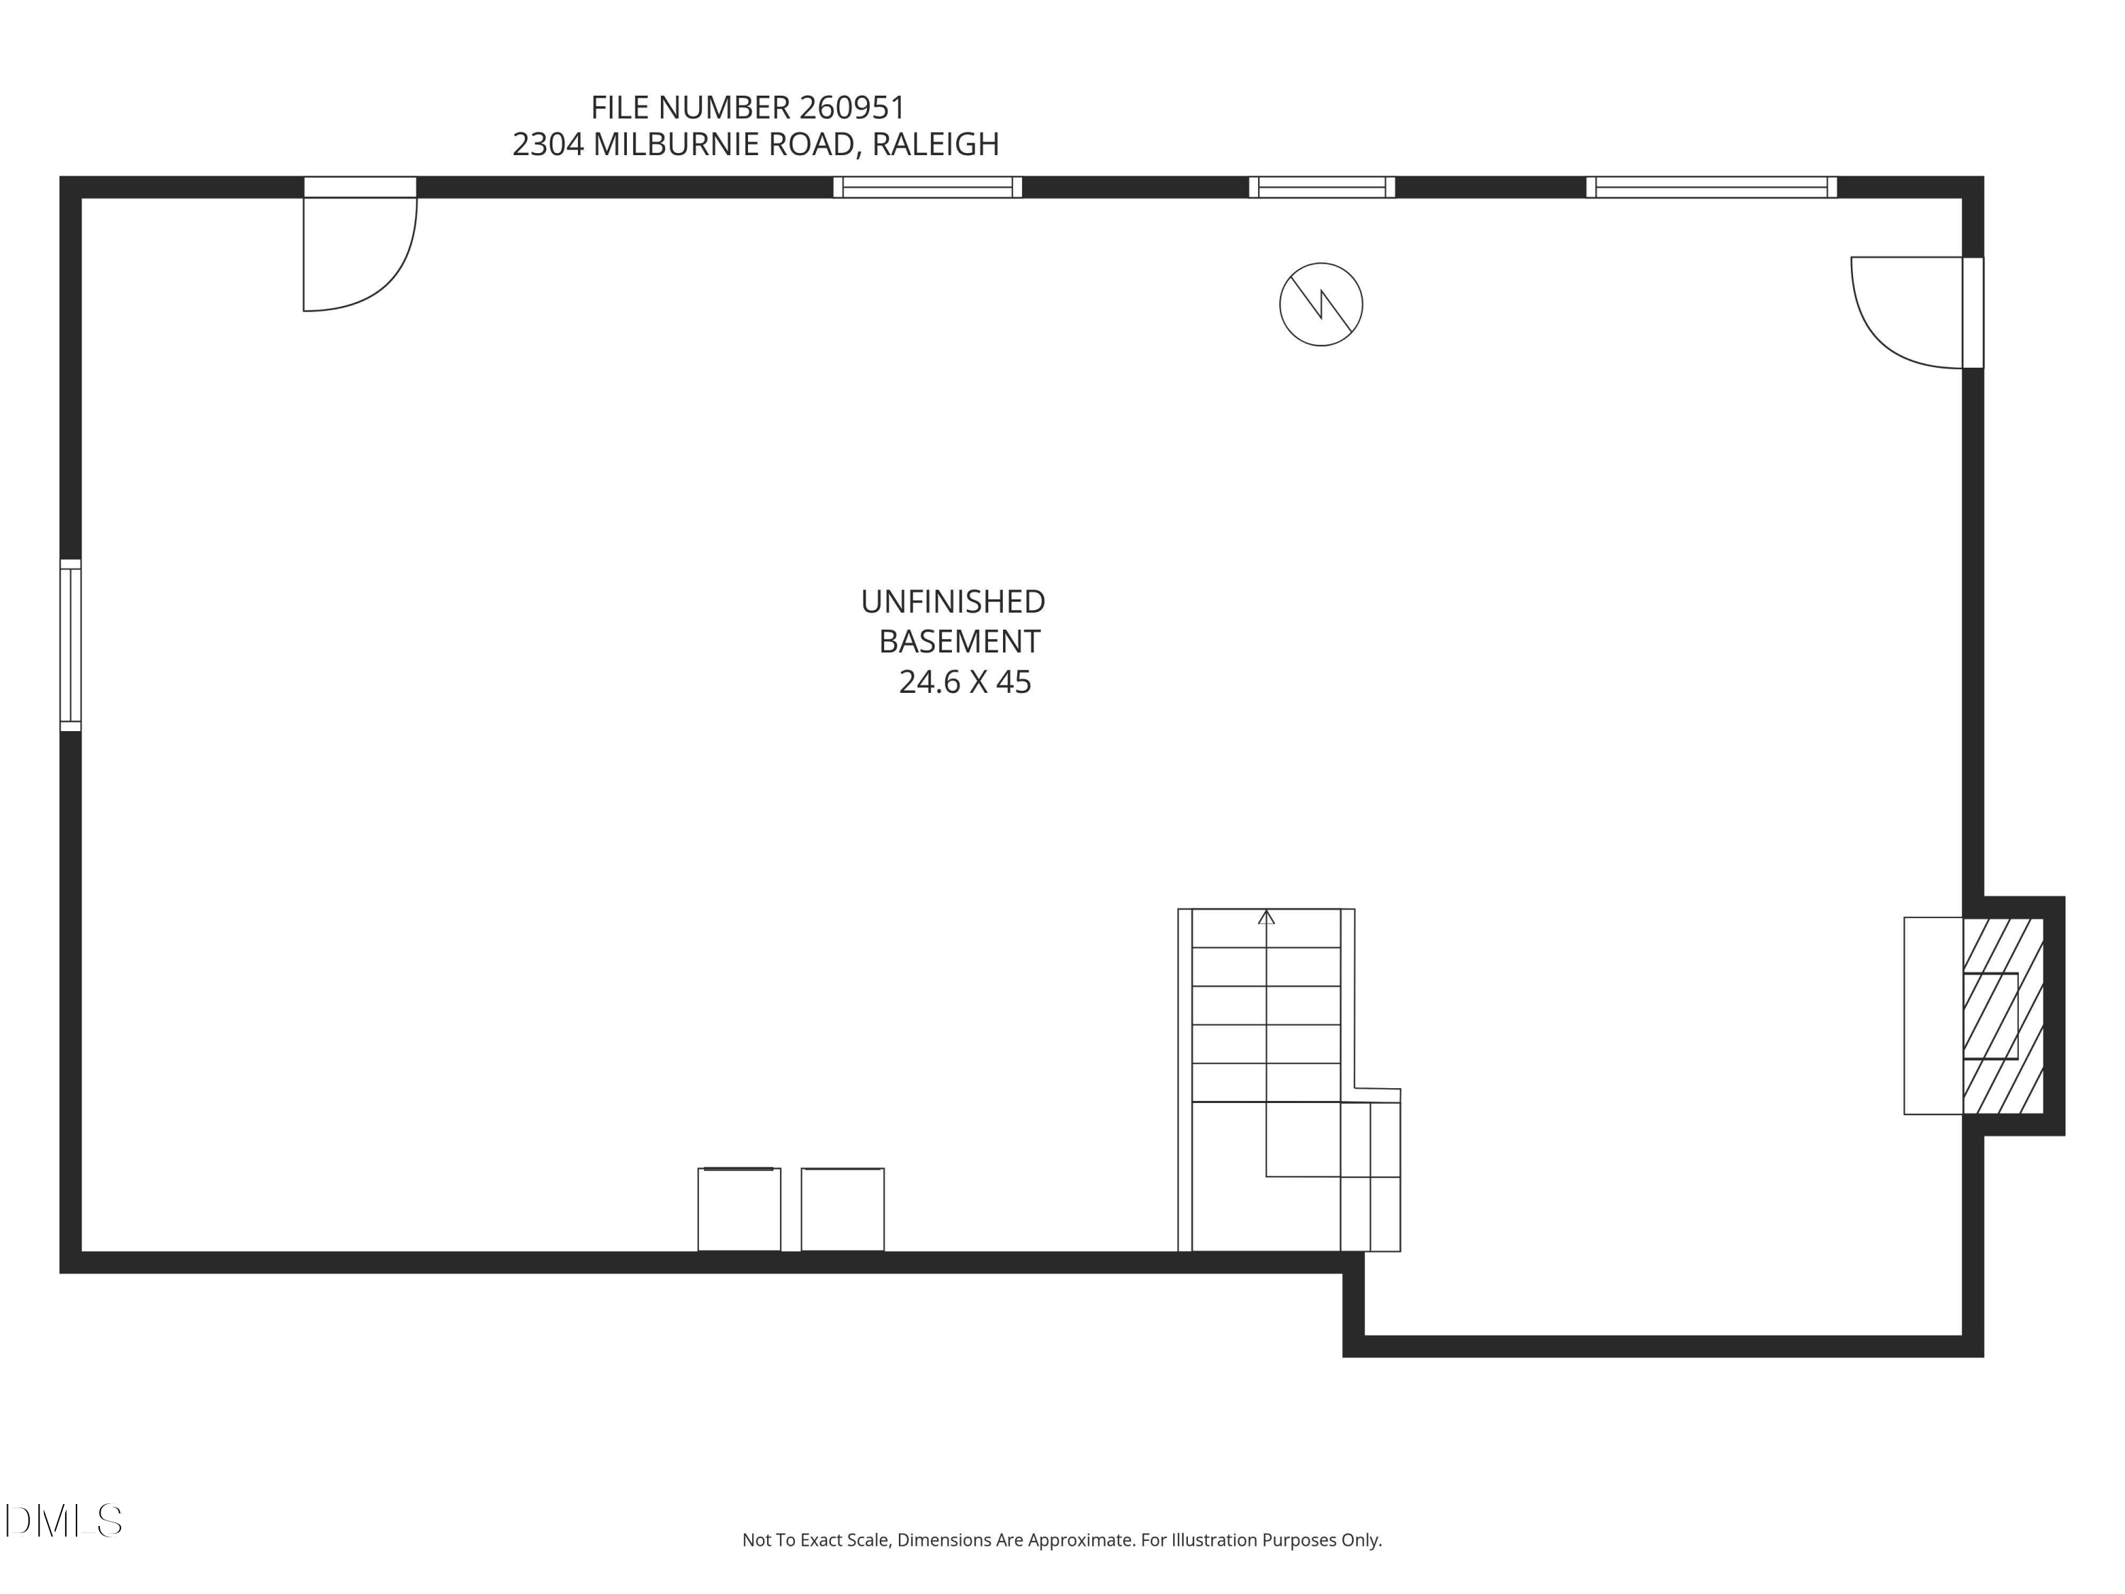
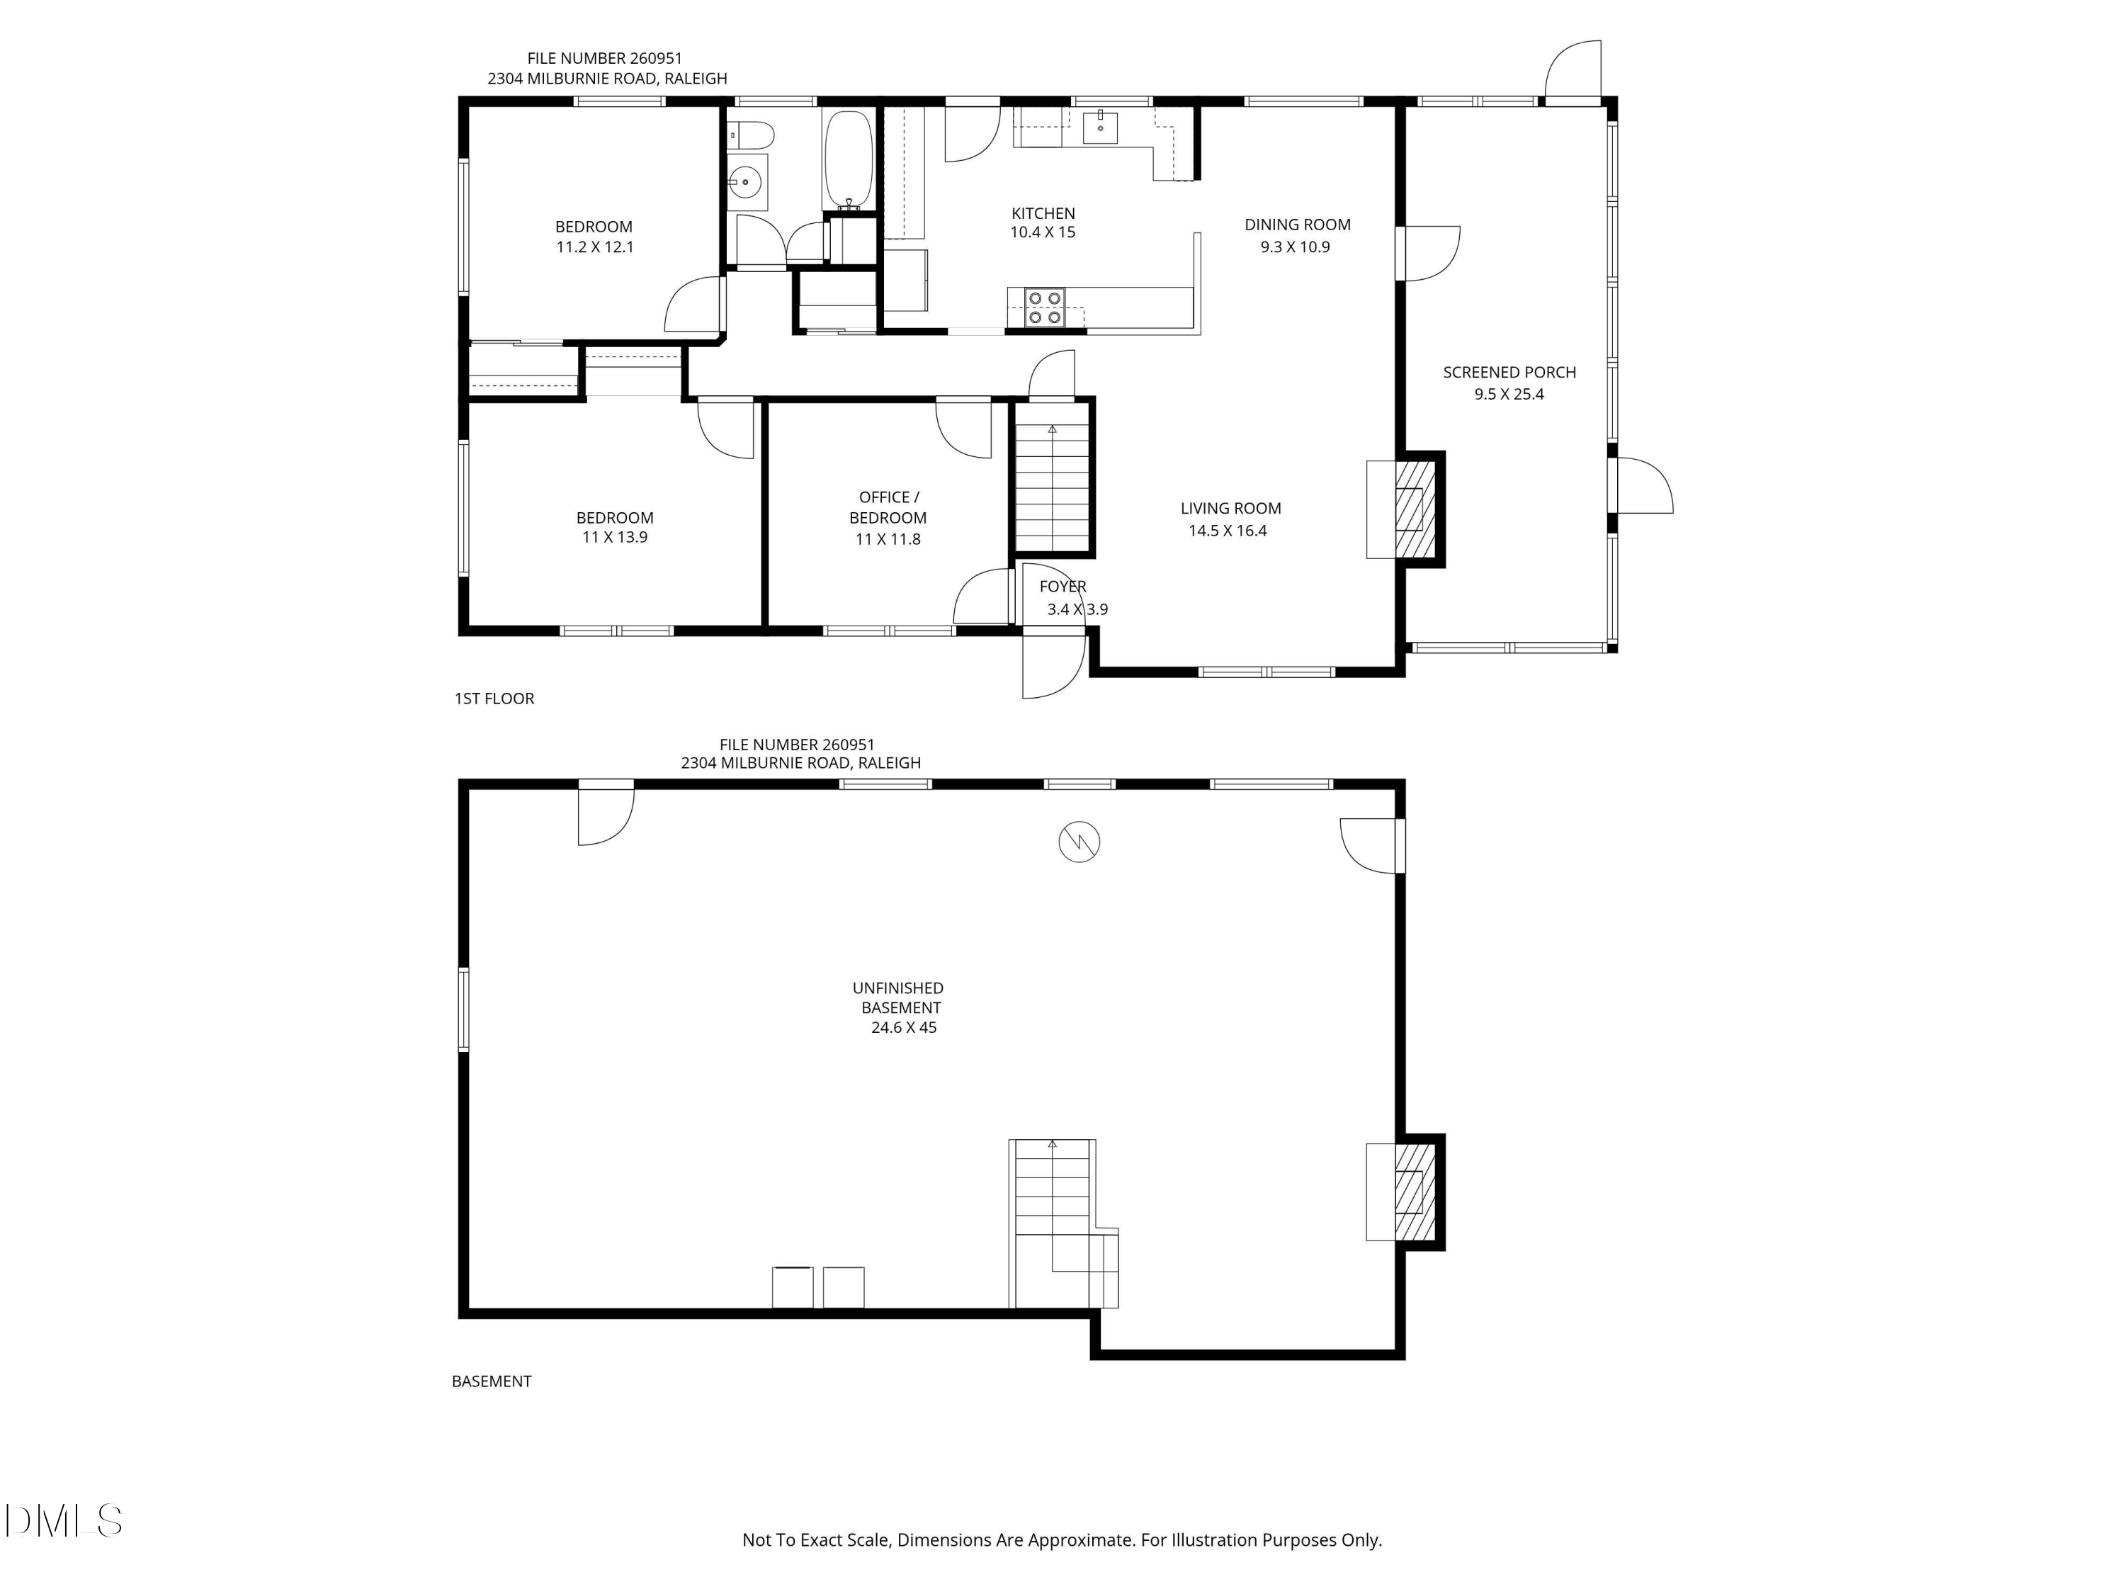
Outdoor living is elevated by a serene screened-in porch, ideal for enjoying the lush views of the expansive grounds. Car enthusiasts and hobbyists will appreciate the detached 2-car garage and additional carport, providing superior storage and workspace options. Perhaps the most exciting feature is the huge unfinished basement, offering a massive footprint of untapped potential to create additional secondary bedrooms, bathroom, laundry room, and flex space.

This is a rare opportunity to own a significant piece of land with a beautifully updated home in one of Raleigh's most desirable locations. Contact us today to schedule your private tour before this ITB treasure is gone!

3
beds

1
bath

1,287 Sq.Ft. LIVING AREA

0.5 Acres lot

Features & Amenities

Interior

  • total bedrooms3
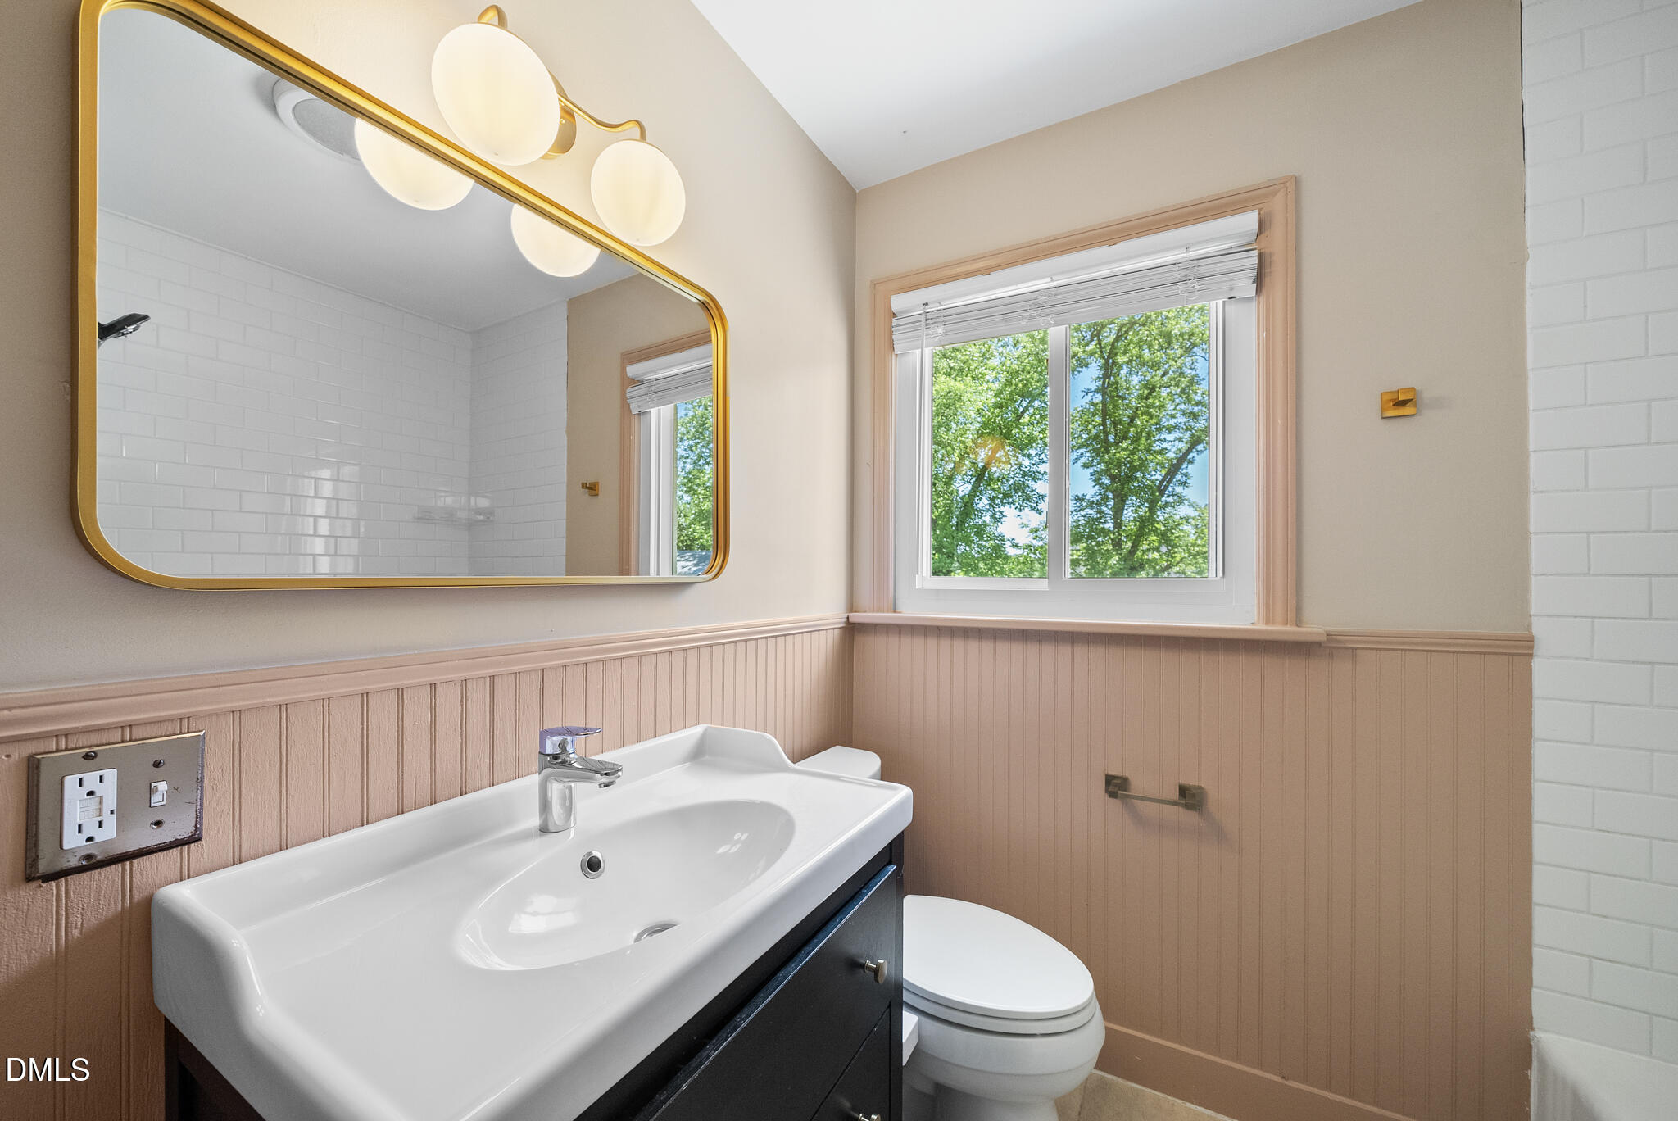
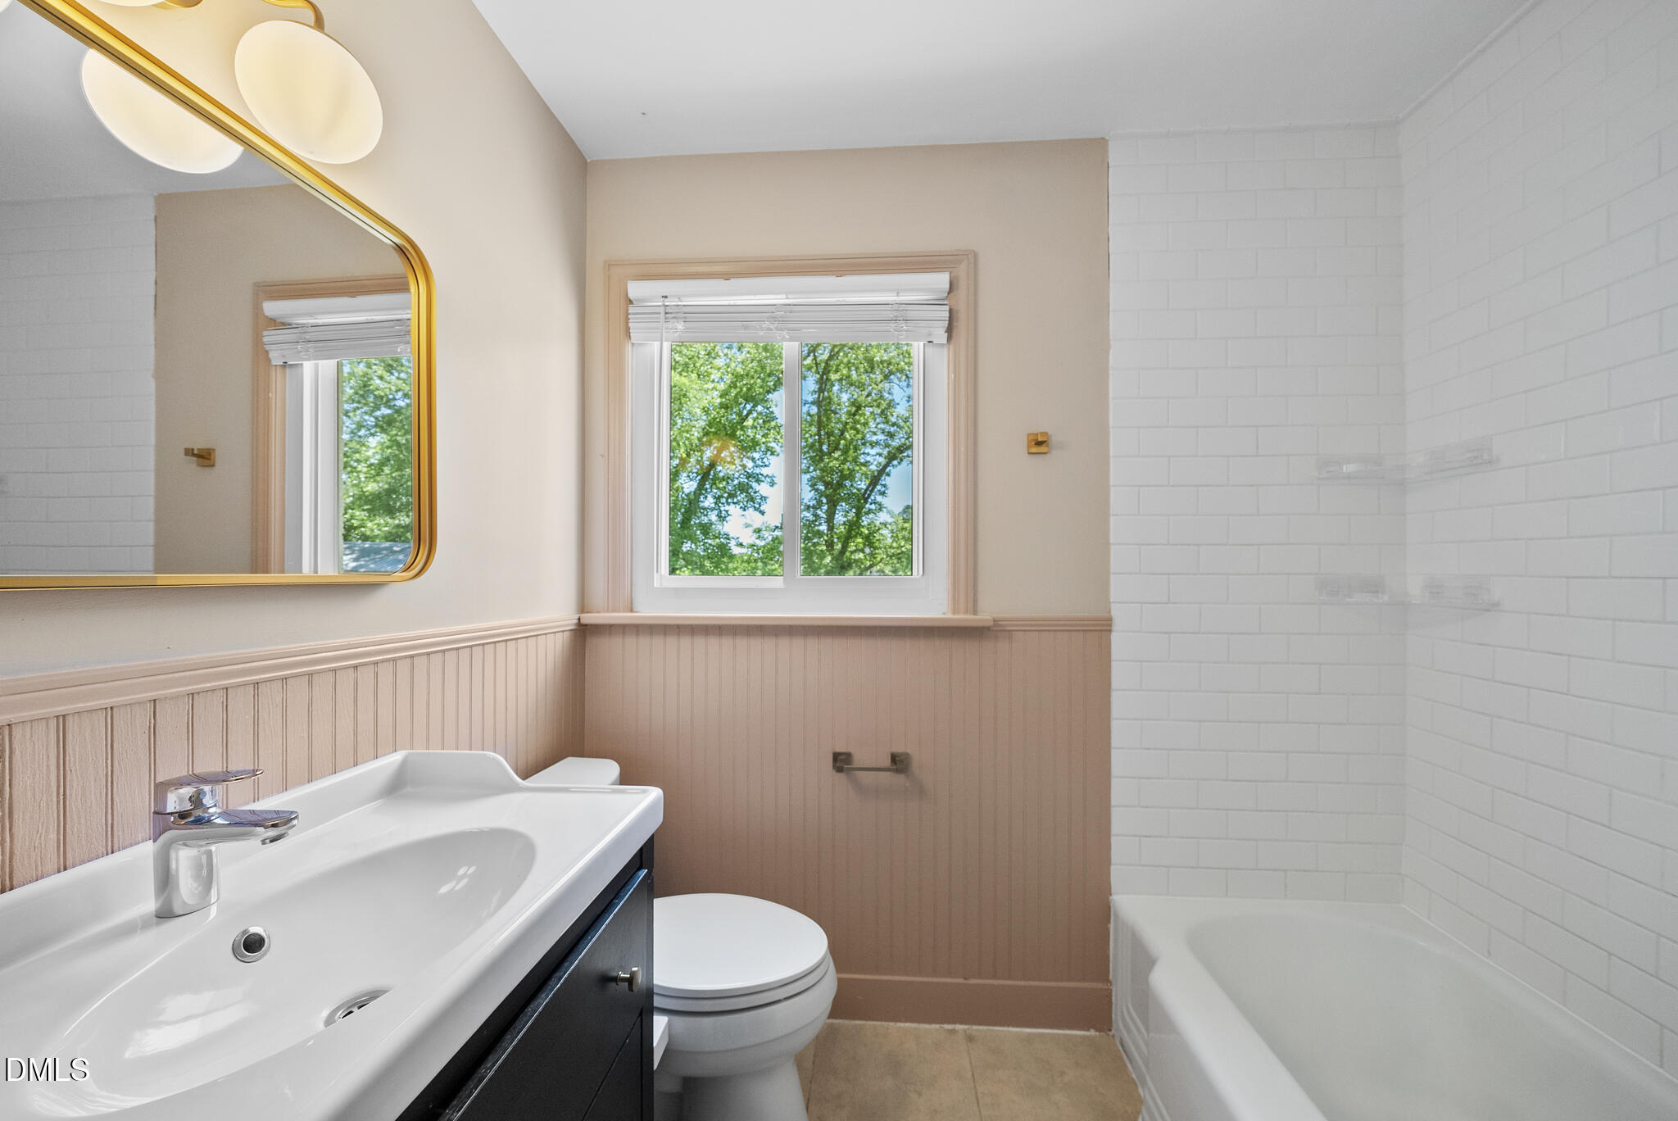
  • Total bathroom1
  • full bathroom1
  • Laundry room In Basement
  • Flooring Wood
  • Fireplace Living Room, Wood Burning
  • APPLIANCES Dryer, Electric Cooktop, Electric Oven, ENERGY STAR Qualified Dryer, ENERGY STAR Qualified Freezer, ENERGY STAR Qualified Refrigerator, ENERGY STAR Qualified Washer, ENERGY STAR Qualified Water Heater, Freezer, Ice Maker, Microwave, Plumbed For Ice Maker, Refrigerator, Self Cleaning Oven, Stainless Steel Appliance(s), Washer
  • other interior Features Bathtub/Shower Combination, Ceiling Fan(s), Eat-in Kitchen, Open Floorplan, Smooth Ceilings

Area & Lot

  • Status Sold
  • Date Sold July 7, 2026
  • Living Area1,287 Sq.Ft.
  • Total Area1,287 Sq.Ft.
  • Lot Area0.5 Acres
  • MLS® ID10162598
  • TypeResidential
  • YEAR BUILT1955
  • Architecture StylesRanch
  • Elementary SchoolWake - Underwood Elementary
  • Middle SchoolWake - Martin Middle
  • High SchoolWake - William G Enloe High

Exterior

  • STORIES1
  • Garage Space2.0
  • water SourcePublic
  • roofMetal
  • lot featuresBack Yard, City Lot, Cleared, Few Trees, Front Yard
  • parkingCarport, Garage, Shared Driveway
  • HEAT TYPEElectric, ENERGY STAR Qualified Equipment
  • AIR CONDITIONINGCeiling Fan(s), Central Air, ENERGY STAR Qualified Equipment
  • sewerPublic Sewer
  • SubstructureBlock
  • HOA AmenitiesNone
  • security FeaturesSmoke Detector(s)
  • other exterior FeaturesFenced Yard, Private Yard

Financial

  • Sales Price$450,000
  • Zoning R-6

Work With Us

Get assistance in determining current property value, crafting a competitive offer, writing and negotiating a contract, and much more. Contact me today.

Follow Us on Instagram