Leave a Message

Thank you for your message. We will be in touch with you shortly.

Explore Our Properties
2321 Big Sky Lane Lane
SEE ALL PHOTOS
2321 Big Sky Lane Lane
Listing courtesy of M/I Homes of Raleigh LLC
Sold

2321 Big Sky Lane Lane

2321 Big Sky Lane Lane, Raleigh, NC 27615

$600,000
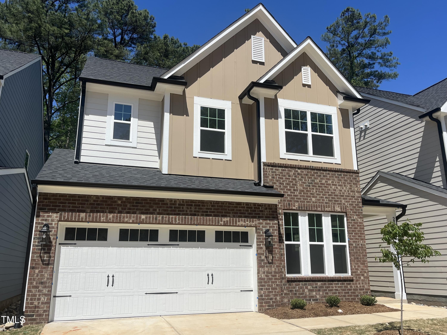
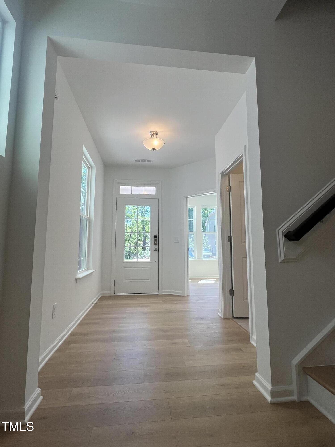
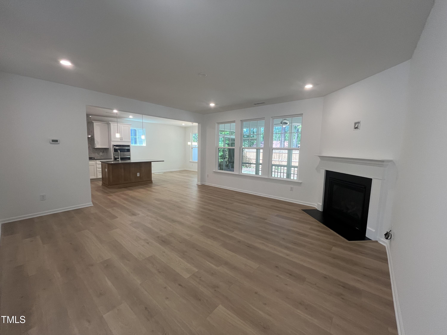
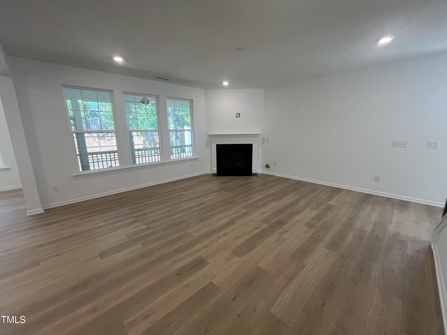
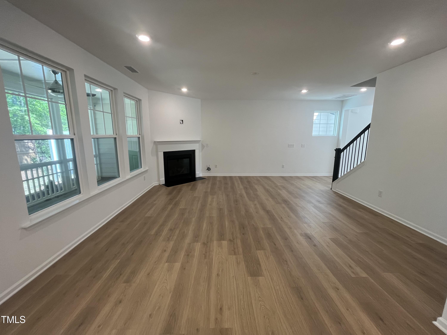
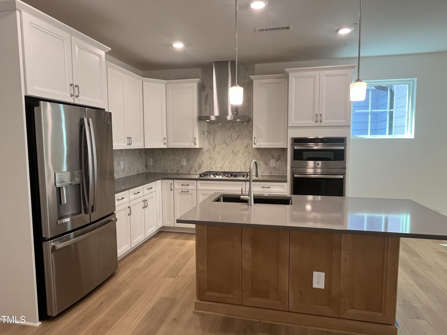
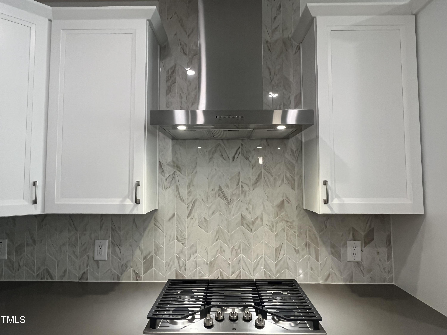
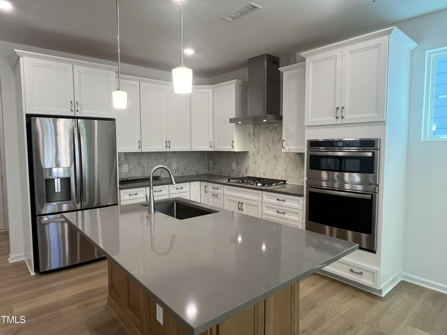
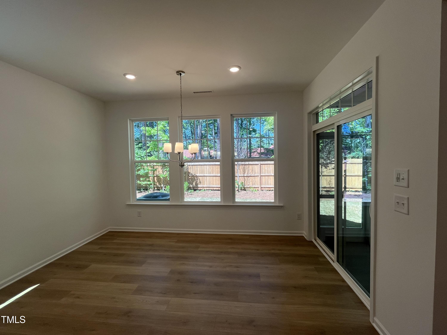
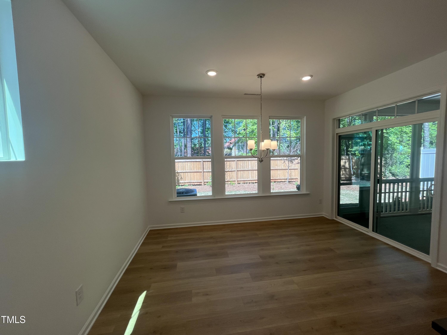
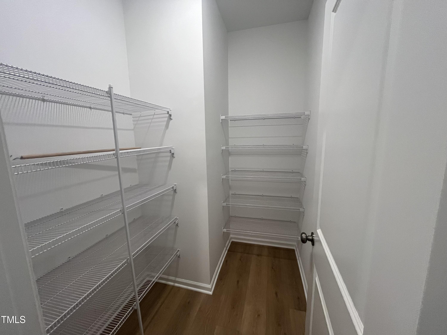
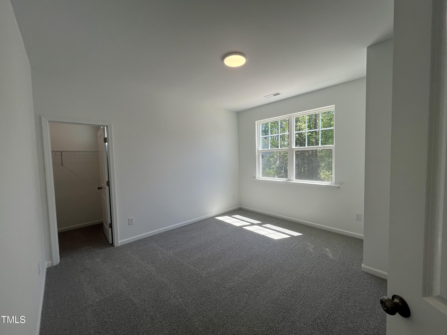
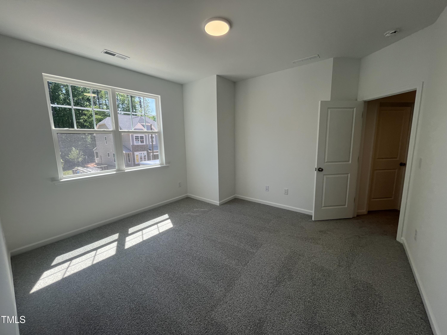
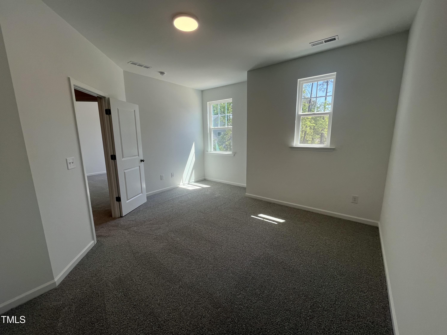
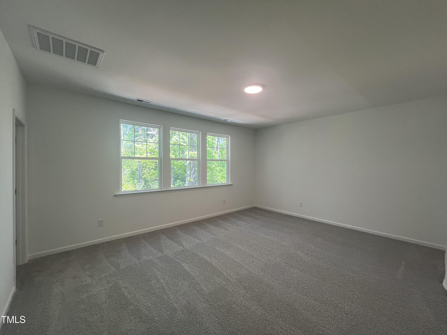
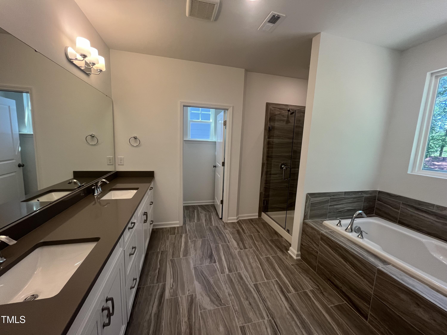
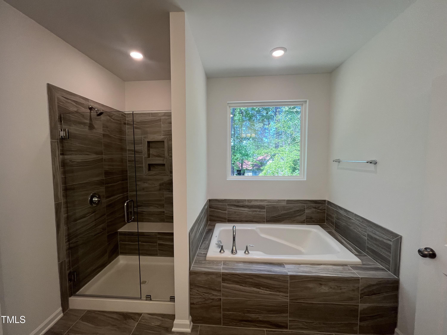
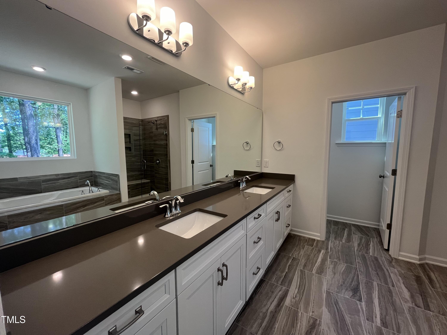
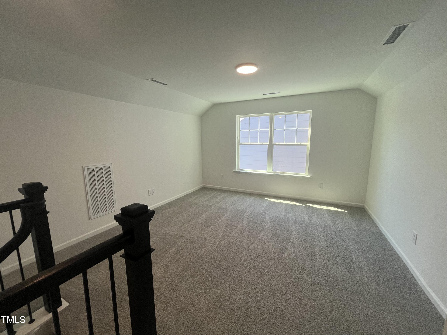
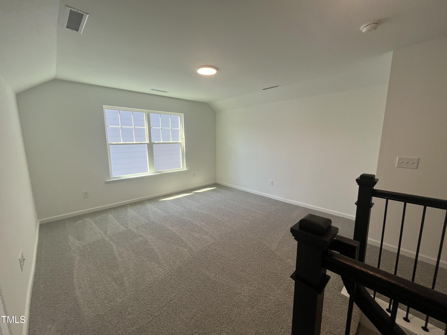
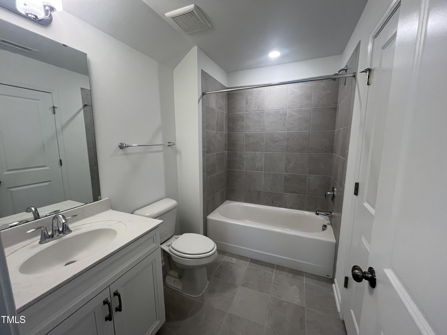
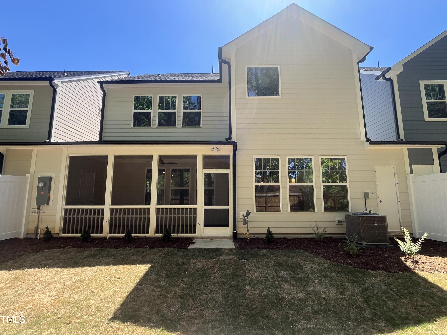
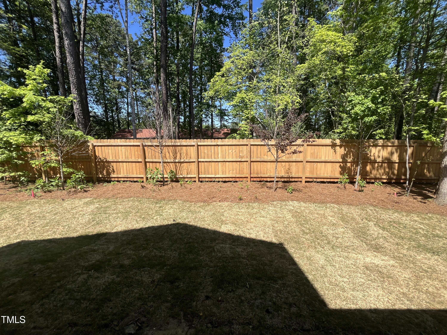
You have to see this lot to believe it. This gorgeous Linden floor plan is not only spacious but has our beautiful Onyx B design package including white cabinets with a panel wrapped upgraded natural kitchen island, gray quartz countertops and our stunning marble herringbone backsplash. This home has a private, wooded, fully landscaped backyard. 3 stories, lots of storage and spacious.

4
beds

4
baths

2,746 Sq.Ft. LIVING AREA

3,920.4 Sq.Ft. lot

Features & Amenities

Interior

  • total bedrooms4
  • Total bathrooms4
  • full bathrooms4
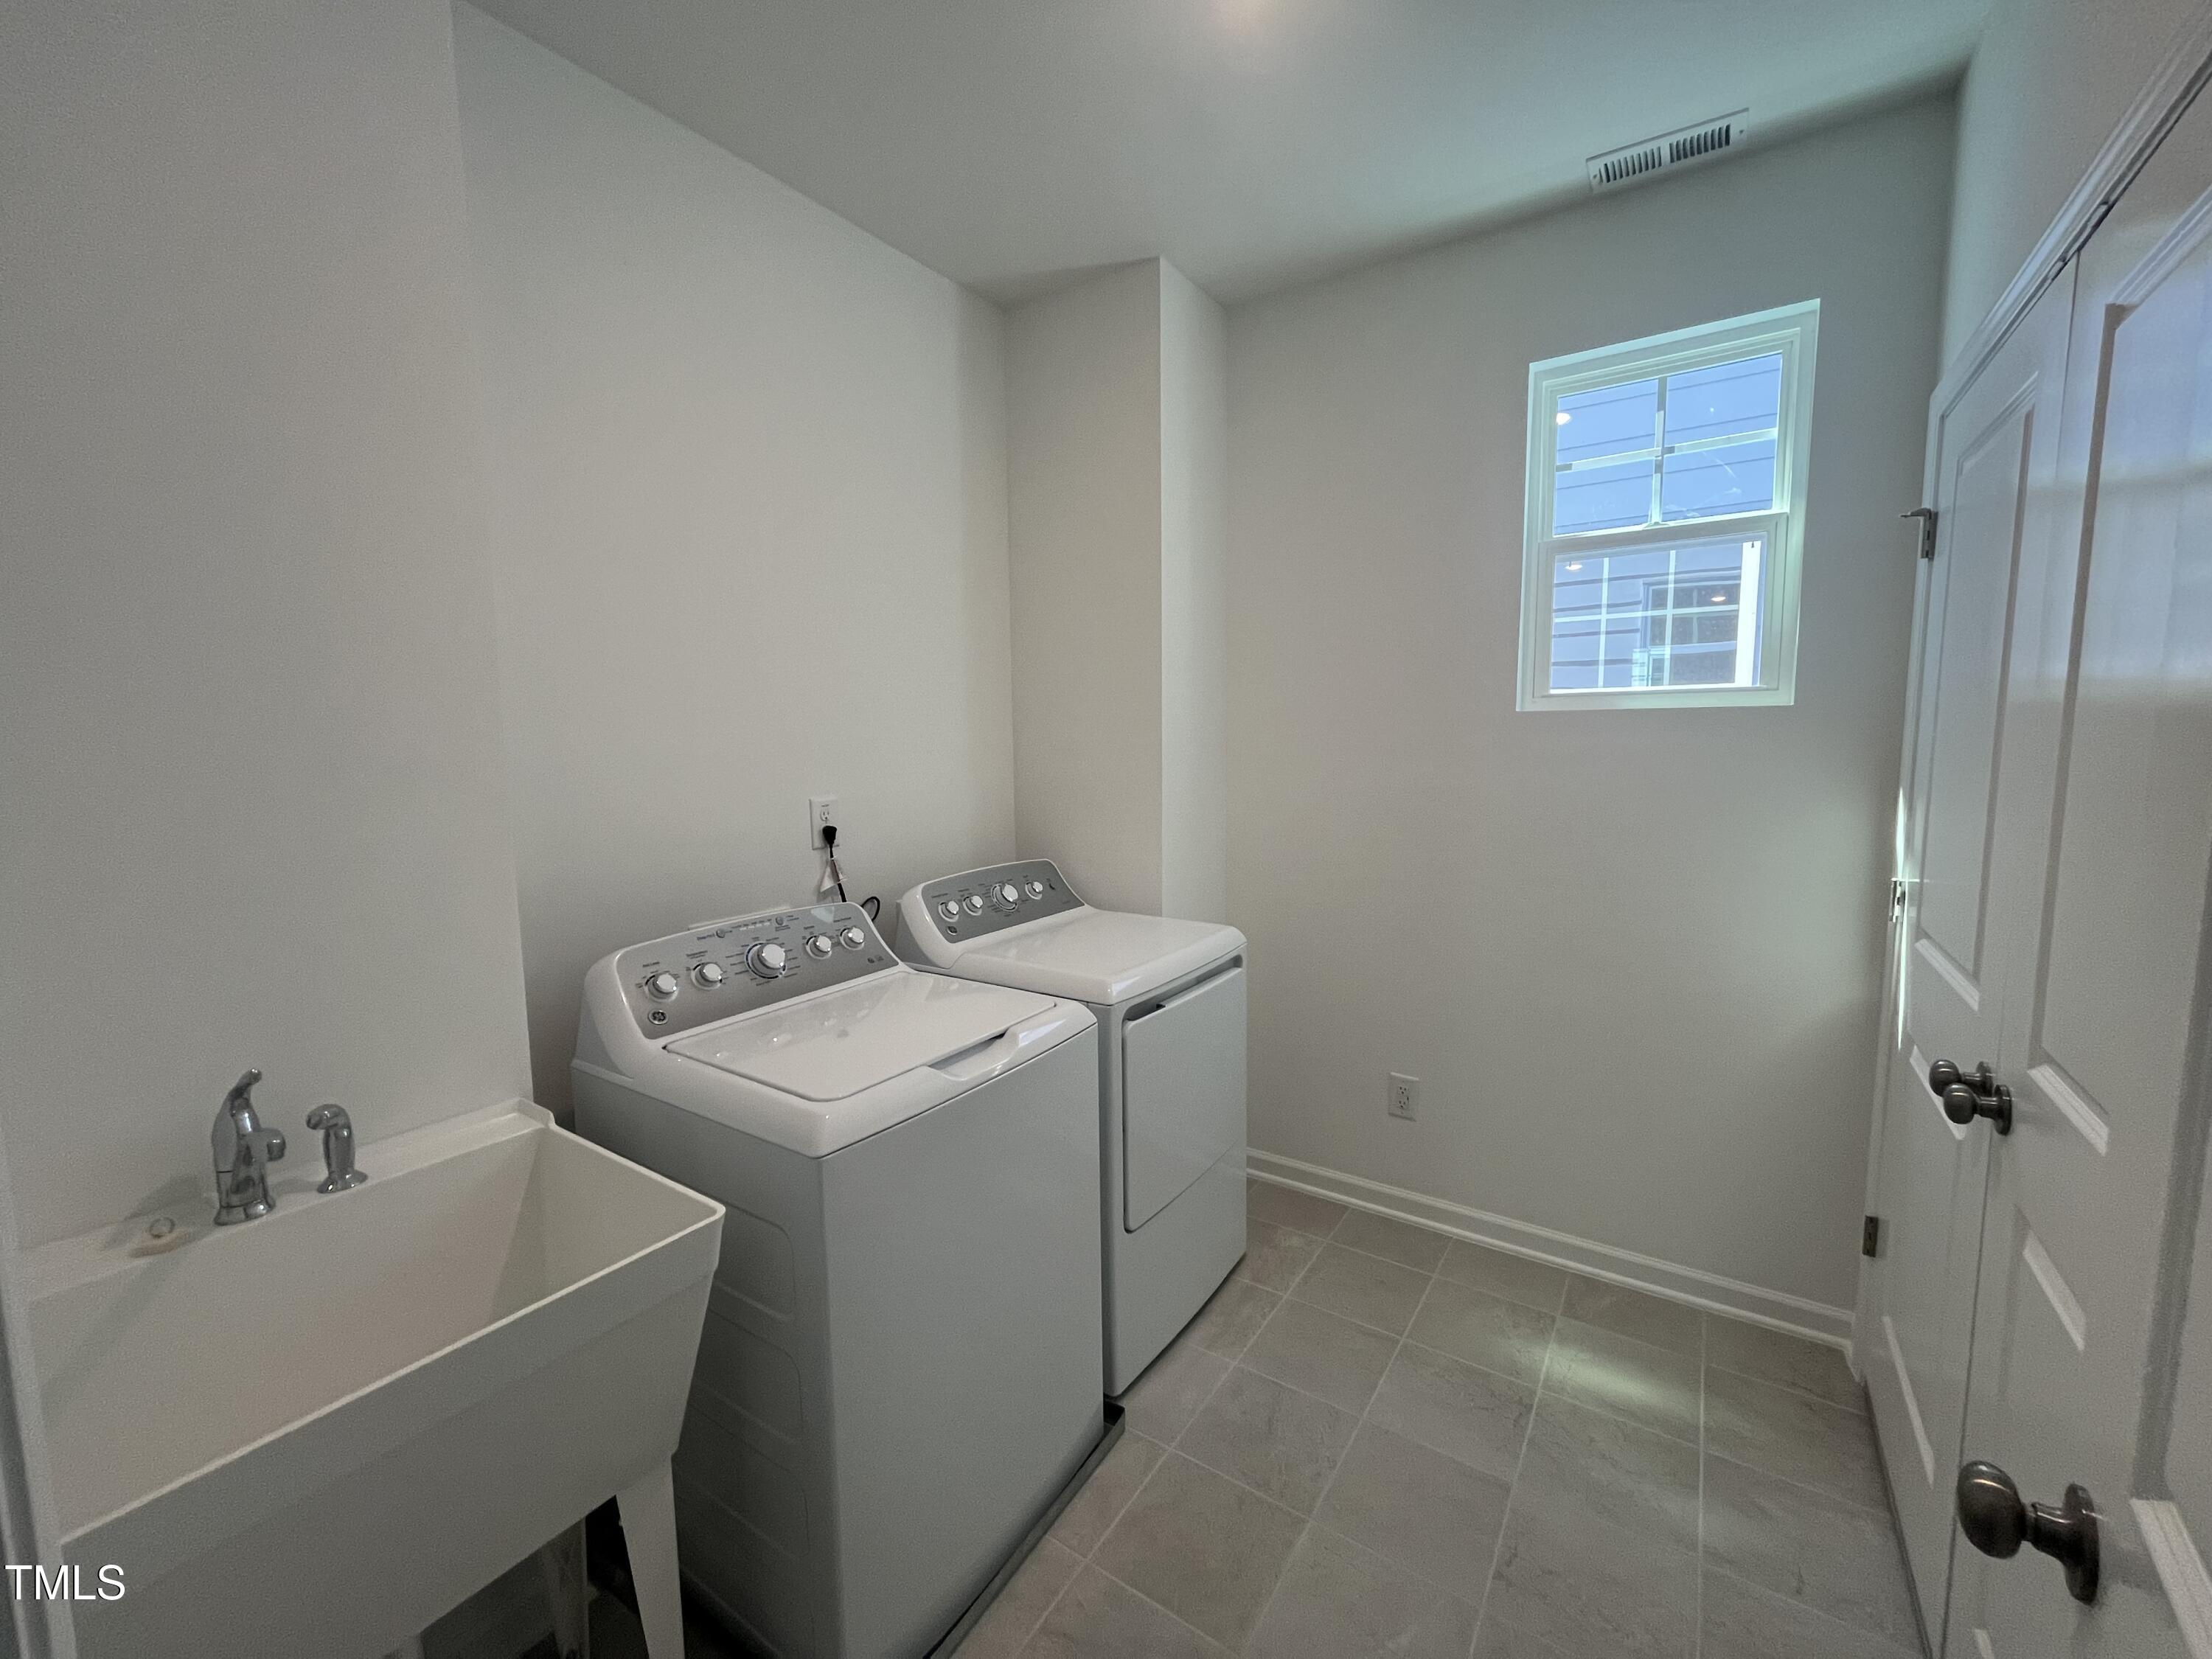
  • Laundry room Laundry Closet, Laundry Room
  • Flooring Carpet, Vinyl, Tile
  • Fireplace Gas, Gas Log, Great Room
  • APPLIANCES Built-In Electric Oven, Built-In Freezer, Convection Oven, Cooktop, Dishwasher, Disposal, Dryer, ENERGY STAR Qualified Appliances, ENERGY STAR Qualified Dishwasher, ENERGY STAR Qualified Dryer, ENERGY STAR Qualified Freezer, ENERGY STAR Qualified Refrigerator, ENERGY STAR Qualified Washer, ENERGY STAR Qualified Water Heater, Exhaust Fan, Free-Standing Gas Range, Free-Standing Refrigerator, Freezer, Gas Cooktop, Gas Water Heater, Ice Maker, Microwave, Plumbed For Ice Maker, Refrigerator, Self Cleaning Oven, Stainless Steel Appliance(s), Vented Exhaust Fan, Oven, Warming Drawer, Washer/Dryer, Water Heater, Water Purifier
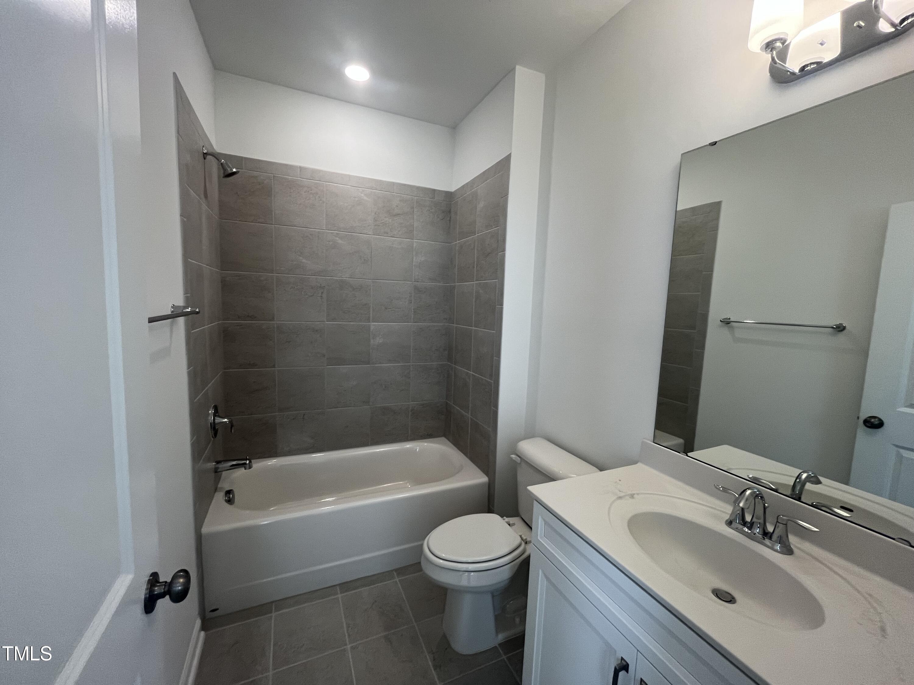
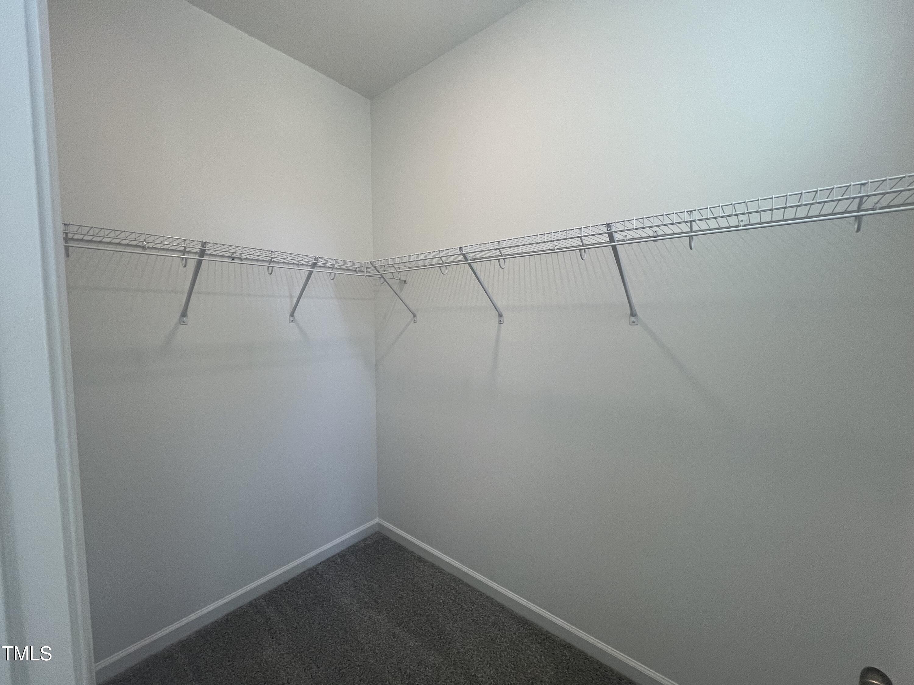
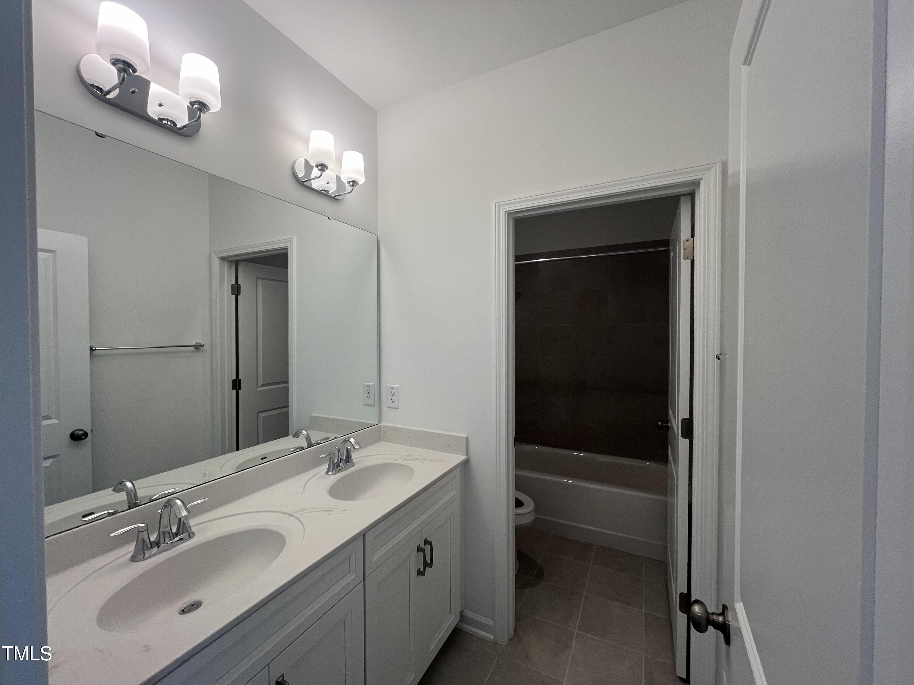
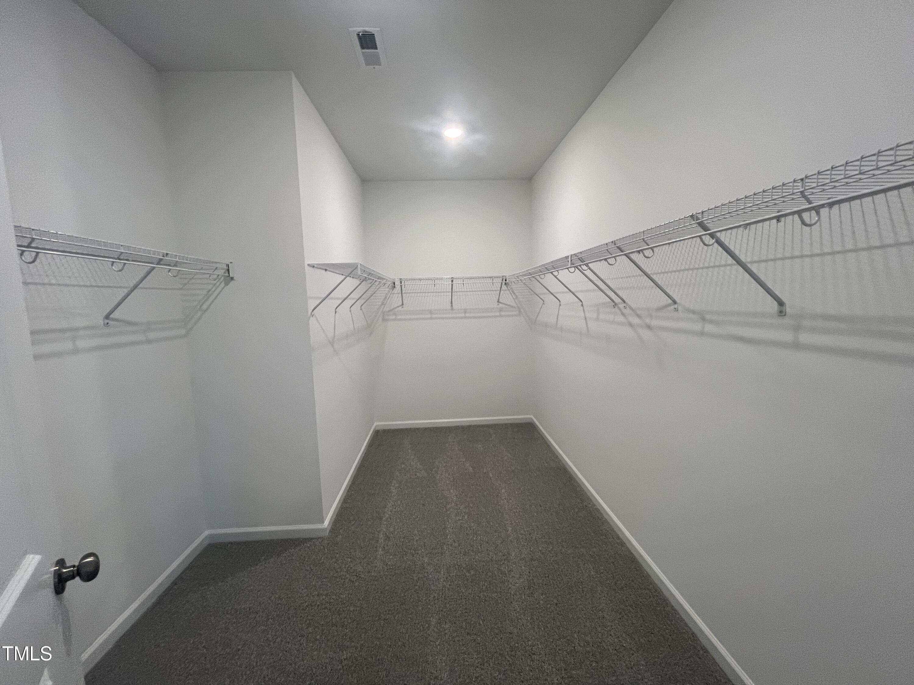
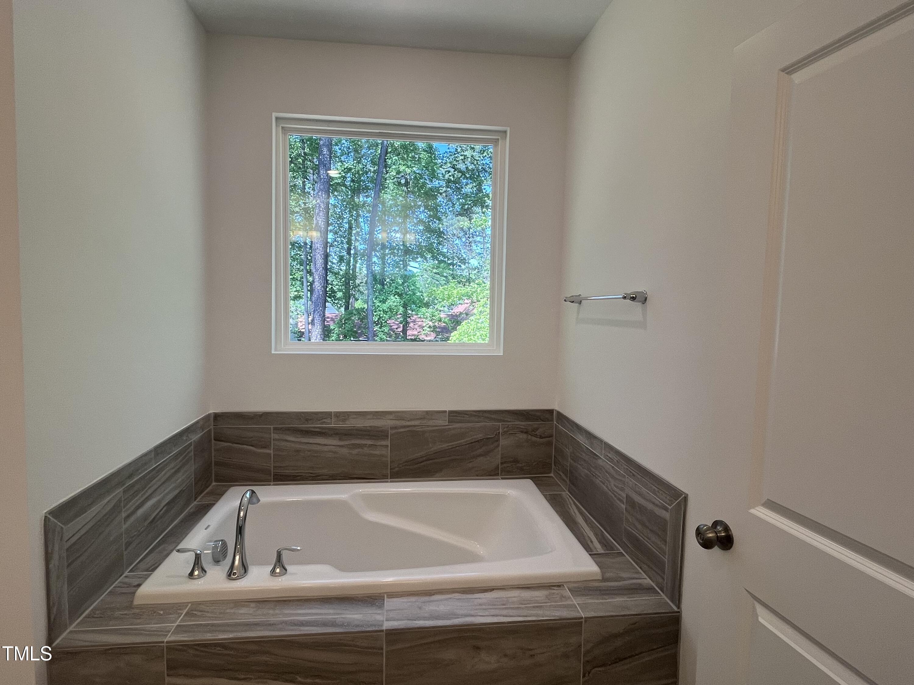
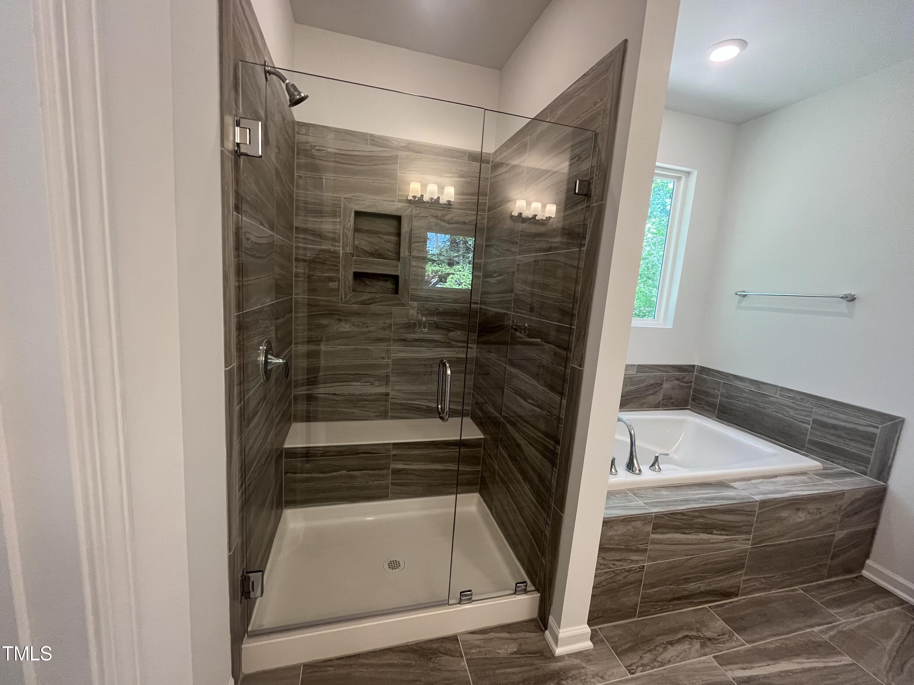
  • other interior Features Bathtub/Shower Combination, Ceiling Fan(s), Double Vanity, Eat-in Kitchen, Entrance Foyer, Kitchen Island, Open Floorplan, Pantry, Quartz Counters, Radon Mitigation, Recessed Lighting, Separate Shower, Smooth Ceilings, Soaking Tub, Storage, Walk-In Closet(s), Walk-In Shower, Water Closet

Area & Lot

  • Status Sold
  • Living Area2,746 Sq.Ft.
  • Total Area2,746 Sq.Ft.
  • Lot Area3,920.4 Sq.Ft.
  • MLS® ID10023896
  • TypeResidential
  • YEAR BUILT2024
  • Architecture StylesCraftsman
  • View DescriptionNeighborhood, Trees/Woods
  • Elementary SchoolWake - North Ridge
  • Middle SchoolWake - West Millbrook
  • High SchoolWake - Millbrook

Exterior

  • STORIES3
  • Garage Space2.0
  • water SourcePublic
  • utilitiesCable Available, Electricity Connected, Natural Gas Connected, Phone Available, Septic Not Available, Sewer Connected, Water Connected
  • roofShingle
  • lot featuresBack Yard, Few Trees, Front Yard, Hardwood Trees, Landscaped, Level, Many Trees, Native Plants, Private, Wooded
  • parkingGarage, Kitchen Level
  • HEAT TYPEENERGY STAR Qualified Equipment, Exhaust Fan, Fireplace(s), Forced Air, Heat Pump, Hot Water, Natural Gas
  • AIR CONDITIONINGCeiling Fan(s), Gas, Heat Pump, Zoned
  • sewerPublic Sewer
  • SubstructureConcrete, Slab
  • Disability FeaturesCentral Living Area
  • HOA AmenitiesMaintenance Grounds
  • other exterior FeaturesLighting, Private Yard, Rain Gutters, Storage

Financial

  • Sales Price$600,000
  • HOA $155/mo

Work With Us

Get assistance in determining current property value, crafting a competitive offer, writing and negotiating a contract, and much more. Contact me today.

Follow Us on Instagram