Leave a Message

Thank you for your message. We will be in touch with you shortly.

Explore Our Properties
2328 Ballywater Lea Way
SEE ALL PHOTOS
2328 Ballywater Lea Way
Listing courtesy of Coldwell Banker HPW
Sold

2328 Ballywater Lea Way

2328 Ballywater Lea Way, Wake Forest, NC 27587

$1,600,000
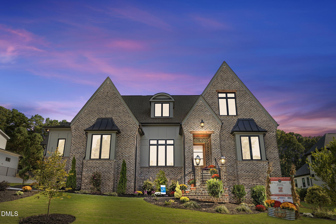
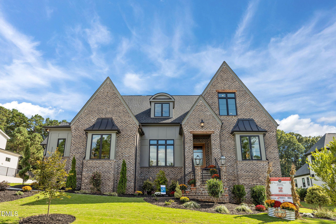
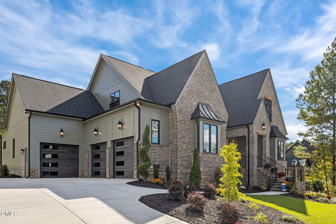
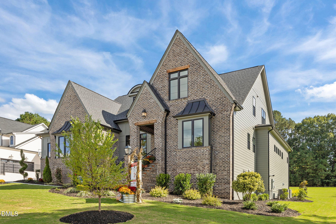
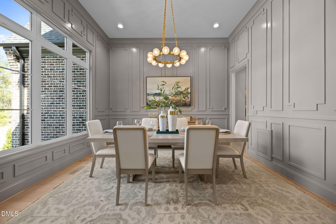
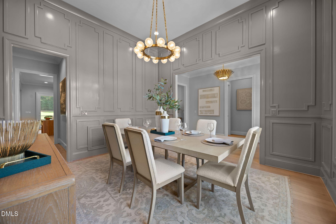
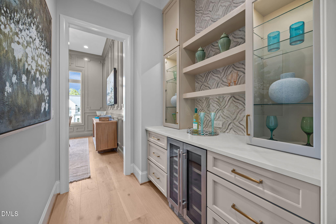
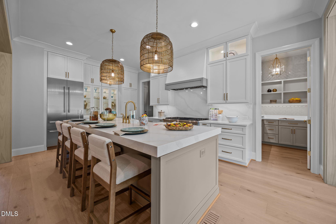
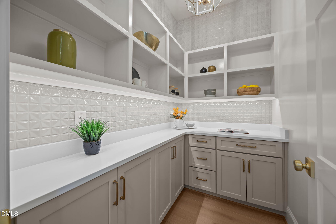
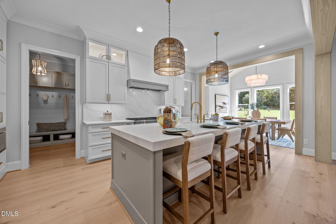
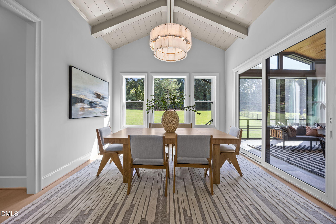
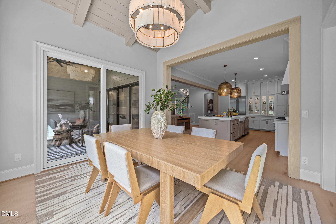
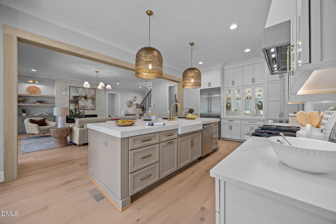
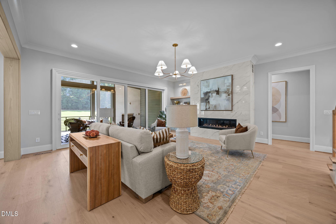
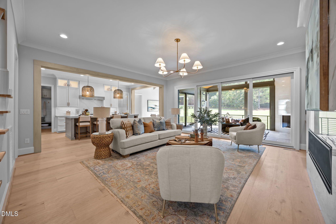
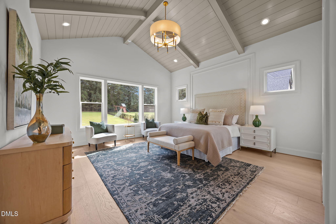
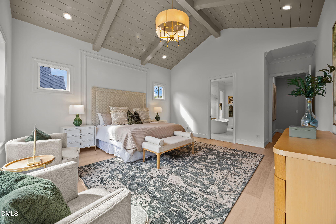
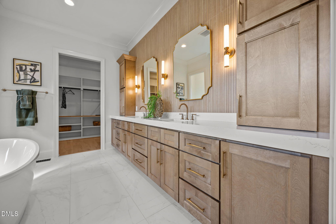
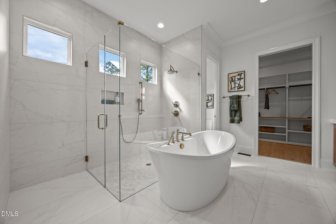
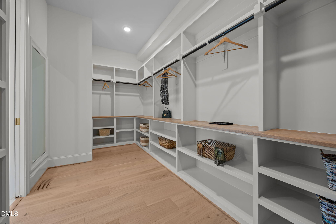
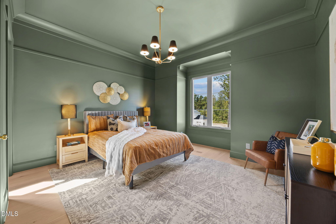
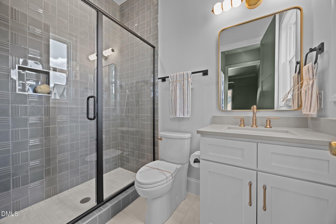
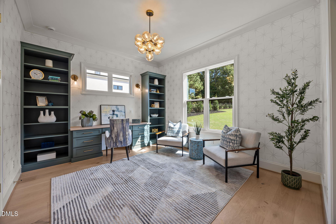
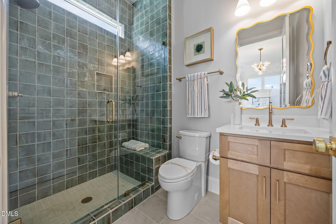
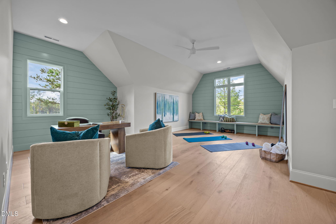
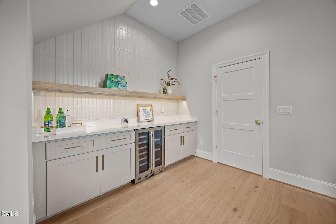
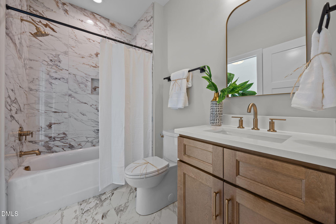
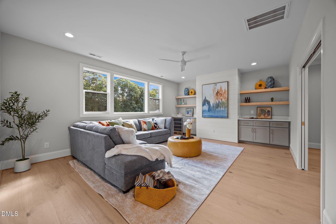
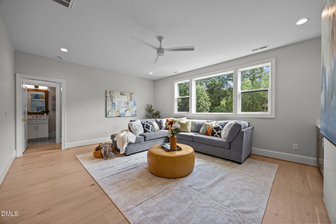
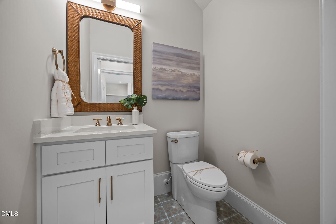
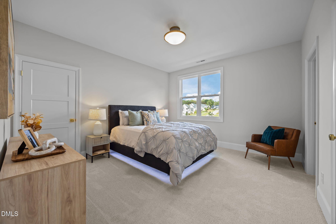
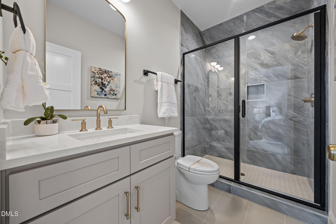
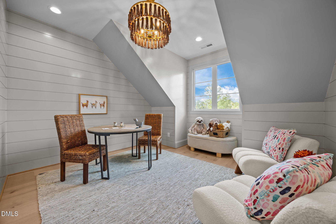
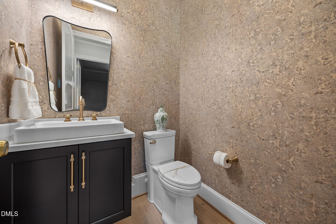
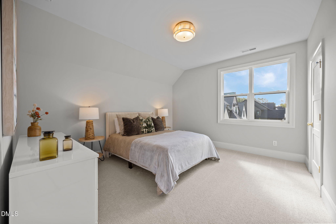
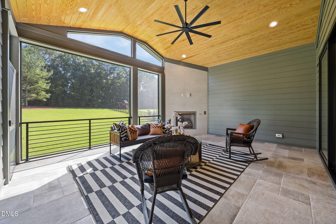
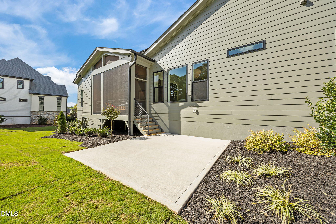
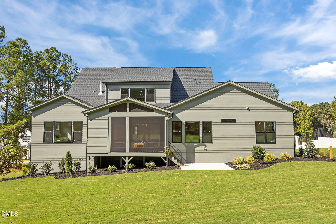
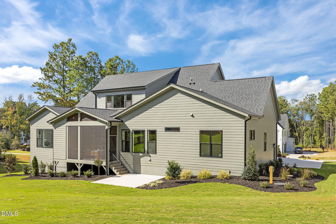
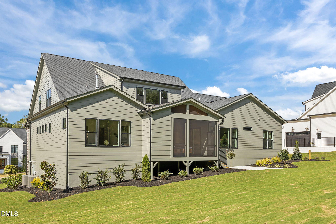
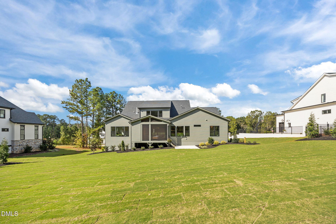
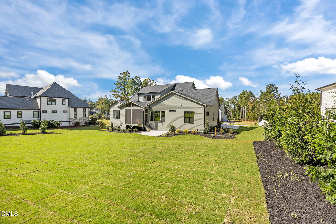
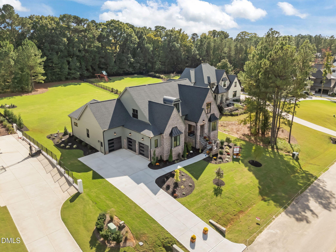
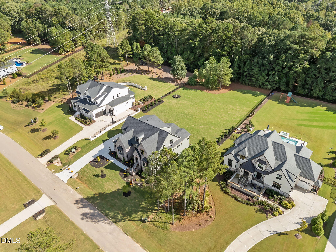
2025 Parade of Homes Entry! Custom Built by ICG Homes on a POOL READY Lot! Just Minutes to Hasentree! Primary Suite and Two Guest Suites on the Main Level. Upgraded Trim & Lighting Throughout! Wide Plank Hardwoods Throughout Main Living. Gourmet Kitchen: Offers Quartz Countertops & Backsplash, Custom Painted Ceiling-Height Cabinetry w/Under Cabinet Lighting, Large Island w/Barstool Seating & Designer Pendants, Thermador SS Appliances Incl 48'' Dual Fuel Range, Cabinet Hood Range & Fridge, Butler's Pantry w/Beverage Fridge & Walk in Pantry! Opens to the Vaulted Breakfast Area! Primary Suite: with Cathedral Ceiling & Triple Window and a Luxurious Primary Bath: Featuring a Spa Style Shower w/Waterfall Tile & Handheld Sprayer, Freestanding Tub, Dual Vanity w/Quartz Top & Walk in Closet w/His & Her Sides! Family Room: Linear Fireplace w/Porcelain Tile to Ceiling Surround, Site Built Mantle & Built ins and Stacked Sliders to the Screened Porch w/Stone Surround Fireplace & Grilling Patio! Upstairs Offers a Huge Recreational Room w/Half Bath & Walk in Closet, Study, Hobby Room, Home Gym & 4th Bedroom! 3-Car Garage & So Much More!

4
beds

7
baths

4,506 Sq.Ft. LIVING AREA

0.92 Acres lot

Features & Amenities

Interior

  • total bedrooms4
  • Total bathrooms7
  • full bathrooms5
  • half bathrooms2
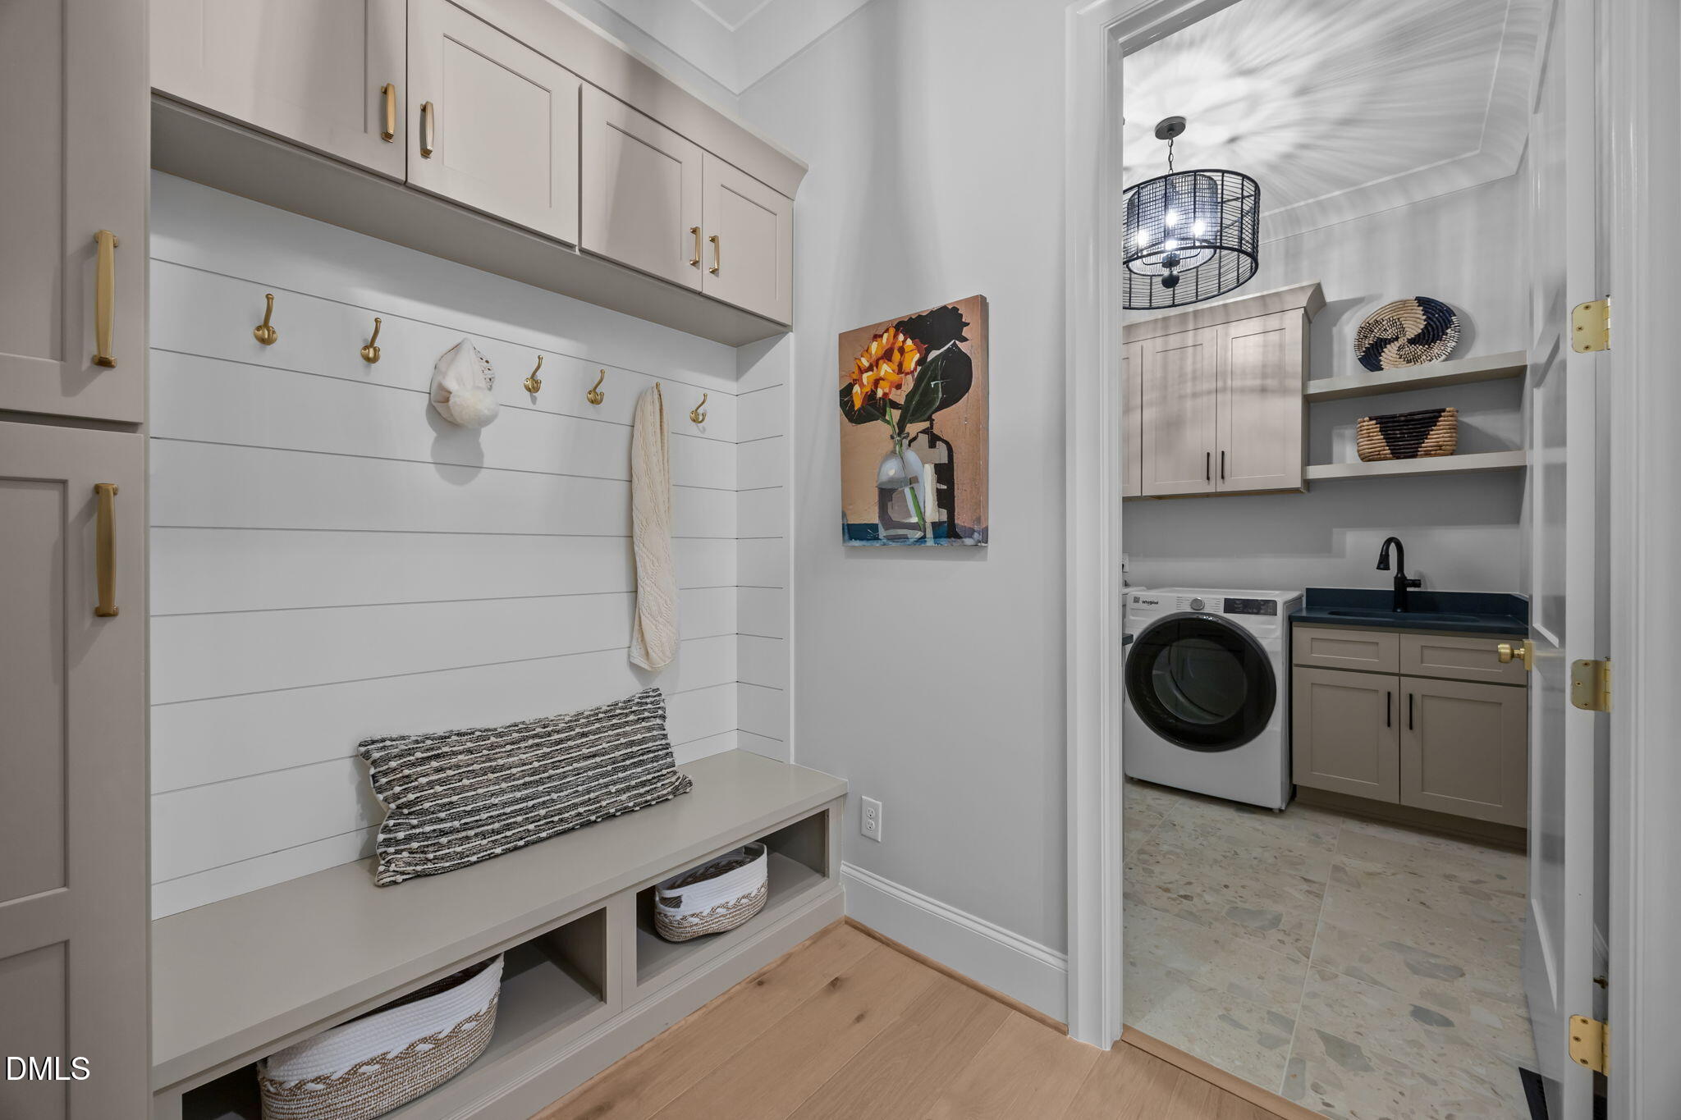
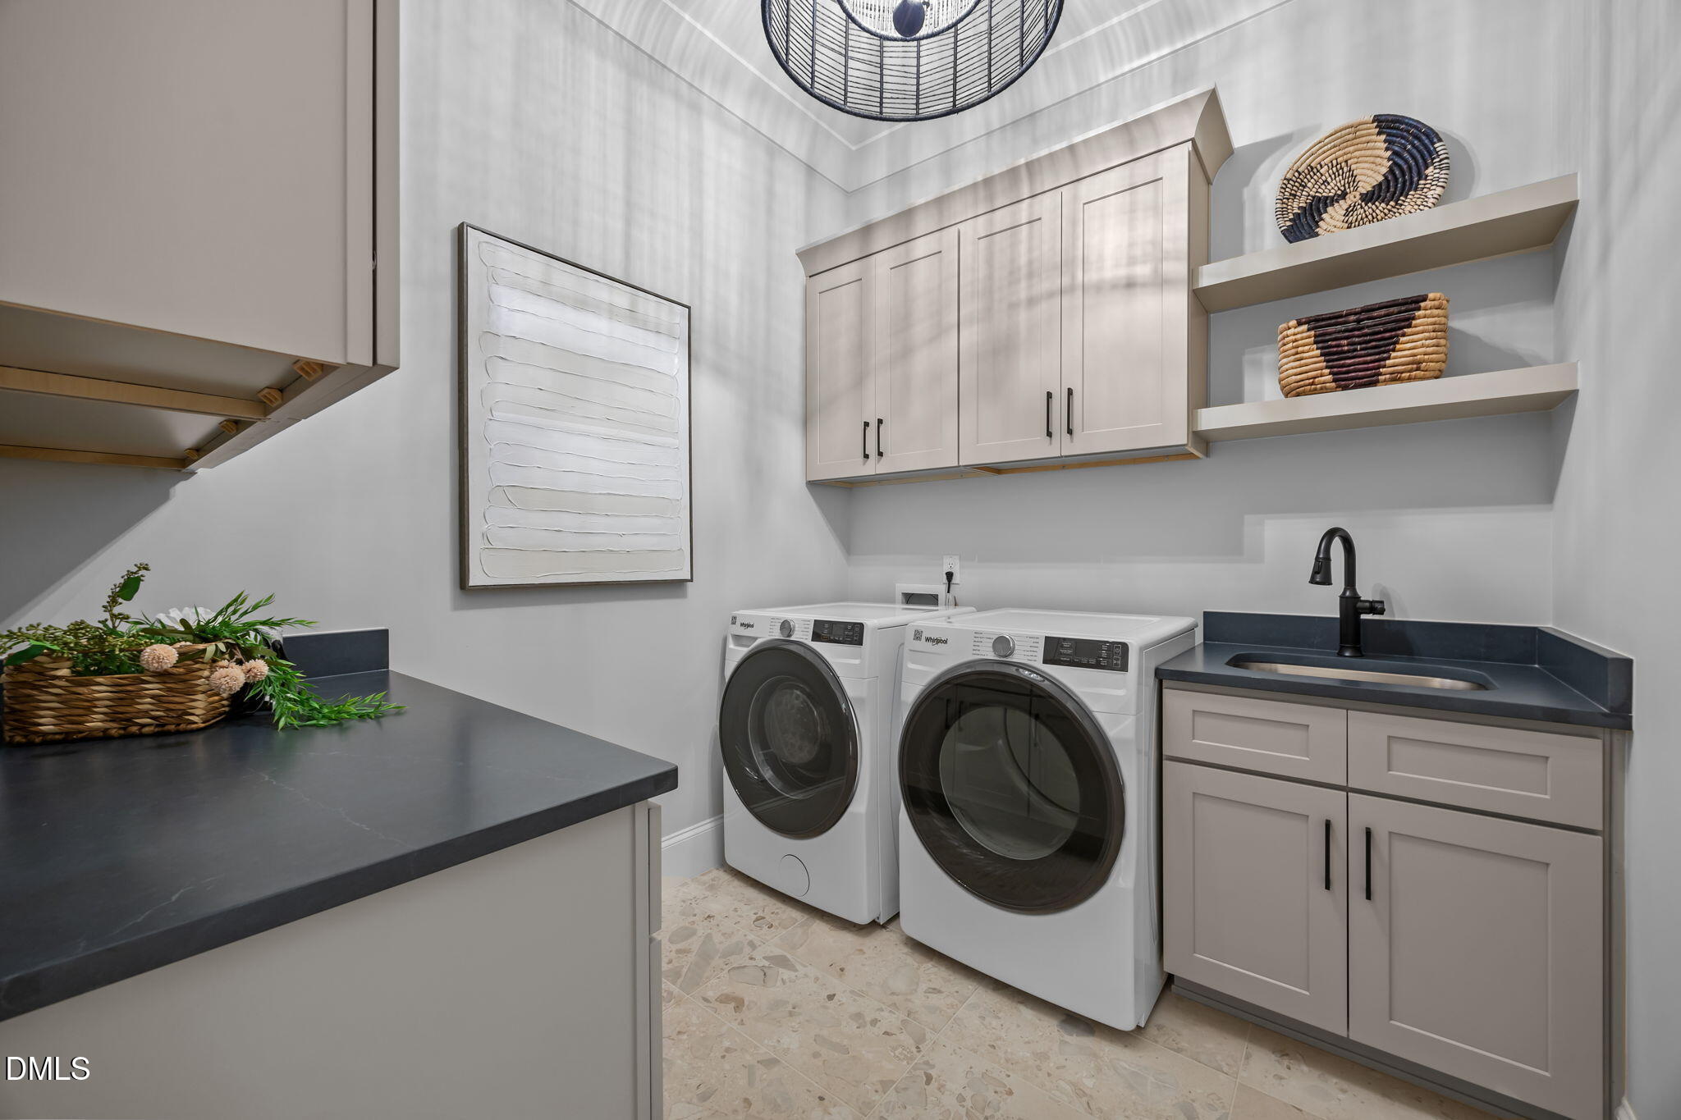
  • Laundry room Electric Dryer Hookup, Laundry Room, Main Level, Washer Hookup
  • Flooring Carpet, Hardwood, Tile
  • Fireplace Family Room, Gas Log, Outside
  • APPLIANCES Dishwasher, Free-Standing Range, Microwave, Plumbed For Ice Maker, Self Cleaning Oven, Tankless Water Heater, Wall Oven
  • other interior Features Bathtub/Shower Combination, Breakfast Bar, Built-in Features, Ceiling Fan(s), Crown Molding, Double Vanity, Eat-in Kitchen, Entrance Foyer, In-Law Floorplan, Kitchen Island, Kitchen/Dining Room Combination, Open Floorplan, Pantry, Primary Downstairs, Quartz Counters, Recessed Lighting, Separate Shower, Smooth Ceilings, Soaking Tub, Vaulted Ceiling(s), Walk-In Closet(s), Walk-In Shower, Water Closet

Area & Lot

  • Status Sold
  • Date Sold December 22, 2025
  • Living Area4,506 Sq.Ft.
  • Total Area4,506 Sq.Ft.
  • Lot Area0.92 Acres
  • MLS® ID10088891
  • TypeResidential
  • YEAR BUILT2025
  • NeighborhoodWexford Reserve
  • Architecture StylesTraditional, Transitional
  • View DescriptionNeighborhood
  • Elementary SchoolWake - N Forest Pines
  • Middle SchoolWake - Wakefield
  • High SchoolWake - Wakefield

Exterior

  • STORIES2
  • Garage Space3.0
  • water SourceCommunity Water
  • utilitiesCable Available, Electricity Available, Natural Gas Connected, Phone Available, Water Available
  • roofArchitectural Shingle, Shingle
  • lot featuresBack Yard, Front Yard, Landscaped
  • parkingAttached, Concrete, Driveway, Garage, Garage Door Opener, Garage Faces Front, Garage Faces Side
  • HEAT TYPEForced Air, Natural Gas
  • AIR CONDITIONINGCentral Air
  • sewerSeptic Tank
  • SubstructurePermanent, Raised
  • HOA AmenitiesManagement, None
  • security FeaturesCarbon Monoxide Detector(s), Smoke Detector(s)
  • other exterior FeaturesIn Parade of Homes, Rain Gutters

Financial

  • Sales Price$1,600,000
  • HOA $115/yr

Wexford Reserve

Explore

Work With Us

Get assistance in determining current property value, crafting a competitive offer, writing and negotiating a contract, and much more. Contact me today.

Follow Us on Instagram