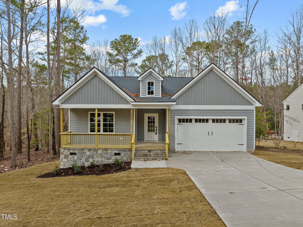
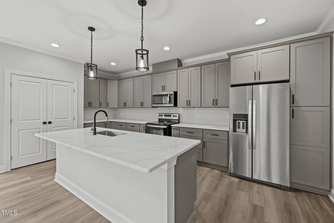
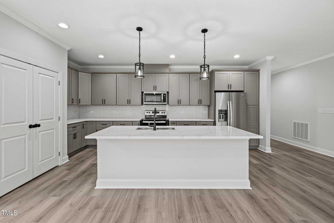
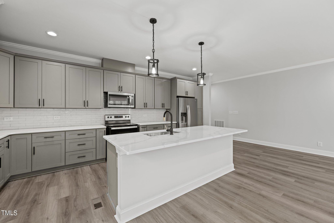
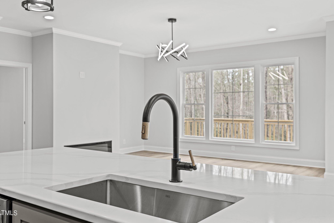
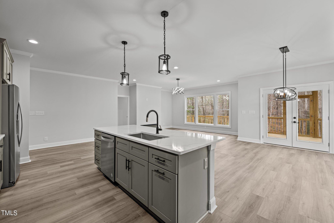
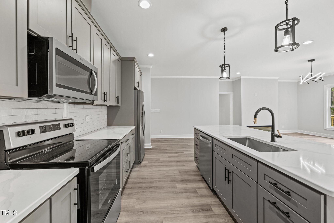
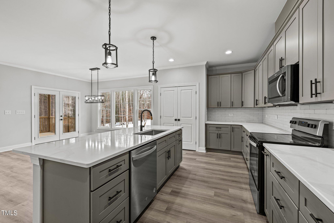
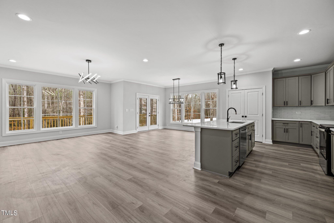
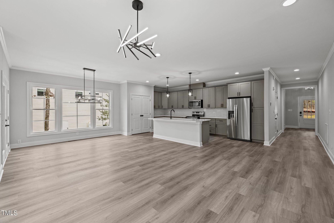
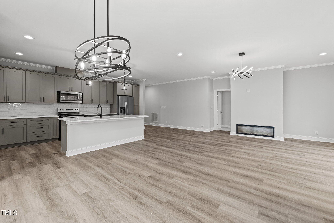
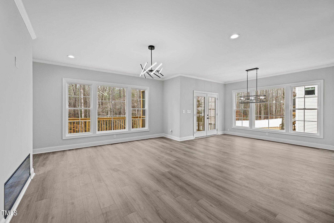
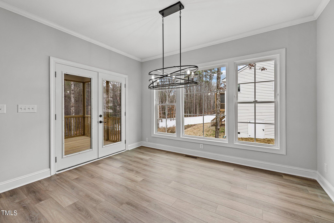
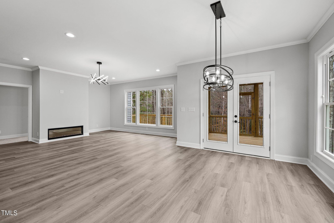
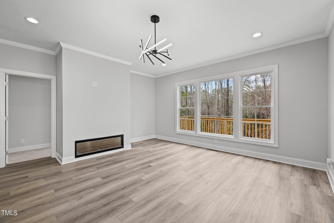
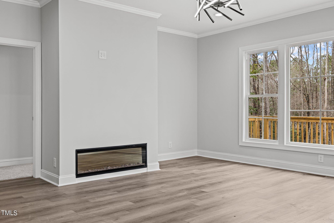
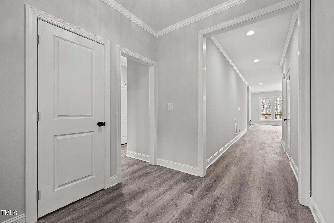
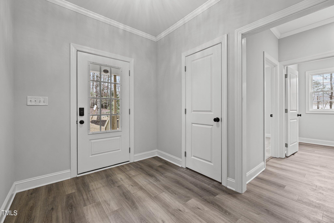
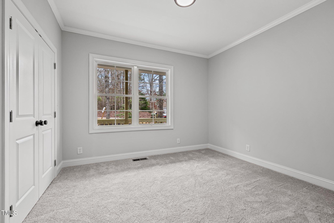
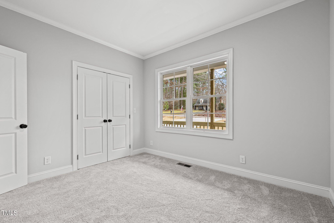
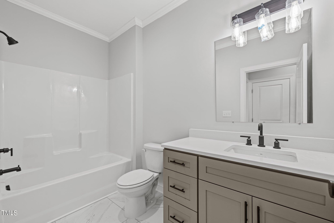
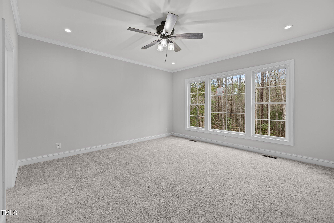
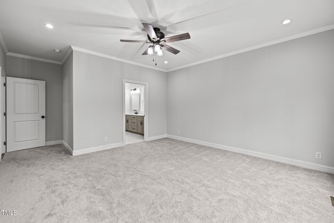
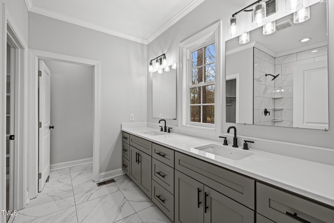
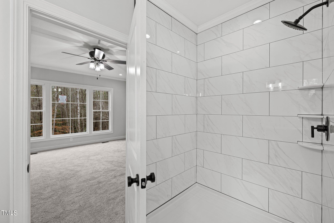
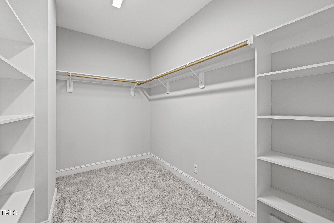
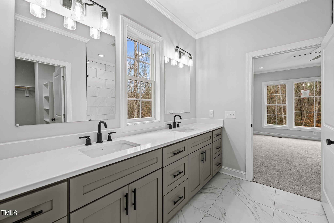
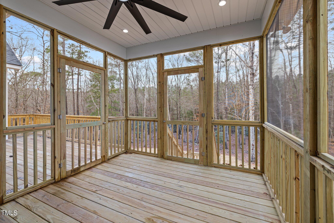
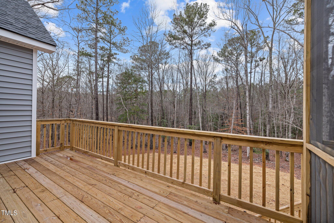
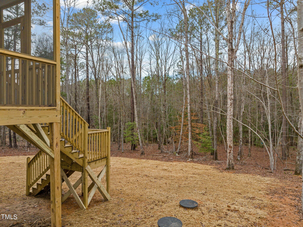
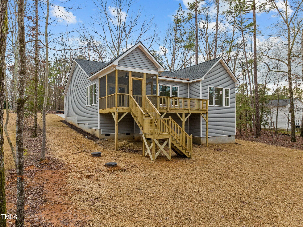
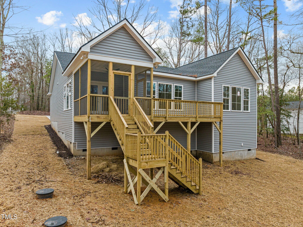
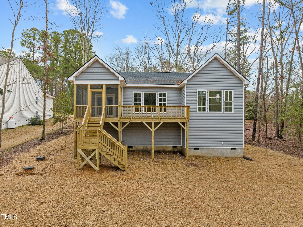
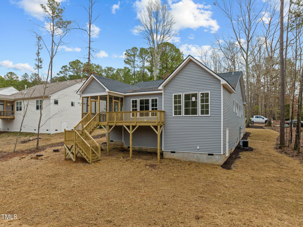
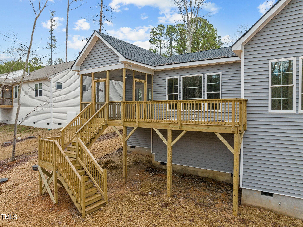
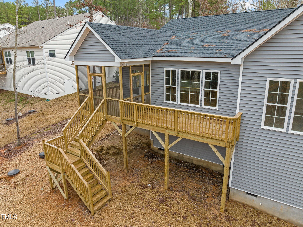
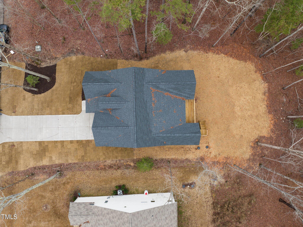
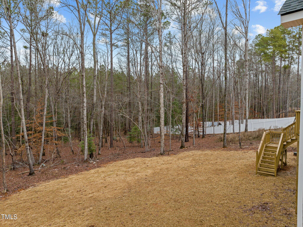
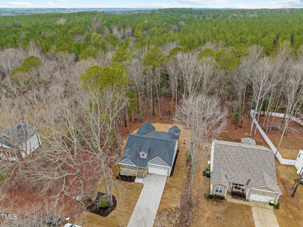
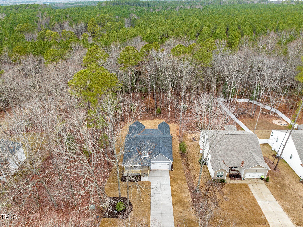
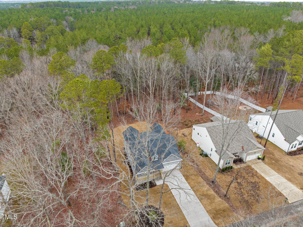
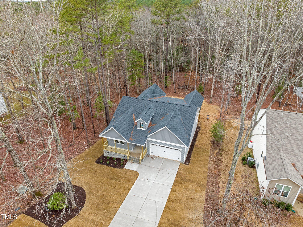
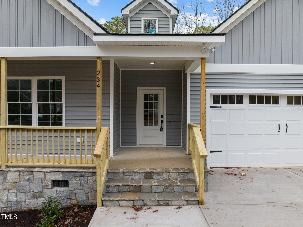
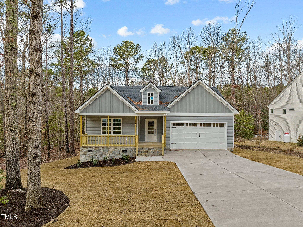
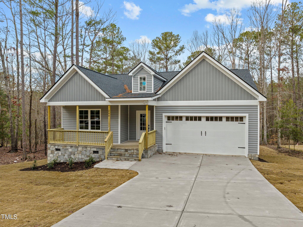
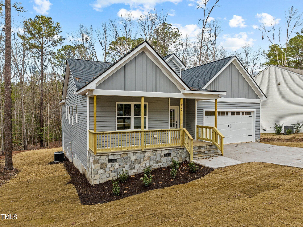
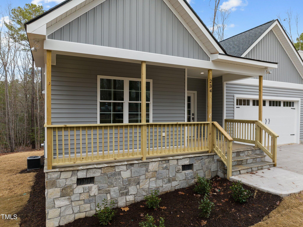
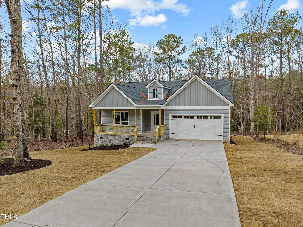
Custom Built by Vision Homes on a Private Wooded Lot! TRUE RANCH PLAN w/Upgraded Modern Lighting Throughout! HWD Style Flooring thru Main Living! Kit: Cstm Gray Painted Cabinets w/Crown Trim, Upgraded Level 3 White Granite CTops, White Painted Center Island w/Breakfast Bar & Stainless Single Bowl Sink w/Black Retractable Faucet, Designer Black Pendant Lights, White Subway Tile Backsplash, SS Appls Incl Built in Fridge, Double Door Pantry! PrimarySuite: Plush Carpet, Recessed Lightss & Large Triple Window Overlooking Backyard! PrimaryBath: Tile Flooring, Oversized Dual Vanity w/Level 3 Granite Top & Rectangular Sinks, Tile Surround Walk In Shower w/Rainfall Head & Huge WIC w/Cstm Built ins! FamRoom: Linear Electric Fireplace & French Doors to Rear Screened Porch & Deck!