Leave a Message

Thank you for your message. We will be in touch with you shortly.

Explore Our Properties
235 Ironwood Boulevard
SEE ALL PHOTOS
235 Ironwood Boulevard
Listing courtesy of Coldwell Banker HPW
For Sale

235 Ironwood Boulevard

235 Ironwood Boulevard, Youngsville, NC 27596

$1,250,000
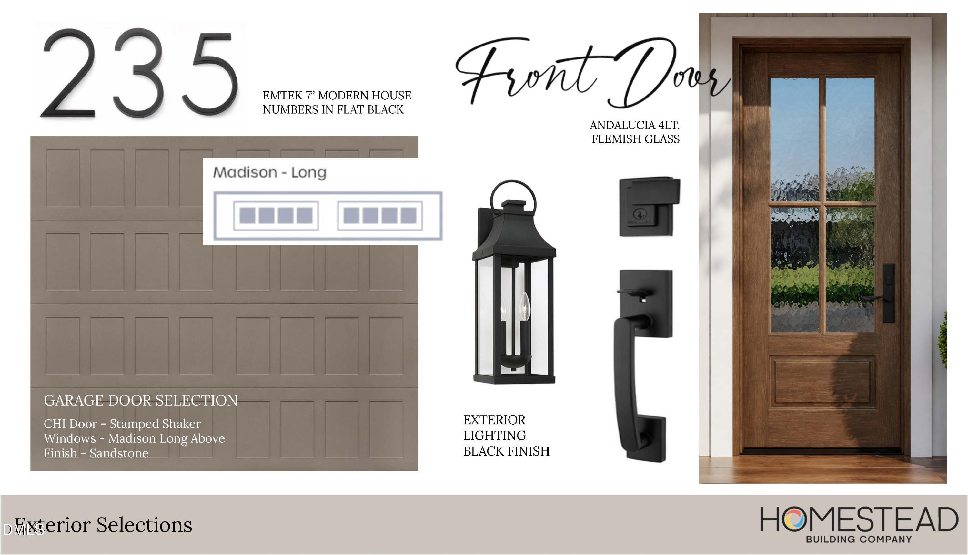
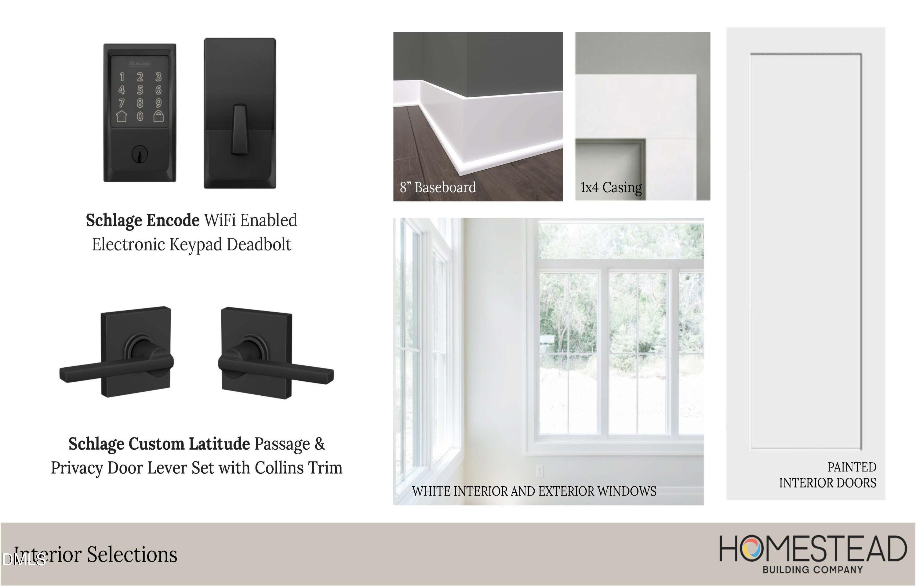
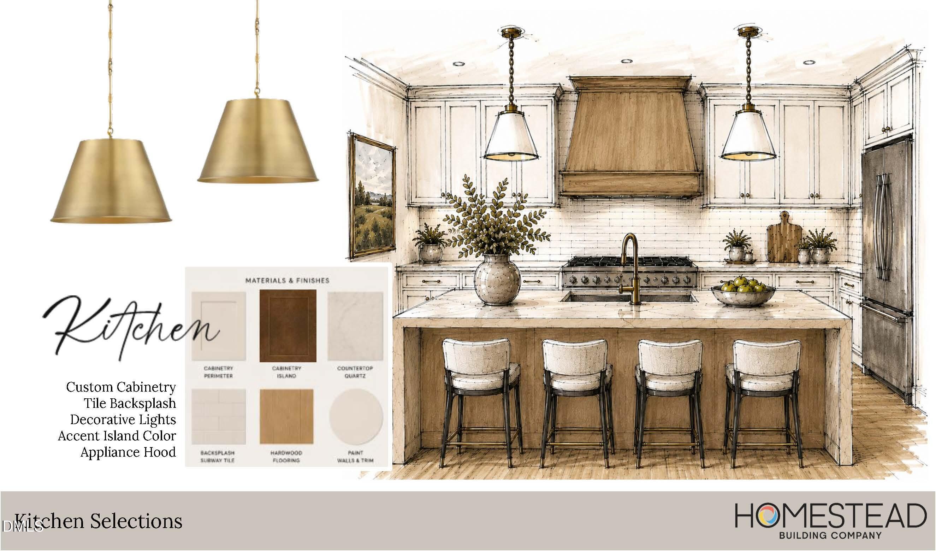
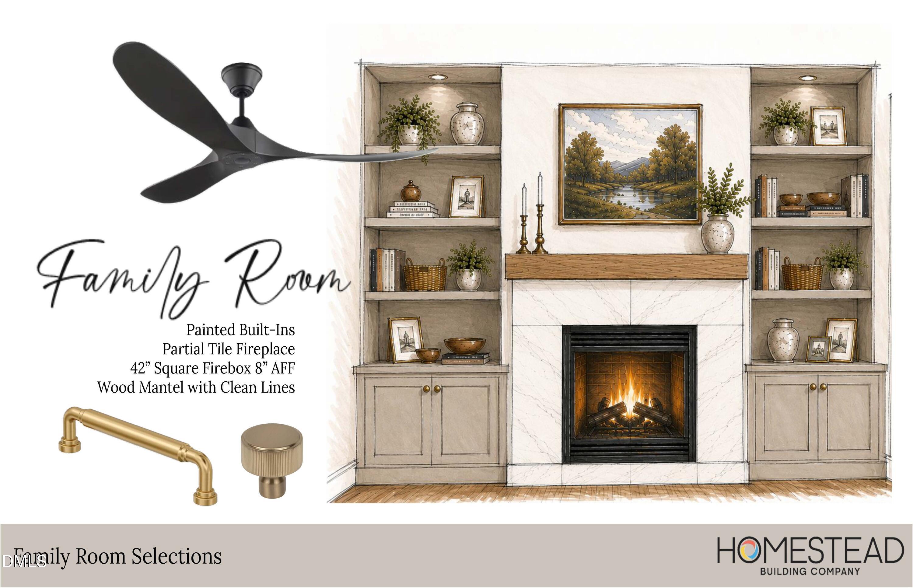
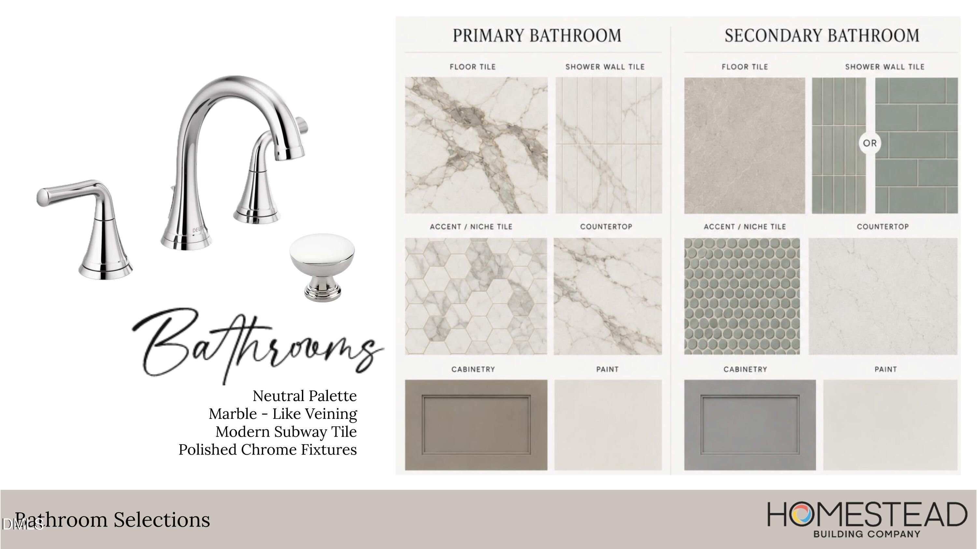
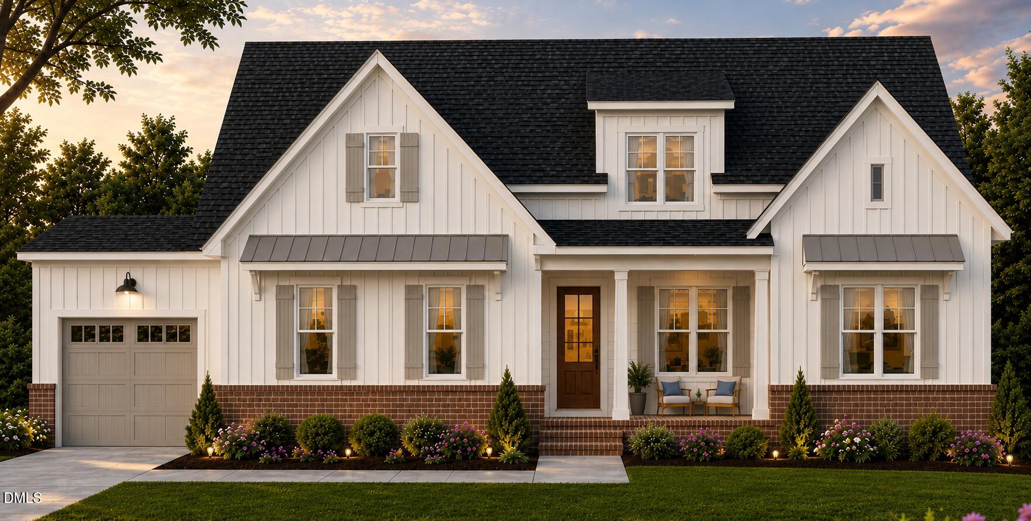
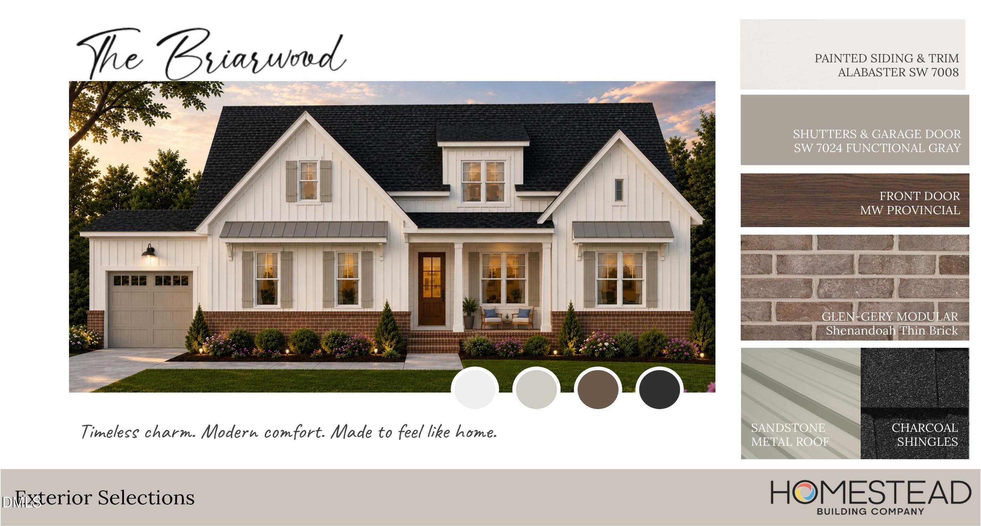
Set on a generous .77-acre homesite in Greenbrook, this custom Homestead Building Company home backs to protected open space and the Neuse River buffer -- a wooded natural backdrop off the screened porch that won't be built behind you. It's a standout setting paired with a floor plan built for how people actually live. Inside, 3,527 square feet is anchored by true first-floor living: a main-level primary suite plus two additional bedrooms down. Ten-foot ceilings and an open-concept great room with a gas fireplace and built-ins flow into a chef's kitchen with an oversized island, walk-in pantry, and a dining space made for gathering. A drop-zone mudroom, generous laundry, and a well-placed powder room round out the main level. Step out to a screened porch with its own gas fireplace -- the kind of space that turns a backyard into a year-round retreat overlooking the wooded open-space backdrop. Upstairs offers a fourth bedroom with en-suite bath, an expansive game room, and a versatile loft. Need more room to grow? An optional finished study with its own full bath adds approximately 311 square feet -- bringing the home to over 3,800 square feet -- perfect as a home office, guest retreat, or bonus suite. And storage? It's everywhere. Over 700 square feet of walk-in attic storage, a walk-in pantry, mudroom drop zone, and generous closets throughout mean there's a place for everything -- a rare find at this size. The spa-inspired primary bath features a freestanding soaking tub and a zero-entry shower. A three-car garage and timeless board-and-batten and brick farmhouse exterior complete a home that lives as beautifully as it shows. With an estimated completion of April 2027, there's still time to personalize your finishes with the builder.
4
beds

4
baths

3,527 Sq.Ft. LIVING AREA

0.77 Acres lot

Features & Amenities

Interior

  • total bedrooms4
  • Total bathrooms4
  • full bathrooms3
  • half bathroom1
  • Laundry room Electric Dryer Hookup, Laundry Room, Main Level, Washer Hookup
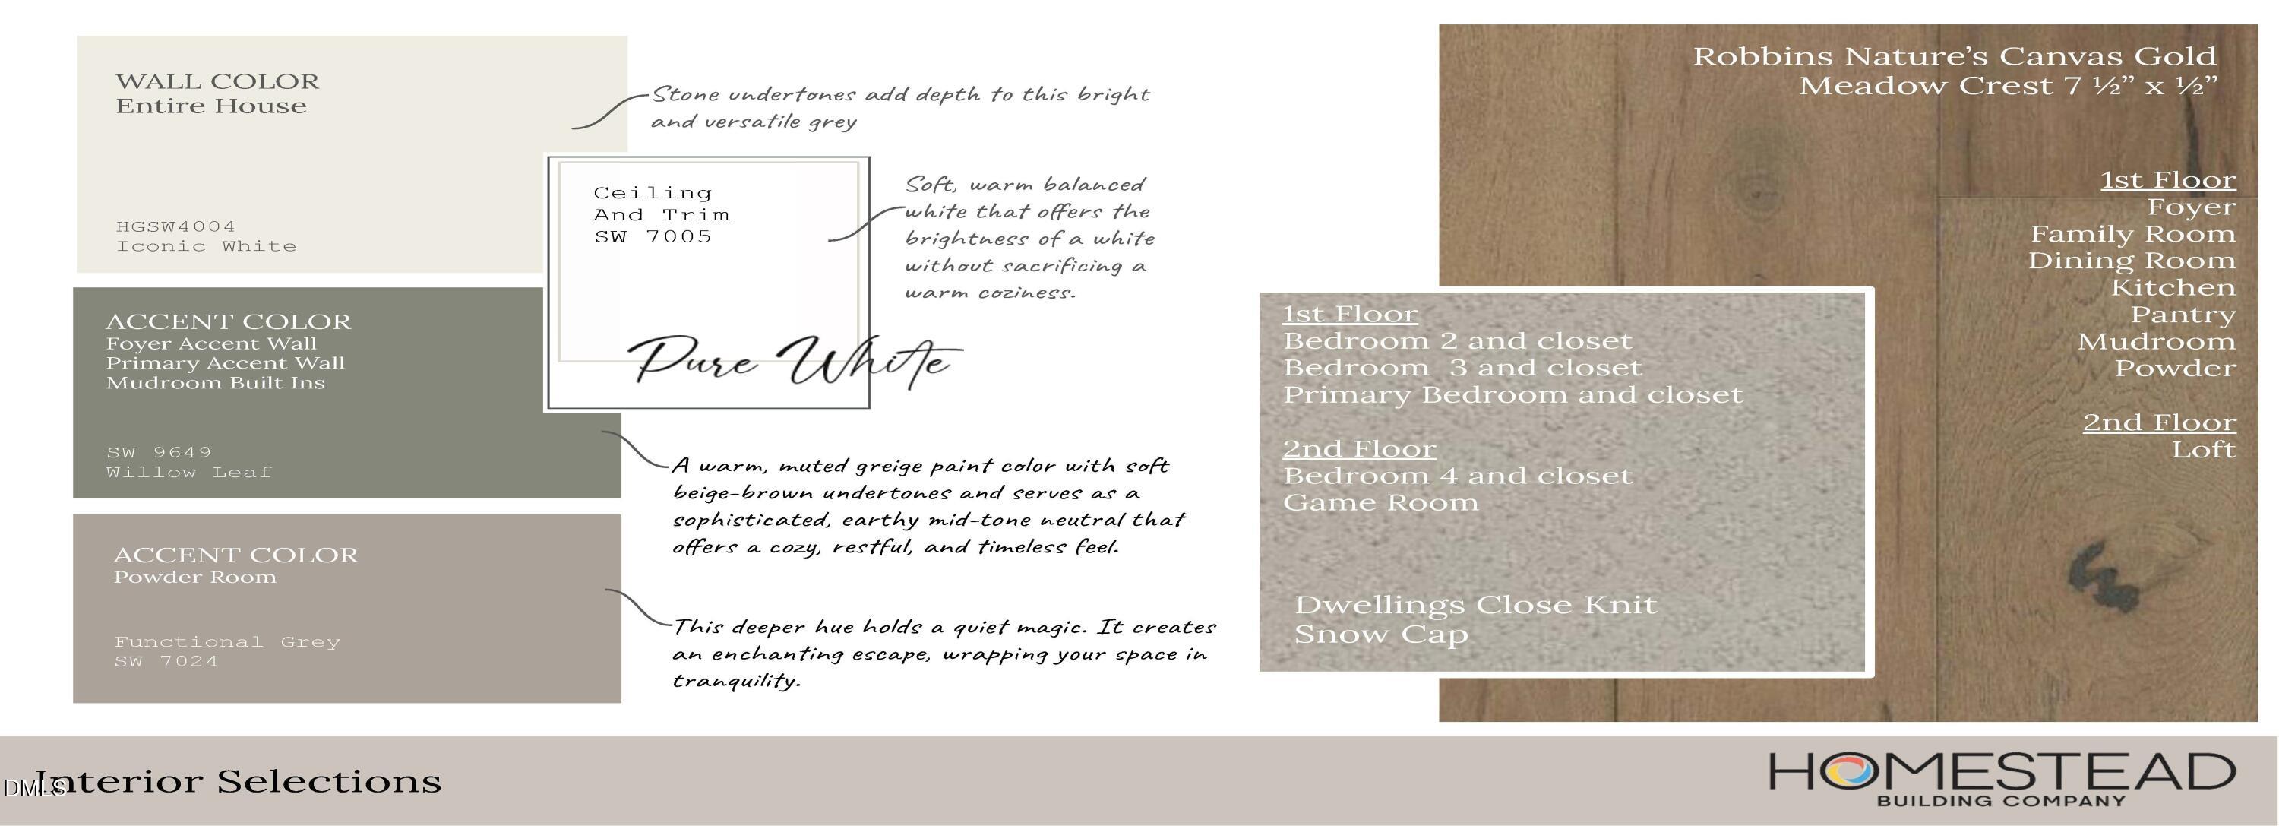
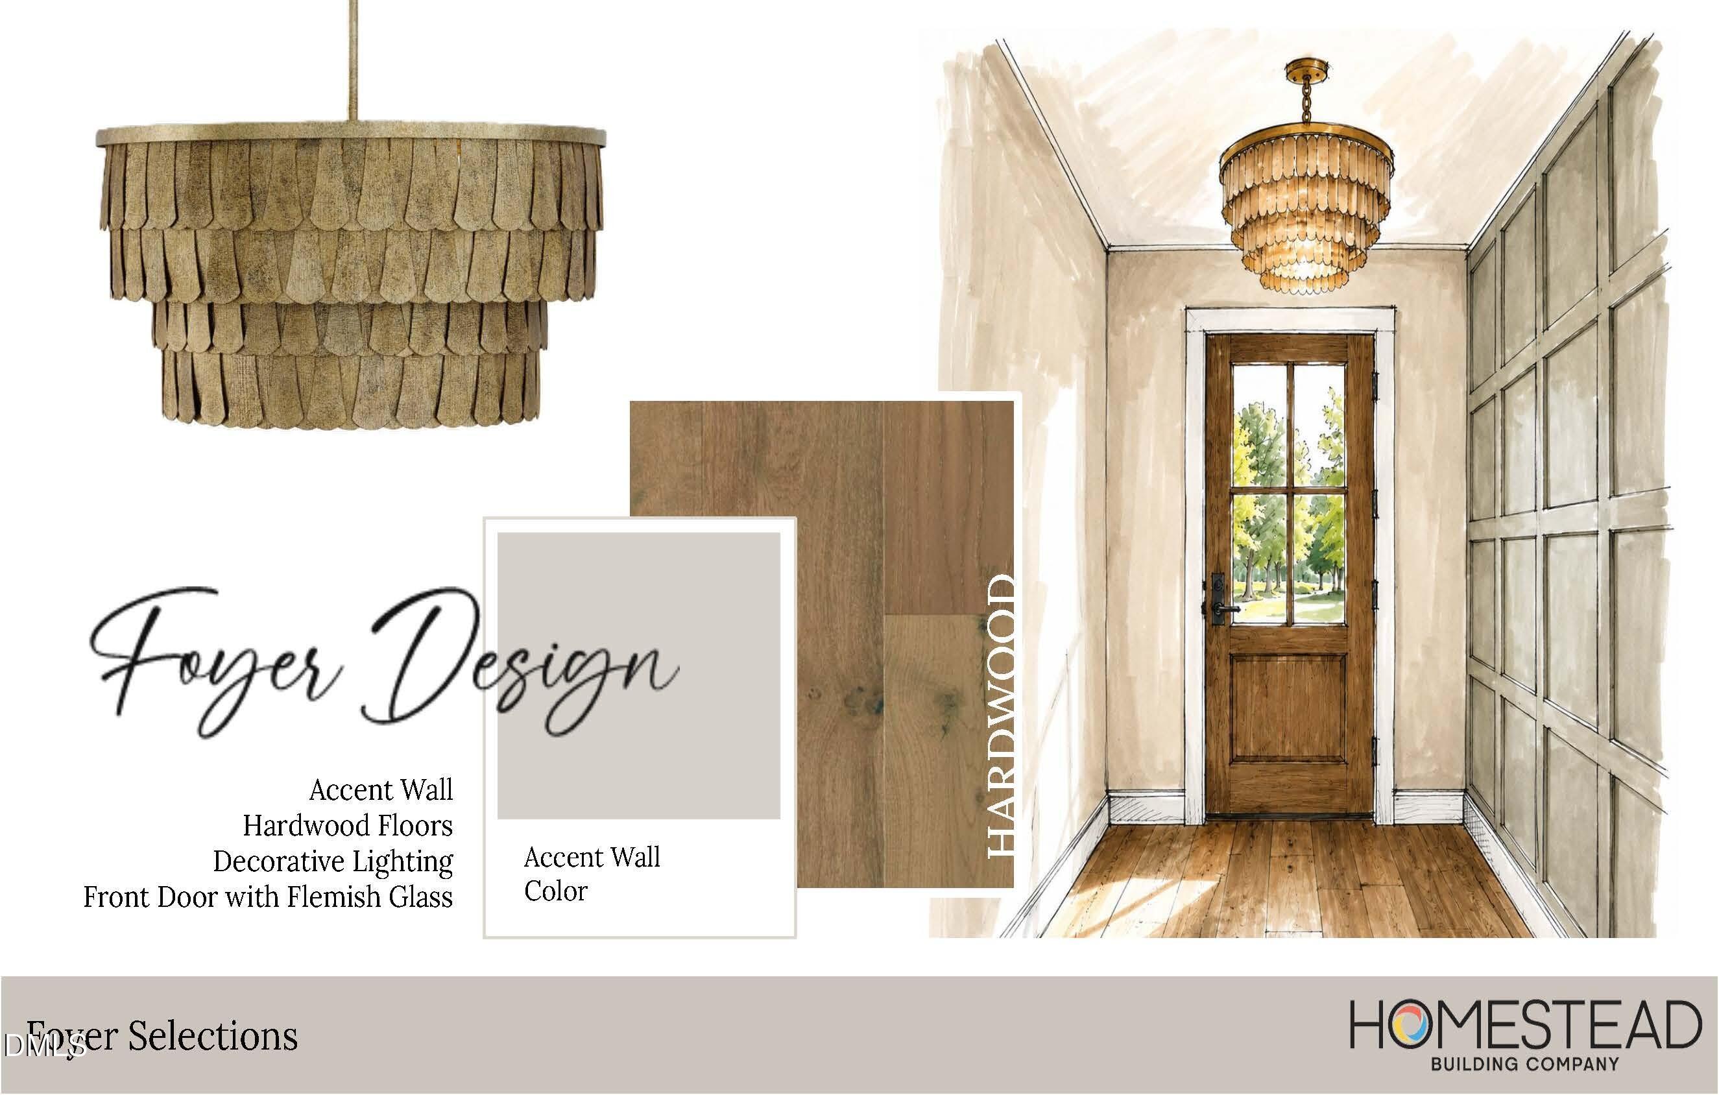
  • Flooring Carpet, Hardwood, Tile
  • Fireplace Family Room, Gas Log, Outside
  • APPLIANCES Dishwasher, Disposal, Gas Range, Microwave, Plumbed For Ice Maker, Stainless Steel Appliance(s), Tankless Water Heater
  • other interior Features Bathtub/Shower Combination, Breakfast Bar, Built-in Features, Ceiling Fan(s), Crown Molding, Double Vanity, Eat-in Kitchen, Granite Counters, High Ceilings, In-Law Floorplan, Kitchen Island, Kitchen/Dining Room Combination, Open Floorplan, Pantry, Primary Downstairs, Quartz Counters, Recessed Lighting, Separate Shower, Smooth Ceilings, Soaking Tub, Storage, Walk-In Closet(s), Walk-In Shower, Water Closet, Wet Bar

Area & Lot

  • Status For Sale
  • Living Area3,527 Sq.Ft.
  • Total Area3,527 Sq.Ft.
  • Lot Area0.77 Acres
  • MLS® ID10188360
  • TypeResidential
  • YEAR BUILT2027
  • Architecture StylesTraditional, Transitional
  • Elementary SchoolFranklin - Long Mill Elementary
  • Middle SchoolFranklin - Cedar Creek Middle
  • High SchoolFranklin - Franklinton High

Exterior

  • STORIES2
  • Garage Space3.0
  • water SourceOther, See Remarks
  • utilitiesCable Available, Electricity Connected, Natural Gas Connected, Phone Available, Septic Connected, Water Connected
  • roofArchitectural Shingle
  • lot featuresBack Yard, Front Yard, Landscaped
  • parkingAttached, Concrete, Driveway, Garage, Garage Door Opener, Garage Faces Side
  • HEAT TYPEElectric, Natural Gas, Zoned, None
  • AIR CONDITIONINGCeiling Fan(s)
  • sewerSeptic Tank
  • SubstructureCrawlspace
  • security FeaturesCarbon Monoxide Detector(s), Smoke Detector(s)
  • other exterior FeaturesRain Gutters

Financial

  • Sales Price$1,250,000
  • HOA $75/mo
image

Schedule a Showing

We would love to show you our beautiful property. Please select your preferred date and time below. An agent will be in touch shortly to confirm your appointment.

Schedule a Showing

We would love to show you our beautiful property. Please select your preferred date and time below. An agent will be in touch shortly to confirm your appointment.

Thank you for your interest in 235 Ironwood Boulevard, Youngsville, NC 27596. We are reviewing your request and will be in touch shortly!

Mortgage Calculator

Estimate your monthly mortgage payment, including the principal and interest, property taxes, and HOA. Adjust the values to generate a more accurate rate.

All estimates are provided for informational purposes only. Actual amounts may vary.
$0,000 Your Payment 20 15 65
$0,000 Your Payment

Work With Us

Get assistance in determining current property value, crafting a competitive offer, writing and negotiating a contract, and much more. Contact me today.

Follow Us on Instagram