Leave a Message

Thank you for your message. We will be in touch with you shortly.

Explore Our Properties
235 Traceway N
235 Traceway N
235 Traceway N
235 Traceway N
235 Traceway N
235 Traceway N
235 Traceway N
235 Traceway N
235 Traceway N
235 Traceway N
235 Traceway N
235 Traceway N
235 Traceway N
235 Traceway N
235 Traceway N
235 Traceway N
235 Traceway N
235 Traceway N
235 Traceway N
235 Traceway N
235 Traceway N
235 Traceway N
235 Traceway N
235 Traceway N
235 Traceway N
235 Traceway N
235 Traceway N
235 Traceway N
235 Traceway N
235 Traceway N
235 Traceway N
235 Traceway N
235 Traceway N
235 Traceway N
235 Traceway N
235 Traceway N
235 Traceway N
235 Traceway N
235 Traceway N
235 Traceway N
235 Traceway N
235 Traceway N
235 Traceway N
SEE ALL PHOTOS
235 Traceway N
235 Traceway N
235 Traceway N
235 Traceway N
235 Traceway N
235 Traceway N
235 Traceway N
235 Traceway N
235 Traceway N
235 Traceway N
235 Traceway N
235 Traceway N
235 Traceway N
235 Traceway N
235 Traceway N
235 Traceway N
235 Traceway N
235 Traceway N
235 Traceway N
235 Traceway N
235 Traceway N
235 Traceway N
235 Traceway N
235 Traceway N
235 Traceway N
235 Traceway N
235 Traceway N
235 Traceway N
235 Traceway N
235 Traceway N
235 Traceway N
235 Traceway N
235 Traceway N
235 Traceway N
235 Traceway N
235 Traceway N
235 Traceway N
235 Traceway N
235 Traceway N
235 Traceway N
235 Traceway N
235 Traceway N
235 Traceway N
Listing courtesy of Coldwell Banker HPW
For Sale

235 Traceway N

235 Traceway N, Sanford, NC 27332

$675,000
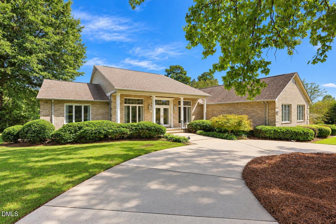
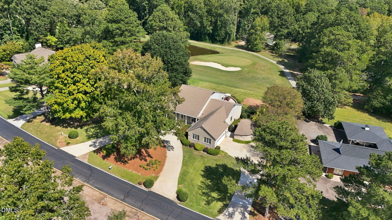
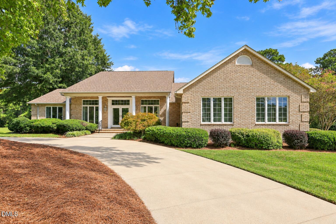
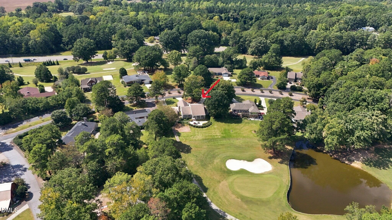
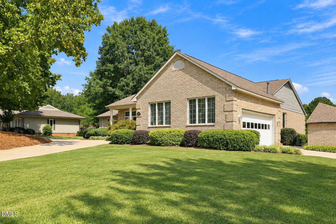
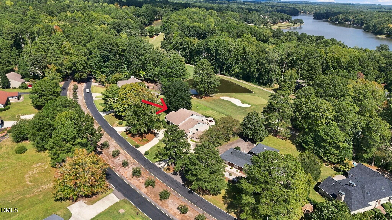
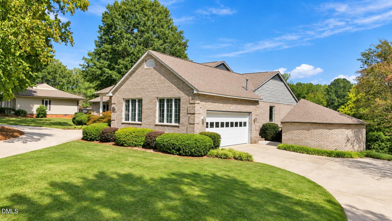
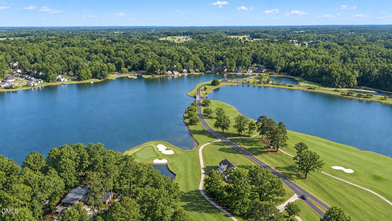
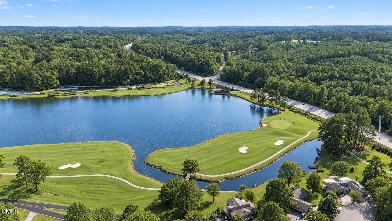
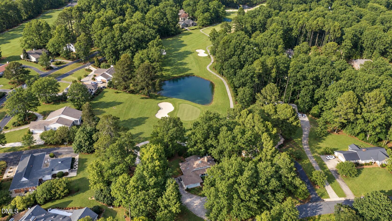
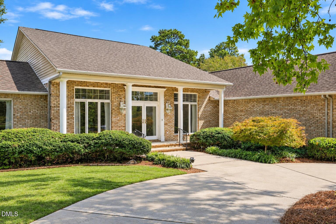
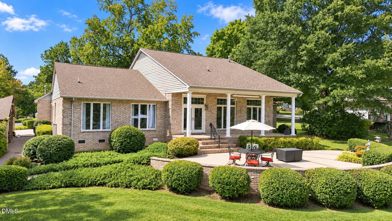
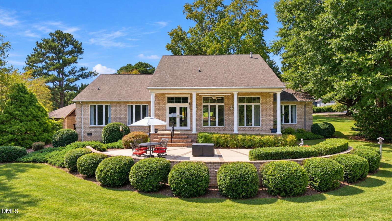
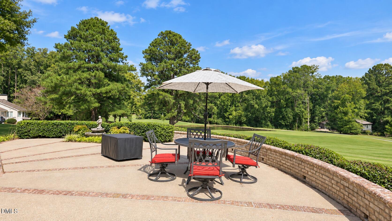
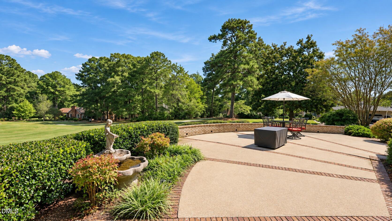
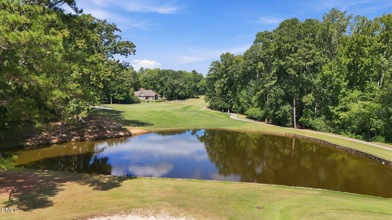
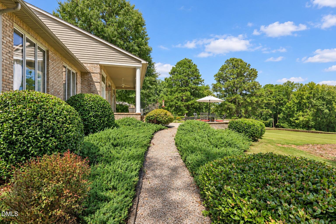
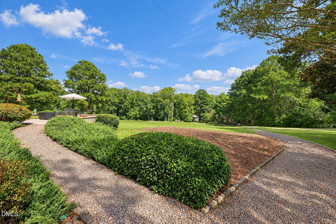
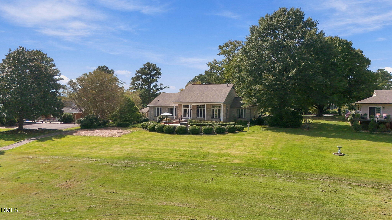
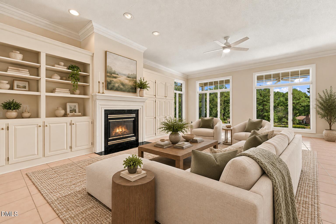
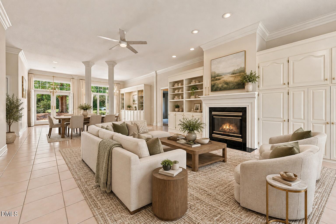
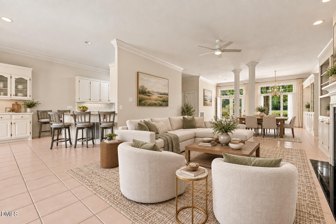
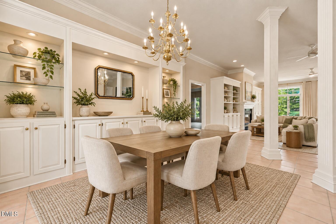
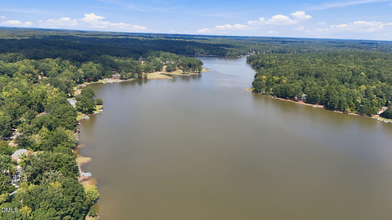
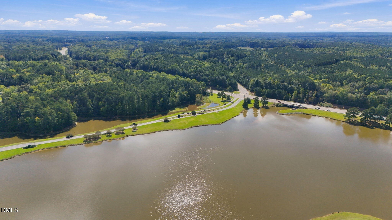
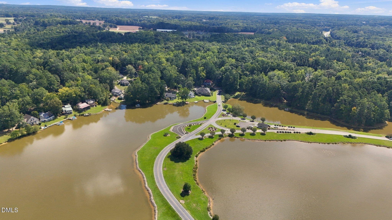
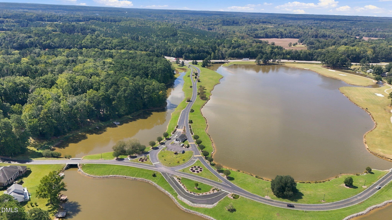
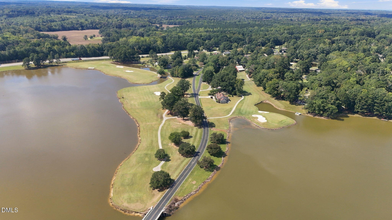
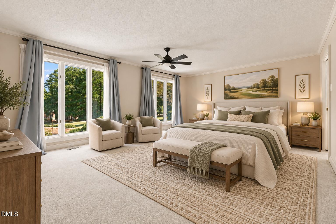
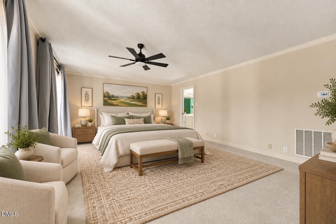
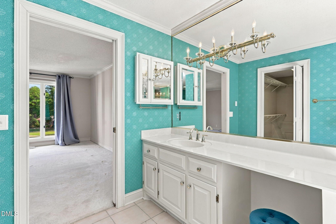
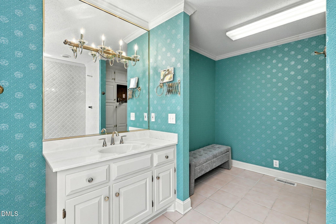
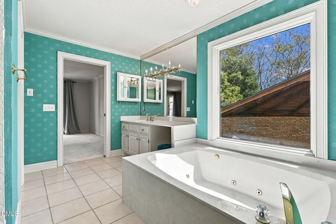
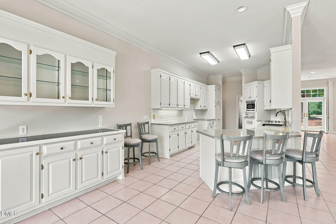
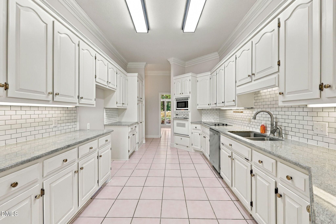
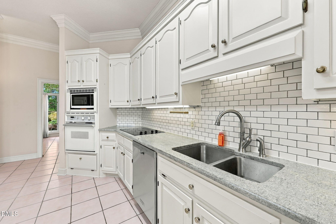
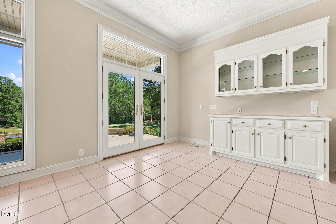
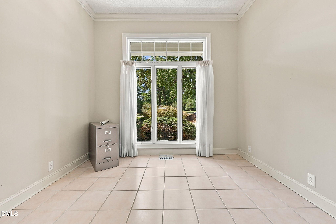
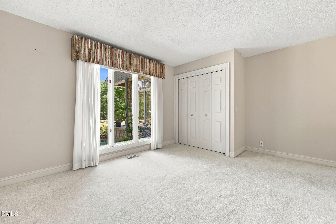
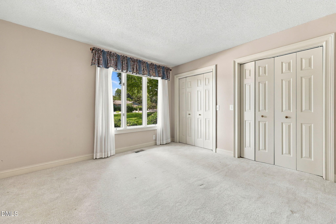
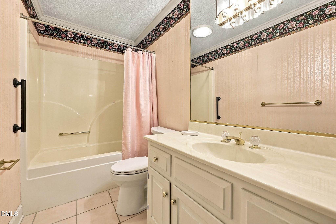
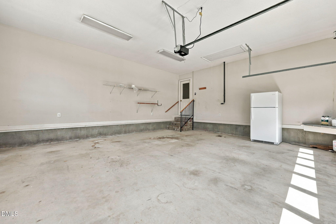
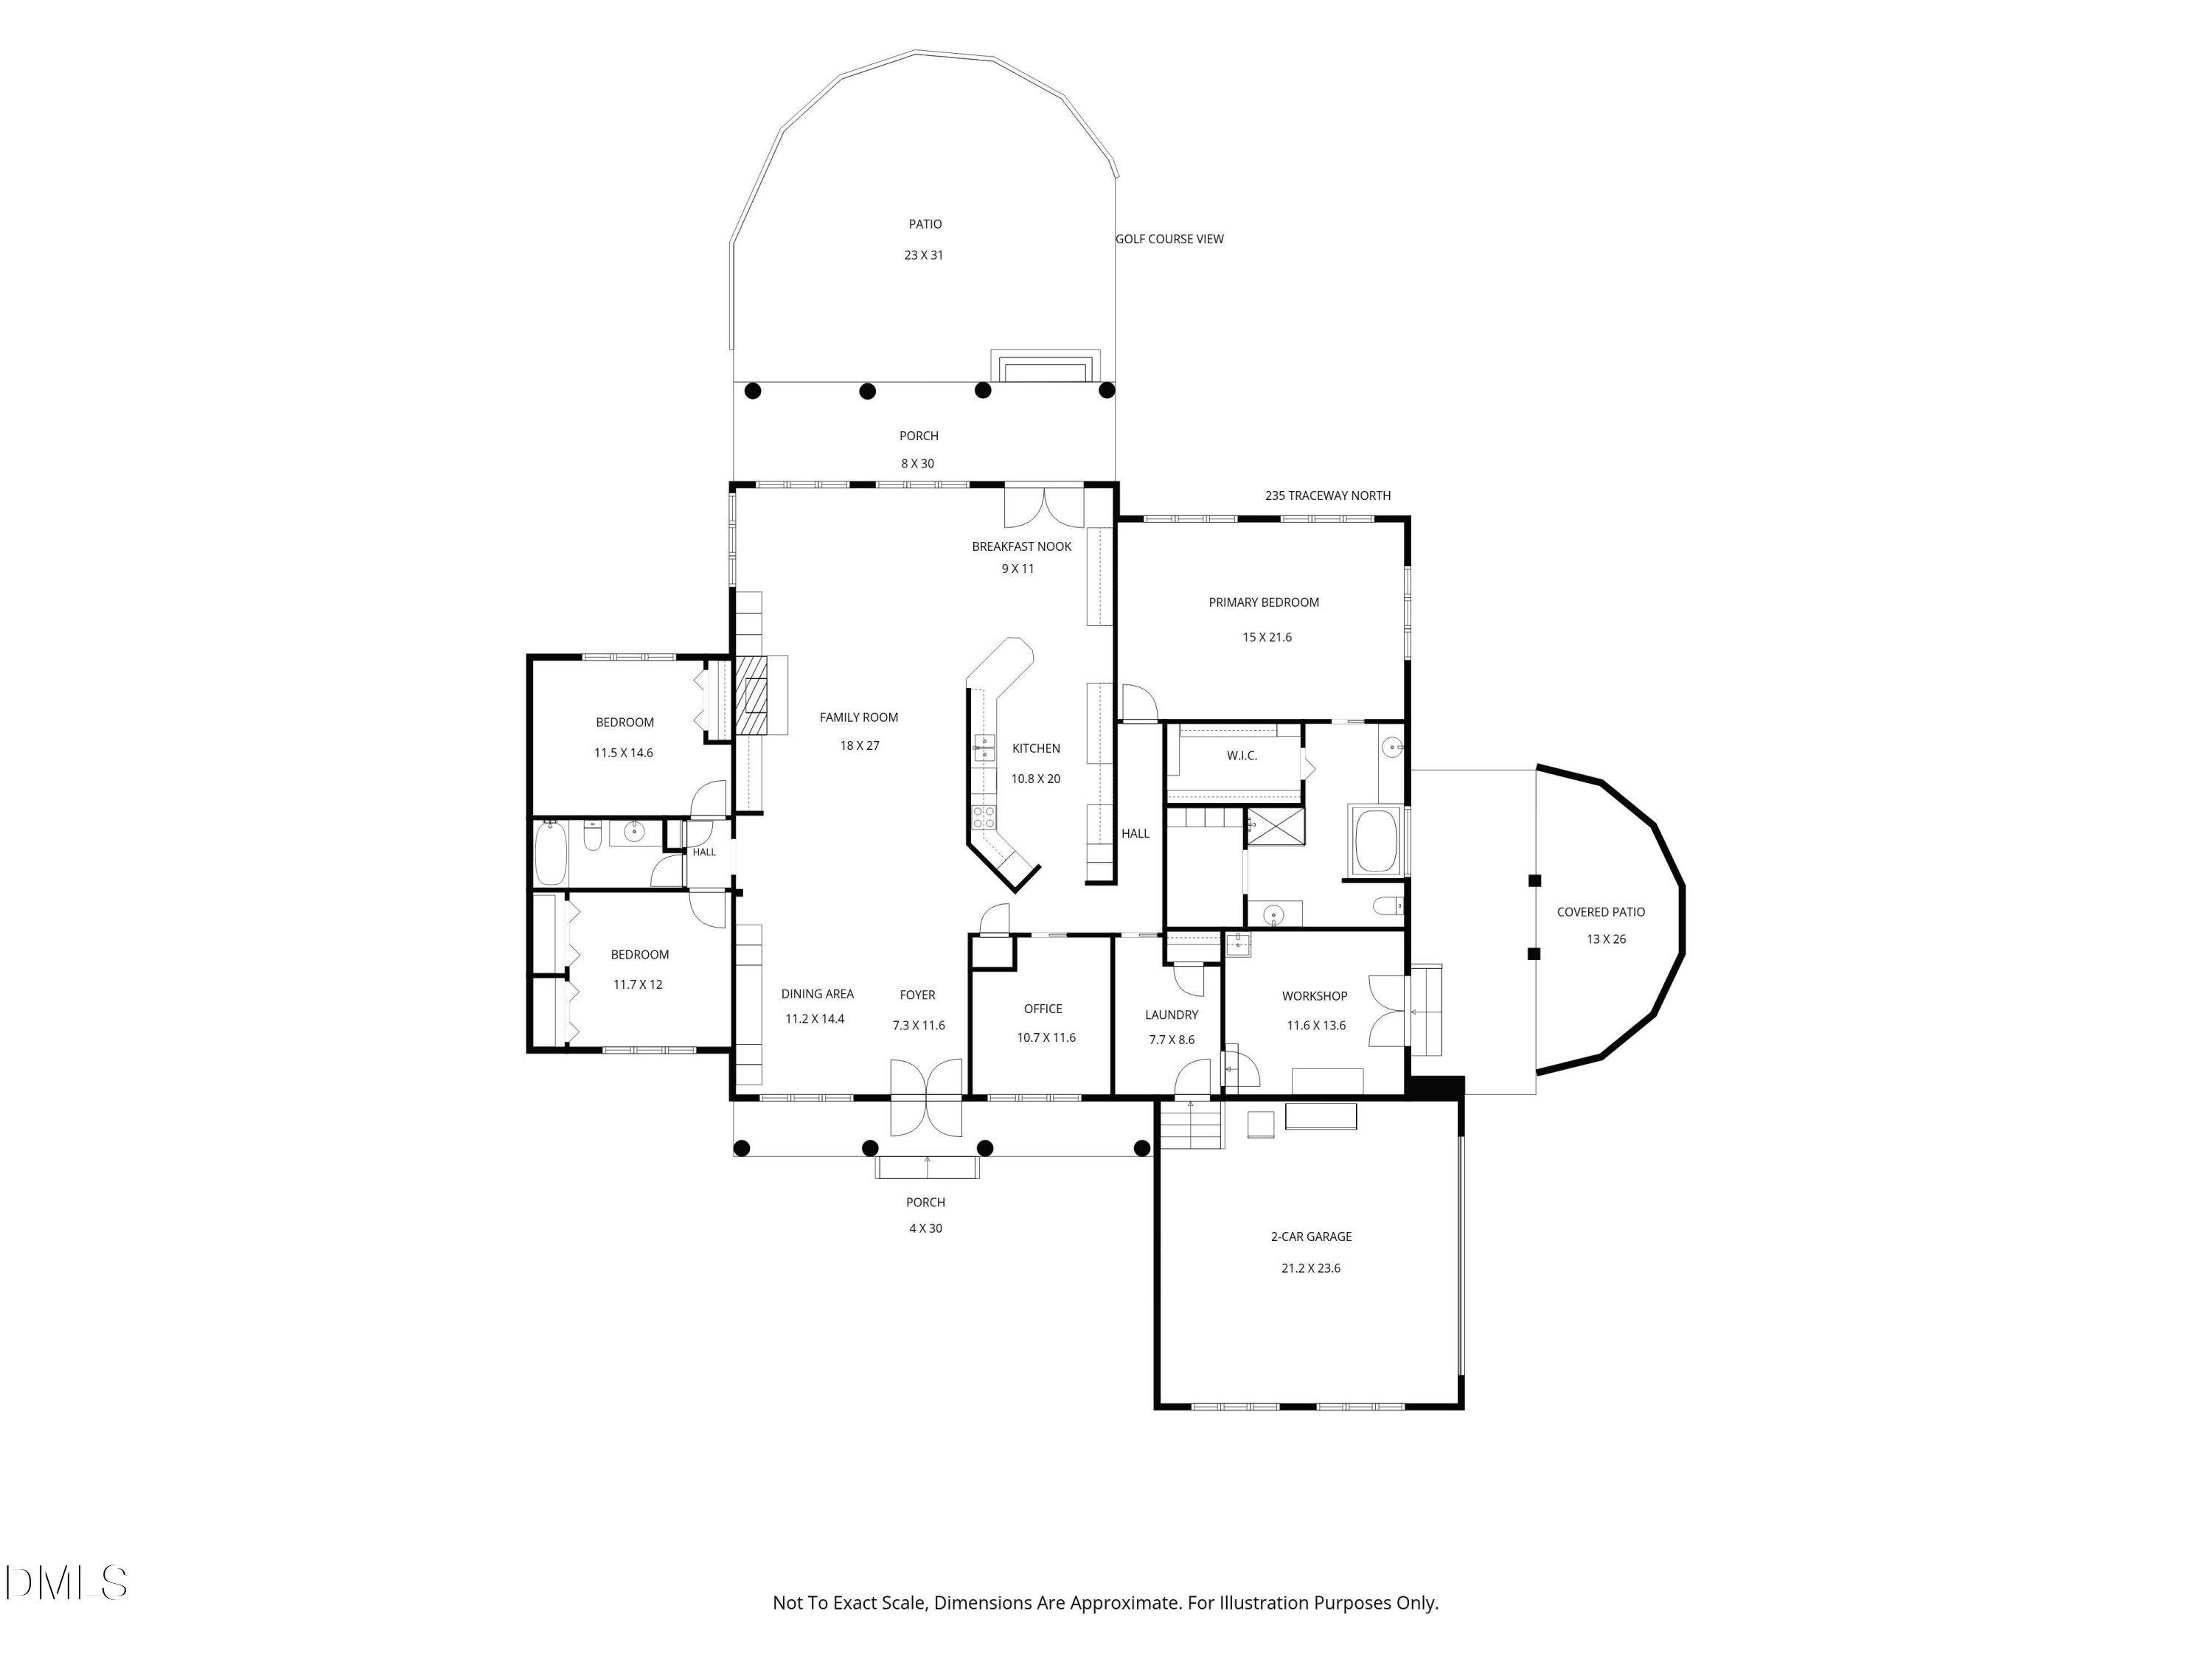
Welcome to 235 Traceway North in the North Shore section of Carolina Trace. This all-brick ranch offers 3 bedrooms, 2 full baths, 2,907 square feet, a dedicated office, workshop, side-entry 2-car garage, and a .56-acre golf course homesite with beautiful golf course and pond views. The spacious kitchen features abundant white cabinetry, granite countertops, a subway tile backsplash, built-in oven and microwave, electric cooktop, pantry, and generous workspace. A sun-filled breakfast nook overlooks the backyard, while the formal dining room offers built-in cabinetry, glass-front display shelving, crown molding, and abundant natural light. The impressive family room features a vaulted ceiling, built-ins, and a gas fireplace. The oversized main-level owner's suite includes multiple windows, a generous closet, and a private bath with a soaking tub and walk-in shower. Two secondary bedrooms share a full hall bath. Additional spaces include a private office, laundry room with utility sink, and a separate workshop. A new HVAC system was installed in 2025. Enjoy the outdoors from the covered side patio, rear porch, or expansive patio overlooking the golf course. Carolina Trace is a gated, guard-attended community offering two 18-hole golf courses, a lake, pool, clubhouse, fitness center, tennis courts, playground, fishing, and dining. Schedule your private tour today! Home is vacant and unfurnished. Some photos have been virtually staged to help buyers envision the spaces furnished. Virtual furnishings and decor are for illustrative purposes only and are not included with the property.

3
beds

2
baths

2,907 Sq.Ft. LIVING AREA

0.56 Acres lot

Features & Amenities

Interior

  • total bedrooms3
  • Total bathrooms2
  • full bathrooms2
  • Laundry room Electric Dryer Hookup, Main Level, Sink
  • Flooring Carpet, Ceramic Tile, Concrete, Tile
  • Fireplace Family Room, Gas, Glass Doors
  • APPLIANCES Built-In Electric Oven, Dishwasher, Electric Range, Electric Water Heater, Microwave, Range, Refrigerator, Tankless Water Heater
  • other interior Features Built-in Features, Ceiling Fan(s), Crown Molding, Eat-in Kitchen, High Ceilings, Kitchen/Dining Room Combination, Living/Dining Room Combination, Open Floorplan, Pantry, Soaking Tub, Storage, Vaulted Ceiling(s), Walk-In Shower

Area & Lot

  • Status For Sale
  • Living Area2,907 Sq.Ft.
  • Total Area2,907 Sq.Ft.
  • Lot Area0.56 Acres
  • MLS® ID10194396
  • TypeResidential
  • YEAR BUILT1992
  • Architecture StylesRanch, Traditional
  • View DescriptionGolf Course, Pond
  • Elementary SchoolLee - J Glenn Edwards Elementary School
  • Middle SchoolLee - East Lee Middle School
  • High SchoolLee - Lee County High School

Exterior

  • STORIES1
  • Garage Space2.0
  • water SourcePublic
  • roofShingle
  • lot featuresBack Yard, Close to Clubhouse, Few Trees, Front Yard, Landscaped, Level, On Golf Course, Water View
  • parkingAdditional Parking, Attached, Garage, Garage Faces Side
  • HEAT TYPEElectric, Fireplace(s), Forced Air, Propane
  • AIR CONDITIONINGHeat Pump
  • sewerPublic Sewer
  • SubstructureCrawlspace
  • HOA AmenitiesSnow Removal
  • security Features24 Hour Security, Carbon Monoxide Detector(s), Fire Alarm, Gated Community, Gated with Guard, Security Guard, Smoke Detector(s)
  • other exterior FeaturesRain Gutters

Financial

  • Sales Price$675,000
  • HOA $67/yr
  • Zoning RR
image

Schedule a Showing

We would love to show you our beautiful property. Please select your preferred date and time below. An agent will be in touch shortly to confirm your appointment.

Schedule a Showing

We would love to show you our beautiful property. Please select your preferred date and time below. An agent will be in touch shortly to confirm your appointment.

Thank you for your interest in 235 Traceway N, Sanford, NC 27332. We are reviewing your request and will be in touch shortly!

Mortgage Calculator

Estimate your monthly mortgage payment, including the principal and interest, property taxes, and HOA. Adjust the values to generate a more accurate rate.

All estimates are provided for informational purposes only. Actual amounts may vary.
$0,000 Your Payment 20 15 65
$0,000 Your Payment

Work With Us

Get assistance in determining current property value, crafting a competitive offer, writing and negotiating a contract, and much more. Contact me today.

Follow Us on Instagram