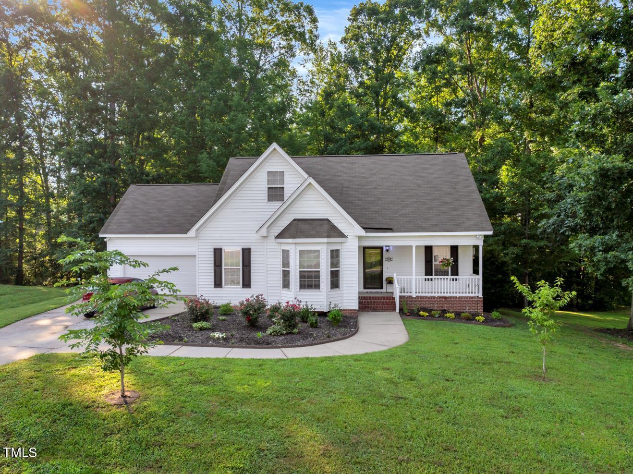
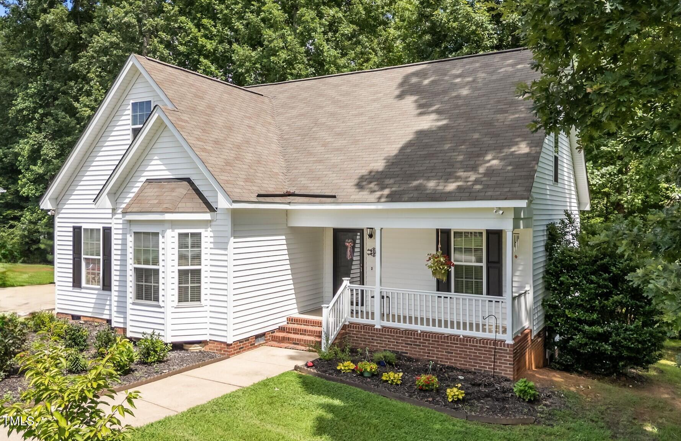
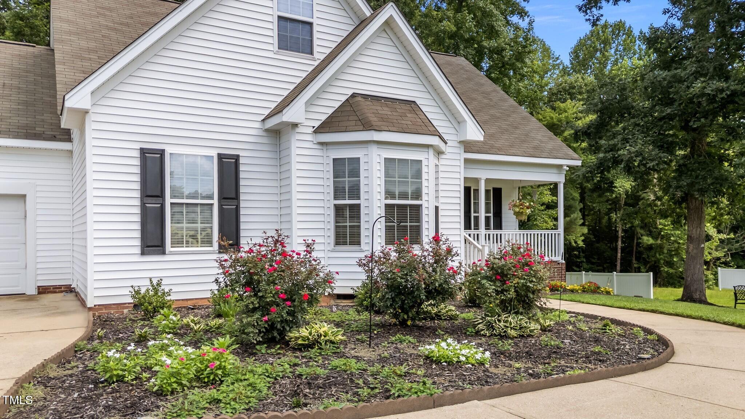
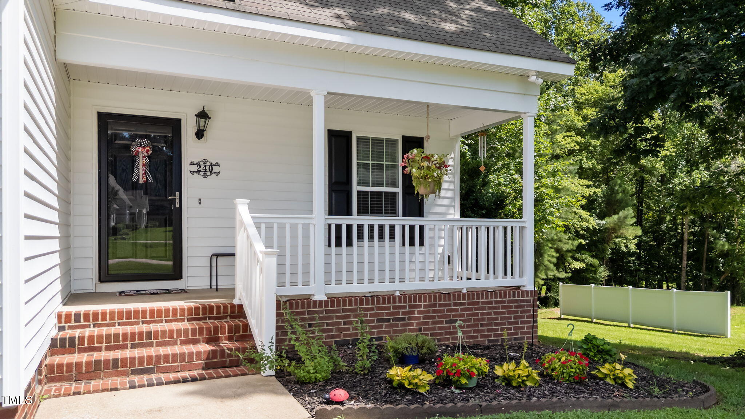
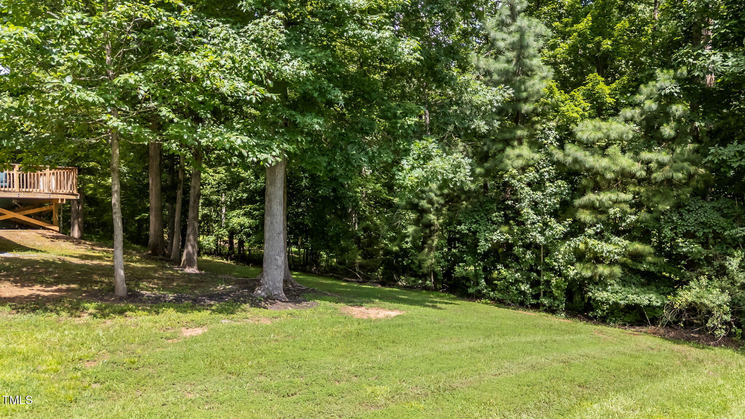
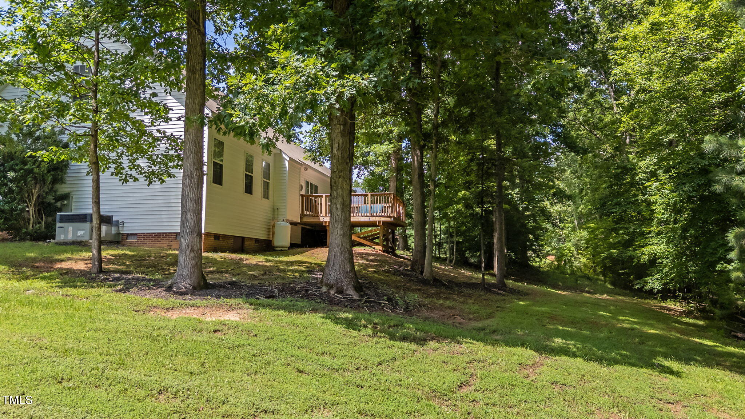
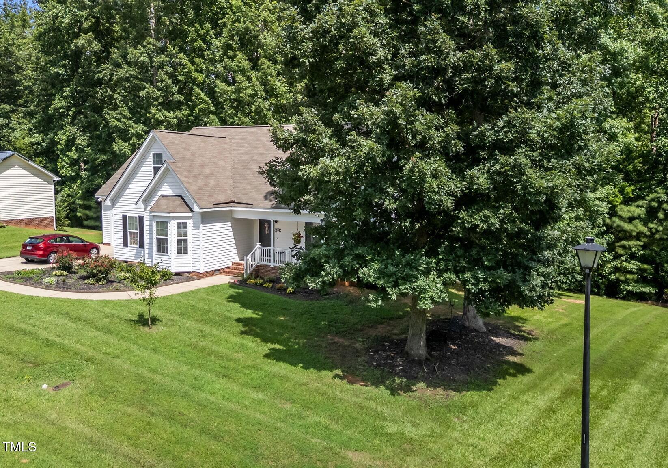
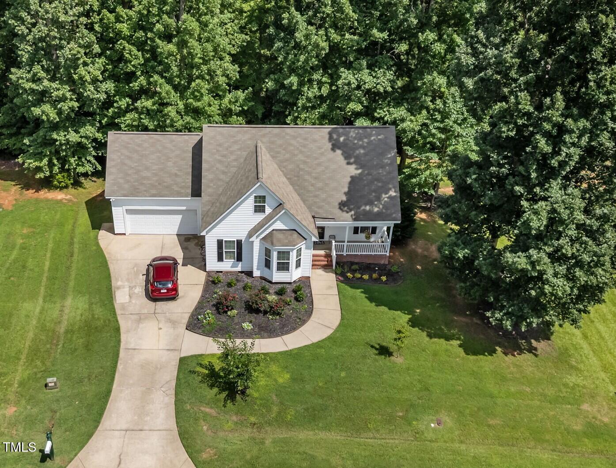
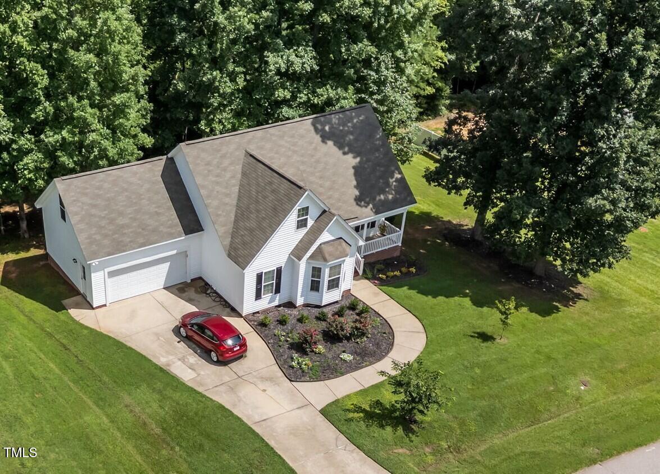
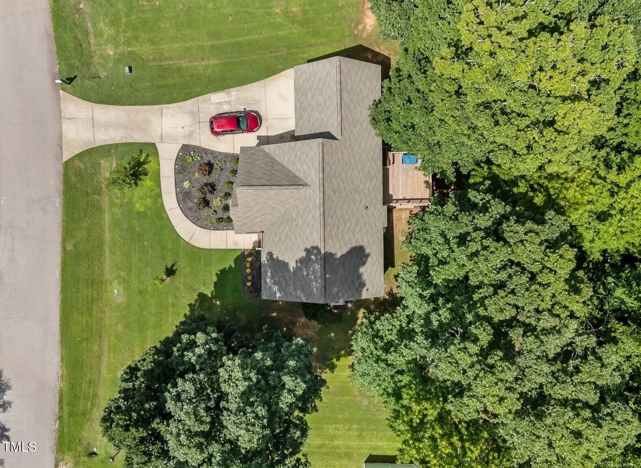
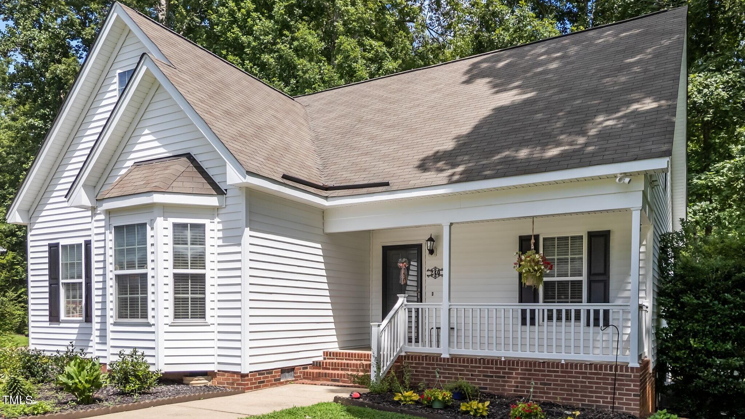
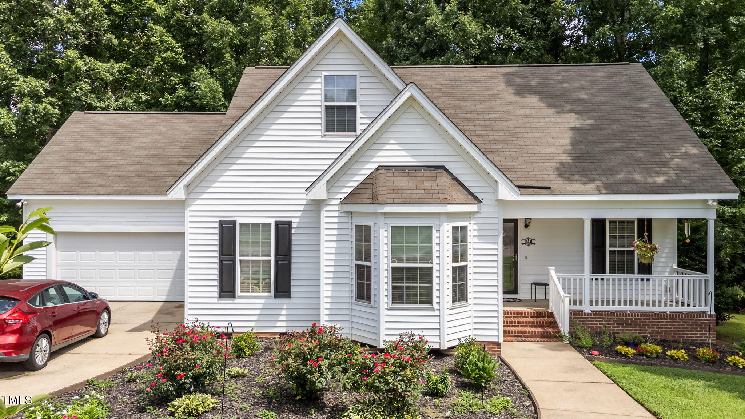
Tucked away on a private .41-acre homesite backing to woods, this adorable ranch-style home offers peace, privacy, and room to grow!
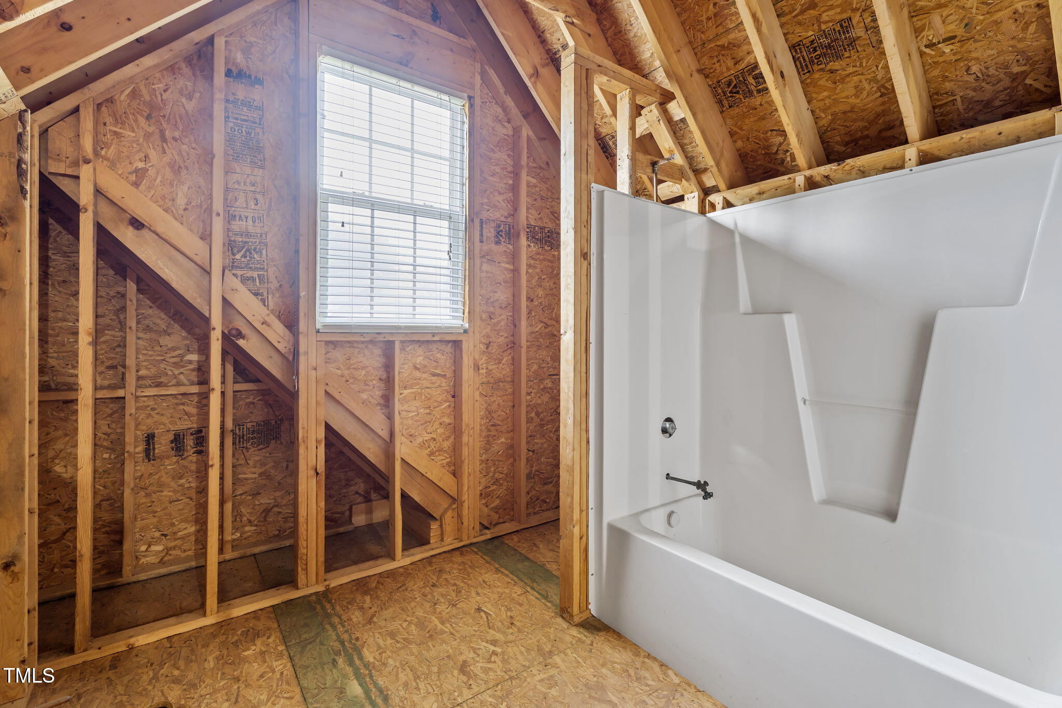
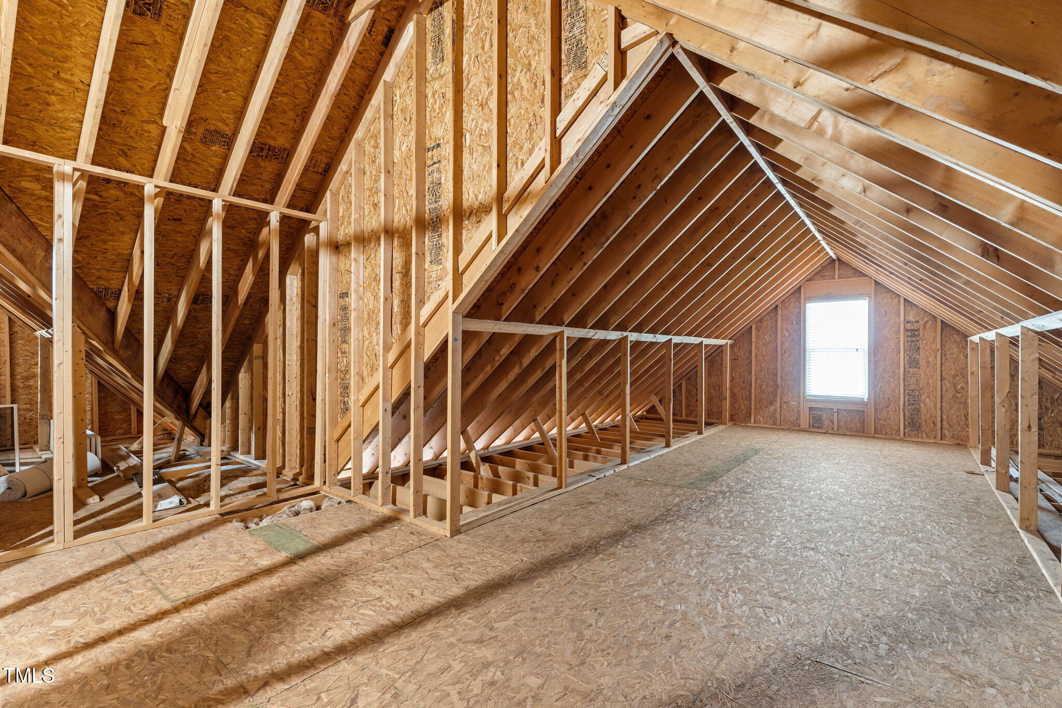
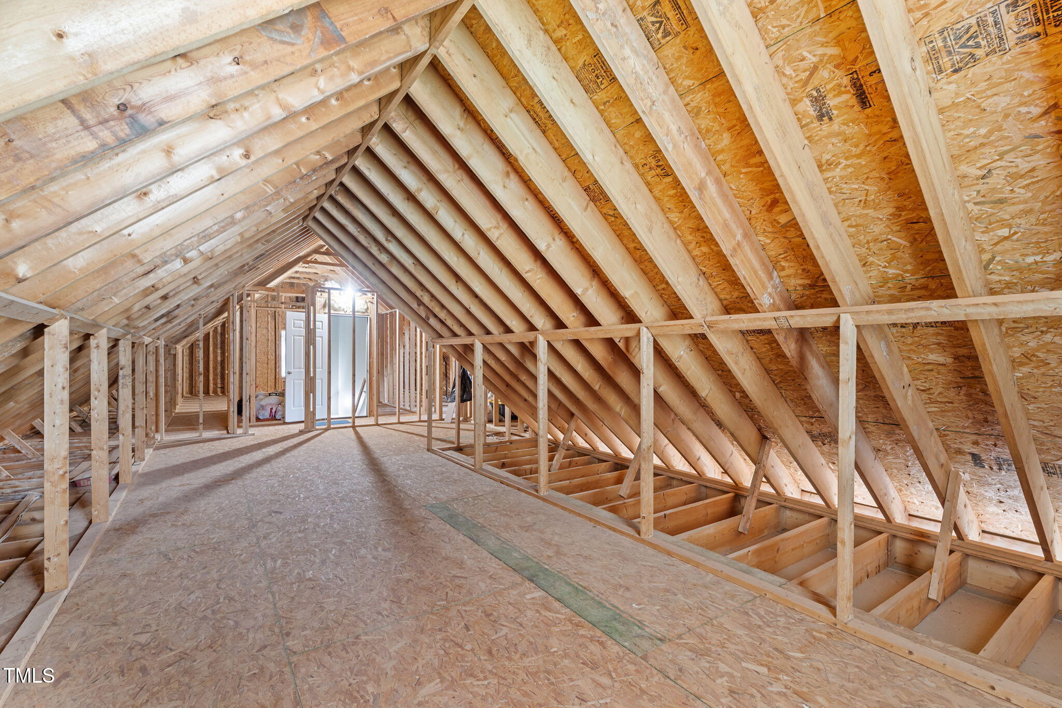
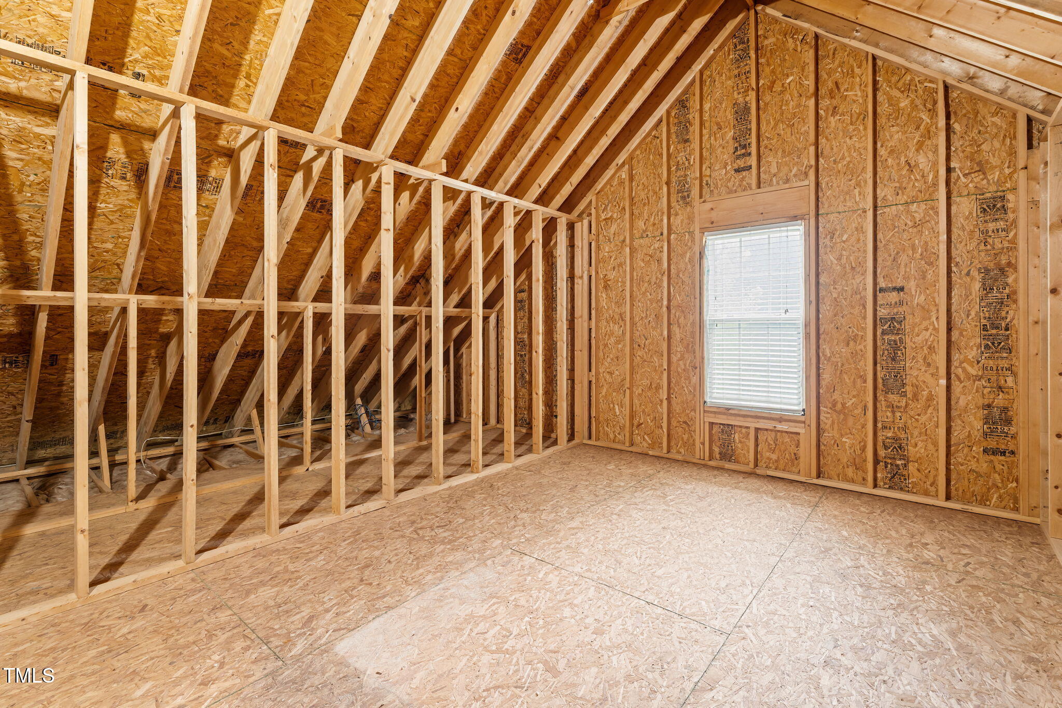
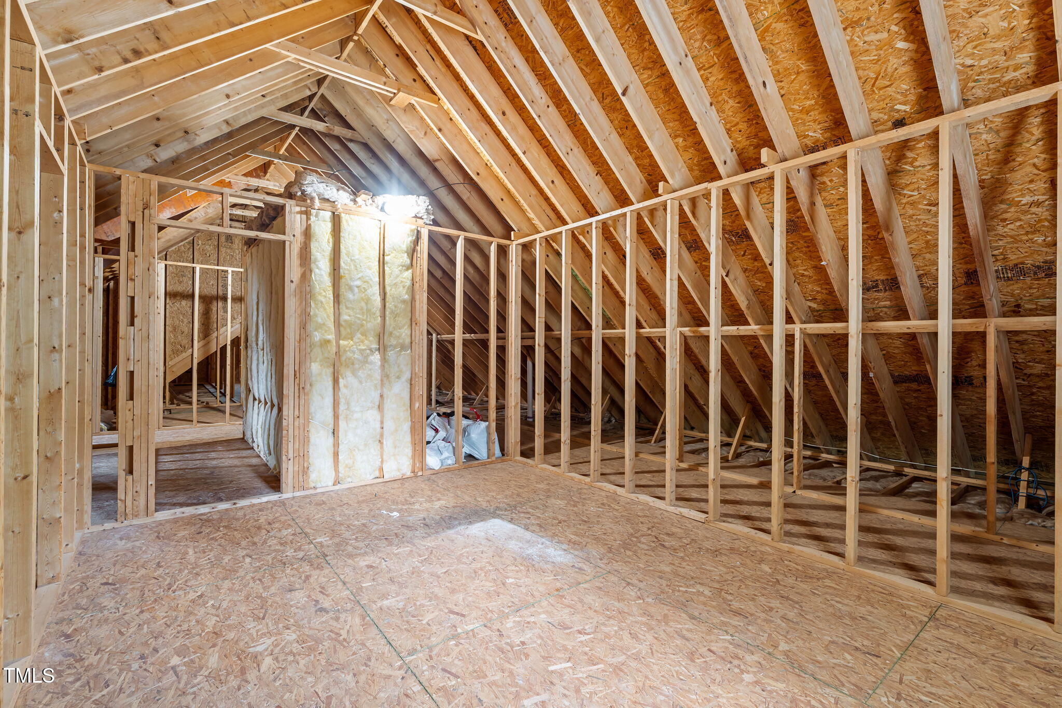
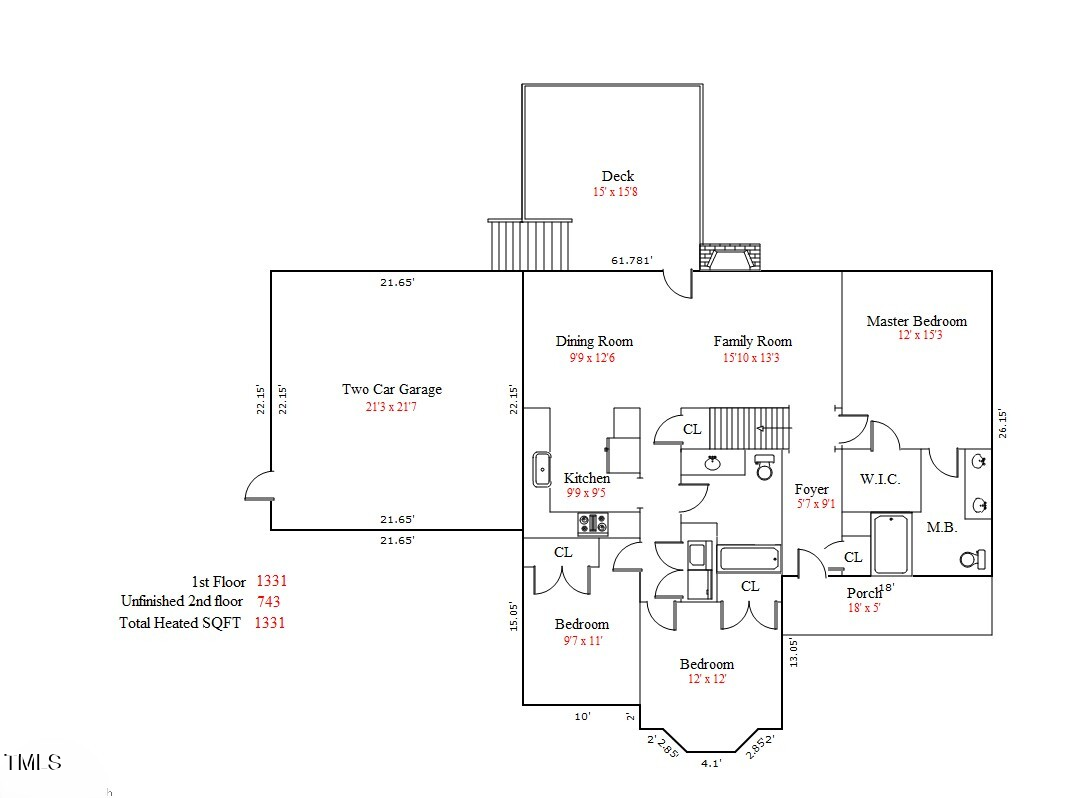
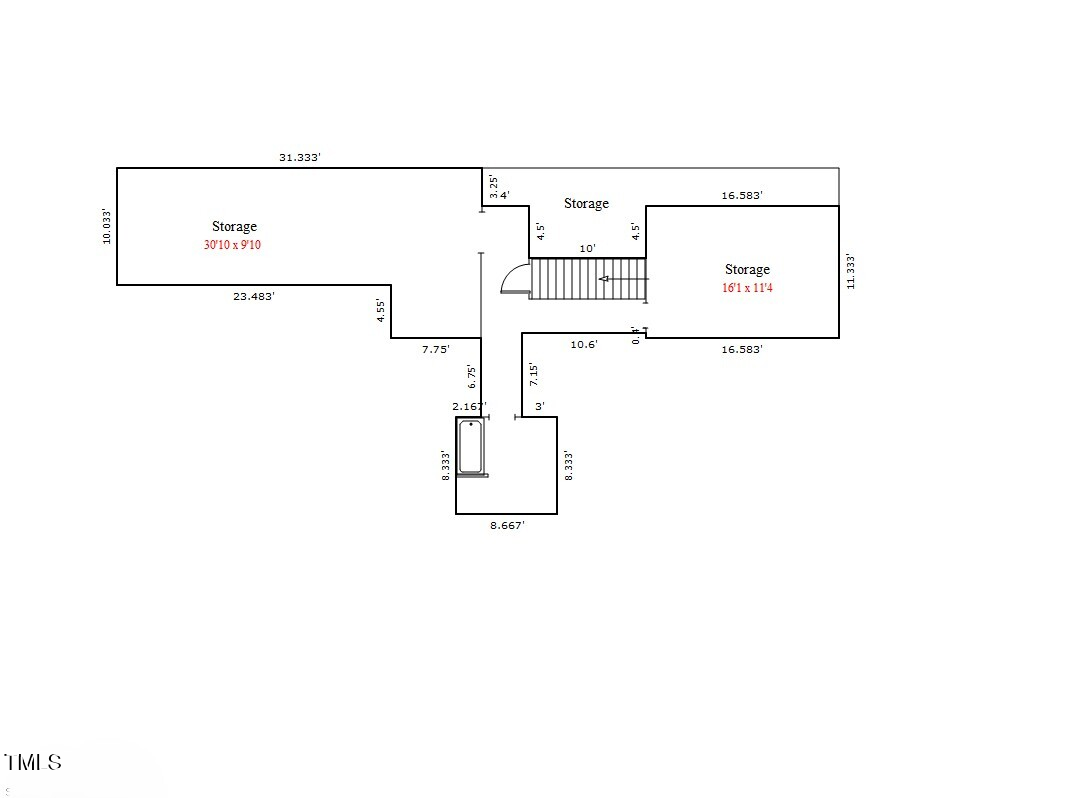
The split-bedroom floor plan includes 3 bedrooms, 2 baths, and 1,331 square feet with a 2-car garage--plus an unfinished second floor that is already framed, plumbed, and electrically wired, complete with a tub. It boasts a large family room, spacious bedroom, office, and a ton of extra space for you to finish off as you desire--offering fantastic potential for future expansion.
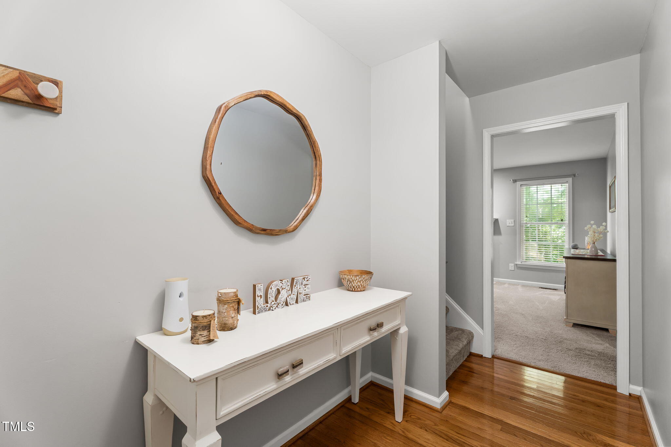
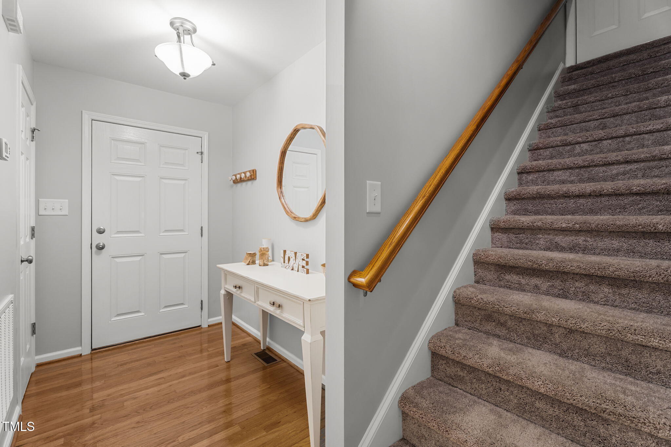
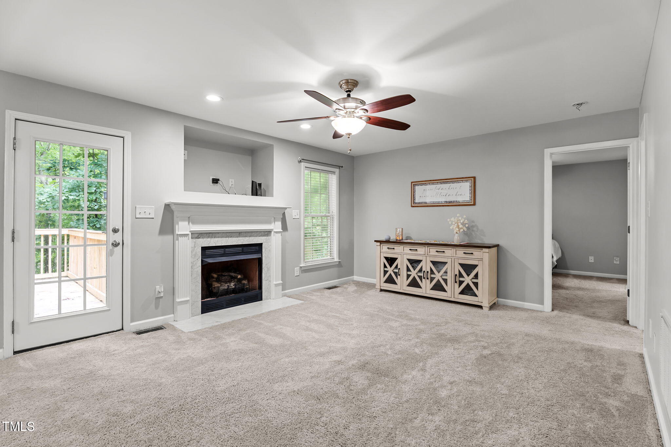
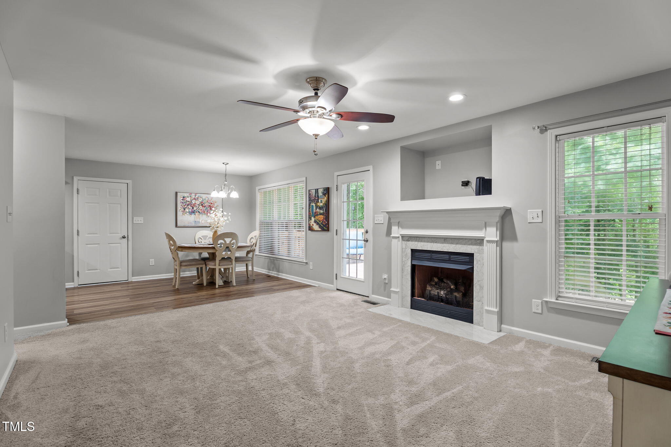
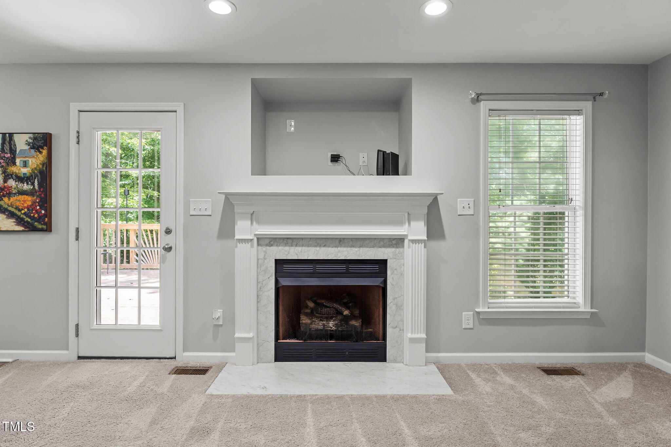
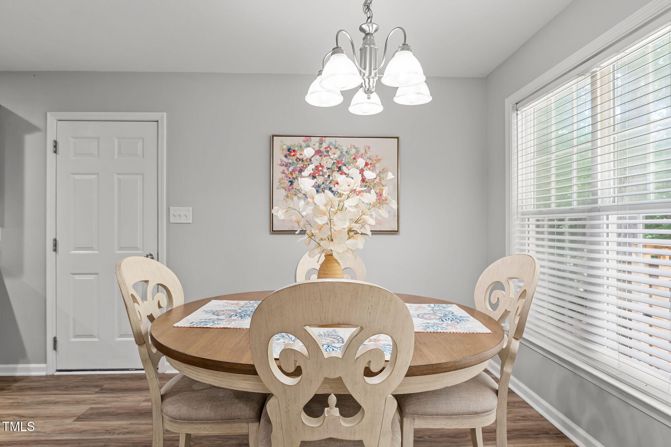
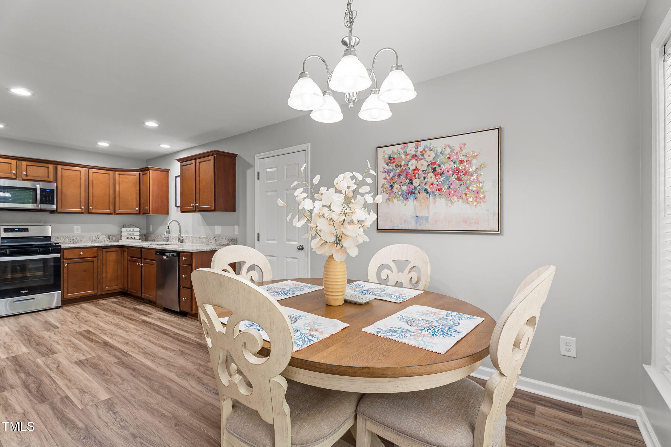
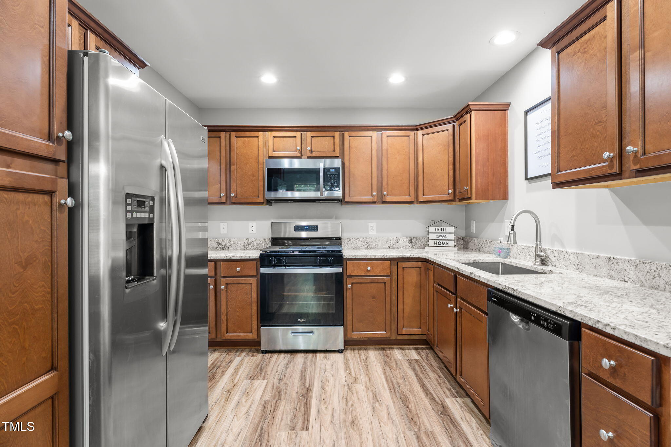
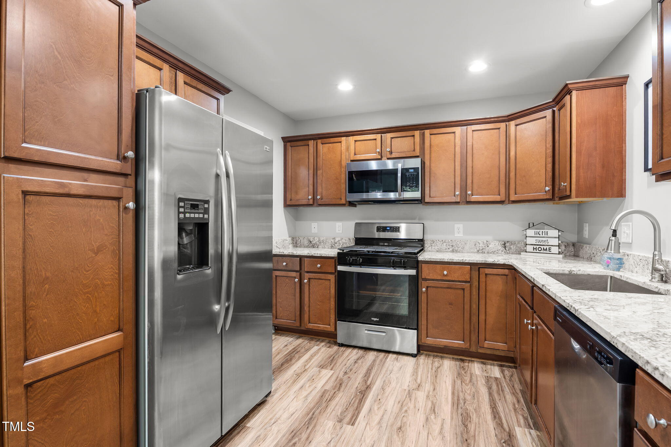
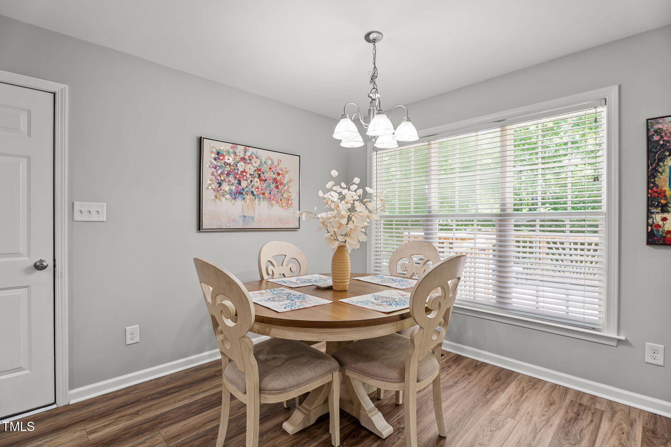
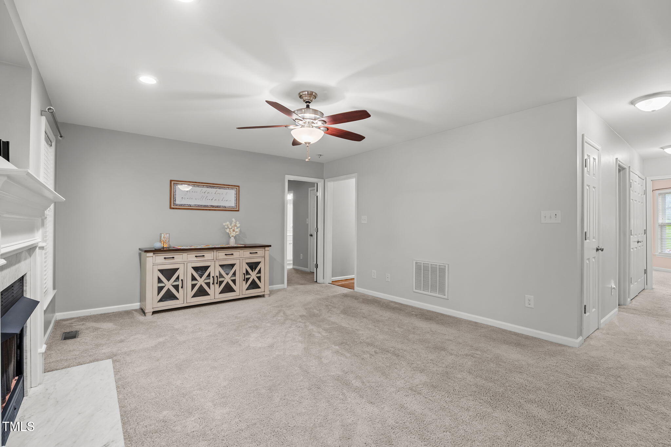
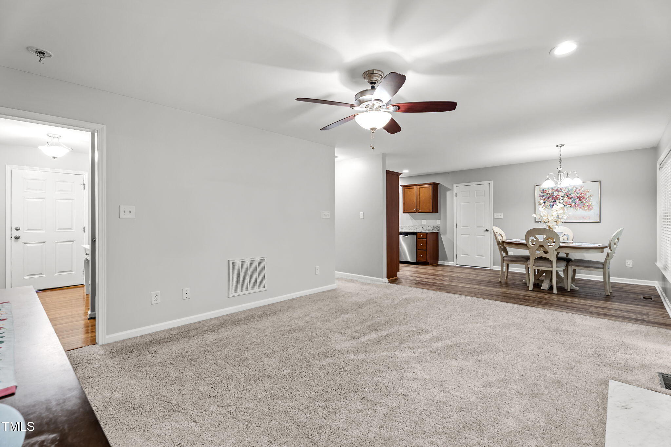
A foyer with real hardwood floors flows into a spacious family room featuring plush carpet, a gas log fireplace, and a brushed nickel ceiling fan. The kitchen and dining room shine with luxury vinyl plank flooring, a bay window, shaker-style cabinetry, and one-year-old granite countertops, sink, and faucet. Stainless steel appliances include a refrigerator, a 3-month-old gas range, and a newly installed vented microwave.
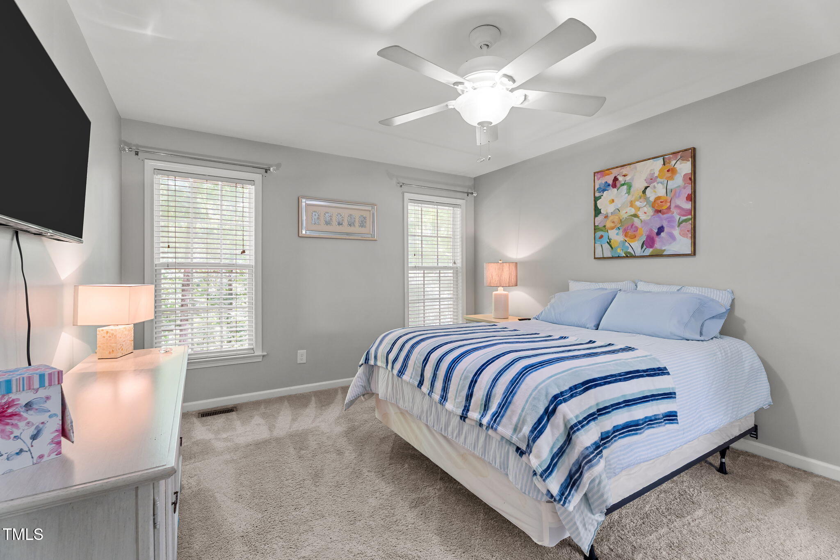
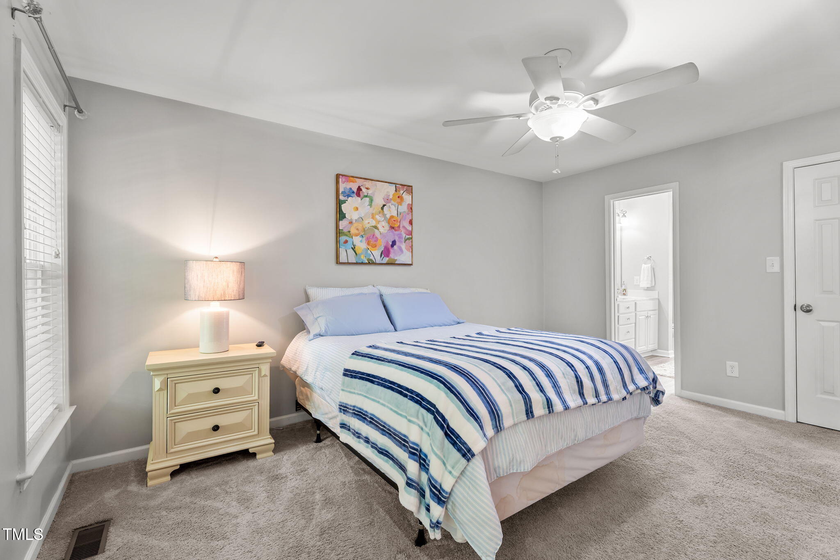
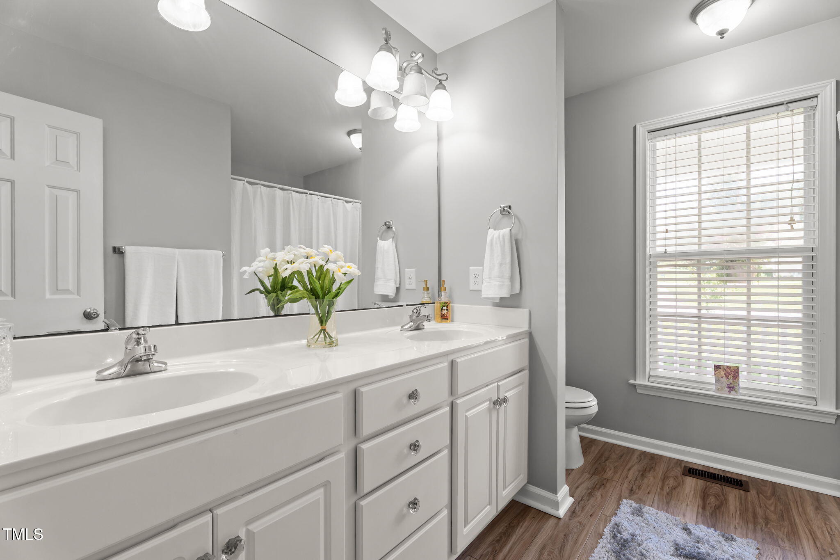
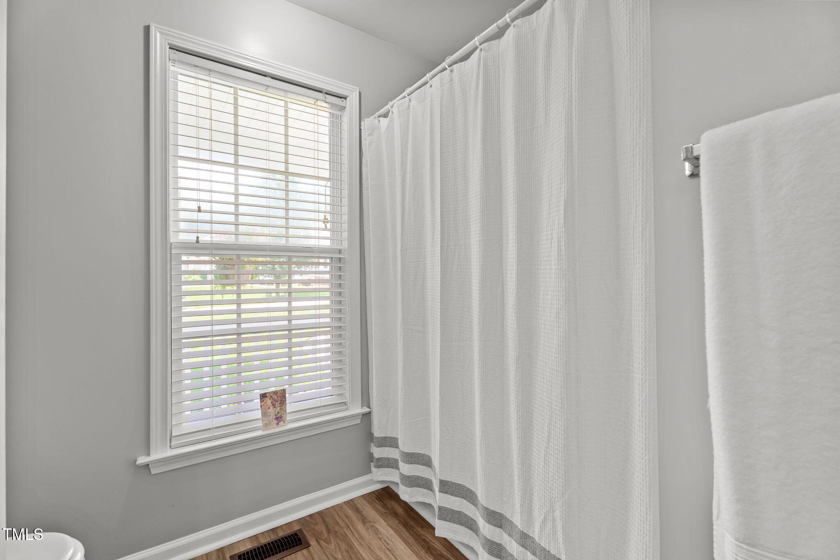
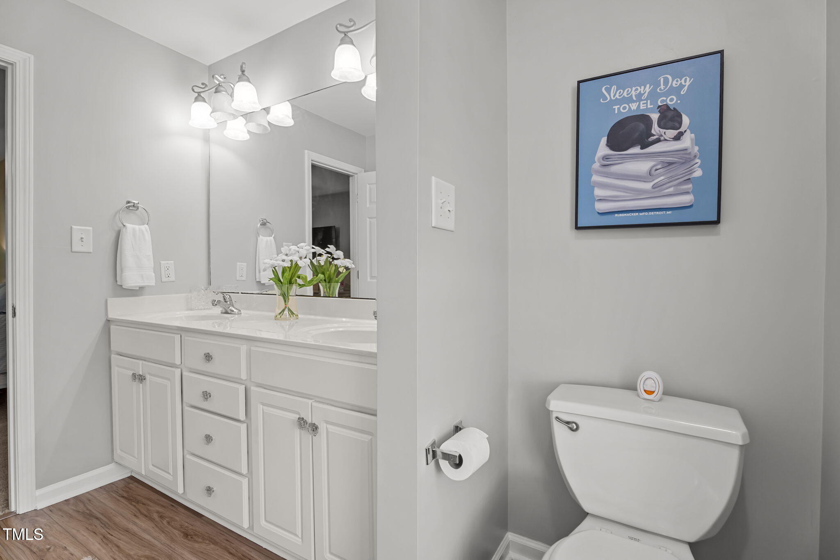
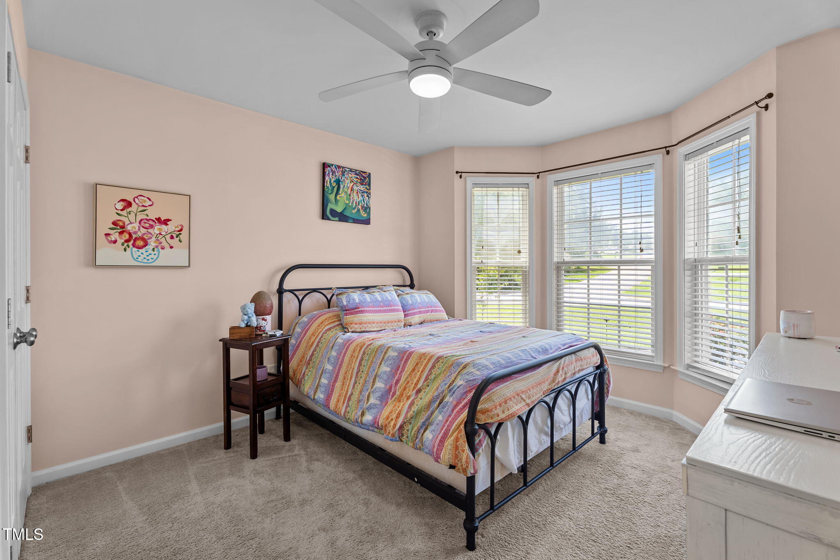
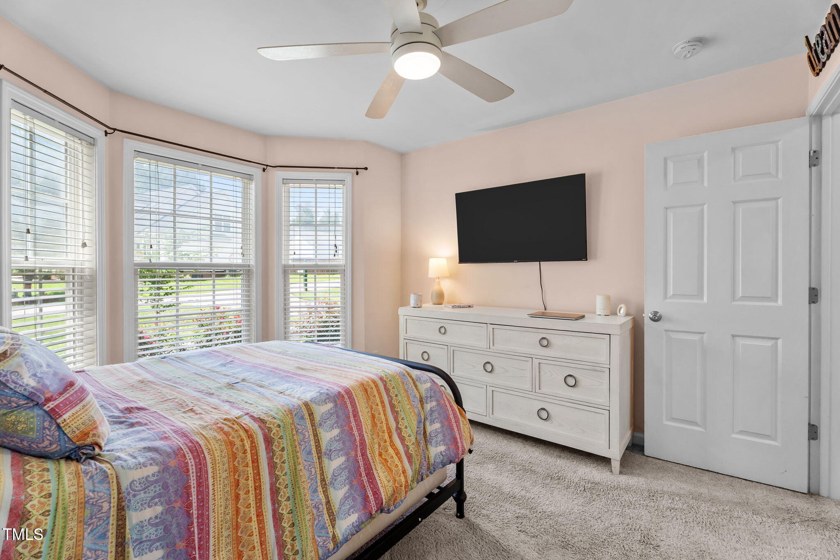
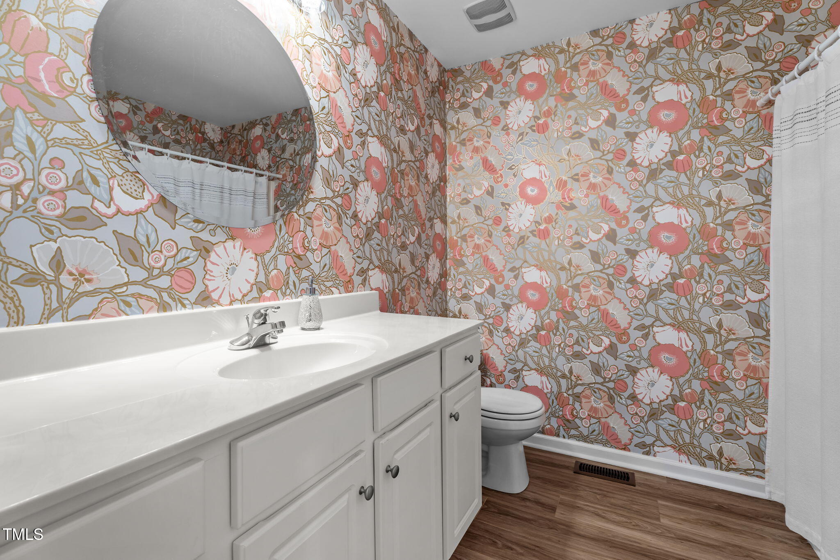
The owner's suite is a relaxing retreat with a large walk-in closet, two windows, and a bright en-suite bath offering double sinks, white cabinetry, and a tub/shower combo. Two additional bedrooms and a hall bath with stylish designer wallpaper complete the main level.
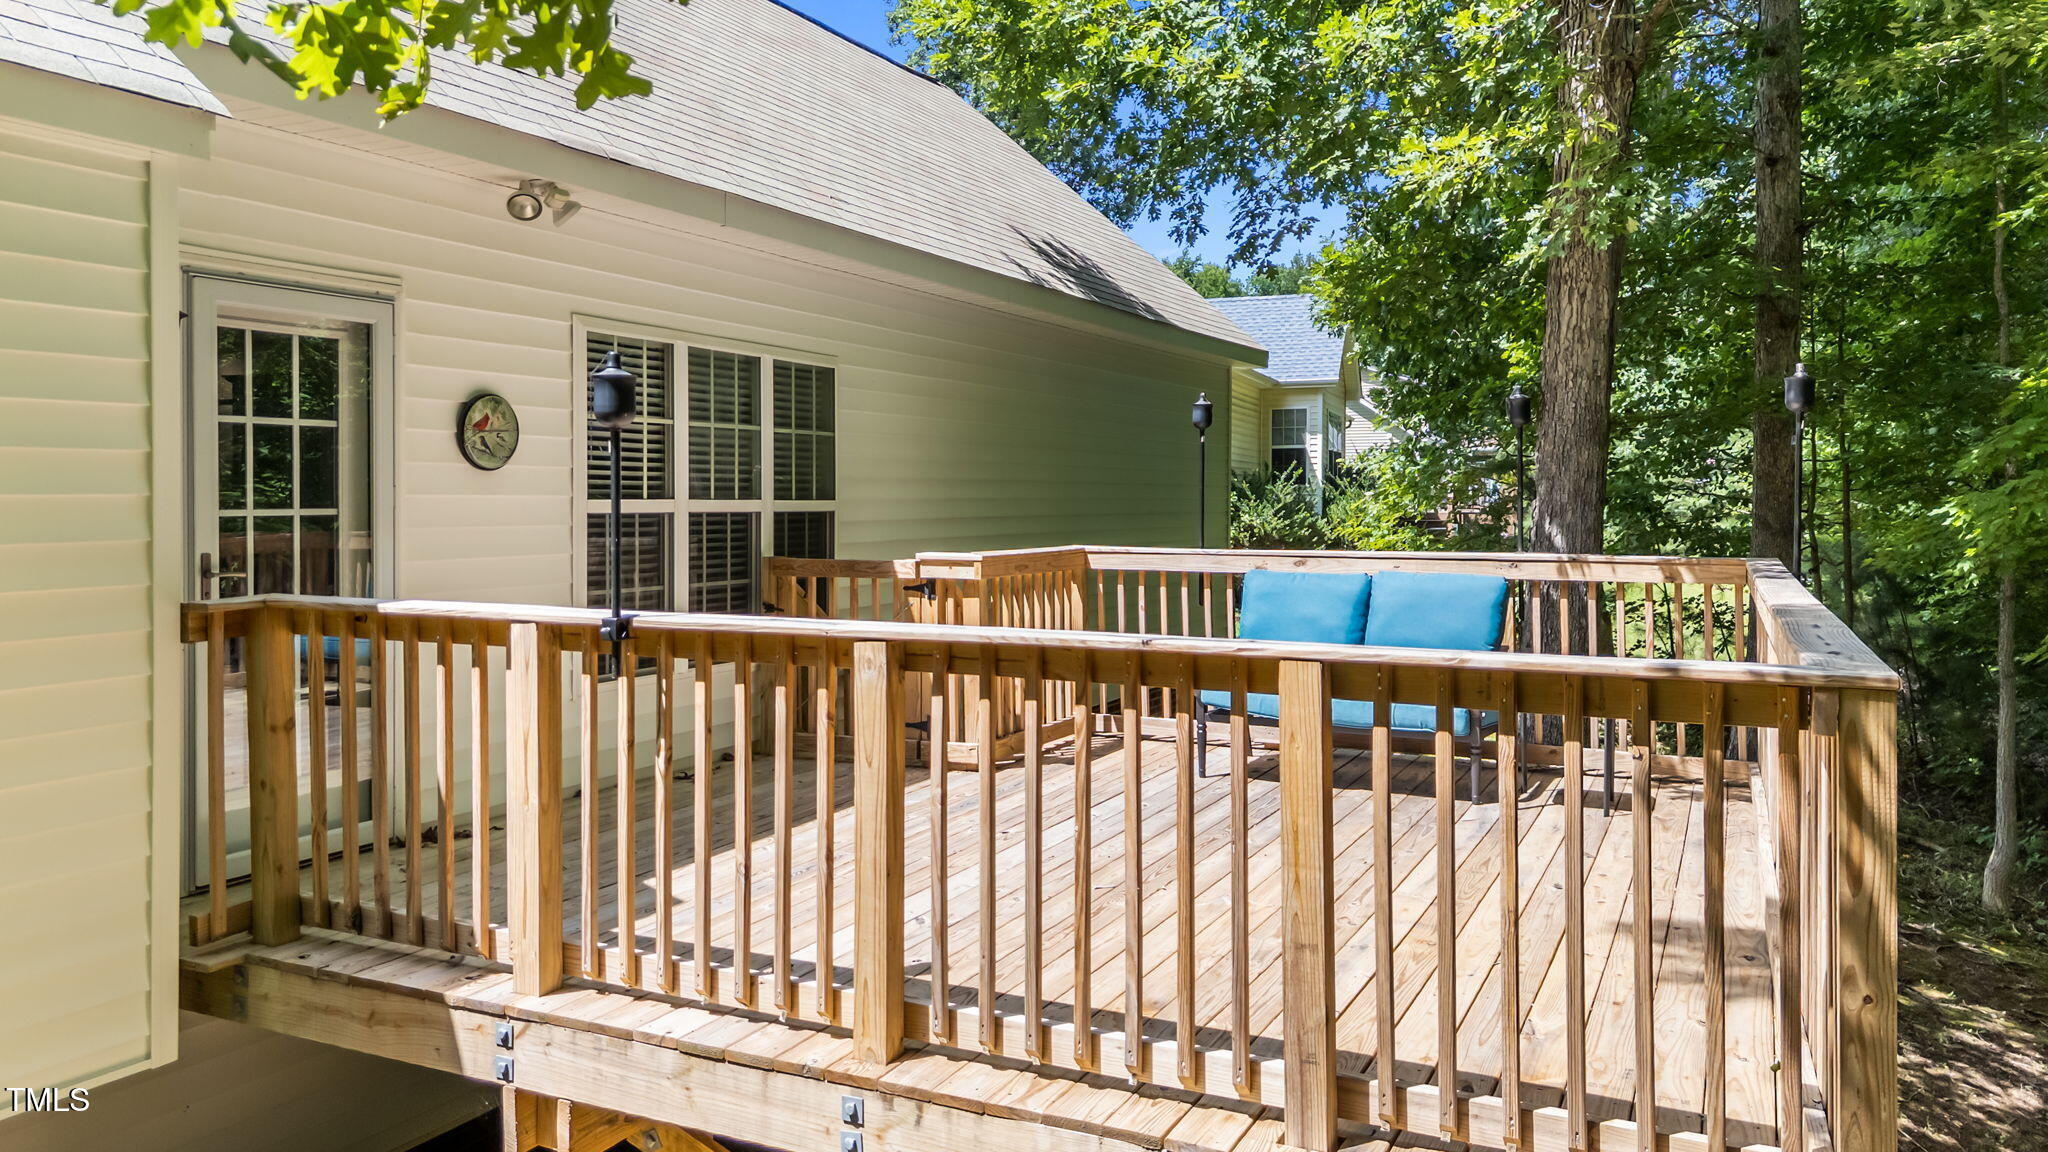
Enjoy the outdoors on the one-year-old deck featuring a decorative sunburst design and gate. Additional highlights include plantation blinds throughout, and a encapsulated crawl space with dehumidifier.
All conveniently located just minutes from downtown Youngsville and Franklinton, with easy access to schools, shopping, and dining.
This move-in ready home checks all the boxes--schedule your showing today!