
Leave a Message

Thank you for your message. We will be in touch with you shortly.

Explore Our Properties
2404 Toll Mill Court
SEE ALL PHOTOS
2404 Toll Mill Court
Listing courtesy of Coldwell Banker HPW
Sold

2404 Toll Mill Court

2404 Toll Mill Court, Raleigh, NC 27606

$1,540,000
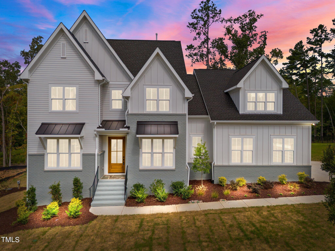
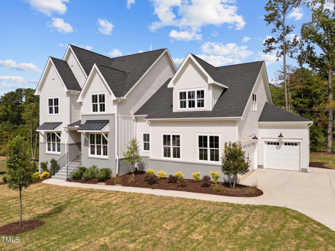
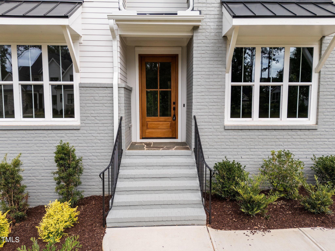
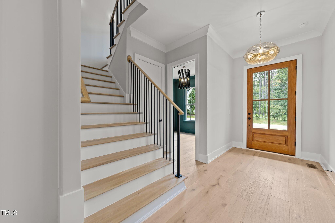
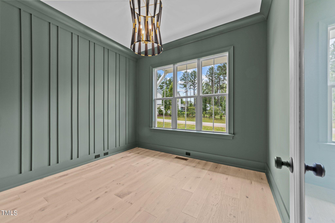
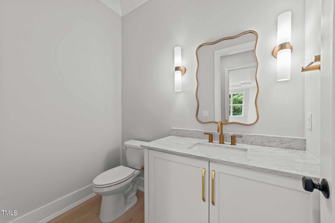
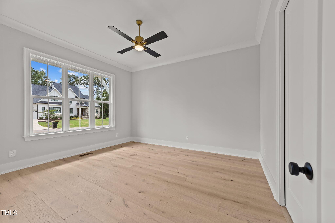
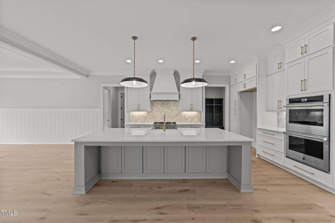
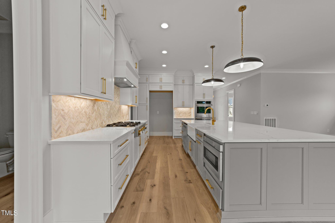
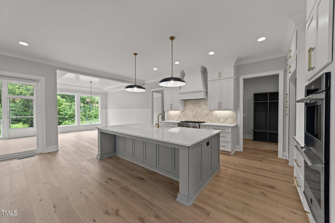
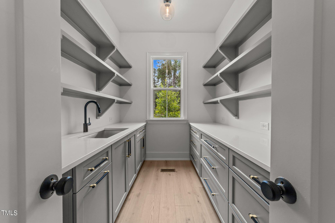
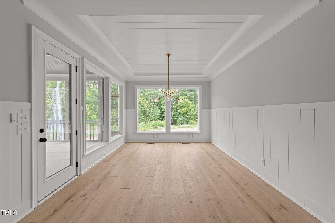
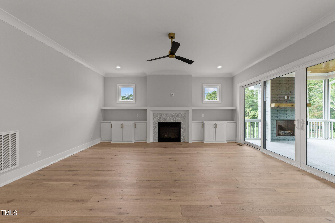
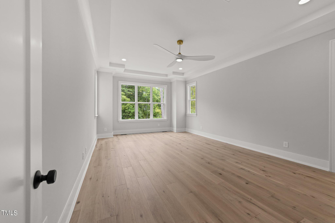
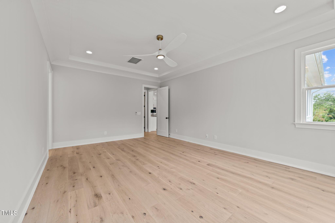
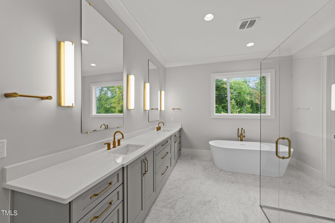
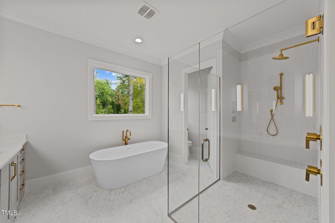
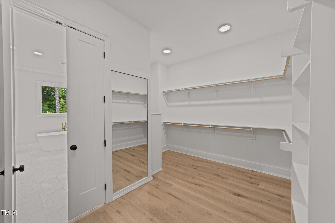
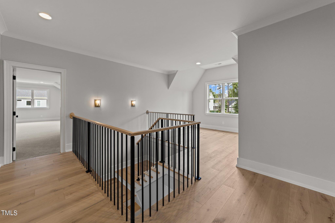
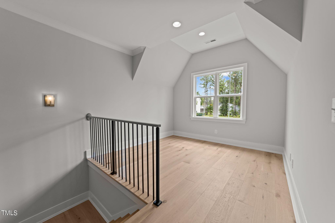
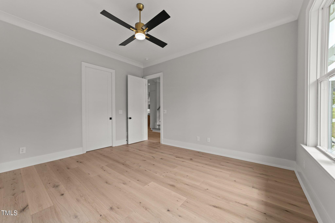
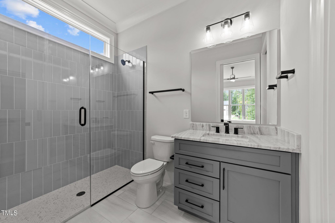
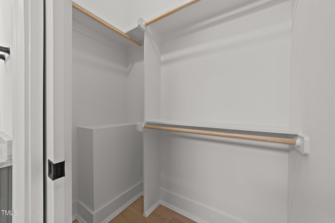
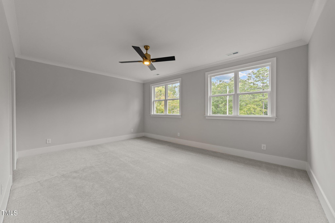
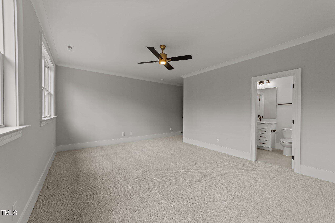
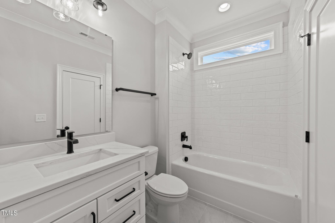
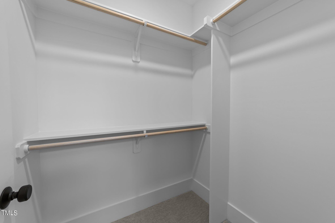
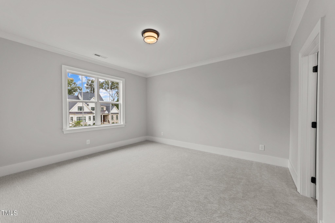
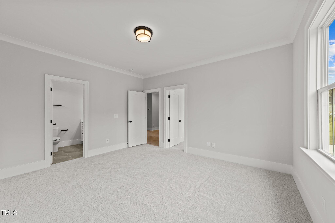
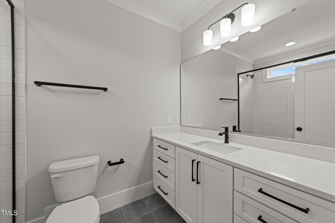
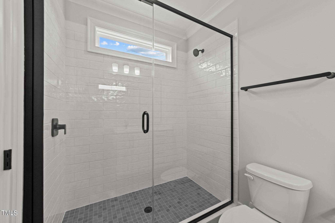
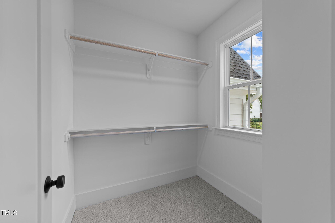
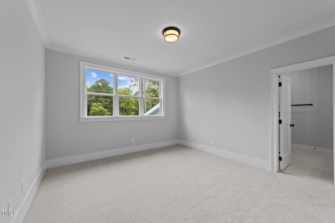
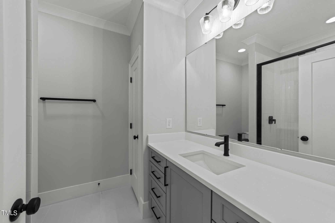
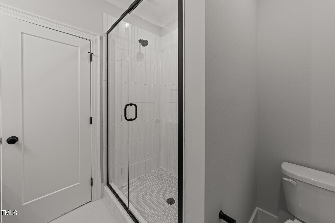
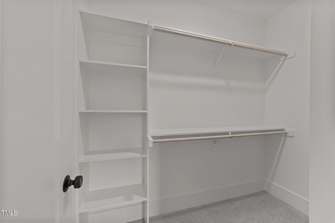
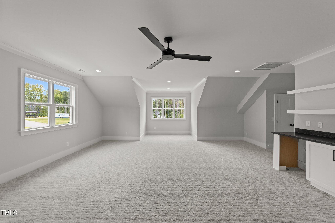
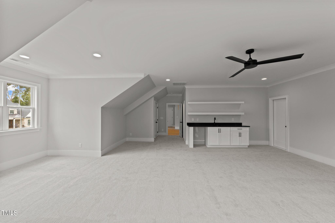
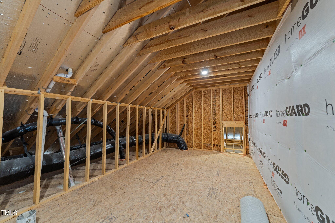
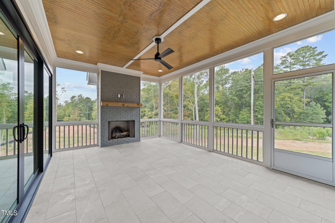
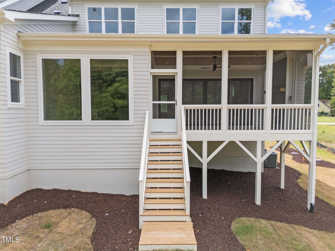
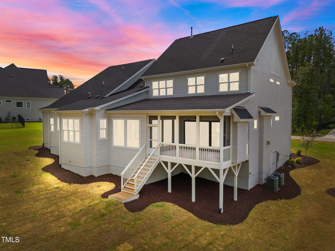
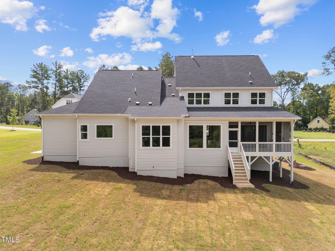
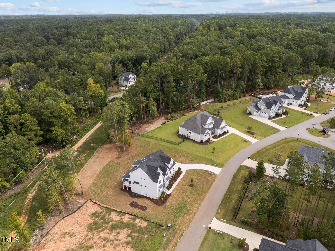
LOT WILL ACCOMODATE A POOL! Custom Built by Upright Builders! Main Level Primary Suite, Guest & Study! 3 Car Garage! Wide Plank HWDs Through Main Living, Upgraded Trim, Lighting & Hardware Throughout. Gourmet Kitchen: w/Custom Stacked Cabinets to Ceiling, Under Cabinet Lighting, Herringbone Laid Tile Backsplash, Large Center Island w/Quartz Top & Single Bowl SS Sink, Dome Pendant Lights, SS Appls Incl Gas Cooktop, Wall Oven/MW & Large Scullery w/Prep Sink & Cabinetry! Open to Massive Dining w/Tons of Windows for Natural Light! Primary Suite: HWDs, Trey Ceiling & Designer Fan! Luxurious Primary Bath: Oversized Painted Dual Vanity w/White Quartz Top, Spa Style Tiled Shower w/Bench Seat & Handheld Sprayer, Freestanding Tub & Huge WIC w/His & Her Sides! Family Rm: Herringbone Tile Srrnd Gas Log Fireplace w/Flanking Built ins Cabinets & Shelving & Large 4-Panel Slider Door to Rear Covered Porch w/Painted Brick Fireplace & Floating Mantle! Huge Upstairs Bonus/Media Room, Office Nook & Private Exercise Room! Unfinished Walk in Storage Area!

4
beds

7
baths

4,557 Sq.Ft. LIVING AREA

0.71 Acres lot

Features & Amenities

Interior

  • total bedrooms4
  • Total bathrooms7
  • full bathrooms5
  • half bathrooms2
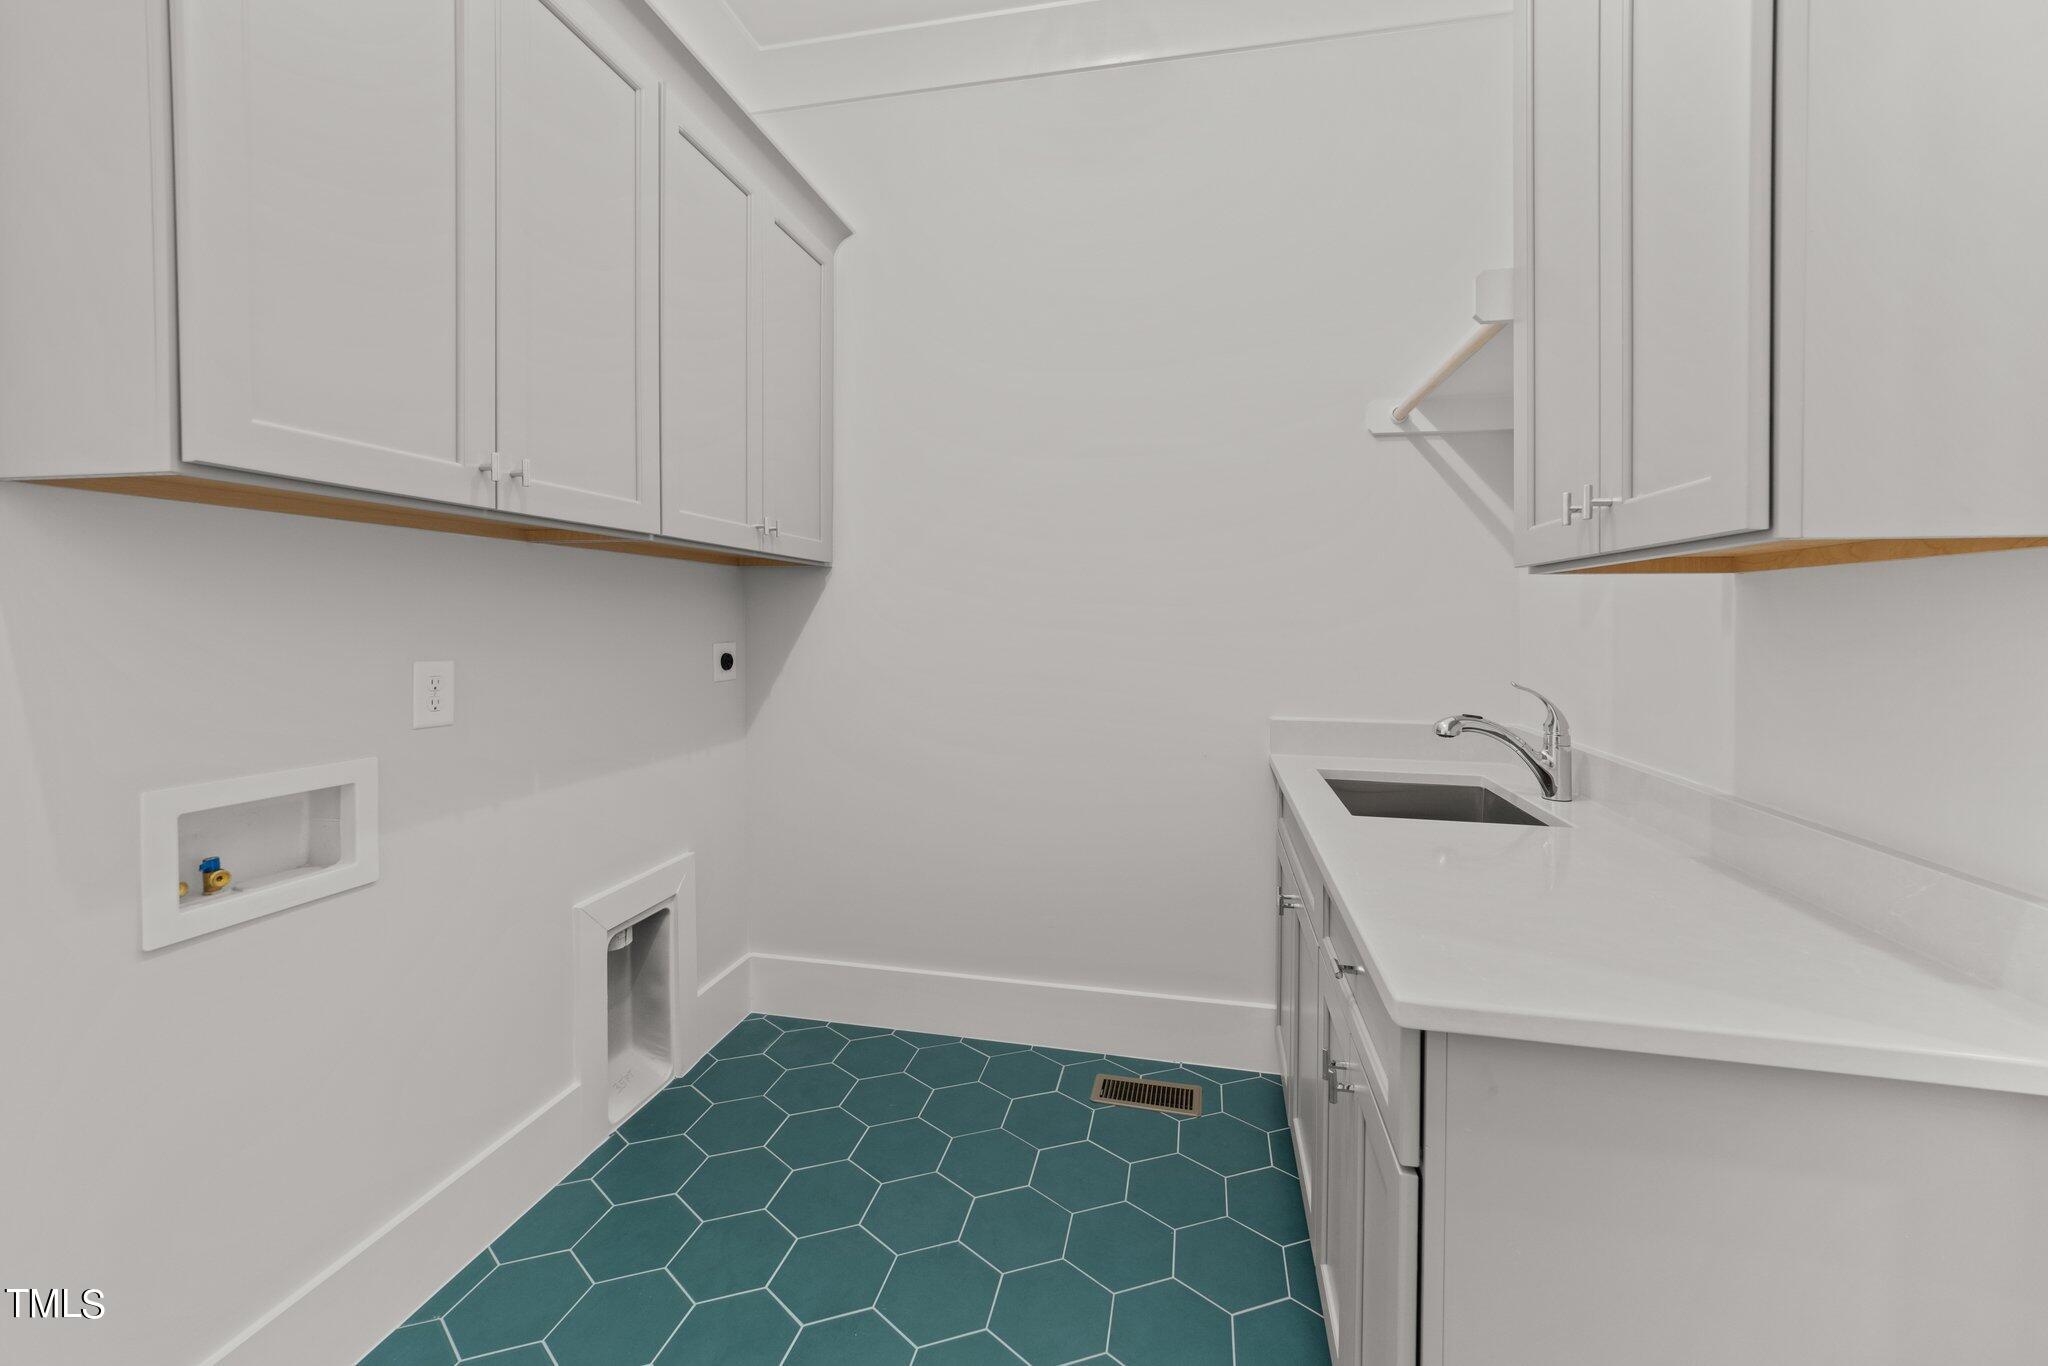
  • Laundry room Electric Dryer Hookup, Laundry Room, Main Level, Sink, Washer Hookup
  • Flooring Carpet, Hardwood, Tile
  • Fireplace Family Room, Gas Log, Outside
  • APPLIANCES Dishwasher, ENERGY STAR Qualified Appliances, ENERGY STAR Qualified Dishwasher, ENERGY STAR Qualified Water Heater, Exhaust Fan, Gas Cooktop, Gas Water Heater, Microwave, Plumbed For Ice Maker, Stainless Steel Appliance(s), Tankless Water Heater, Oven
  • other interior Features Bathtub/Shower Combination, Breakfast Bar, Built-in Features, Pantry, Ceiling Fan(s), Crown Molding, Double Vanity, Eat-in Kitchen, Entrance Foyer, Granite Counters, High Ceilings, In-Law Floorplan, Kitchen Island, Kitchen/Dining Room Combination, Low Flow Plumbing Fixtures, Open Floorplan, Master Downstairs, Quartz Counters, Second Primary Bedroom, Separate Shower, Shower Only, Smooth Ceilings, Tray Ceiling(s), Walk-In Closet(s), Walk-In Shower, Water Closet, Wet Bar

Area & Lot

  • Status Sold
  • Living Area4,557 Sq.Ft.
  • Total Area4,557 Sq.Ft.
  • Lot Area0.71 Acres
  • MLS® ID10073308
  • TypeResidential
  • YEAR BUILT2024
  • Architecture StylesTraditional, Transitional
  • Elementary SchoolWake - Swift Creek
  • Middle SchoolWake - Dillard
  • High SchoolWake - Athens Dr

Exterior

  • STORIES2
  • Garage Space3.0
  • water SourcePublic
  • utilitiesCable Available, Electricity Connected, Natural Gas Connected, Septic Connected, Water Connected, Underground Utilities
  • PoolNone
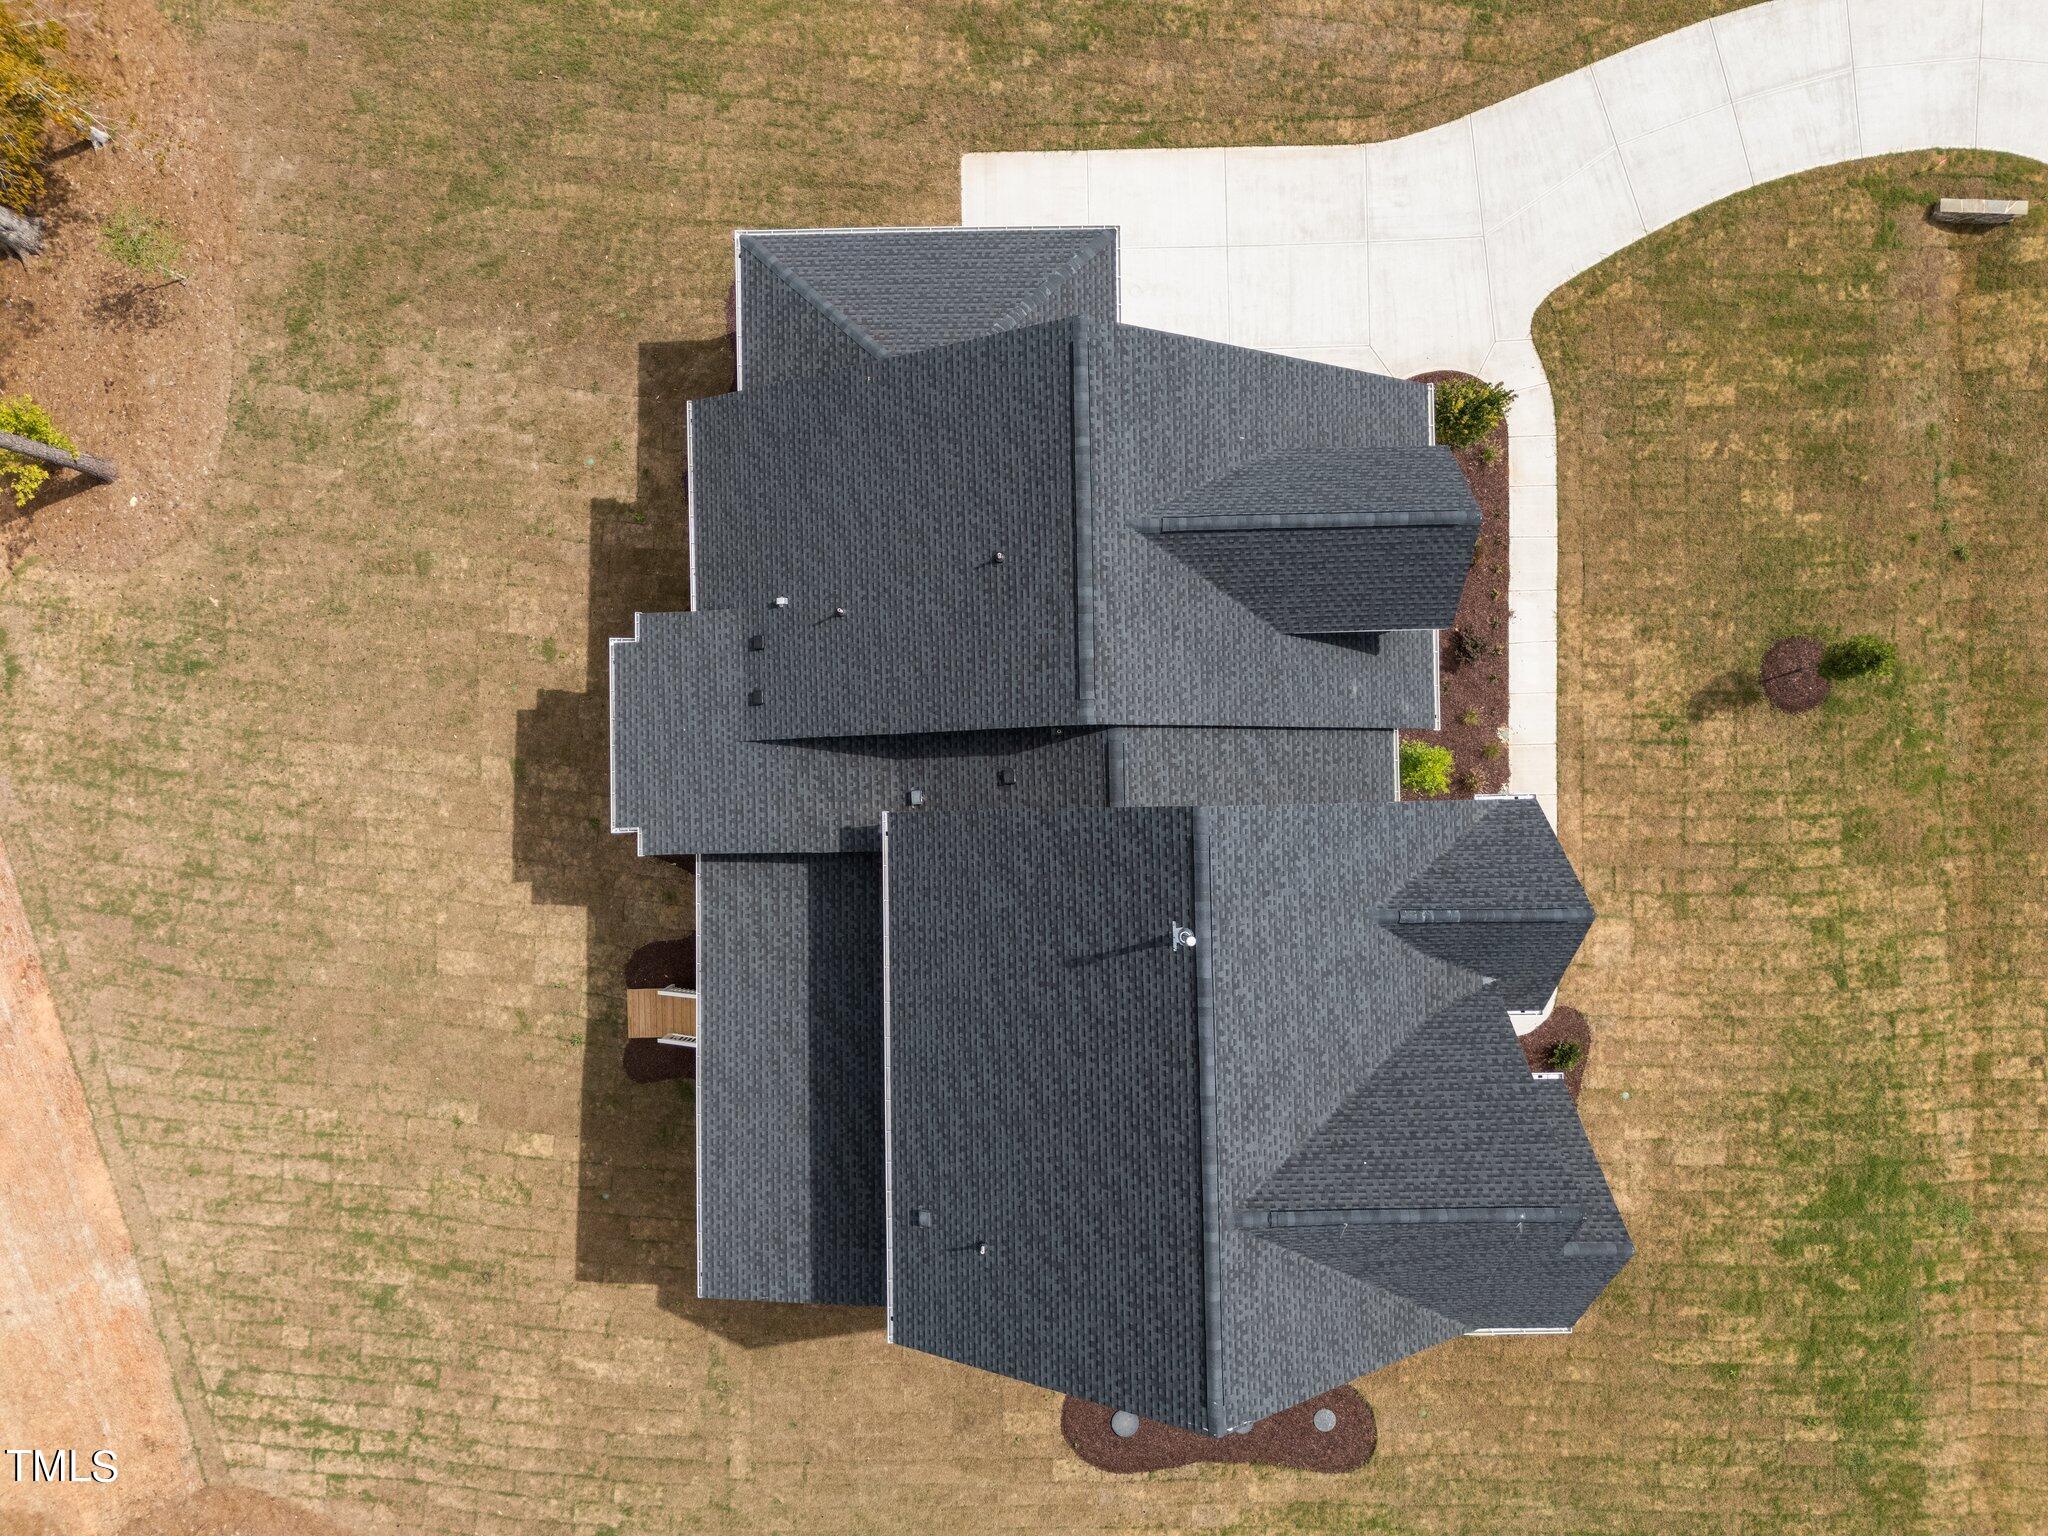
  • roofShingle, Metal
  • lot featuresBack Yard, Front Yard, Landscaped
  • parkingAttached, Concrete, Driveway, Garage, Garage Door Opener, Garage Faces Front, Garage Faces Side, Inside Entrance
  • HEAT TYPEForced Air, Gas Pack, Natural Gas, Zoned
  • AIR CONDITIONINGCentral Air, Electric, Zoned
  • sewerSeptic Tank
  • SubstructurePermanent
  • Disability FeaturesCentral Living Area, Level Flooring
  • HOA AmenitiesMaintenance Grounds
  • other exterior FeaturesRain Gutters

Financial

  • Sales Price$1,540,000
  • HOA $90/mo

Work With Us

Get assistance in determining current property value, crafting a competitive offer, writing and negotiating a contract, and much more. Contact me today.

Follow Us on Instagram