Leave a Message

Thank you for your message. We will be in touch with you shortly.

Explore Our Properties
242 Pecan Valley Way
SEE ALL PHOTOS
242 Pecan Valley Way
Listing courtesy of Coldwell Banker HPW
Sold

242 Pecan Valley Way

242 Pecan Valley Way, Four Oaks, NC 27524

$344,000
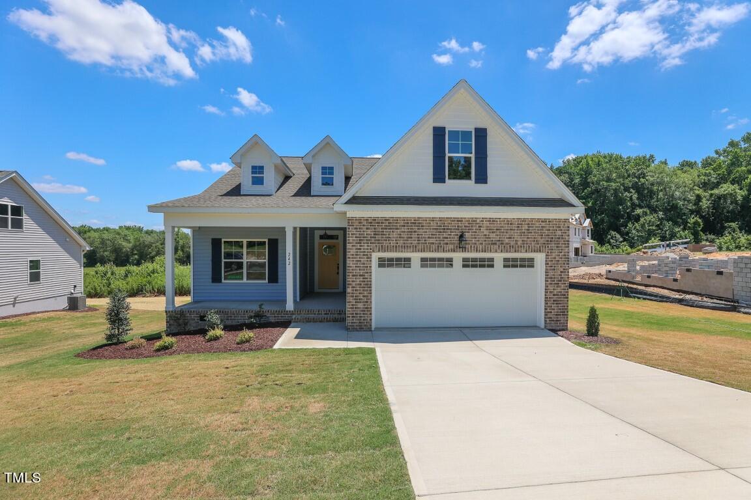
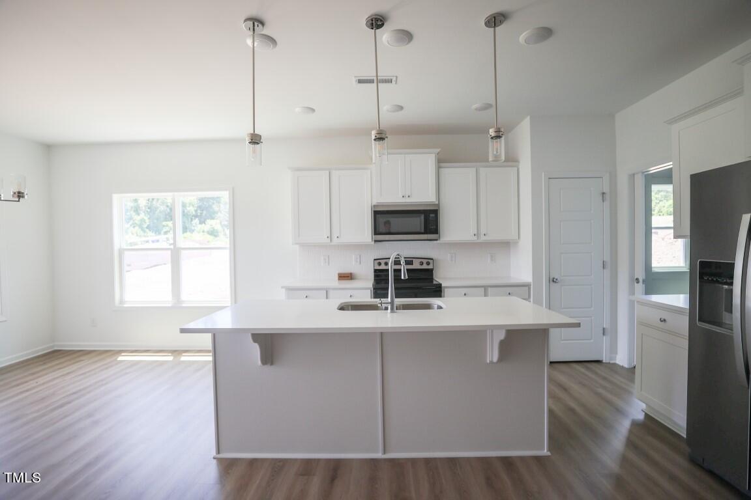
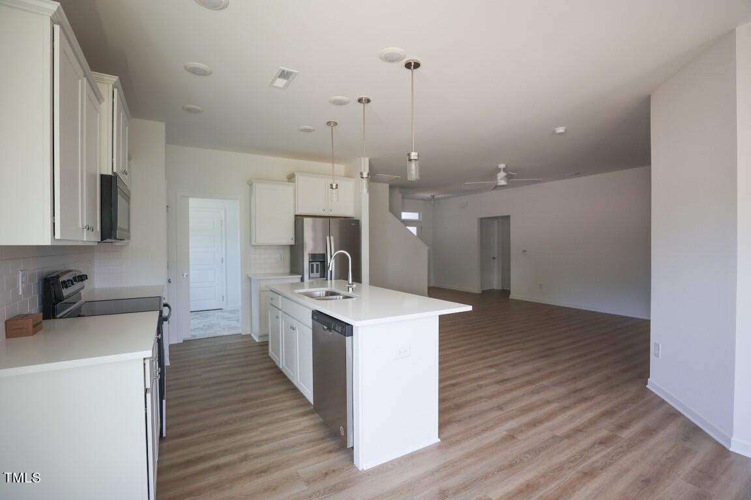
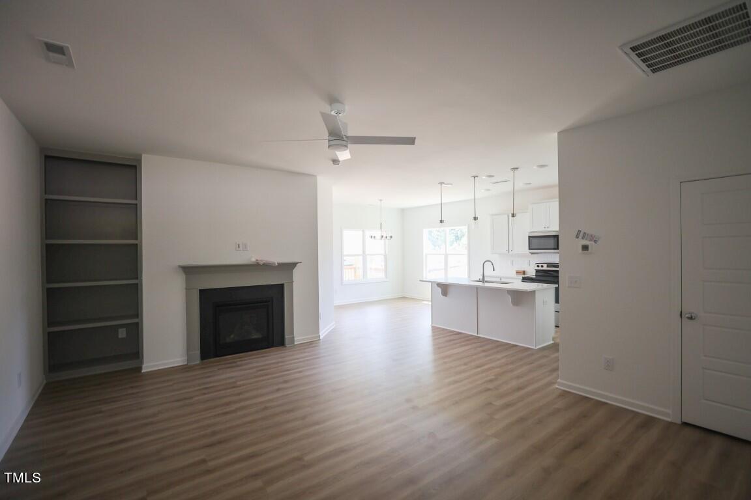
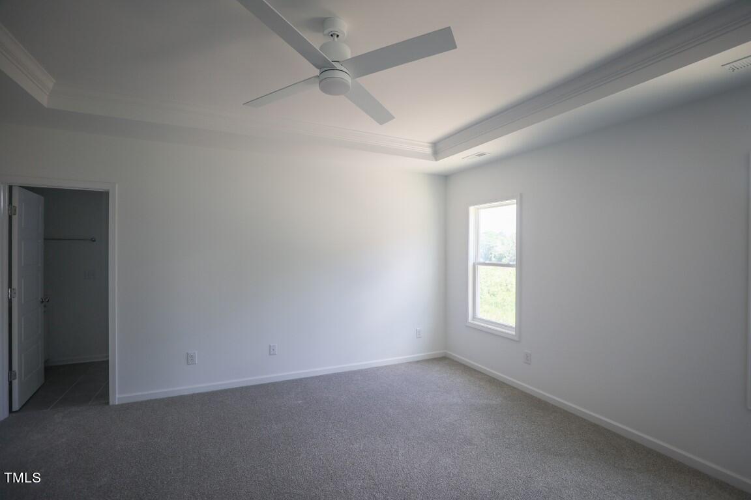
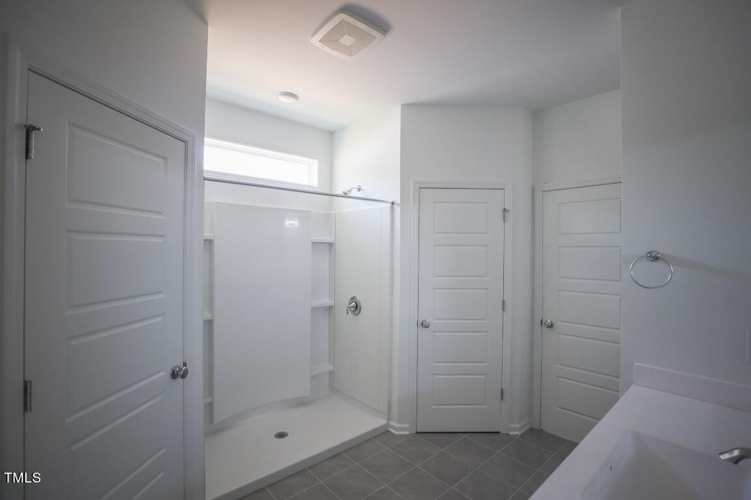
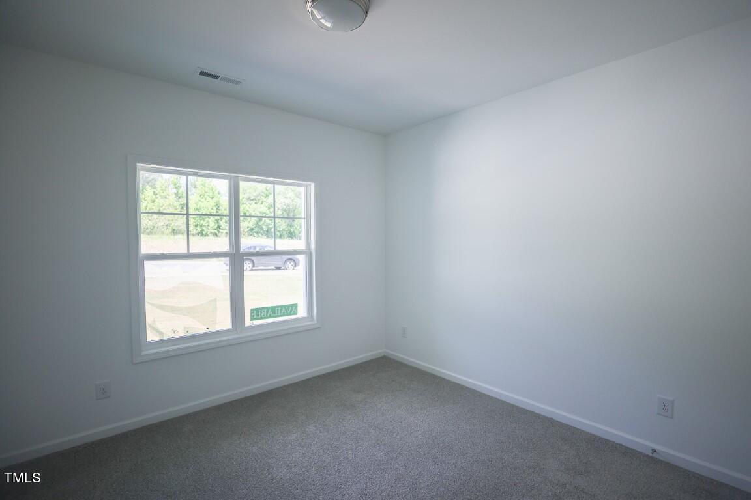
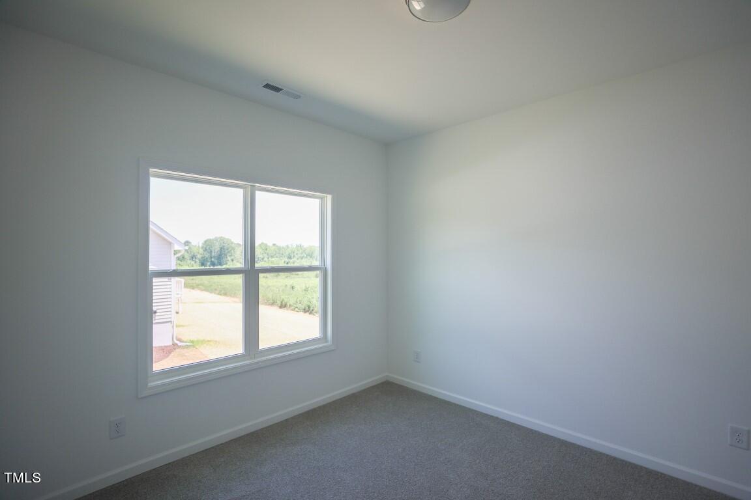
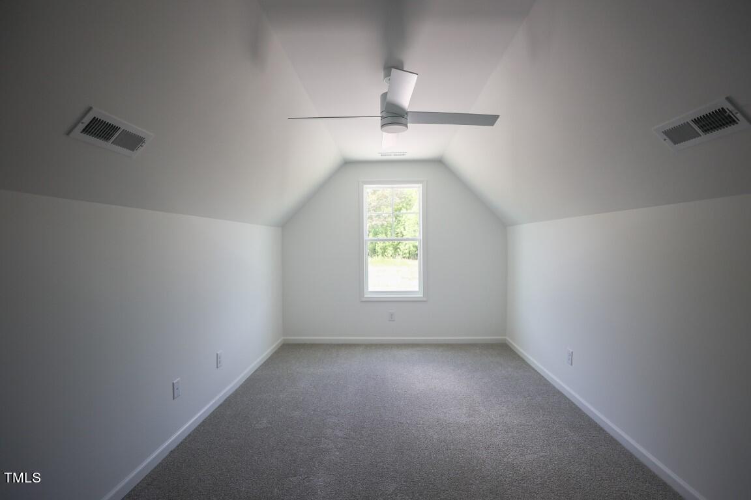
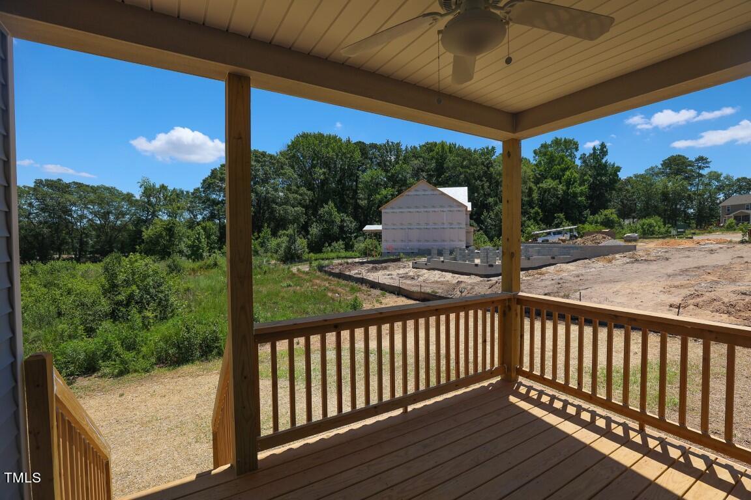
Beautiful Blossom Plan located in Fieldview Village built by Great Southern Homes! Home will be finished and able to close by the end of May!! Ranch Plan offering an Upstairs Bonus/Recreational Room! Luxury HWD Style Flooring Through Main Living! Kit: offers ''Miami White'' Quartz Ctops, Cstm Painted Cabinets, 3x6 Brick Laid Subway Tile Backsplash, Painted Center Island w/Breakfast Bar & Designer Pendant Lights, SS Appls Incl Smooth Top Range, MW & DW & Pantry! Open to Dining Area: w/Access to Covered Porch! Owner's Suite: offers Plush Carpet w/Access to Owner's Bath: featuring 12x12 Tile Floor, Sep Vanities w/Matte White Cultured Marble Ctops, Cstm Painted Vanity Cabinets, Walk in Shower, Private Water Closet & Sep His & Her Walk in Closets! FamRoom: is Open Concept for Entertaining w/Black Slate Srrnd Gas Log Fireplace! 2nd Floor Oversized Recreational Room!

3
beds

2
baths

1,820 Sq.Ft. LIVING AREA

10,454.4 Sq.Ft. lot

Features & Amenities

Interior

  • total bedrooms3
  • Total bathrooms2
  • full bathrooms2
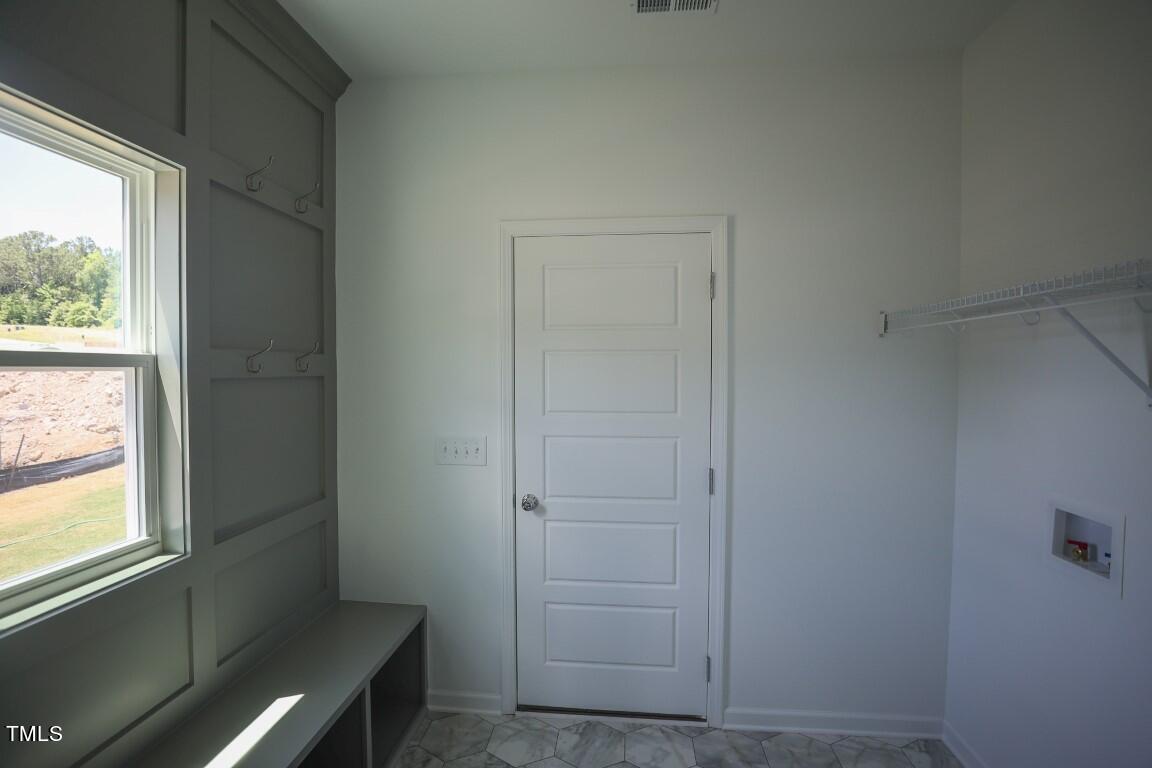
  • Laundry room Laundry Closet, Main Level
  • Flooring Carpet, Vinyl, Tile
  • Fireplace Family Room, Gas Log
  • APPLIANCES Built-In Electric Range, Disposal, Electric Oven, Electric Range, Microwave, Plumbed For Ice Maker, Stainless Steel Appliance(s)
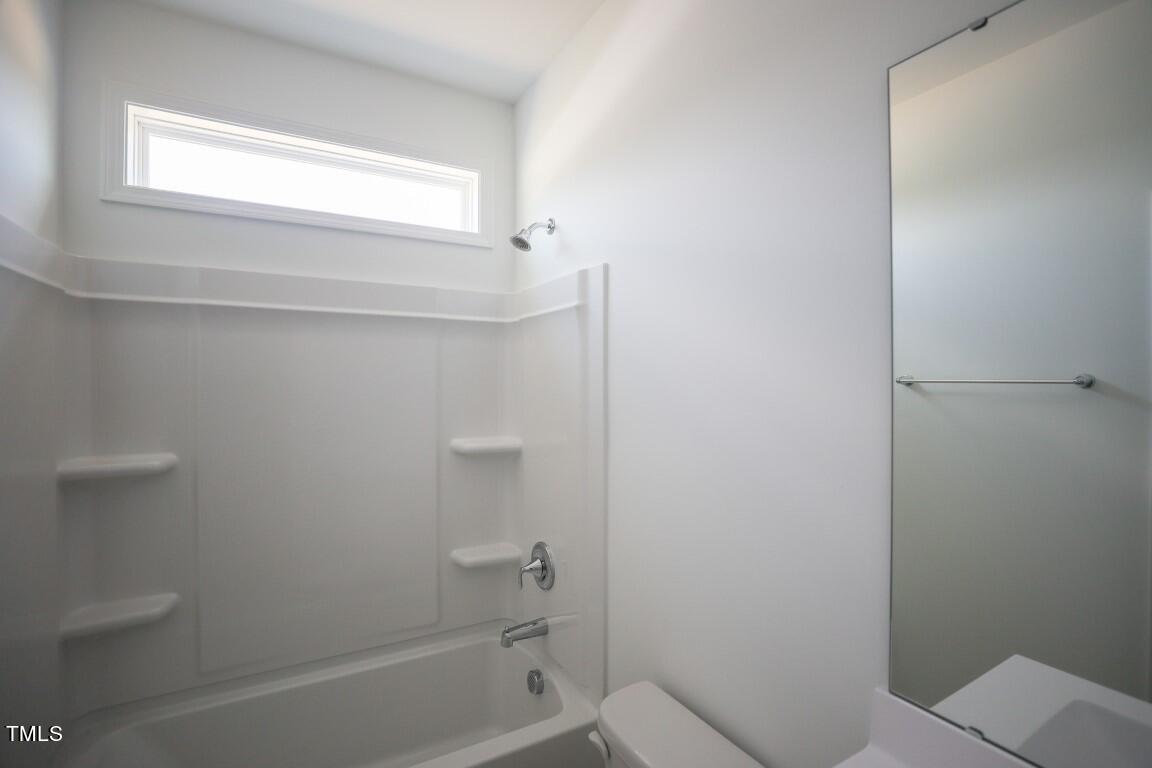
  • other interior Features Bathtub/Shower Combination, Breakfast Bar, Ceiling Fan(s), Double Vanity, Eat-in Kitchen, Granite Counters, High Ceilings, Kitchen Island, Kitchen/Dining Room Combination, Pantry, Master Downstairs, Smooth Ceilings, Walk-In Closet(s), Walk-In Shower, Water Closet

Area & Lot

  • Status Sold
  • Date Sold July 31, 2024
  • Living Area1,820 Sq.Ft.
  • Total Area1,820 Sq.Ft.
  • Lot Area10,454.4 Sq.Ft.
  • MLS® ID10014316
  • TypeResidential
  • YEAR BUILT2024
  • Architecture StylesRanch, Traditional
  • View DescriptionNeighborhood
  • Elementary SchoolJohnston - Four Oaks
  • Middle SchoolJohnston - Four Oaks
  • High SchoolJohnston - S Johnston

Exterior

  • STORIES2
  • Garage Space2.0
  • water SourcePublic
  • utilitiesCable Available, Phone Available, Sewer Available, Water Available
  • PoolNone
  • roofShingle
  • lot featuresBack Yard, Cleared, Front Yard
  • parkingAttached, Concrete, Driveway, Garage, Garage Faces Front
  • HEAT TYPEHeat Pump
  • AIR CONDITIONINGHeat Pump
  • sewerPublic Sewer
  • SubstructureOther
  • HOA AmenitiesNone
  • other exterior FeaturesRain Gutters

Financial

  • Sales Price$344,000
  • HOA $300/yr

Work With Us

Get assistance in determining current property value, crafting a competitive offer, writing and negotiating a contract, and much more. Contact me today.

Follow Us on Instagram