Leave a Message

Thank you for your message. We will be in touch with you shortly.

Explore Our Properties
2432 Cedar Rock Drive
SEE ALL PHOTOS
2432 Cedar Rock Drive
Listing courtesy of The Virtual Realty Group INC
Sold

2432 Cedar Rock Drive

2432 Cedar Rock Drive, Wake Forest, NC 27587

$432,500
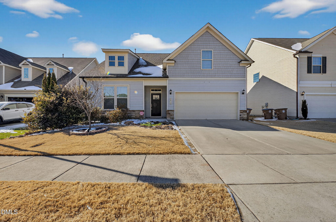
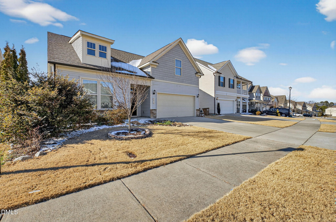
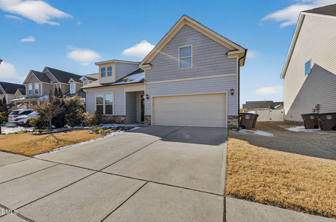
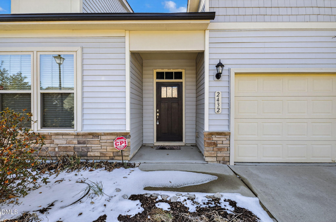
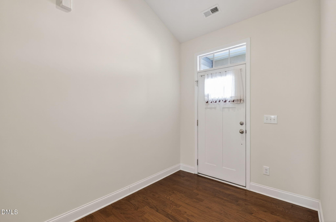
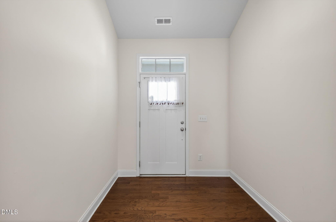
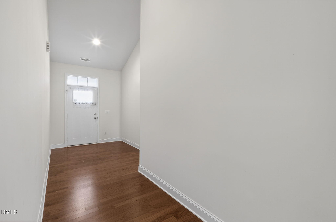
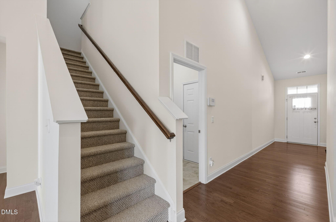
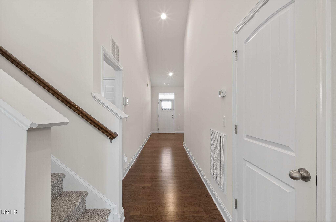
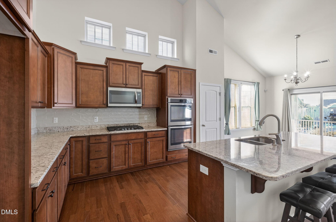
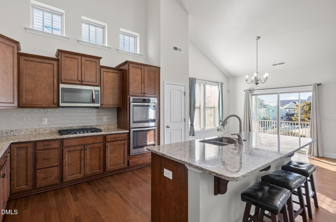
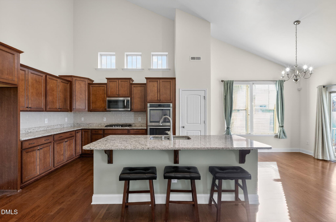
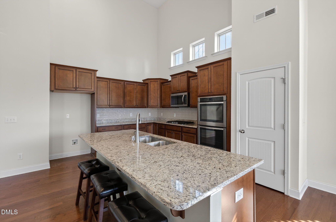
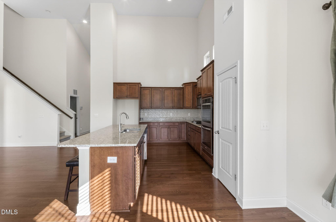
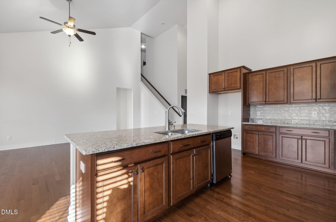
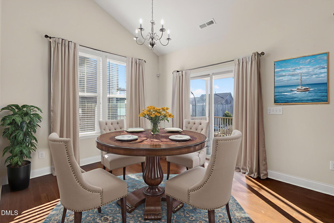
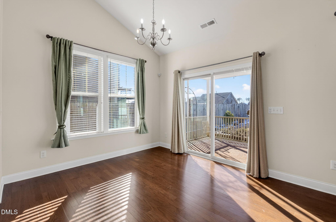
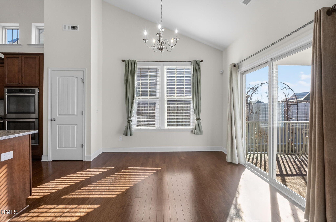
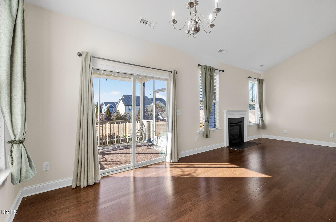
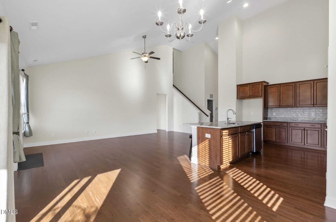
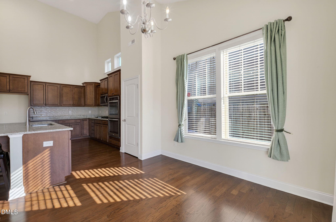
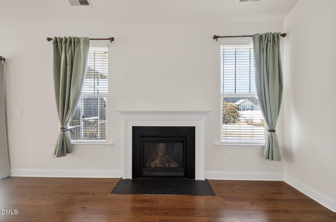
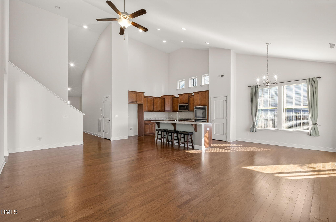
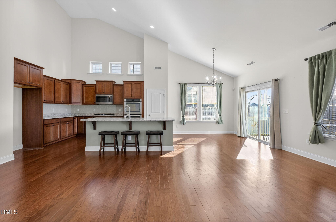
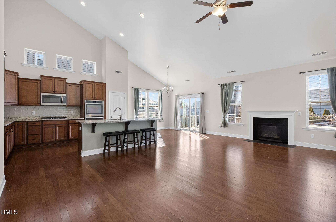
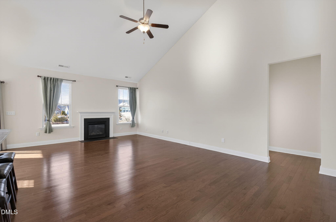
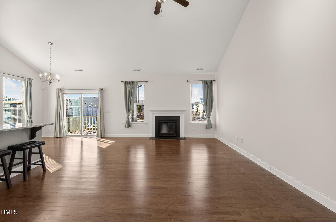
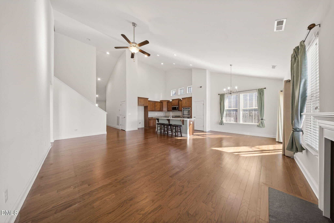
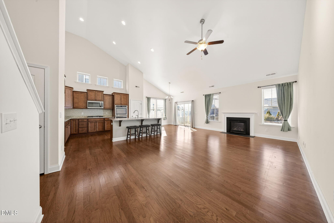
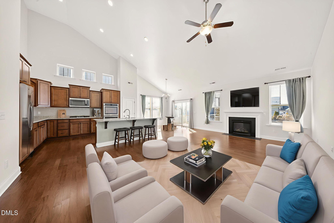
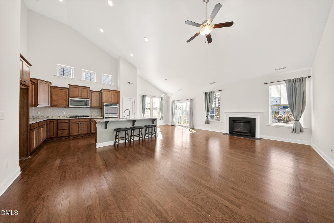
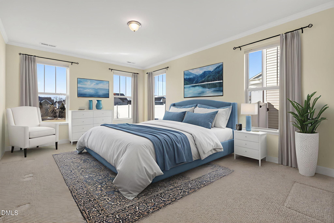
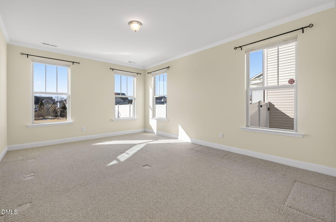
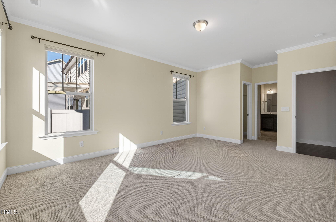
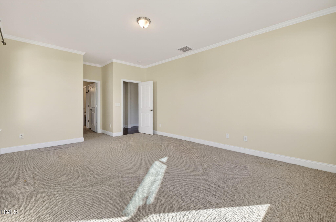
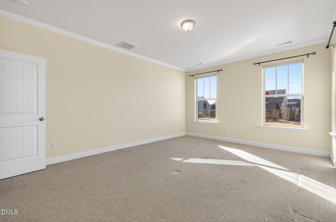
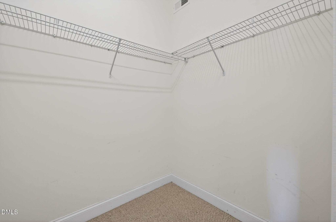
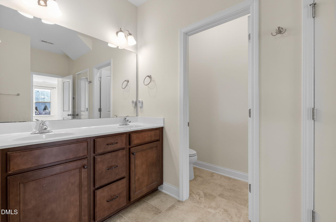
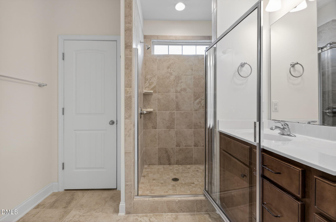
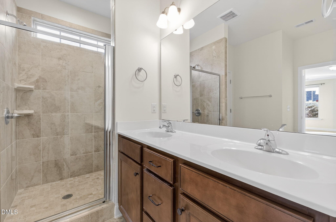
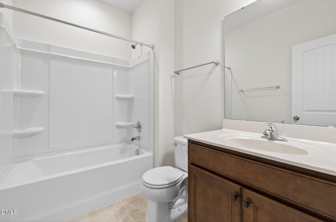
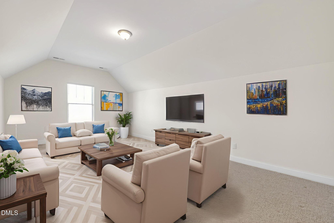
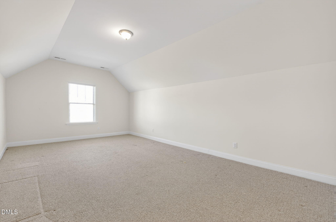
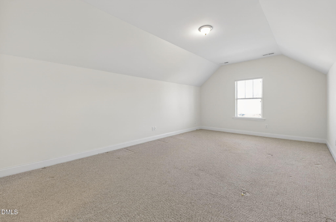
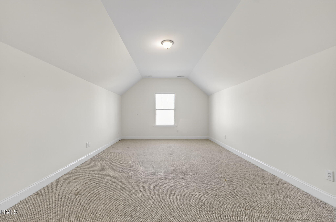
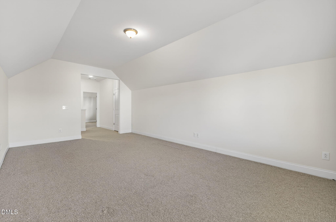
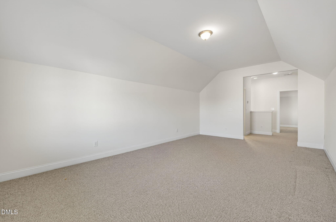
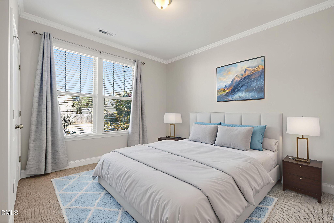
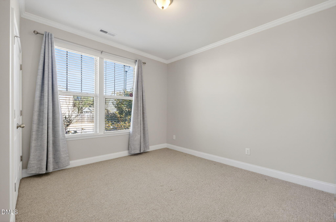
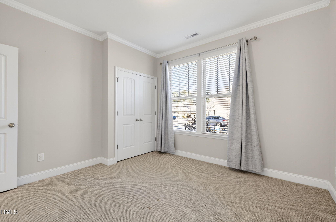
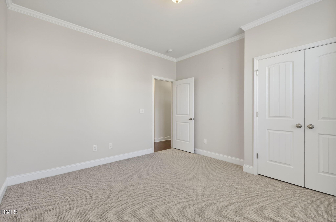
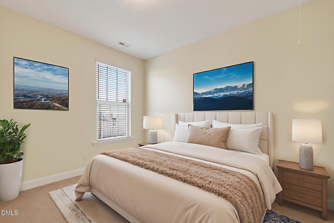
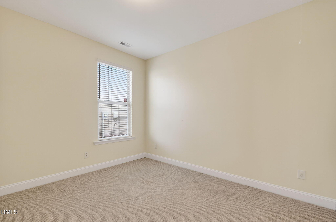
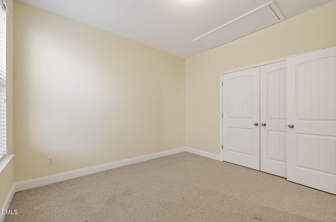
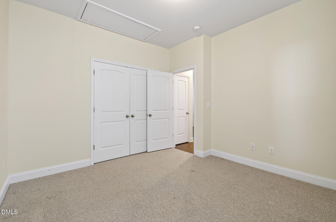
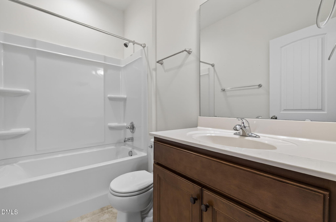
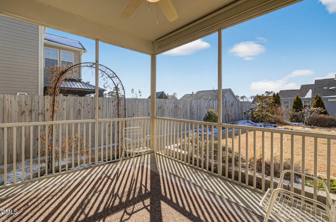
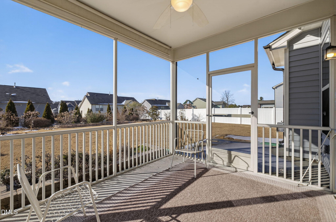
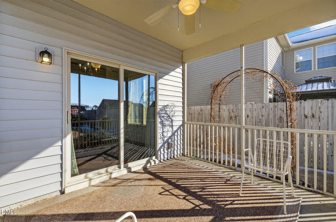
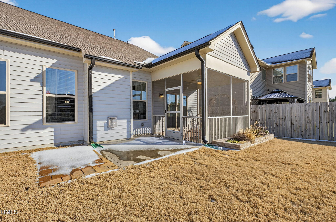
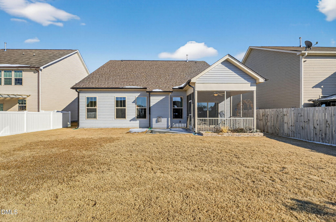
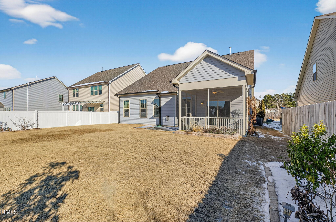
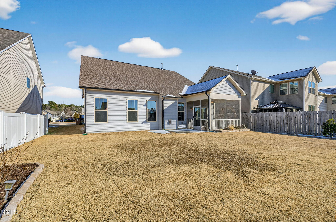
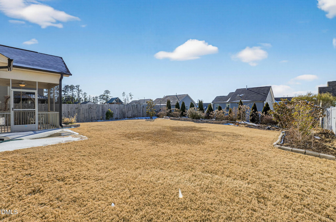
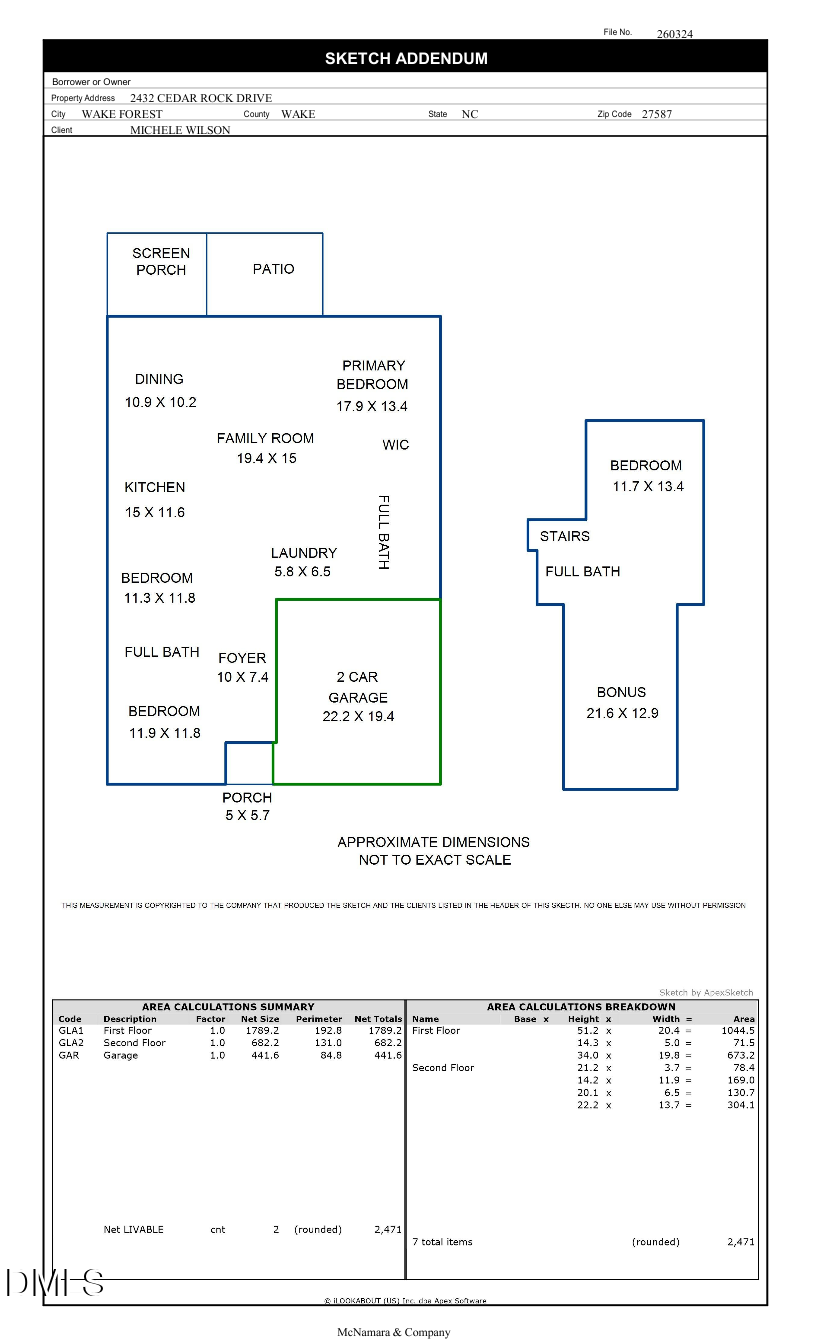
Ranch-style living with three bedrooms on the main level--including a spacious primary suite--set in a desirable split-bedroom layout. The primary suite sits privately at the back of the home and features a walk-in closet, two linen closets, a separate water closet, a beautifully tiled shower with bench, and a double vanity. The second floor offers fantastic flexibility with a fourth bedroom, a full bath, and an oversized loft that works perfectly as a second living area, home office, or even a gym. The gourmet kitchen includes granite countertops, a large bar overlooking the family room, stainless steel appliances, and a double wall oven--all on the main floor. The open-concept kitchen and family room showcase soaring two story ceilings, creating an airy, inviting space. Step outside to a generous screened in porch. The beautifully landscaped yard is the perfect size for gardening, play, or simply relaxing. Maintenance free vinyl siding and meticulous care from the original owners make this home truly move in ready. Tucked away on a private Cul-d-sac with no through traffic, the neighborhood offers sidewalks, great amenities, and an easy drive to shopping and 540.

4
beds

3
baths

2,471 Sq.Ft. LIVING AREA

7,840.8 Sq.Ft. lot

Features & Amenities

Interior

  • total bedrooms4
  • Total bathrooms3
  • full bathrooms3

  • Laundry room Electric Dryer Hookup, Gas Dryer Hookup, Inside, Laundry Room, Main Level, Washer Hookup
  • Flooring Carpet, Hardwood, Tile, Wood
  • APPLIANCES Cooktop, Dishwasher, Disposal, Double Oven, Free-Standing Refrigerator, Gas Cooktop, Microwave, Oven, Refrigerator, Stainless Steel Appliance(s), Water Heater
  • other interior Features Bathtub/Shower Combination, Breakfast Bar, Ceiling Fan(s), Chandelier, Crown Molding, Double Vanity, Eat-in Kitchen, Granite Counters, High Ceilings, High Speed Internet, Kitchen Island, Kitchen/Dining Room Combination, Open Floorplan, Master Downstairs, Recessed Lighting, Room Over Garage, Second Primary Bedroom, Smooth Ceilings, Stone Counters, Vaulted Ceiling(s), Walk-In Closet(s), Walk-In Shower, Water Closet

Area & Lot

  • Status Sold
  • Date Sold July 27, 2026
  • Living Area2,471 Sq.Ft.
  • Total Area2,471 Sq.Ft.
  • Lot Area7,840.8 Sq.Ft.
  • MLS® ID10143560
  • TypeResidential
  • YEAR BUILT2017
  • NeighborhoodWexford Reserve
  • Architecture StylesTransitional
  • View DescriptionNeighborhood
  • Elementary SchoolWake County Schools
  • Middle SchoolWake County Schools
  • High SchoolWake County Schools

Exterior

  • STORIES1
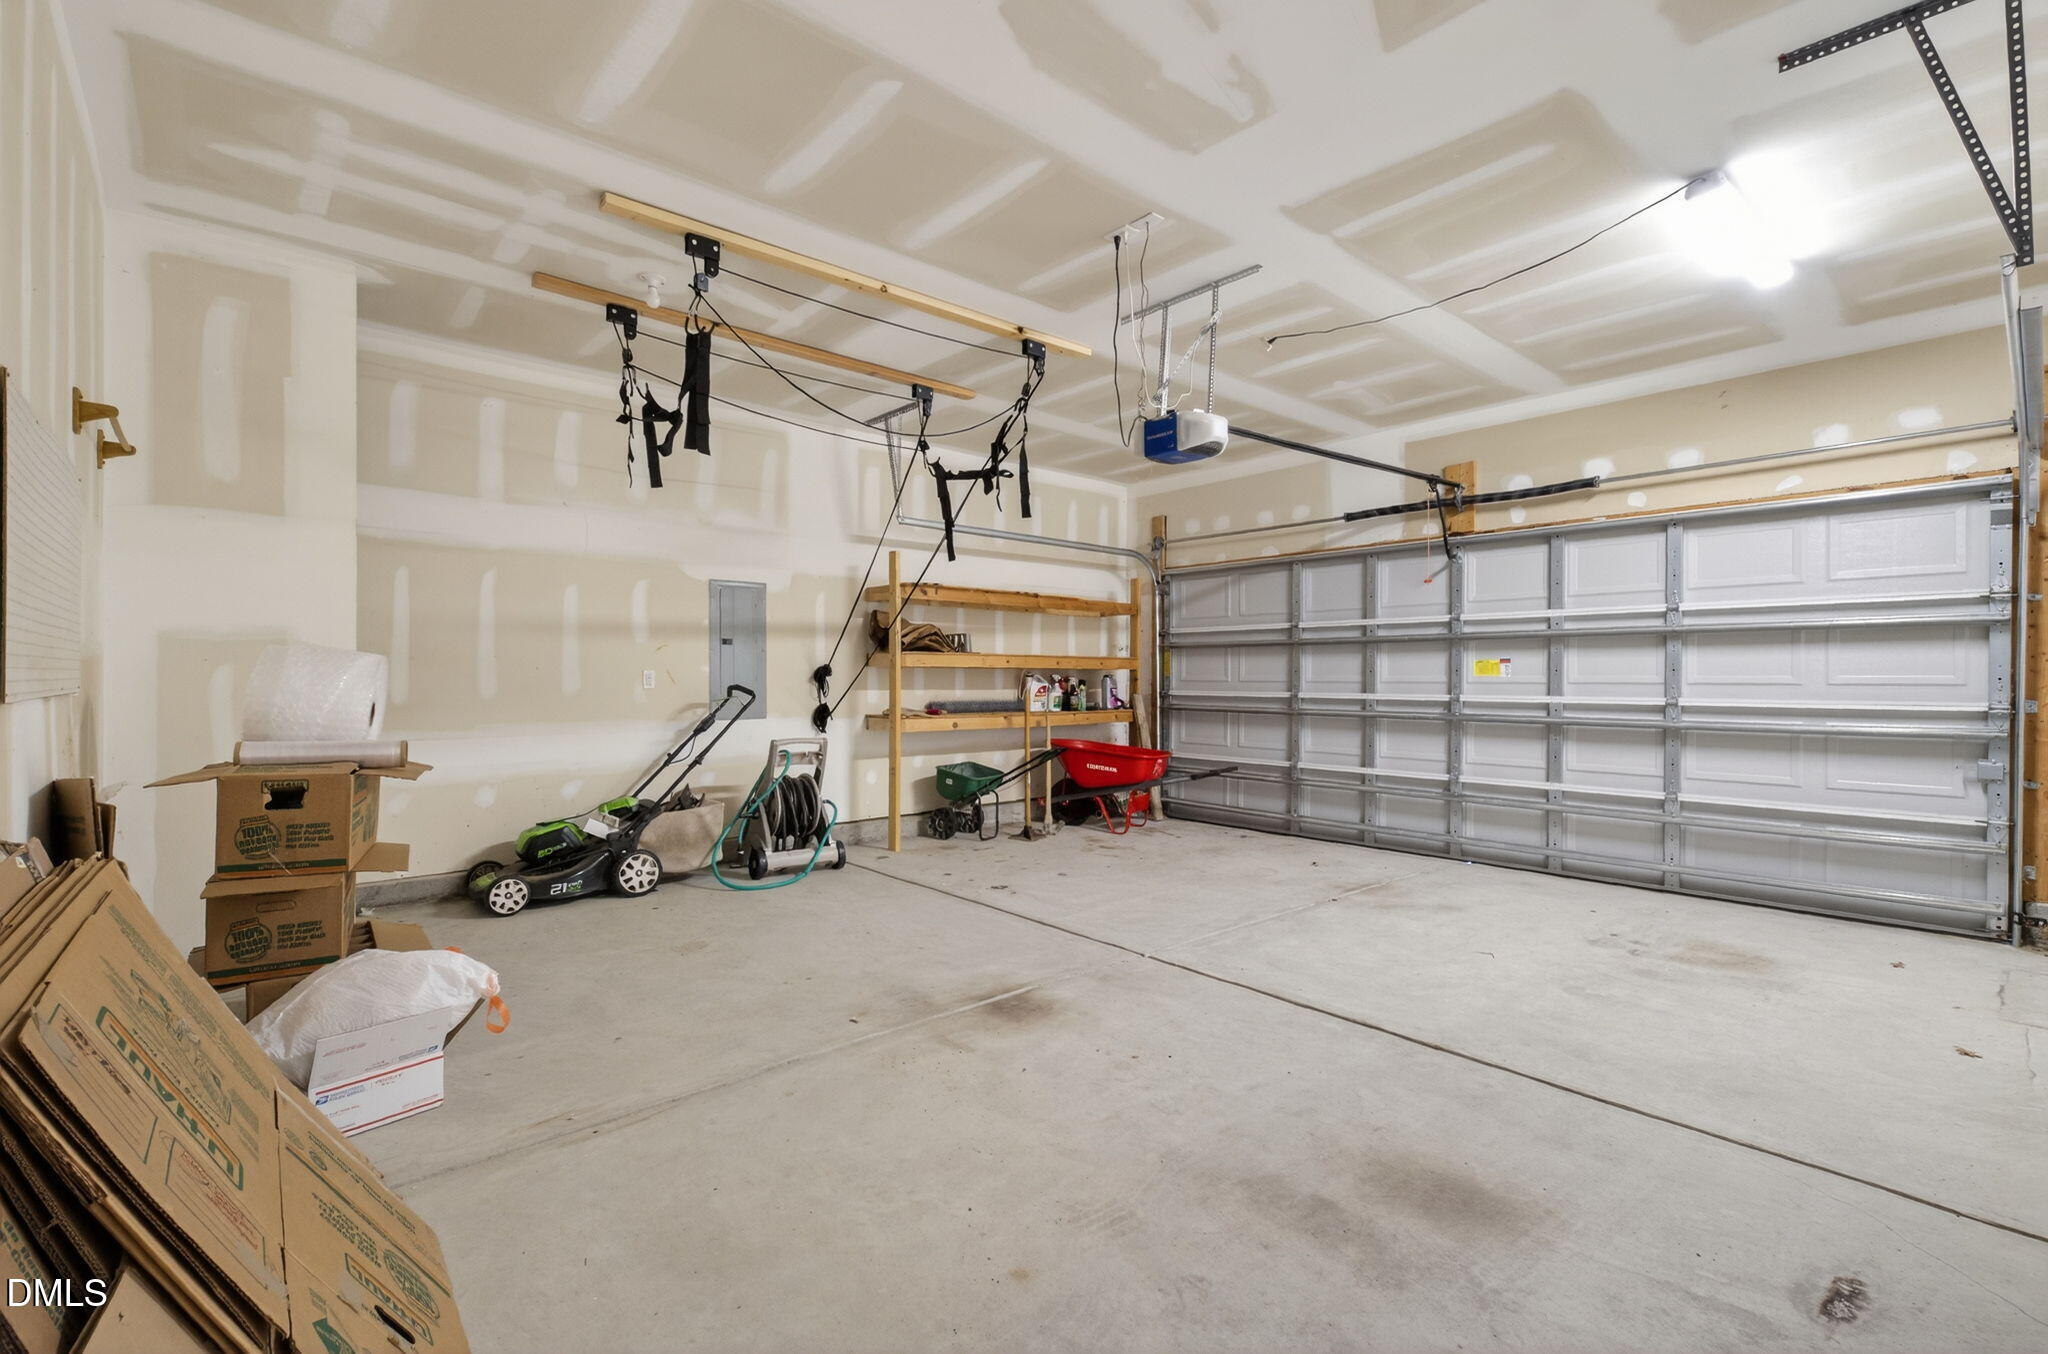
  • Garage Space2.0
  • water SourcePublic
  • utilitiesCable Available, Natural Gas Available, Natural Gas Connected, Sewer Available, Sewer Connected, Water Available, Water Connected
  • roofShingle
  • lot featuresBack Yard, Landscaped, Level, Sprinklers In Front, Sprinklers In Rear
  • parkingAttached, Driveway, Garage, Garage Door Opener
  • HEAT TYPEForced Air, Gas Pack, Natural Gas
  • AIR CONDITIONINGCeiling Fan(s), Central Air, Dual
  • sewerPublic Sewer
  • SubstructureConcrete Perimeter, Slab
  • HOA AmenitiesUnknown
  • other exterior FeaturesPrivate Yard, Rain Gutters

Financial

  • Sales Price$432,500
  • Real Estate Tax $4,829/yr
  • HOA $80/mo
  • Zoning GR10

Wexford Reserve

Explore

Work With Us

Get assistance in determining current property value, crafting a competitive offer, writing and negotiating a contract, and much more. Contact me today.

Follow Us on Instagram