Leave a Message

Thank you for your message. We will be in touch with you shortly.

Explore Our Properties
2432 Rosslare Mews Lane
SEE ALL PHOTOS
2432 Rosslare Mews Lane
Listing courtesy of Coldwell Banker HPW
For Sale

2432 Rosslare Mews Lane

2432 Rosslare Mews Lane, Wendell, NC 27591

$1,374,900
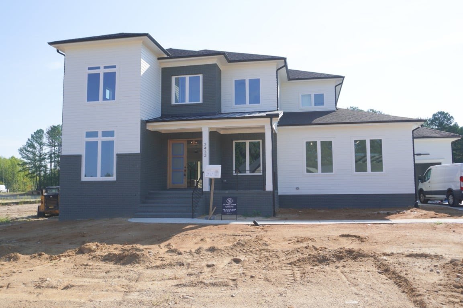
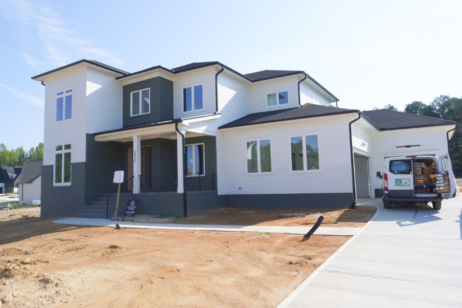
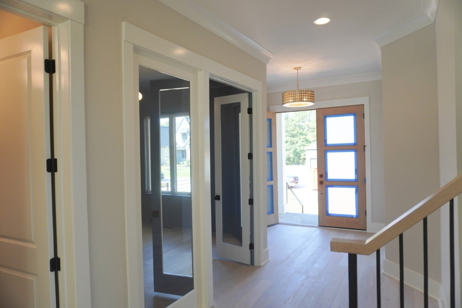
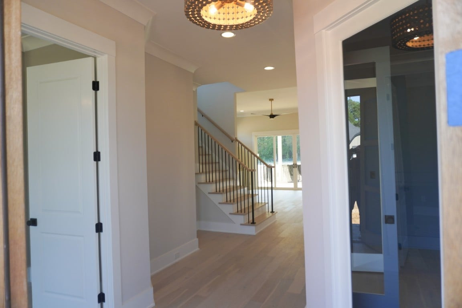
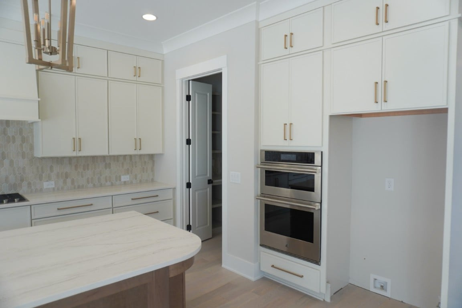
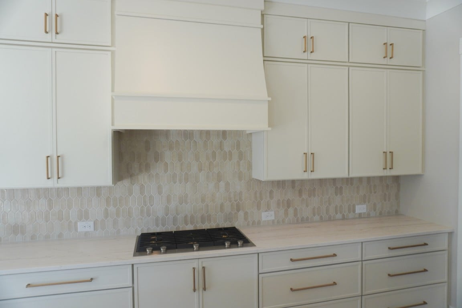
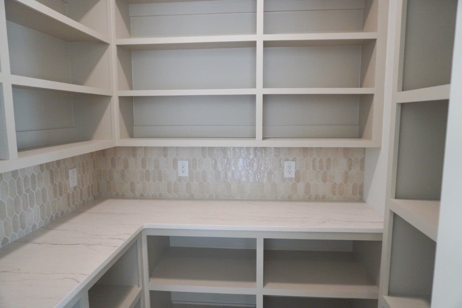
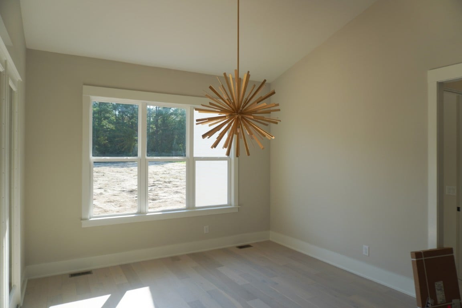
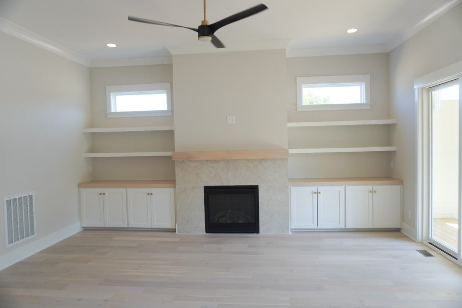
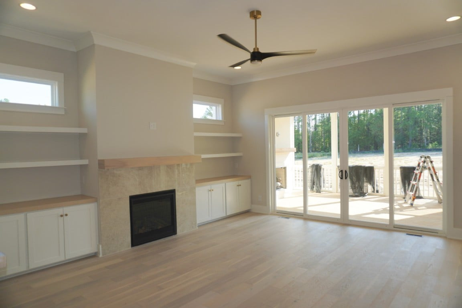
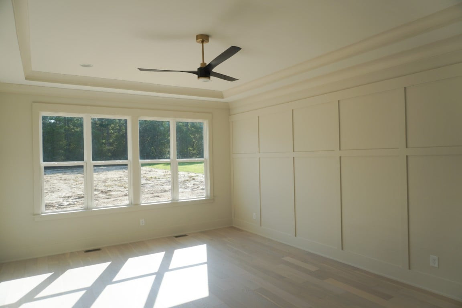
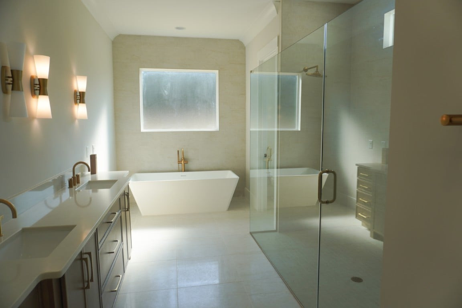
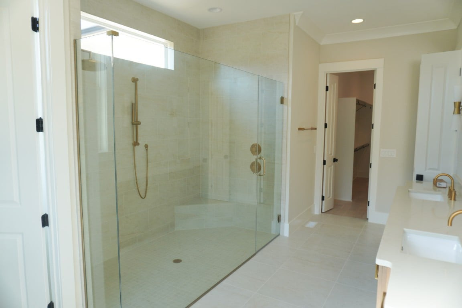
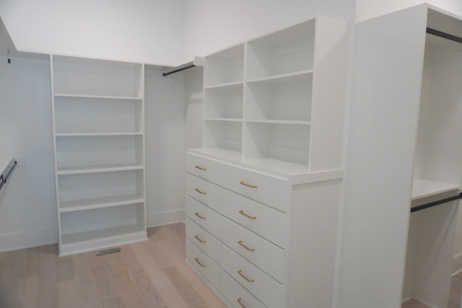
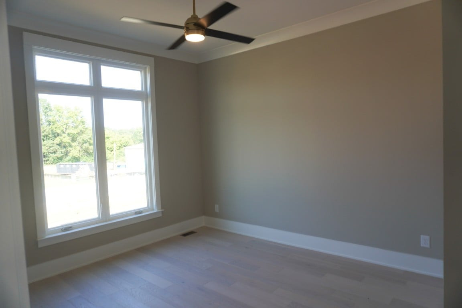
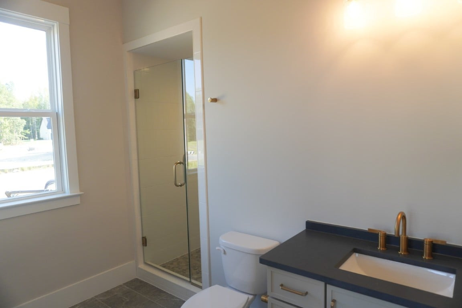
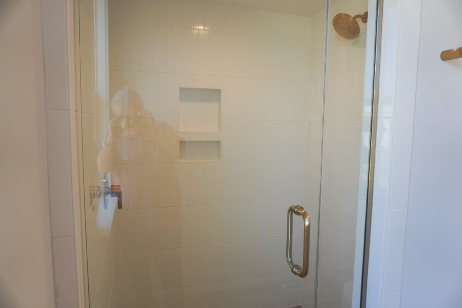
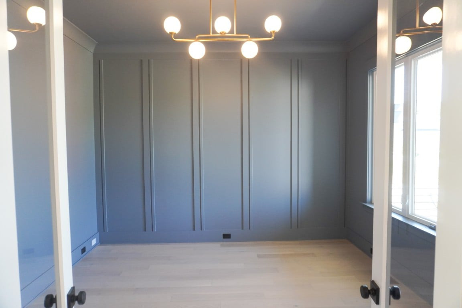
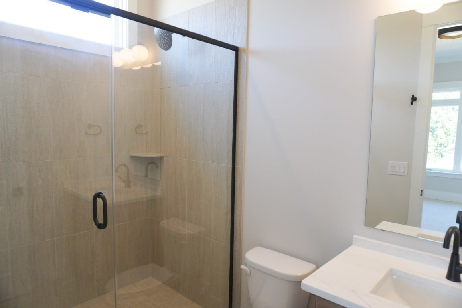
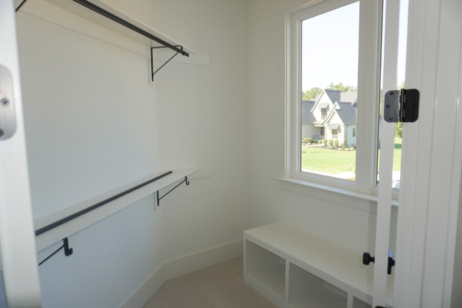
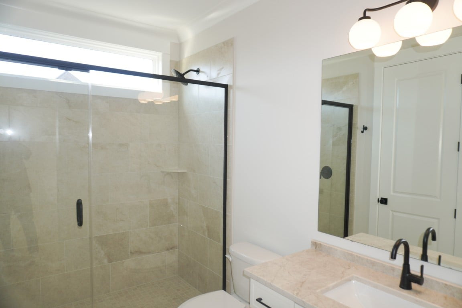
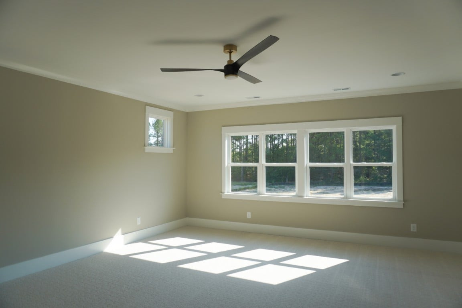
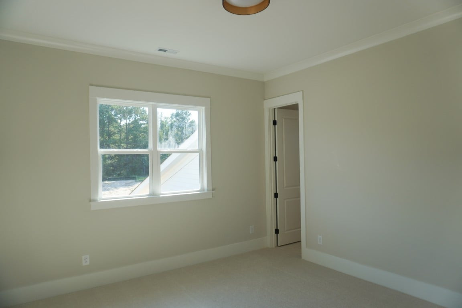
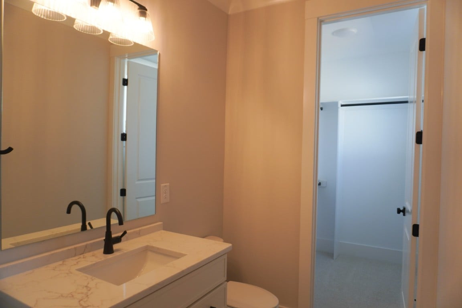
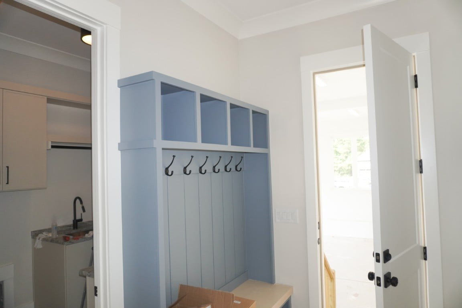
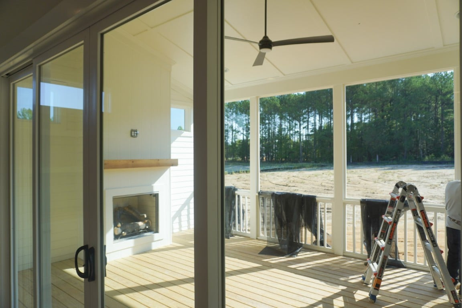
2026 PARADE OF HOMES! Custom built by Upright Builders with county taxes only. Offering 4 beds, 5.5 baths and 3816 square feet with a first-floor owner's suite, office/guest suite and dedicated study. Engineered hardwoods, 10-foot ceilings and elegant finishes span throughout the entire main level! The kitchen offers quartz countertops, an oversized island with barstool seating and modern pendants, custom painted cabinetry, tile backsplash and riser, Jenn Air stainless steel appliances including 36'' gas range, convection oven/microwave combo and hood range with trim detail. All opening to the sun-filled dining area. The spacious owner's suite features wide plank hardwoods and designer chandelier. The spa-style en-suite bath with dual vanity with quartz top and sconce lighting, deep freestanding tub, a luxurious tile shower with frameless glass and bench seat. The massive walk-in closet features custom built ins. The family room offers a fireplace with tile surround and natural wood mantle, designer ceiling fan and dramatic 12-foot sliding glass doors to the covered porch with a fireplace! Upstairs, a recreational room, a loft, private office and 3 additional en-suite bedrooms! Complete with a 3-car garage with mudroom access, and so much more!

10/9/2026 12:00PM - 5:00PM EDT

10/10/2026 12:00PM - 5:00PM EDT

10/11/2026 12:00PM - 5:00PM EDT

10/16/2026 12:00PM - 5:00PM EDT

10/17/2026 12:00PM - 5:00PM EDT

10/18/2026 12:00PM - 5:00PM EDT

4
beds

6
baths

3,816 Sq.Ft. LIVING AREA

1.48 Acres lot

Features & Amenities

Interior

  • total bedrooms4
  • Total bathrooms6
  • full bathrooms5
  • half bathroom1
  • Flooring Carpet, Ceramic Tile, Hardwood
  • Fireplace Family Room, Gas Log, Other
  • APPLIANCES Dishwasher, Gas Range, Microwave, Tankless Water Heater

Area & Lot

  • Status For Sale
  • OPEN HOUSE

    10/9/2026 12:00PM - 5:00PM EDT

    10/10/2026 12:00PM - 5:00PM EDT

    10/11/2026 12:00PM - 5:00PM EDT

    10/16/2026 12:00PM - 5:00PM EDT

    10/17/2026 12:00PM - 5:00PM EDT

    10/18/2026 12:00PM - 5:00PM EDT

  • Living Area3,816 Sq.Ft.
  • Total Area3,816 Sq.Ft.
  • Lot Area1.48 Acres
  • MLS® ID10195251
  • TypeResidential
  • YEAR BUILT2026
  • Architecture StylesContemporary
  • Elementary SchoolWake - Forestville Road Elementary
  • Middle SchoolWake - Neuse River Middle
  • High SchoolWake - Knightdale High

Exterior

  • STORIES2
  • Garage Space3.0
  • water SourceCommunity Water
  • utilitiesElectricity Connected, Septic Connected, Water Connected, Propane, Underground Utilities
  • roofArchitectural Shingle
  • parkingAttached, Garage Faces Front, Garage Faces Side
  • HEAT TYPECentral
  • AIR CONDITIONINGCentral Air
  • sewerSeptic Tank
  • SubstructureCrawlspace
  • other exterior FeaturesIn Parade of Homes

Financial

  • Sales Price$1,374,900
  • HOA $136/yr
image

Schedule a Showing

We would love to show you our beautiful property. Please select your preferred date and time below. An agent will be in touch shortly to confirm your appointment.

Schedule a Showing

We would love to show you our beautiful property. Please select your preferred date and time below. An agent will be in touch shortly to confirm your appointment.

Thank you for your interest in 2432 Rosslare Mews Lane, Wendell, NC 27591. We are reviewing your request and will be in touch shortly!

Mortgage Calculator

Estimate your monthly mortgage payment, including the principal and interest, property taxes, and HOA. Adjust the values to generate a more accurate rate.

All estimates are provided for informational purposes only. Actual amounts may vary.
$0,000 Your Payment 20 15 65
$0,000 Your Payment

Work With Us

Get assistance in determining current property value, crafting a competitive offer, writing and negotiating a contract, and much more. Contact me today.

Follow Us on Instagram