


Leave a Message

Thank you for your message. We will be in touch with you shortly.

Explore Our Properties
244 Pansy Park # 72
244 Pansy Park # 72
244 Pansy Park # 72
244 Pansy Park # 72
244 Pansy Park # 72
244 Pansy Park # 72
244 Pansy Park # 72
244 Pansy Park # 72
244 Pansy Park # 72
244 Pansy Park # 72
244 Pansy Park # 72
244 Pansy Park # 72
244 Pansy Park # 72
SEE ALL PHOTOS
244 Pansy Park # 72
244 Pansy Park # 72
244 Pansy Park # 72
244 Pansy Park # 72
244 Pansy Park # 72
244 Pansy Park # 72
244 Pansy Park # 72
244 Pansy Park # 72
244 Pansy Park # 72
244 Pansy Park # 72
244 Pansy Park # 72
244 Pansy Park # 72
244 Pansy Park # 72
Listing courtesy of Fonville Morisey & Barefoot
Sold

244 Pansy Park # 72

244 Pansy Park # 72, Clayton, NC 27520

$350,000
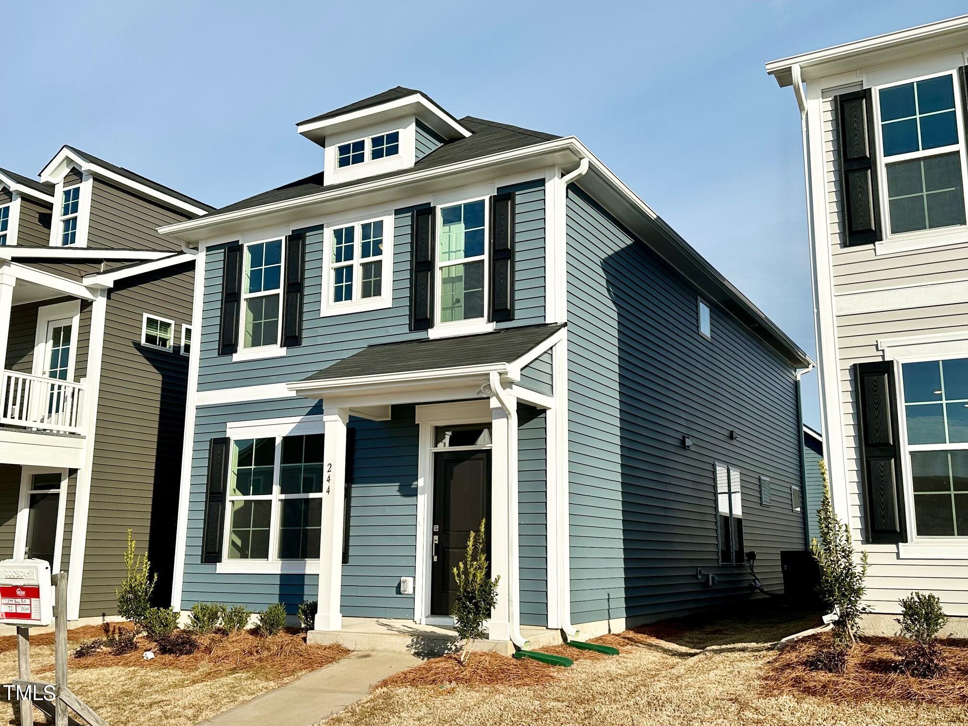
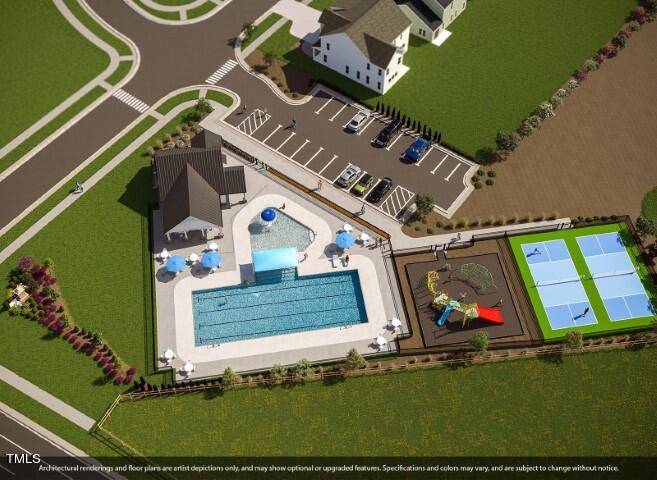
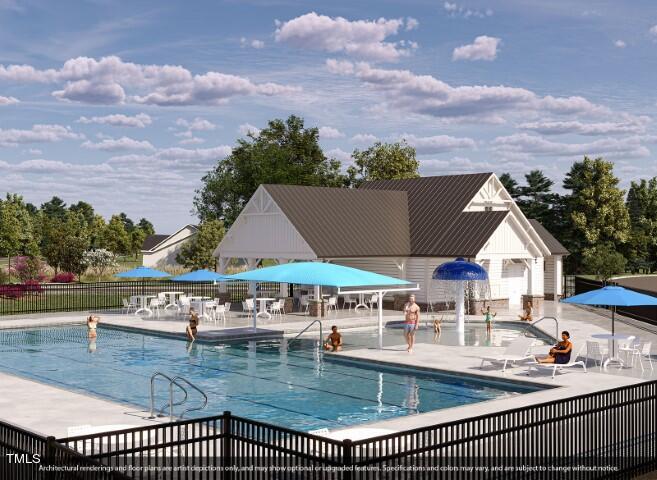
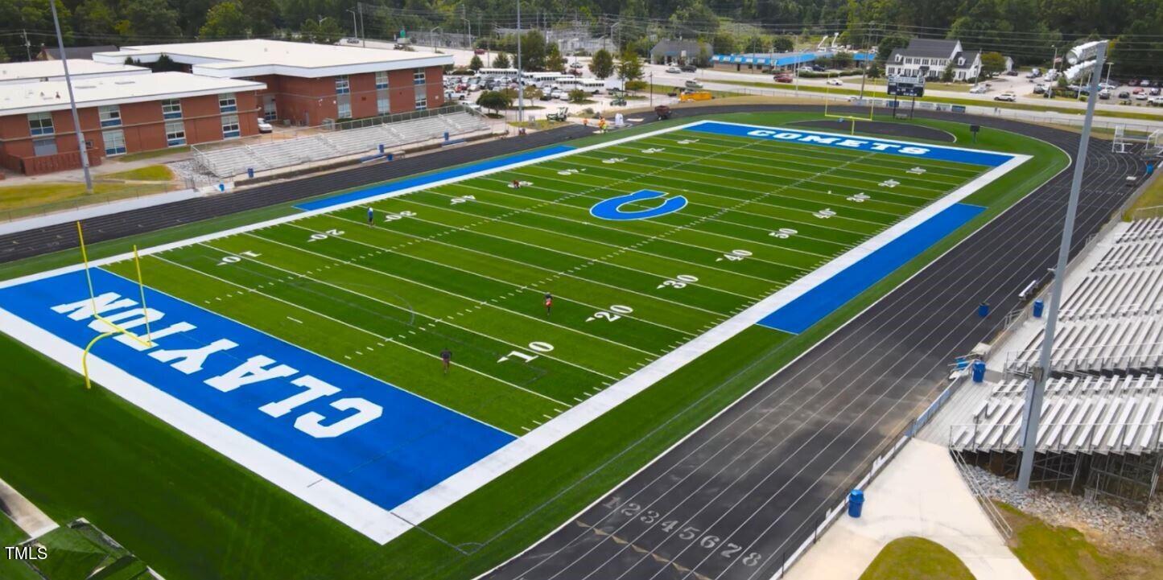
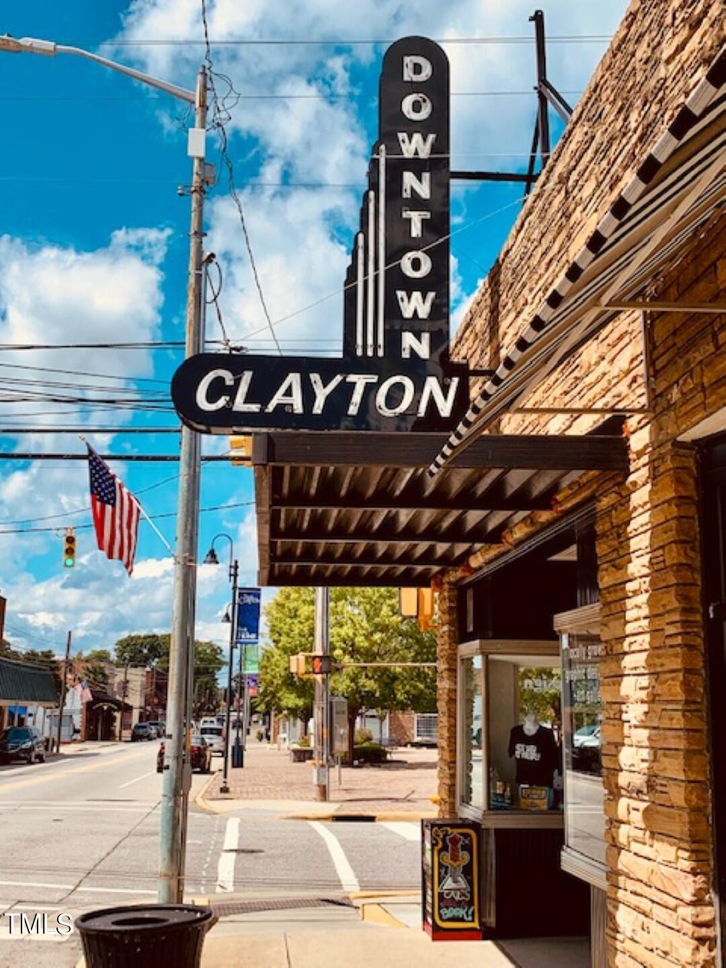
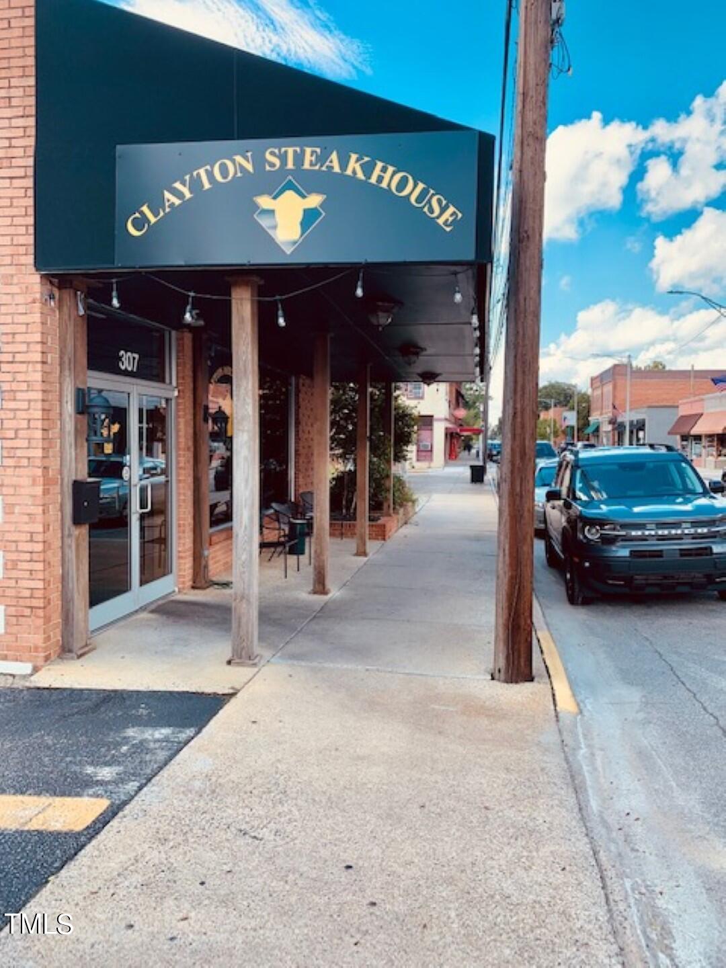
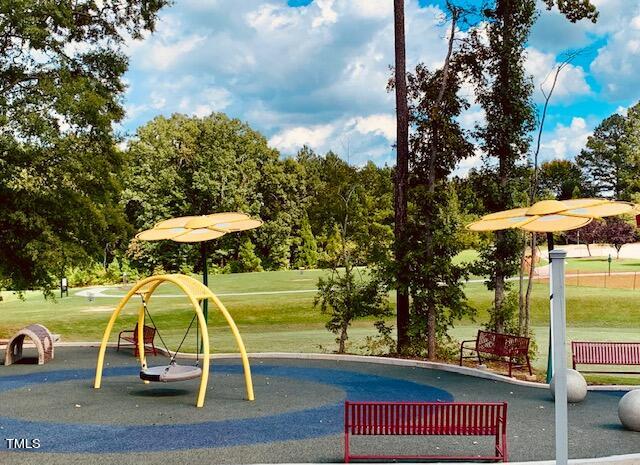
PETITE PERFECTION! Large manor home niceties in a manageable size. Enjoy easy entertaining in this open plan with BUTLERS PANTRY connecting the Flex Space with the Kitchen complete with GAS RANGE, large center isle and Costco worthy walk-in pantry. Mud Room with built-in bench and cubbies opens to the sun patio and courtyard style backyard with detached DOUBLE GARAGE (don't miss the amazing STORAGE!). Upstairs the LOFT separates the Primary Suite from the Secondary bedrooms. Easy sidewalk stroll to all the neighborhood FUN (pool, pickleball, playground and common green)! A+ LOCATION in the heart of all things Downtown Clayton - commuting arteries, shopping, schools, dining, employers all at your fingertips! Come enjoy the easy life today!

3
beds

3
baths

1,947 Sq.Ft. LIVING AREA

3,920.4 Sq.Ft. lot

Features & Amenities

Interior

  • total bedrooms3
  • Total bathrooms3
  • full bathrooms2
  • half bathroom1
  • Laundry room Laundry Room, Upper Level
  • Flooring Carpet, Ceramic Tile, Vinyl
  • APPLIANCES Dishwasher, Gas Range, Microwave, Stainless Steel Appliance(s), Tankless Water Heater
  • other interior Features Breakfast Bar, Pantry, Double Vanity, Entrance Foyer, Granite Counters, High Speed Internet, Open Floorplan, Smooth Ceilings, Tray Ceiling(s), Walk-In Closet(s), Walk-In Shower, Water Closet, Wired for Data

Area & Lot

  • Status Sold
  • Living Area1,947 Sq.Ft.
  • Total Area1,947 Sq.Ft.
  • Lot Area3,920.4 Sq.Ft.
  • MLS® ID10011646
  • TypeResidential
  • YEAR BUILT2024
  • Architecture StylesCharleston, Traditional
  • Elementary SchoolJohnston - E Clayton
  • Middle SchoolJohnston - Clayton
  • High SchoolJohnston - Clayton

Exterior

  • Garage Space2.0
  • water SourcePublic
  • PoolCommunity
  • roofShingle
  • lot featuresLandscaped
  • HEAT TYPEElectric, Natural Gas
  • AIR CONDITIONINGCentral Air
  • sewerPublic Sewer
  • SubstructureSlab
  • HOA AmenitiesNone

Financial

  • Sales Price$350,000
  • HOA $67/mo

Work With Us

Get assistance in determining current property value, crafting a competitive offer, writing and negotiating a contract, and much more. Contact me today.

Follow Us on Instagram