25 Livingston Lane
Listing courtesy of Coldwell Banker HPW
Sold

25 Livingston Lane

25 Livingston Lane, Spring Hope, NC 27882

$569,000
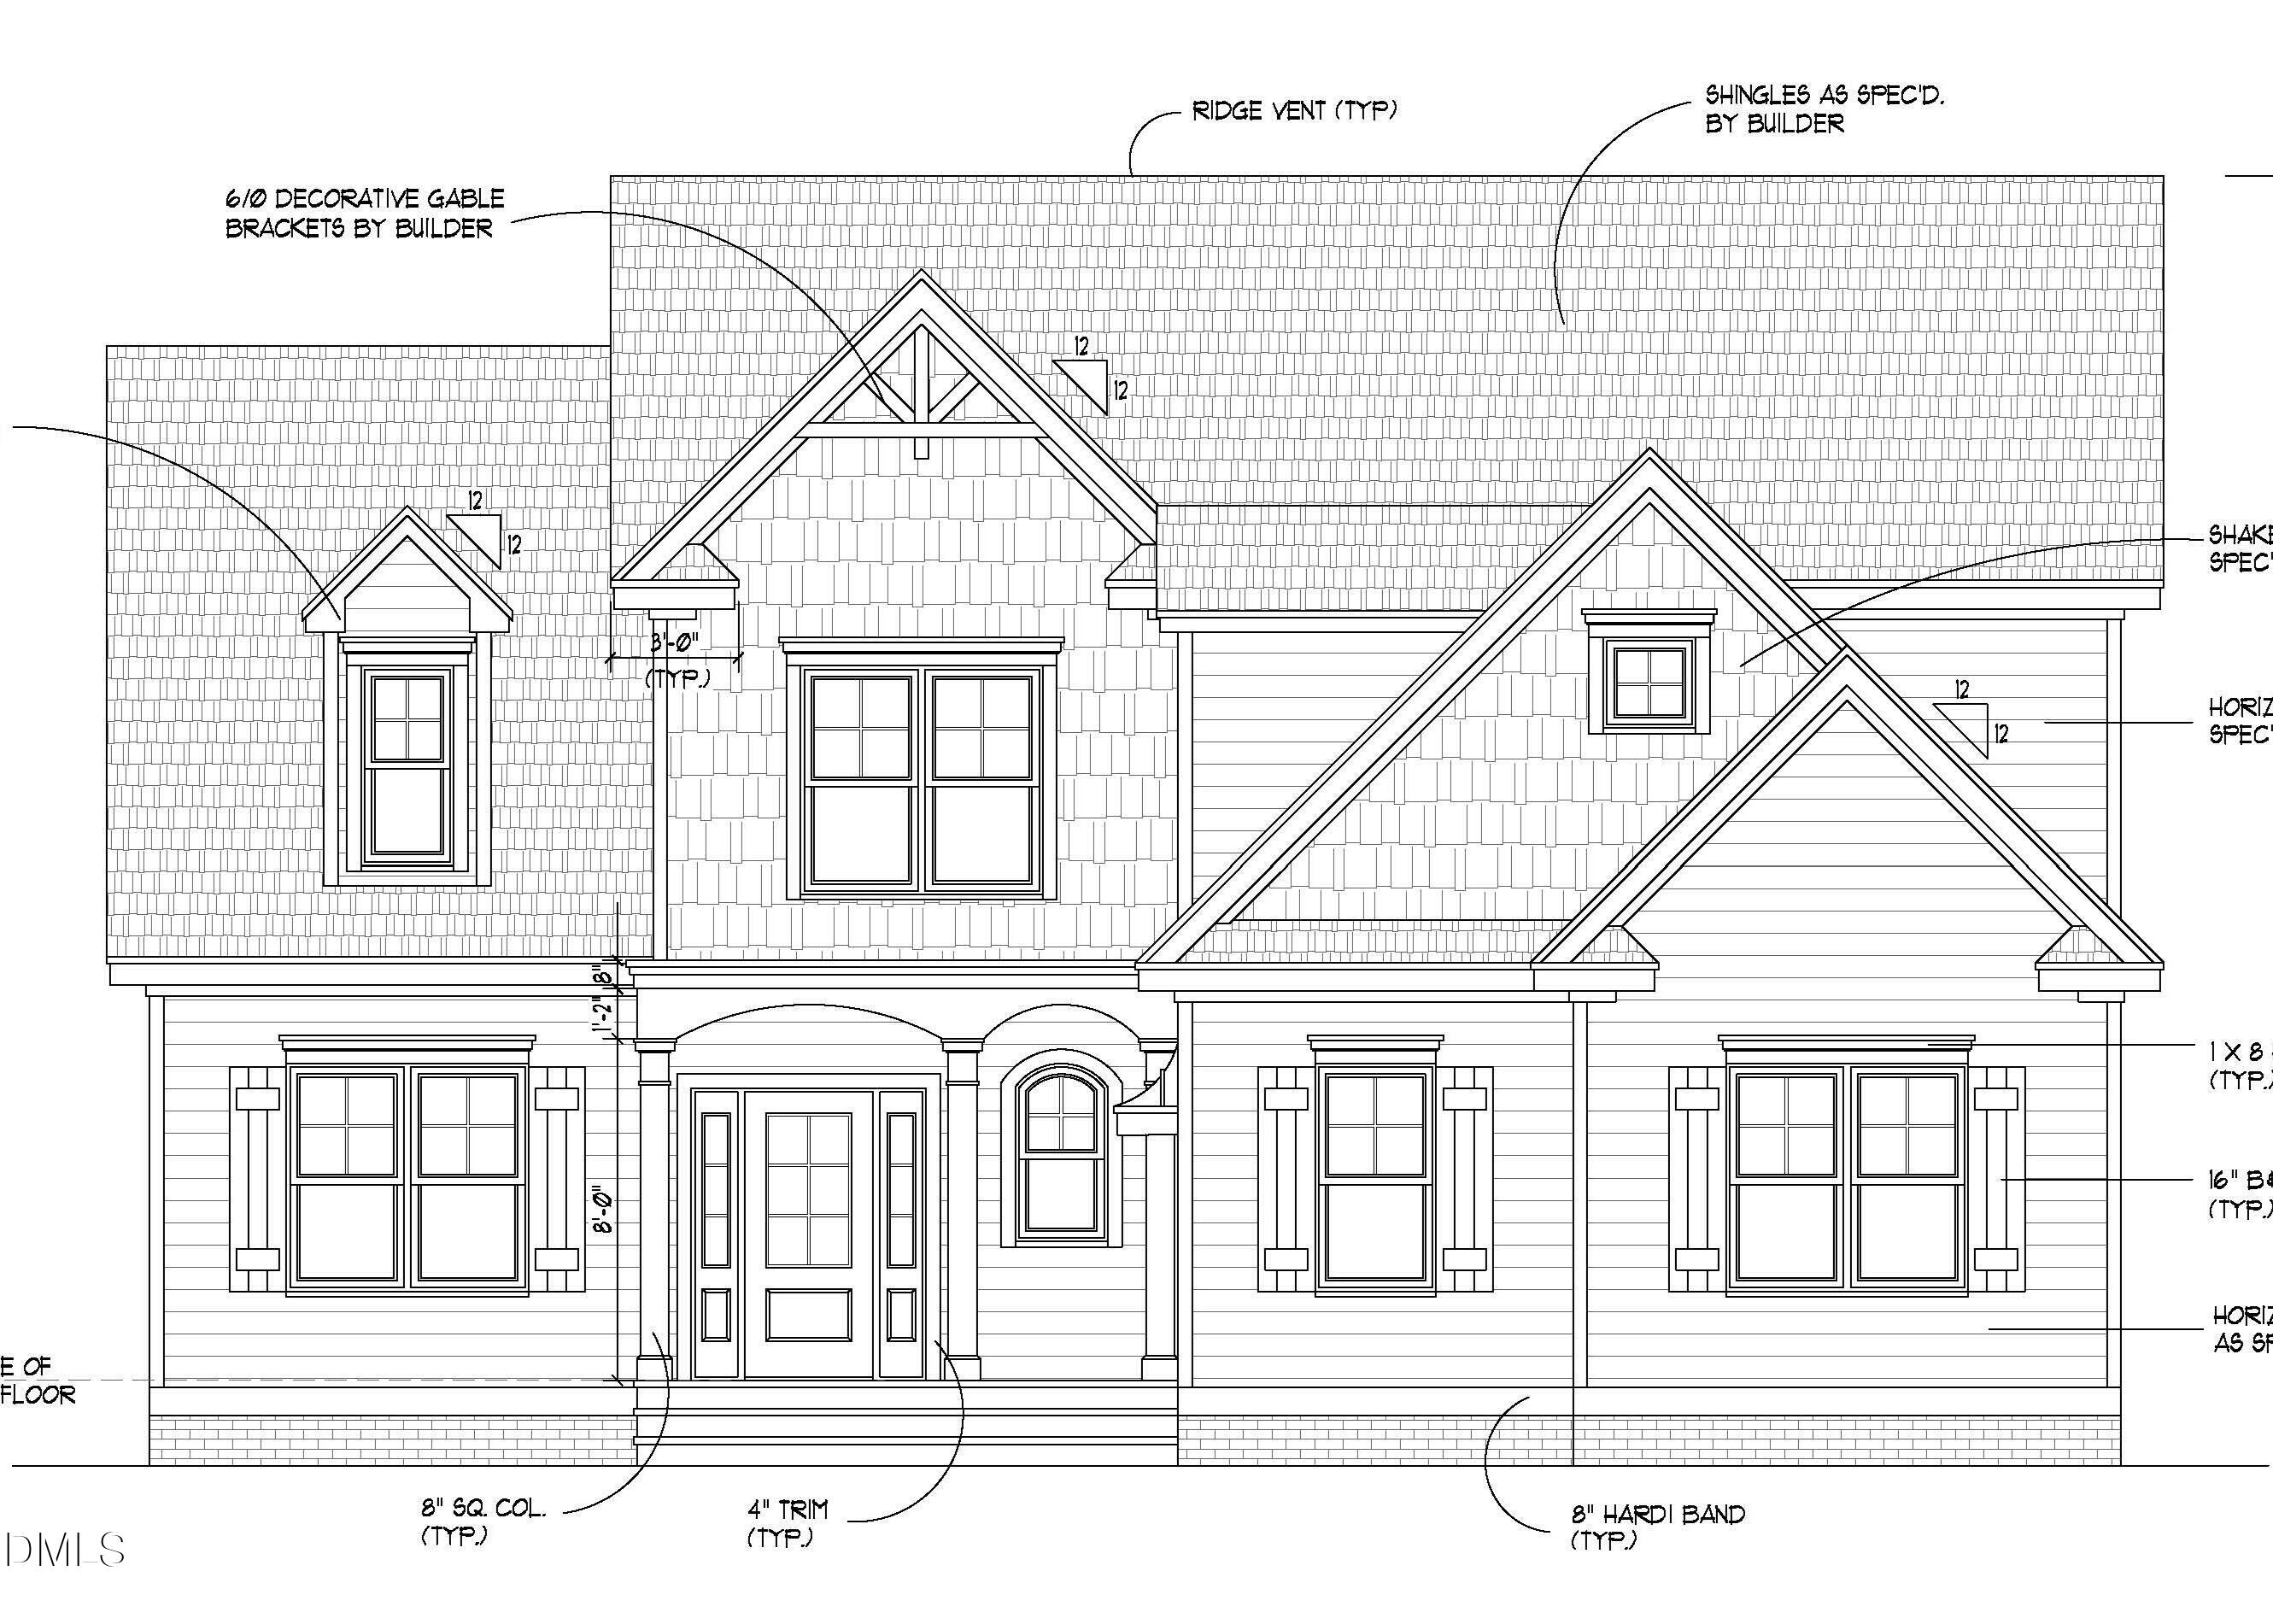
Custom Built w/Sealed & Conditioned Crawl Space! Upgraded HWD Style Flooring Thoughout Main Living! Kitchen: features Granite Countertops, Custom White Painted Cabinets, Painted Center Island w/Breakfast Bar, Recessed Lights, SS Appls Incl Electic Range & Pantry! Owner's Suite features Trey Ceiling & HWD Style Flooring! Owner's Bath: Separate Stained Furniture Style Vanities w/Quartz Tops, Custom Vanity Cabinets, Designer Tile Surround Walk in Shower w/Bench & Niche & Large Walk in Closet! Family Room: Features Linear Fireplace w/Full Wall Vertical Shiplap Surround & Flanking Built-ins & Double Doors to the Huge Rear Coverd Porch! 2nd Floor Bonus/Rec Room! Spacious Secondary Bedrooms & Secondary Bath!
3
beds

3
baths

2,416 Sq.Ft. LIVING AREA

0.92 Acres lot

Features & Amenities

Interior

  • total bedrooms3
  • Total bathrooms3
  • full bathrooms2
  • half bathroom1
  • Laundry room Electric Dryer Hookup, Laundry Room, Main Level, Sink, Washer Hookup
  • Flooring Carpet, Hardwood, Tile
  • APPLIANCES Electric Range, Electric Water Heater, ENERGY STAR Qualified Appliances, ENERGY STAR Qualified Dishwasher, Microwave, Plumbed For Ice Maker, Stainless Steel Appliance(s)
  • other interior Features Bathtub/Shower Combination, Ceiling Fan(s), Eat-in Kitchen, Granite Counters, Kitchen Island, Low Flow Plumbing Fixtures, Open Floorplan, Pantry, Primary Downstairs, Quartz Counters, Smooth Ceilings, Walk-In Closet(s), Walk-In Shower

Area & Lot

  • Status Sold
  • Date Sold April 24, 2026
  • Living Area2,416 Sq.Ft.
  • Total Area2,416 Sq.Ft.
  • Lot Area0.92 Acres
  • MLS® ID10127732
  • TypeResidential
  • YEAR BUILT2026
  • Architecture StylesRanch
  • Elementary SchoolFranklin - Bunn Elementary
  • Middle SchoolFranklin - Bunn Middle
  • High SchoolFranklin - Bunn High

Exterior

  • STORIES2
  • Garage Space2.0
  • water SourceWell
  • utilitiesCable Available, Electricity Available, Septic Available, Propane
  • roofArchitectural Shingle
  • parkingDriveway, Garage, Garage Faces Side
  • HEAT TYPEENERGY STAR Qualified Equipment, Forced Air
  • AIR CONDITIONINGCentral Air, ENERGY STAR Qualified Equipment
  • sewerSeptic Tank
  • SubstructureBrick/Mortar, See Remarks
  • security FeaturesSmoke Detector(s)
  • other exterior FeaturesIn Parade of Homes

Financial

  • Sales Price$569,000
  • HOA $63/yr

Work With Us

Get assistance in determining current property value, crafting a competitive offer, writing and negotiating a contract, and much more. Contact me today.

Follow Us on Instagram