Leave a Message

Thank you for your message. We will be in touch with you shortly.

Explore Our Properties
250 S Ridge Drive
250 S Ridge Drive
250 S Ridge Drive
250 S Ridge Drive
250 S Ridge Drive
250 S Ridge Drive
250 S Ridge Drive
250 S Ridge Drive
250 S Ridge Drive
250 S Ridge Drive
250 S Ridge Drive
250 S Ridge Drive
250 S Ridge Drive
250 S Ridge Drive
250 S Ridge Drive
250 S Ridge Drive
250 S Ridge Drive
250 S Ridge Drive
250 S Ridge Drive
250 S Ridge Drive
250 S Ridge Drive
250 S Ridge Drive
250 S Ridge Drive
250 S Ridge Drive
250 S Ridge Drive
250 S Ridge Drive
250 S Ridge Drive
250 S Ridge Drive
250 S Ridge Drive
250 S Ridge Drive
250 S Ridge Drive
SEE ALL PHOTOS
250 S Ridge Drive
250 S Ridge Drive
250 S Ridge Drive
250 S Ridge Drive
250 S Ridge Drive
250 S Ridge Drive
250 S Ridge Drive
250 S Ridge Drive
250 S Ridge Drive
250 S Ridge Drive
250 S Ridge Drive
250 S Ridge Drive
250 S Ridge Drive
250 S Ridge Drive
250 S Ridge Drive
250 S Ridge Drive
250 S Ridge Drive
250 S Ridge Drive
250 S Ridge Drive
250 S Ridge Drive
250 S Ridge Drive
250 S Ridge Drive
250 S Ridge Drive
250 S Ridge Drive
250 S Ridge Drive
250 S Ridge Drive
250 S Ridge Drive
250 S Ridge Drive
250 S Ridge Drive
250 S Ridge Drive
250 S Ridge Drive
Listing courtesy of Premier Property Group, LLC
Sold

250 S Ridge Drive

250 S Ridge Drive, Garner, NC 27529

$431,000
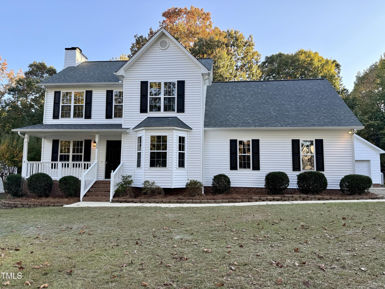
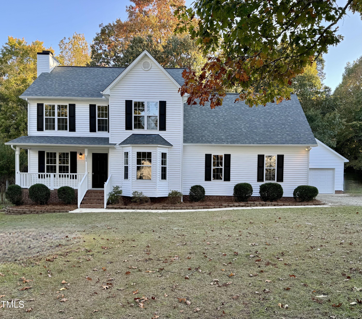
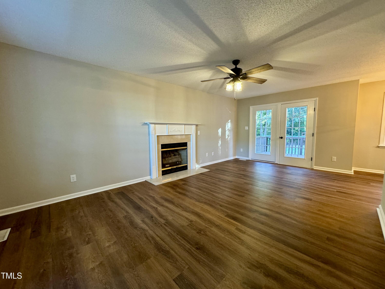
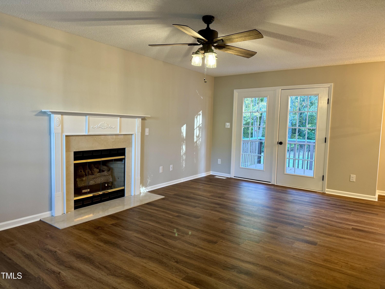
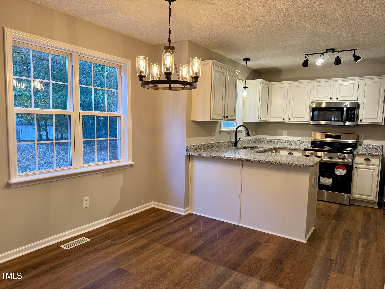
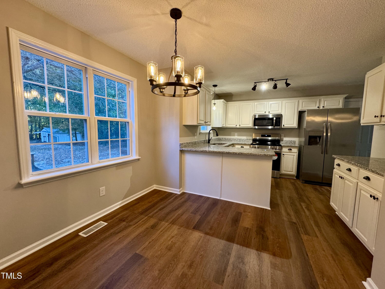
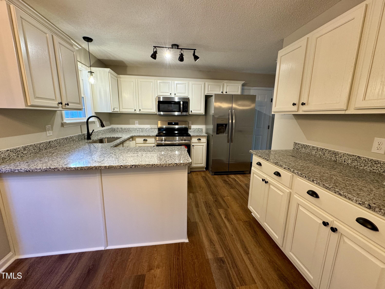
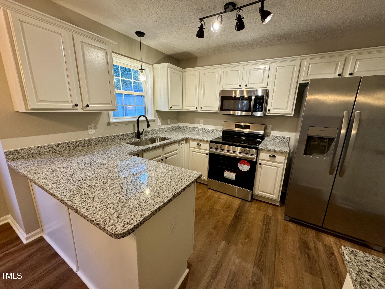
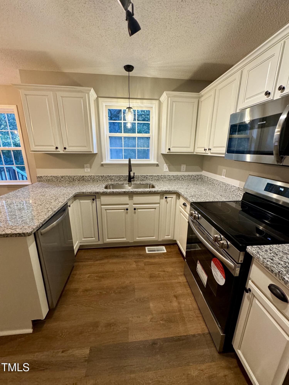
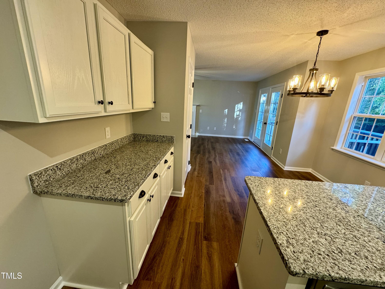
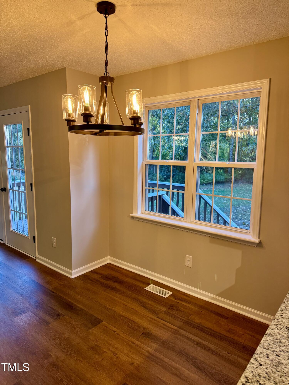
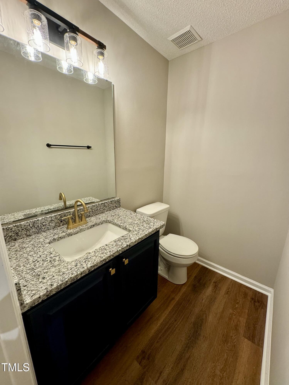
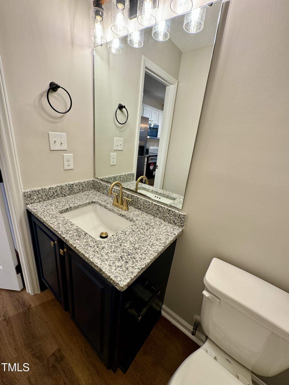
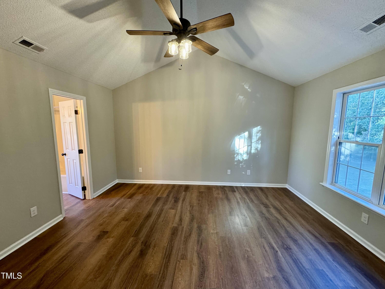
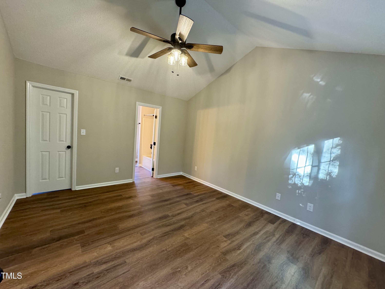
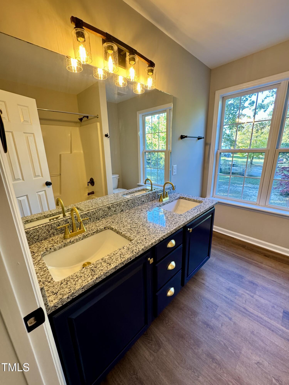
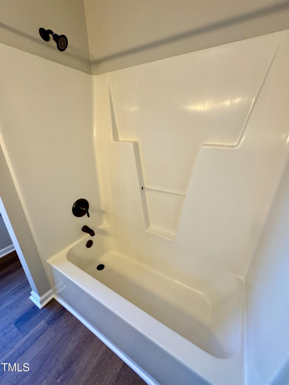
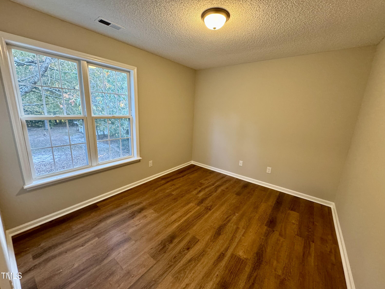
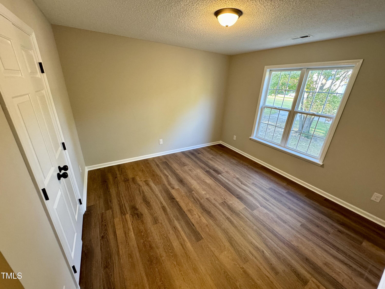
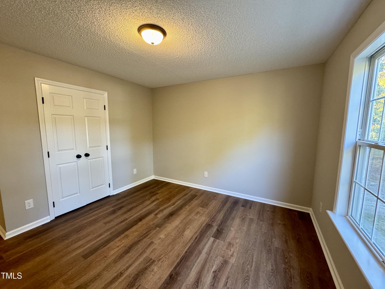
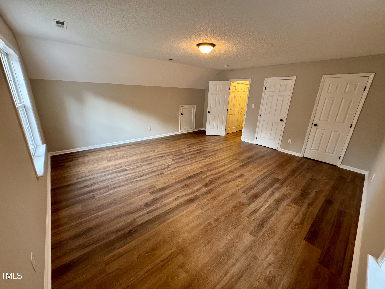
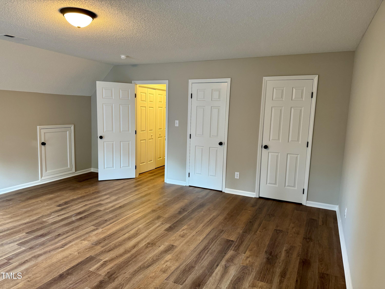
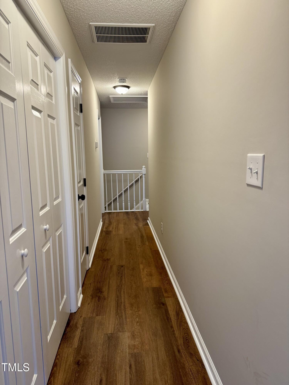
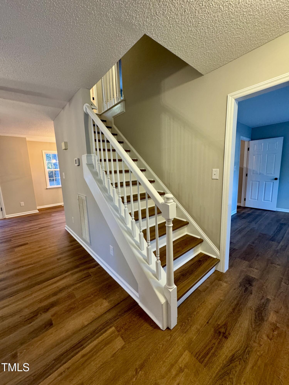
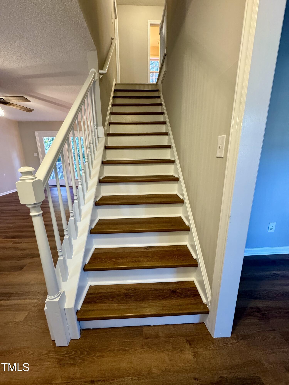
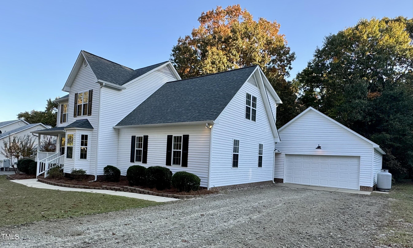
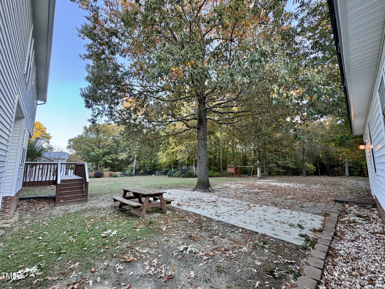
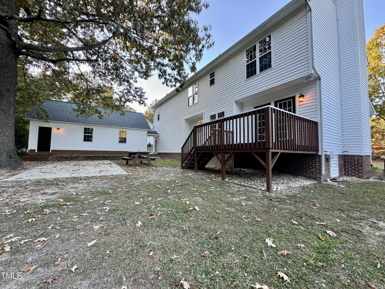
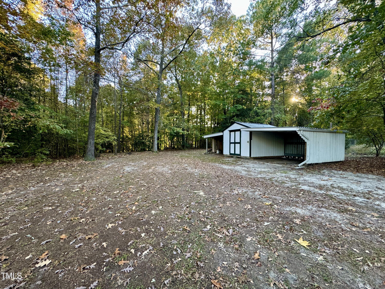
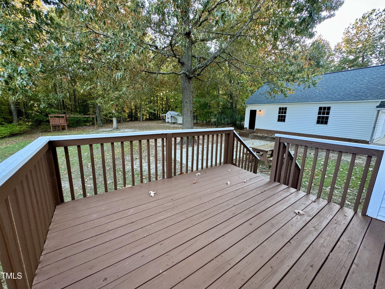
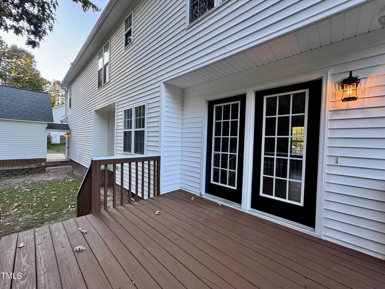
Welcome Home! Gorgeous 3 Bedroom/2.5 Bath Home with Detached Garage! Relax on the Rocking Chair Front Porch or Entertain Guest on the Spacious Back Deck Overlooking Private Backyard! Home Boasts 2 Huge Bonus Rooms, Brand New Granite Throughout, All New Luxury Vinyl Plank Flooring Throughout, Fresh Paint, New Fixtures and Hardware, and Beautiful New Stainless Steel Appliances. Move In Ready!

3
beds

3
baths

2,482 Sq.Ft. LIVING AREA

0.76 Acres lot

Features & Amenities

Interior

  • total bedrooms3
  • Total bathrooms3
  • full bathrooms2
  • half bathroom1
  • Laundry room Electric Dryer Hookup, Inside, Washer Hookup
  • Flooring Vinyl
  • Fireplace Living Room
  • APPLIANCES Dishwasher, Microwave, Range, Refrigerator, Stainless Steel Appliance(s)
  • other interior Features Cathedral Ceiling(s), Ceiling Fan(s), Granite Counters

Area & Lot

  • Status Sold
  • Date Sold November 26, 2024
  • Living Area2,482 Sq.Ft.
  • Total Area2,482 Sq.Ft.
  • Lot Area0.76 Acres
  • MLS® ID10060636
  • TypeResidential
  • YEAR BUILT1999
  • Architecture StylesRanch
  • Elementary SchoolJohnston - West View
  • Middle SchoolJohnston - Cleveland
  • High SchoolJohnston - Cleveland

Exterior

  • STORIES2
  • Garage Space2.0
  • water SourcePublic
  • roofShingle
  • lot featuresCleared, Landscaped
  • parkingGarage
  • HEAT TYPECentral, Electric, Heat Pump
  • AIR CONDITIONINGCentral Air, Electric, Heat Pump
  • sewerSeptic Tank
  • SubstructureBrick/Mortar, Raised
  • other exterior FeaturesPrivate Yard

Financial

  • Sales Price$431,000
  • Real Estate Tax $2,117/yr

Work With Us

Get assistance in determining current property value, crafting a competitive offer, writing and negotiating a contract, and much more. Contact me today.

Follow Us on Instagram